16736 Wuttke Crossing, Eden Prairie, MN 55347 (MLS# 7096139)
$1,050,000
Eden Prairie, MN 55347
MLS# 7096139
6 beds | 6 baths | 5296 sqft
1 / 66
Property Description
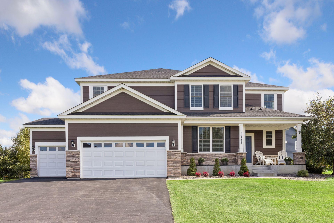
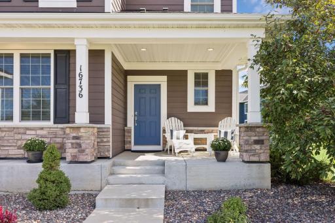
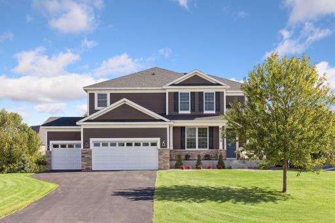
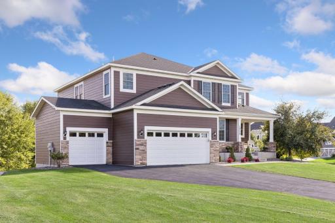
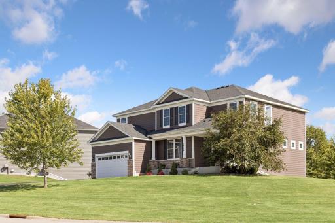
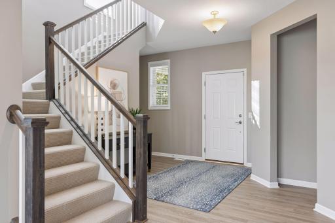
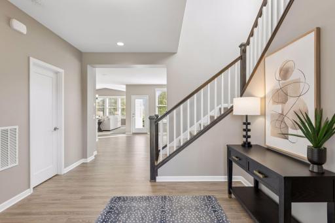
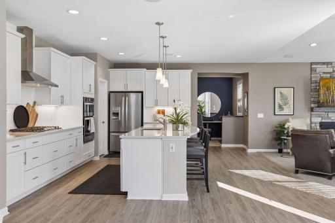
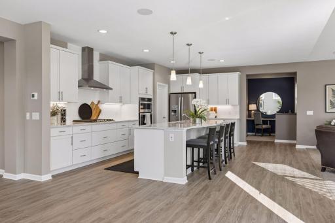
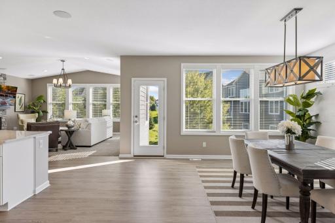
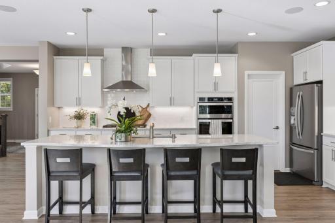
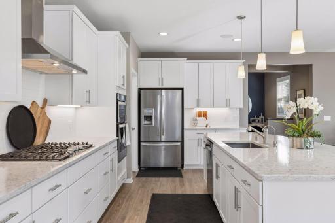
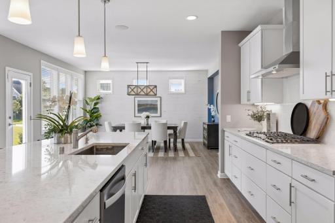
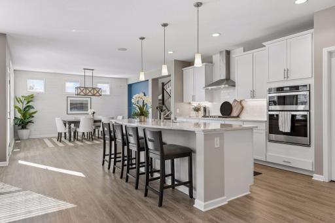
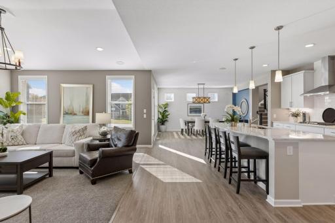
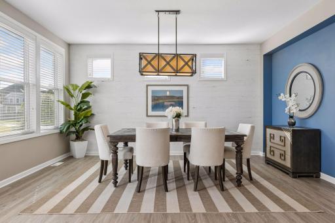
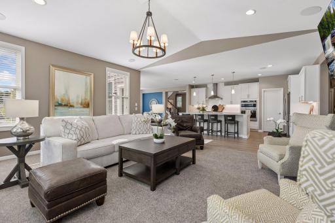
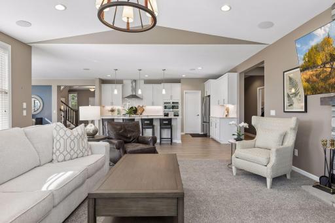
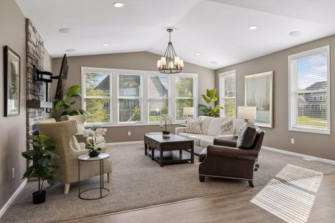
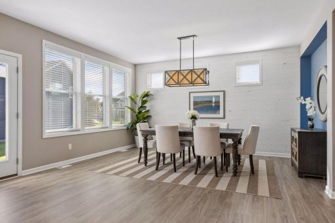
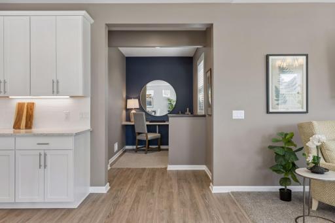
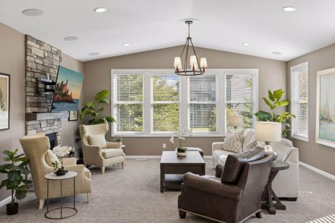
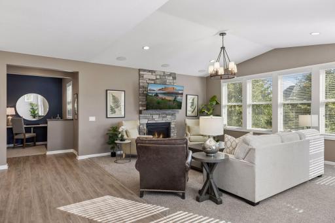
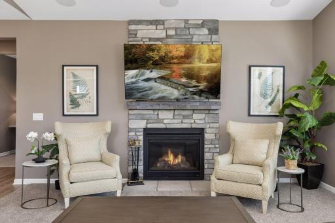
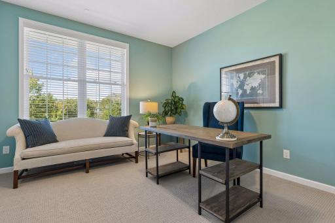
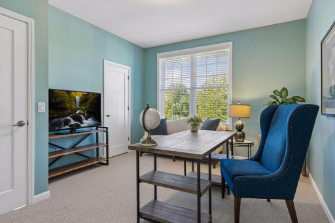
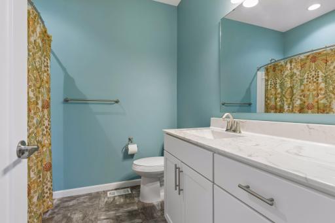
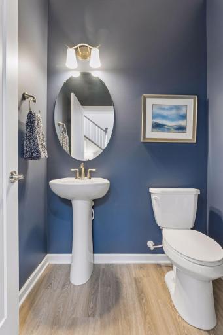
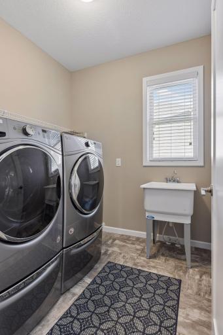
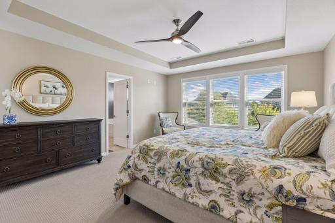
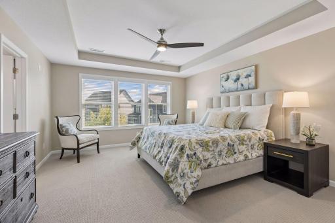
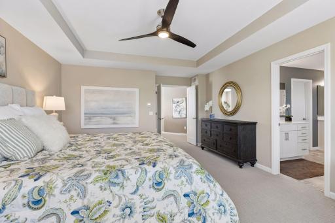
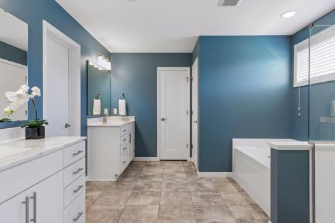
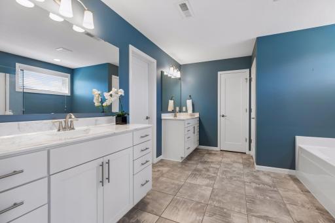
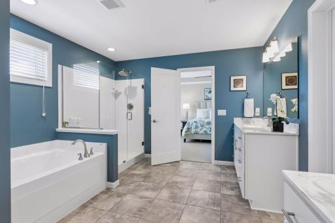
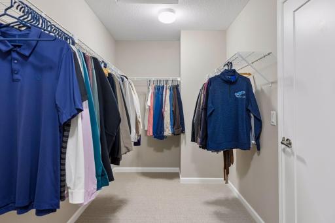
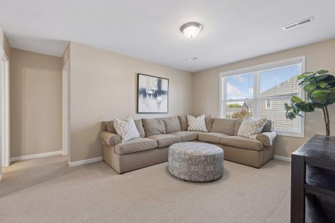
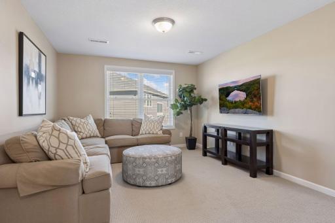
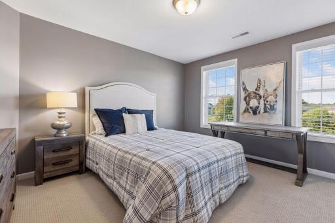
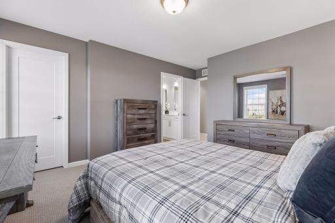
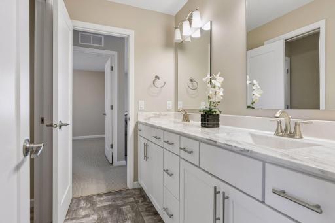
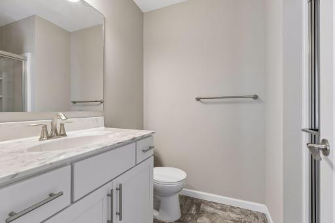
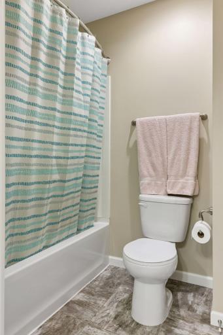
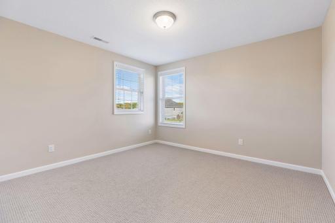
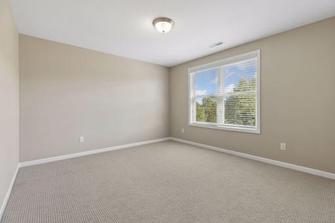
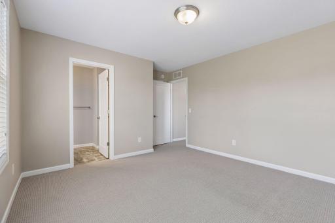
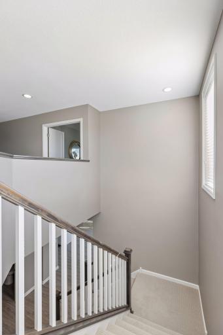
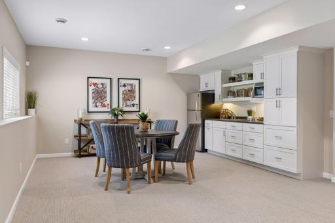
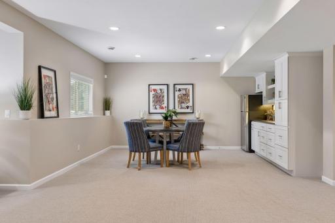
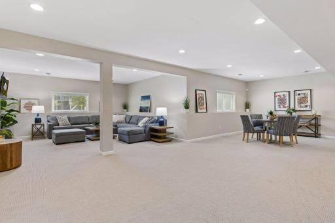
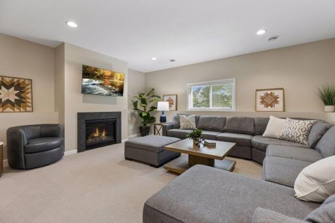
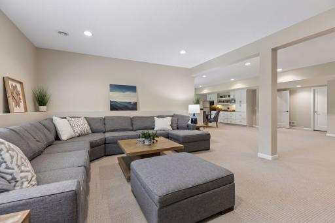
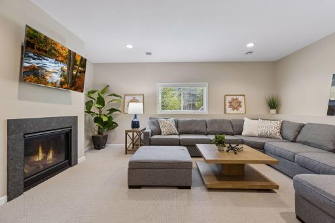
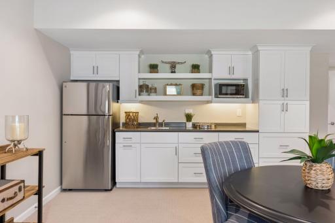
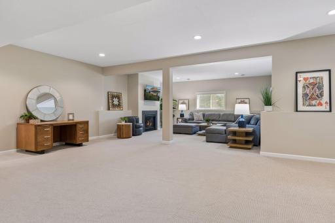
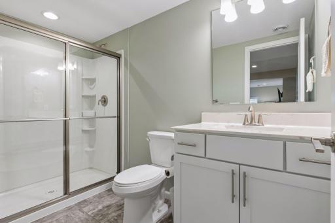
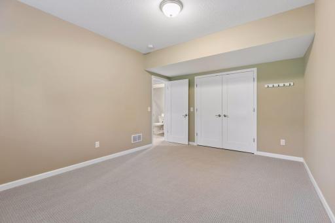
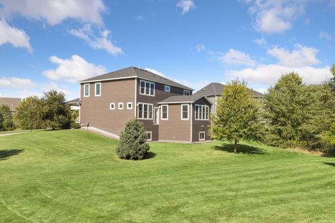
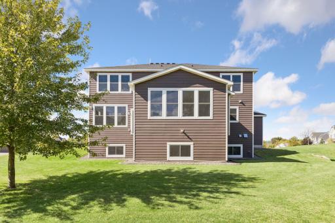
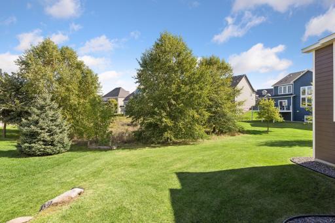
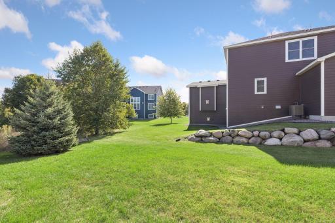
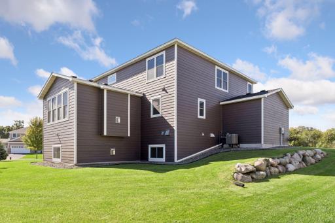
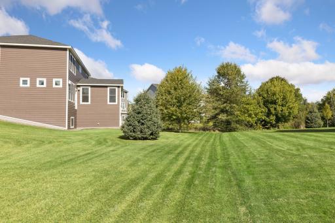
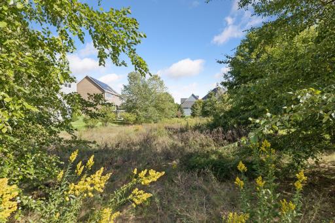
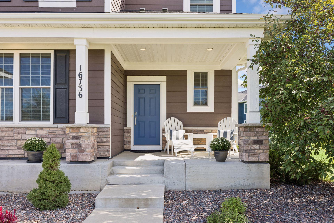
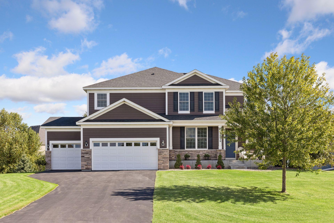
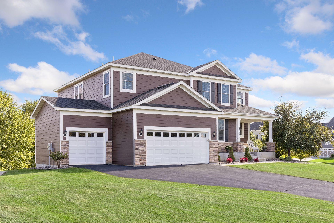
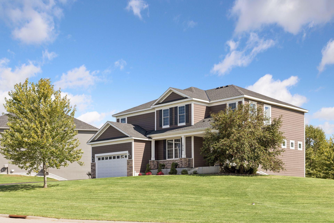
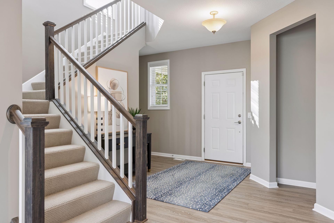
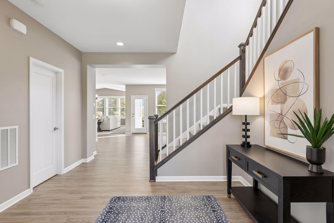
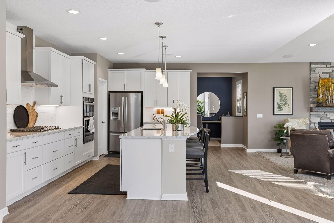
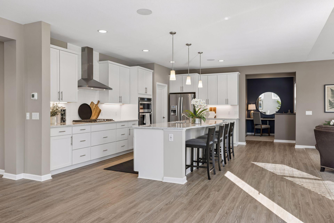
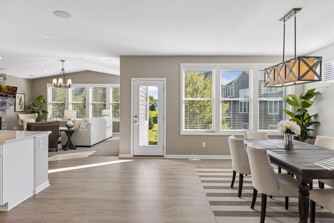
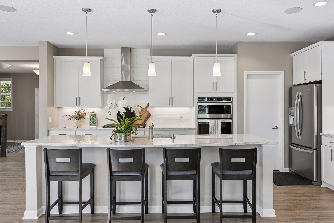
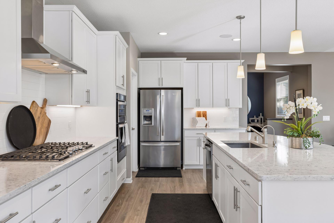
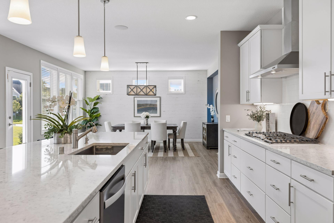
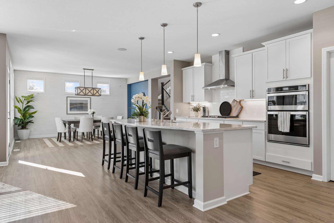
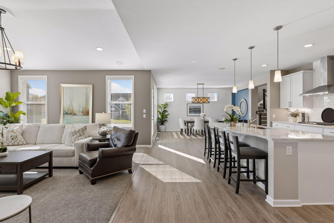
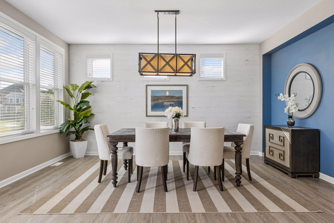
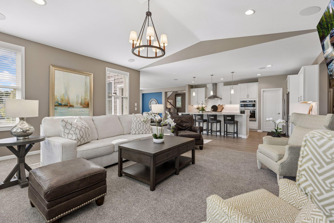
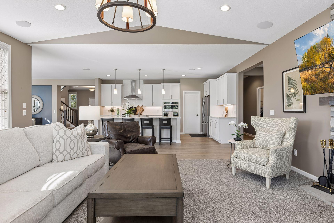
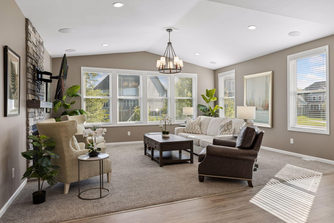
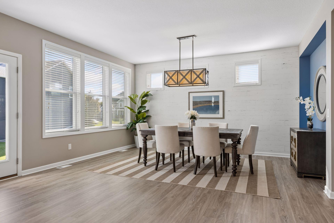
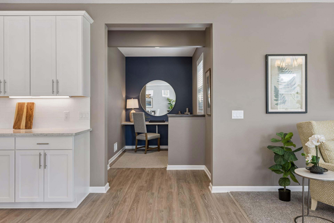
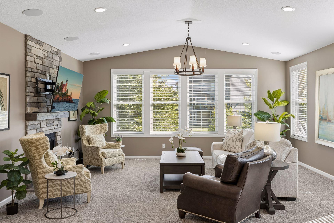
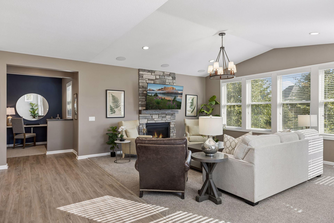
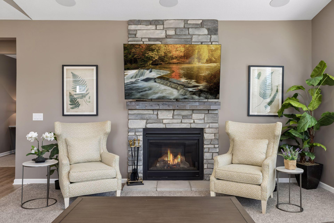
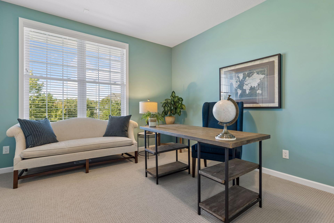
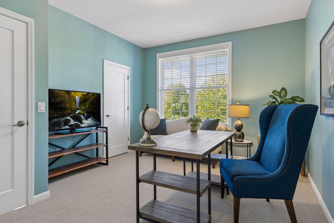
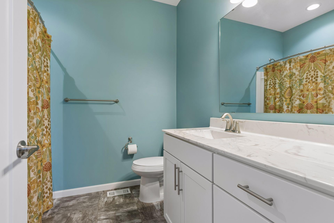
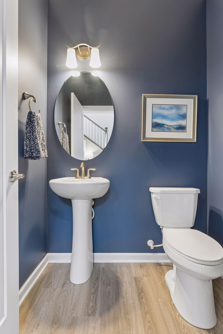
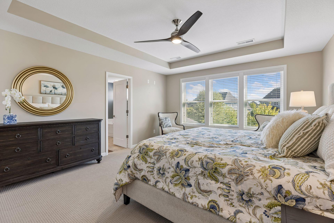
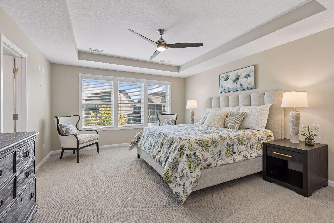
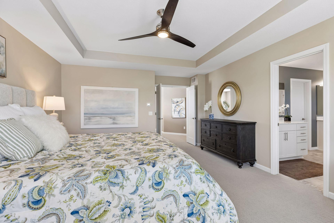
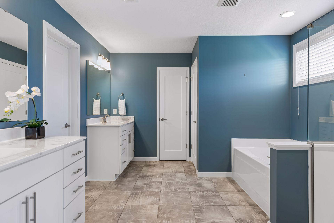
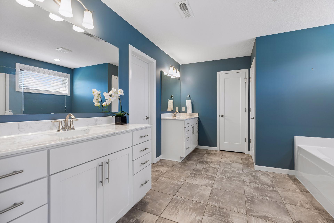
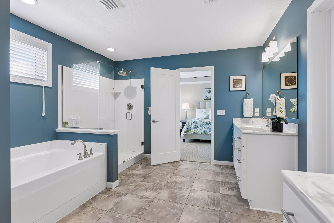
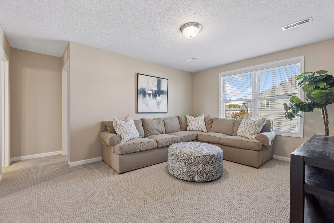
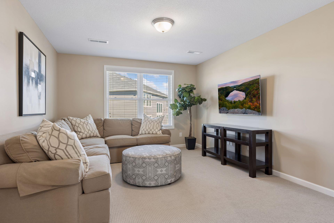
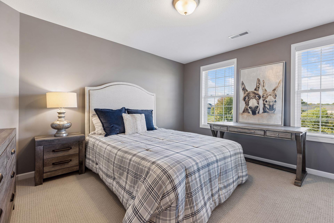
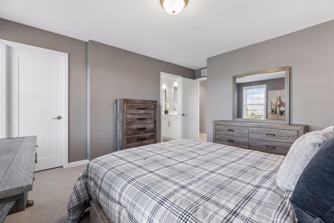
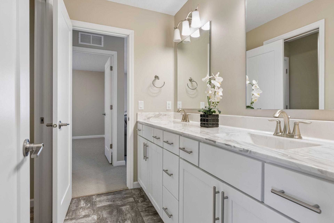
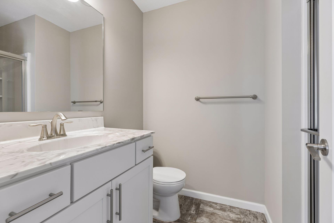
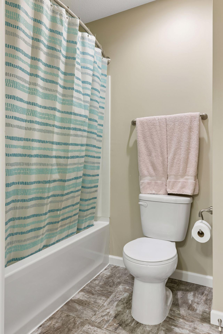
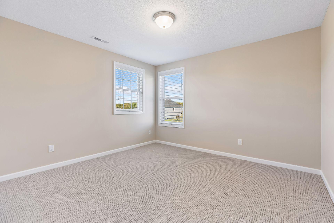
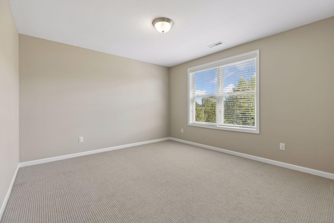
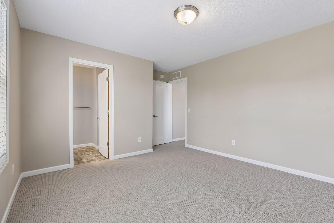
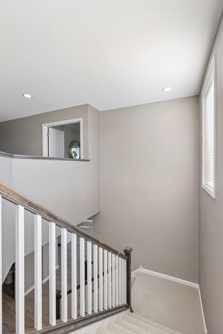
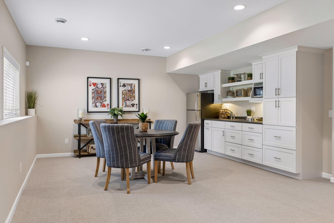
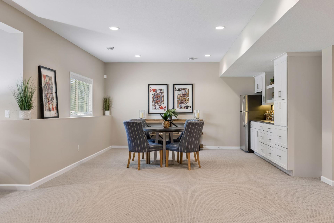
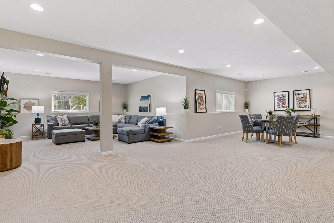
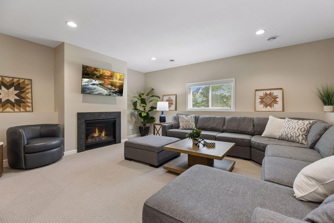
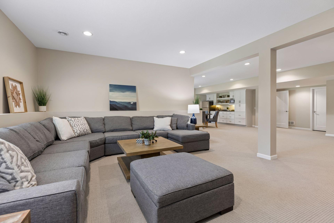
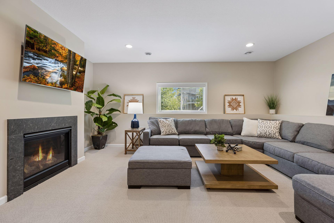
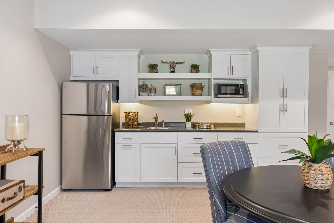
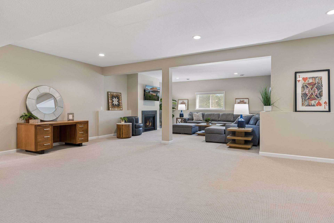
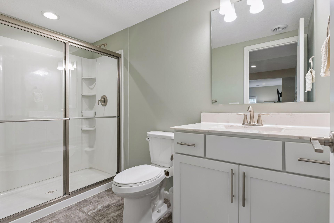
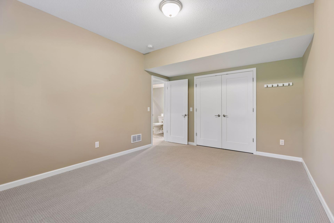
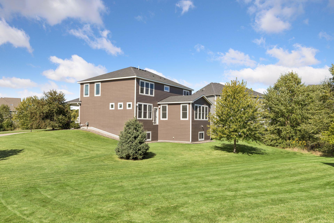
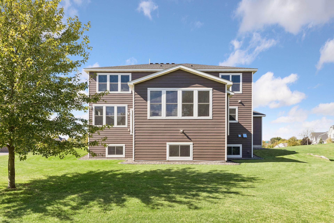
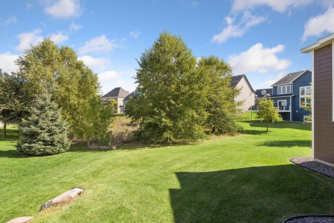
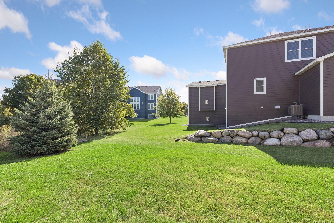
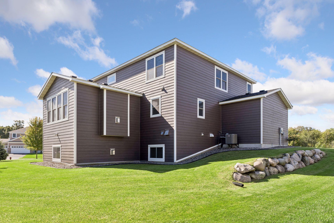
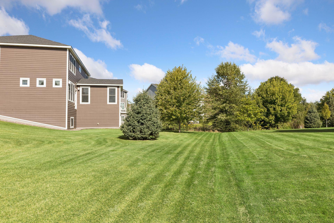
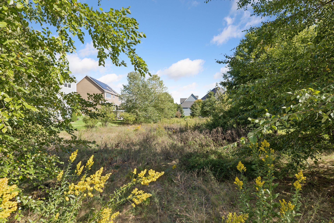
Welcome to 16736 Wuttke Crossing, an exceptional residence set on a beautifully established 0.45-acre homesite in Eden Prairieâs sought-after Reeder Ridge neighborhood. Offering approximately 4,360 finished square feet, six bedrooms, 6 baths, and a spacious three-car garage, this sophisticated home delivers the scale and flexibility todayâs discerning buyer desires. A gracious main-level layout creates an inviting setting for both everyday living and effortless entertaining. Generous gathering spaces are thoughtfully connected, with a welcoming family room anchored by a fireplace, a spacious kitchen and informal dining area, and beautifully proportioned living spaces that offer versatility for work, relaxation, and entertaining. A main-level bedroom with an adjacent full bath provides an ideal private retreat for guests, multigenerational living, or flexible home-office use, while a separate powder room conveniently serves the main living spaces. Upstairs, the private bedroom level provides exceptional accommodations, including a spacious ownerâs suite designed as a comfortable retreat. An open loft/bonus room creates an additional gathering space with endless flexibilityâperfect for a second family room, home office, reading lounge, playroom, or media area. Additional bedrooms offer generous accommodations for family and guests while maintaining a comfortable sense of privacy. The finished lower level includes an 6th bedroom, 3/4 bath and kitchenette and extends the homeâs living and entertaining possibilities with abundant space for recreation, media, fitness, hobbies, or a private guest retreat. Multiple levels of finished living space allow everyone to enjoy both connection and privacy. Outside, the generous homesite provides a peaceful backdrop to the home, while the Reeder Ridge setting offers neighborhood amenities including a community pool, sidewalks, and nearby trails. Ideally positioned for convenient access to Eden Prairieâs exceptional parks, recreation, shopping, dining, schools, and major commuting routes. Timeless appeal, generous proportions, and an enviable Eden Prairie location come together beautifully at 16736 Wuttke Crossing. A distinctive opportunity to enjoy refined suburban living with exceptional space and flexibility for the way you live todayâand for years to come.
Details
Maps
Documents
Contract Information
Status: Active
Contingency: None
Current Price: 1050000
Original List Price: 1050000
ListPrice: 1050000
List Date: 2026-09-25
Owner is an Agent?: No
Auction?: No
General Property Information
Assoc Mgmt Co. Phone #: 651-233-1307
Association Fee Frequency: Monthly
Association Mgmt Co. Name: RowCal
Common Wall: No
Lot Measurement: Acres
Manufactured Home?: No
Multiple PIDs?: No
New Development: No
Number of Fireplaces: 1
Waterfront YN: No
Year Built: 2018
Yearly/Seasonal: Yearly
Zoning: Residential-Single Family
Bedrooms: 6
Baths Total: 6
Bath Full: 3
Bath Three Quarters: 2
Bath Half: 1
Main Floor Total SqFt: 1762
Above Grd Total SqFt: 3534
Below Grd Total SqFt: 1762
Total SqFt: 5296
Total Finished Sqft: 4875.00
FireplaceYN: Yes
Style: (SF) Single Family
Foundation Size: 1762
Association Fee: 130
Garage Stalls: 3
Lot Dimensions: Irregular
Acres: 0.45
Assessment Pending: No
Location Tax and Other Information
House Number: 16736
Street Name: Wuttke
Street Suffix: Crossing
Postal City: Eden Prairie
County: Hennepin
State: MN
Zip Code: 55347
Complex/Dev/Subdivision: Reeder Ridge Second Add
Assessments
Tax With Assessments: 12692
Building Information
Finished SqFt Above Ground: 3534
Finished SqFt Below Ground: 1341
Lease Details
Land Leased: Not Applicable
Lock Box Type
Lock Box Source: SPAAR
Miscellaneous Information
Homestead: Yes
Ownership
Fractional Ownership: No
Parking Characteristics
Garage Door Height: 7
Garage Door Width: 16
Garage Square Feet: 785
Public Survey Info
Range#: 22
Section#: 29
Township#: 116
Property Features
Accessible: None
Air Conditioning: Central Air
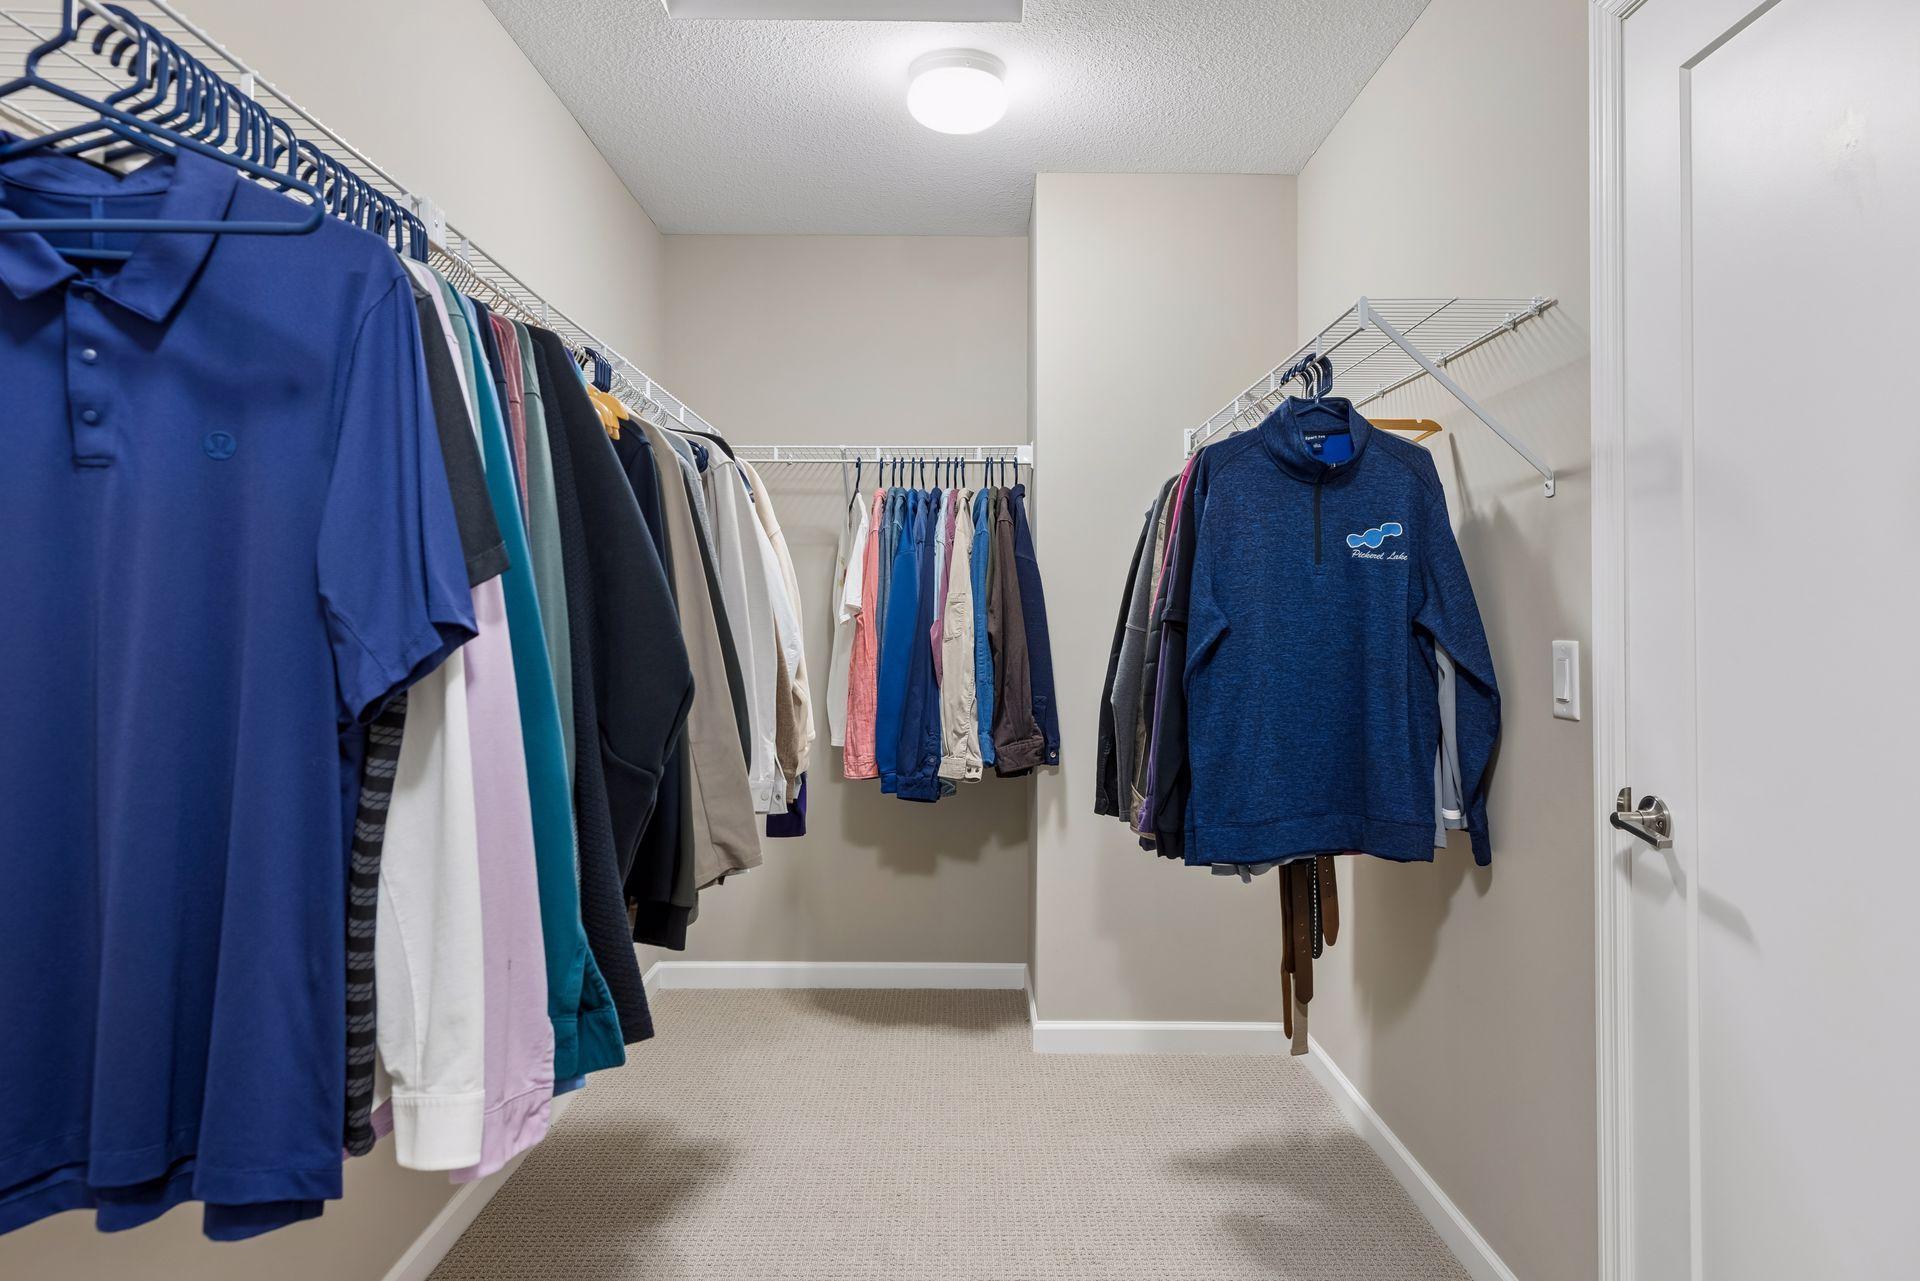
Amenities Unit: Kitchen Center Island; Porch; Primary Bedroom Walk-In Closet; Tile Floors; Vaulted Ceiling(s); Walk-In Closet; Washer/Dryer Hookup
Association Fee Includes: Professional Mgmt; Sanitation; Shared Amenities
Basement: Egress Windows; Full; Storage Space
Bath Description: Full Jack & Jill; Main Floor 1/2 Bath; Main Floor Full Bath; Upper Level 3/4 Bath; Upper Level Full Bath; Full Primary; Private Primary; 3/4 Basement; Bathroom Ensuite; Separate Tub & Shower
Construction Status: Previously Owned
Dining Room Description: Eat In Kitchen; Informal Dining Room; Kitchen/Dining Room
Exterior: Brick/Stone; Fiber Board
Family Room Characteristics: 2 or More; Family Room; Lower Level; Main Level
Fireplace Characteristics: Family Room; Gas Burning
Foundation: Poured Concrete
Fuel: Natural Gas
Heating: Forced Air
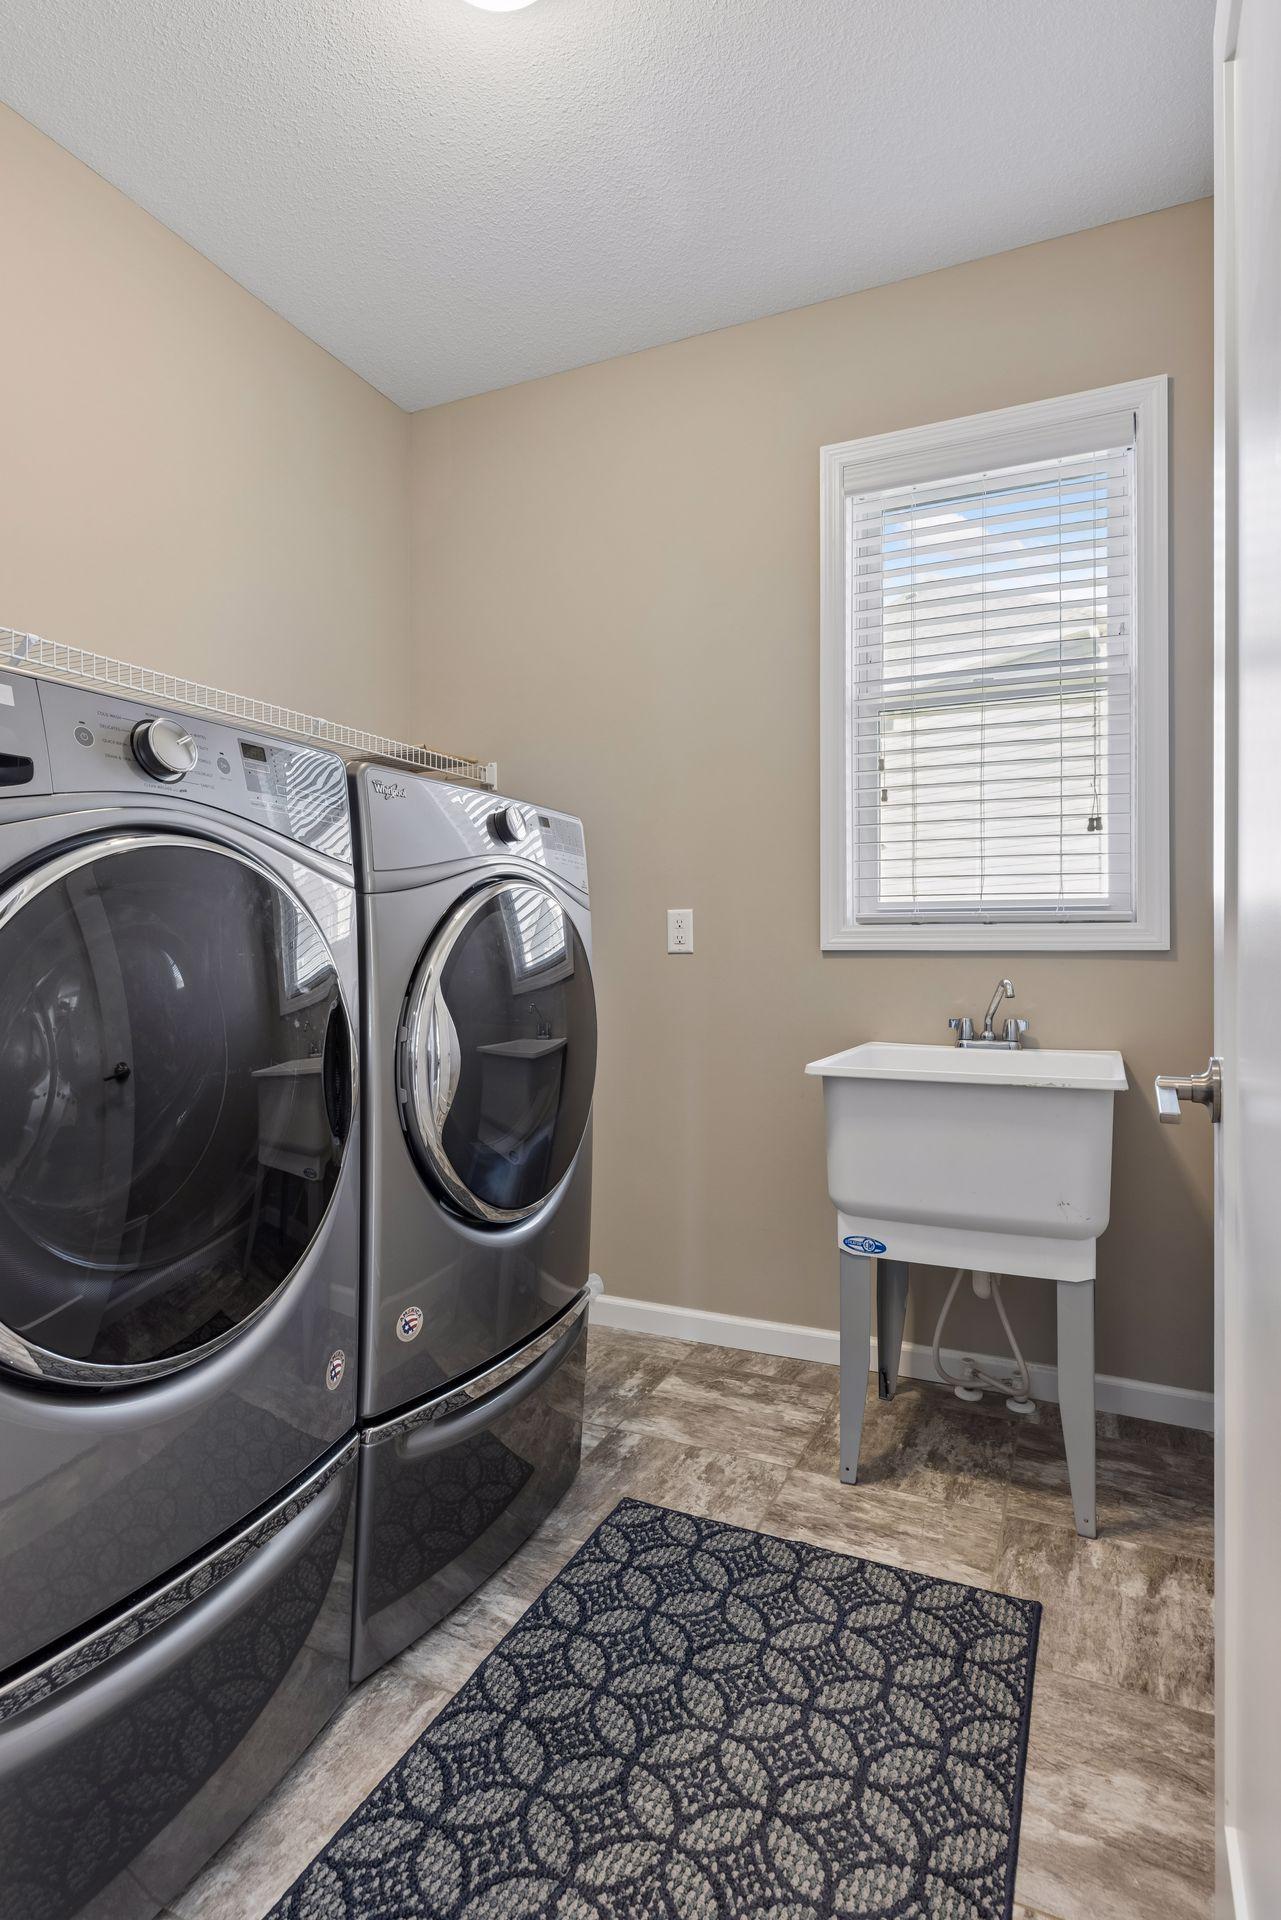
Laundry: Laundry Room; Main Level
Lock Box Type: Supra
Parking Characteristics: Garage Door Opener
Pool Description: Below Ground; Shared
Road Frontage: Curbs; Paved Streets
Roof: Asphalt Shingles; Pitched
Sellers Terms: Cash; Conventional
Sewer: City Sewer/Connected
Special Search: 4 BR on One Level; Main Floor Bedroom; Main Floor Laundry; Primary Bdr Suite
Stories: Two
Water: City Water/Connected
Room Information
| Room Name | Dimensions | Level |
| Dining Room | 16 x 16 | Main |
| Family Room | 19 x 31 | Lower |
| Fifth (5th) Bedroom | 12.5 x 12 | Upper |
| First (1st) Bedroom | 12 x 13.5 | Main |
| Fourth (4th) Bedroom | 12 x 12 | Upper |
| Foyer | 11 x 10.5 | Main |
| Kitchen | 19 x 16 | Main |
| Second Kitchen | 15 x 16 | Lower |
| Laundry | 7 x 7 | Main |
| Loft | 15 x 12 | Upper |
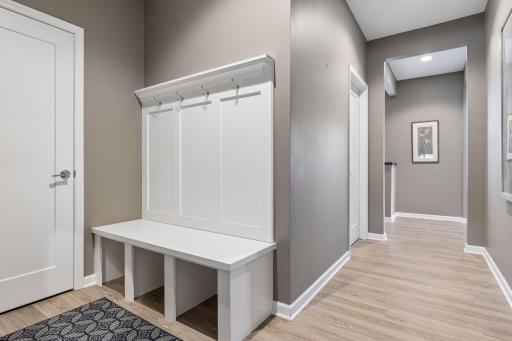
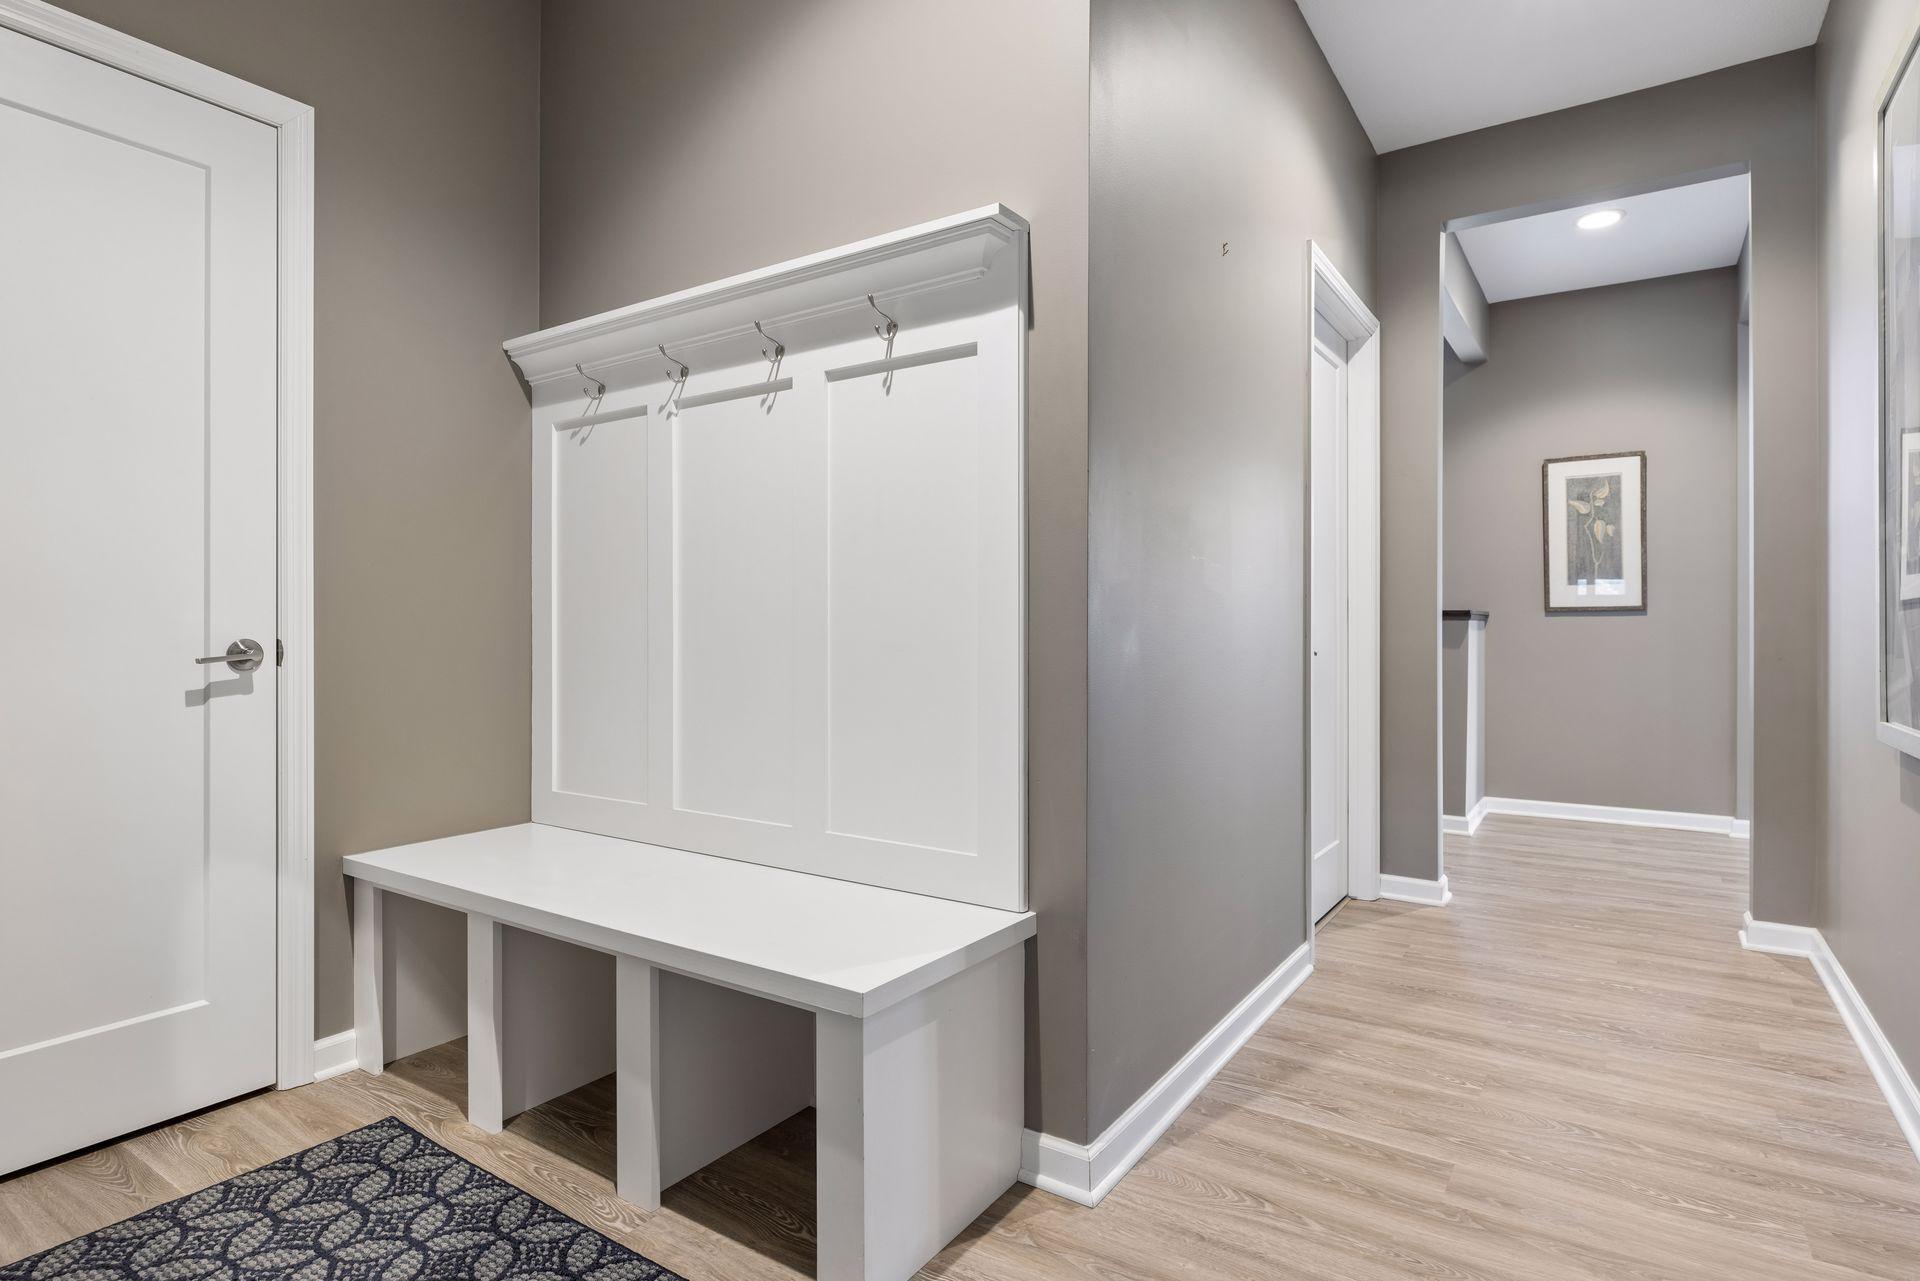
| Mud Room | 9 x 5 | Main |
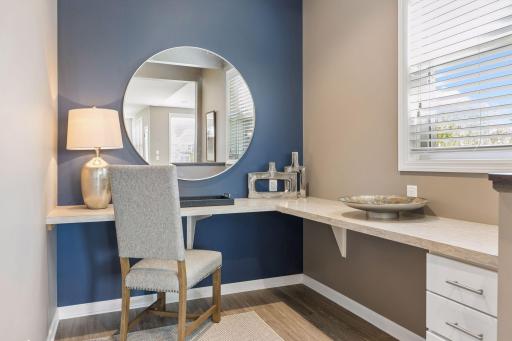
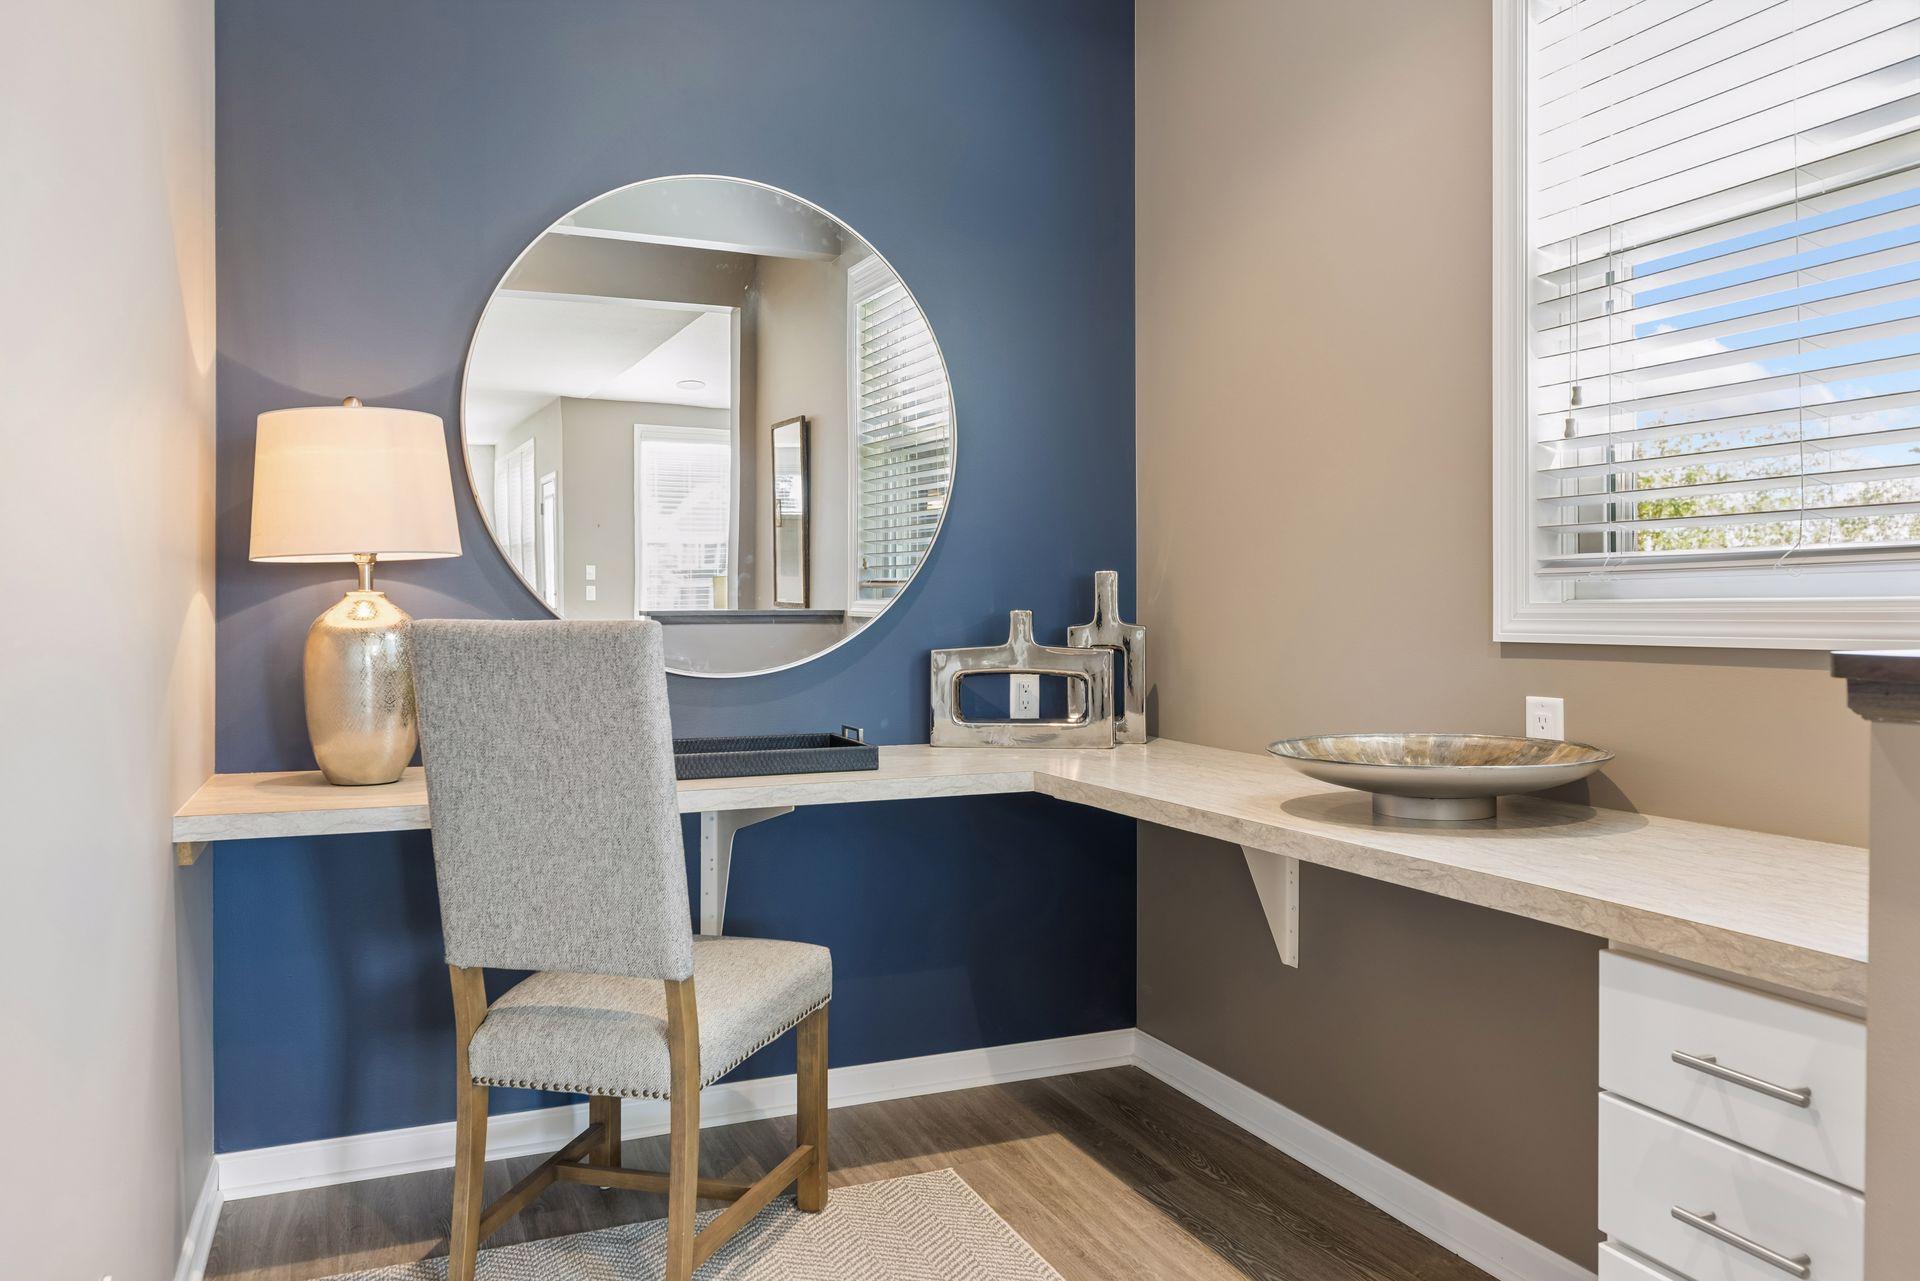
| Office | 8 x 6.5 | Main |
| Pantry (Walk-In) | 5.5 x 7 | Main |
| Porch | 15 x 10 | Main |
| Second (2nd) Bedroom | 14 x 16 | Upper |
| Sixth (6th) Bedroom | 19 x 11 | Lower |
| Third (3rd) Bedroom | 13 x 12.5 | Upper |
| Family Room | 19 x 16 | Main |
 16736 Wuttke Crossing Floorplan.PDF
 Listing Office: Coldwell Banker Realty
Last Updated: October - 04 - 2026

The data relating to real estate for sale on this web site comes in part from the Broker Reciprocity SM Program of the Regional Multiple Listing Service of Minnesota, Inc. The information provided is deemed reliable but not guaranteed. Properties subject to prior sale, change or withdrawal. ©2026 Regional Multiple Listing Service of Minnesota, Inc All rights reserved.
Monday 5th of October 2026 06:06 PM

218-998-4400
Mohagen Real Estate


Let's Connect

Mohagen Real Estate
sue@MohagenRealEstate.com
Office: 218-998-4400
Cell: 218-731-7376

Mohagen Real Estate is licensed in the State of Minnesota