1680 Blackhawk Cove, Saint Paul, MN 55122 (MLS# 6738048)
$995,000
Saint Paul, MN 55122
MLS# 6738048
Status: Closed
3 beds | 2 baths | 3822 sqft
1 / 66
Property Description

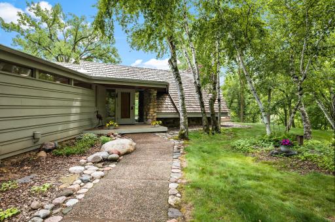
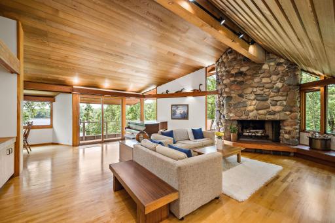
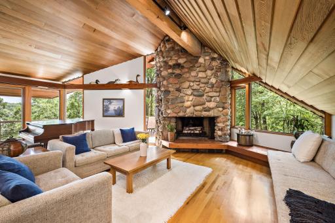
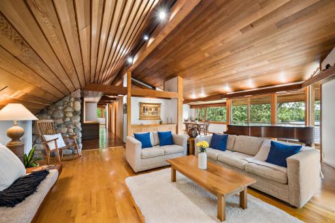
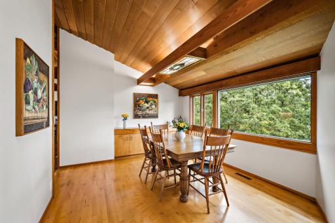
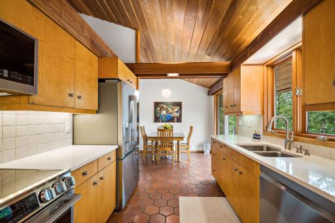
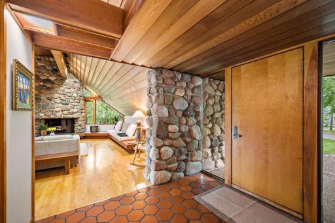
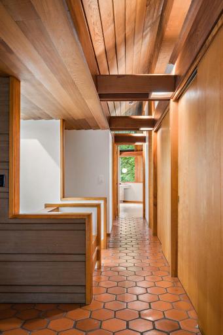
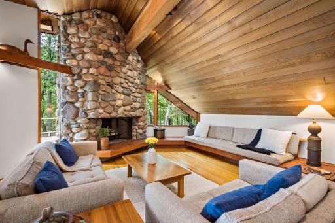
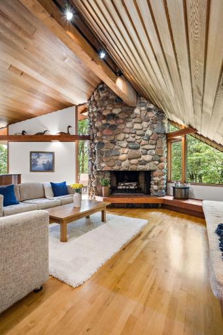
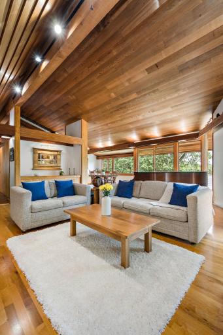
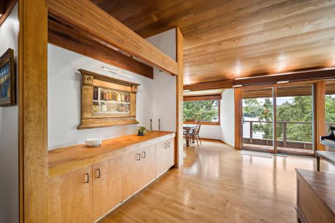
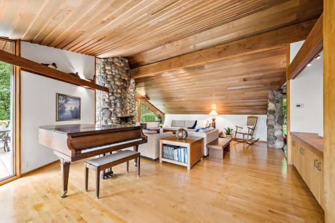
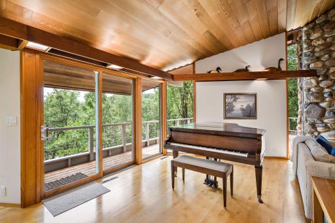
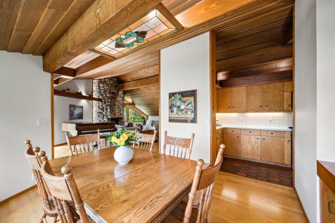
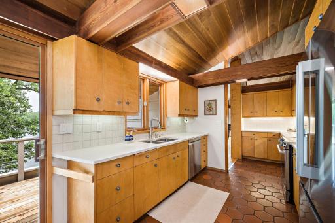
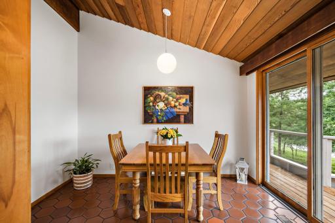
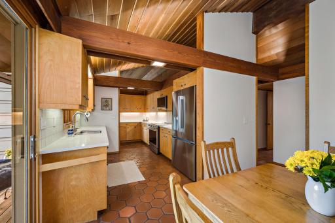
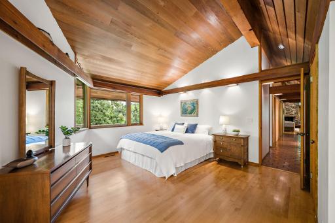
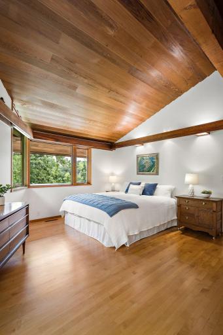
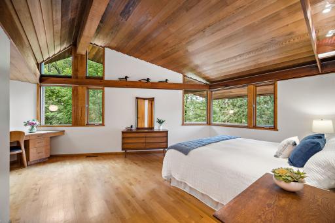
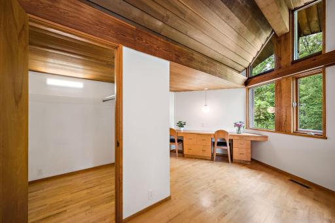
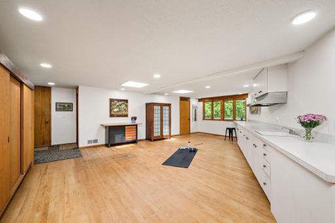
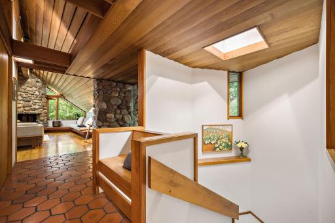
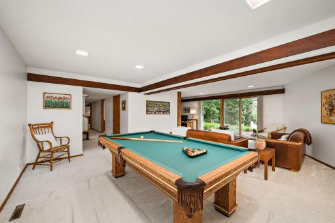
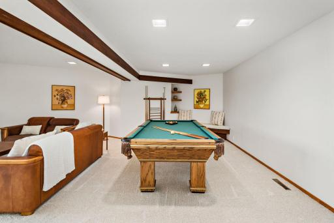
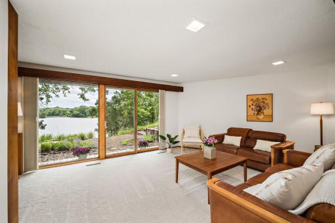
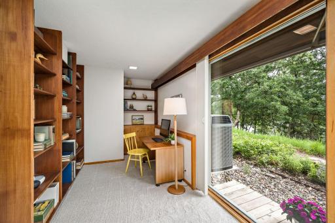
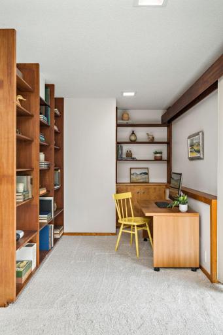
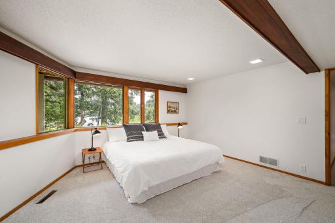
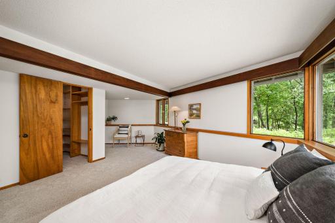
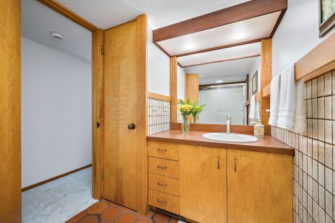
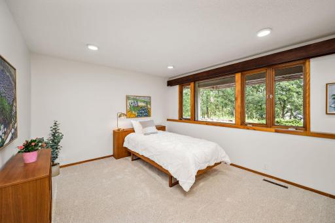
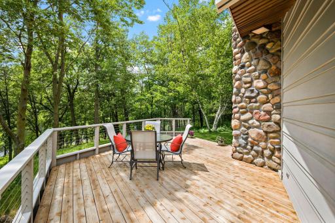
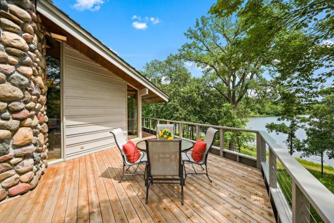
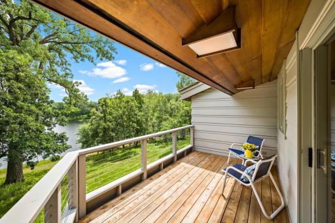
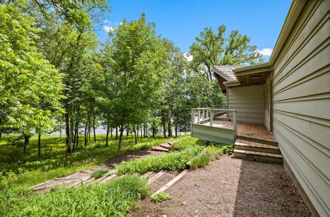
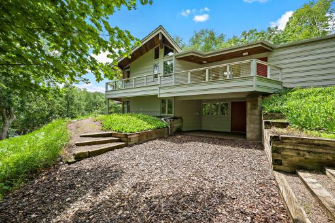
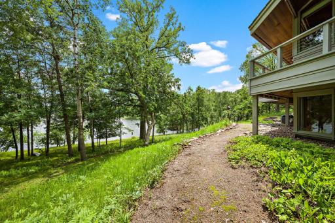
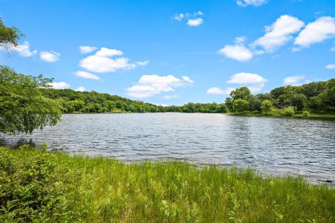
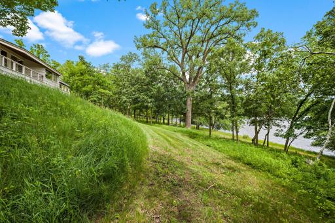
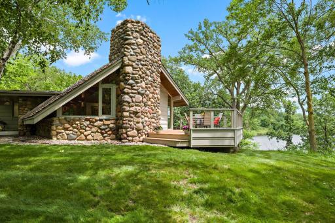
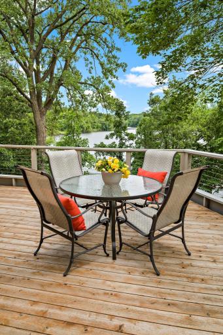
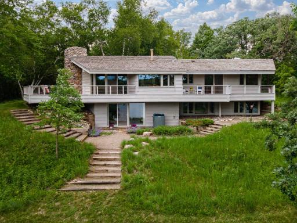
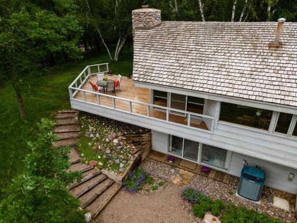
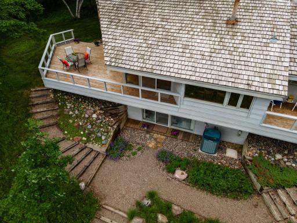
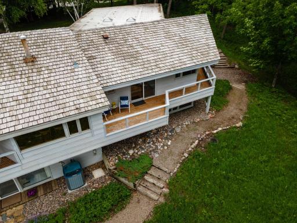
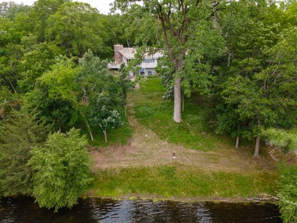
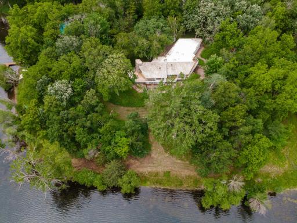
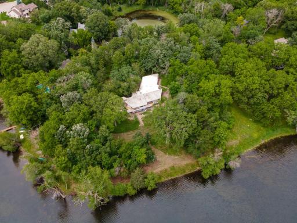
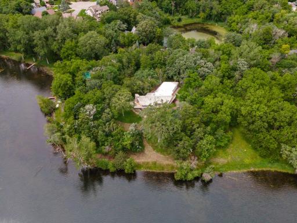
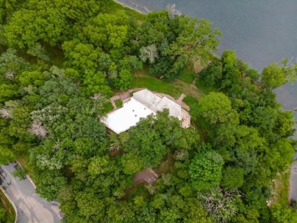
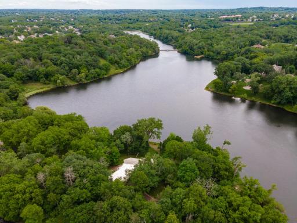
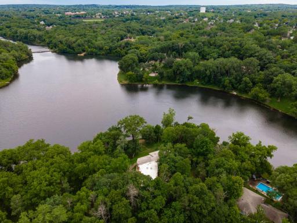
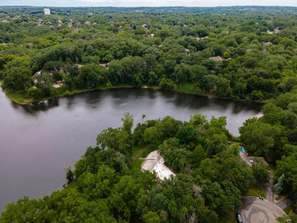
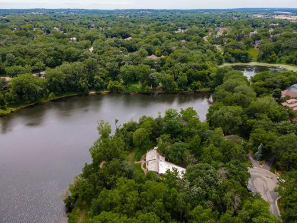
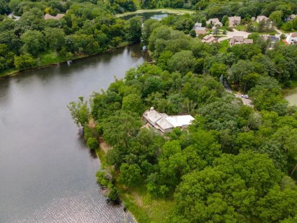
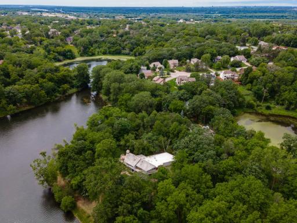
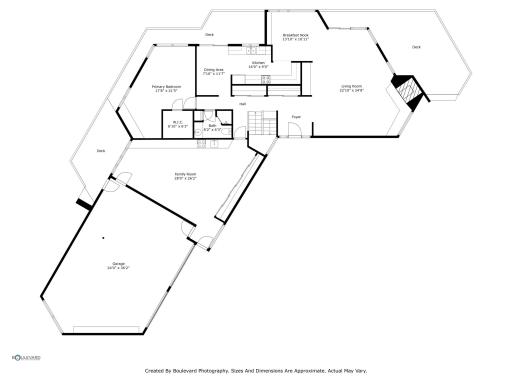
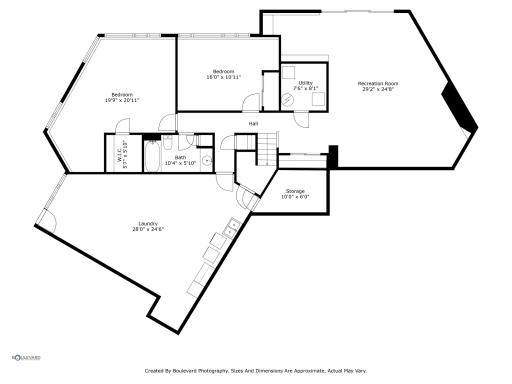

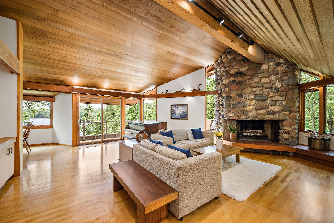
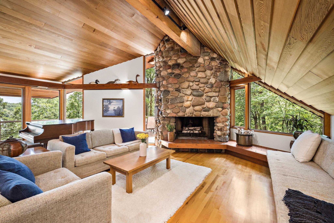
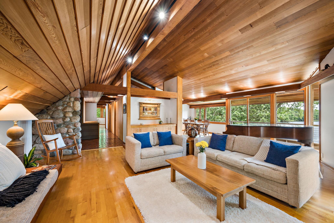
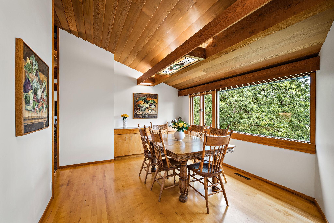
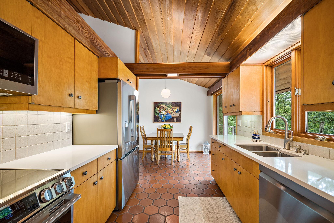
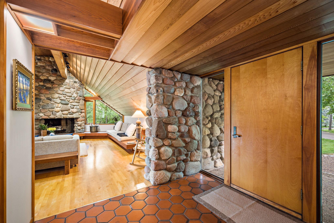
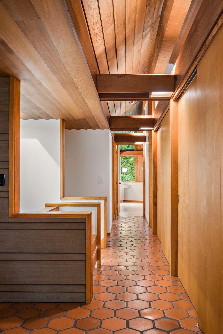
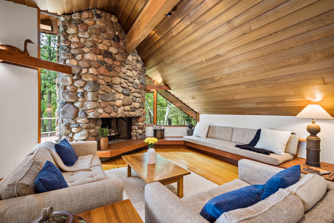
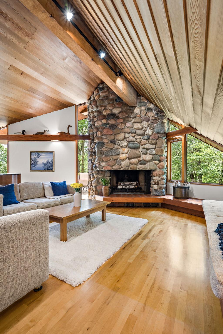
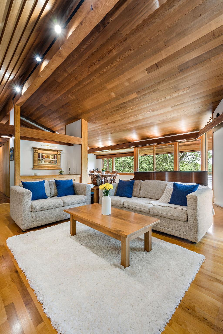
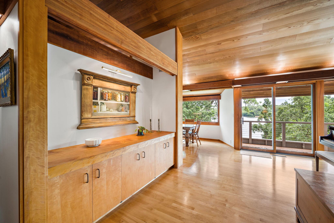
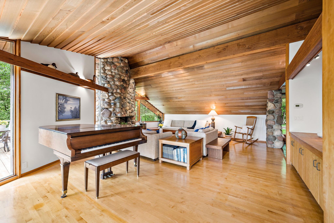
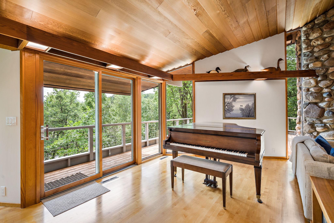
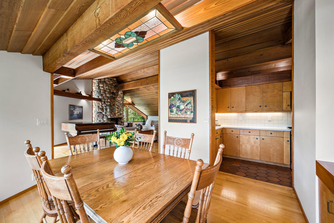
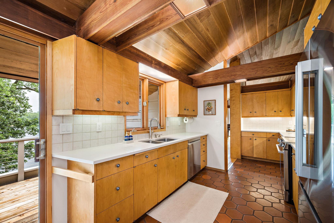
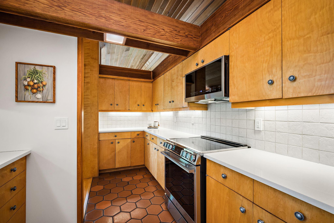
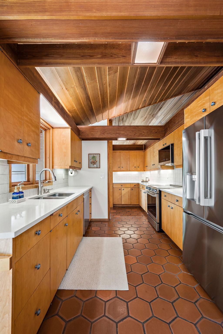
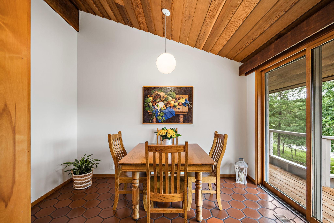
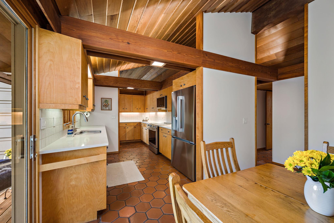
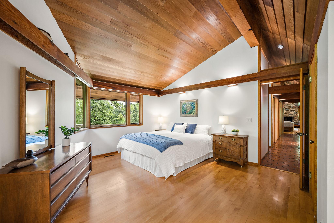
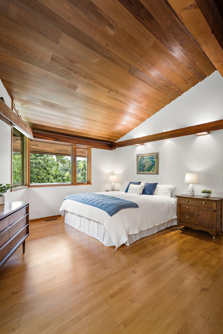
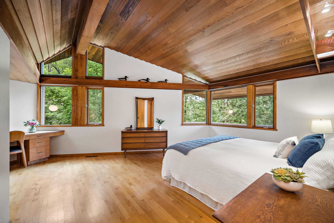
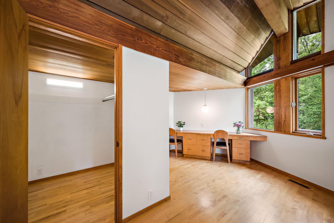
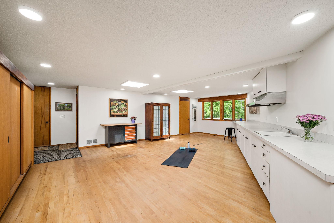
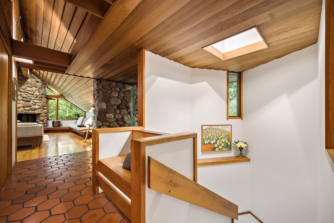
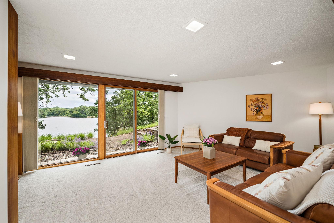
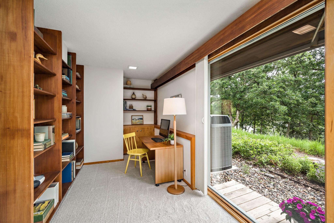
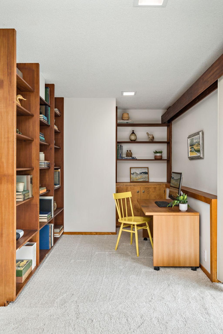
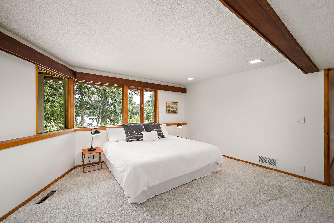
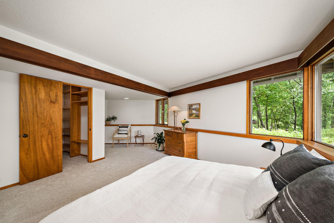
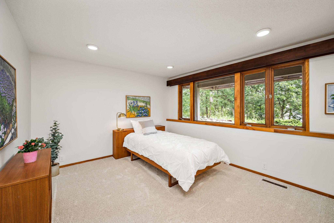
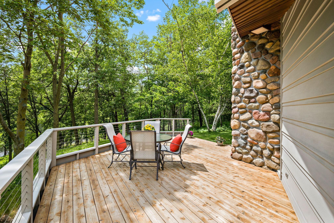
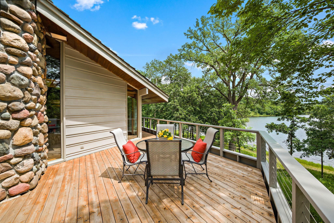
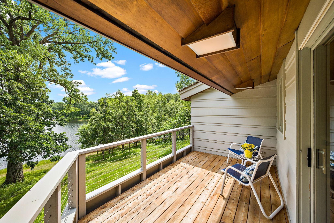
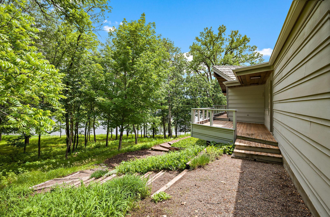
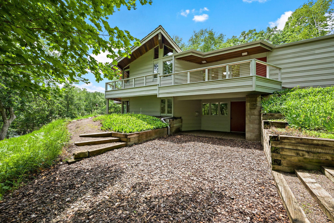
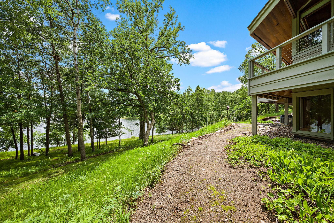
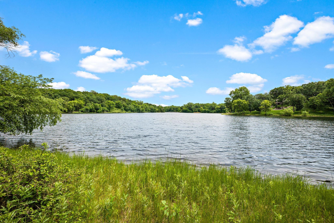
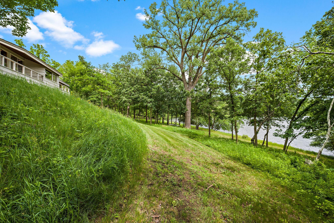
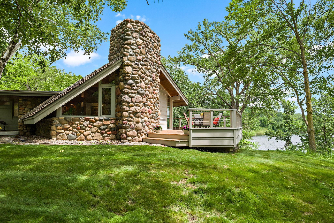
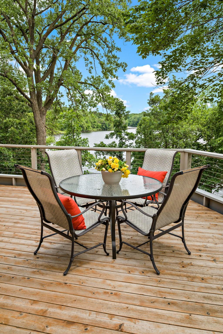
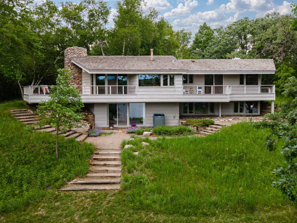
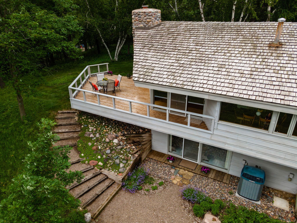
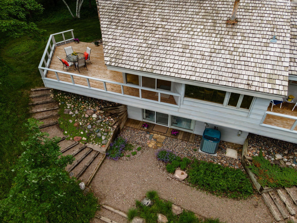
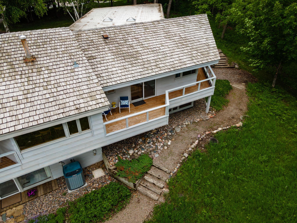
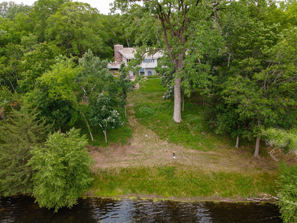
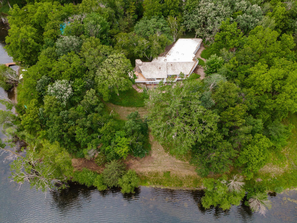
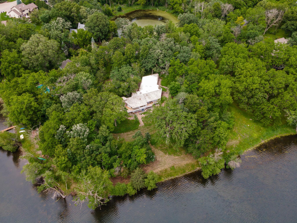
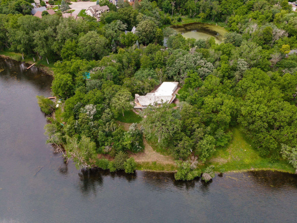
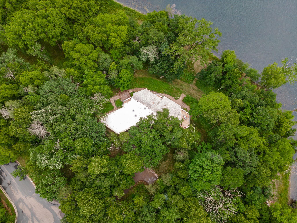
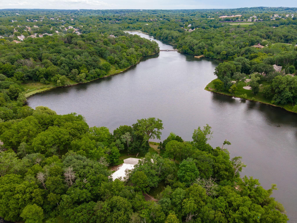
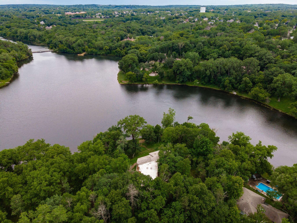
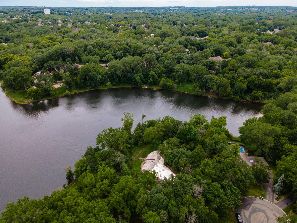
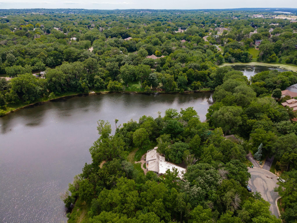
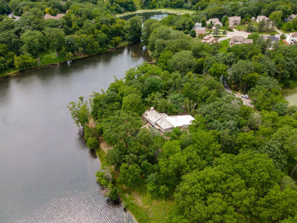
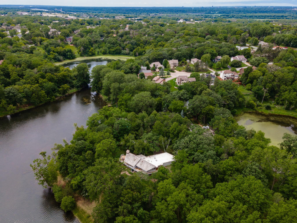
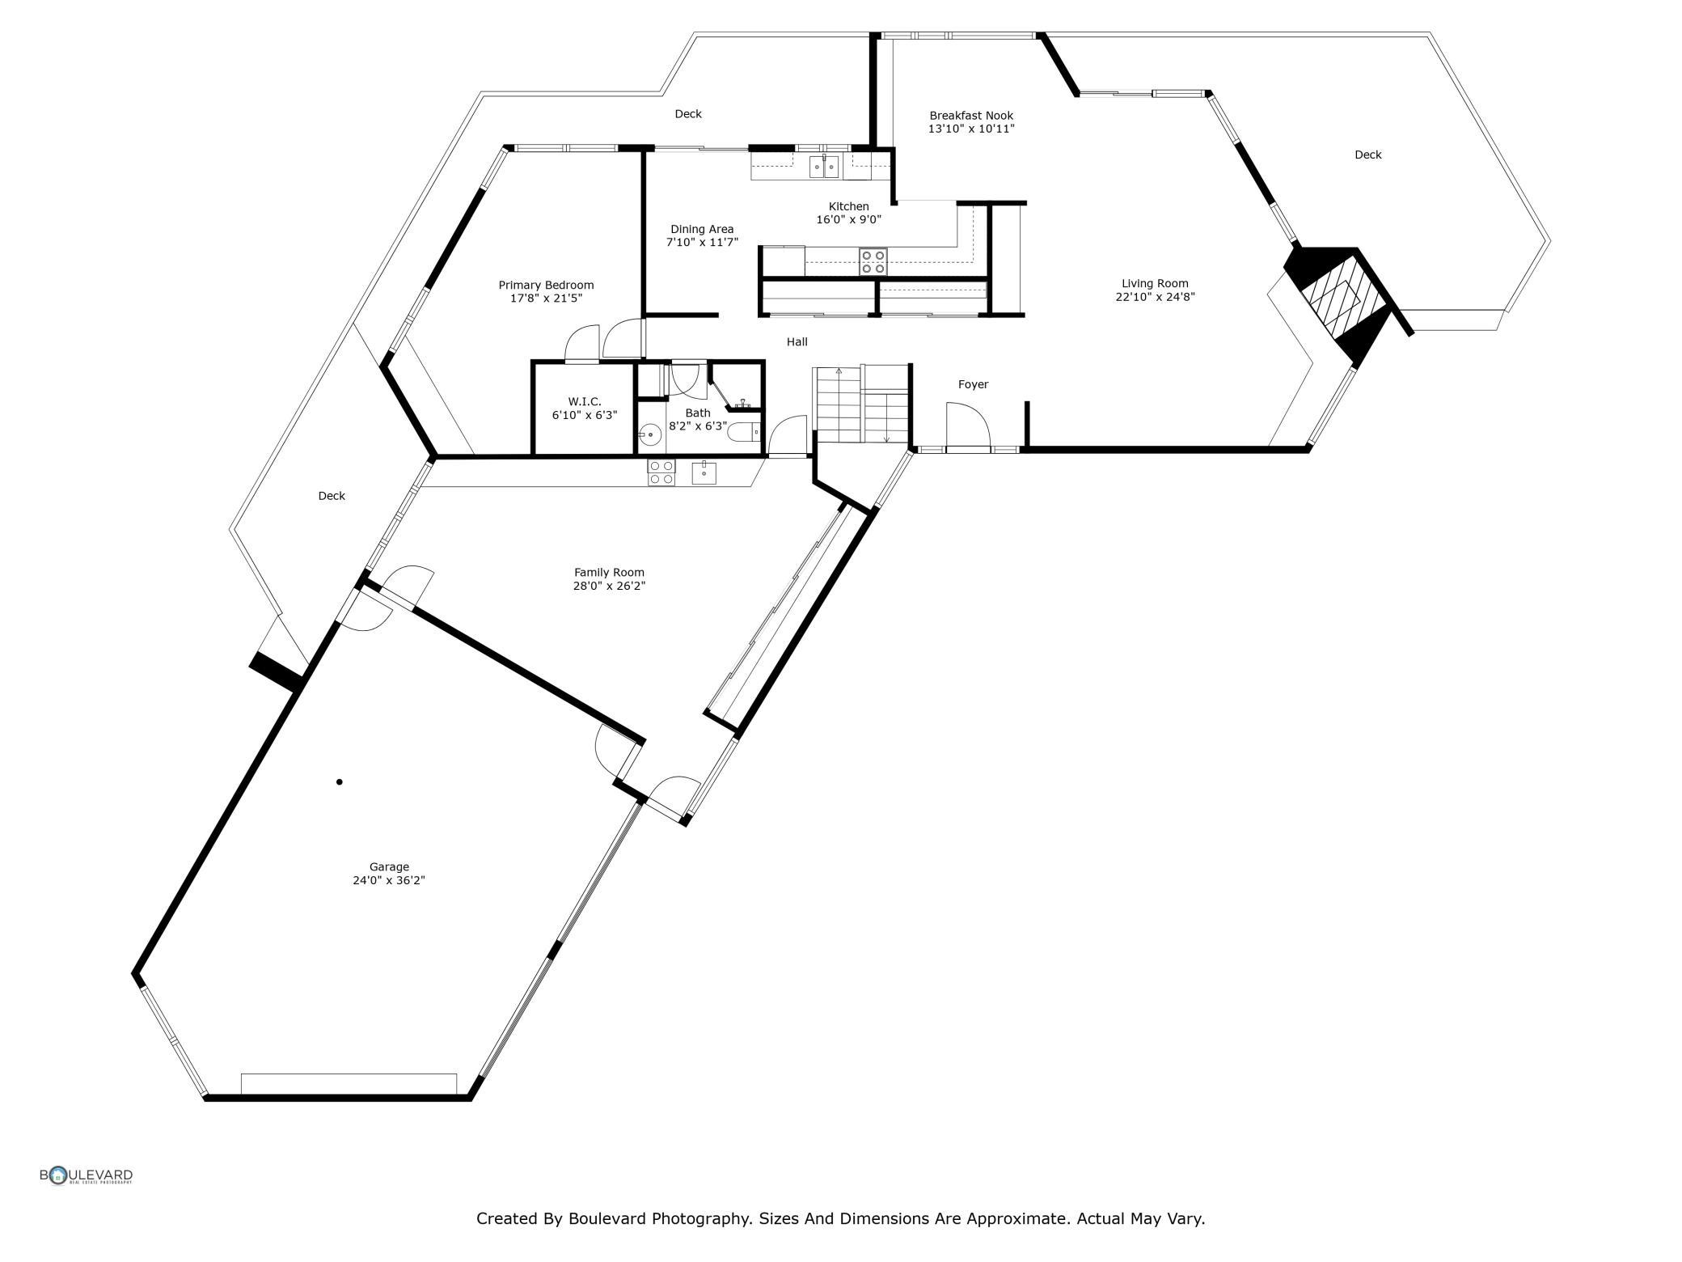
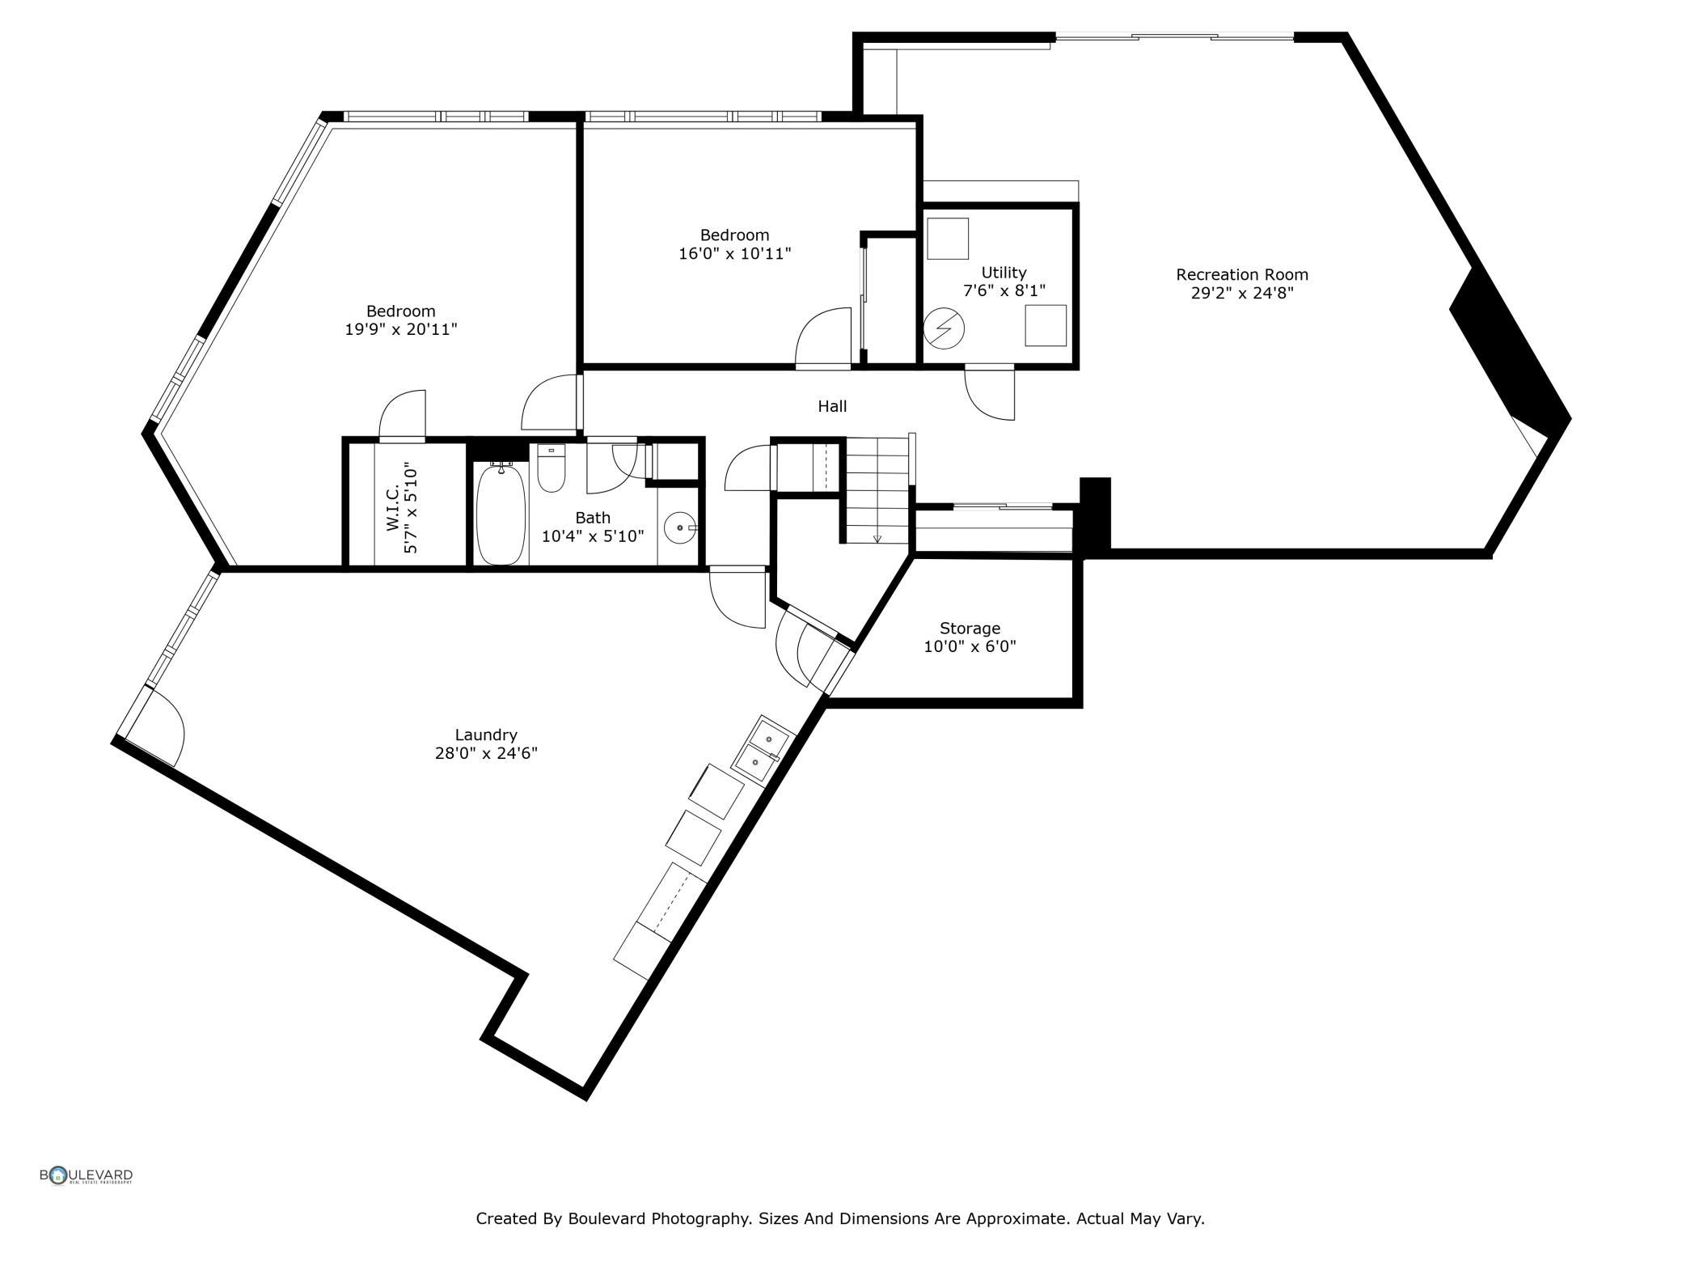
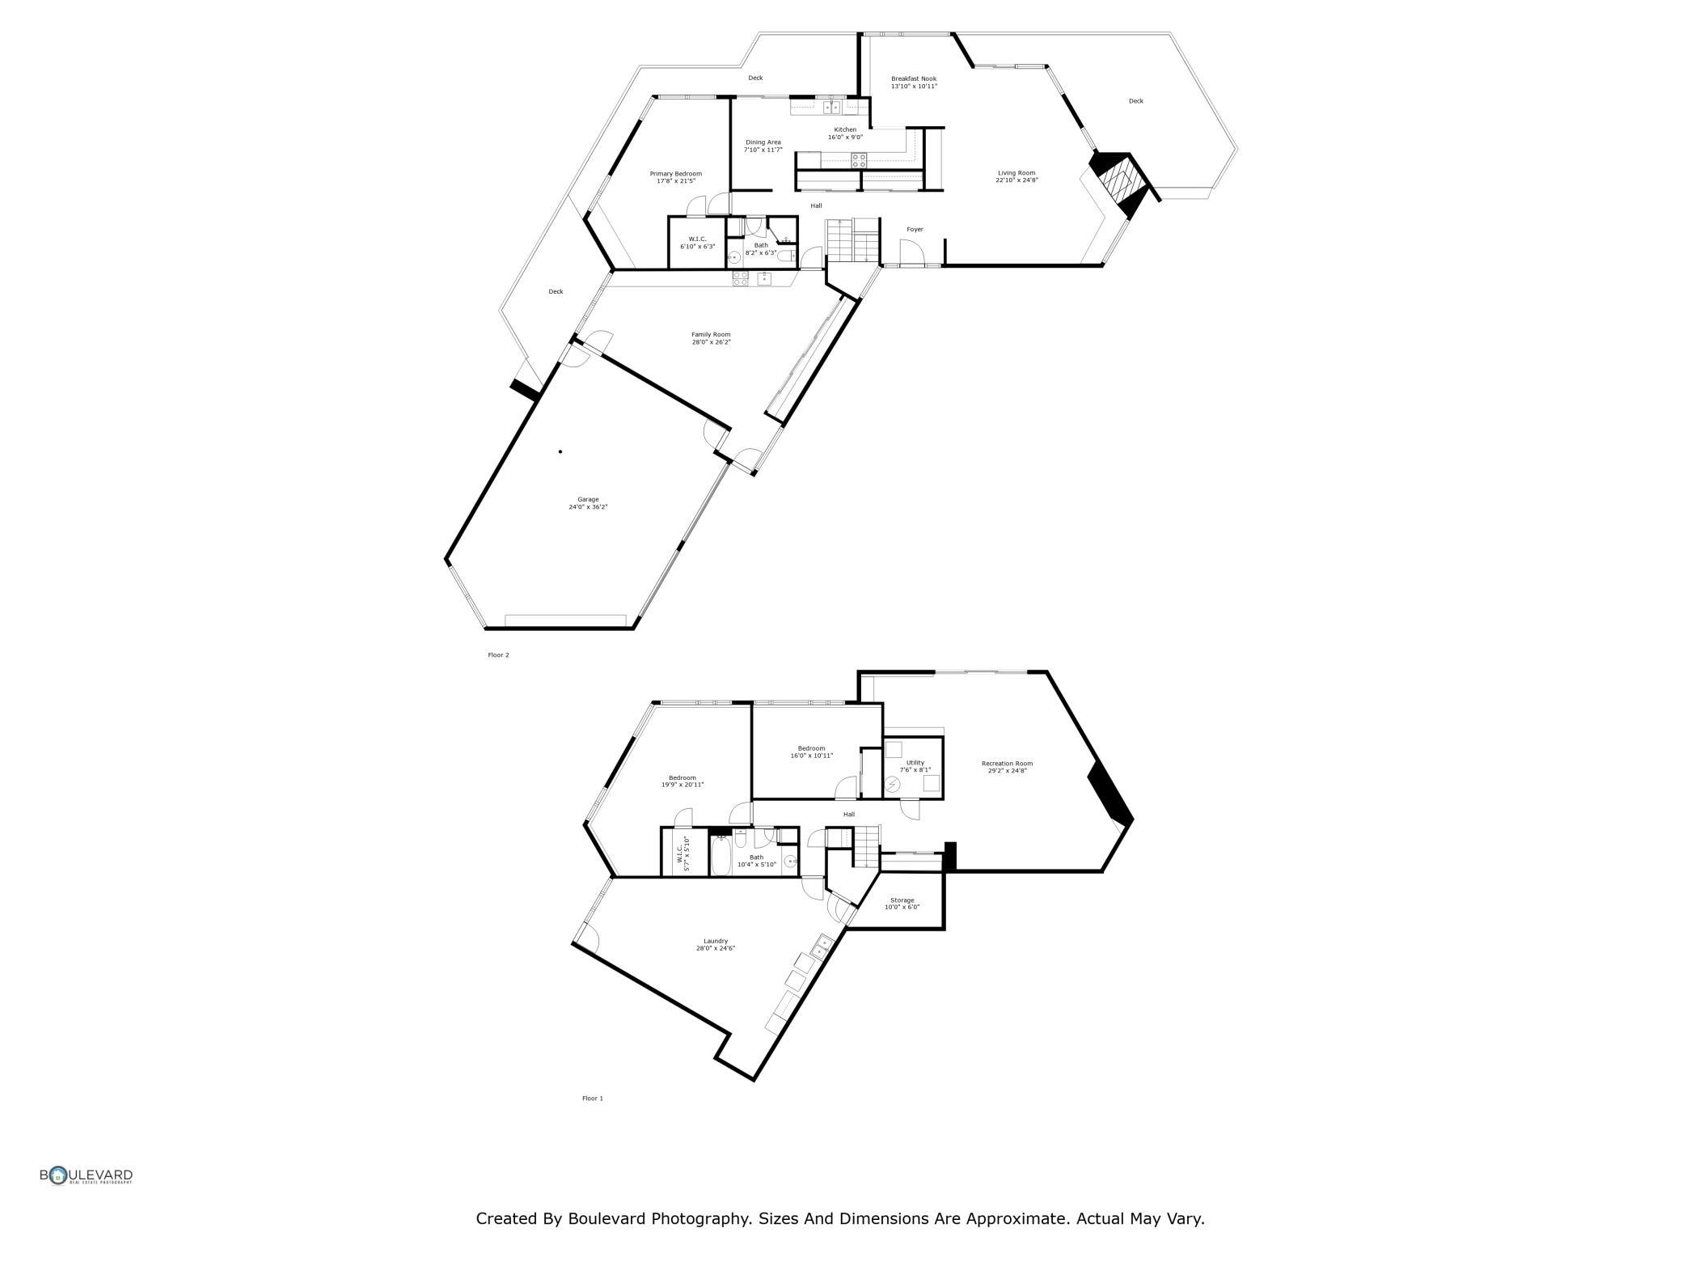
One of the most unique properties in the Twin Cities! This Pristine Mid-Century Modern Lake Front Retreat is nestled in a quiet cul-de-sac and set on nearly 2 acres overlooking a tranquil nature lake with 313 Feet of Lakeshore! Though it feels secluded, the home is just minutes from highways, shopping, restaurants, parks, trails, and COFFEE! This Prairie-Style Home draws inspiration from the iconic work of Frank Lloyd Wright and was designed by late, renowned local architect Mike McGuire-whose legacy of timeless design lives on in this stunning residence. This one-of-a-kind home brings the outside in with expansive windows, organic lines, and natural materials throughout. Vaulted Wood Ceilings, Massive Cedar Beams, and a Striking Fieldstone Fireplace create warmth and character. Meticulously maintained with modern updates, this 3-bedroom, 2-bath walkout rambler features sweeping lake views from every room. Frank Lloyd Wright-influenced elements create a seamless harmony with the landscape and reflect timeless mid-century character. In addition, the home boasts a rare 600-square-foot flex room/studio that connects the garage to the main living space. The wraparound decks provide panoramic views to enjoy daily visits from deer, eagles, ducks, and egrets in your private sanctuary! Thoughtfully sited for privacy and serenity, this special home is ideal for those who value architectural integrity, peaceful surroundings, and a deep connection to nature - just minutes from city amenities. An extraordinary opportunity to own a piece of architectural artistry and experience peaceful living in harmony with nature.
Details
Maps
Contract Information
Status: Closed
Off Market Date: 2025-06-25
Contingency: None
Current Price: 1101000
Closed Date: 2025-08-15
Original List Price: 995000
Sales Close Price: 1101000
ListPrice: 995000
List Date: 2025-06-18
Owner is an Agent?: No
Auction?: No
General Property Information
Common Wall: No
Lot Measurement: Acres
Manufactured Home?: No
Multiple PIDs?: No
New Development: No
Number of Fireplaces: 1
Road Btwn WF & Home?: No
Waterfront Frontage: 313
Waterfront YN: Yes
Year Built: 1975
Yearly/Seasonal: Yearly
Zoning: Shoreline, Residential-Single Family
Bedrooms: 3
Baths Total: 2
Bath Full: 1
Bath Three Quarters: 1
Main Floor Total SqFt: 1911
Above Grd Total SqFt: 1911
Below Grd Total SqFt: 1911
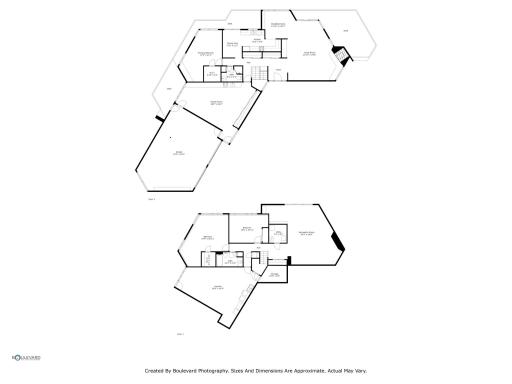
Total SqFt: 3822
Total Finished Sqft: 3342.00
FireplaceYN: Yes
Lake/Waterfront Name: Blackhawk
Style: (SF) Single Family
Foundation Size: 1911
Garage Stalls: 2.5
Lot Dimensions: irregular
Acres: 1.84
Assessment Pending: No
Location Tax and Other Information
House Number: 1680
Street Name: Blackhawk
Street Suffix: Cove
Postal City: Saint Paul
County: Dakota
State: MN
Zip Code: 55122
Complex/Dev/Subdivision: Blackhawk Hills
Assessments
Tax With Assessments: 6866
Building Information
Finished SqFt Above Ground: 1911
Finished SqFt Below Ground: 1431
Lake Details
Lake Acres: 39
Lake Depth: 12
Lease Details
Land Leased: Not Applicable
Miscellaneous Information
Homestead: Yes
Ownership
Fractional Ownership: No
Parking Characteristics
Garage Dimensions: 36x24
Garage Square Feet: 864
Public Survey Info
Range#: 23
Section#: 16
Township#: 27
Property Features
Accessible: None
Air Conditioning: Central Air
Amenities Unit: Cable; Deck; Hardwood Floors; Kitchen Window; Main Floor Primary Bedroom; Natural Woodwork; Panoramic View; Primary Bedroom Walk-In Closet; Tile Floors; Vaulted Ceiling(s); Walk-In Closet; Washer/Dryer Hookup
Appliances: Dishwasher; Disposal; Dryer; Microwave; Range; Refrigerator; Washer
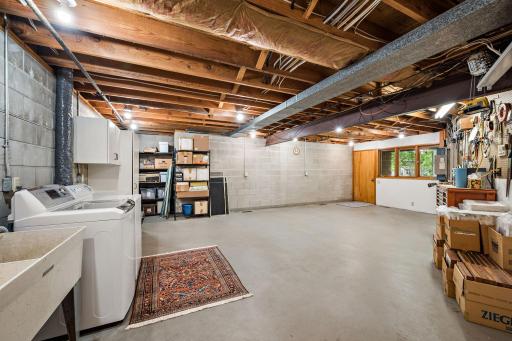
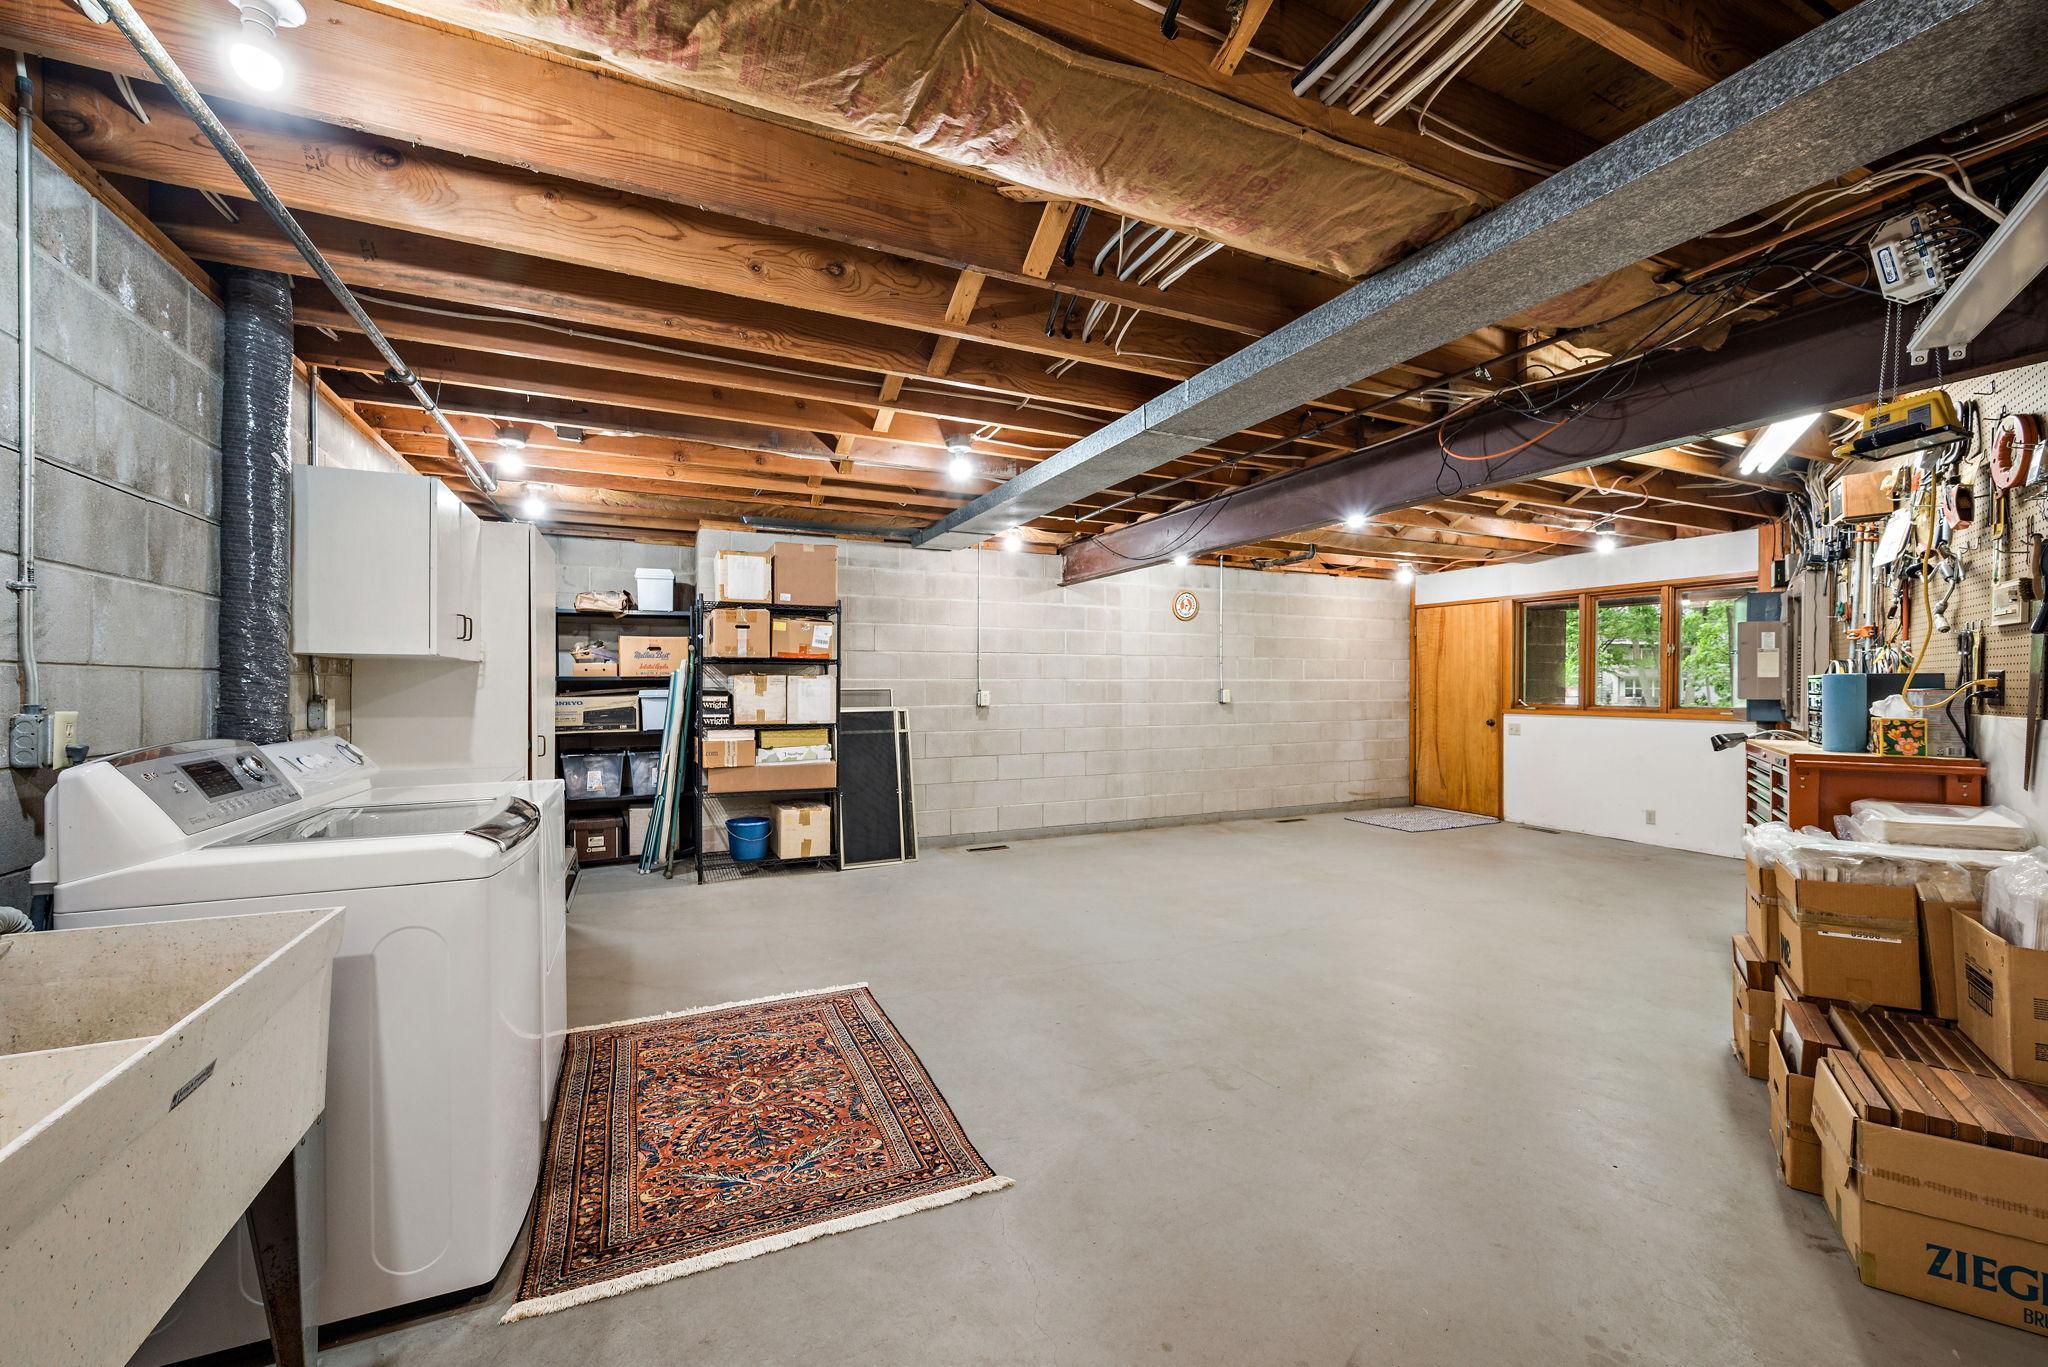
Basement: Concrete Block; Drain Tiled; Partially Finished; Storage Space
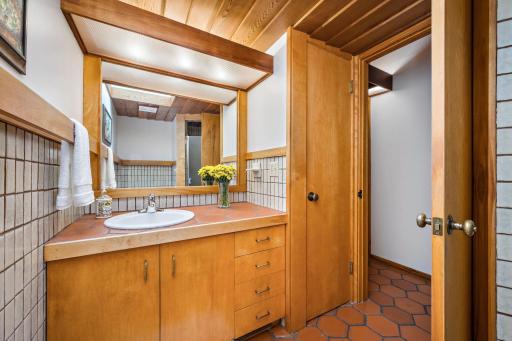
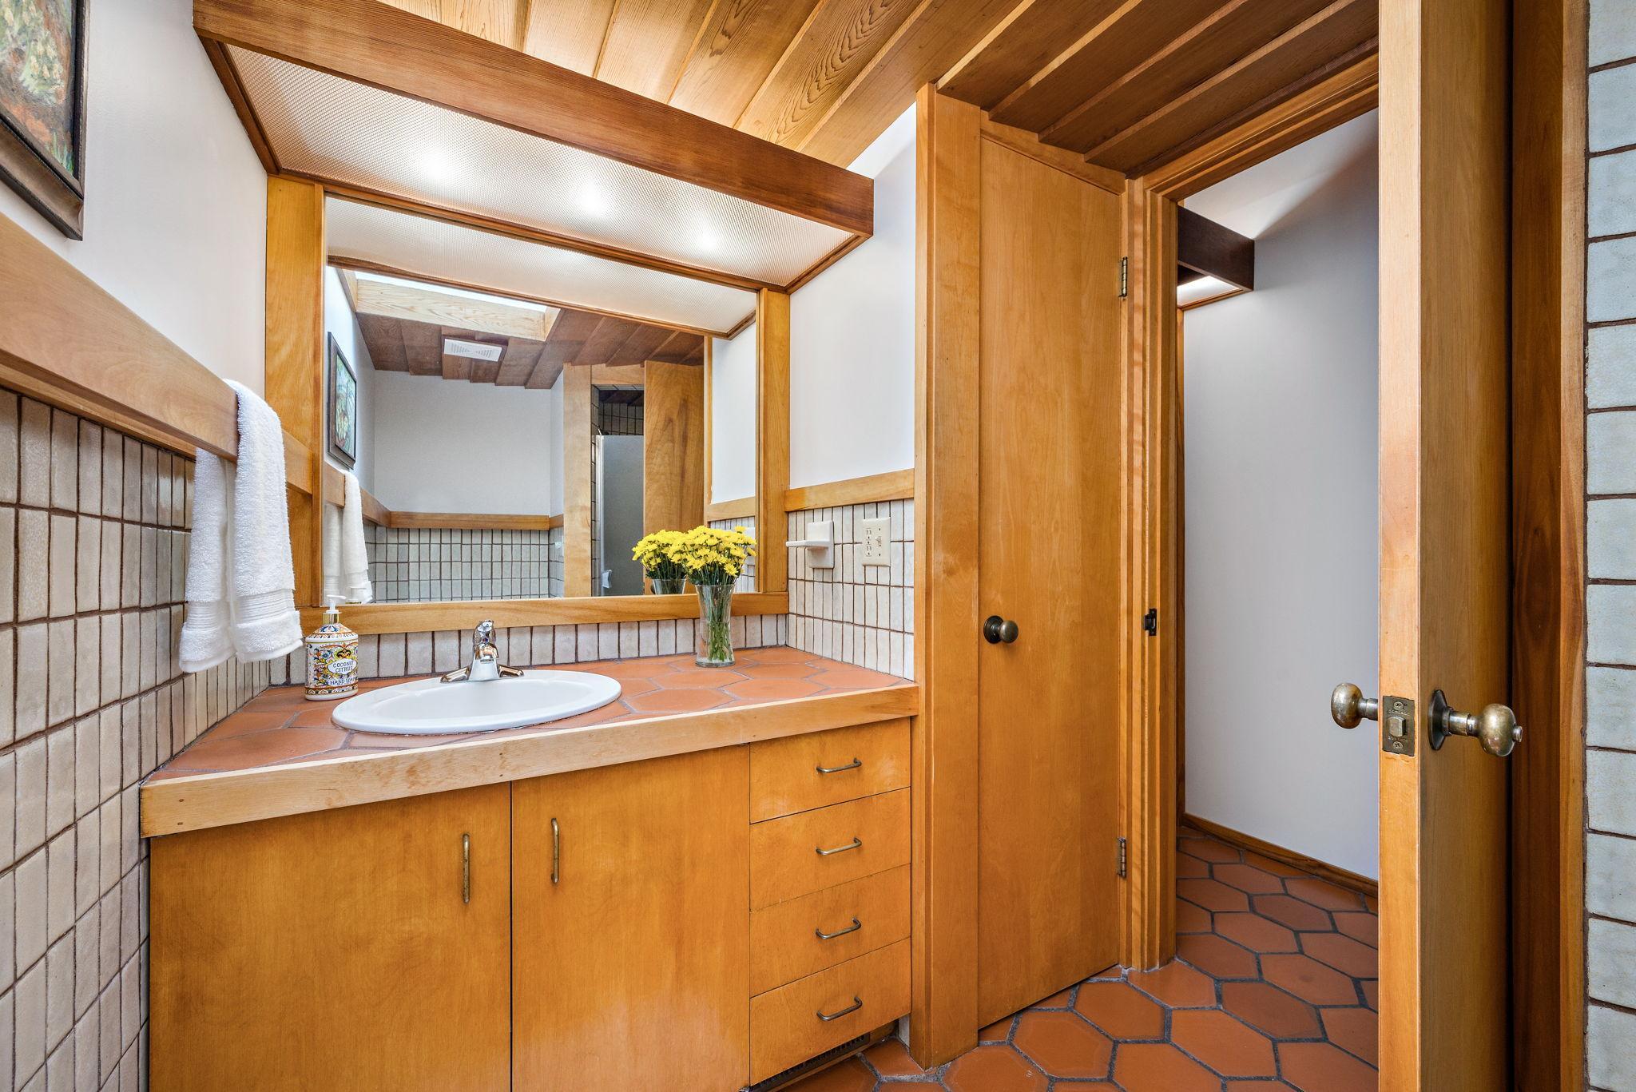
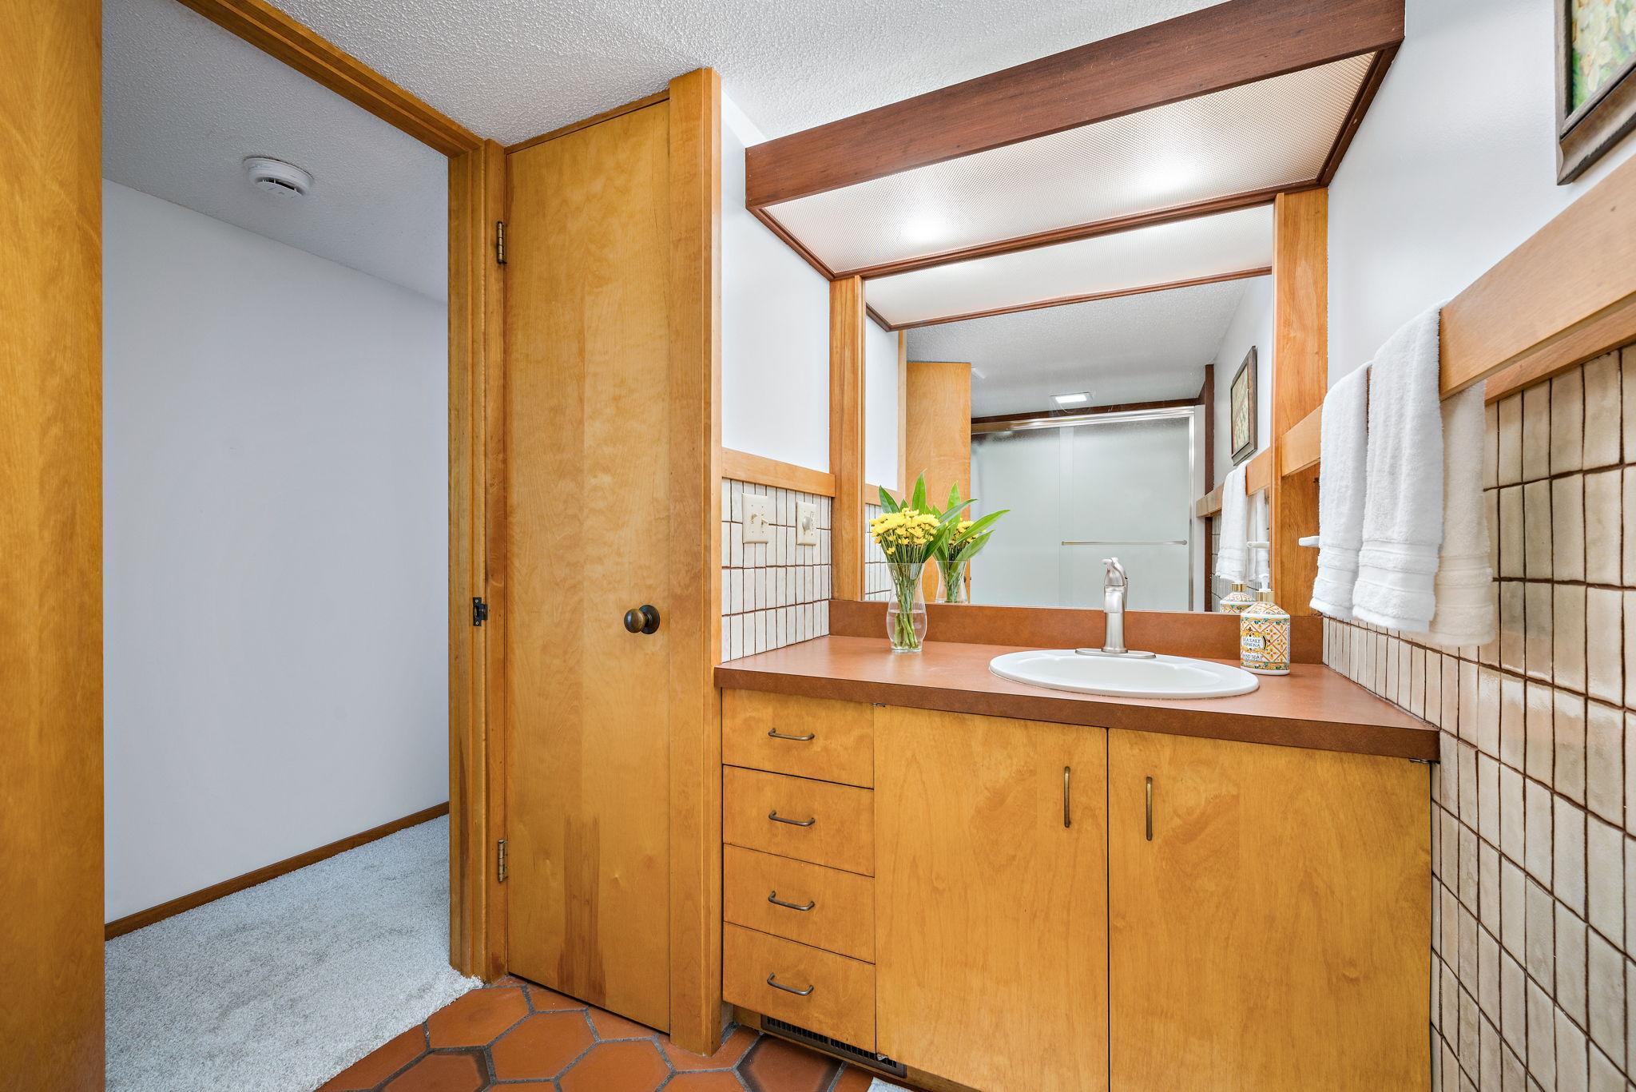
Bath Description: Main Floor 3/4 Bath; Full Basement
Construction Status: Previously Owned
Dining Room Description: Eat In Kitchen; Living/Dining Room
Electric: Circuit Breakers
Exterior: Wood
Family Room Characteristics: Lower Level
Financing Terms: Conventional
Fireplace Characteristics: Living Room; Stone; Wood Burning
Fuel: Natural Gas
Heating: Forced Air; Humidifier; Zoned
Internet Options: Cable
Laundry: Electric Dryer Hookup; In Basement; Sink; Washer Hookup
Lock Box Type: Combo
Lot Description: Accessible Shoreline; Irregular Lot; Tree Coverage - Heavy; Underground Utilities
Parking Characteristics: Garage Door Opener; Storage
Road Frontage: City Street; Cul De Sac; Curbs; Paved Streets; Street Lights
Roof: Age 8 Years or Less; Flat; Pitched; Rubber; Wood Shingles
Sellers Terms: Cash; Conventional; FHA; VA
Sewer: City Sewer/Connected
Special Search: Main Floor Primary
Stories: One
Water: City Water/Connected
Waterfront Type: Lake Front; Lake View
Waterfront View: Panoramic; East
Room Information
| Room Name | Dimensions | Level |
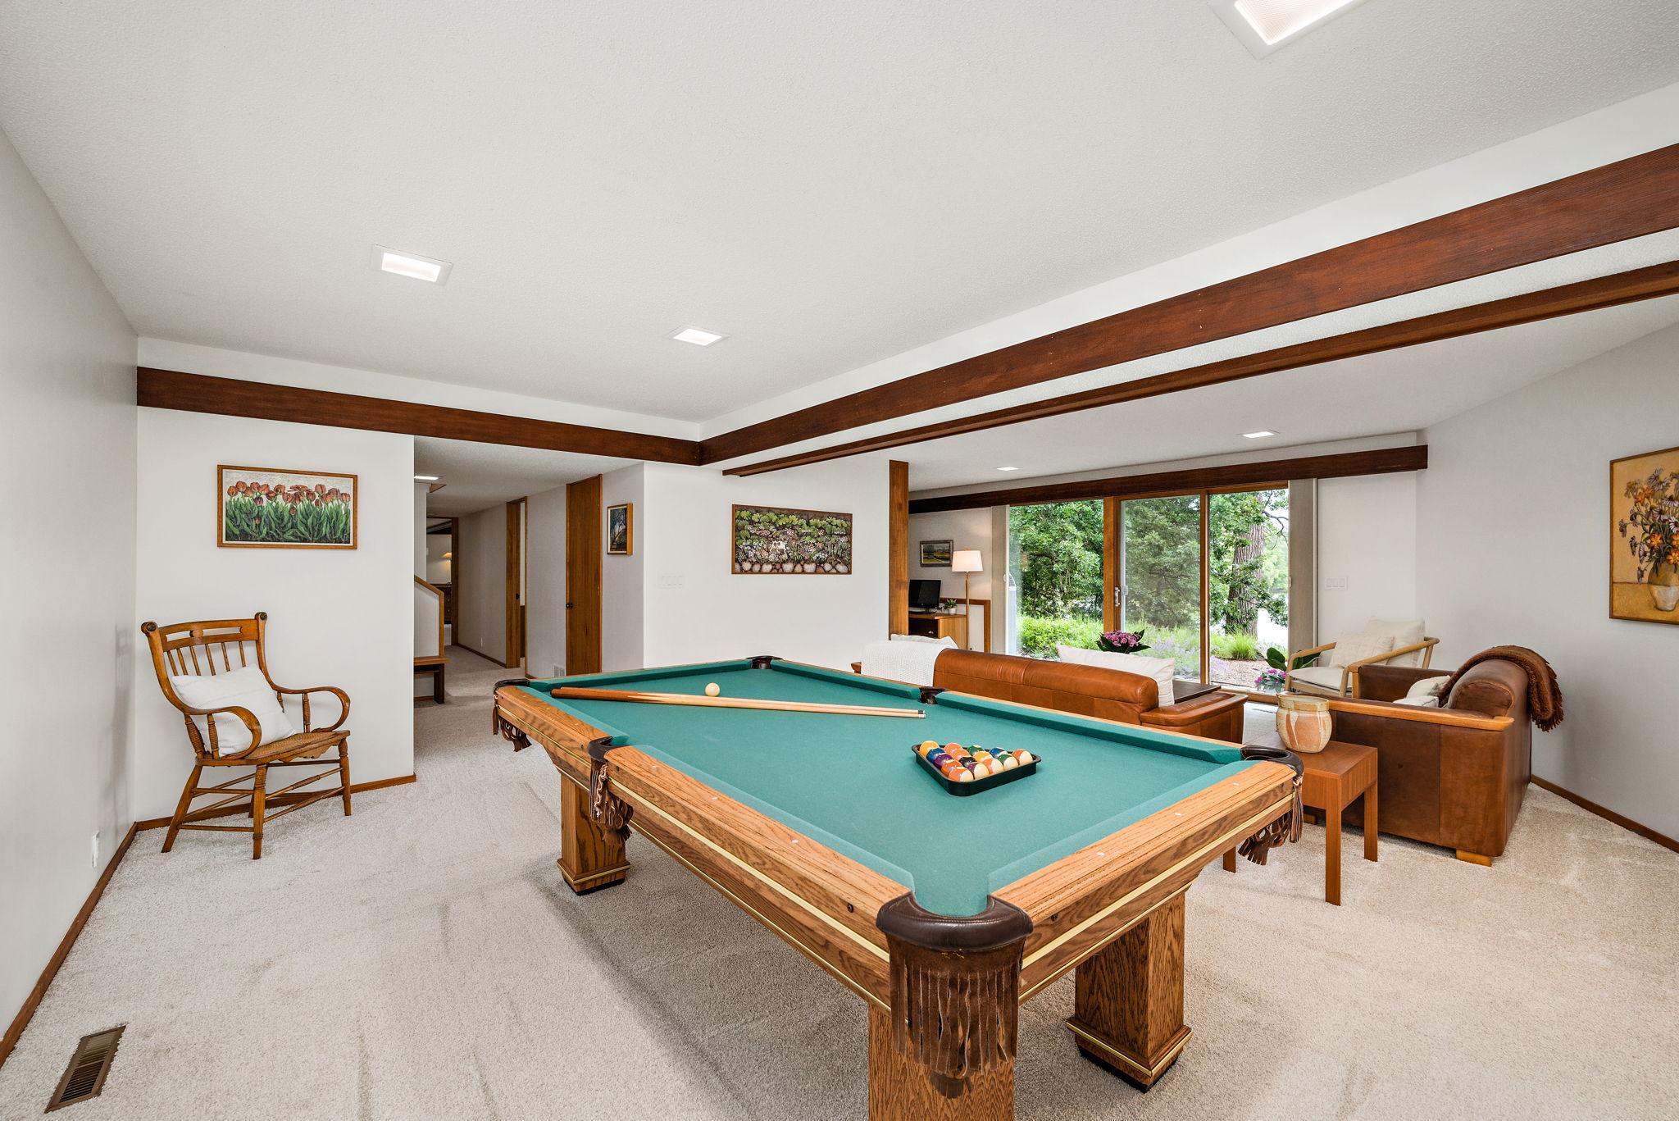
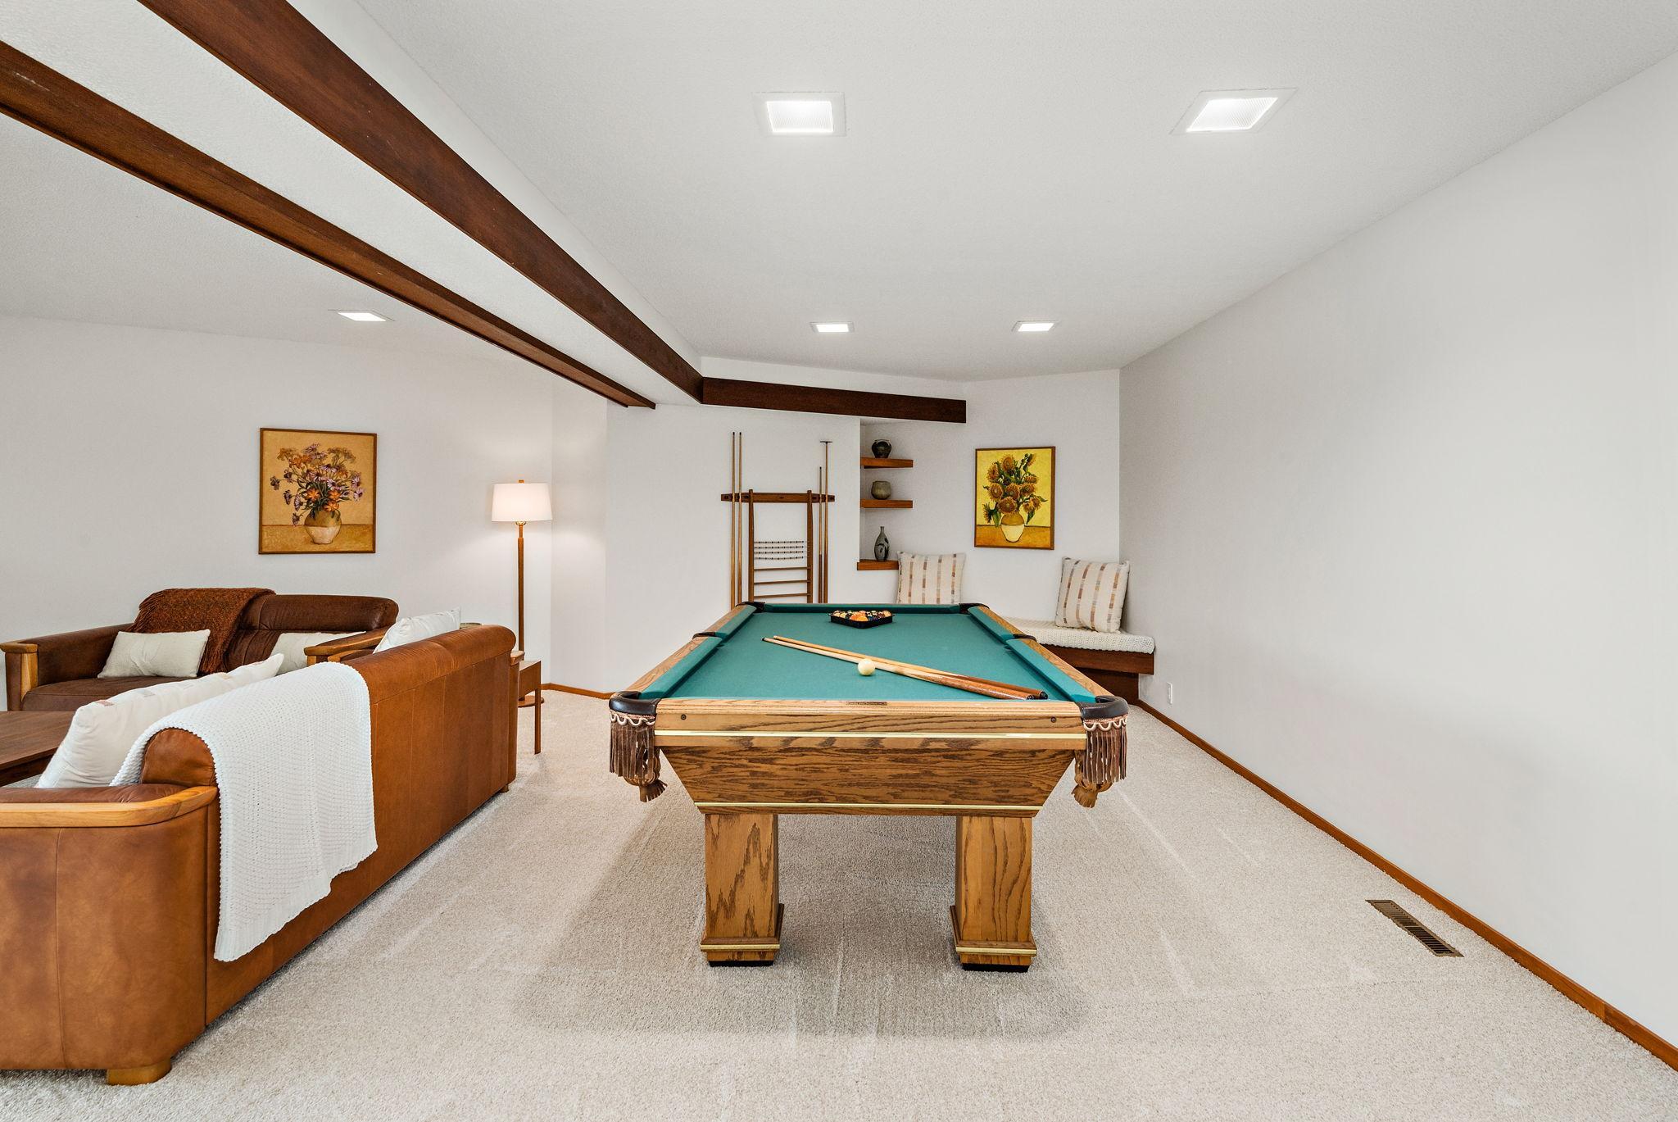
| Family Room | 17x14 | Lower |
| Third (3rd) Bedroom | 16x16 | Lower |
| Laundry | 25x8 | Lower |
| Second (2nd) Bedroom | 20 x 21 | Lower |
| First (1st) Bedroom | 21 x 18 | Main |
| Flex Room | 28x26 | Main |
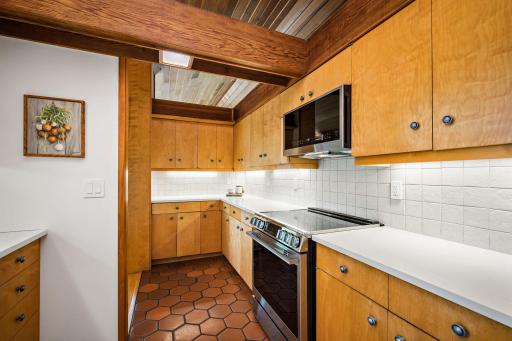
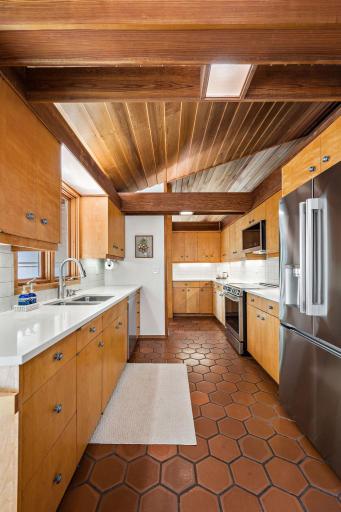
| Kitchen | 24x11 | Main |
| Dining Room | 14 x 12 | Main |
| Living Room | 25 x 23 | Main |
| Storage Room | 25x20 | Lower |
Listing Office: RE/MAX Results
Last Updated: August - 16 - 2026

The data relating to real estate for sale on this web site comes in part from the Broker Reciprocity SM Program of the Regional Multiple Listing Service of Minnesota, Inc. The information provided is deemed reliable but not guaranteed. Properties subject to prior sale, change or withdrawal. ©2024 Regional Multiple Listing Service of Minnesota, Inc All rights reserved.
Sunday 16th of August 2026 10:03 AM

218-998-4400
Mohagen Real Estate


Let's Connect

Mohagen Real Estate
sue@MohagenRealEstate.com
Office: 218-998-4400
Cell: 218-731-7376

Mohagen Real Estate is licensed in the State of Minnesota