16800 Glencoe Avenue, Lakeville, MN 55044 (MLS# 7047068)
$399,999
Lakeville, MN 55044
MLS# 7047068
Status: Closed
5 beds | 3 baths | 2047 sqft
1 / 31
Property Description
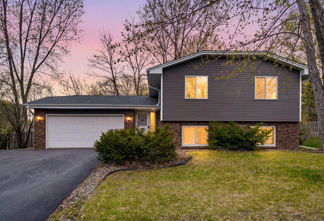
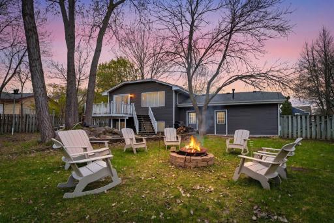
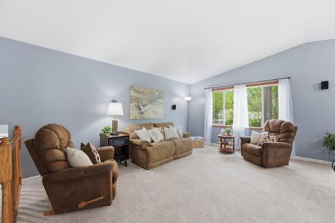
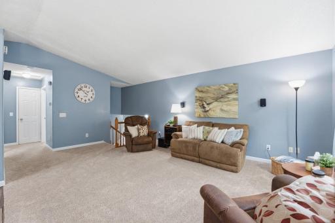
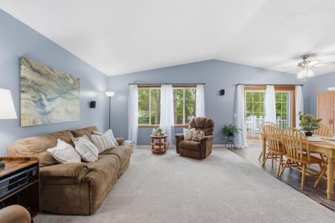
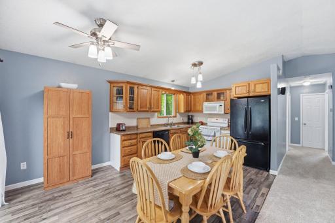
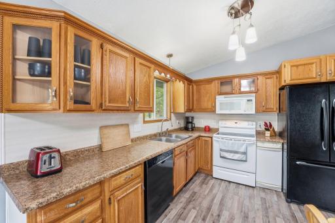
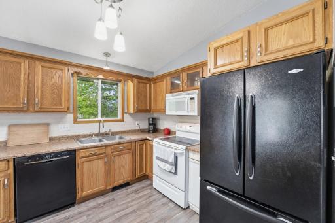
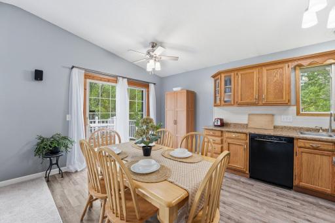
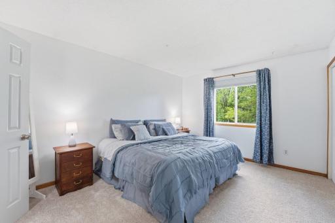
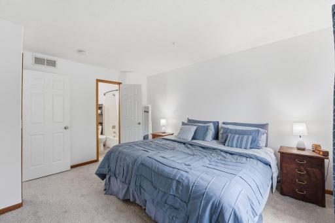
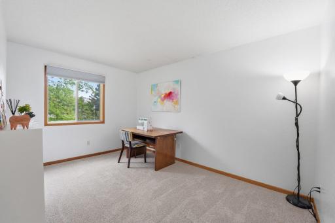
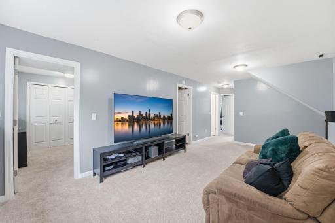
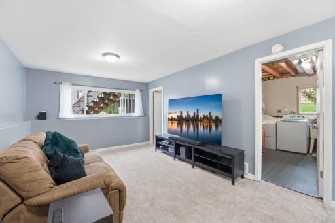
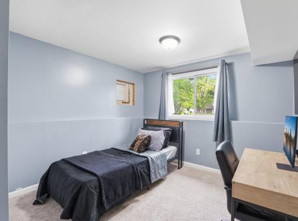
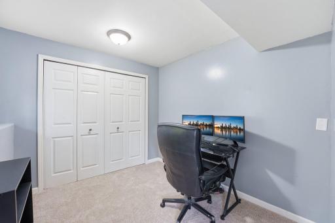
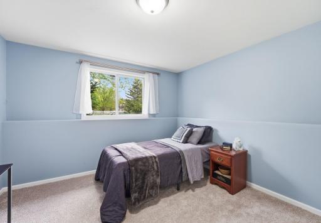
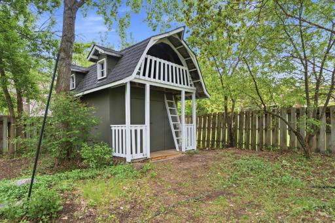
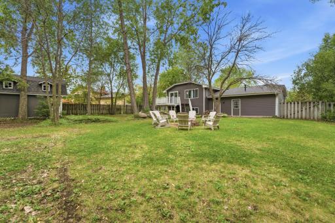
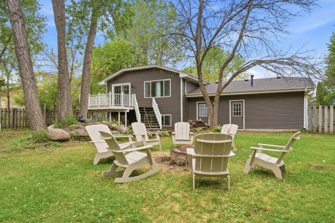
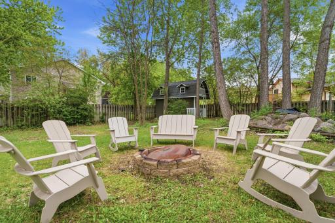
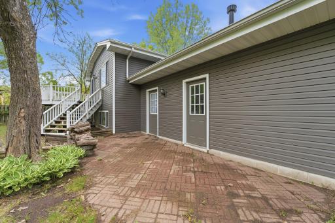
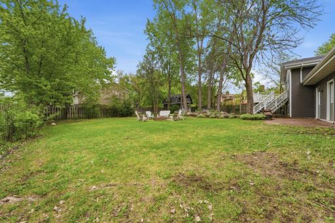
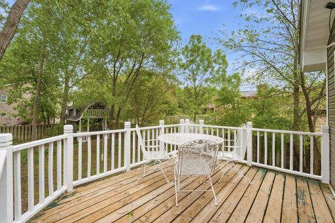
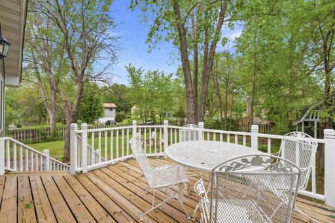
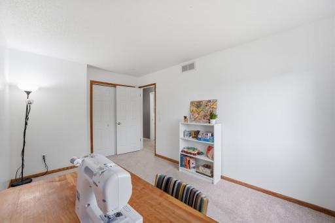
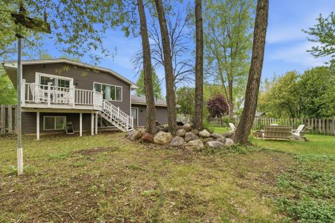
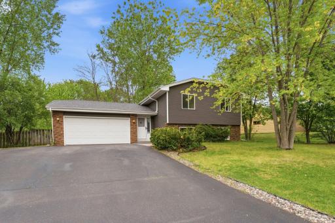
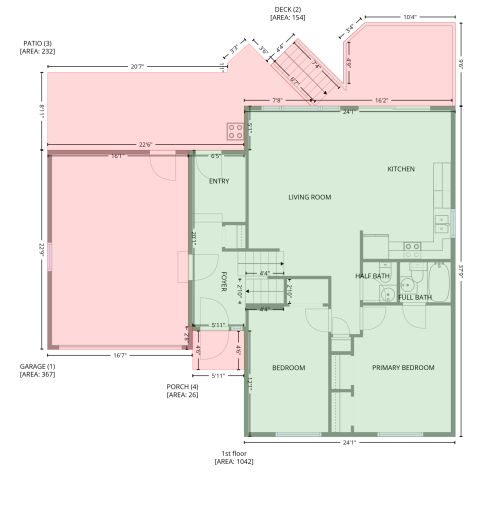
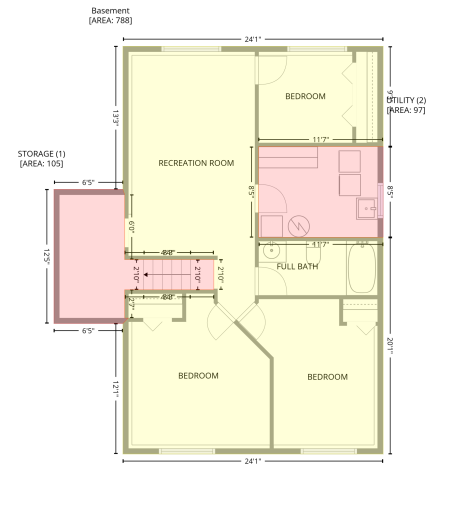
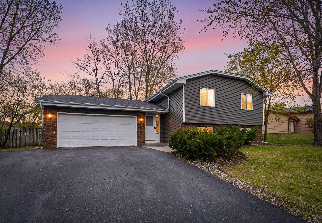
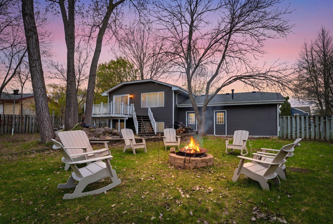
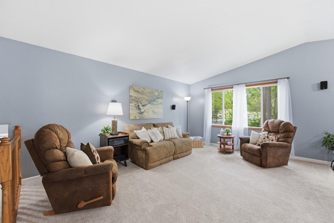
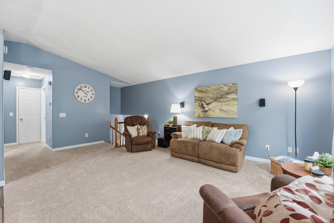
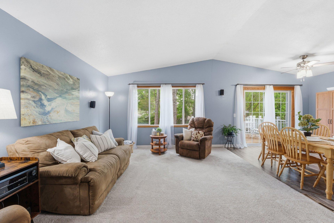
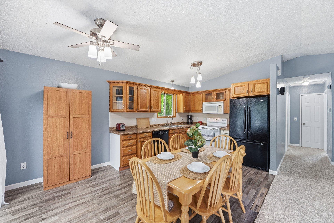
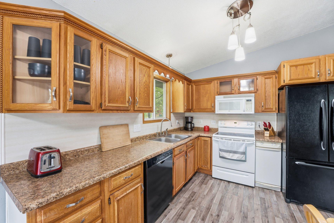
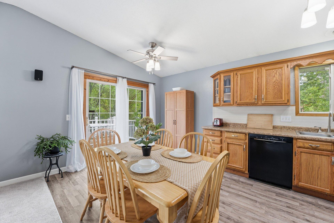
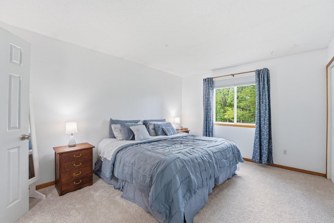
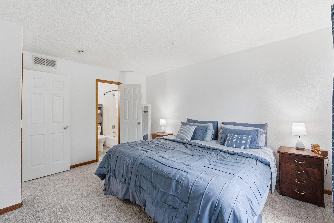
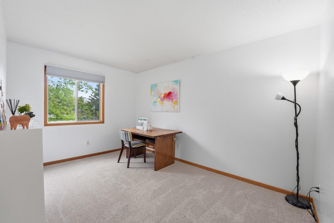
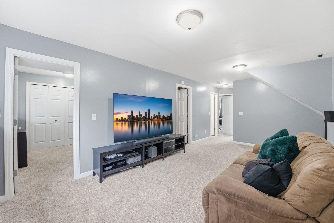
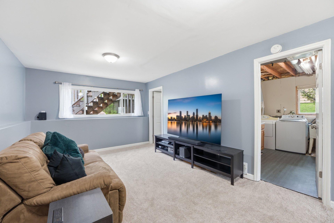
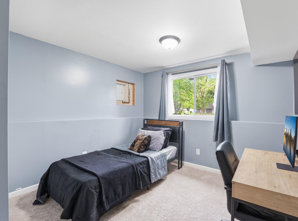
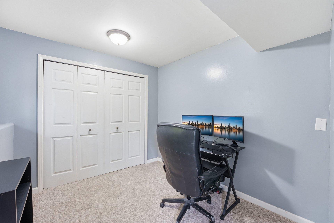
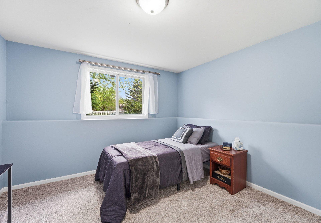
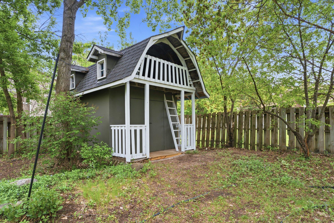
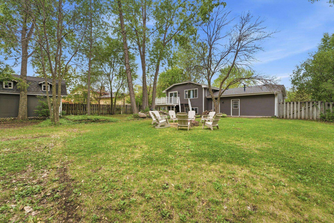
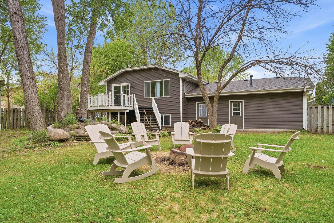
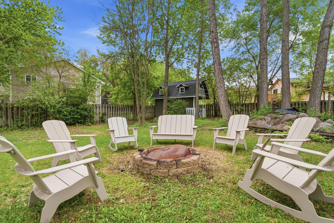
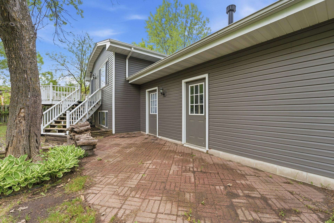
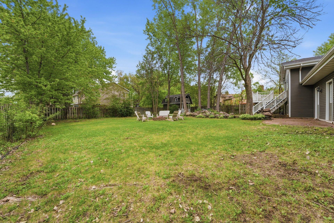
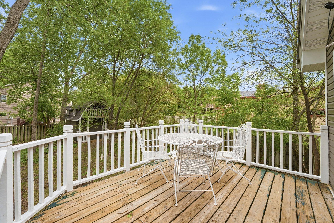
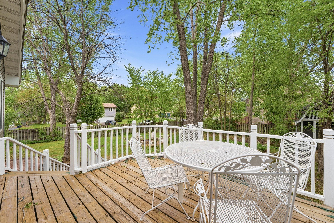
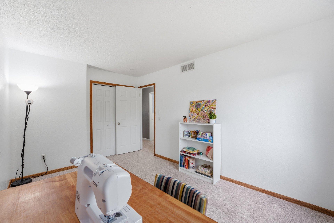
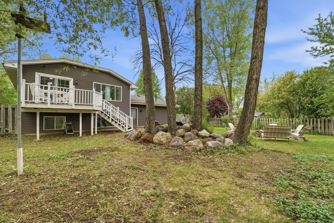
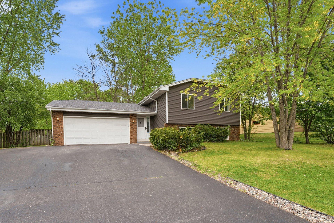
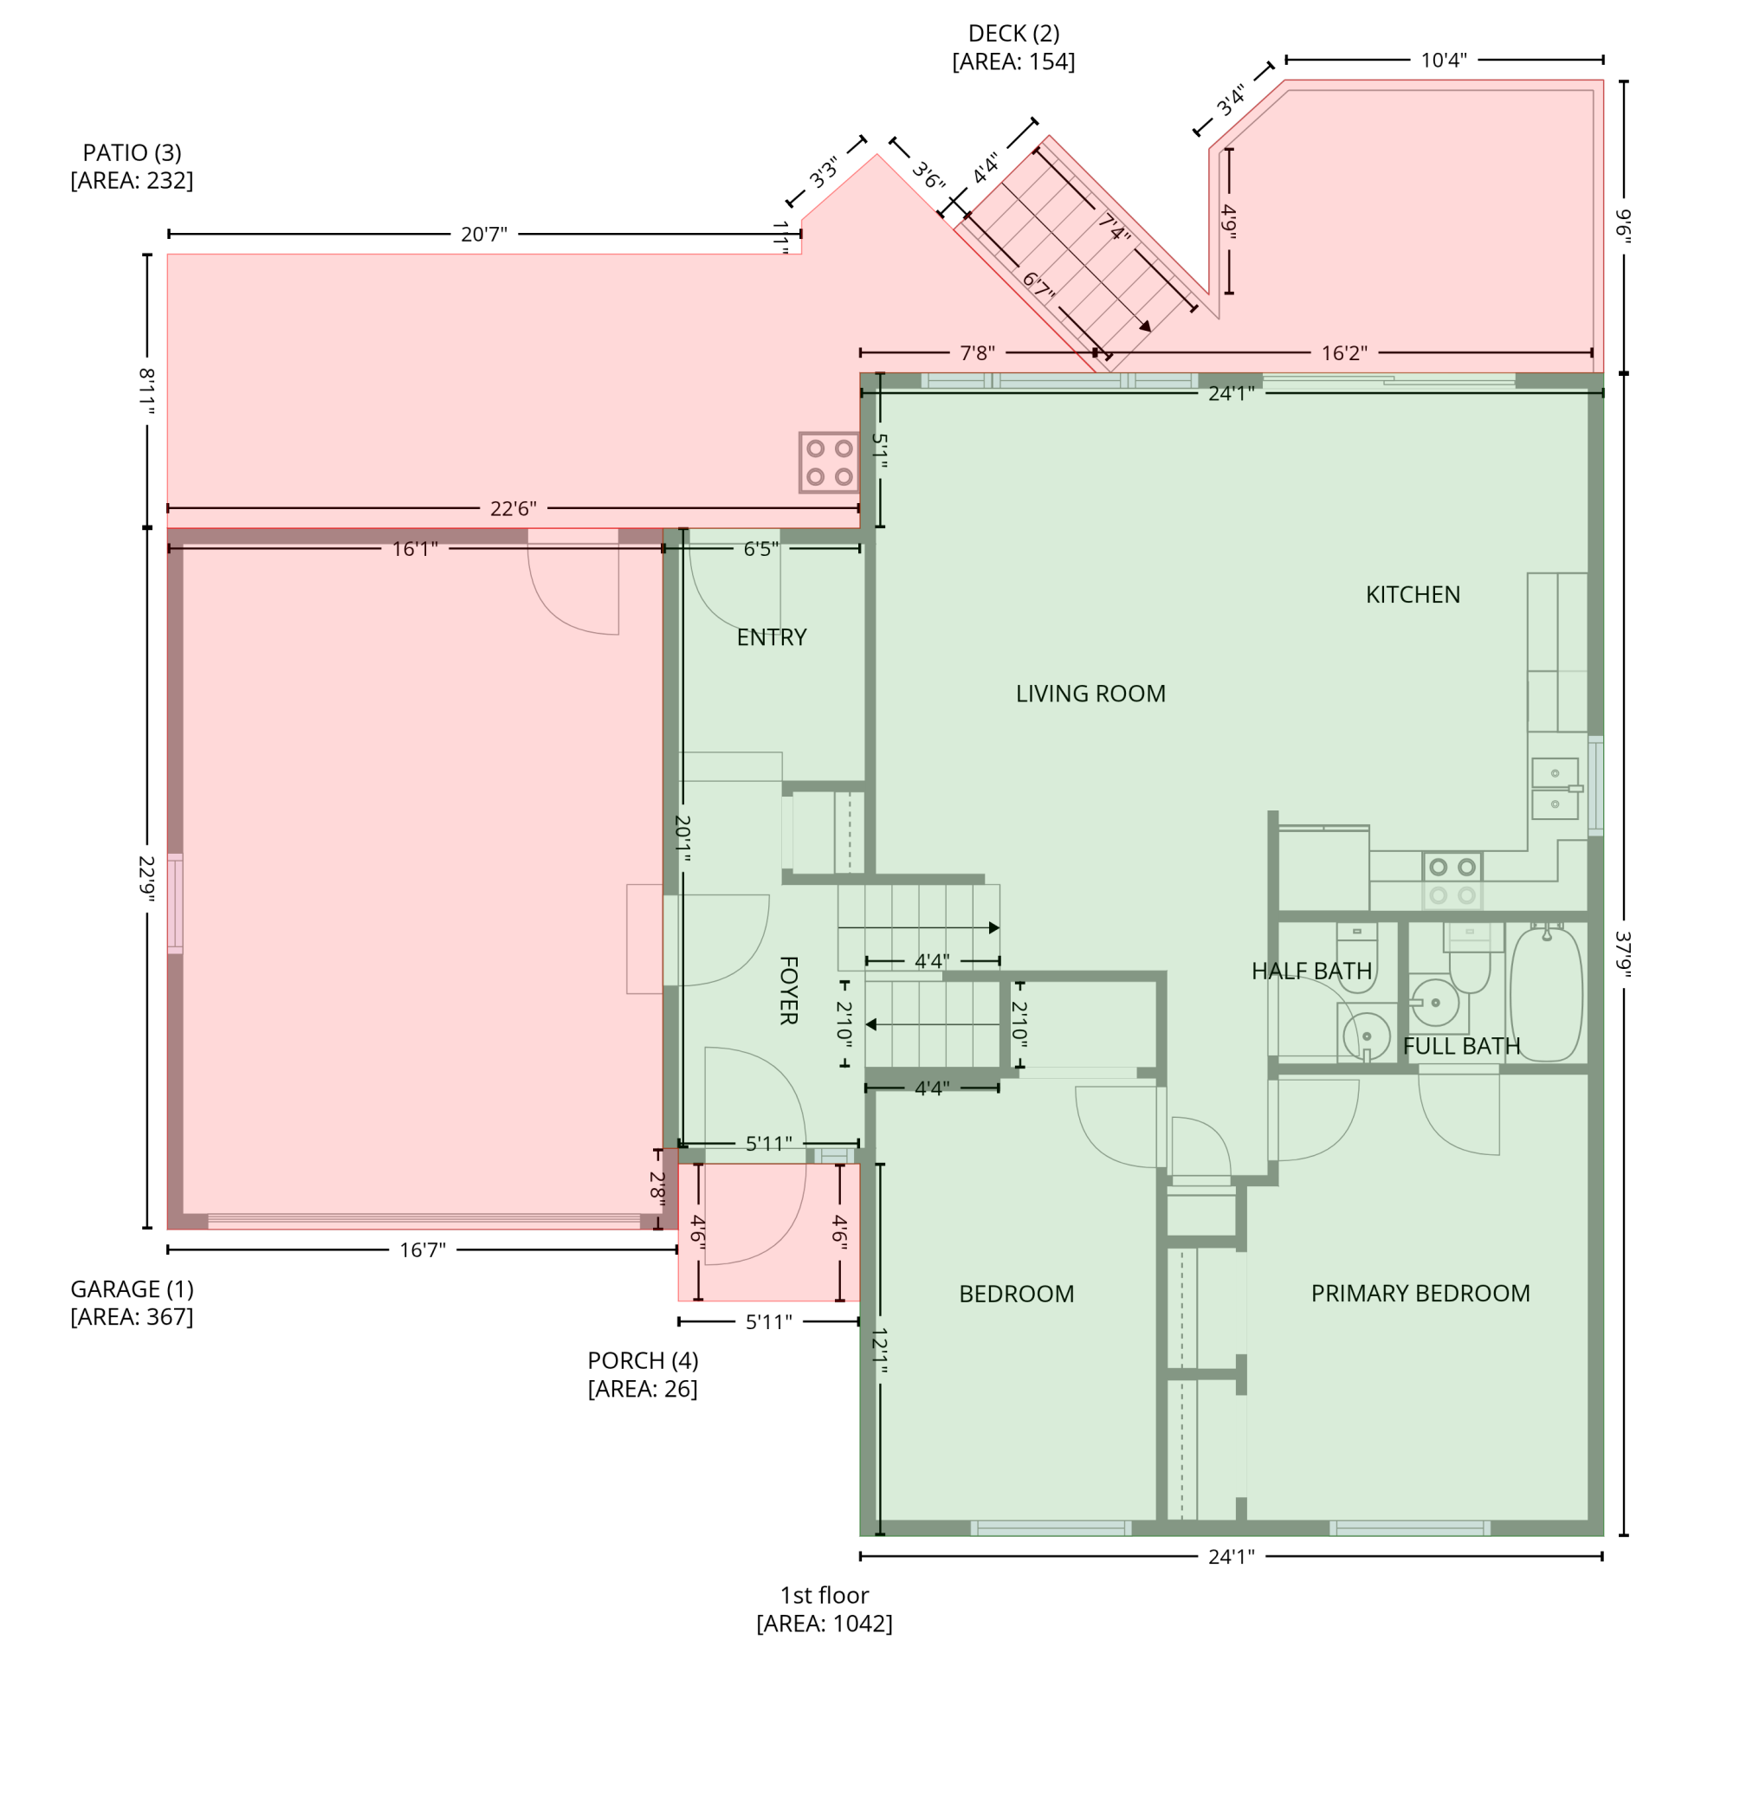
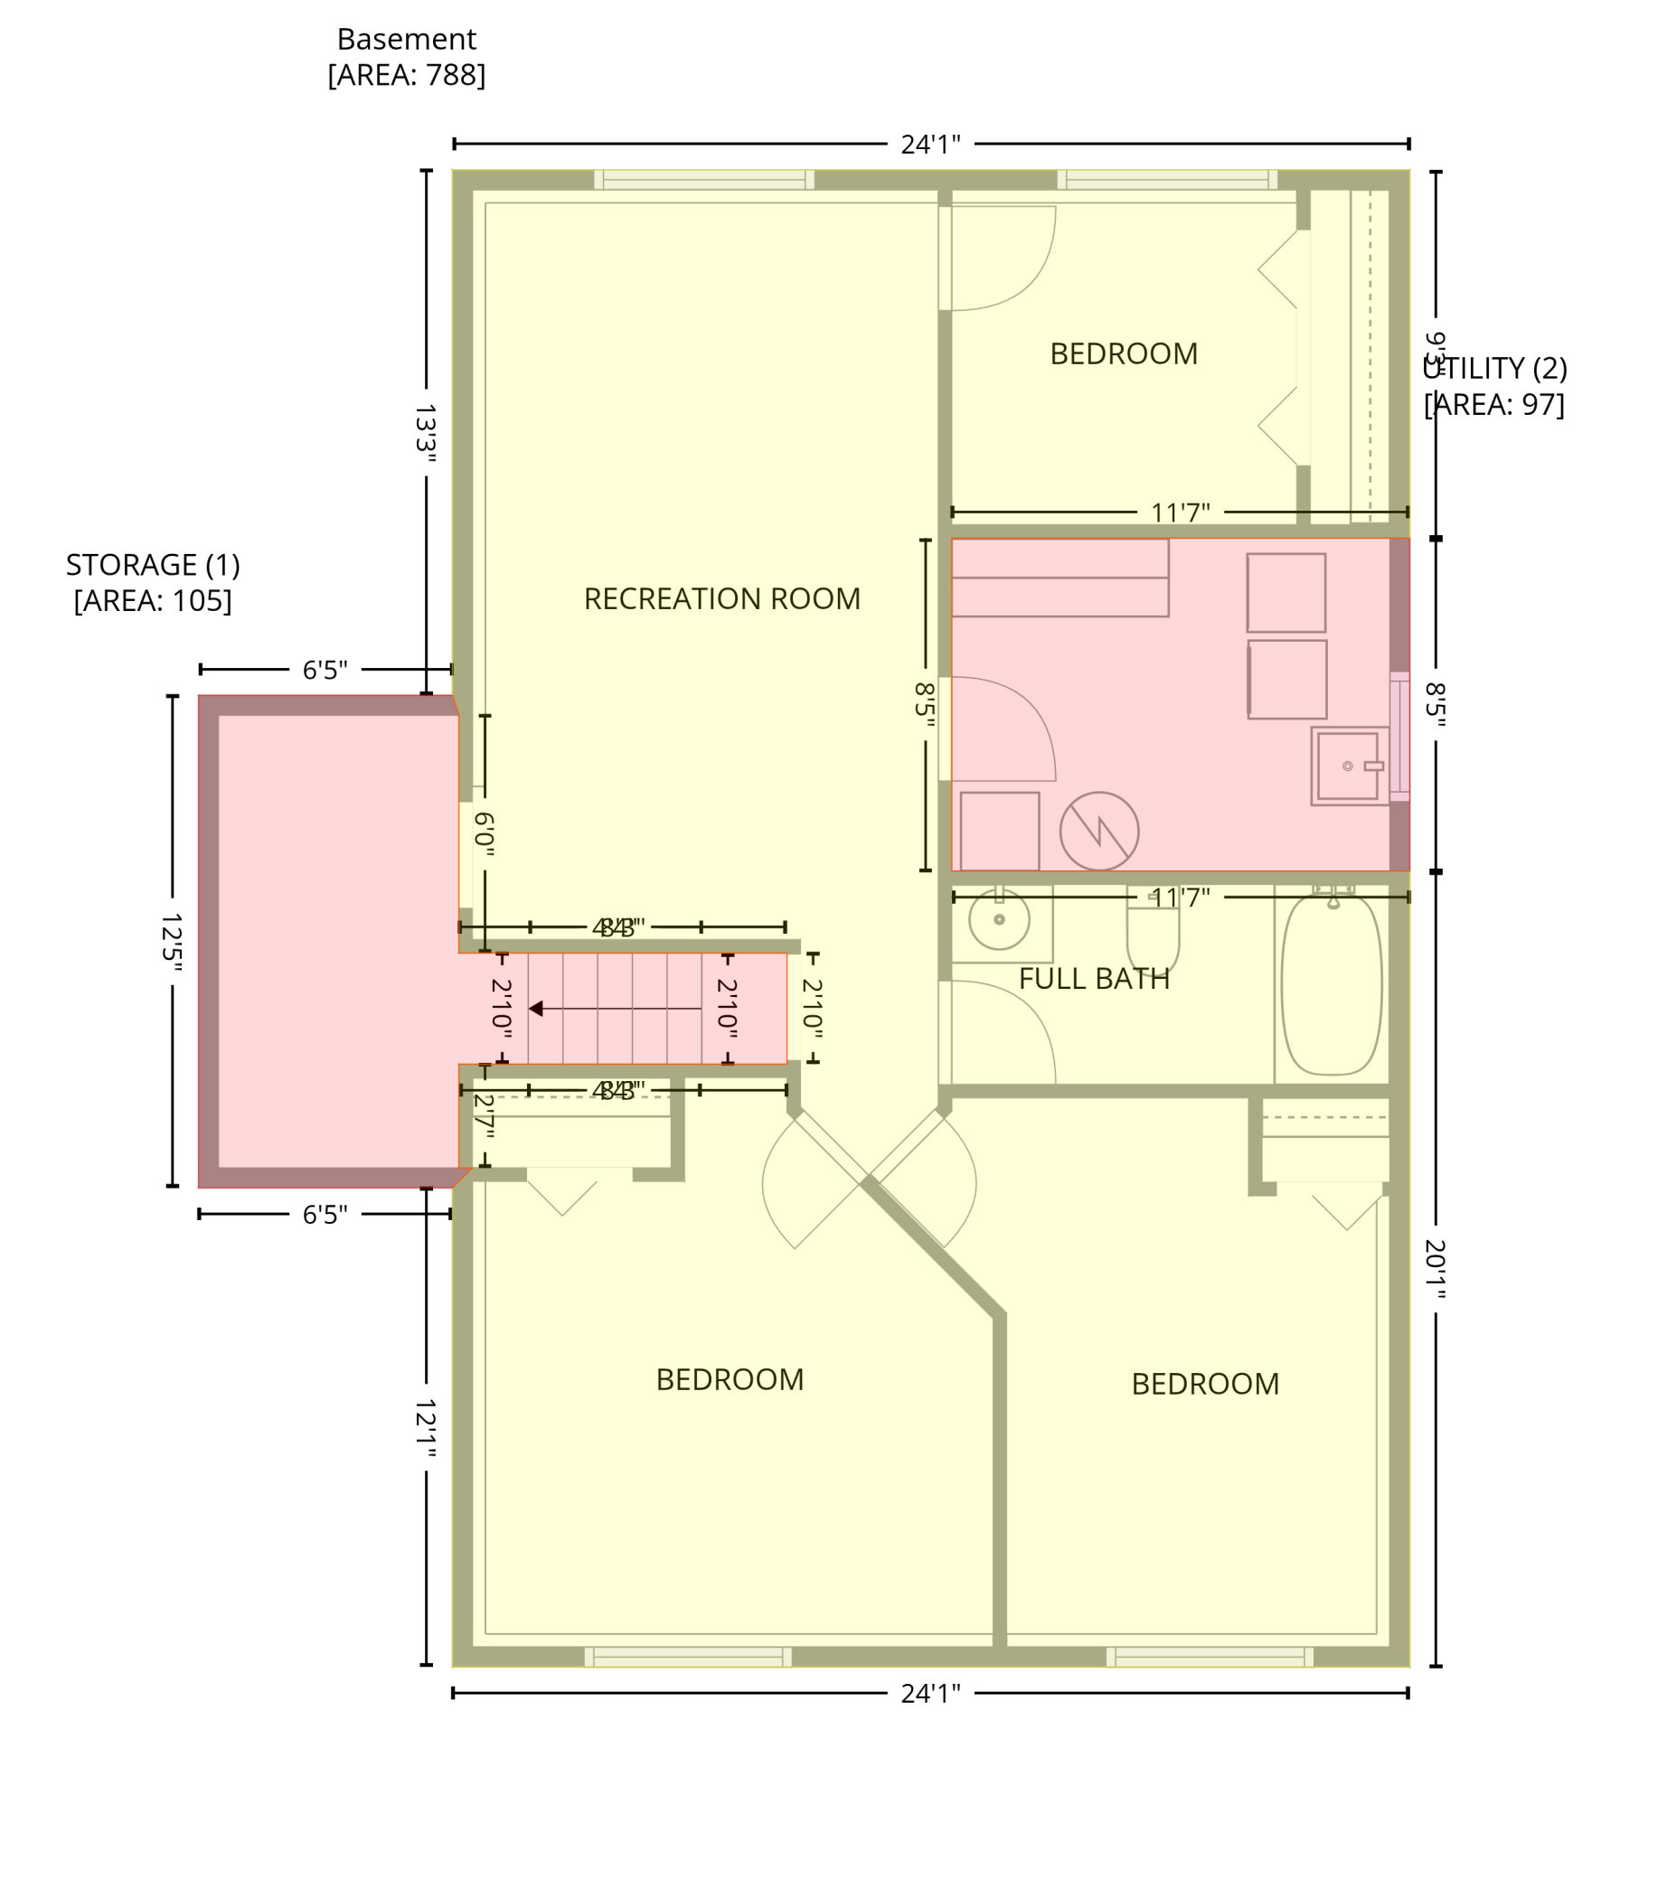
Welcome home to this beautifully updated home in a prime Lakeville location! This hard-to-find 5-bedroom, 3-bathroom home offers space, style, and convenience. From the moment you arrive, youâll appreciate the expansive wide driveway with parking for up to five vehicles and the added benefit of a desirable corner lot. Step inside to a spacious entry with extra mudroom space, leading to an inviting upper level with vaulted ceilings and an open-concept layout. The updated interior shines with fresh paint and new carpet, creating a clean, modern feel throughout. The upper level features a generous primary suite with a private en-suite, along with easy access to a large deck overlooking the fully fenced backyardâcomplete with a privacy fence and a large storage shed with lofted space. The lower level offers a spacious family room, three additional bedrooms, and an updated bathroomâperfect for guests, work-from-home space, or growing households. Major updates include new siding in 2021, a new roof in 2022, and a new water softener in 2024. The water heater, furnace, and AC were all replaced within the last six-seven yearsâproviding peace of mind for years to come. Enjoy being just a short walk to a nearby park, with quick access to Cedar Avenue for an easy commute, and only about a mile from the Apple Valley shopping area. Located in a highly rated school district and a neighborhood known for its strong sense of community, this home truly checks all the boxes. Donât miss your opportunity to make this one yours!
Details
Maps
Contract Information
Status: Closed
Off Market Date: 2026-06-05
Contingency: None
Current Price: 402000
Closed Date: 2026-07-10
Original List Price: 399999
Sales Close Price: 402000
ListPrice: 399999
List Date: 2026-05-21
Owner is an Agent?: No
Auction?: No
General Property Information
Common Wall: No
Lot Measurement: Acres
Manufactured Home?: No
Multiple PIDs?: No
New Development: No
Waterfront YN: No
Year Built: 1983
Yearly/Seasonal: Yearly
Zoning: Residential-Single Family
Bedrooms: 5
Baths Total: 3
Bath Full: 2
Bath Half: 1
Main Floor Total SqFt: 1057
Above Grd Total SqFt: 1057
Below Grd Total SqFt: 990
Total SqFt: 2047
Total Finished Sqft: 1867.00
FireplaceYN: No
Style: (SF) Single Family
Foundation Size: 1050
Garage Stalls: 2
Lot Dimensions: 61x57x121x24x81x138
Acres: 0.32
Assessment Pending: Unknown
Location Tax and Other Information
House Number: 16800
Street Name: Glencoe
Street Suffix: Avenue
Postal City: Lakeville
County: Dakota
State: MN
Zip Code: 55044
Complex/Dev/Subdivision: Foxborough
Assessments
Tax With Assessments: 4280
Building Information
Finished SqFt Above Ground: 1057
Finished SqFt Below Ground: 810
Lease Details
Land Leased: Not Applicable
Miscellaneous Information
DP Resource: Yes
Homestead: Yes
Ownership
Fractional Ownership: No
Parking Characteristics
Garage Square Feet: 600
Public Survey Info
Range#: 20
Section#: 04
Township#: 114
Property Features
Accessible: None
Air Conditioning: Central Air
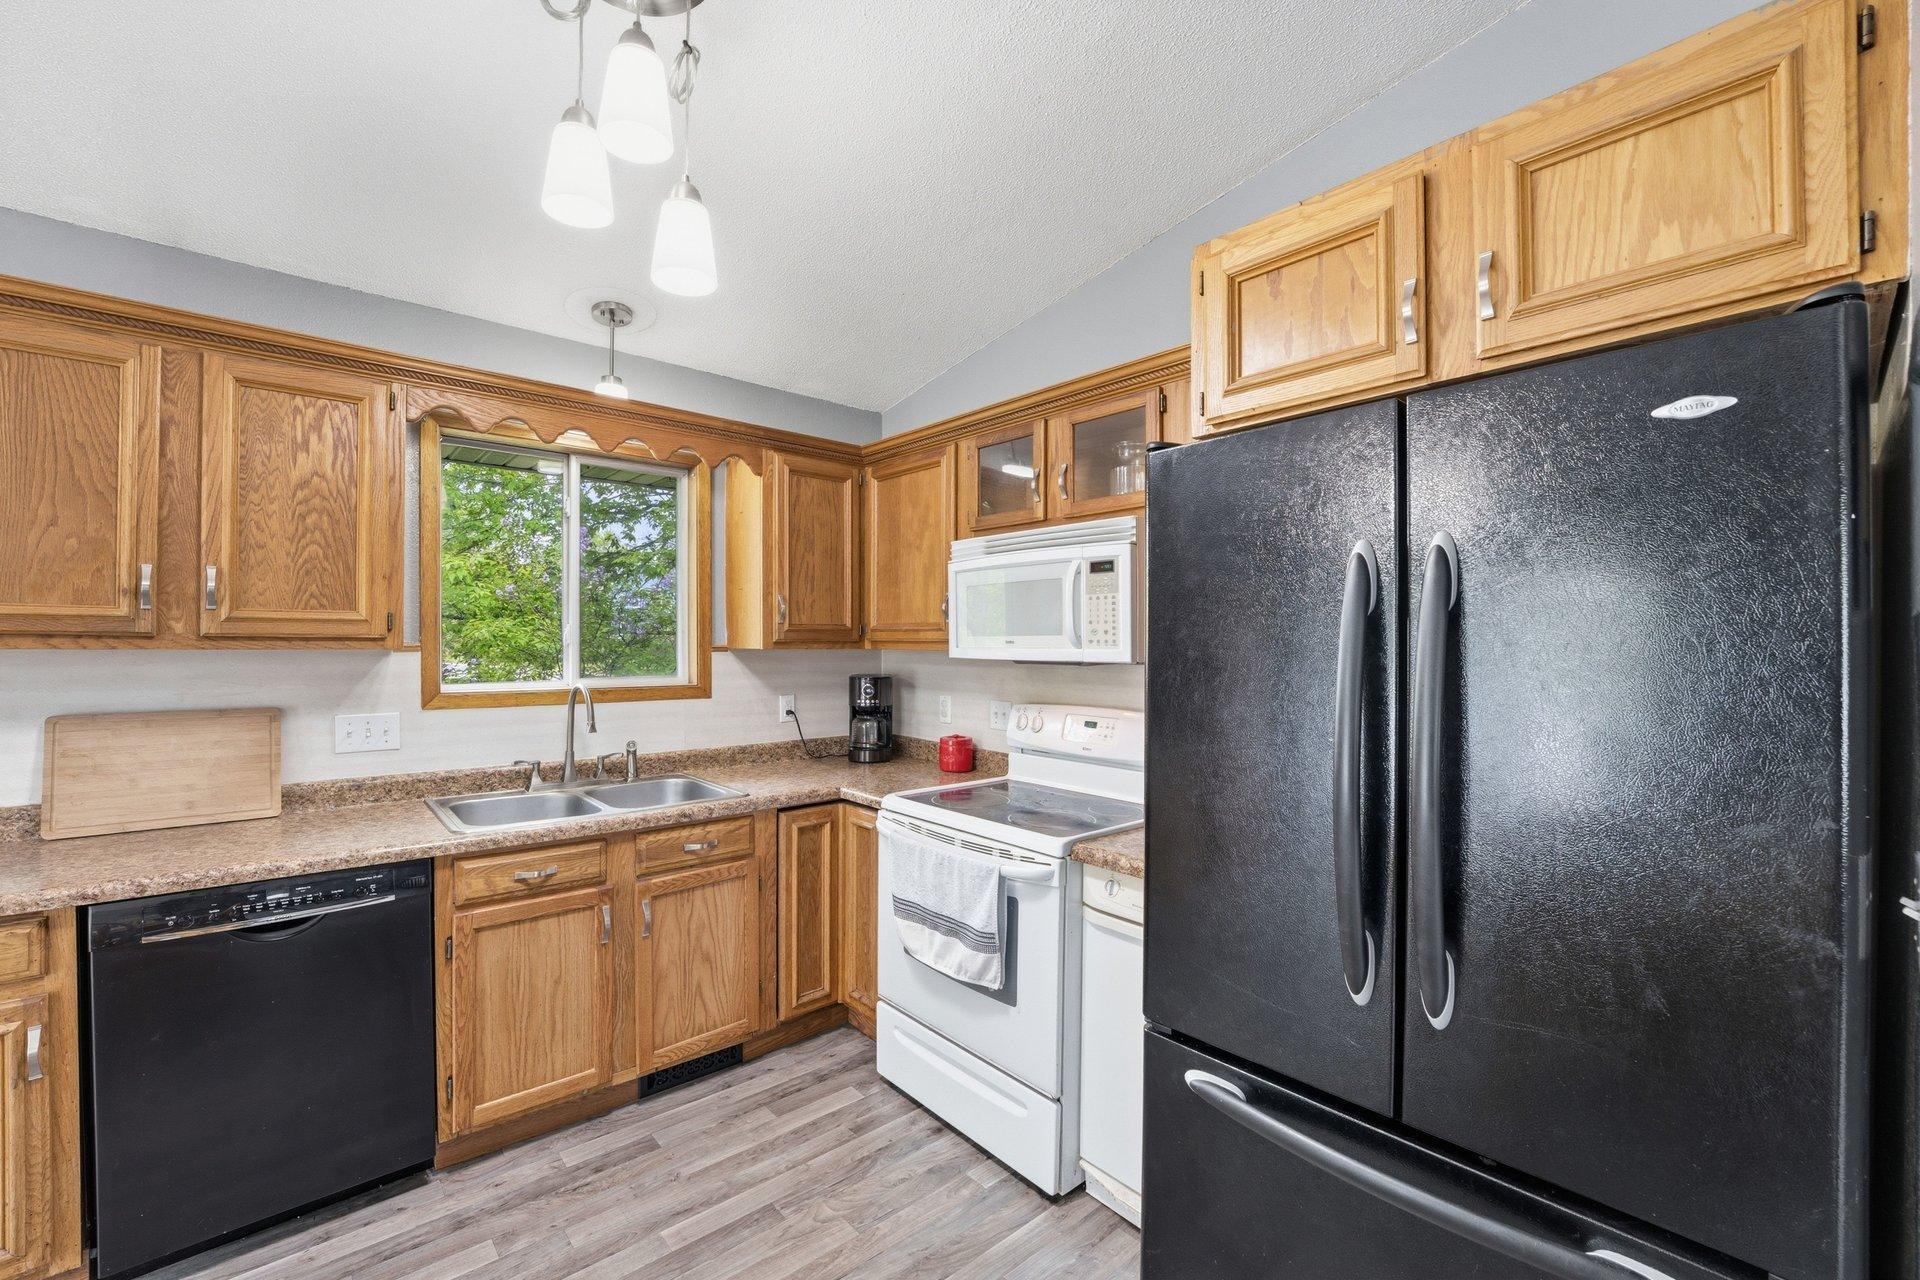
Amenities Unit: Ceiling Fan(s); Deck; Kitchen Window; Vaulted Ceiling(s); Washer/Dryer Hookup
Appliances: Dishwasher; Disposal; Microwave; Range; Refrigerator; Trash Compactor
Bath Description: Main Floor 1/2 Bath; Full Primary; Private Primary; Full Basement
Construction Status: Previously Owned
Dining Room Description: Eat In Kitchen
Exterior: Wood
Family Room Characteristics: Main Level
Fencing: Privacy; Wood
Financing Terms: FHA
Foundation: Concrete Block
Fuel: Natural Gas
Heating: Forced Air
Laundry: Laundry Room; Lower Level
Lot Description: Corner Lot
Parking Characteristics: Heated Garage
Road Frontage: City Street
Roof: Age 8 Years or Less; Asphalt Shingles
Sewer: City Sewer/Connected
Special Search: 3 BR on One Level; Main Floor Bedroom; Main Floor Primary
Stories: Bi-Level
Water: City Water/Connected
Room Information
| Room Name | Dimensions | Level |
| Deck | 13x10 | Main |
| Fifth (5th) Bedroom | 14x8 | Lower |
| First (1st) Bedroom | 14x10 | Main |
| Fourth (4th) Bedroom | 11x11 | Lower |
| Kitchen | 18x11 | Main |
| Living Room | 19x12 | Main |
| Patio | 9x22 | Main |
| Recreation Room | 18x12 | Lower |
| Second (2nd) Bedroom | 14x11 | Main |
| Third (3rd) Bedroom | 12x11 | Lower |
Listing Office: RE/MAX Advantage Plus
Last Updated: July - 10 - 2026

The data relating to real estate for sale on this web site comes in part from the Broker Reciprocity SM Program of the Regional Multiple Listing Service of Minnesota, Inc. The information provided is deemed reliable but not guaranteed. Properties subject to prior sale, change or withdrawal. ©2024 Regional Multiple Listing Service of Minnesota, Inc All rights reserved.
Tuesday 14th of July 2026 12:19 PM

218-998-4400
Mohagen Real Estate


Let's Connect

Mohagen Real Estate
sue@MohagenRealEstate.com
Office: 218-998-4400
Cell: 218-731-7376

Mohagen Real Estate is licensed in the State of Minnesota