1682 99th Avenue, Hammond, WI 54015 (MLS# 6774791)
$509,900
Hammond, WI 54015
MLS# 6774791
Status: Closed
5 beds | 3 baths | 3328 sqft
1 / 58
Property Description
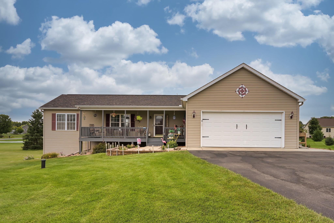
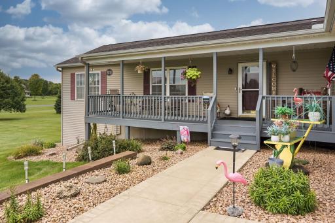
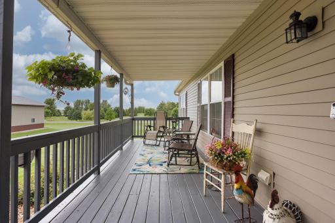
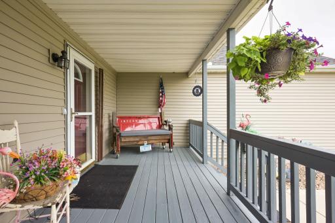
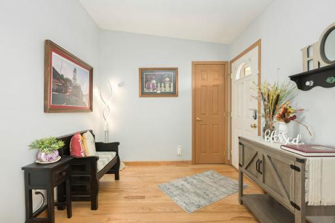
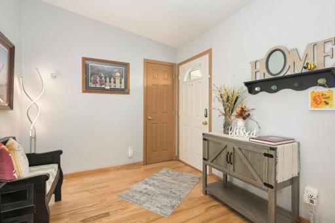
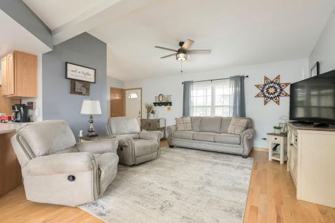
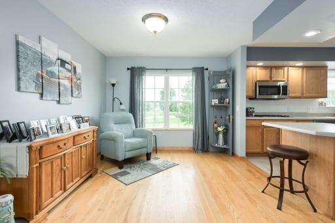
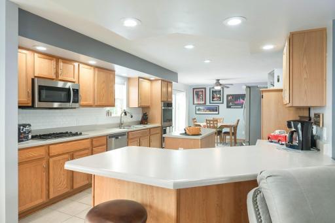
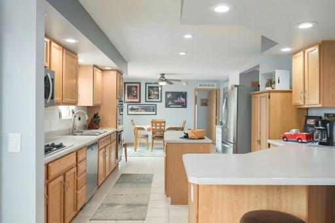
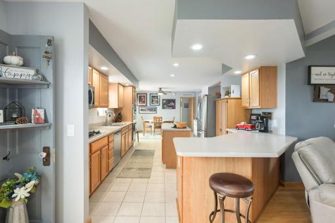
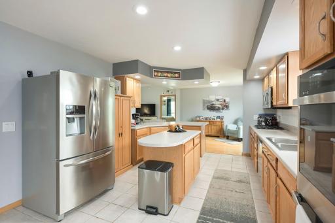
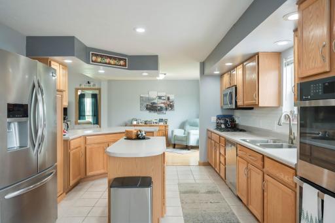
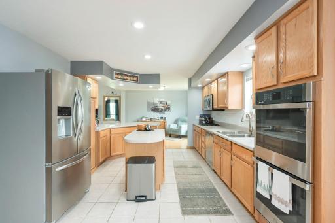
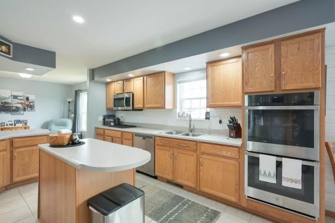
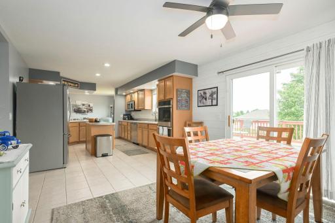
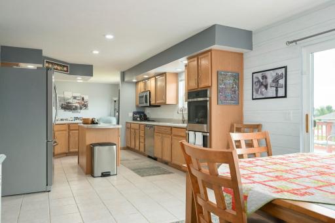
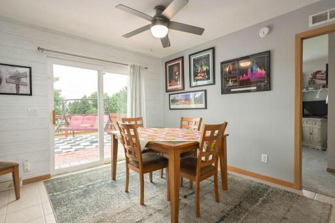
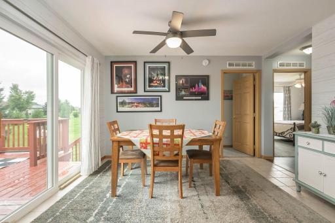
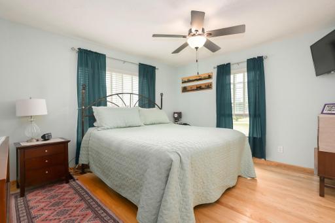
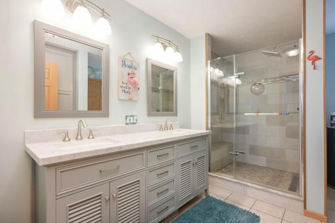
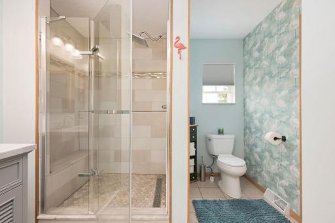
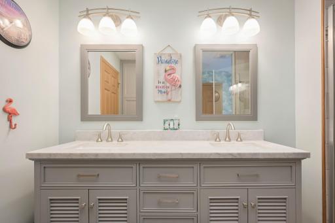
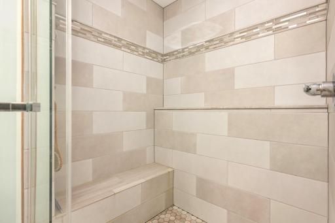
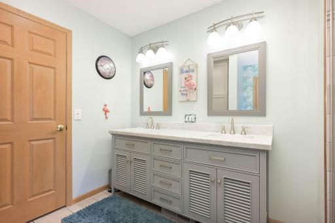
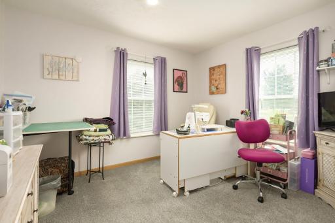
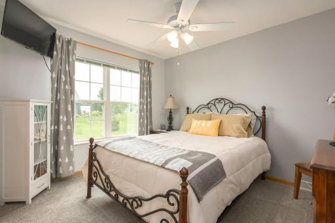
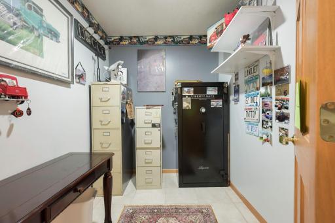
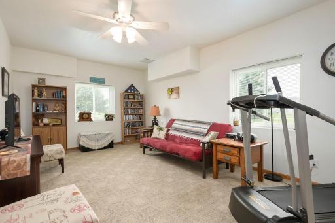
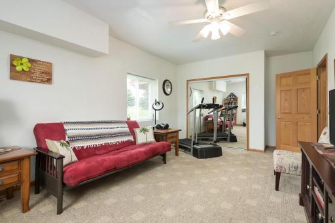
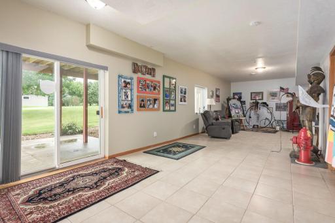
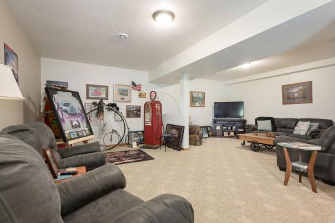
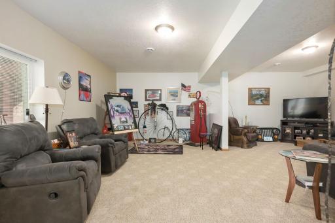
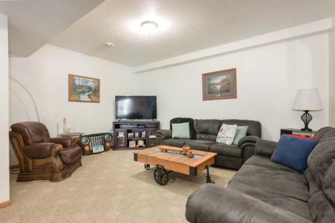
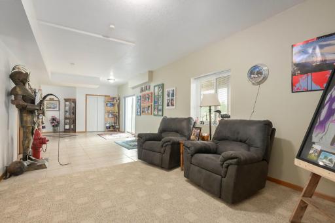
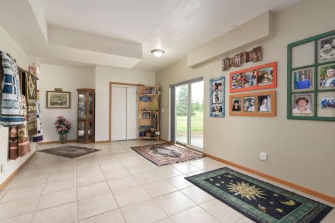
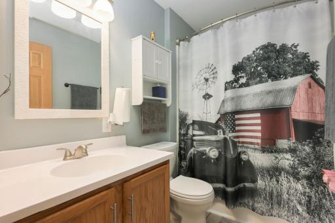
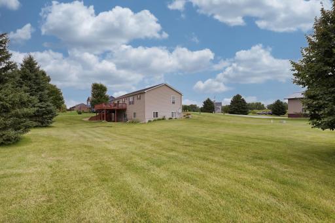
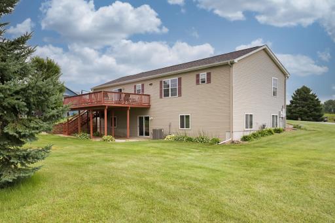
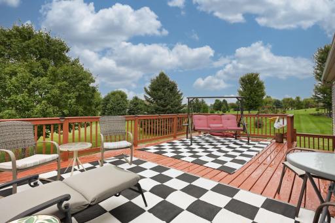
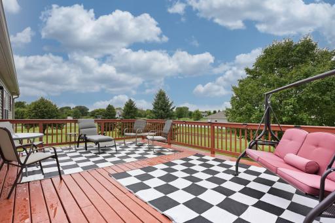
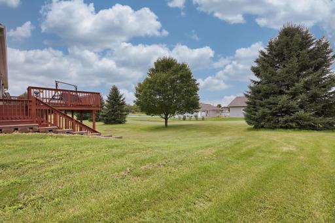
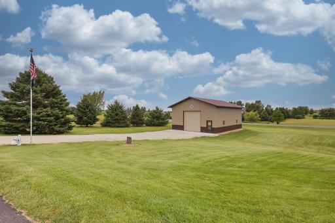
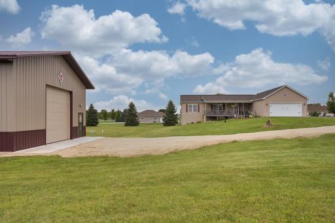
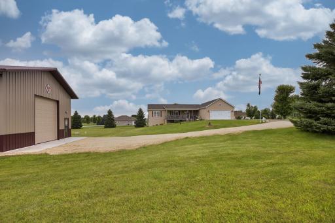
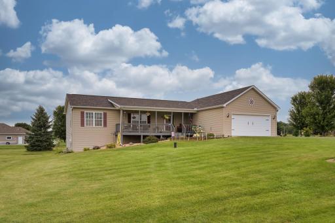
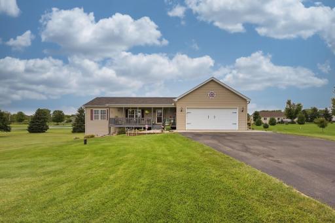
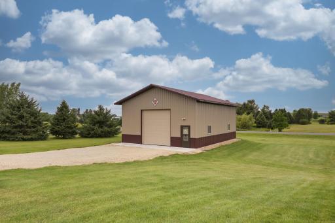
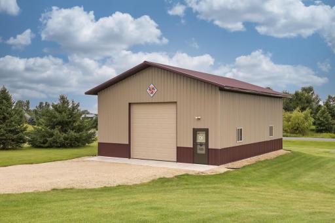
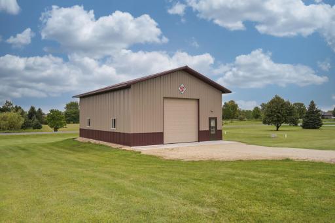
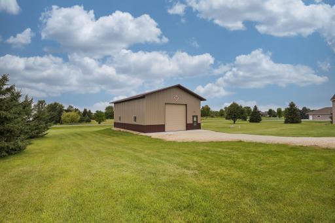
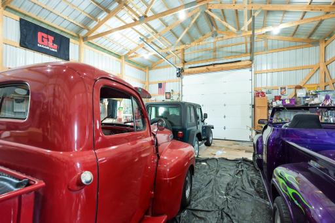
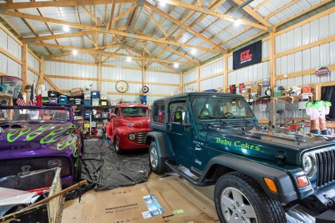
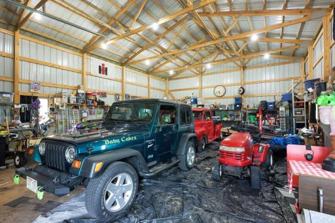
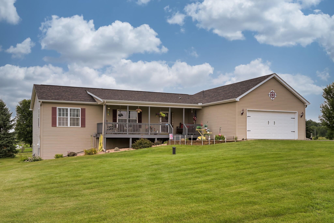
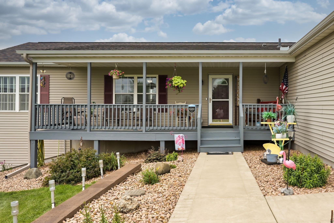
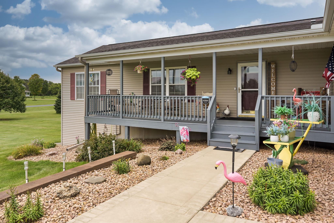
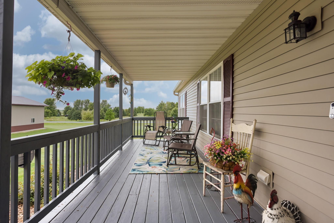
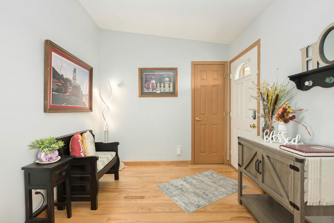
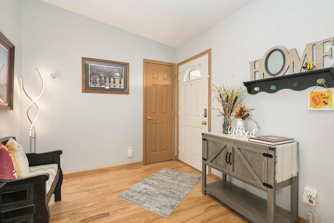
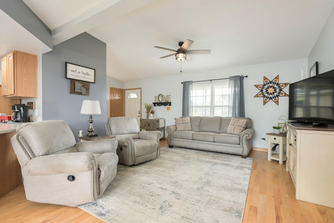
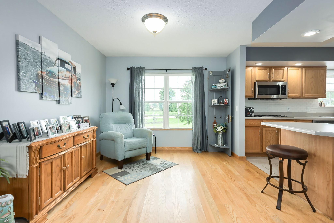
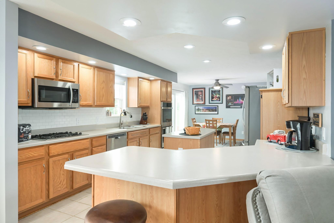
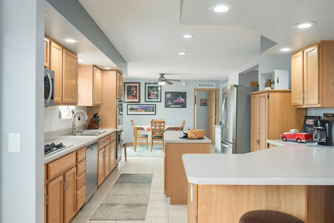
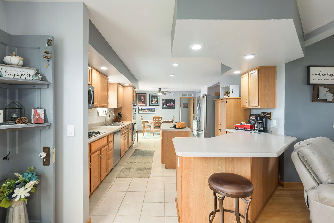
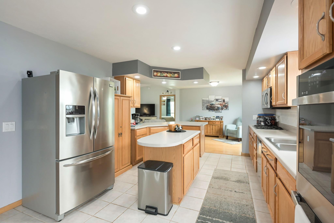
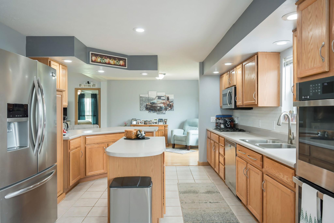
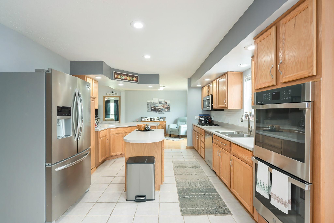
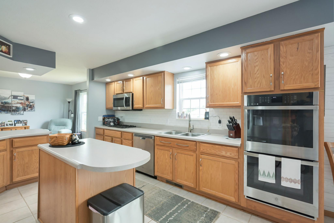
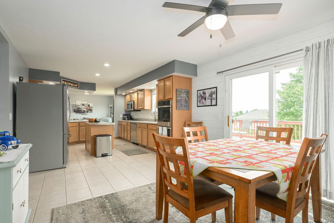
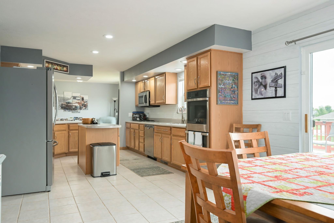
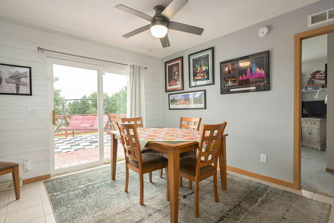
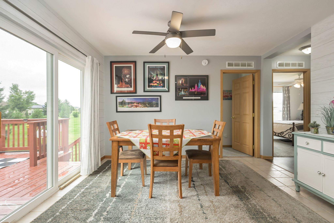
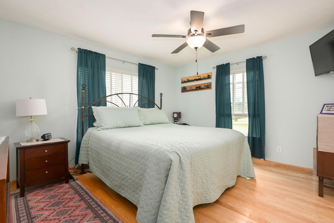
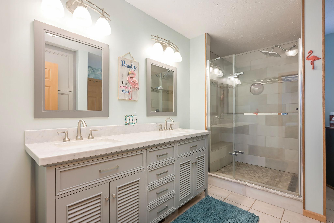
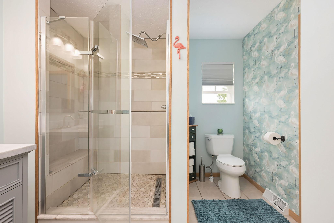
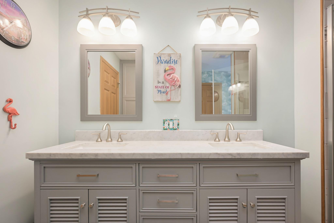
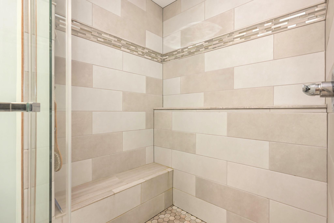
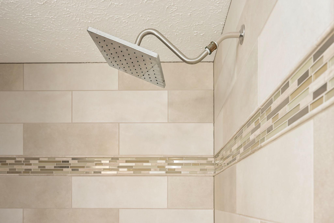
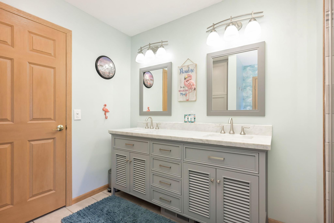
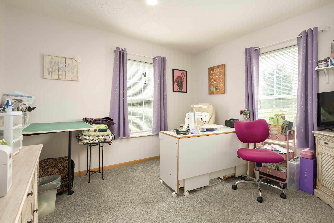
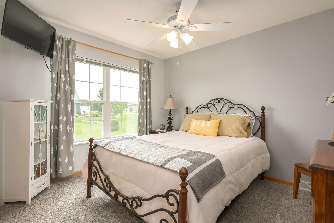
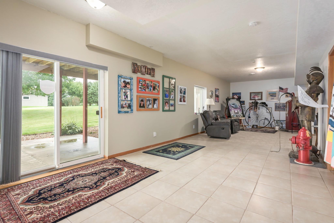
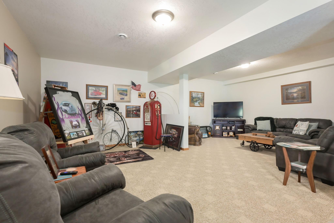
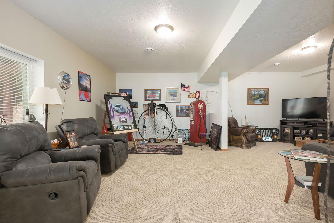
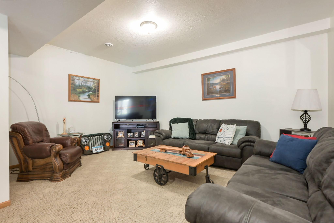
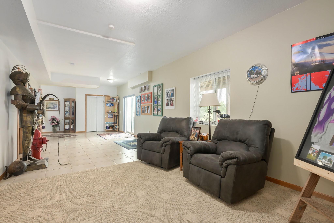
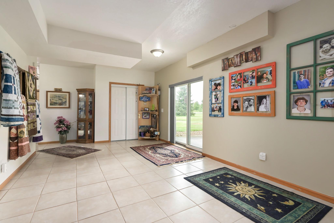
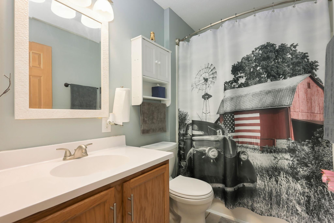
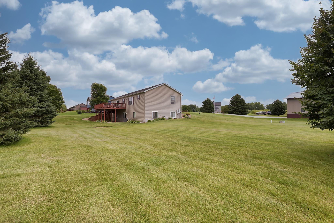
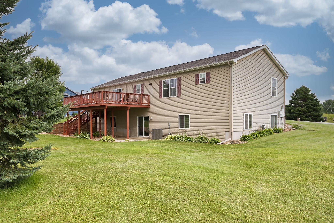
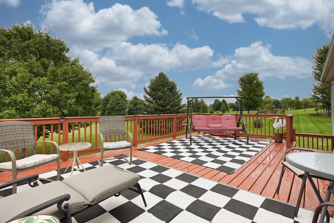
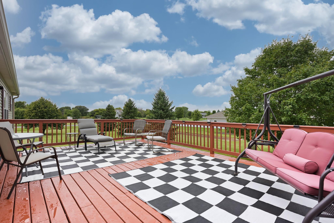
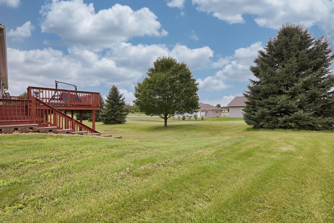
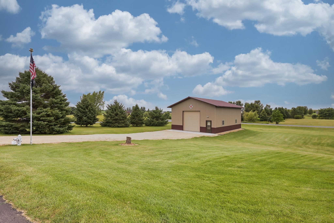
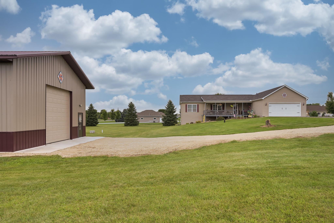
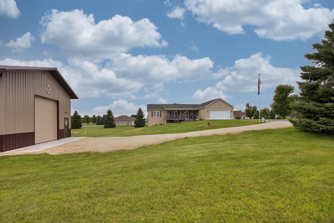
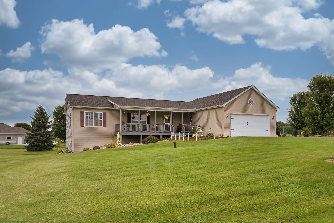
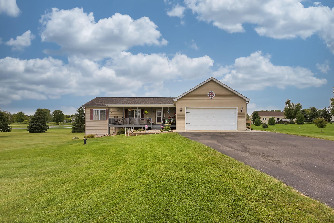
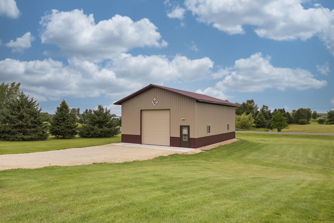
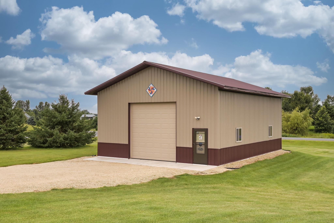
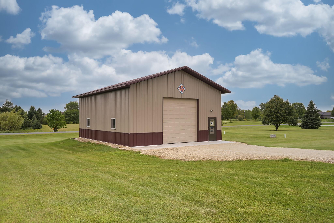
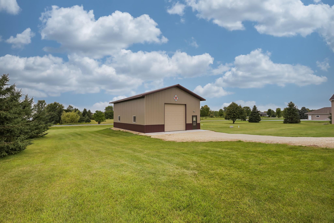
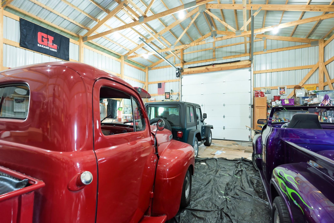
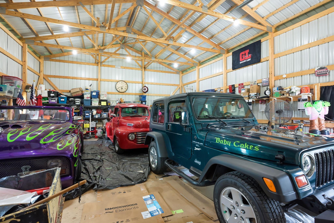
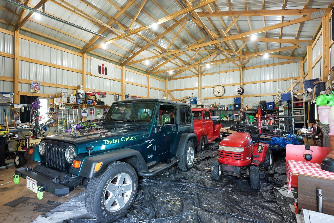
Nestled amidst the tranquil beauty of a 1.6-acre countryside parcel, this exceptional five-bedroom, three-bath residence offers the perfect blend of space, comfort and modern updates for the discerning home buyer. With thoughtful design, robust updates and inviting living spaces, this home is poised to delight families seeking room to grow, entertain and enjoy the serene life just beyond the cityâs reach. Step inside to discover a spacious, sunlit main level thoughtfully arranged to maximize convenience and flow. Three generously sized bedrooms provide restful retreats for family or guests, while two well-appointed bathroomsâone of them the master bath, newly remodeledâensure comfort and privacy. The heart of the home is the large eat-in kitchen and dining area, where culinary creativity and family gatherings bloom. Featuring a central island, breakfast bar and new tile backsplash (2024), the kitchen is designed for both utility and style. Recent upgrades include a double oven (2025), ideal for holiday feasts and entertainment. The informal dining room offers an additional welcoming space for meals and conversation. The finished lower level boasts a walkout design, seamlessly blending indoor and outdoor living. Here, youâll find: A spacious family room for movie nights, gatherings and relaxation. A game room to inspire fun and friendly competition. A storage room for all your organizational needs. Two additional bedrooms and one bathroom, perfect for guests or extended family. The walkout provides direct access to your beautiful acreage, inviting you to enjoy barbecues, bonfires and backyard play with ease. The attached two-car garage is equipped with a new garage door opener (2024), providing convenience and security. Adjacent sits the spacious 40x30 pole barn, constructed in 2022 and upgraded with: Cement flooring and apron (2023), Electric service installed (2024), Lights and outlets added (2024). This home shines with an array of recent updates, ensuring years of worry-free living. The list of enhancements includes: The propertyâs generous 1.6-acre lot is a haven for outdoor lovers. Whether you dream of gardening or simply enjoying wide-open skies and peaceful sunsets, this land delivers endless possibilities. The walkout lower level connects you directly to your backyard paradise, perfect for entertaining or unwinding. All improvements are provided in the supplements. Donât miss the opportunity to own this wonderful family home, brimming with space, updates and countryside charm. Book your showing today to experience all this property has to offer.
Details
Maps
Contract Information
Status: Closed
Off Market Date: 2025-09-19
Contingency: None
Current Price: 500000
Closed Date: 2025-10-10
Original List Price: 532700
Sales Close Price: 500000
ListPrice: 509900
List Date: 2025-08-22
Owner is an Agent?: No
Auction?: No
General Property Information
Common Wall: No
Lot Measurement: Acres
Manufactured Home?: No
Multiple PIDs?: No
New Development: No
Waterfront YN: No
Year Built: 2003
Yearly/Seasonal: Yearly
Zoning: Residential-Single Family
Bedrooms: 5
Baths Total: 3
Bath Full: 2
Bath Three Quarters: 1
Main Floor Total SqFt: 1664
Above Grd Total SqFt: 1664
Below Grd Total SqFt: 1664
Total SqFt: 3328
Total Finished Sqft: 3088.00
FireplaceYN: No
Style: (SF) Single Family
Foundation Size: 1664
Power Company: Xcel Energy
Garage Stalls: 2
Lot Dimensions: Irregular
Acres: 1.69
Assessment Pending: Unknown
Location Tax and Other Information
House Number: 1682
Street Name: 99th
Street Suffix: Avenue
Postal City: Hammond
County: St. Croix
State: WI
Zip Code: 54015
Complex/Dev/Subdivision: Prairie Run
Assessments
Tax With Assessments: 4782
Basement
Foundation Dimensions: 64 x 26
Building Information
Finished SqFt Above Ground: 1664
Finished SqFt Below Ground: 1424
Lease Details
Land Leased: Not Applicable
Miscellaneous Information
DP Resource: Yes
Homestead: Yes
Ownership
Fractional Ownership: No
Parking Characteristics
Garage Dimensions: 22 x 24
Garage Door Height: 7
Garage Door Width: 16
Garage Square Feet: 528
Public Survey Info
Range#: 17W
Section#: 17
Township#: 29N
Property Features
Accessible: None
Air Conditioning: Central Air
Amenities Unit: Ceiling Fan(s); Deck; Kitchen Center Island; Kitchen Window; Main Floor Primary Bedroom; Patio; Primary Bedroom Walk-In Closet; Walk-In Closet; Washer/Dryer Hookup
Appliances: Cooktop; Dishwasher; Dryer; Microwave; Range; Refrigerator; Washer
Assumable Loan: Not Assumable
Basement: Egress Windows
Bath Description: Double Sink; Main Floor Full Bath; Upper Level 3/4 Bath; 3/4 Primary; Private Primary; Bathroom Ensuite; Walk-In Shower Stall
Construction Materials: Concrete
Construction Status: Previously Owned
Dining Room Description: Breakfast Bar; Eat In Kitchen; Informal Dining Room
Electric: 200+ Amp Service; Circuit Breakers
Exterior: Vinyl
Family Room Characteristics: Lower Level
Fencing: None
Financing Terms: Conventional
Fuel: Natural Gas
Heating: Forced Air
Internet Options: Fiber Optic
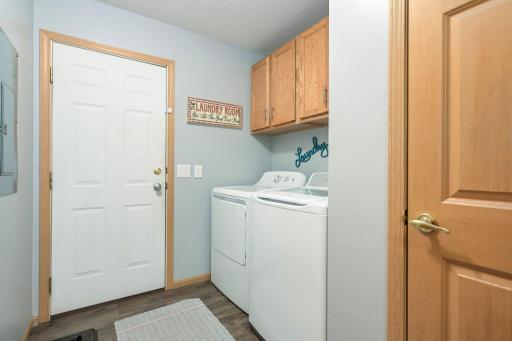
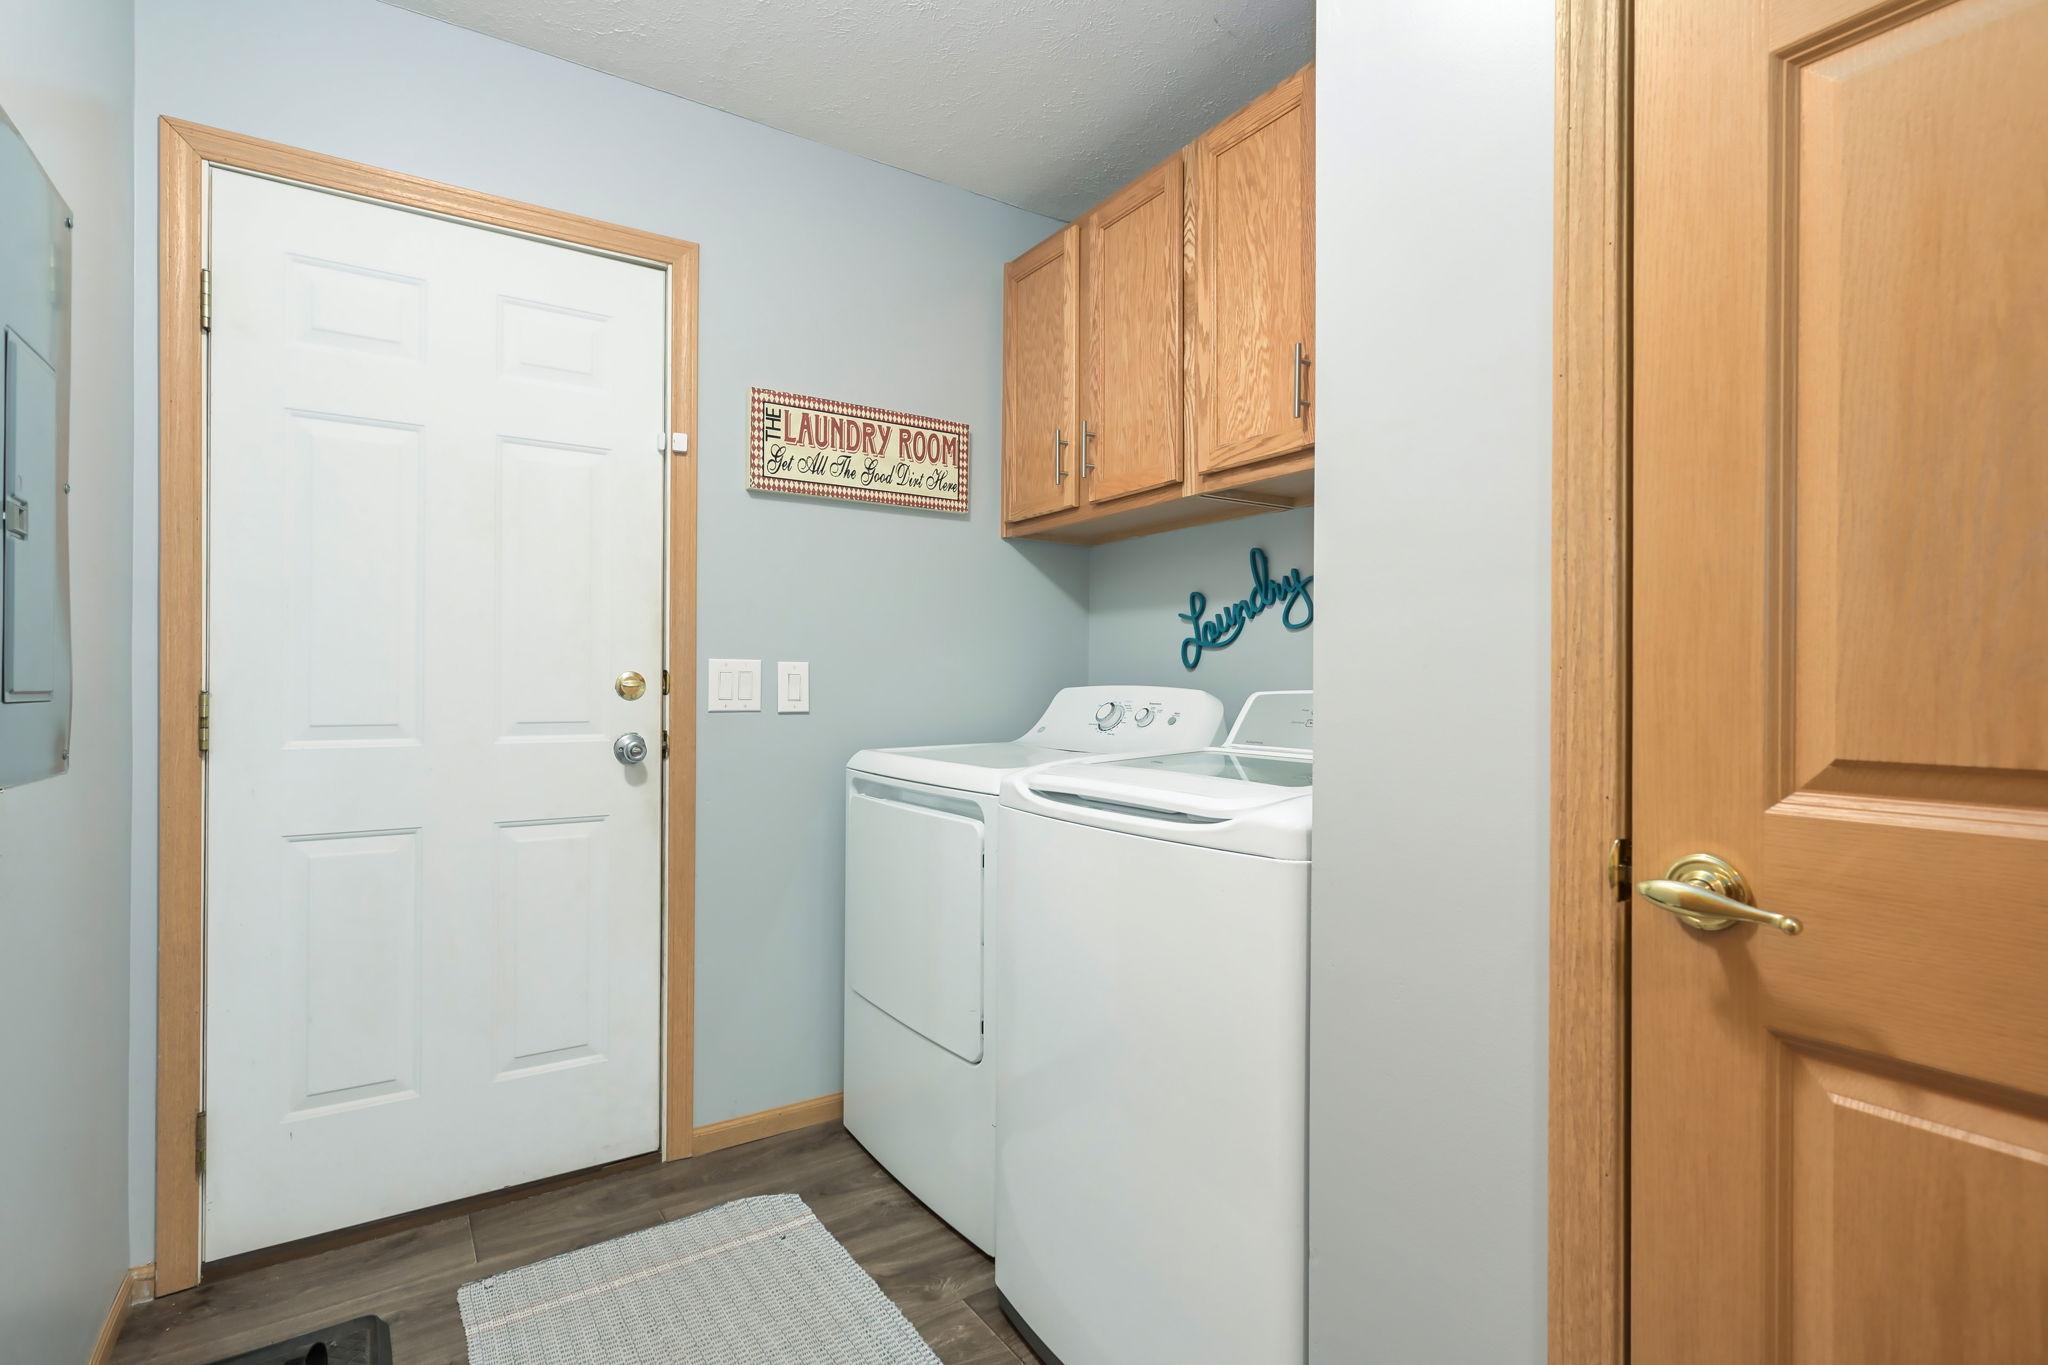
Laundry: Electric Dryer Hookup; Laundry Room; Main Level; Washer Hookup
Lock Box Type: Combo
Lot Description: Corner Lot
Outbuildings: Pole Building
Parking Characteristics: Garage Door Opener
Pool Description: None
Property Subtype: Acreage; Rural Residential
Road Frontage: County Road; Paved Streets
Road Responsibility: Public Maintained Road
Roof: Age 8 Years or Less; Asphalt Shingles
Sellers Terms: Cash; Conventional; FHA; VA
Sewer: Septic System Compliant - Yes
Special Search: 3 BR on One Level; All Living Facilities on One Level; Main Floor Bedroom; Main Floor Laundry; Main Floor Primary
Stories: One
Water: Private; Well
Room Information
| Room Name | Dimensions | Level |
| First (1st) Bedroom | 14 x 12 | Main |
| Second (2nd) Bedroom | 11 x 10 | Main |
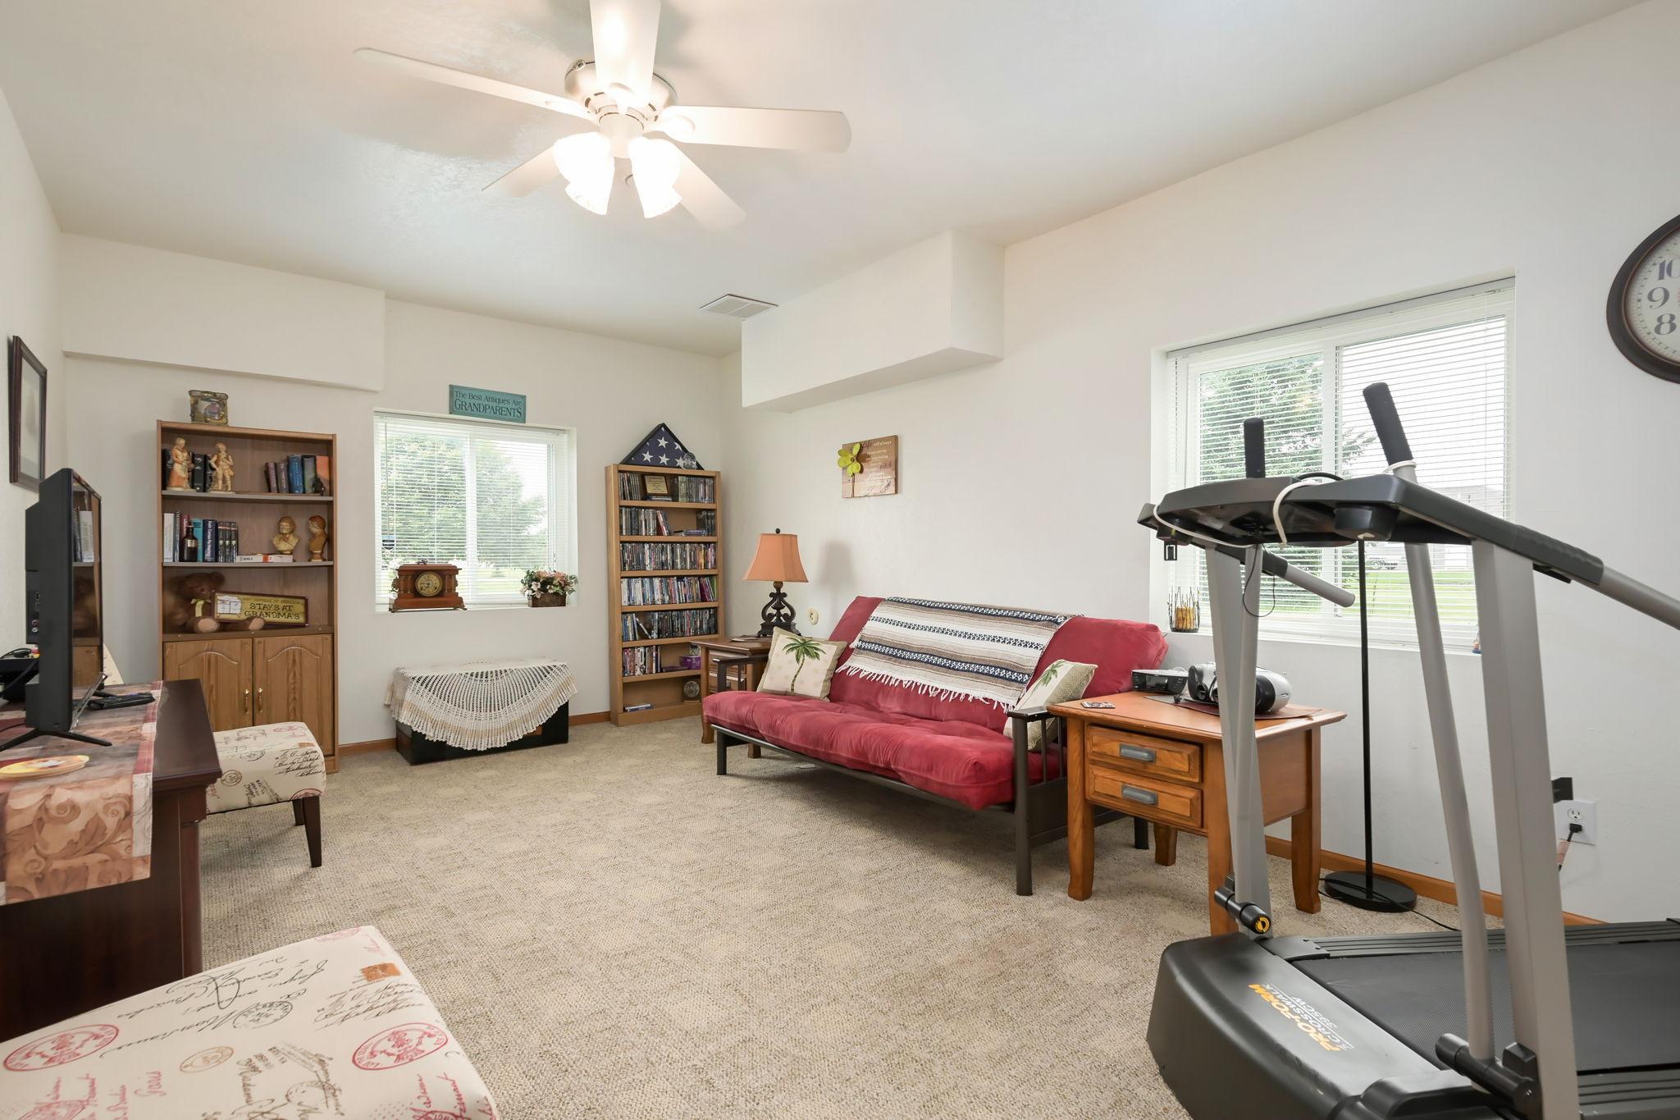
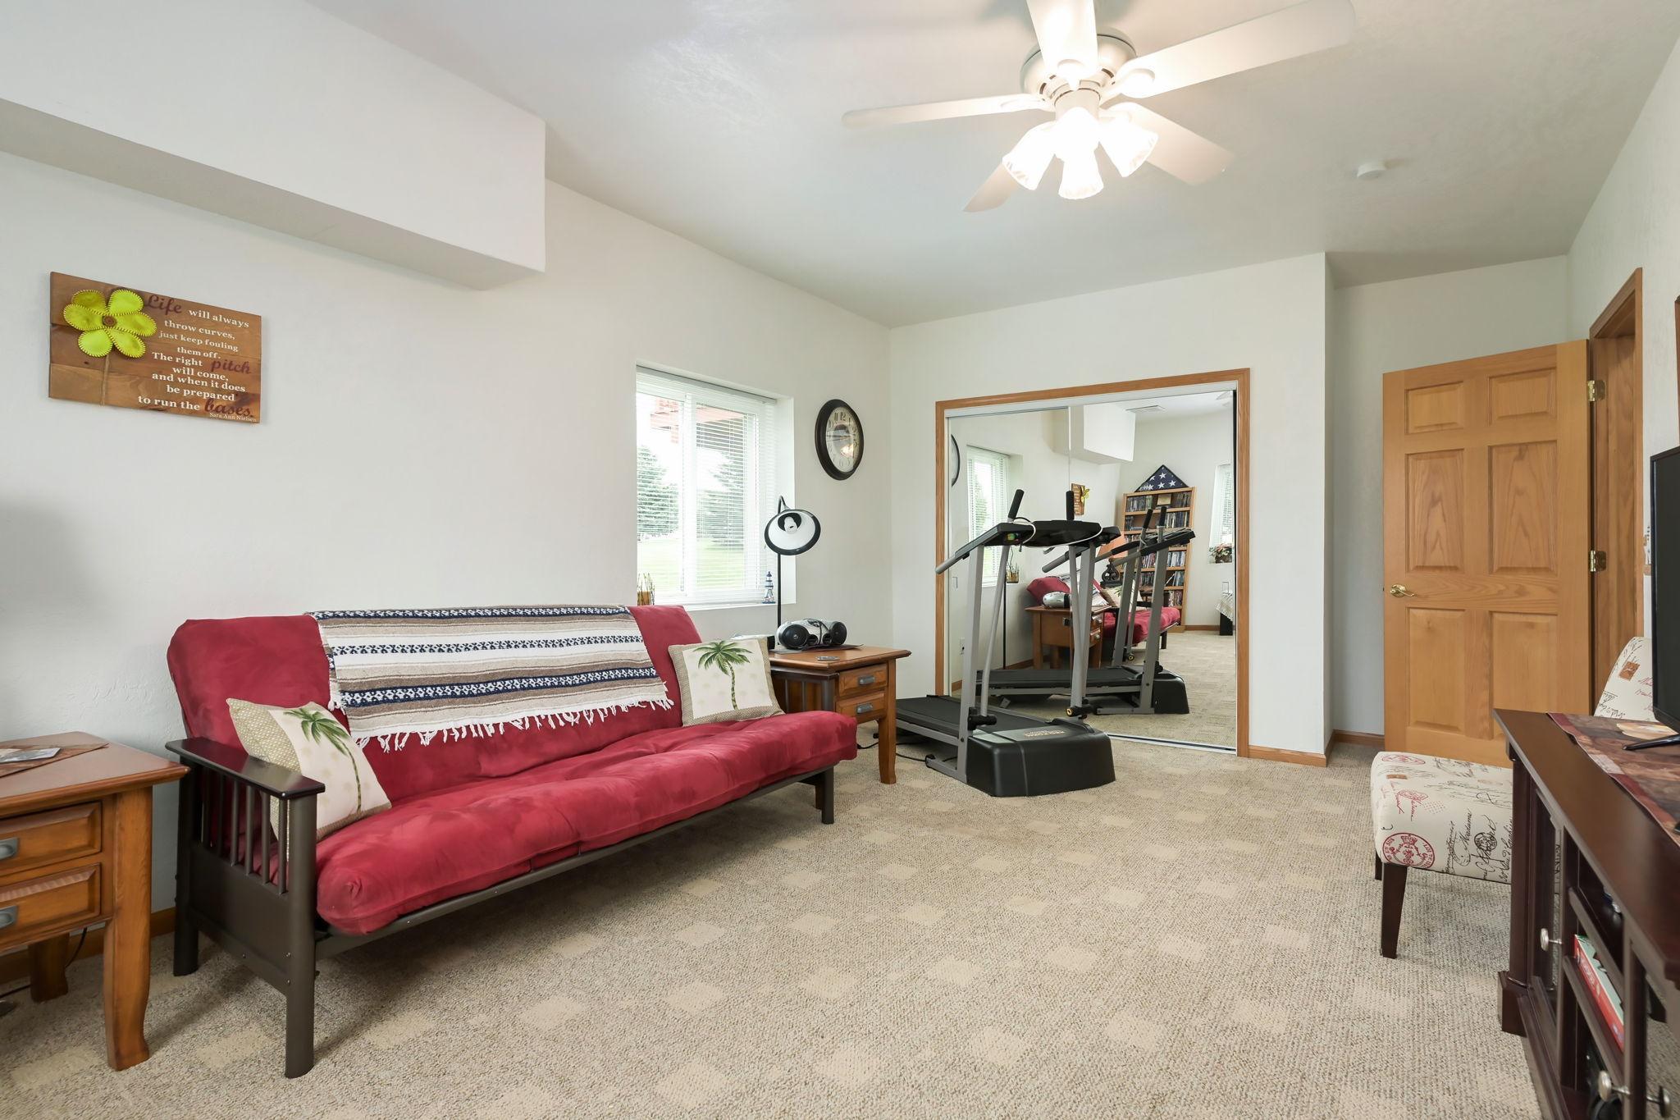
| Family Room | 24 x 16 | Lower |
| Kitchen | 27 x 12 | Main |
| Fifth (5th) Bedroom | 12 x 10 | Lower |
| Recreation Room | 21 x 12 | Lower |
| Third (3rd) Bedroom | 11 x 10 | Main |
| Fourth (4th) Bedroom | 19 x 12 | Lower |
| Laundry | 8 x 7 | Main |
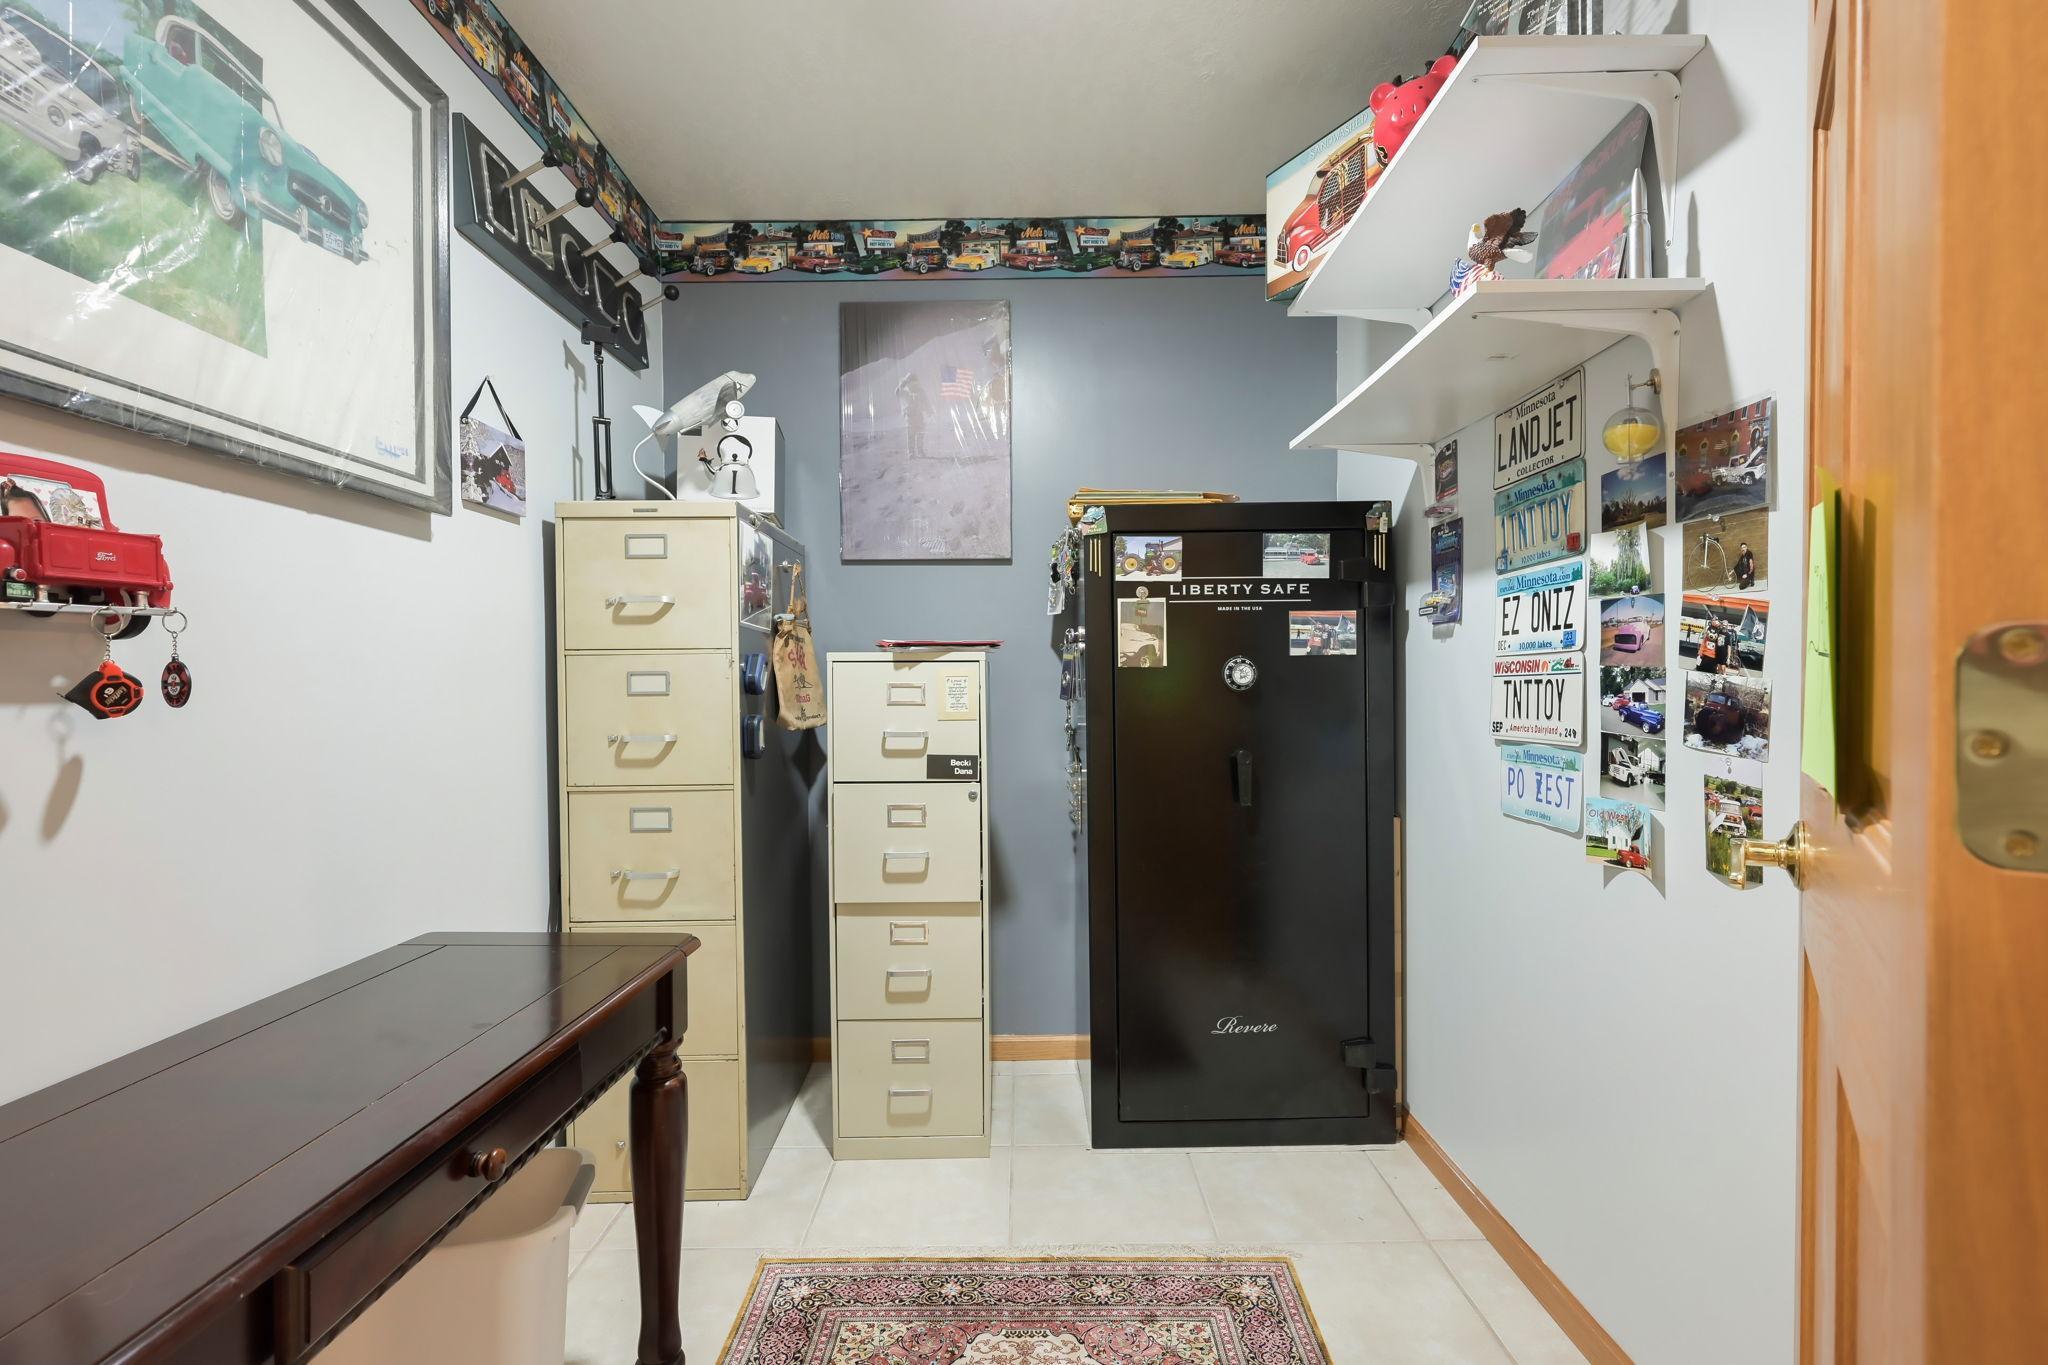
| Office | 8 x 6 | Lower |
| Living Room | 14 x 12 | Main |
| Dining Room | 12 x 10 | Main |
| Storage Room | 20 x 12 | Lower |
Listing Office: Edina Realty, Inc.
Last Updated: October - 11 - 2026

The data relating to real estate for sale on this web site comes in part from the Broker Reciprocity SM Program of the Regional Multiple Listing Service of Minnesota, Inc. The information provided is deemed reliable but not guaranteed. Properties subject to prior sale, change or withdrawal. ©2026 Regional Multiple Listing Service of Minnesota, Inc All rights reserved.
Tuesday 13th of October 2026 11:35 AM

218-998-4400
Mohagen Real Estate


Let's Connect

Mohagen Real Estate
sue@MohagenRealEstate.com
Office: 218-998-4400
Cell: 218-731-7376

Mohagen Real Estate is licensed in the State of Minnesota