16838 Upper 19th Street S, Lakeland, MN 55043 (MLS# 7134836)
$339,000
Lakeland, MN 55043
MLS# 7134836
3 beds | 1 baths | 1072 sqft
1 / 24
Open House (10/04/2026 - 11:30 am - 1:30 pm)
Property Description
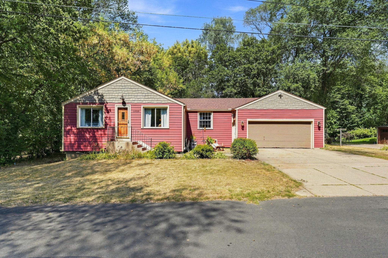
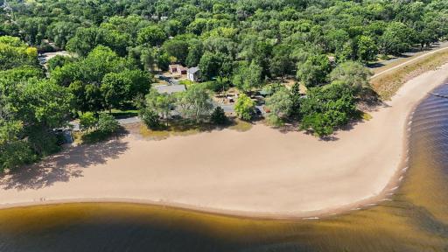
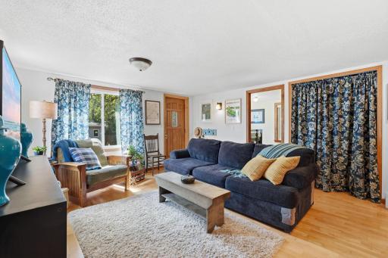
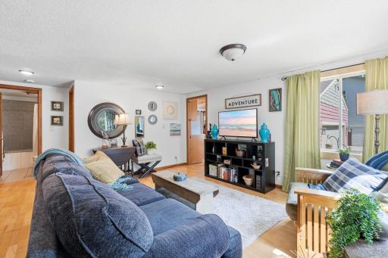
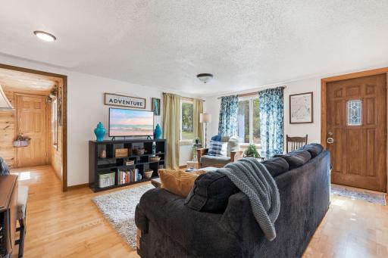
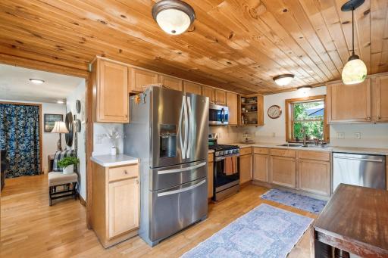
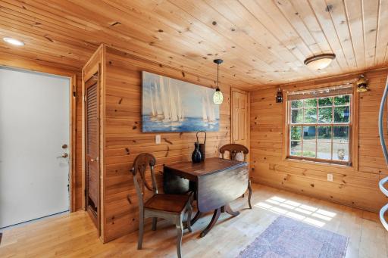
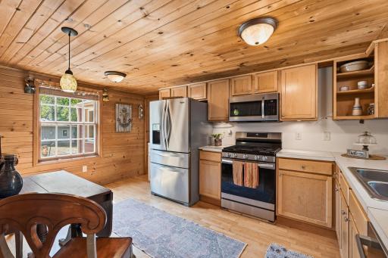
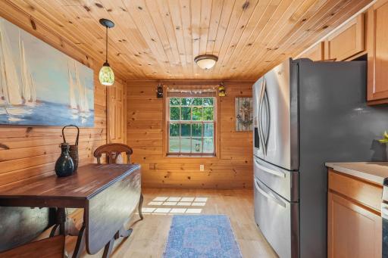
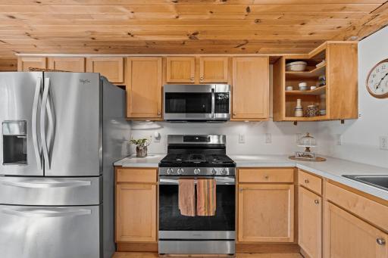
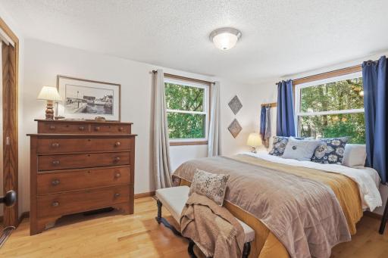
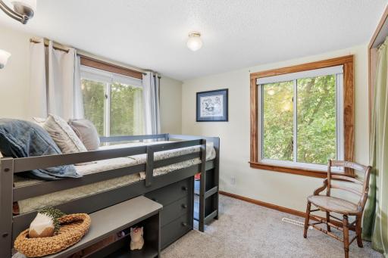
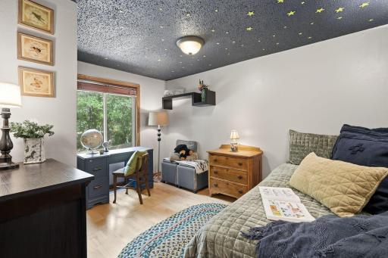
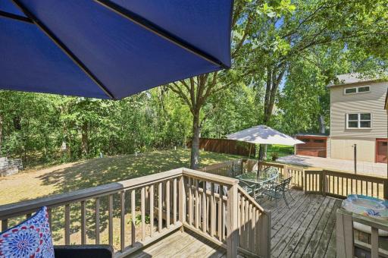
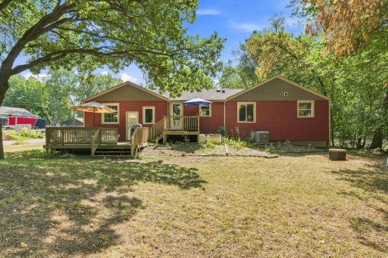
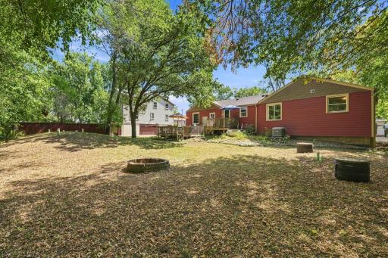
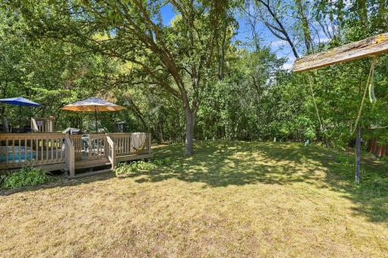
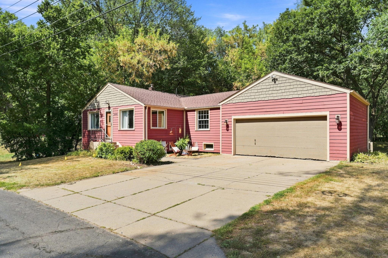
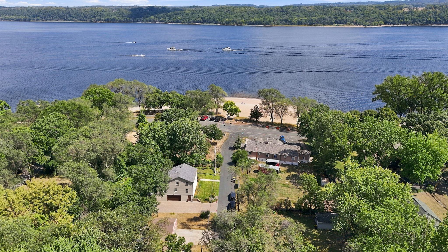
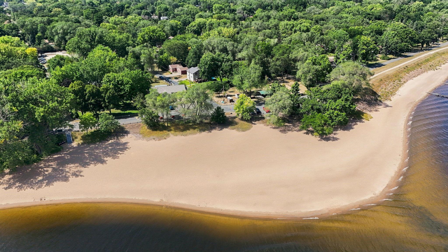
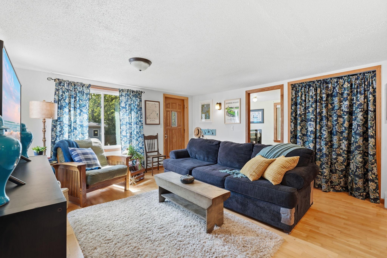
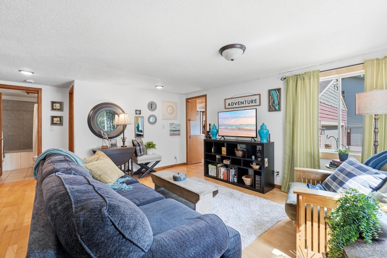
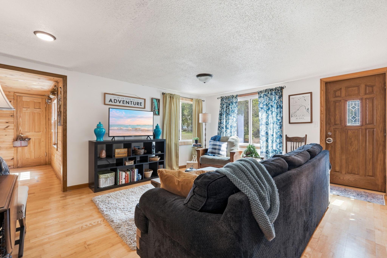
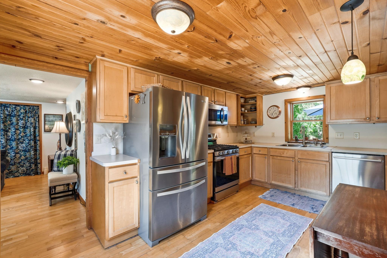
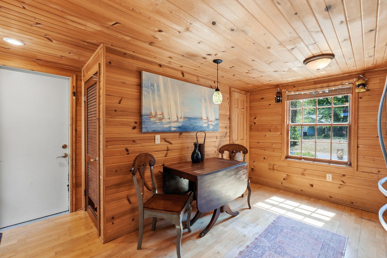
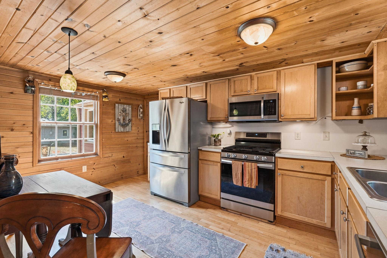
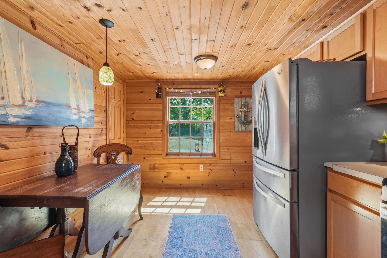
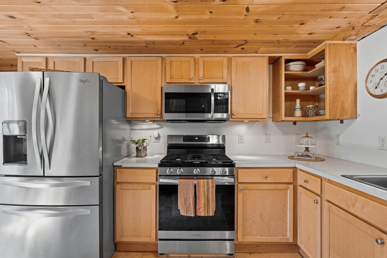
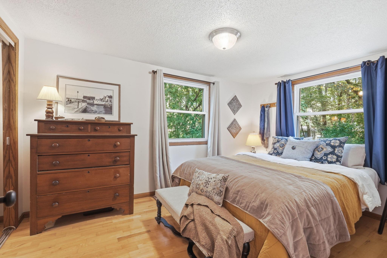
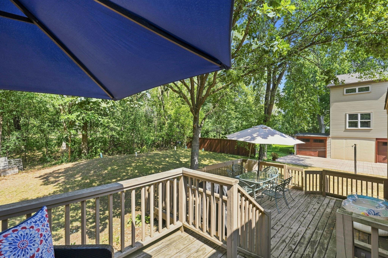
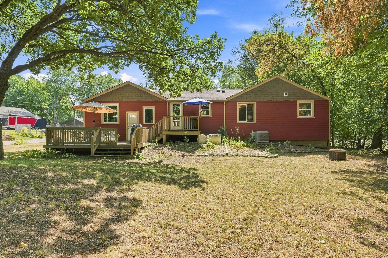
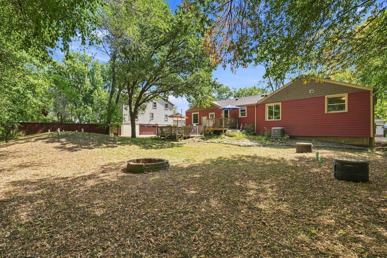
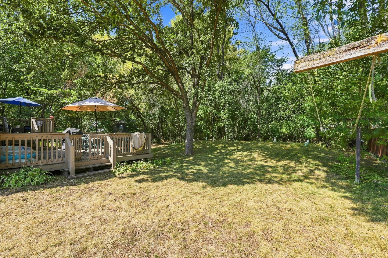
One block in from one of the best beaches on the the St. Croix River! This is more than a home, it's a lifestyle! Escape the daily grind and immerse yourself in pure river-town charm! Imagine taking a mid-day work-from-home break, walking down to the sandy shores of the St. Croix River, and soaking in the water views while others are stuck in drive-thru traffic. Located in a quiet yet vibrant public beach community with an easy commute to the cities or Western Wisconsin, this inviting home is full of warmth and character. Highlights include sun-filled living spaces, rich hardwood flooring, rustic wood-paneled detailing, and a kitchen outfitted with modern stainless steel appliances. Add your own personal style with a few light TLC updates to transform this hidden gem into your ultimate private haven to unwind, refresh, and nourish your soul. An attached 2-car garage and spacious driveway complete this sweet home. .
Details
Maps
Contract Information
Status: Active
Contingency: None
Current Price: 339000
Original List Price: 350000
ListPrice: 339000
List Date: 2026-08-25
Owner is an Agent?: No
Auction?: No
General Property Information
Common Wall: No
Lot Measurement: Acres
Manufactured Home?: No
Multiple PIDs?: No
New Development: No
Waterfront YN: No
Year Built: 1952
Yearly/Seasonal: Yearly
Zoning: Residential-Single Family
Bedrooms: 3
Baths Total: 1
Bath Full: 1
Main Floor Total SqFt: 896
Above Grd Total SqFt: 896
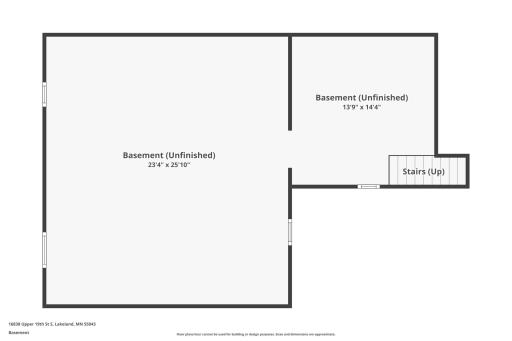
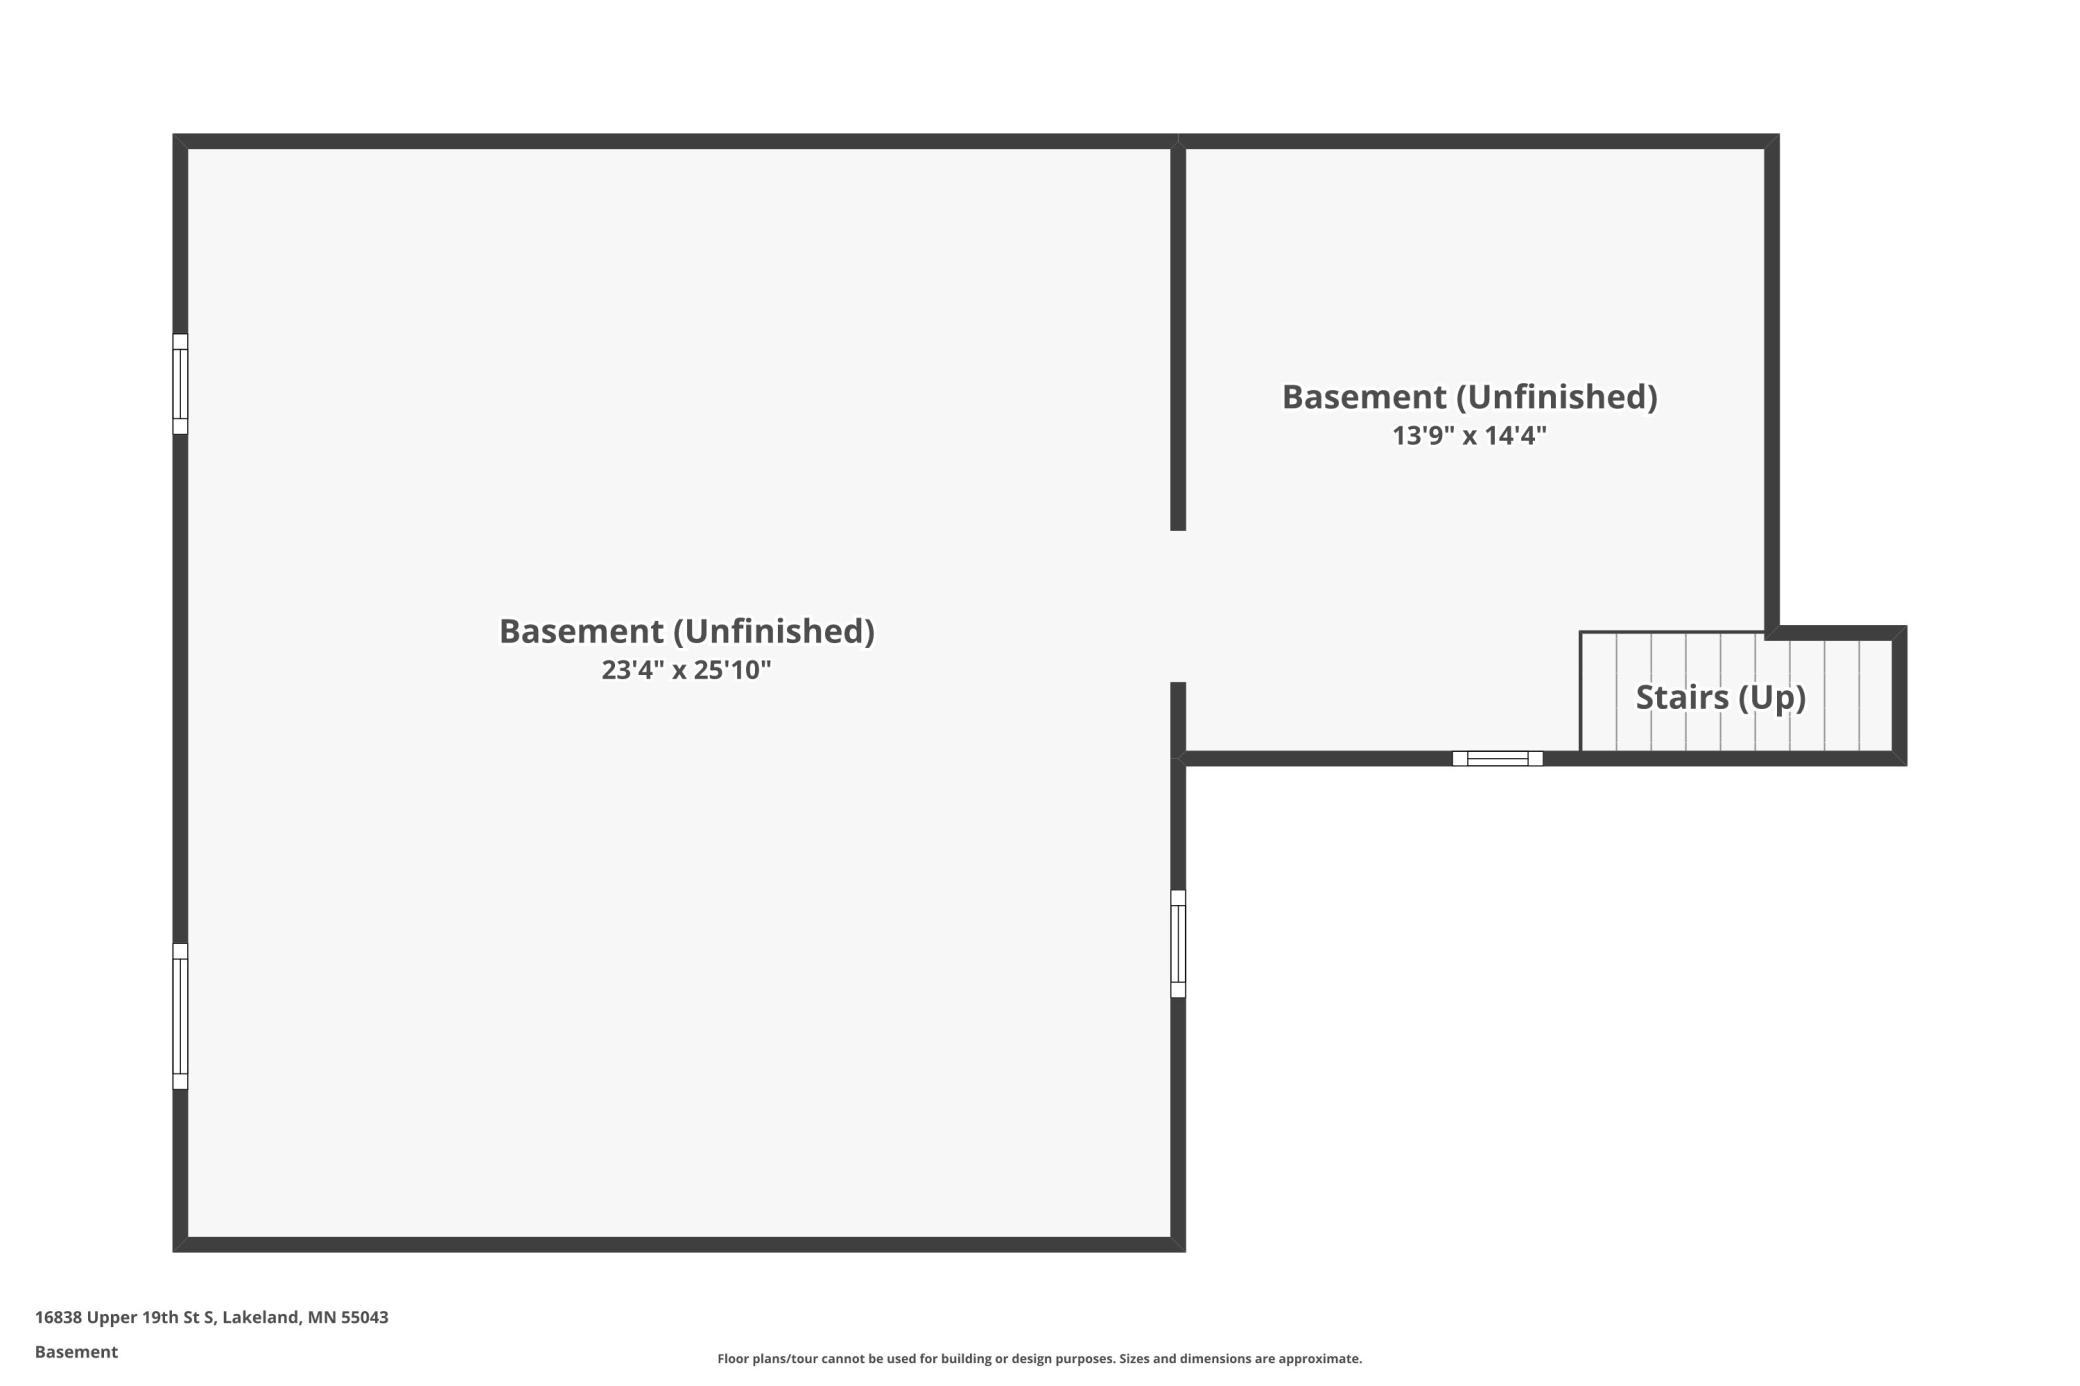
Below Grd Total SqFt: 176
Total SqFt: 1072
Total Finished Sqft: 896.00
FireplaceYN: No
Style: (SF) Single Family
Foundation Size: 1147
Power Company: Xcel Energy
Garage Stalls: 2
Lot Dimensions: 101 x 100 x 101 x 100
Acres: 0.23
Assessment Pending: No
Location Tax and Other Information
House Number: 16838
Street Name: Upper 19th
Street Suffix: Street
Street Direction Suffix: S
Postal City: Lakeland
County: Washington
State: MN
Zip Code: 55043
Complex/Dev/Subdivision: Lake St Croix Beach Sec 1
Assessments
Tax With Assessments: 2906
Basement
Foundation Dimensions: 37 x 31 x 37 x 31
Building Information
Finished SqFt Above Ground: 896
Lease Details
Land Leased: Not Applicable
Miscellaneous Information
DP Resource: Yes
Homestead: Yes
Ownership
Fractional Ownership: No
Parking Characteristics
Garage Square Feet: 350
Public Survey Info
Range#: 20
Section#: 11
Township#: 28
Property Features
Accessible: None
Air Conditioning: Central Air
Appliances: Cooktop; Dishwasher; Dryer; Microwave; Range; Refrigerator; Washer
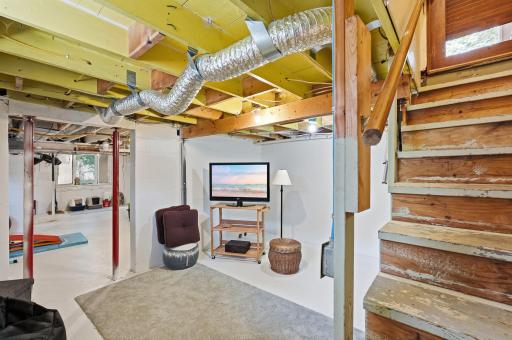
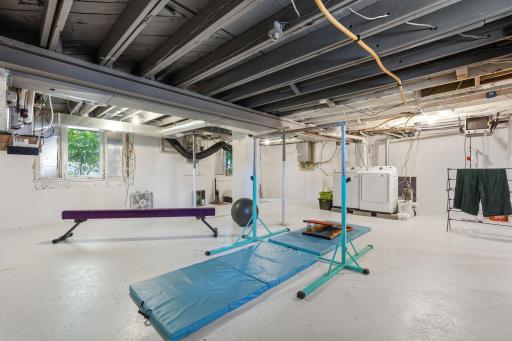
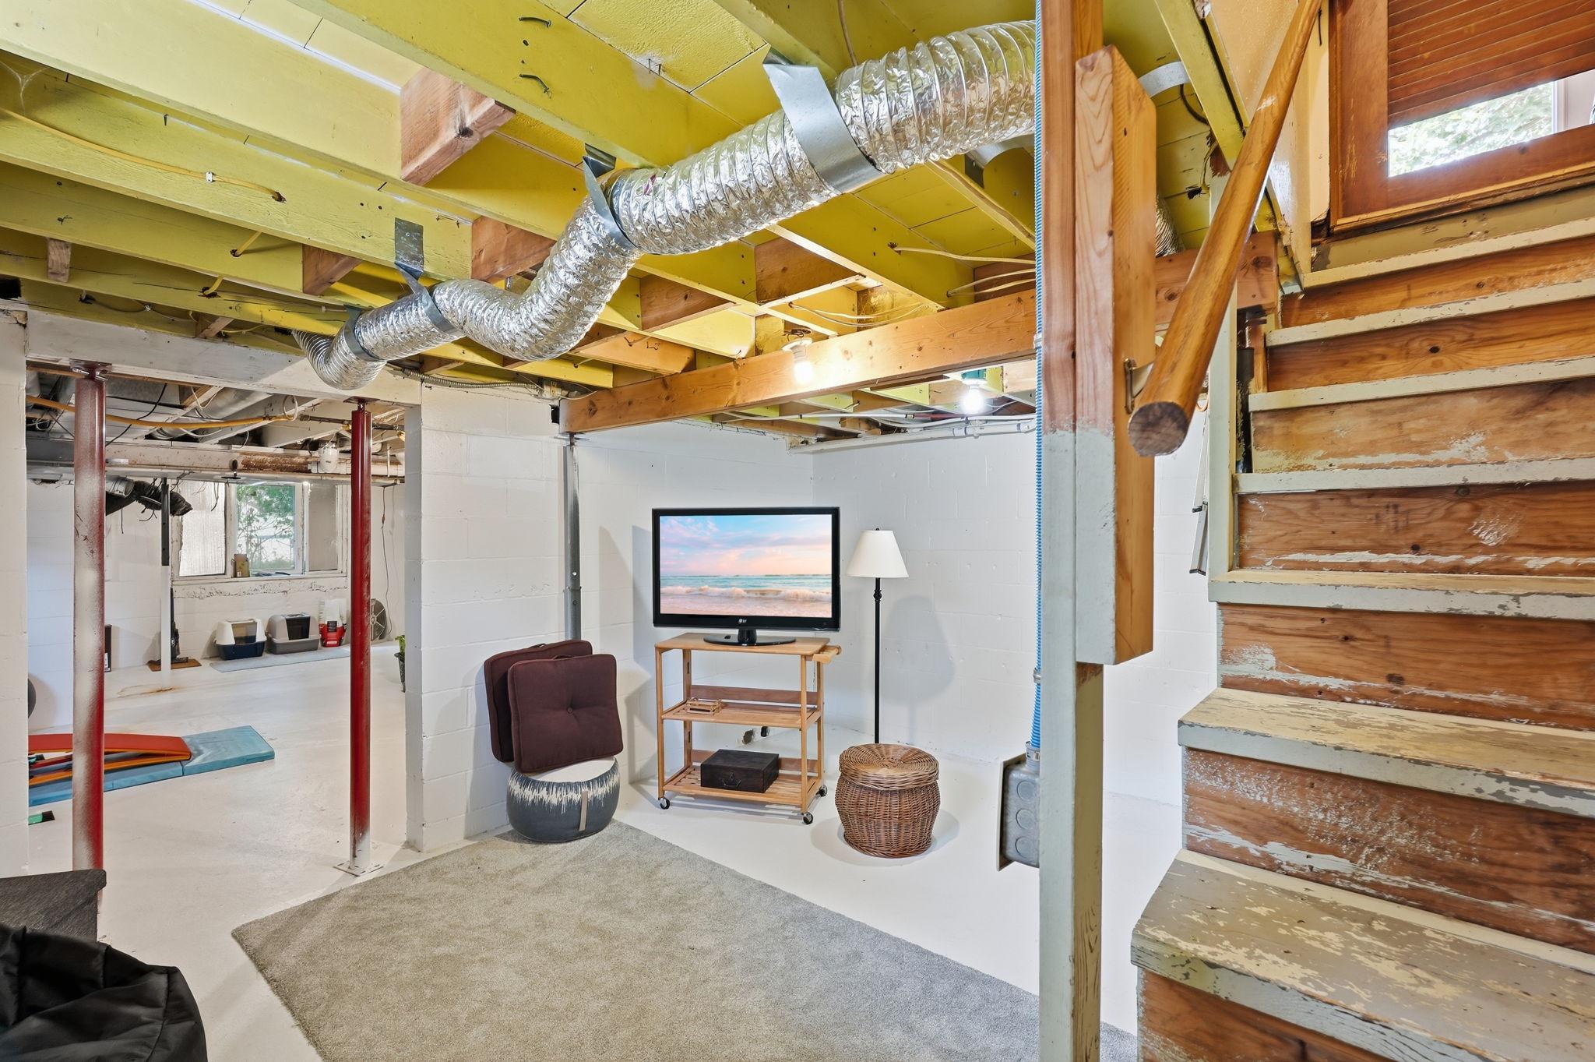
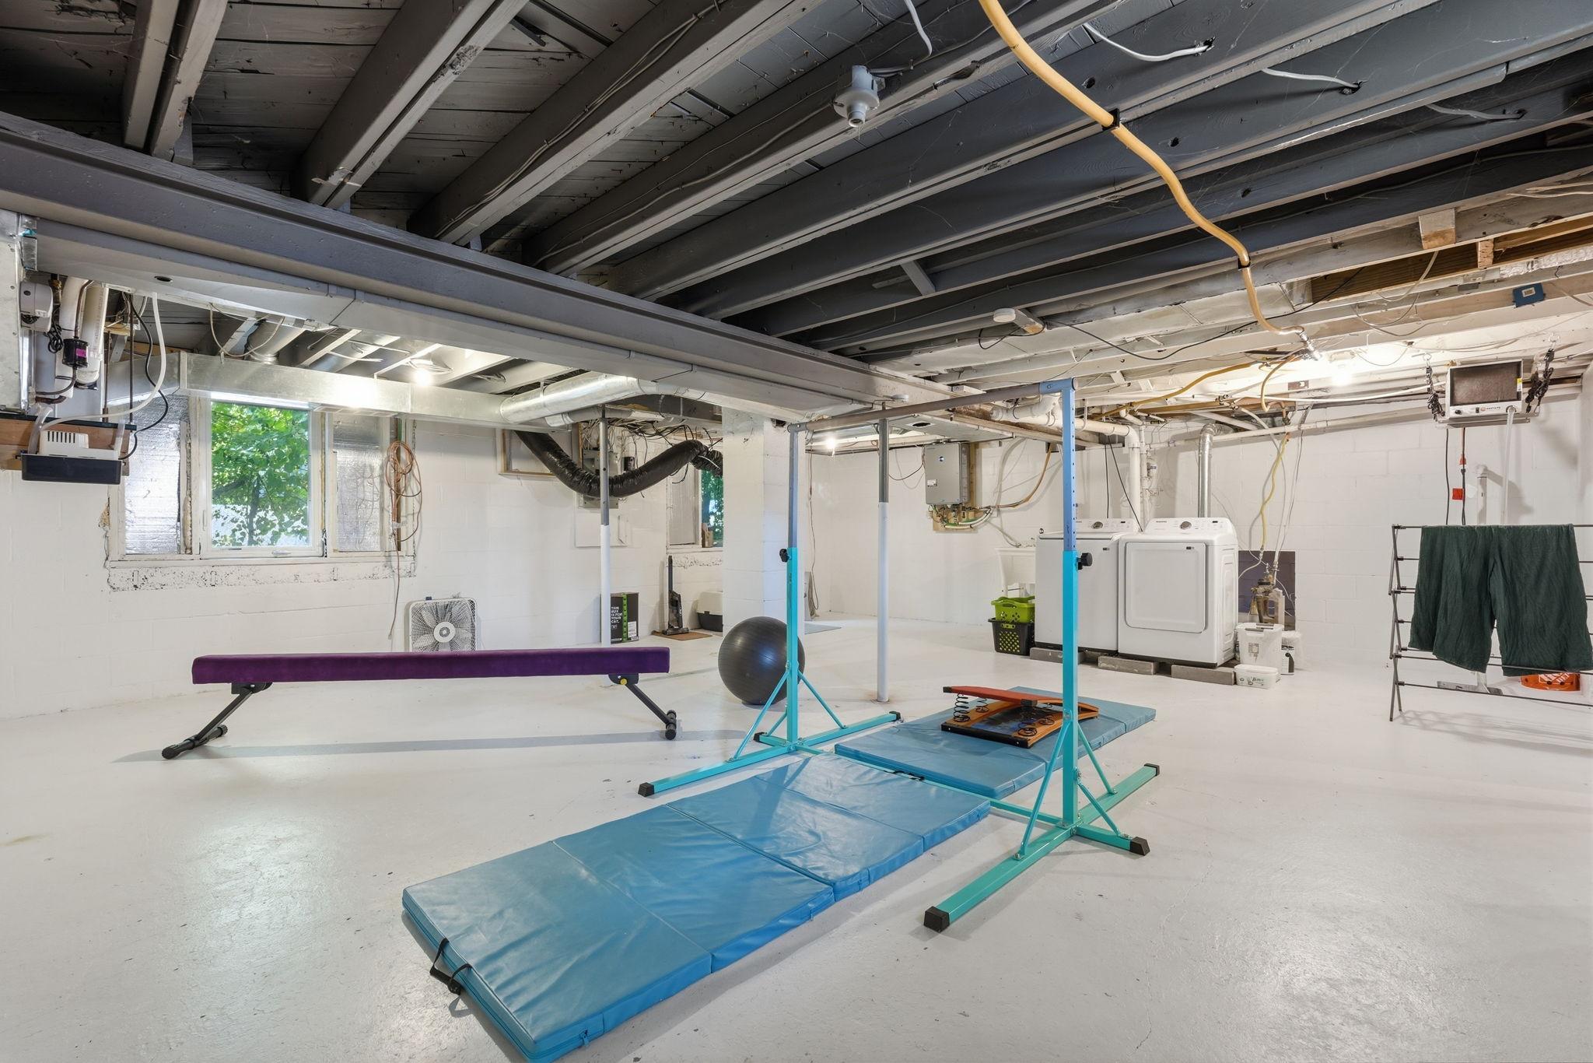
Basement: Concrete Block; Egress Windows; Unfinished
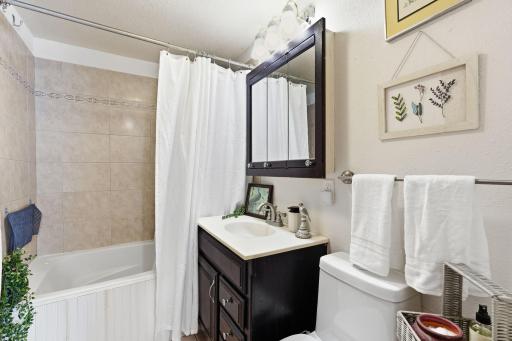
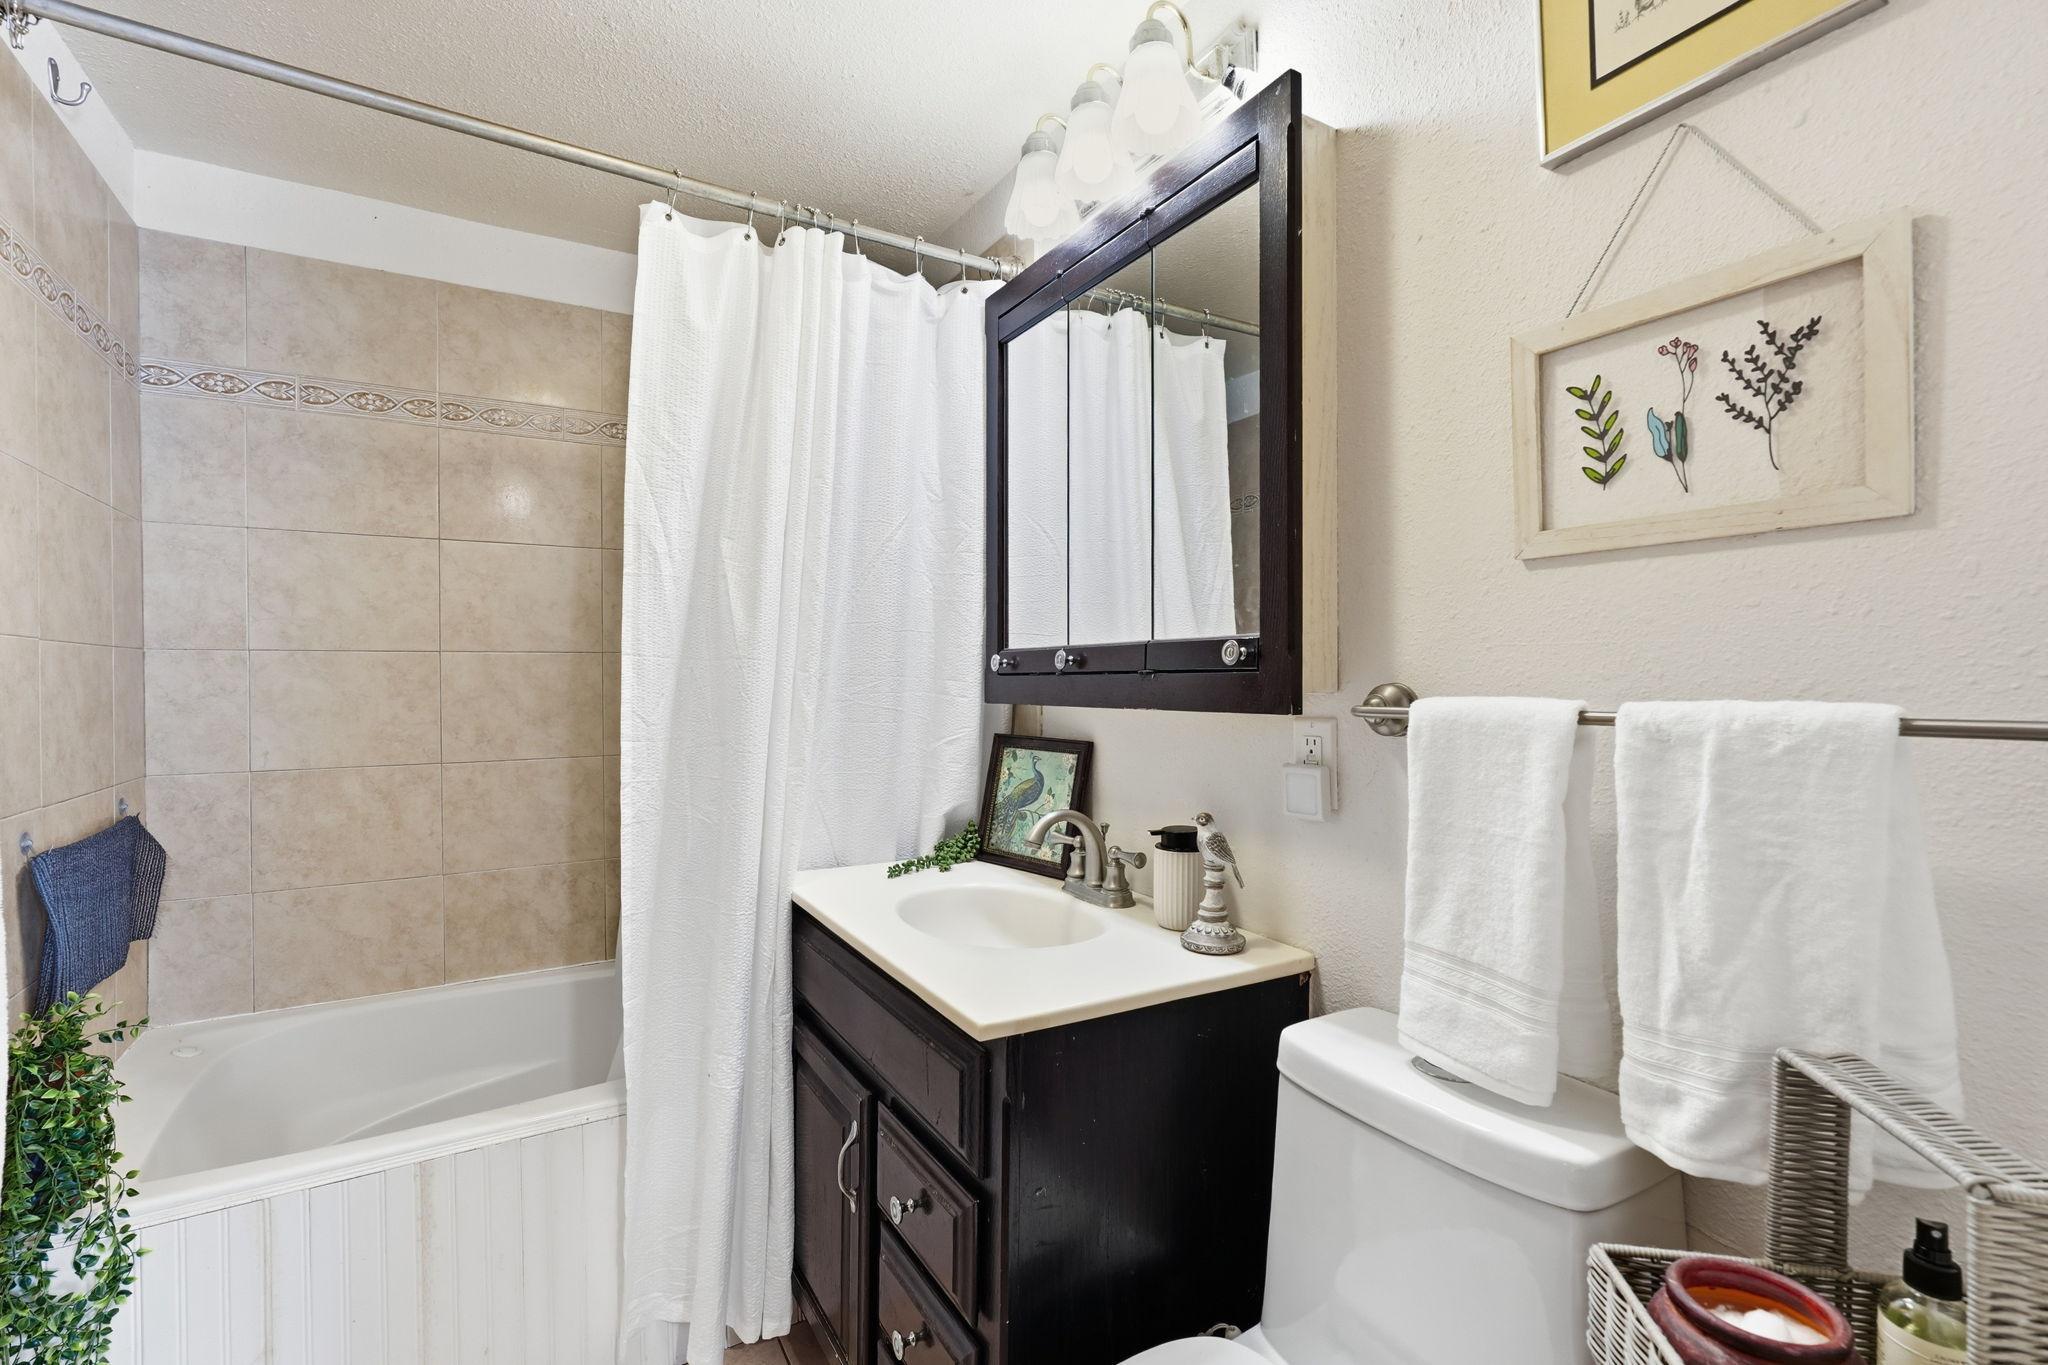
Bath Description: Main Floor Full Bath; Jetted Tub
Construction Materials: Frame
Construction Status: Previously Owned
Dining Room Description: Eat In Kitchen
Existing Financing: FHA
Exterior: Engineered Wood
Family Room Characteristics: Main Level
Foundation: Combination
Fuel: Natural Gas
Heating: Forced Air
Laundry: In Basement
Pool Description: None
Road Frontage: Paved Streets
Road Responsibility: Public Maintained Road
Roof: Asphalt Shingles
Sellers Terms: Cash; Conventional; FHA; VA
Sewer: Septic System Compliant - Yes
Stories: One
Water: City Water/Connected
Room Information
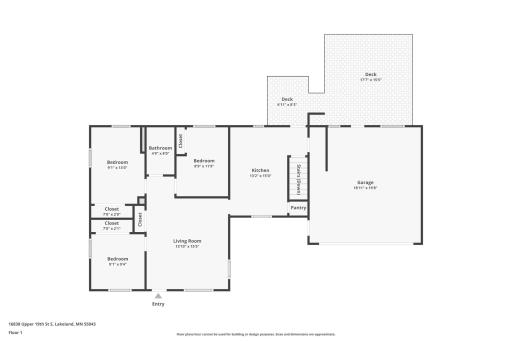
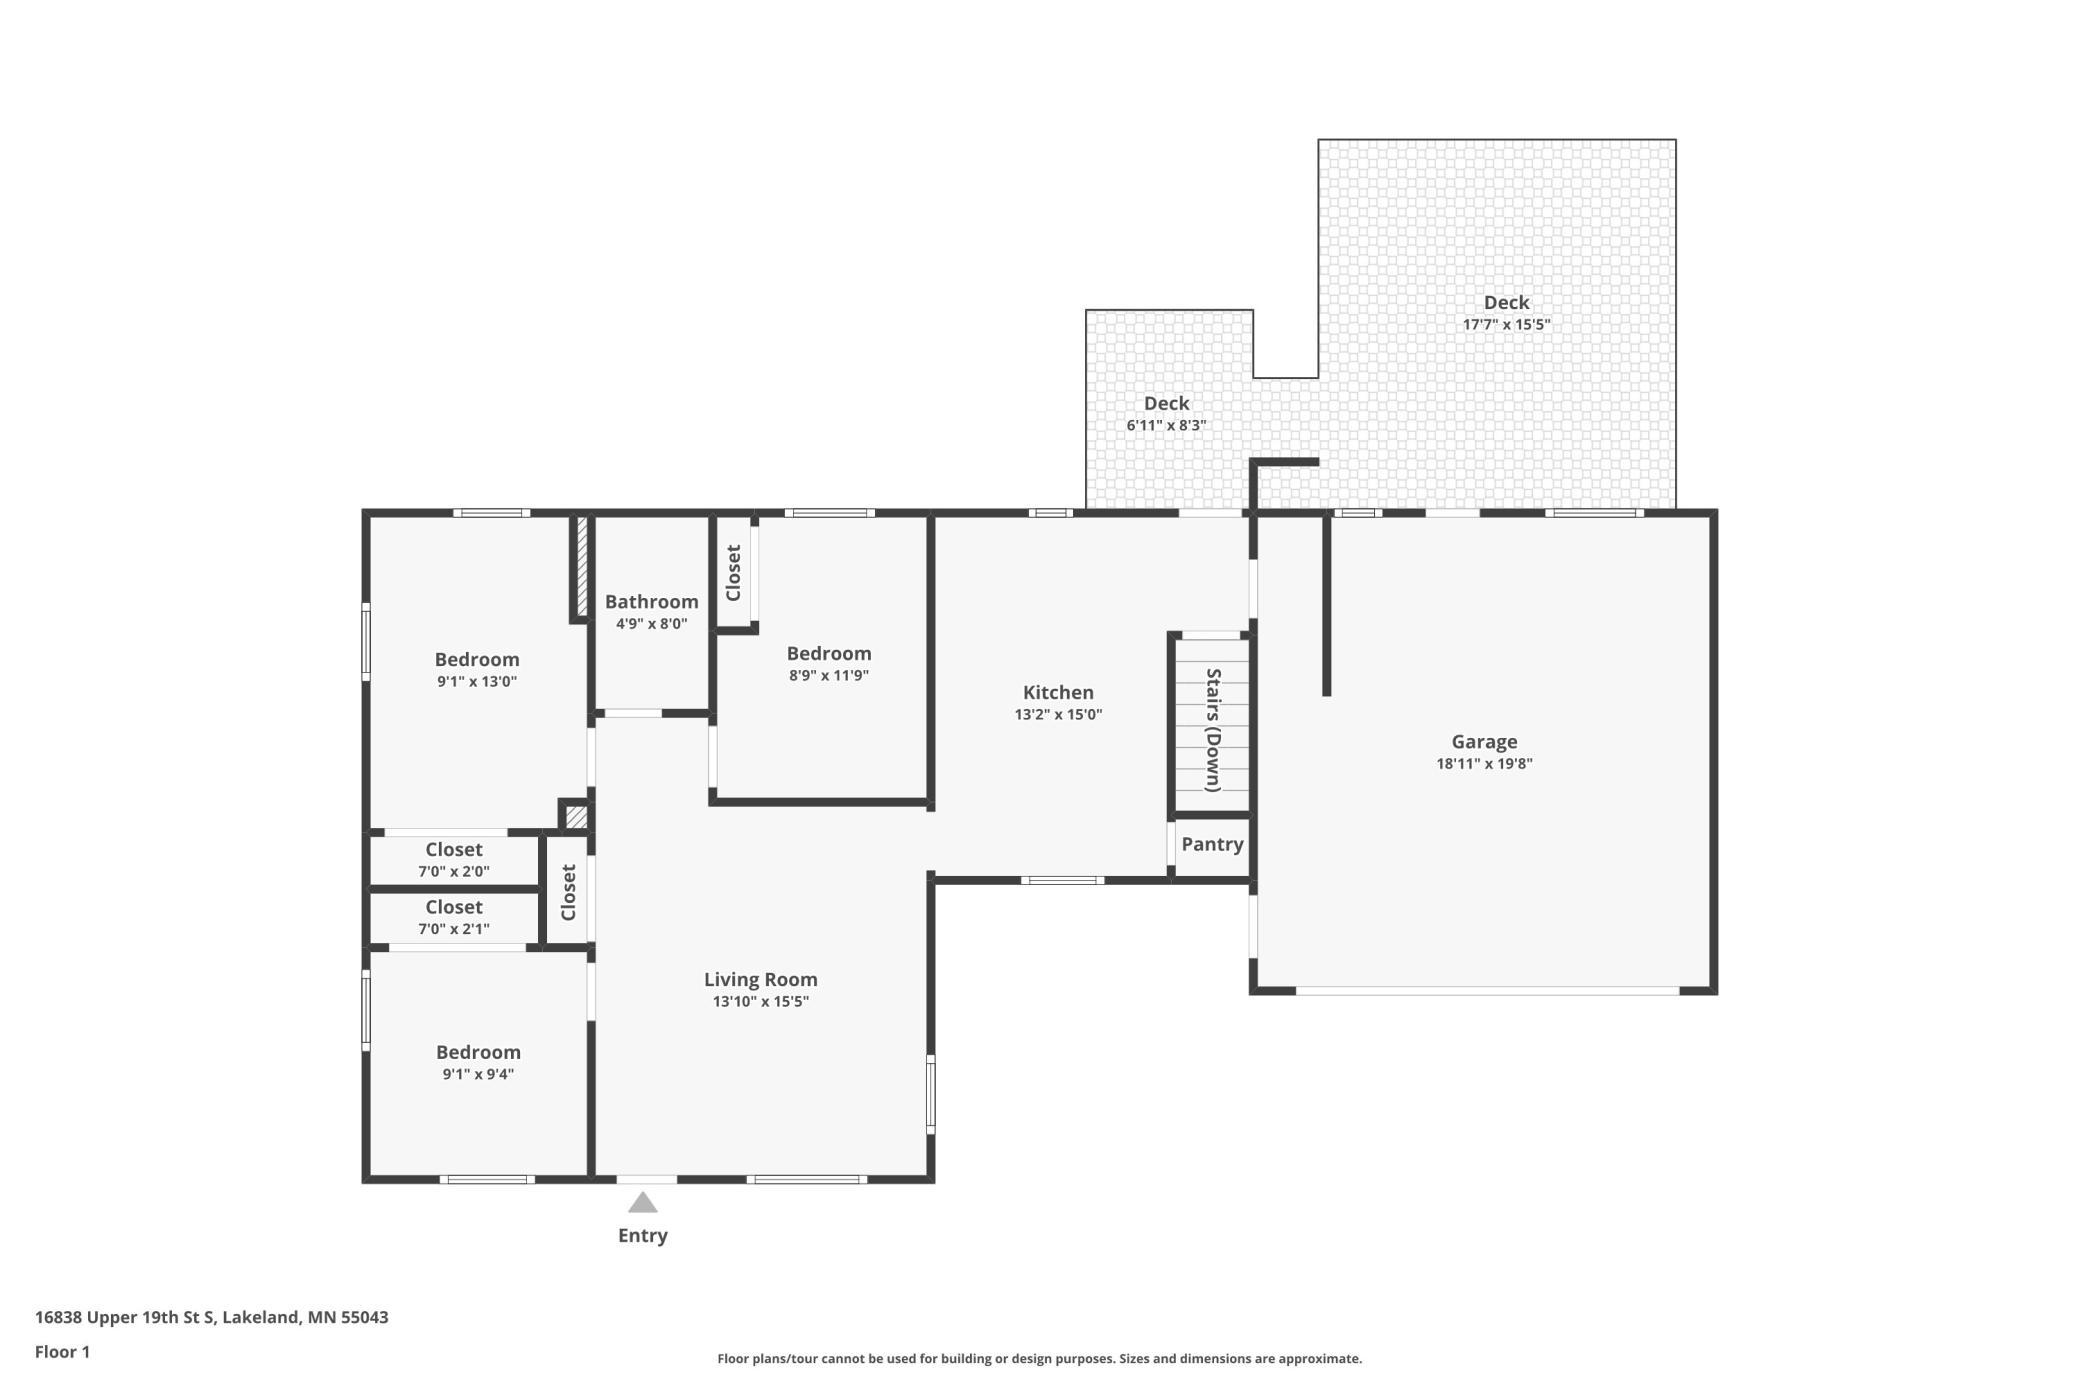
| Room Name | Dimensions | Level |
| First (1st) Bedroom | 9 x 13 | Main |
| Kitchen | 10 x 15 | Main |
| Living Room | 14 x 15 | Main |
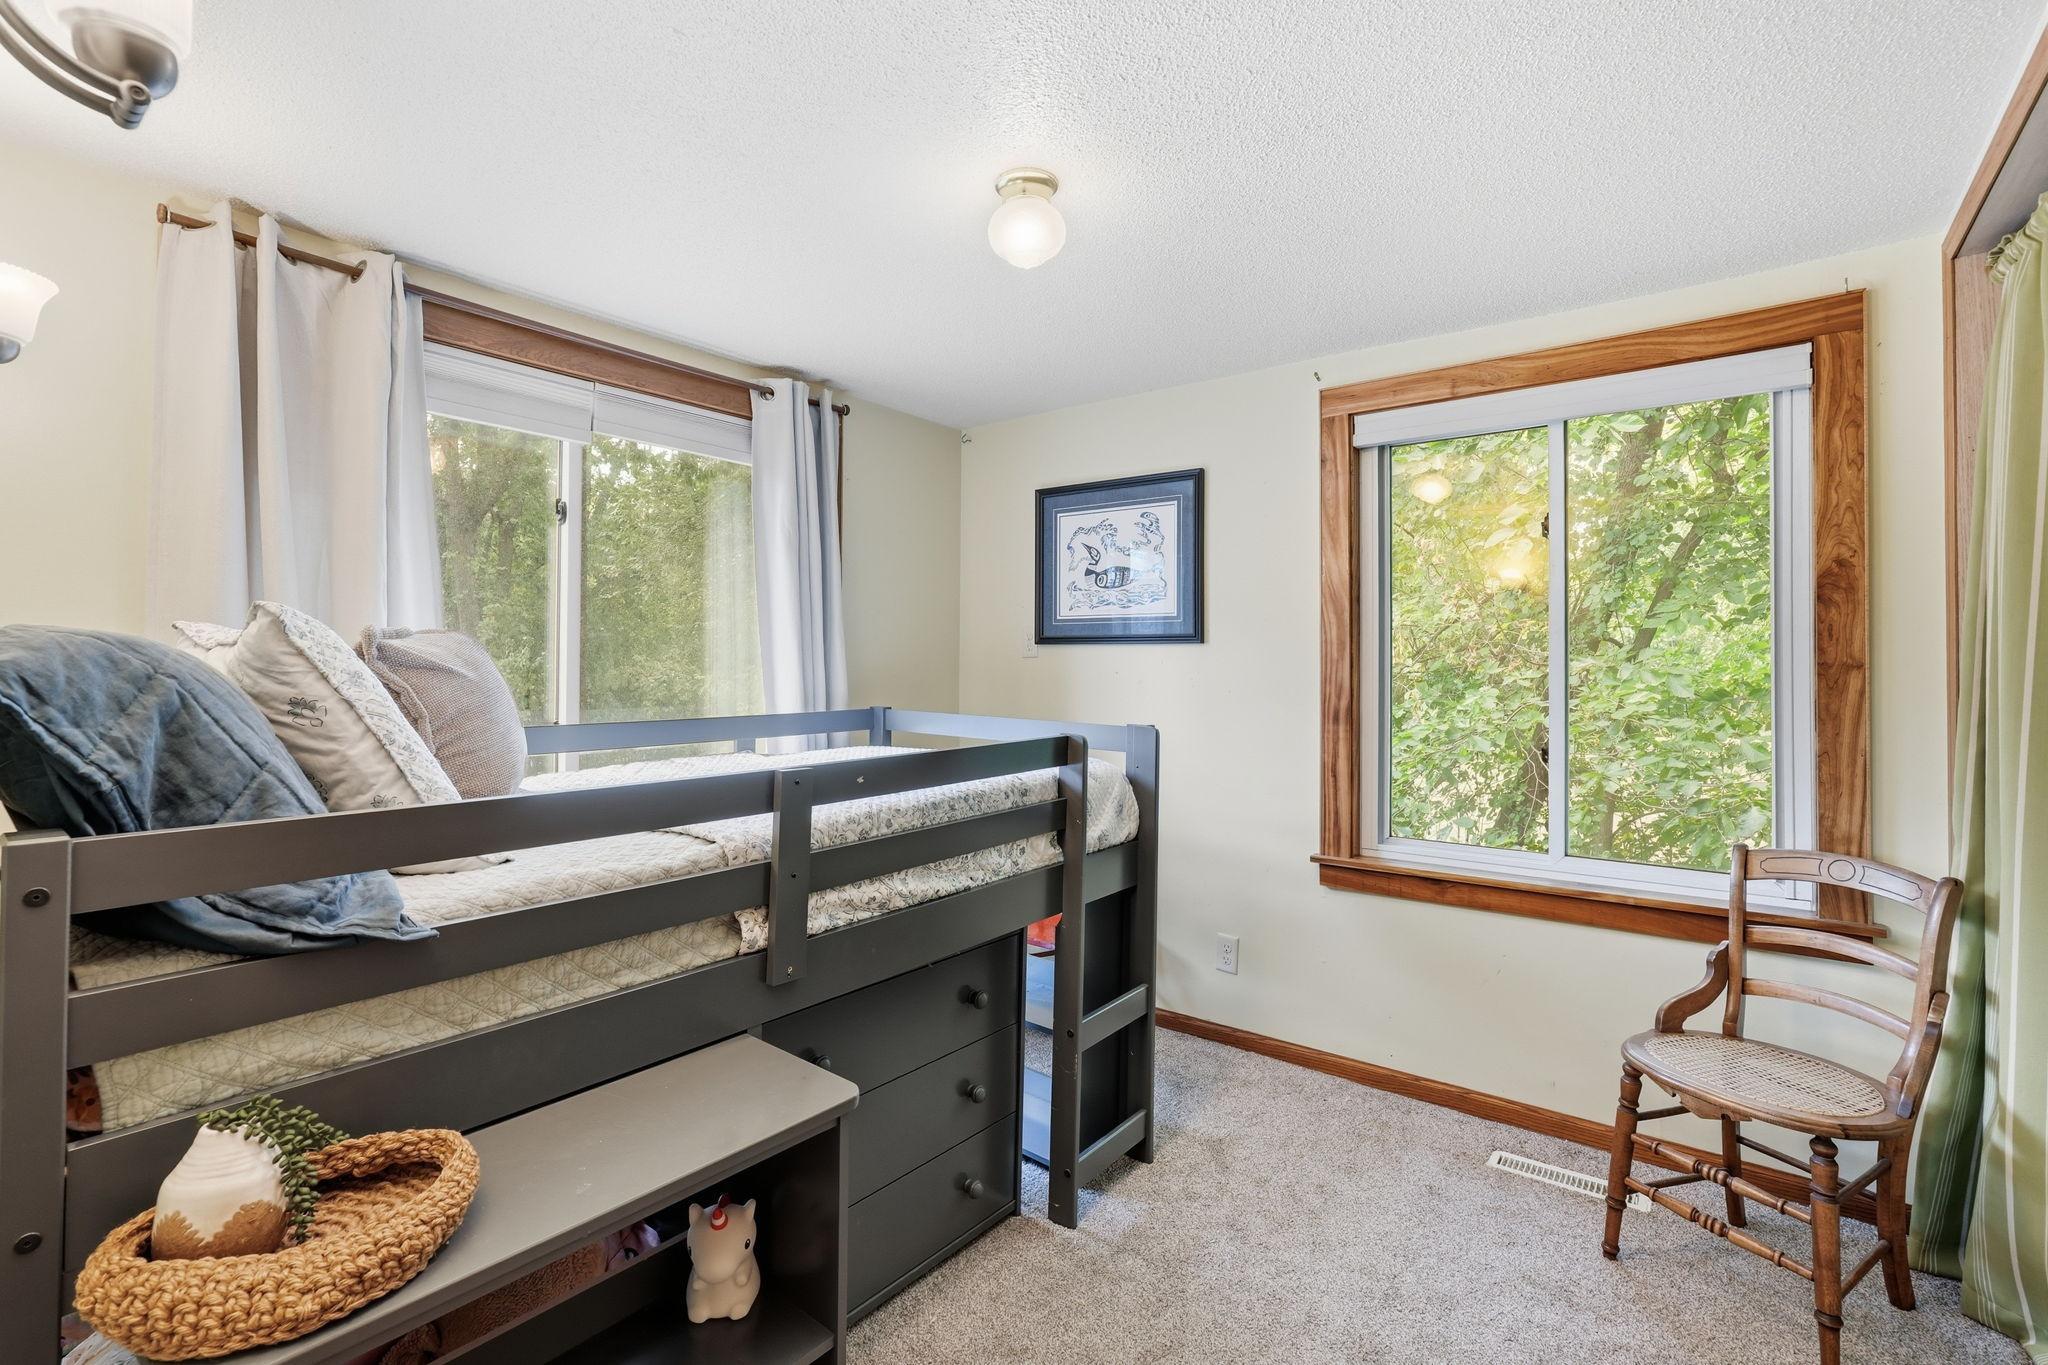
| Second (2nd) Bedroom | 9 x 10 | Main |
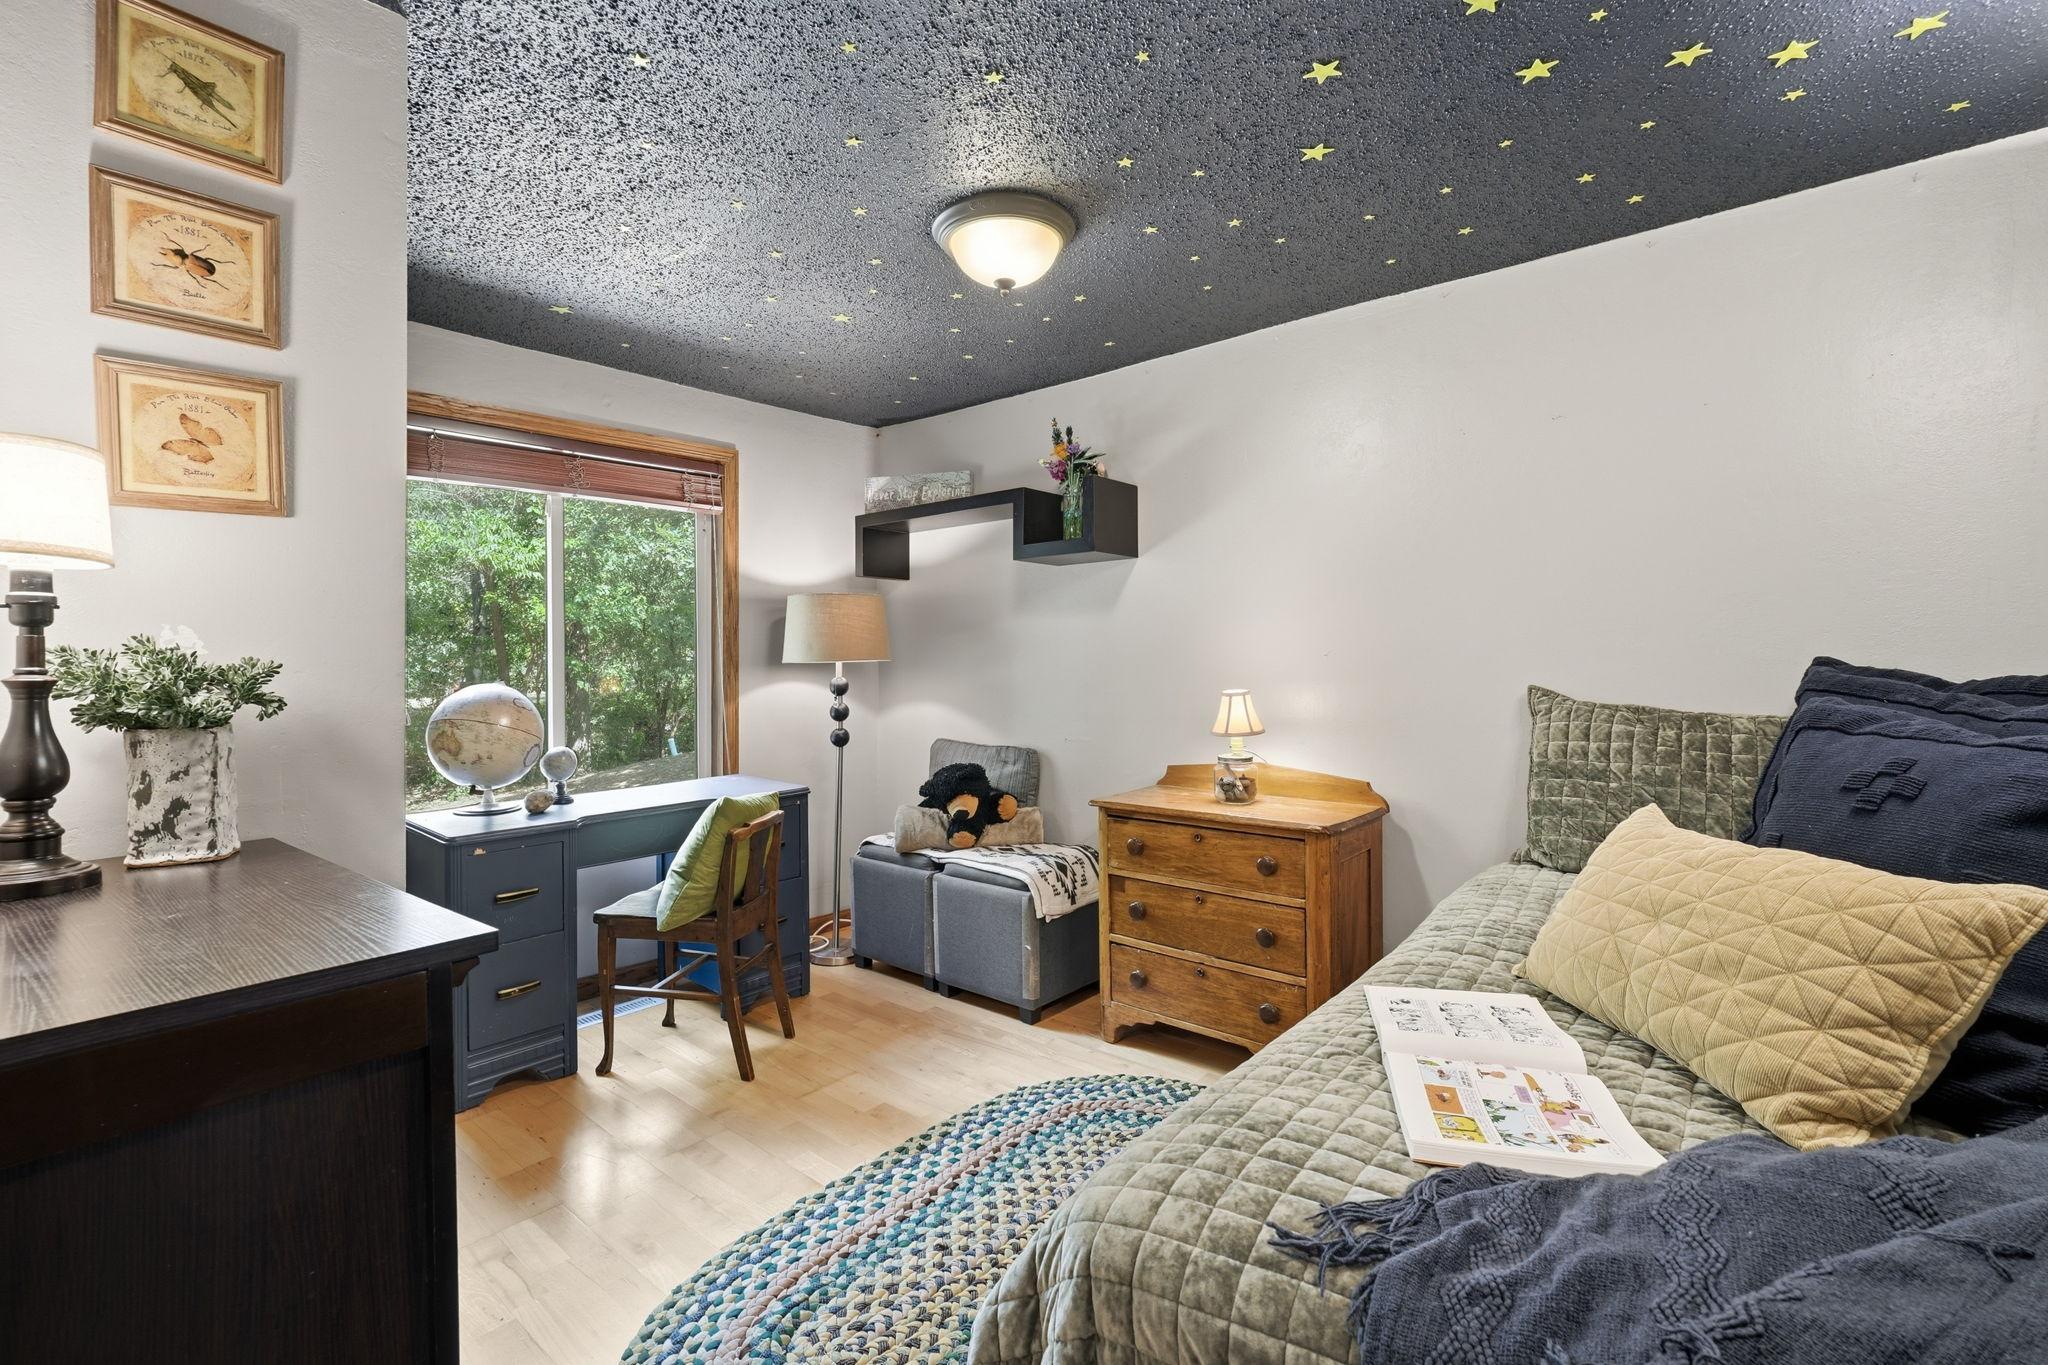
| Third (3rd) Bedroom | 9 x 12 | Main |
Listing Office: Keller Williams Premier Realty
Last Updated: October - 03 - 2026

The data relating to real estate for sale on this web site comes in part from the Broker Reciprocity SM Program of the Regional Multiple Listing Service of Minnesota, Inc. The information provided is deemed reliable but not guaranteed. Properties subject to prior sale, change or withdrawal. ©2026 Regional Multiple Listing Service of Minnesota, Inc All rights reserved.
Sunday 4th of October 2026 01:33 PM

218-998-4400
Mohagen Real Estate


Let's Connect

Mohagen Real Estate
sue@MohagenRealEstate.com
Office: 218-998-4400
Cell: 218-731-7376

Mohagen Real Estate is licensed in the State of Minnesota