1685 Riverside Avenue N, Sartell, MN 56377 (MLS# 7150528)
$435,000
Sartell, MN 56377
MLS# 7150528
3 beds | 3 baths | 2892 sqft
1 / 31
Open House (10/06/2026 - 5:00 pm - 7:00 pm)
Property Description
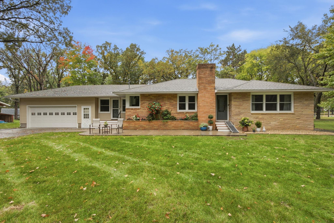
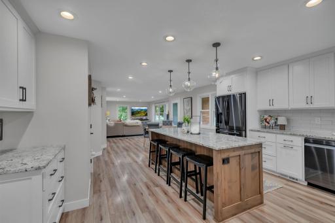
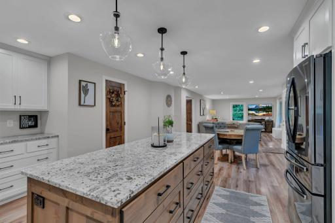
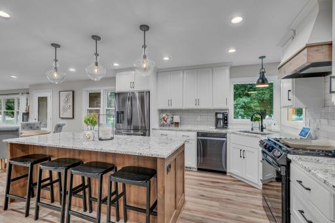
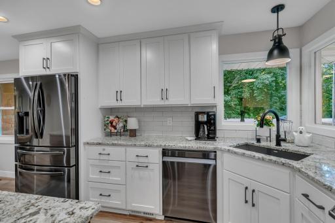
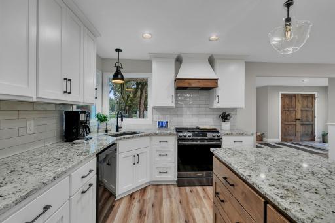
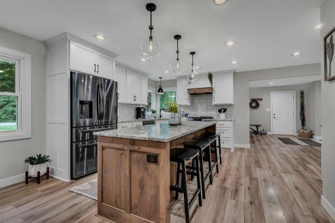
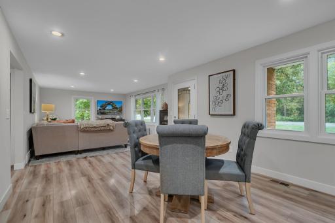
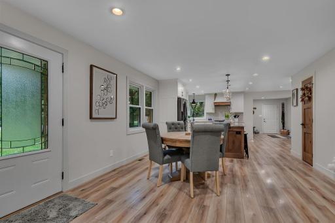
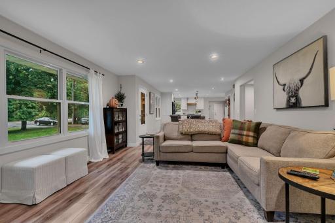
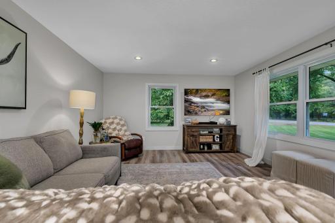
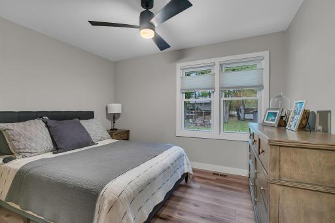
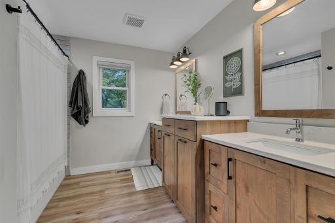
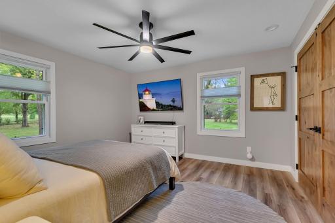
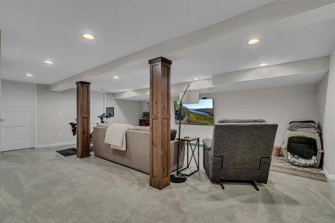
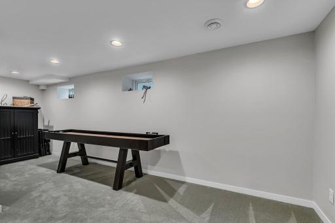
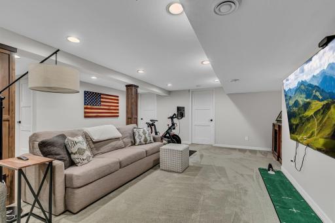
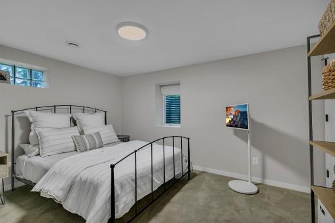
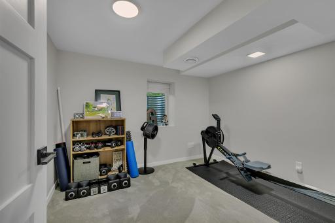
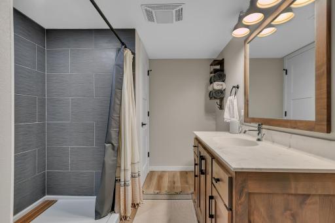
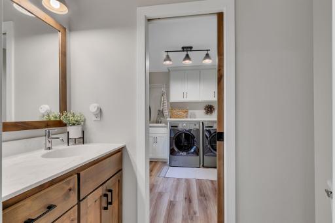
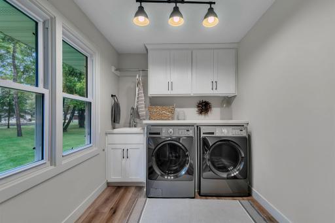
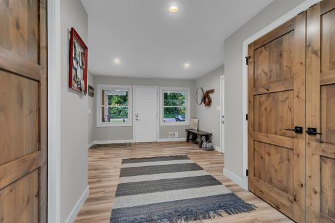
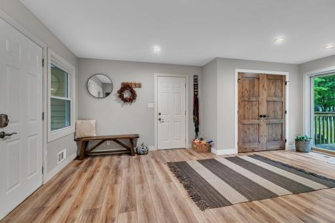
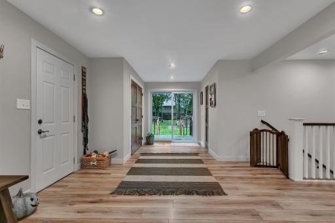
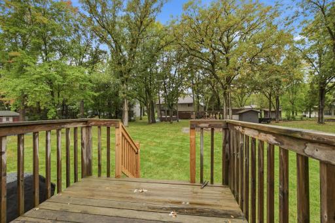
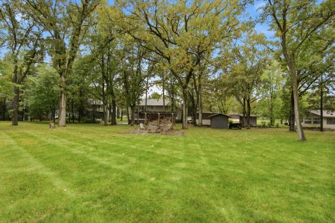
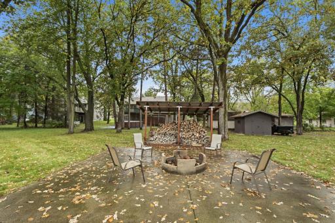
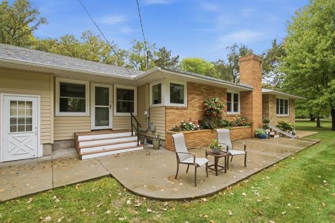
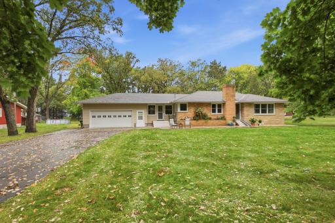
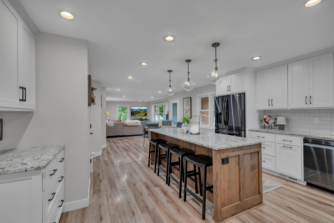
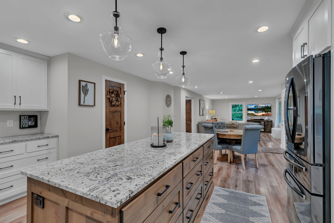
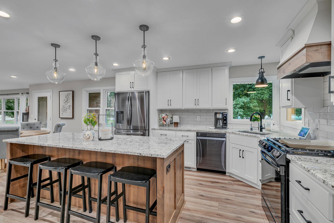
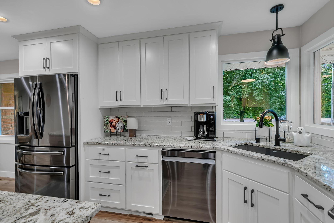
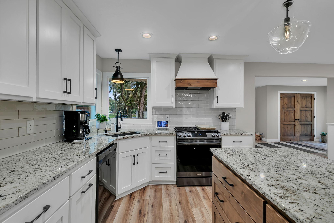
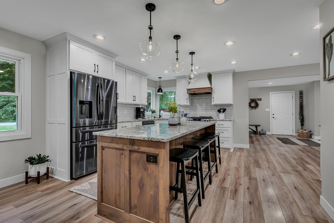
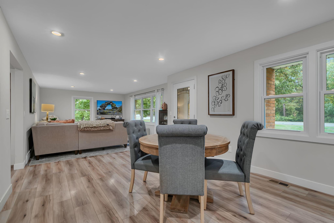
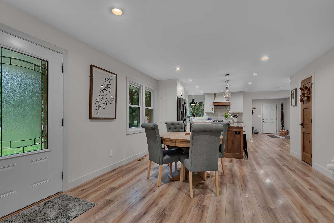
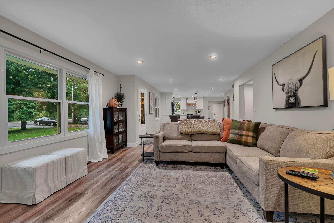
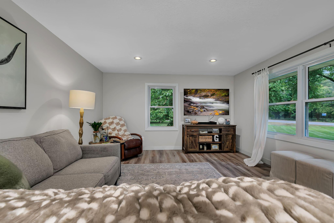
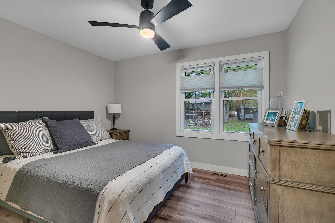
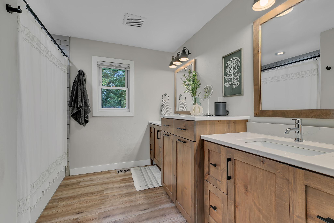
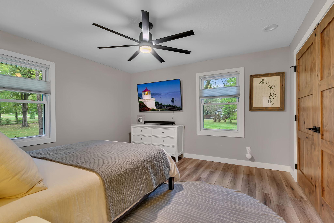
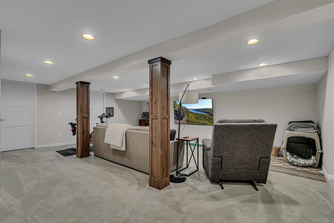
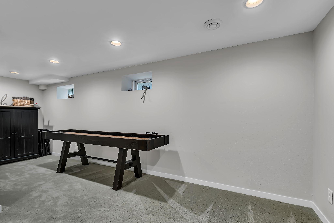
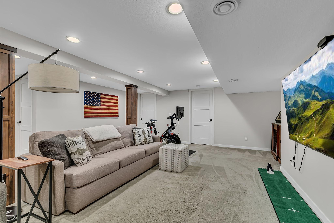
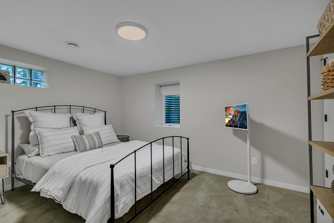
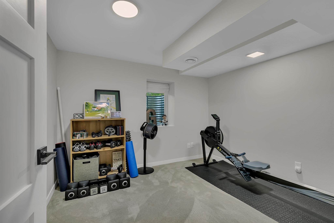
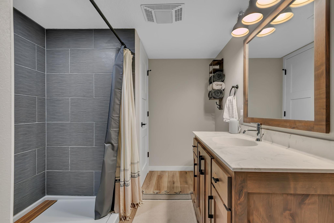
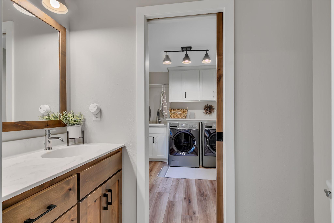
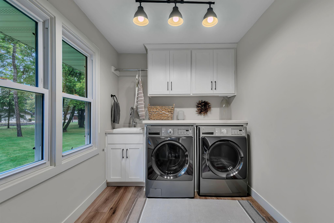
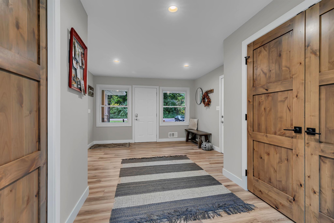
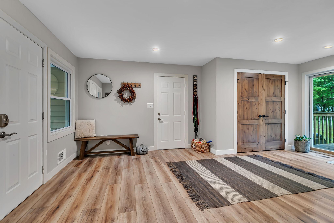
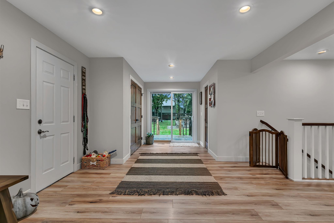
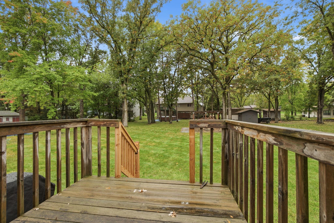
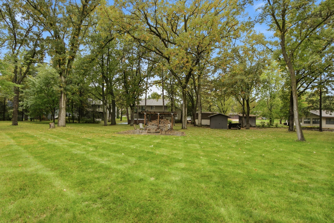
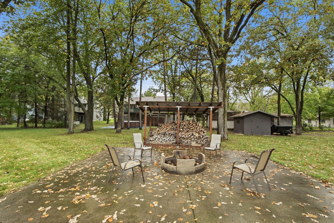
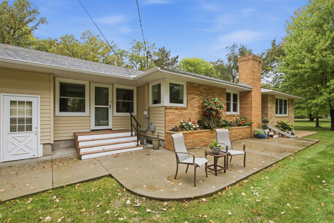
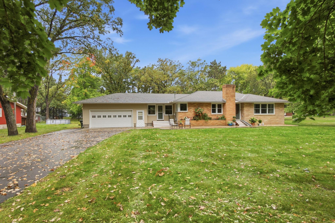
GORGEOUS COMPLETELY REMODELED HOME ON 1+ ACRE! Have you been looking for the perfect home? Look no further, this home is ready for you. This stunning property has been completely remodeled from the studs up, creating a seamless, modern design that truly feels better than new! The main level features a beautifully opened and redesigned kitchen with granite countertops, tile backsplash, pantry, new appliances, new lighting, and a large center island that creates an inviting gathering space while adding functionality and flow. The main level also offers 2 bedrooms, a full bathroom with dual vanities, spacious living and dining areas, an expansive foyer entry, and a convenient new laundry room and 1/2 bath just off the garage. Step outside the patio doors and enjoy your large and private backyard. The lower level has also been completely remodeled and offers even more living space with a 3rd bedroom, office, family room, storage room, and a beautifully remodeled bathroom featuring a tiled walk-in shower. This space creates a perfect place to watch the game, a movie or have friends over for game night. This lower level is beautifully designed and tastefully finished. Plenty of storage space, too! Set on a beautiful 1-acre corner lot on the edge of town, this home offers a wonderful combination of space, privacy, and convenience. This home is the perfect blend of an established yard with mature trees and the comfort and function of a brand new interior. Enjoy evening walks by the river, a bonfire on the large outdoor patio, or throw the frisbee in the oversized well-maintained yard. This home has it all with plenty of room to grow! This is truly a gem you will not want to miss. With a complete remodel, thoughtful layout and beautiful finishes, there is nothing left to do but move in!
Details
Maps
Contract Information
Status: Active
Contingency: None
Current Price: 435000
Original List Price: 435000
ListPrice: 435000
List Date: 2026-10-01
Owner is an Agent?: No
Auction?: No
General Property Information
Common Wall: No
Lot Measurement: Acres
Manufactured Home?: No
Multiple PIDs?: No
New Development: No
Waterfront YN: No
Year Built: 1956
Yearly/Seasonal: Yearly
Zoning: Residential-Single Family
Bedrooms: 3
Baths Total: 3
Bath Full: 1
Bath Three Quarters: 1
Main Floor Total SqFt: 1566
Above Grd Total SqFt: 1566
Below Grd Total SqFt: 1326
Total SqFt: 2892
Total Finished Sqft: 2716.00
FireplaceYN: No
Bath Quarter: 1
Style: (SF) Single Family
Foundation Size: 1566
Garage Stalls: 2
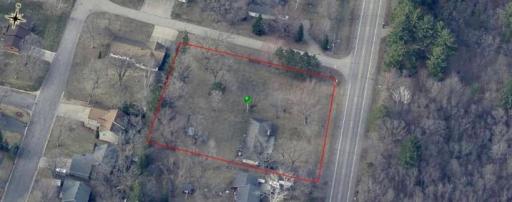
Lot Dimensions: 218x258x220x239
Acres: 1.26
Assessment Pending: No
Location Tax and Other Information
House Number: 1685
Street Name: Riverside
Street Suffix: Avenue
Street Direction Suffix: N
Postal City: Sartell
County: Stearns
State: MN
Zip Code: 56377
Complex/Dev/Subdivision: Kutzmans Add
Assessments
Tax With Assessments: 3102
Basement
Foundation Dimensions: 1338
Building Information
Finished SqFt Above Ground: 1566
Finished SqFt Below Ground: 1150
Lease Details
Land Leased: Not Applicable
Miscellaneous Information
DP Resource: Yes
Homestead: Yes
Ownership
Fractional Ownership: No
Parking Characteristics
Garage Square Feet: 483
Public Survey Info
Range#: 28
Section#: 9
Township#: 125
Property Features
Accessible: None
Air Conditioning: Central Air
Amenities Unit: Ceiling Fan(s); Deck; Kitchen Center Island; Kitchen Window; Main Floor Primary Bedroom; Paneled Doors; Patio
Appliances: Dishwasher; Dryer; Microwave; Range; Refrigerator; Washer
Basement: Egress Windows; Full; Storage Space; Tile Shower
Bath Description: Main Floor 1/2 Bath; Main Floor Full Bath; 3/4 Basement
Construction Status: Previously Owned
Dining Room Description: Kitchen/Dining Room
Exterior: Steel Siding
Family Room Characteristics: Lower Level
Foundation: Concrete Block
Fuel: Natural Gas
Heating: Forced Air
Laundry: Laundry Room; Main Level
Lot Description: Corner Lot; Tree Coverage - Light
Road Frontage: City Street; Paved Streets
Road Responsibility: Public Maintained Road
Roof: Pitched
Sellers Terms: Cash; Conventional; FHA; VA
Sewer: Septic System Compliant - Yes
Special Search: All Living Facilities on One Level; Main Floor Bedroom; Main Floor Laundry; Main Floor Primary
Stories: One
Water: Well
Room Information
| Room Name | Dimensions | Level |
| Dining Room | 14x12 | Main |
| Family Room | 17x23 | Basement |
| First (1st) Bedroom | 15x15 | Main |
| Foyer | 13x19 | Main |
| Kitchen | 14x13 | Main |
| Laundry | 10x7 | Main |
| Living Room | 18x14 | Main |
| Office | 10x10 | Basement |
| Other | 7x21 | Basement |
| Second (2nd) Bedroom | 12x10 | Main |
| Third (3rd) Bedroom | 10x13 | Basement |
Listing Office: Keller Williams Integrity NW
Last Updated: October - 05 - 2026

The data relating to real estate for sale on this web site comes in part from the Broker Reciprocity SM Program of the Regional Multiple Listing Service of Minnesota, Inc. The information provided is deemed reliable but not guaranteed. Properties subject to prior sale, change or withdrawal. ©2026 Regional Multiple Listing Service of Minnesota, Inc All rights reserved.
Monday 5th of October 2026 08:55 PM

218-998-4400
Mohagen Real Estate



Let's Connect

Mohagen Real Estate
sue@MohagenRealEstate.com
Office: 218-998-4400
Cell: 218-731-7376

Mohagen Real Estate is licensed in the State of Minnesota