16893 Draft Horse Boulevard, Lakeville, MN 55044 (MLS# 7116108)


$587,090
16893 Draft Horse Boulevard
Lakeville, MN 55044
MLS# 7116108
3 beds  |  3 baths  |  2570 sqft
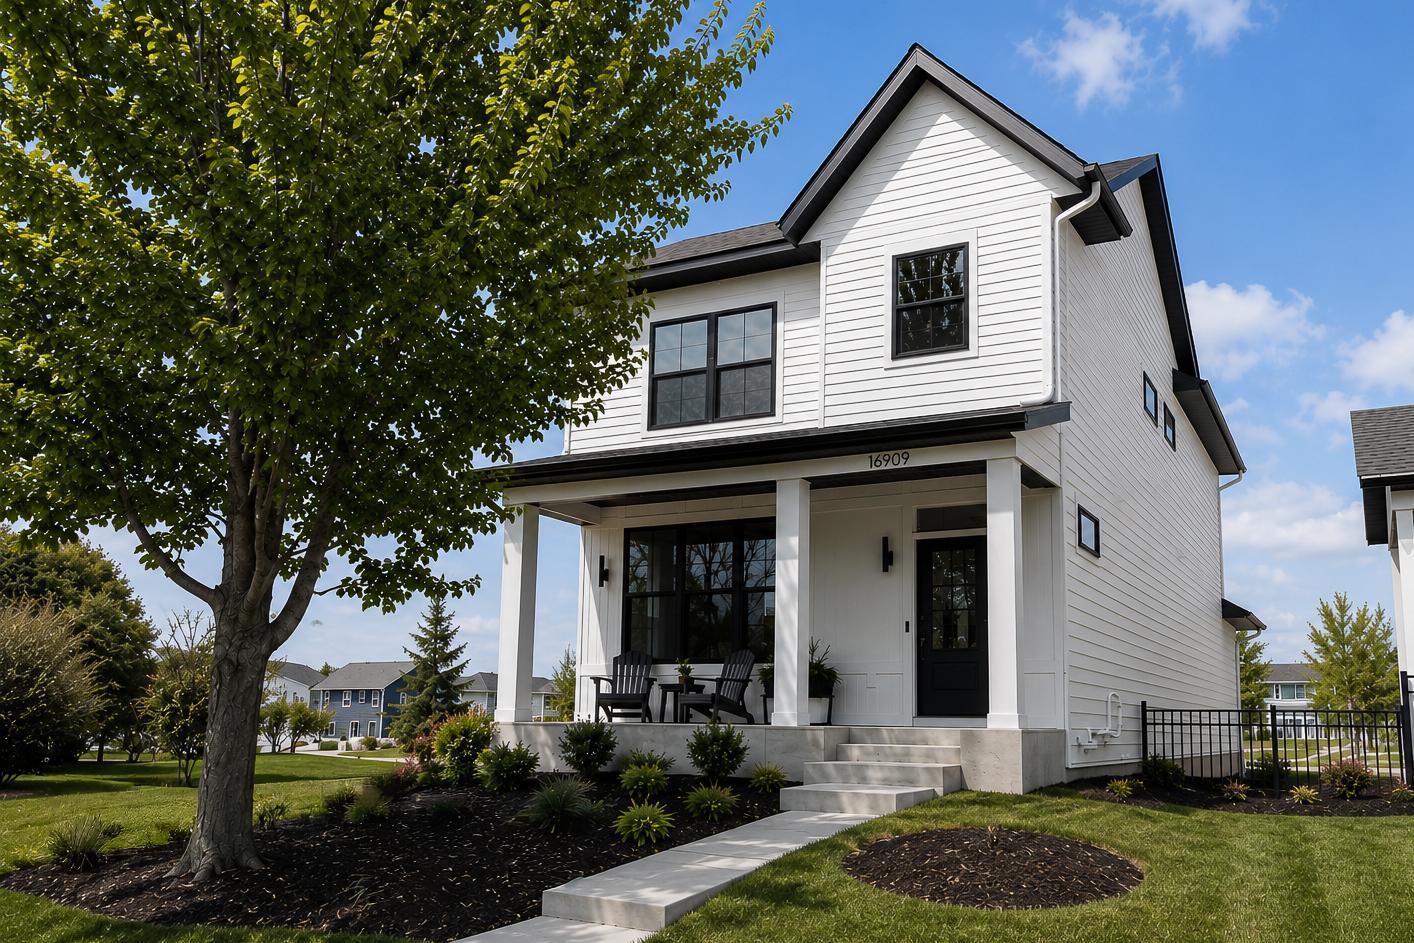

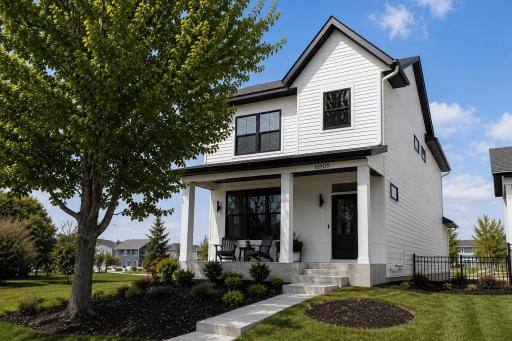
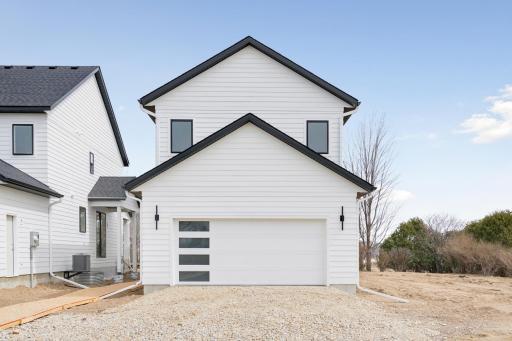
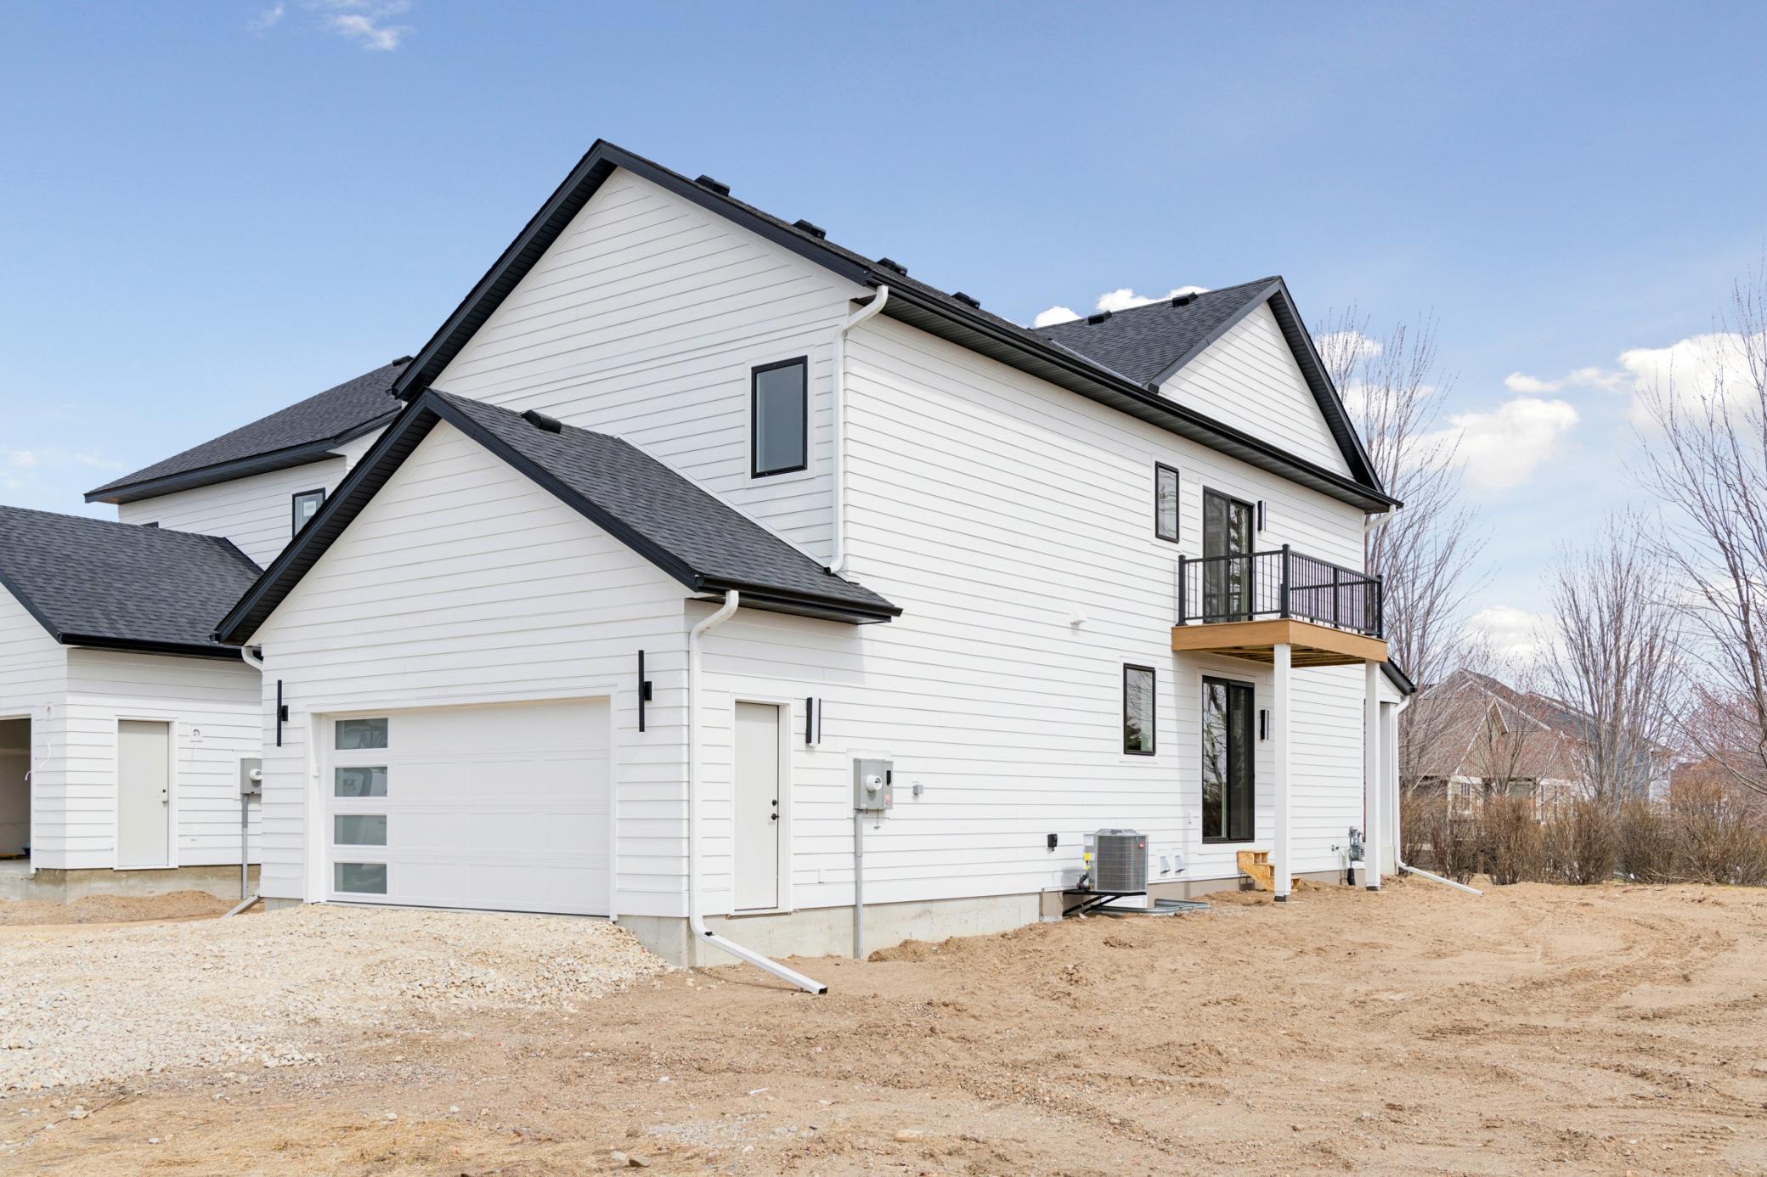
Welcome to the Everly of Robert Thomas Homes! *Image may include AI-generated or digitally enhanced landscaping for illustrative purposes only. Actual landscaping, features, materials, and finishes may contain option
  1 / 32  
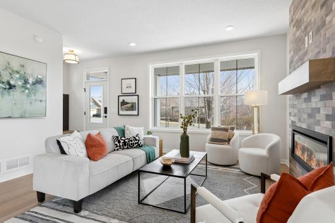
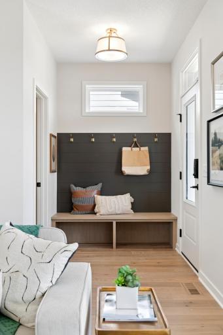
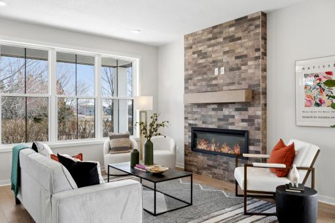
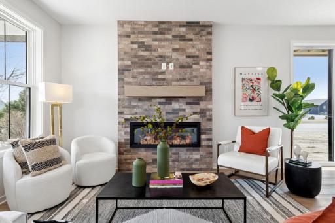
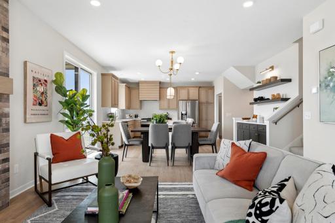
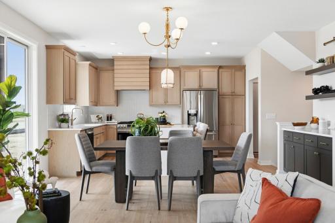
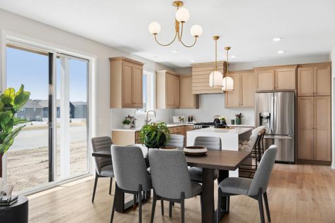
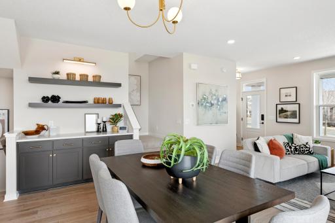
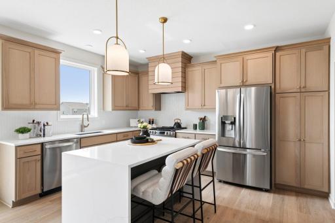
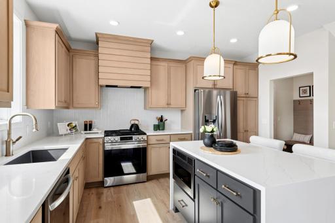
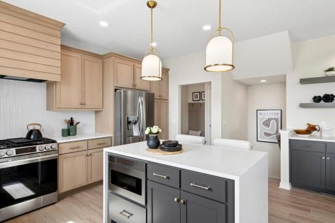
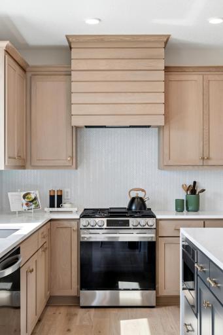
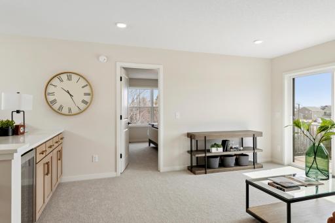
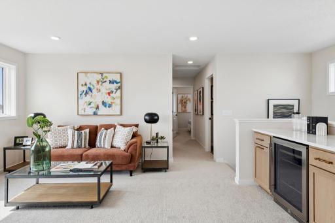
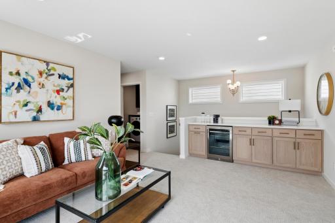
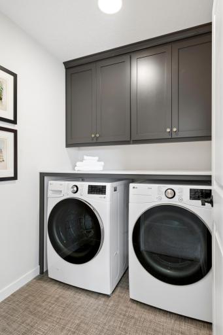
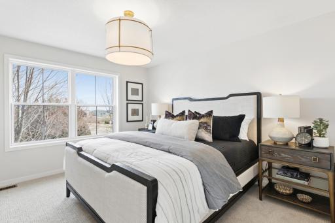
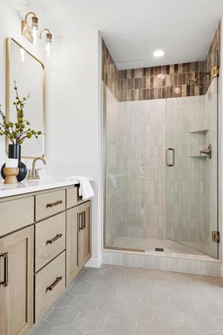
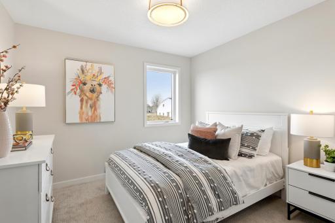
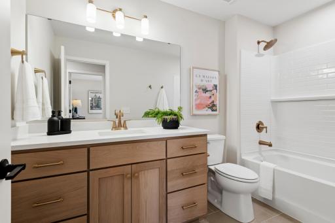
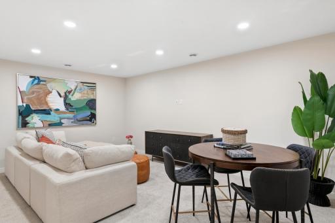
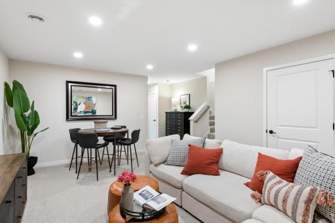
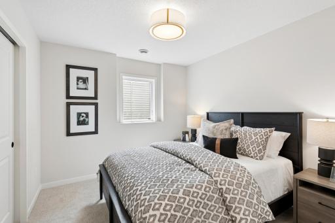
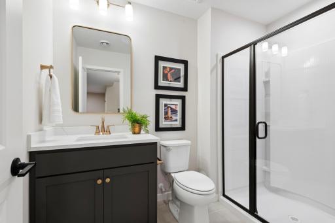
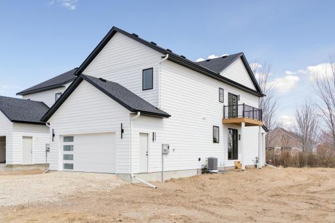
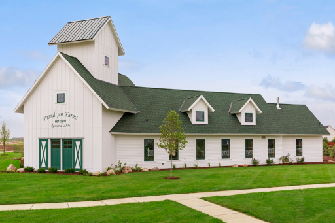
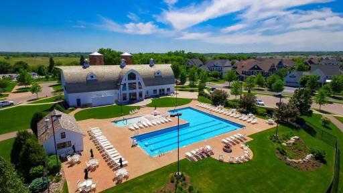
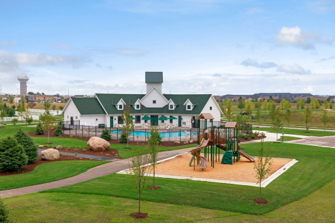
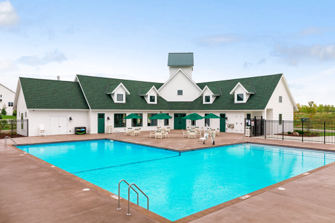
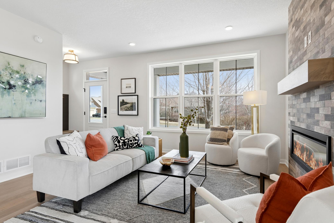
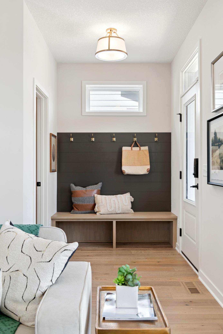
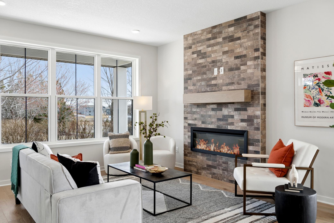
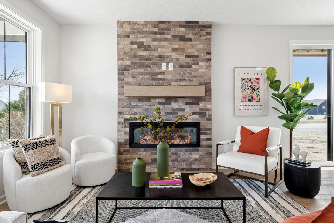
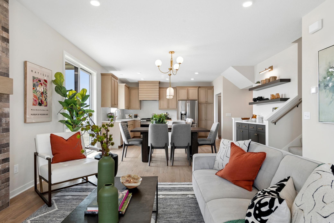
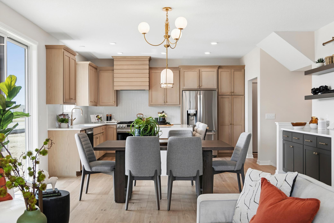
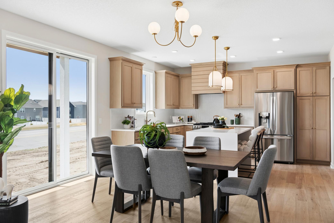
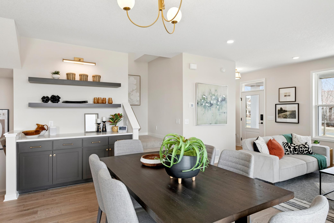
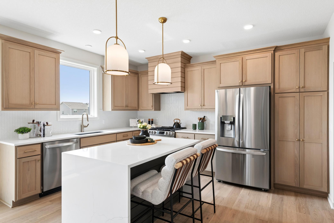
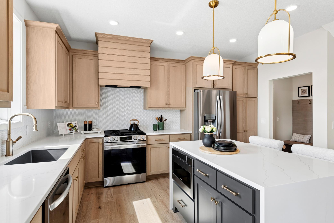
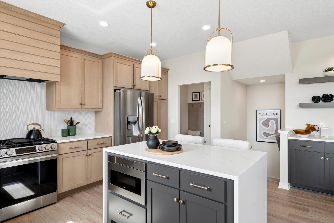
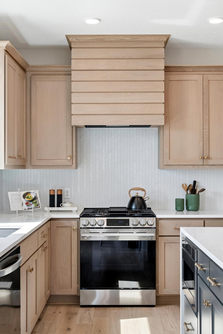
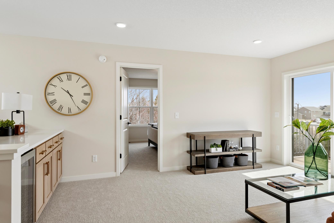
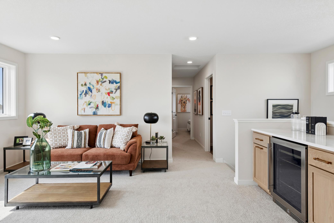
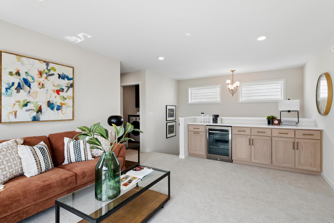
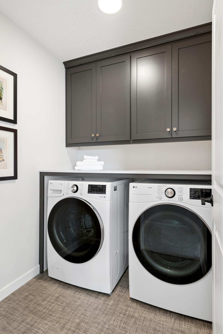
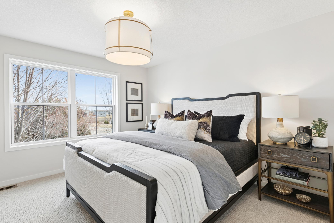
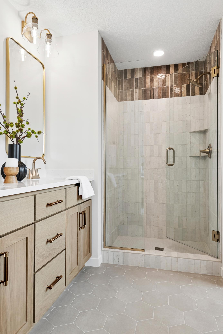
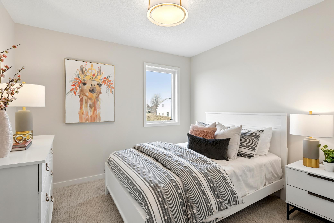
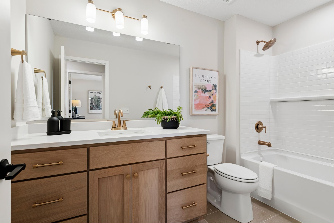
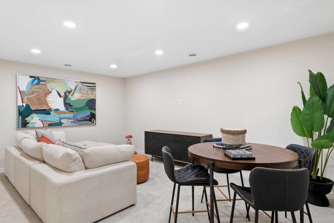
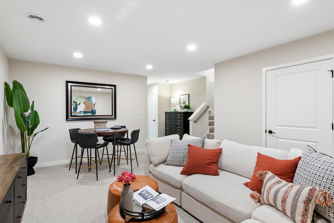
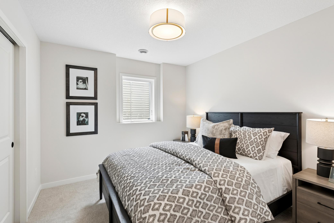
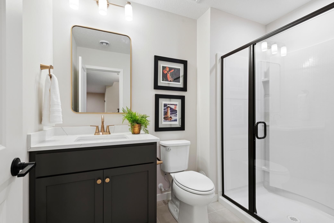
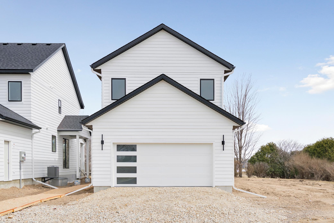
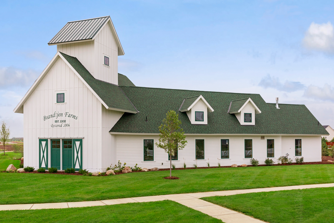
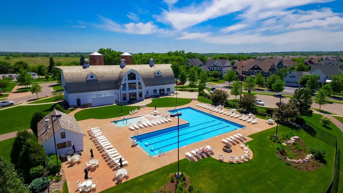
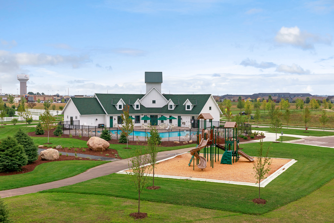
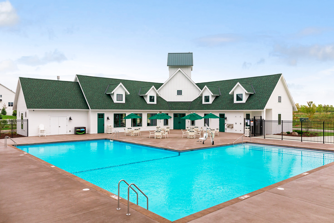
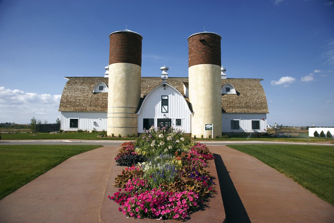
Welcome to the Everly of Robert Thomas Homes! *Image may include AI-generated or digitally enhanced landscaping for illustrative purposes only. Actual landscaping, features, materials, and finishes may contain option Gathering room is designed for both comfort & style. *Photos are of like home and may not depict actual home plan. Configurations, features, materials and finishes may contain options that are not included in the price. Welcoming foyer sets the tone for this amazing home! *Photos are of like home and may not depict actual home plan. Configurations, features, materials and finishes may contain options that are not included in the price. Sleek electric fireplace with modern tiled surround creates a stylish focal point. *Photos are of like home and may not depict actual home plan. Configurations, features, materials and finishes may contain options that are not included in the price. Sleek electric fireplace with modern tiled surround creates a stylish focal point. *Photos are of like home and may not depict actual home plan. Configurations, features, materials and finishes may contain options that are not included in the price. Open-concept layout—perfect for modern living and effortless entertaining. *Photos are of like home and may not depict actual home plan. Configurations, features, materials and finishes may contain options that are not included in the price. Bright and inviting kitchen featuring ample cabinetry and generous counter space. *Photos are of like home and may not depict actual home plan. Configurations, features, materials and finishes may contain options that are not included in the price. Modern kitchen filled w/natural light from expansive windows & a sliding glass door *Photos are of like home and may not depict actual home plan. Configurations, features, materials and finishes may contain options that are not included in the price. Built-in buffet offers stylish storage and display space. *Photos are of like home and may not depict actual home plan. Configurations, features, materials and finishes may contain options that are not included in the price. Striking quartz island with a sleek waterfall edge creates a stunning focal point. *Photos are of like home and may not depict actual home plan. Configurations, features, materials and finishes may contain options that are not included in the price. Striking quartz island with a sleek waterfall edge creates a stunning focal point. *Photos are of like home and may not depict actual home plan. Configurations, features, materials and finishes may contain options that are not included in the price. Microwave drawer seamlessly built into the island, maximizing counter space. *Photos are of like home and may not depict actual home plan. Configurations, features, materials and finishes may contain options that are not included in the price. Stylish tiled backsplash paired with a statement plank-style range hood! *Photos are of like home and may not depict actual home plan. Configurations, features, materials and finishes may contain options that are not included in the price. Versatile loft space offers the perfect flex area. *Photos are of like home and may not depict actual home plan. Configurations, features, materials and finishes may contain options that are not included in the price. Need a beverage while your relaxing in your loft retreat? *Photos are of like home and may not depict actual home plan. Configurations, features, materials and finishes may contain options that are not included in the price. *Photos are of like home and may not depict actual home plan. Configurations, features, materials and finishes may contain options that are not included in the price. Upstairs laundry room . *Photos are of like home and may not depict actual home plan. Configurations, features, materials and finishes may contain options that are not included in the price. Spacious private owner's retreat. *Photos are of like home and may not depict actual home plan. Configurations, features, materials and finishes may contain options that are not included in the price. Beautiful modern primary bath featuring a spa-like walk-in shower. *Photos are of like home and may not depict actual home plan. Configurations, features, materials and finishes may contain options that are not included in the price. *Photos are of like home and may not depict actual home plan. Configurations, features, materials and finishes may contain options that are not included in the price. Upstairs main bath. *Photos are of like home and may not depict actual home plan. Configurations, features, materials and finishes may contain options that are not included in the price. Finished basement offers valuable additional living space *Photos are of like home and may not depict actual home plan. Configurations, features, materials and finishes may contain options that are not included in the price. Finished basement offers valuable additional living space *Photos are of like home and may not depict actual home plan. Configurations, features, materials and finishes may contain options that are not included in the price. Lower level bedroom for the out of town guests. *Photos are of like home and may not depict actual home plan. Configurations, features, materials and finishes may contain options that are not included in the price. Lower level 3/4 bath. *Photos are of like home and may not depict actual home plan. Configurations, features, materials and finishes may contain options that are not included in the price. *Photos are of like home and may not depict actual home plan. Configurations, features, materials and finishes may contain options that are not included in the price. Deck comes right off the upstairs loft. *Photos are of like home and may not depict actual home plan. Configurations, features, materials and finishes may contain options that are not included in the price. 16893 Draft Horse Boulevard, Lakeville, MN 55044 The Barn community pool with zero entry pool. Not 1 but 2 swimming pools with nearby play ground! The Granary community pool and clubhouse with community room and exercise room. The Spirit of Brandtjen Farm Community offers miles of walking trails, lakes, parks, community green spaces, and the Barn and Granary clubhouses (both with pools and work out facilities). All very close to shops, restaurants, grocery stores & more!
Open House (08/22/2026 - 12:00 pm - 5:00 pm)

Property Description
* ESTIMATED MID-OCTOBER COMPLETION* Welcome to the Everly from Robert Thomas Homes' RENEW Collection in the highly sought-after Spirit of Brandtjen Farm community. Blending modern farmhouse style with a low-maintenance lifestyle, this beautifully designed model home showcases the thoughtful details and designer finishes that make the RENEW Collection so unique. From the striking white exterior with black windows to the warm oak flooring and custom built-ins throughout, every space has been carefully curated to feel both sophisticated and welcoming. The gourmet kitchen serves as the heart of the home, featuring a statement island, and designer finishes that make everyday living and entertaining effortless. Just beyond, the charming dinette opens to a private fenced patio, creating the perfect space for morning coffee, outdoor dining, or relaxing with friends and family. Upstairs, a versatile loft offers additional living space. Whether used as a media room, reading retreat, or gathering space, it's a unique feature that enhances the home's flexible design. The luxurious owner's suite provides a peaceful escape, while the unfinished lower level adds even more potential space for future entertaining, or everyday living. Living in Spirit of Brandtjen Farm means enjoying much more than just a beautiful home. Residents have access to community clubhouses, pools, parks, lakes, and miles of walking trails, all while lawn care and snow removal are handled by the association. With only a limited number of opportunities remaining to build in this established community, now is the time to explore everything the RENEW Collection has to offer. Ask about financing incentives available through our affiliated lender.

Details
Maps
Contract Information
Status: Active
Contingency: None
Current Price: 587090
Original List Price: 587090
ListPrice: 587090
List Date: 2026-08-10
Owner is an Agent?: No
Auction?: No
General Property Information
Assoc Mgmt Co. Phone #: 952-224-4775
Association Fee Frequency: Monthly
Association Mgmt Co. Name: Sharper Management
Common Wall: No
Lot Measurement: Acres
Manufactured Home?: No
Multiple PIDs?: No
New Development: No
Number of Fireplaces: 1
Projected Completion Date: 2026-10-14
Waterfront YN: No
Year Built: 2026
Yearly/Seasonal: Yearly
Zoning: Residential-Single Family
Bedrooms: 3
Baths Total: 3
Bath Full: 1
Bath Three Quarters: 1
Bath Half: 1
Main Floor Total SqFt: 748
Above Grd Total SqFt: 1822
Below Grd Total SqFt: 748
Total SqFt: 2570
Total Finished Sqft: 1822.00
FireplaceYN: Yes
Style: (SF) Single Family
Foundation Size: 748
Association Fee: 394
Garage Stalls: 2
Lot Dimensions: 35 x 71
Acres: 0.06
Assessment Pending: No
Location Tax and Other Information
House Number: 16893
Street Name: Draft Horse
Street Suffix: Boulevard
Postal City: Lakeville
County: Dakota
State: MN
Zip Code: 55044
Complex/Dev/Subdivision: Spirit of Brandtjen Farm
Assessments
Tax With Assessments: 226
Builder Information
Builder ID: ROBERT THOMAS HOMES INC
Builder License Number: 644819
Builder Name: ROBERT THOMAS HOMES INC
Building Information
Finished SqFt Above Ground: 1822
Green Verification
Green Certified Status: Pending
Green Verification Type: Home Energy Rating System
Verification Status: In Process
Lease Details
Land Leased: Not Applicable
Miscellaneous Information
Community Name: Spirit of Brandtjen Farm
DP Resource: Yes
Homestead: No
Model Information
Hours Model Open: 12-5 Saturday and Sunday
Model Location: 16909 Draft Horse Blvd, Lakeville
Model Phone: 612-636-2907
Ownership
Fractional Ownership: No
Parking Characteristics
Garage Square Feet: 484
Property Features
Accessible: None
Air Conditioning: Central Air
Amenities Shared: Other
Amenities Unit: In-Ground Sprinkler; Kitchen Center Island; Kitchen Window; Patio; Primary Bedroom Walk-In Closet; Walk-In Closet
Appliances: Air-To-Air Exchanger; Dishwasher; Disposal; Dryer; Microwave; Range; Refrigerator; Washer
Association Fee Includes: Lawn Care; Professional Mgmt; Shared Amenities; Snow Removal; Other
Basement: Egress Windows; Sump Pump
Bath Description: Double Sink; Main Floor 1/2 Bath; Upper Level Full Bath; 3/4 Primary; Private Primary; Rough In
Builder Information: Builders Association of the Twin Cities
Construction Status: Under Construc/Spec Homes
Dining Room Description: Informal Dining Room
Electric: 200+ Amp Service; Circuit Breakers
Exterior: Engineered Wood
Fencing: Partial
Fireplace Characteristics: Electric; Living Room
Foundation: Poured Concrete
Fuel: Natural Gas
Heating: Forced Air
Laundry: Laundry Room; Upper Level
Lot Description: Sod Included in Price
Parking Characteristics: Insulated Garage
Pool Description: Below Ground; Heated; Shared
Road Frontage: City Street; Paved Streets
Roof: Age 8 Years or Less; Architectural Shingle
Sellers Terms: Cash; Conventional; FHA; VA; Other
Sewer: City Sewer/Connected
Shared Rooms: Amusement/Party Room; Club House; Community Room; Exercise Room
Special Search: 2nd Floor Laundry; 3 BR on One Level; Primary Bdr Suite
Stories: Two
Townhouse Characteristics: Not Applicable
Water: City Water/Connected
Room Information
Room Name Level
Dining RoomMain
First (1st) BedroomUpper
KitchenMain
Living RoomMain
LoftUpper
PatioMain
PorchMain
Second (2nd) BedroomUpper
Third (3rd) BedroomUpper

Listing Office: Robert Thomas Homes, Inc.

Last Updated: August - 16 - 2026

The data relating to real estate for sale on this web site comes in part from the Broker Reciprocity SM Program of the Regional Multiple Listing Service of Minnesota, Inc. The information provided is deemed reliable but not guaranteed. Properties subject to prior sale, change or withdrawal. ©2024 Regional Multiple Listing Service of Minnesota, Inc All rights reserved.

Monday 17th of August 2026 02:44 AM

218-998-4400