16900 59th Avenue N, Plymouth, MN 55446 (MLS# 7074775)
$1,099,000
Plymouth, MN 55446
MLS# 7074775
6 beds | 5 baths | 4465 sqft
1 / 74
Property Description
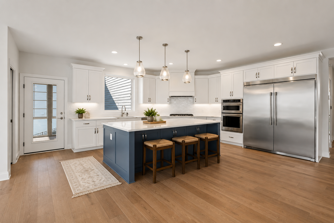
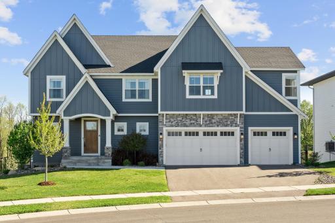
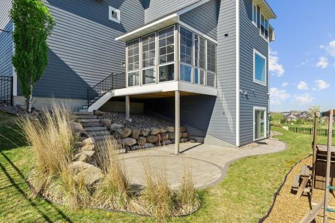
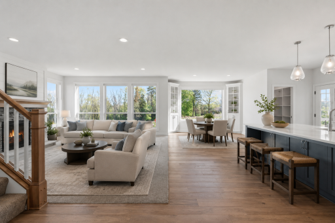
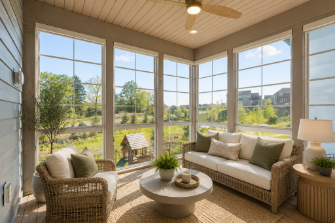
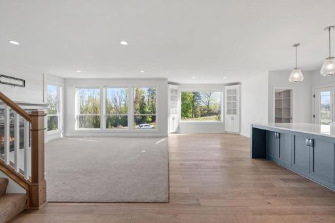
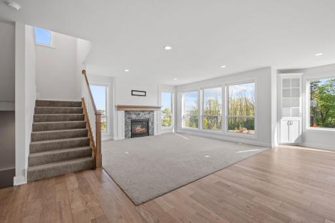
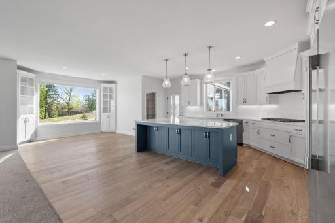
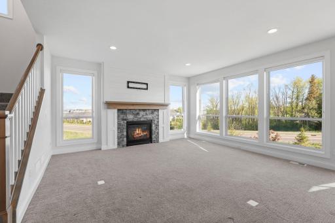
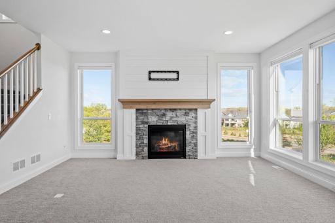
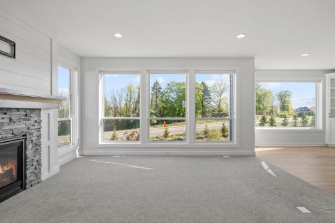
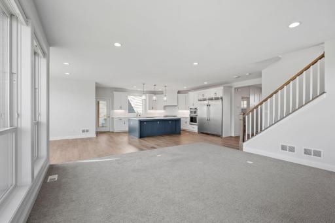
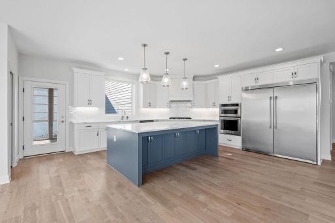
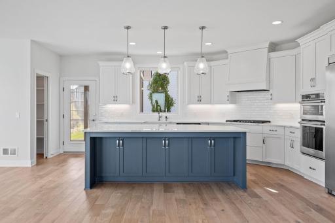
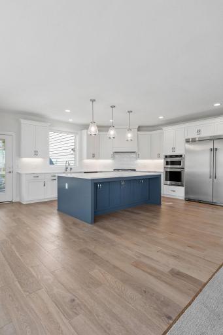
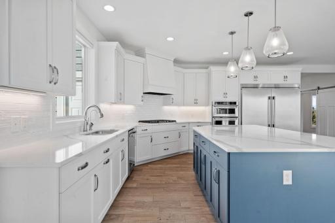
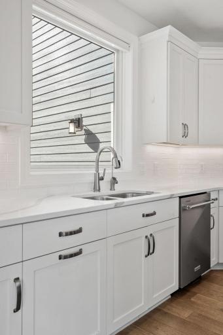
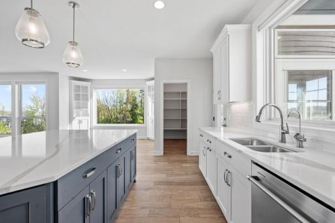
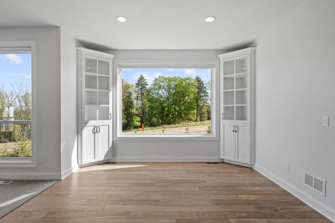
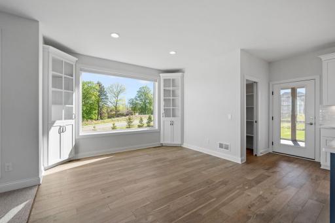
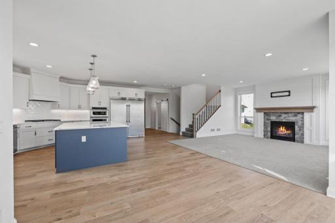
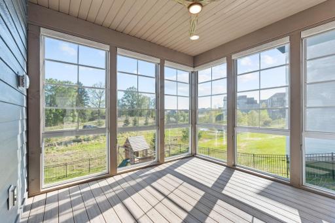
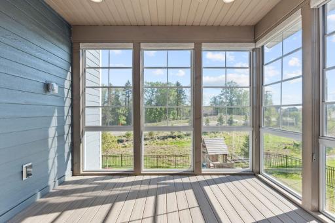
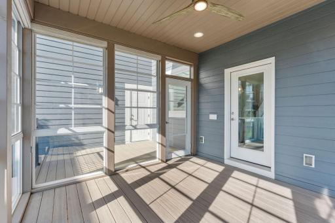
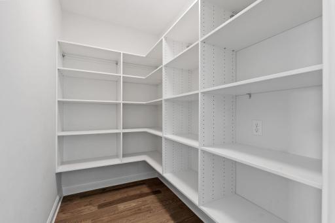
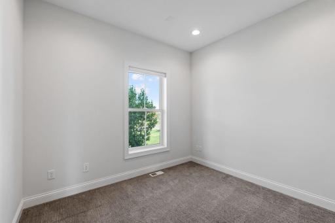
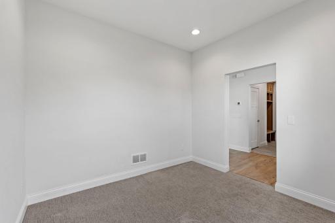
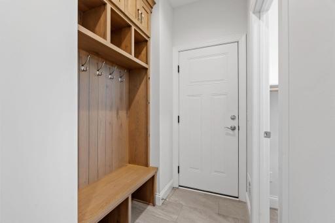
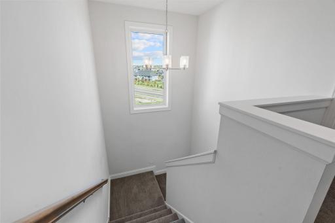
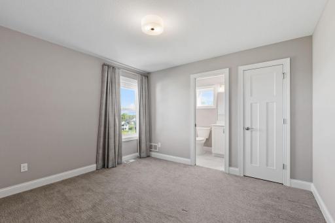
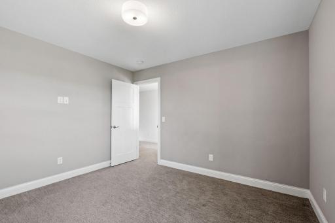
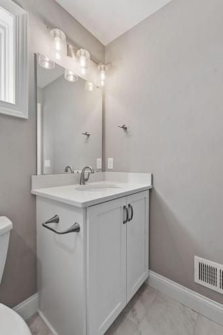
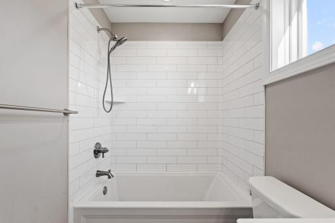
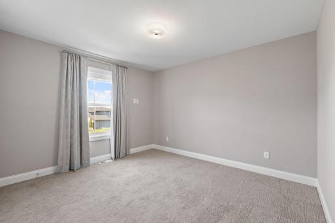
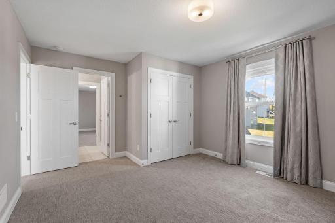
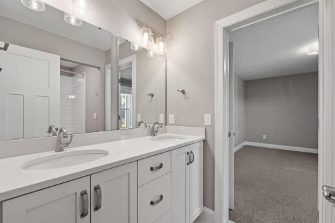
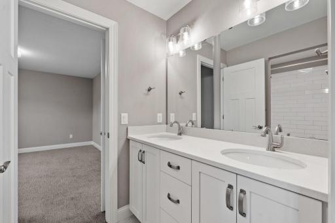
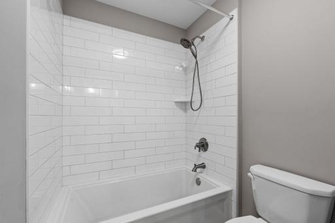
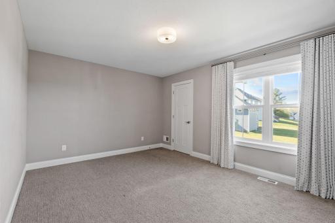
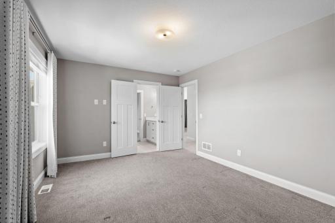
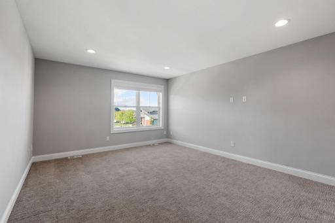
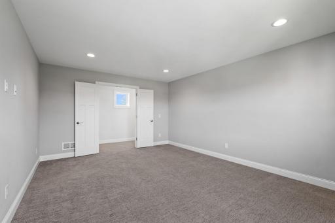
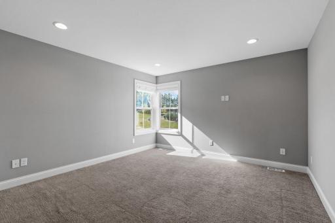
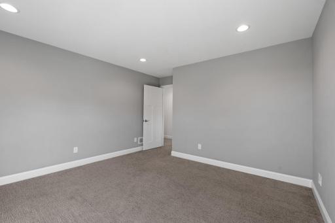
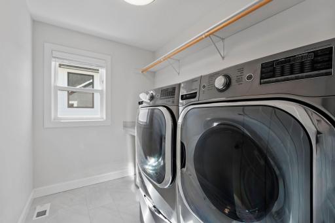
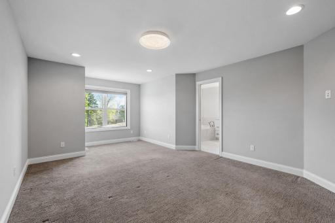
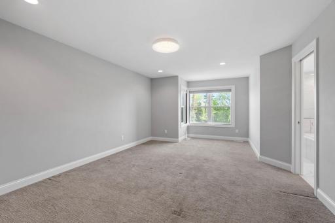
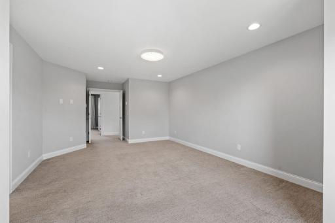
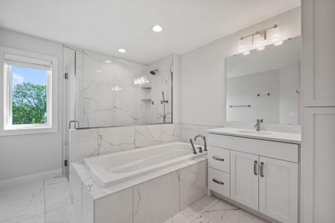
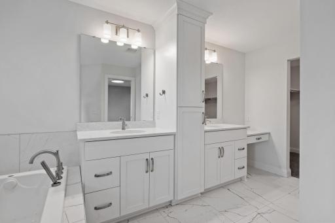
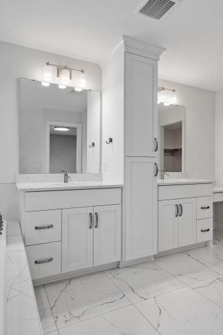
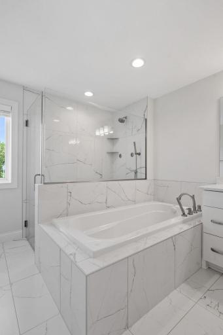
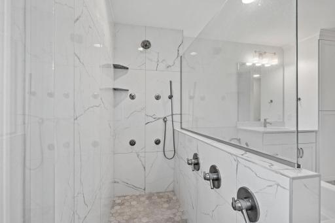
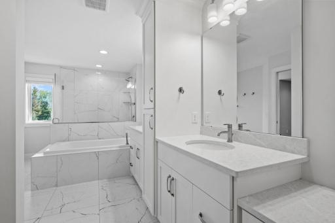
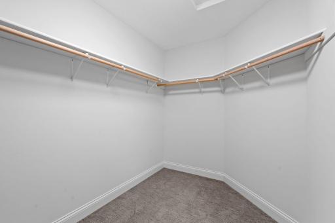
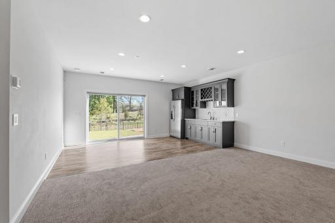
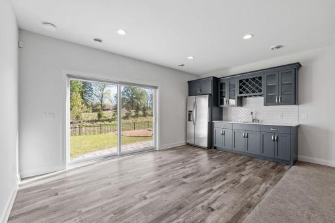
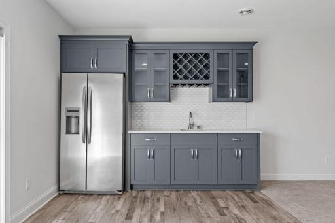
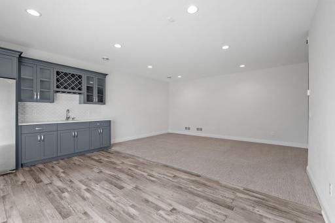
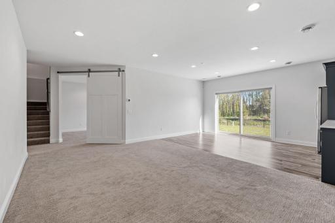
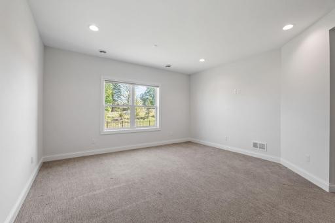
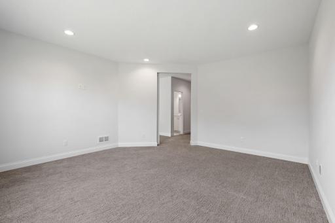
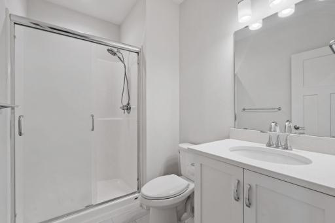
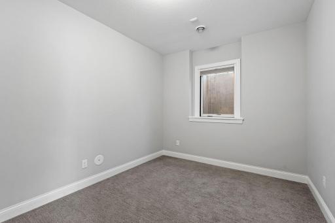
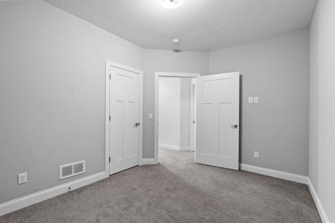
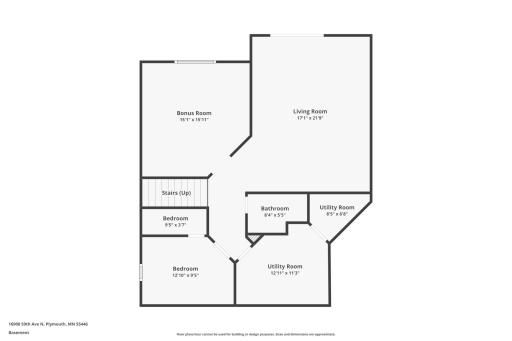
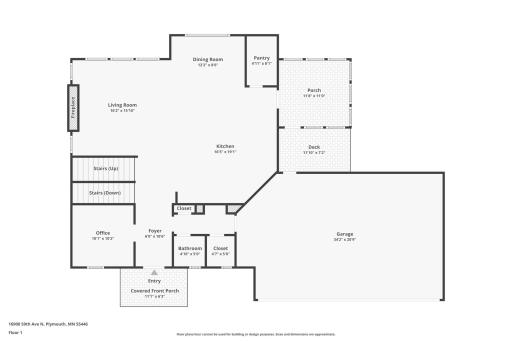
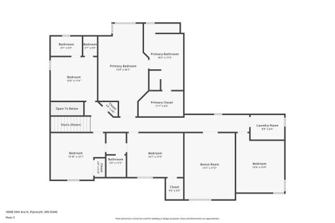
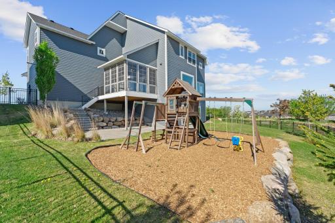
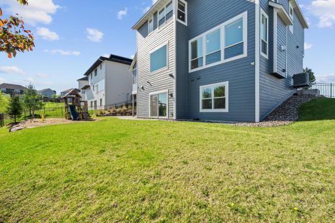
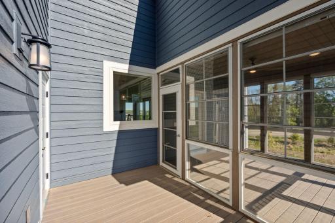
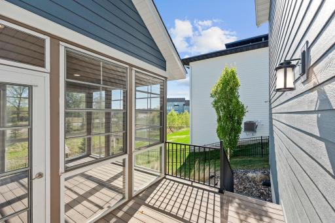
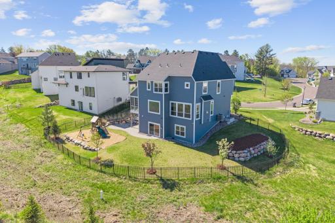
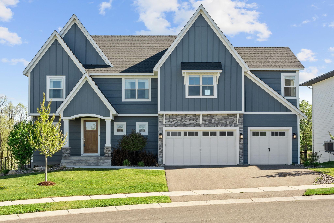
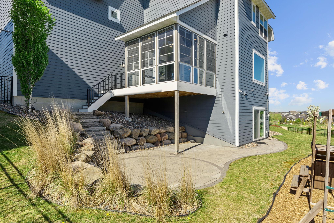
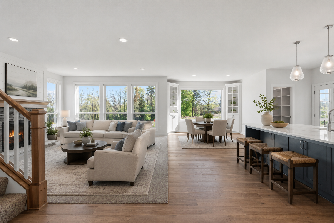
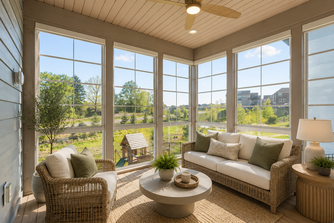
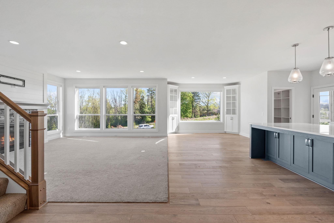
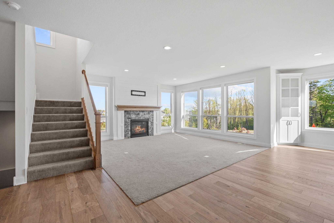
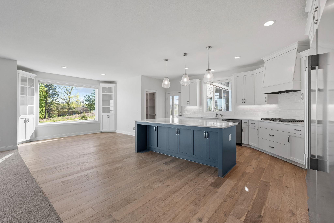
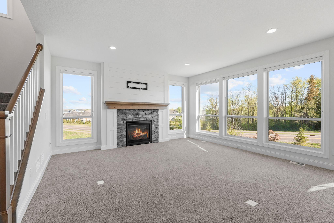
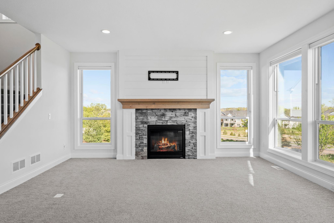
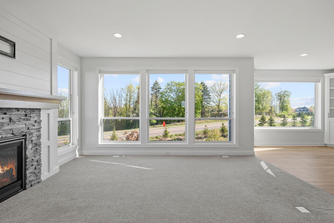
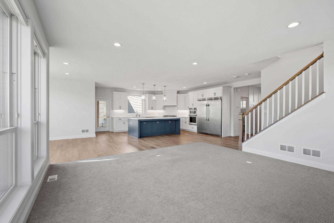
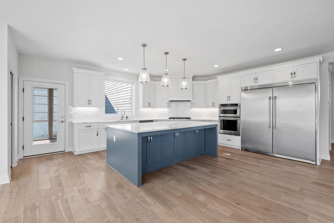
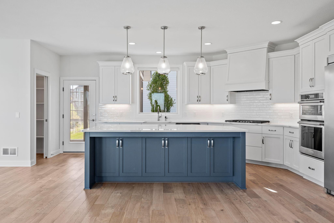
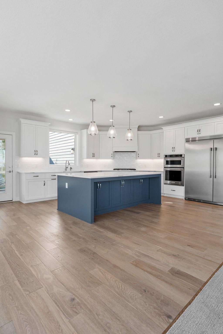
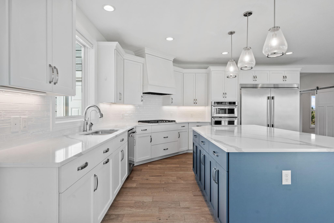
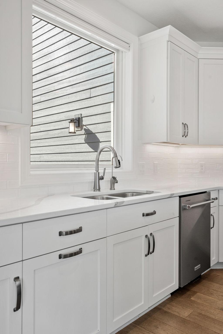
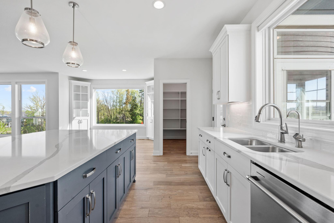
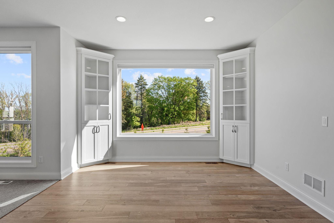
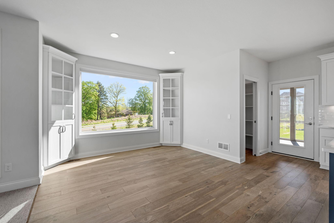
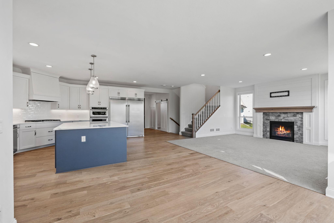
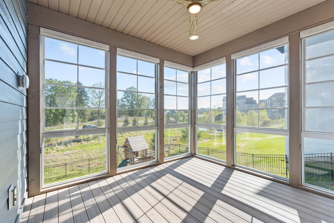
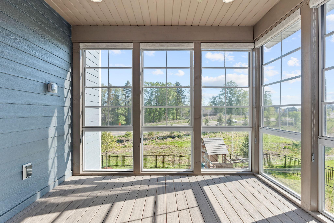
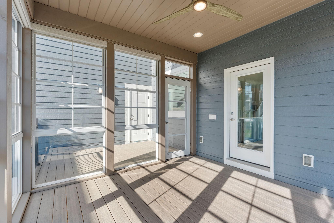
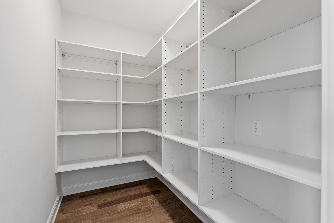
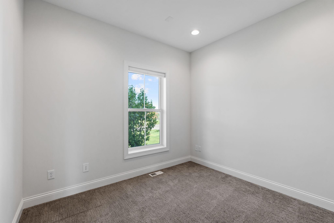
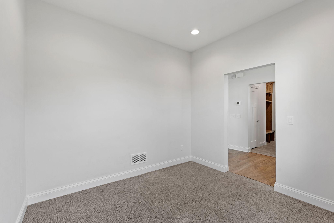
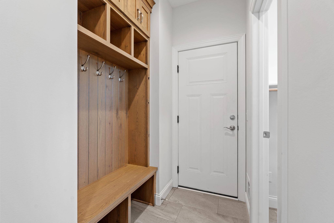
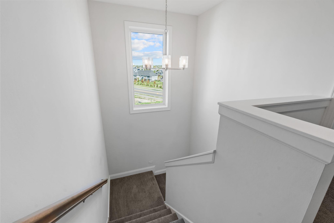
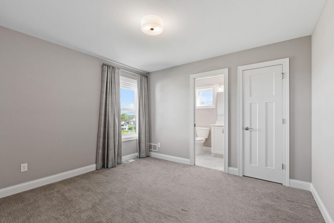
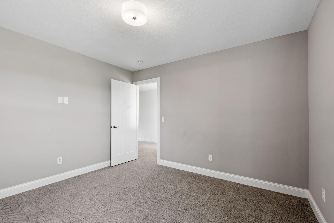
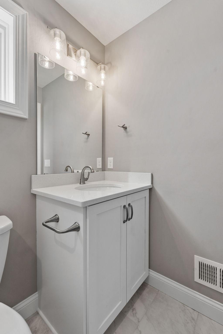
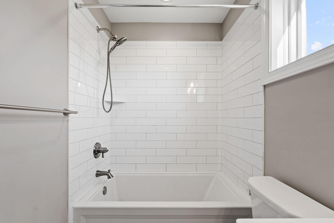
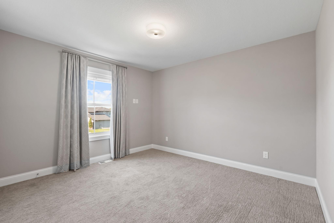
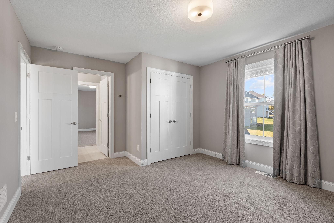
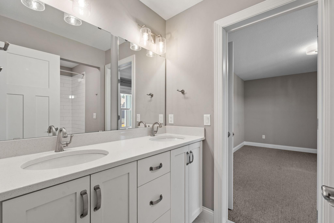
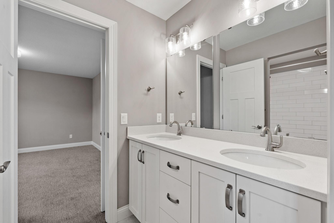
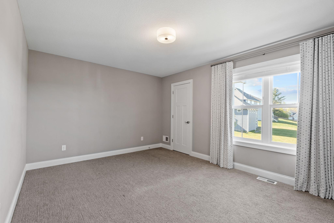
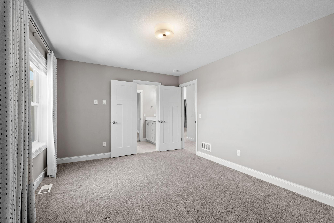
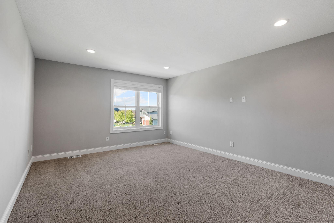
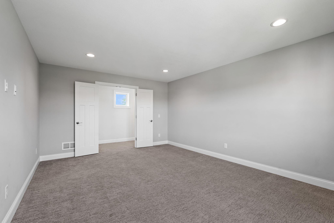
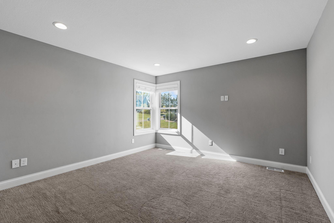
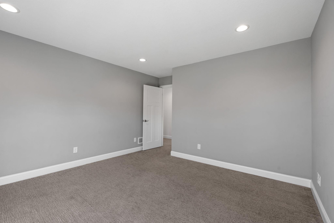
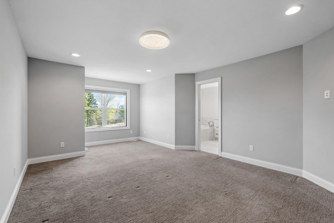
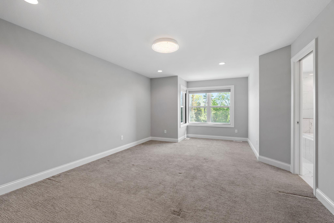
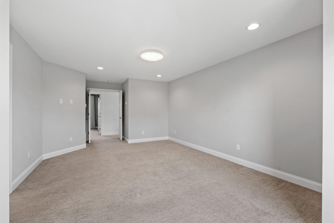
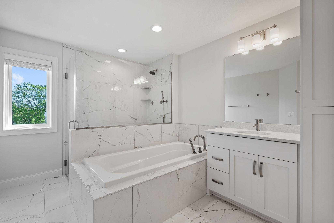
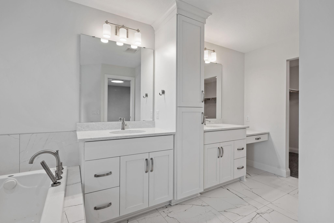
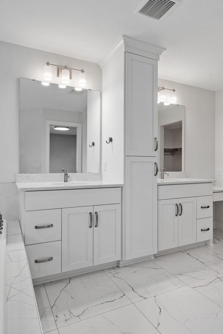
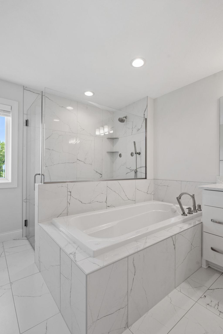
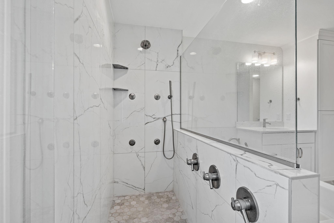
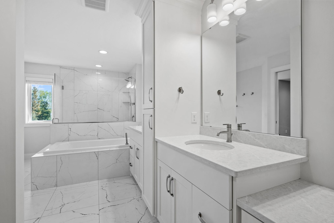
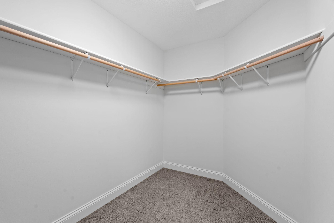
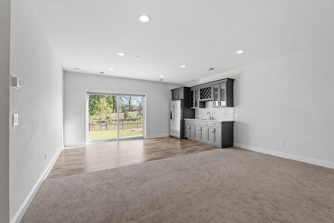
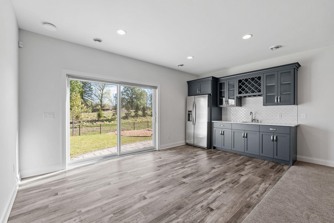
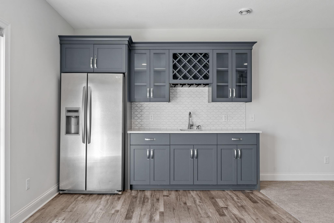
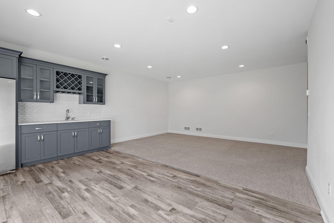
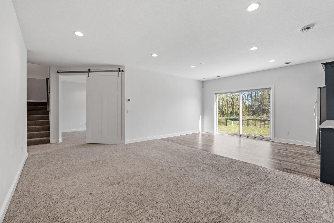
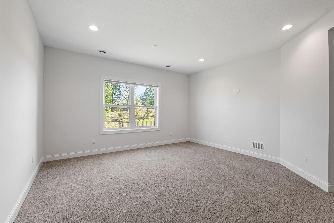
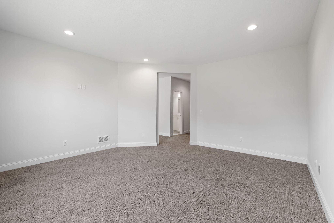
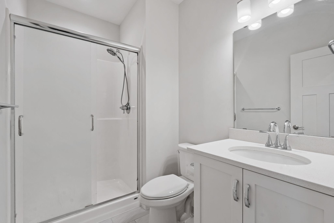
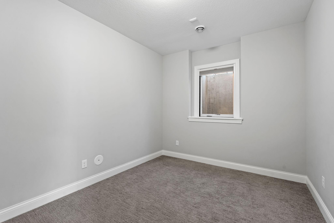
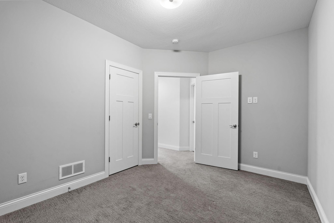
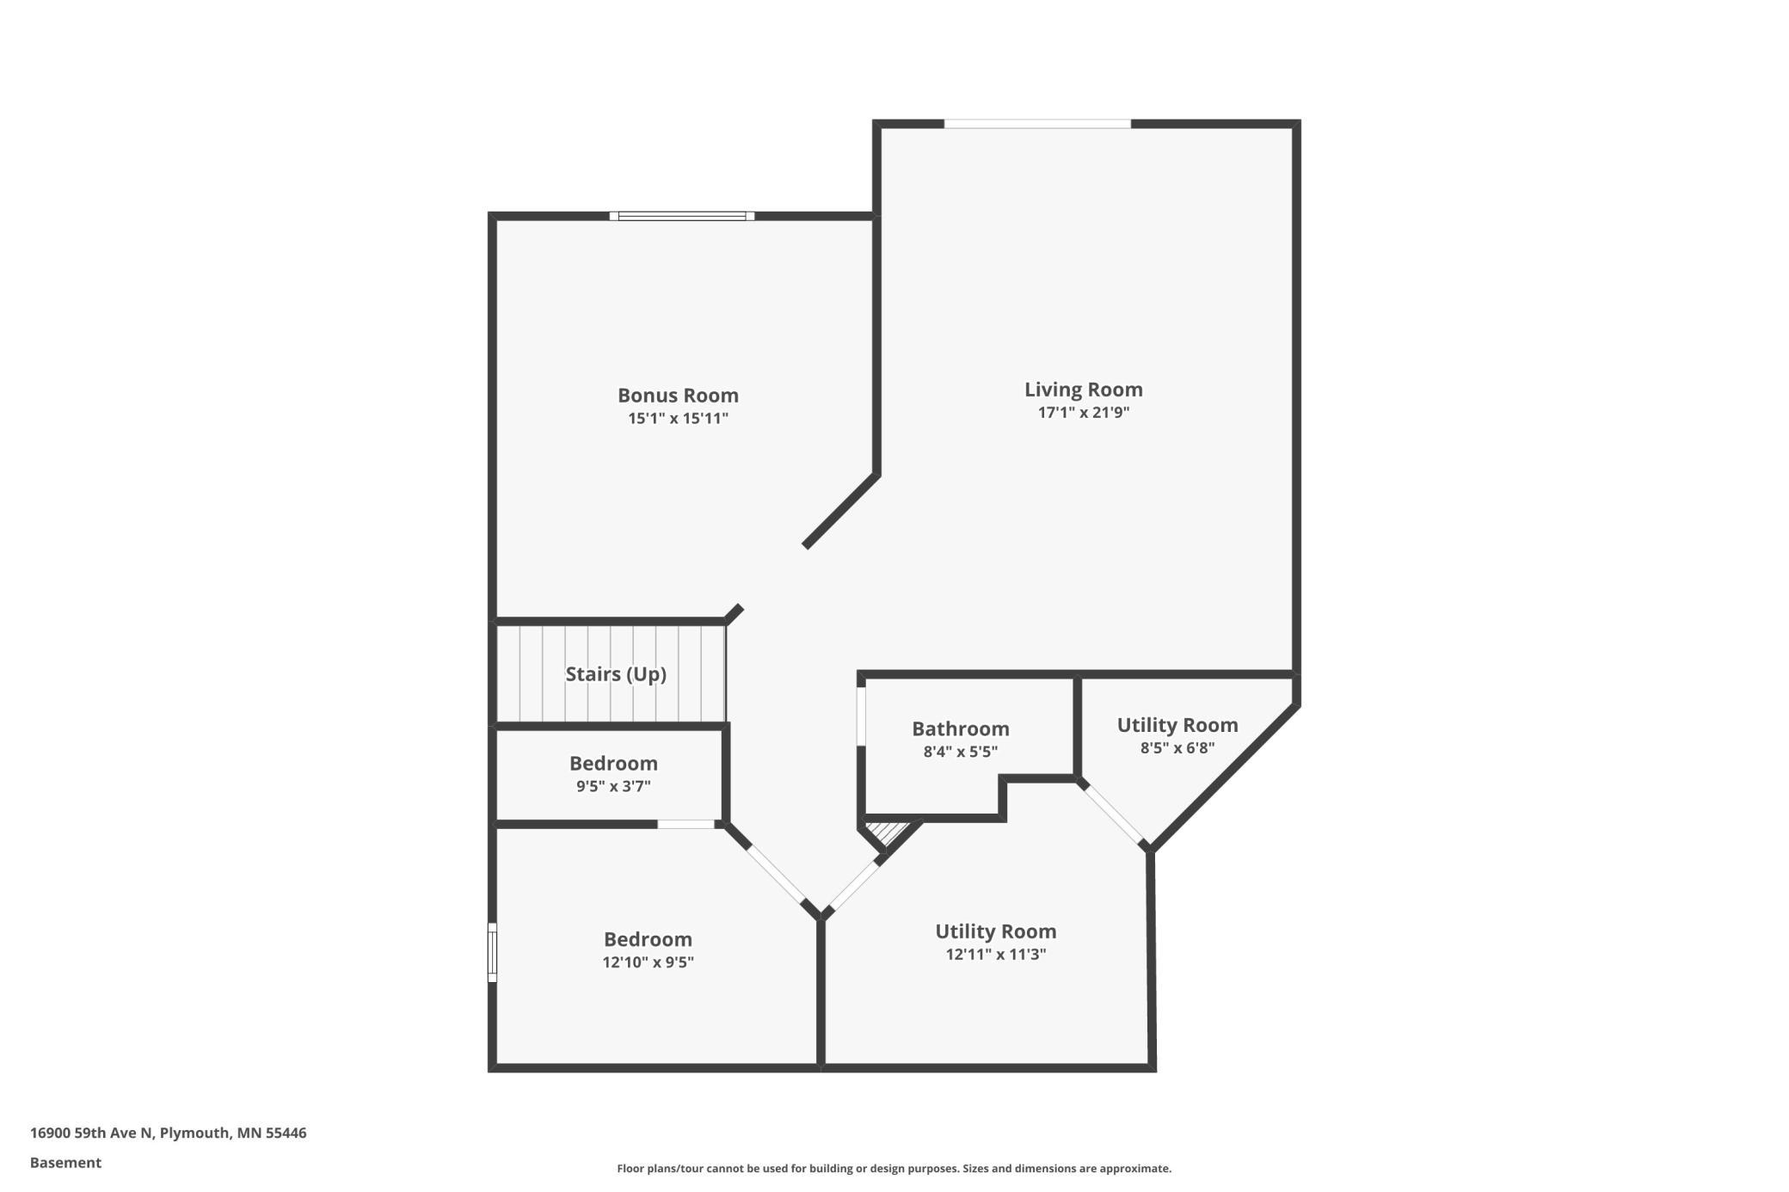
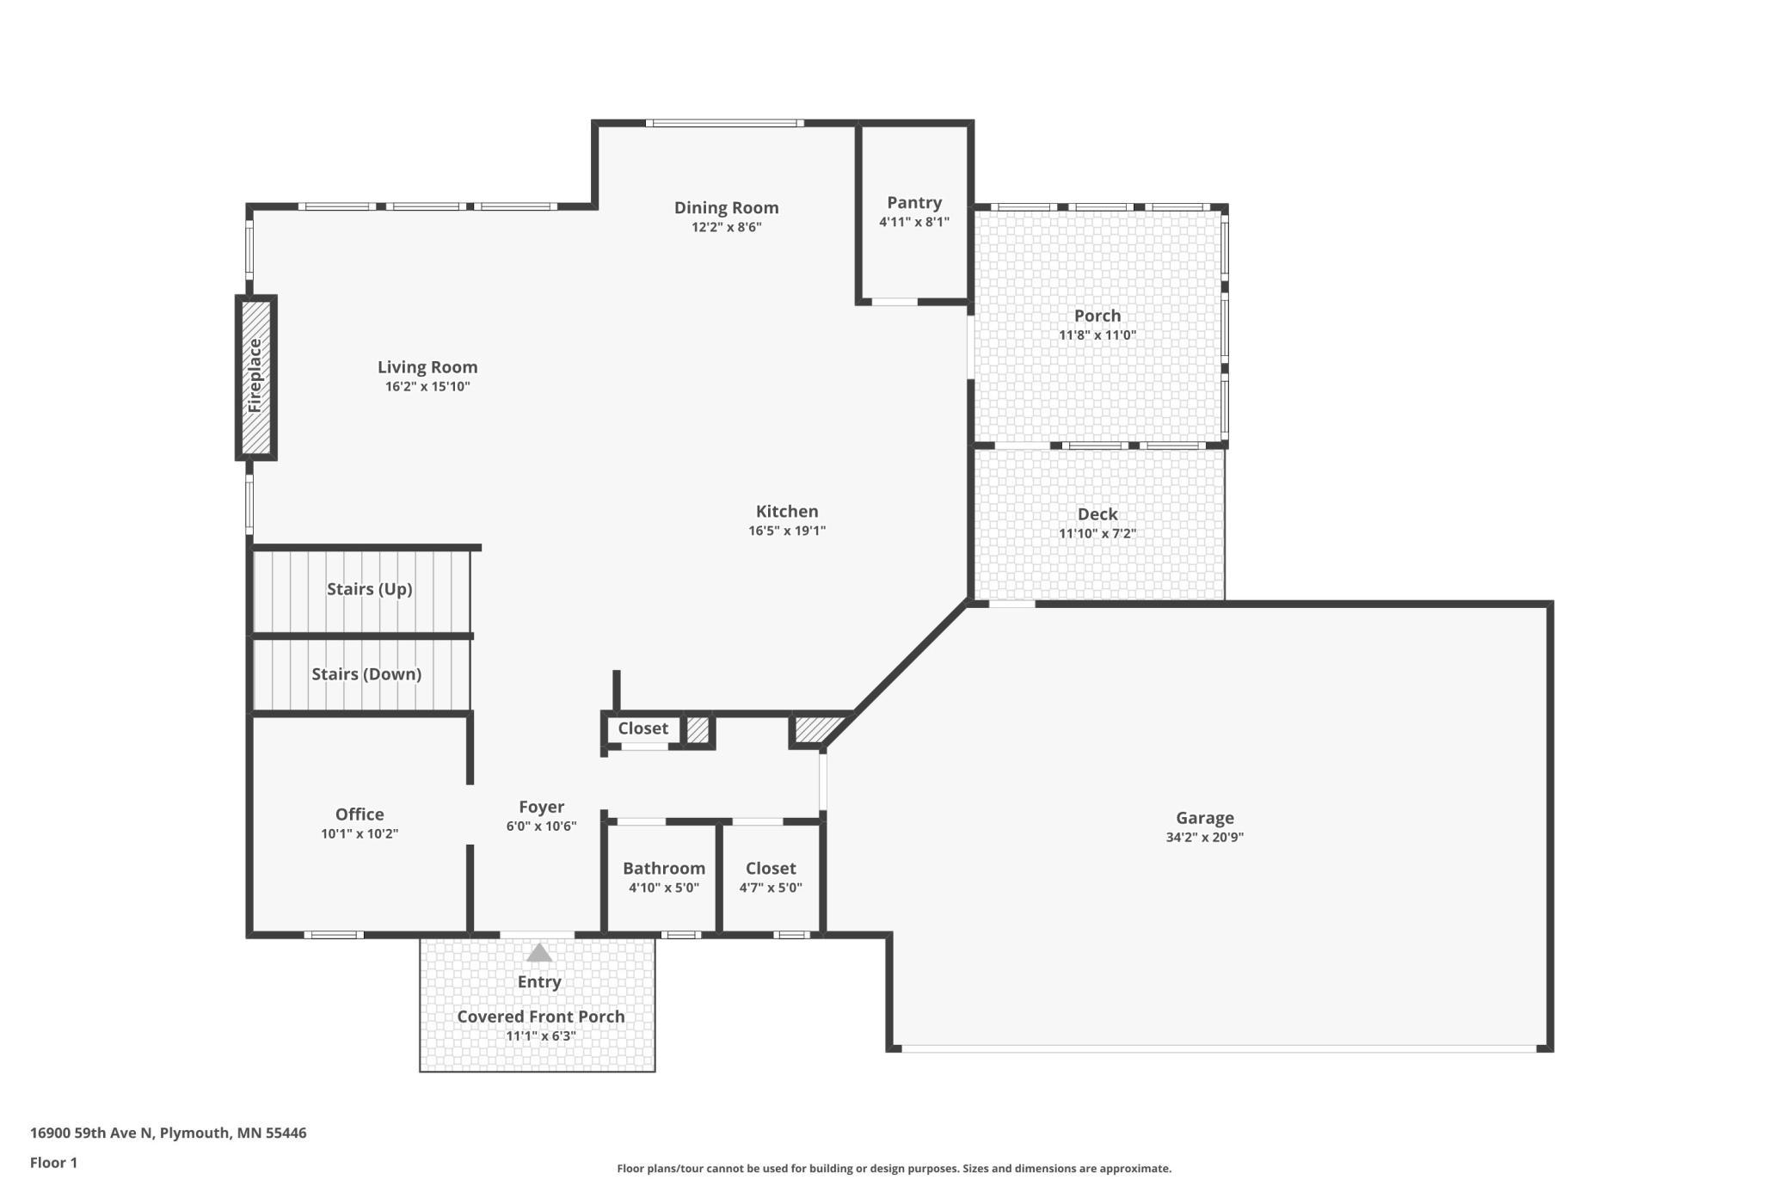
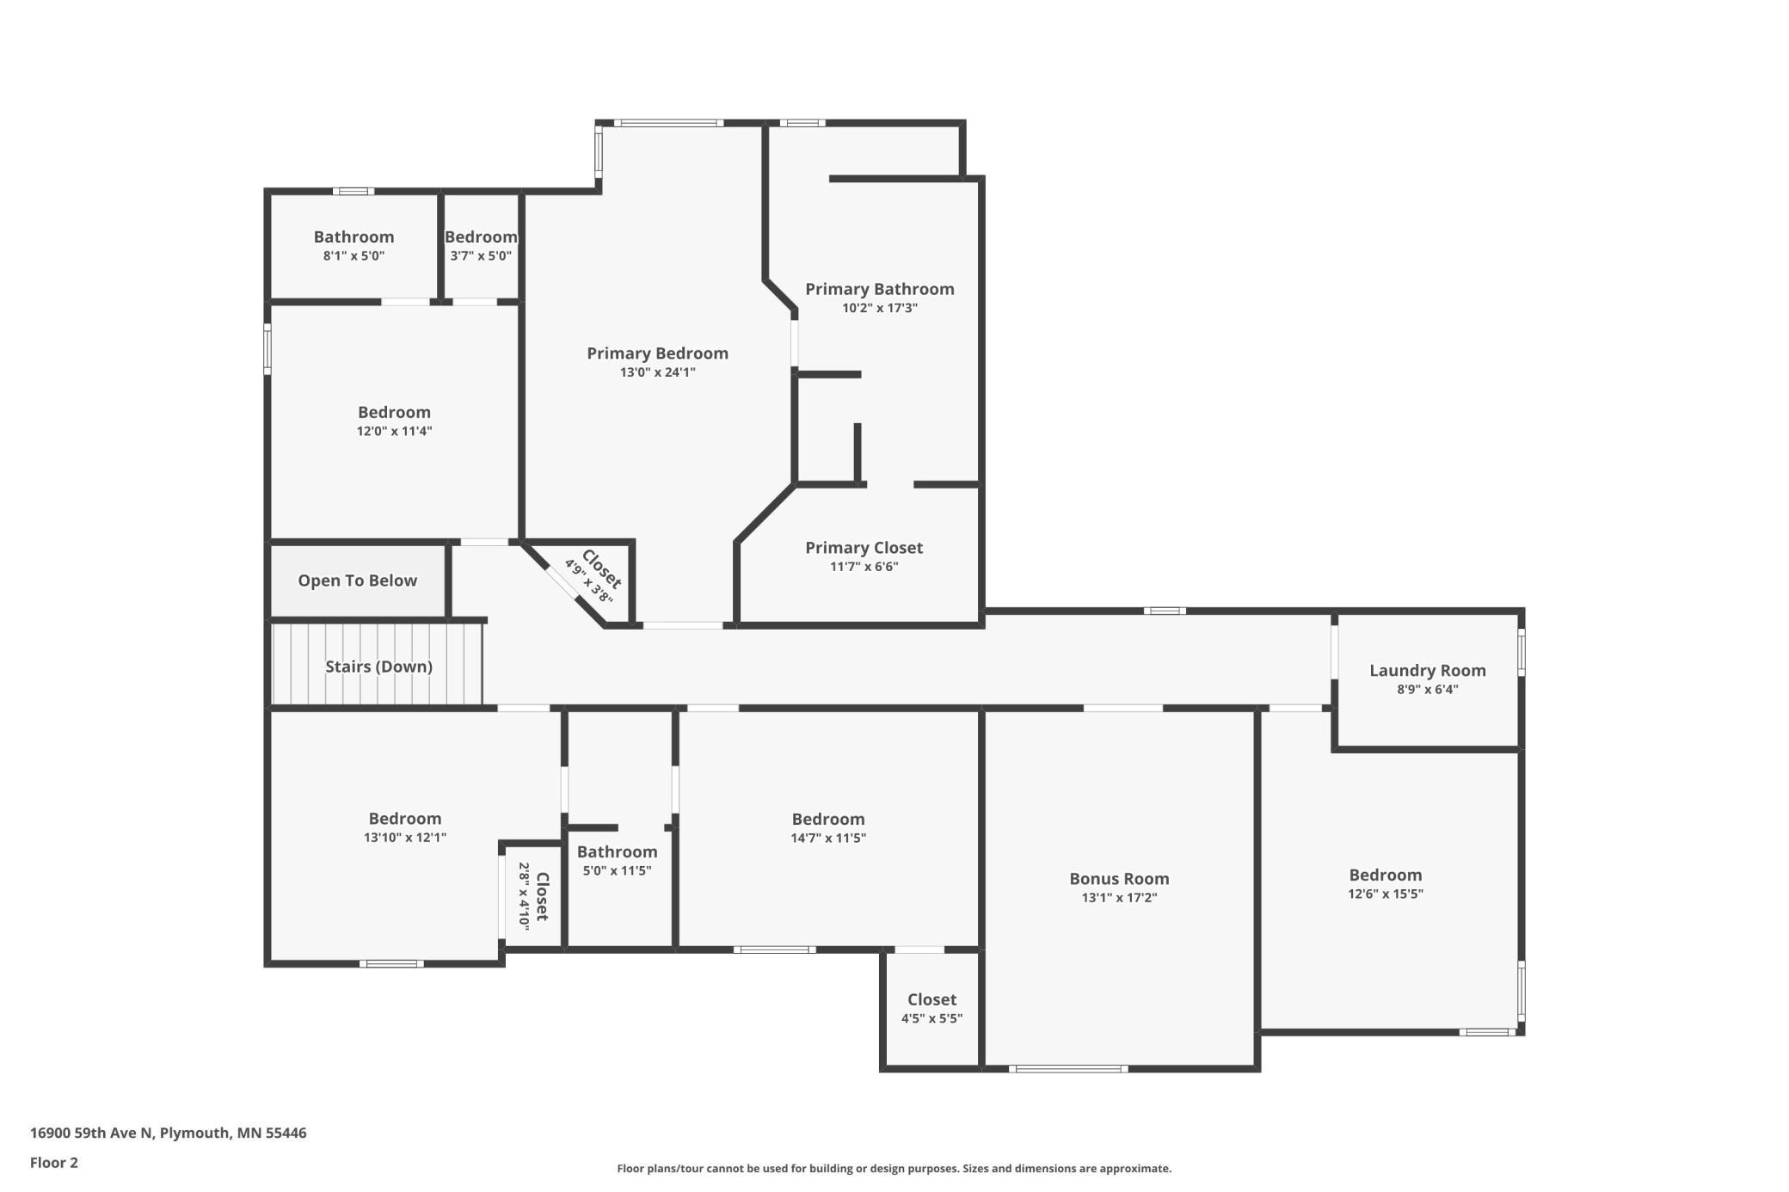
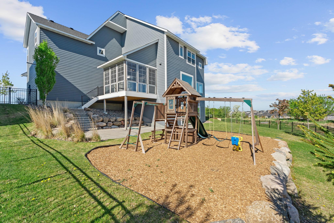
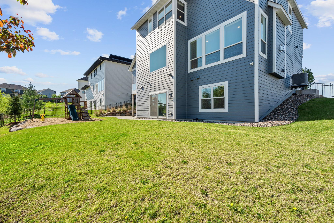
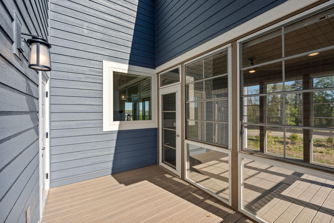
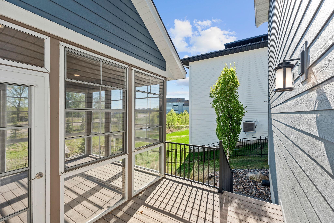
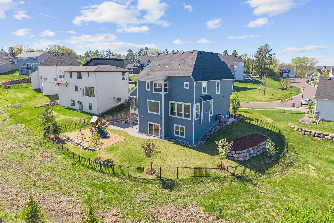
Beautiful 2022 custom-built McDonald Construction Home. 6BR/5BA home loaded with upgrades and designer finishes! Bright and Open layout with gourmet kitchen, oversized island, quartz countertops, custom cabinetry, stainless appliances, Walk-In Pantry and spacious great room with fireplace with tons of Windows! Upper level includes luxurious ownerâs suite with large walk in closet and Luxury Bath with Steam Shower. The large bedrooms have a Jack-and-Jill bath, and private ensuite bedroom. Bedroom 5 is used as an office, with sound insulation in the walls for privacy, it does not have a closet but plenty of space for one or a Wardrobe piece of Furniture . PLUS there is large Bonus Room for a Theatre or Game Room. The Walkout lower level offers expansive entertaining space with Wet Bar and huge exercise room. Enjoy the screened porch with Sunspace windows overlooking the large fenced backyard. Exceptional curb appeal, quality craftsmanship, and move-in ready condition!
Details
Maps
Contract Information
Status: Active
Contingency: None
Current Price: 1099000
Original List Price: 1150000
ListPrice: 1099000
List Date: 2026-05-15
Owner is an Agent?: No
Auction?: No
General Property Information
Assoc Mgmt Co. Phone #: 763-449-9100
Association Fee Frequency: Annually
Association Mgmt Co. Name: Omega
Common Wall: No
Lot Measurement: Acres
Manufactured Home?: No
Multiple PIDs?: No
New Development: No
Number of Fireplaces: 1
Waterfront YN: No
Year Built: 2022
Yearly/Seasonal: Yearly
Zoning: Residential-Single Family
Bedrooms: 6
Baths Total: 5
Bath Full: 2
Bath Three Quarters: 2
Bath Half: 1
Main Floor Total SqFt: 1246
Above Grd Total SqFt: 3219
Below Grd Total SqFt: 1246
Total SqFt: 4465
Total Finished Sqft: 4224.00
FireplaceYN: Yes
Style: (SF) Single Family
Foundation Size: 1246
Association Fee: 235
Garage Stalls: 3
Lot Dimensions: 75x145x165x175
Acres: 0.4
Assessment Pending: Unknown
Location Tax and Other Information
House Number: 16900
Street Name: 59th
Street Suffix: Avenue
Street Direction Suffix: N
Postal City: Plymouth
County: Hennepin
State: MN
Zip Code: 55446
Complex/Dev/Subdivision: Dunkirk Gateway
Assessments
Tax With Assessments: 13160
Building Information
Finished SqFt Above Ground: 3219
Finished SqFt Below Ground: 1005
Green Verification
Green Certified Status: Pending
Green Verification Type: Home Energy Rating System
Verification Status: In Process
Lease Details
Land Leased: Not Applicable
Miscellaneous Information
Homestead: Yes
Ownership
Fractional Ownership: No
Parking Characteristics
Garage Square Feet: 704
Public Survey Info
Range#: 22
Section#: 05
Township#: 118
Property Features
Accessible: None
Air Conditioning: Central Air
Amenities Unit: Deck; Exercise Room; Patio; Porch; Washer/Dryer Hookup
Appliances: Air-To-Air Exchanger; Cooktop; Dishwasher; Microwave; Refrigerator
Association Fee Includes: Professional Mgmt
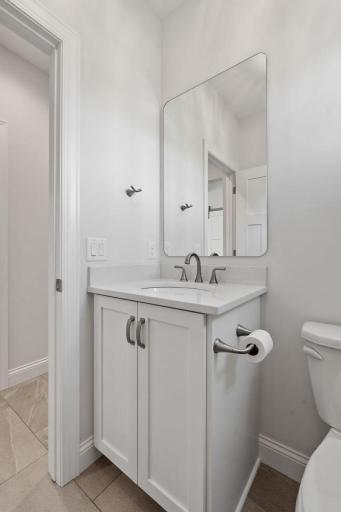
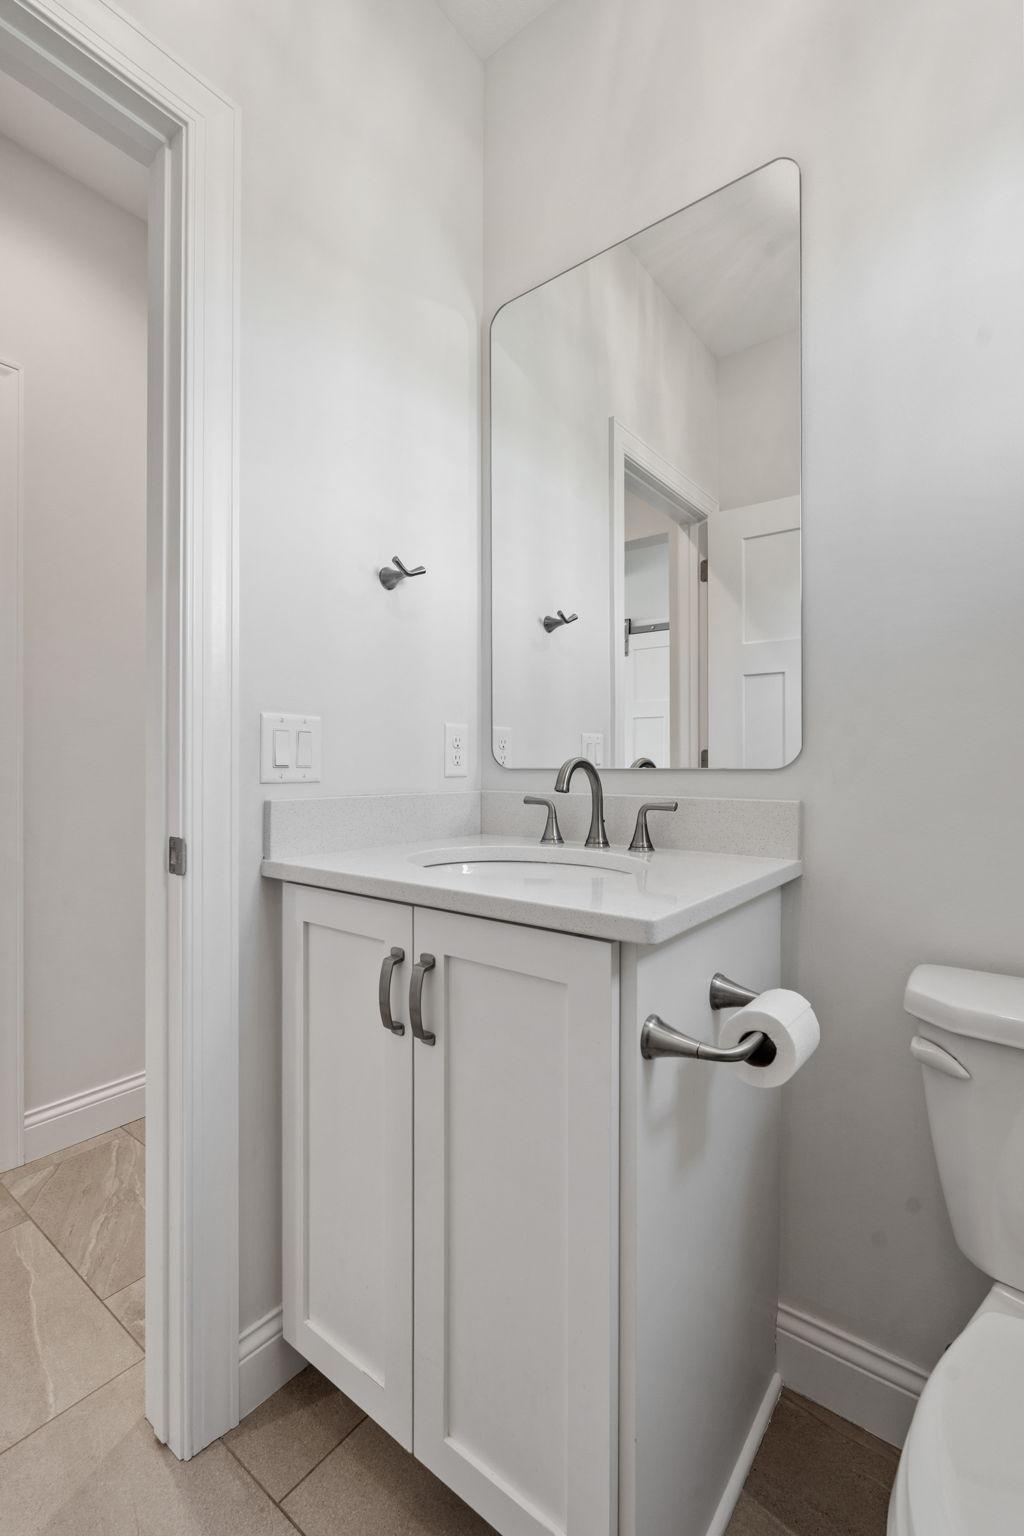
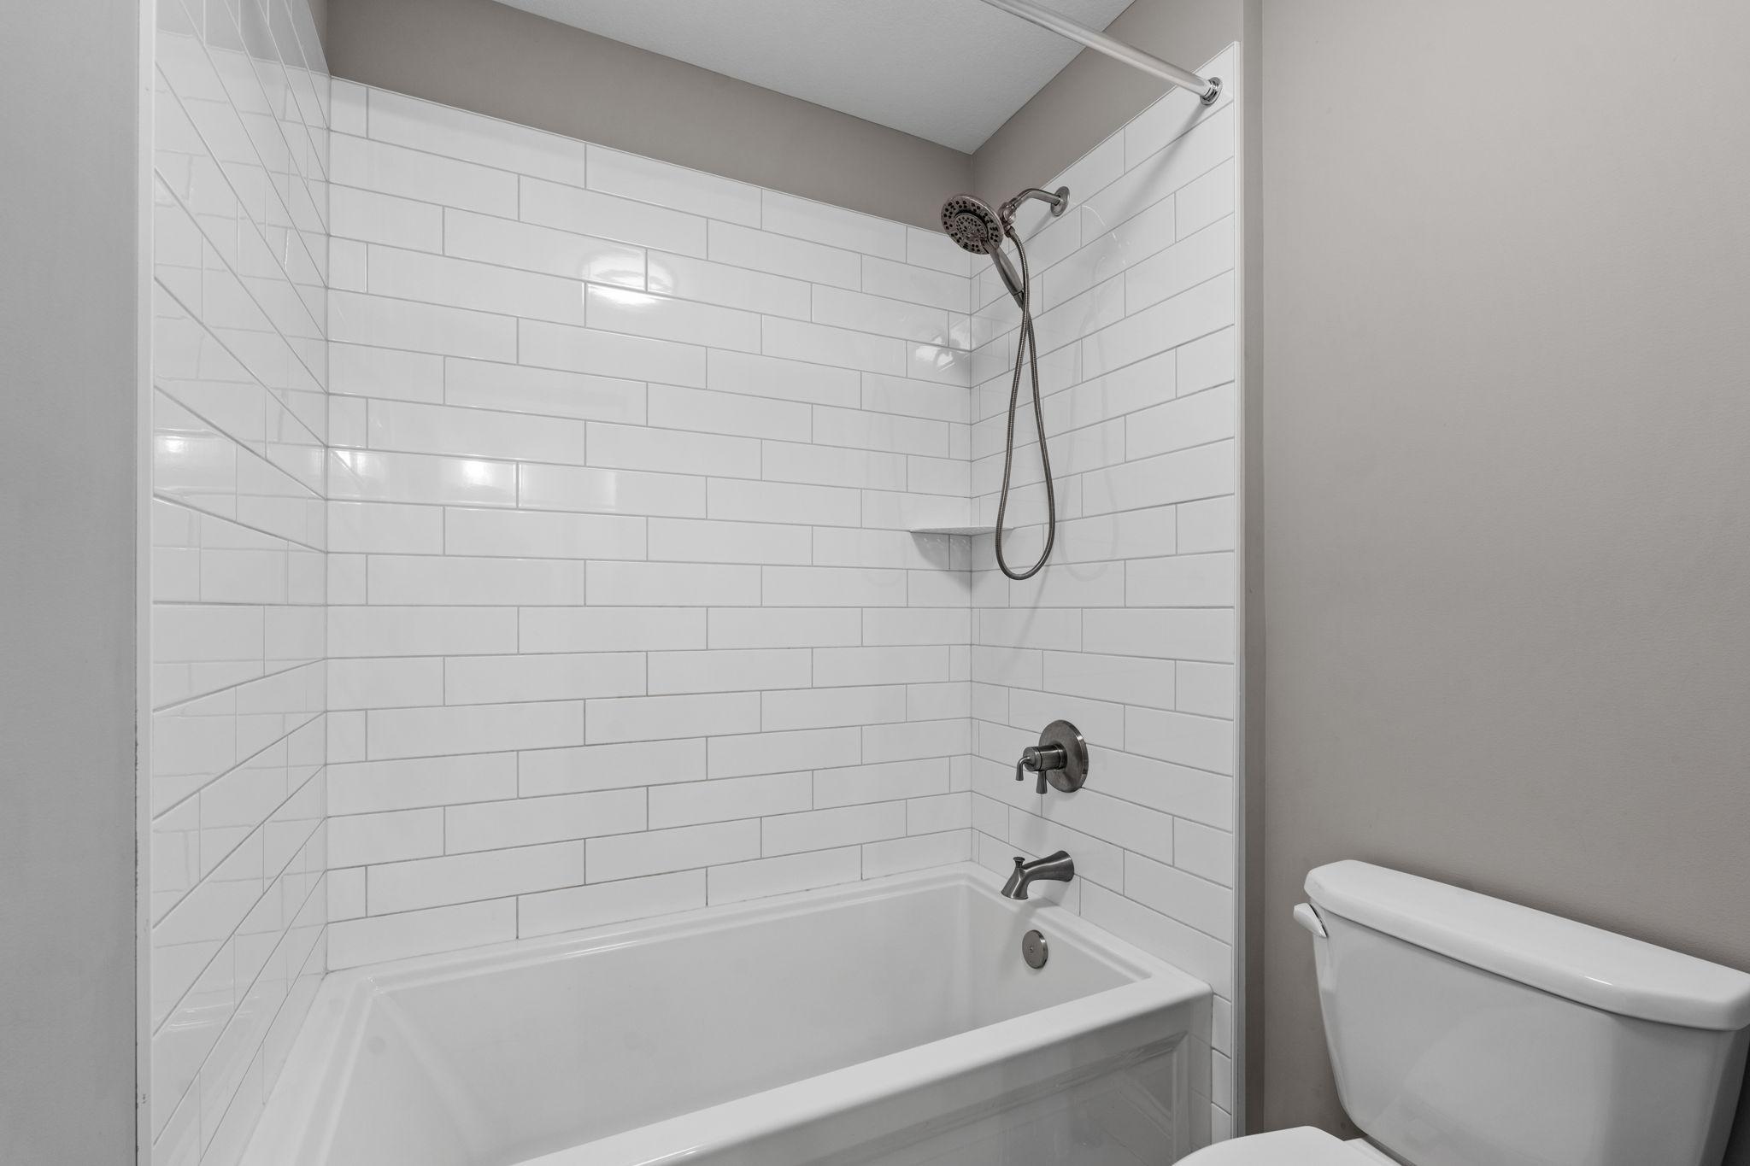
Bath Description: Full Jack & Jill; Main Floor 1/2 Bath; Upper Level 3/4 Bath; Full Primary; 3/4 Basement
Construction Status: Previously Owned
Dining Room Description: Breakfast Area; Breakfast Bar; Eat In Kitchen; Kitchen/Dining Room
Electric: 200+ Amp Service
Exterior: Fiber Board
Family Room Characteristics: Great Room; Lower Level; Main Level
Fireplace Characteristics: Family Room
Foundation: Poured Concrete
Fuel: Natural Gas
Heating: Forced Air
Roof: Age Over 8 Years
Sellers Terms: Cash; Conventional; VA
Sewer: City Sewer/Connected
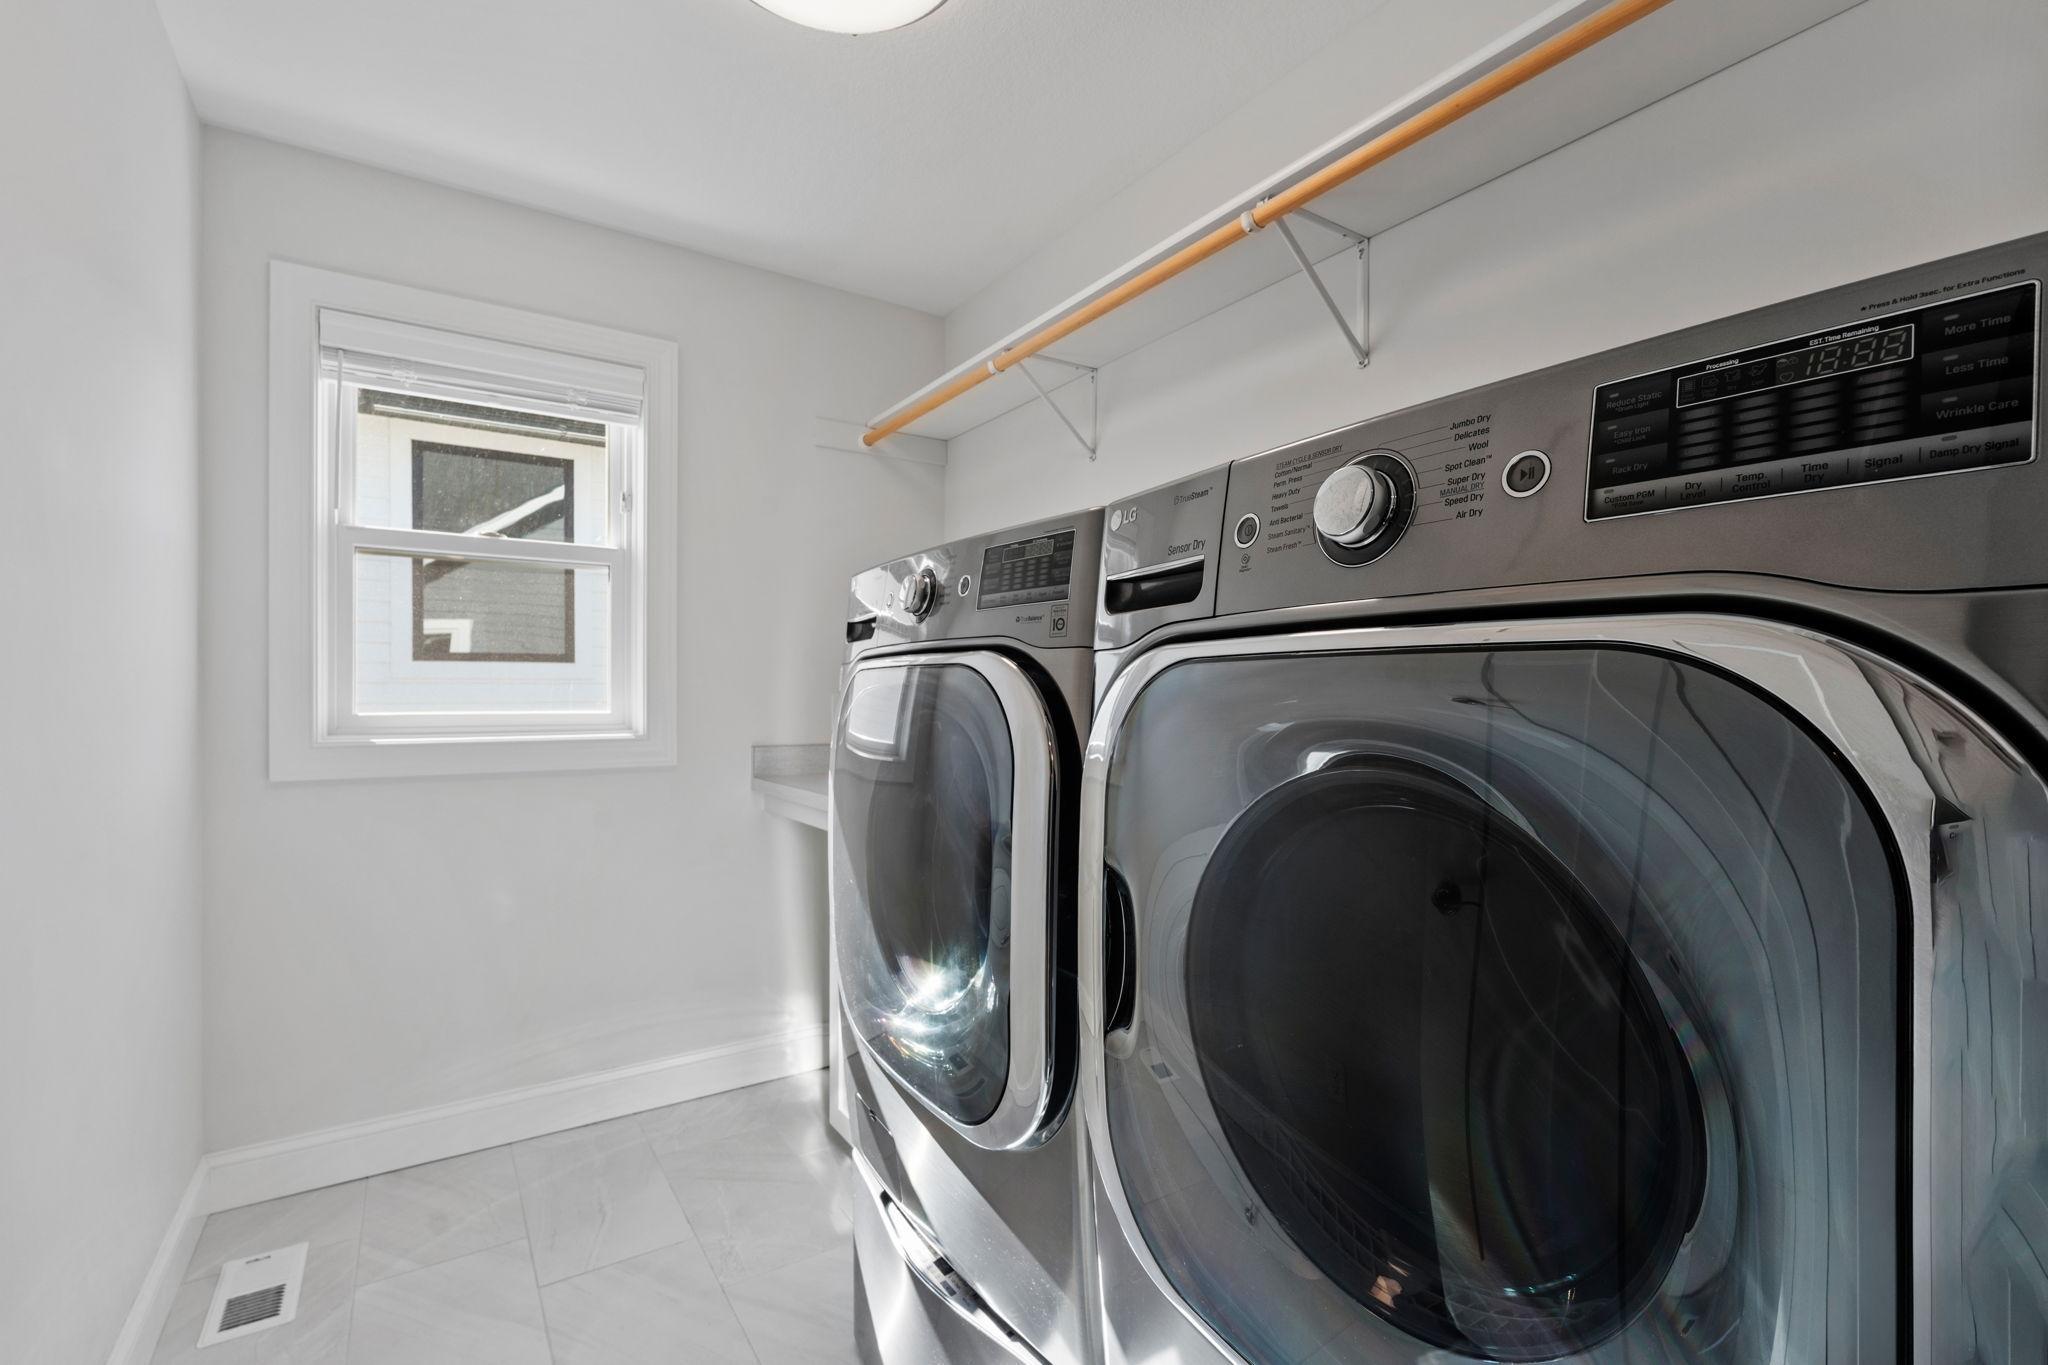
Special Search: 2nd Floor Laundry; 4 BR on One Level
Stories: Two
Water: City Water/Connected
Room Information
| Room Name | Dimensions | Level |
| Bonus Room | 17x13 | Upper |
| Dining Room | 11x12.5 | Main |
| Exercise Room | 16x15 | Lower |
| Family Room | 22.5x17 | Lower |
| Fifth (5th) Bedroom | 9x13 | Lower |
| First (1st) Bedroom | 20x13 | Upper |
| Fourth (4th) Bedroom | 11x15 | Upper |
| Kitchen | 15x13 | Main |
| Living Room | 16.5x16 | Main |
| Second (2nd) Bedroom | 11x12 | Upper |
| Sixth (6th) Bedroom | 13x12.5 | Upper |
| Third (3rd) Bedroom | 12x14 | Upper |
Listing Office: Pemberton RE
Last Updated: July - 11 - 2026

The data relating to real estate for sale on this web site comes in part from the Broker Reciprocity SM Program of the Regional Multiple Listing Service of Minnesota, Inc. The information provided is deemed reliable but not guaranteed. Properties subject to prior sale, change or withdrawal. ©2024 Regional Multiple Listing Service of Minnesota, Inc All rights reserved.
Wednesday 15th of July 2026 12:13 PM

218-998-4400
Mohagen Real Estate


Let's Connect

Mohagen Real Estate
sue@MohagenRealEstate.com
Office: 218-998-4400
Cell: 218-731-7376

Mohagen Real Estate is licensed in the State of Minnesota