16931 E Lake Drive, Lakeville, MN 55044 (MLS# 7122916)
$585,000
Lakeville, MN 55044
MLS# 7122916
Status: Closed
3 beds | 3 baths | 3609 sqft
1 / 61
Property Description
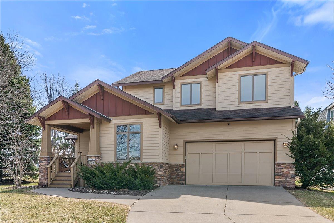
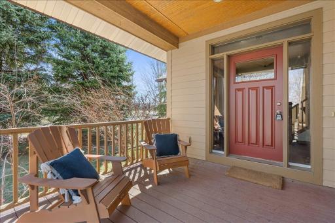
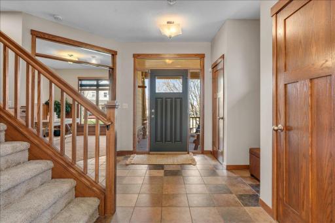
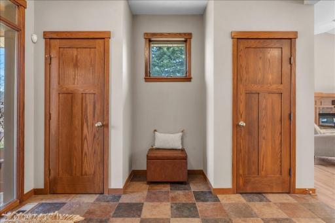
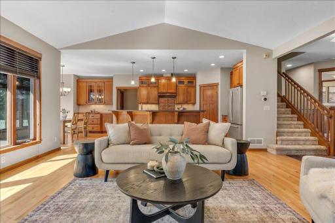
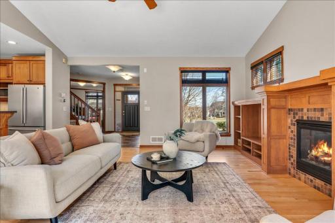
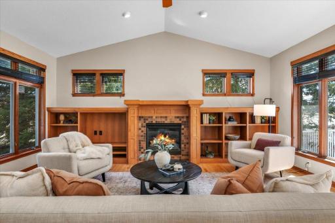
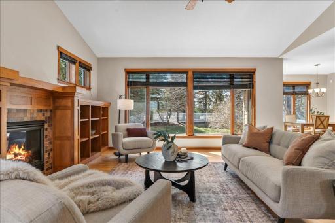
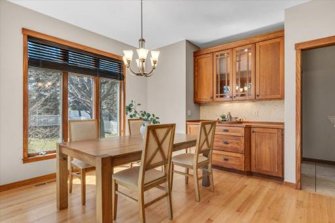
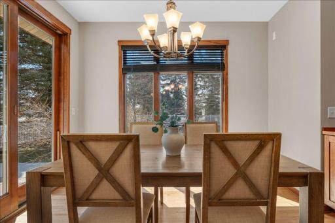
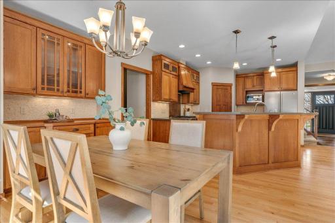
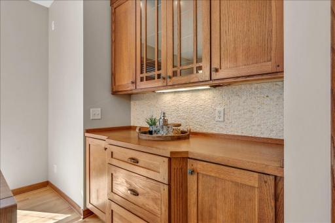
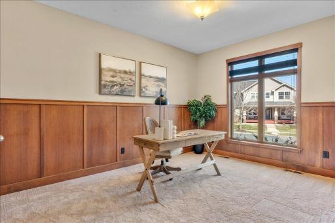
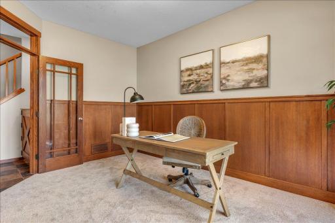
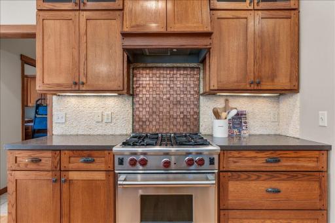
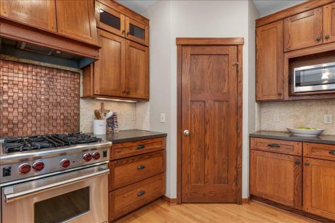
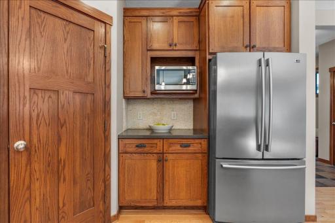
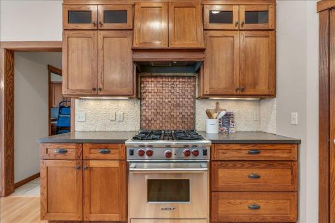
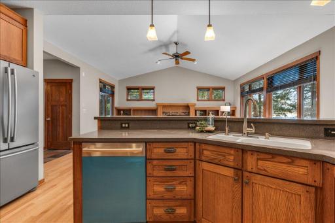
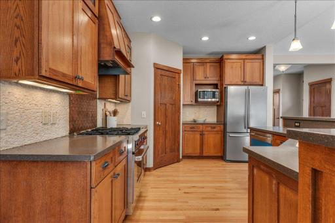
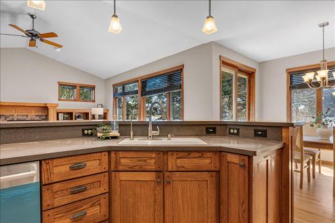
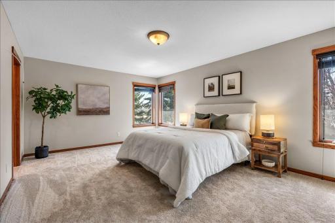
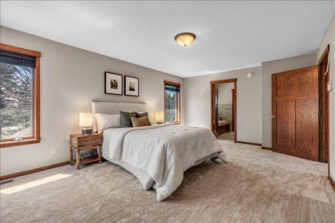
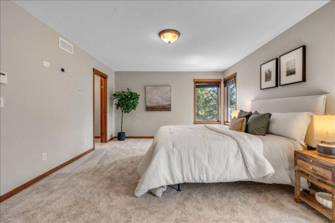
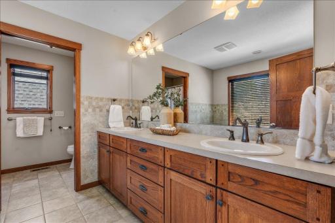
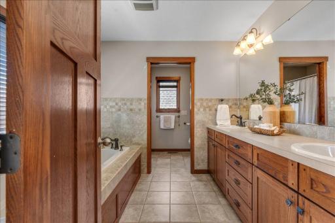
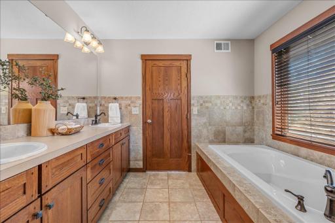
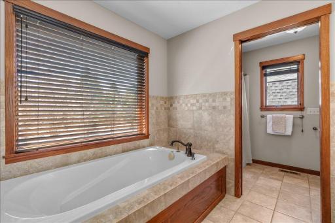
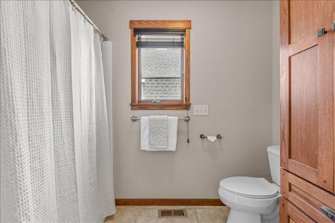
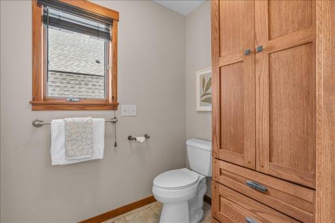
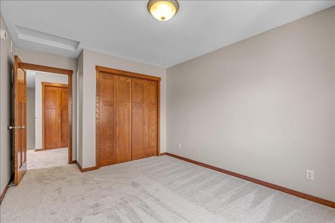
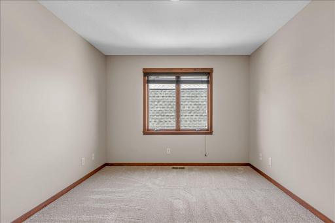
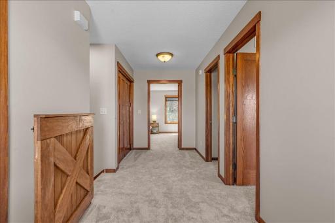
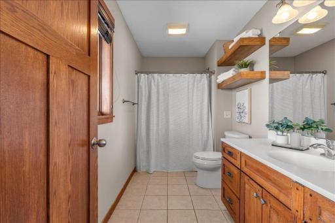
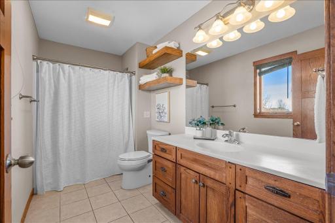
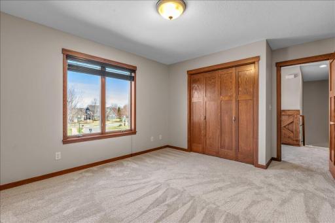
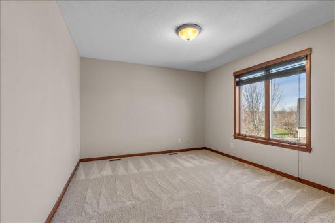
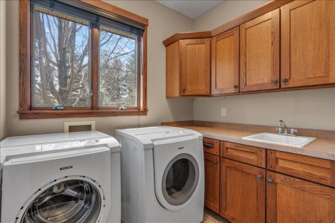
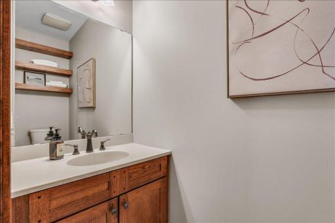
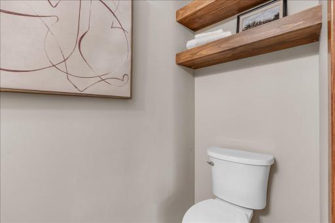
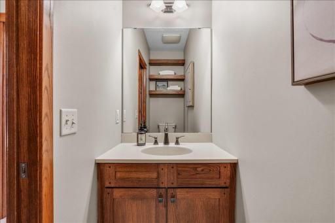
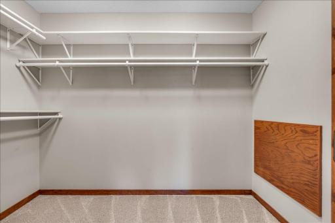
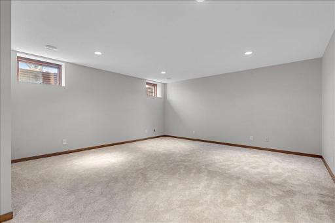
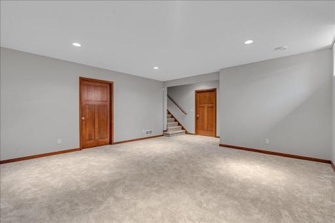
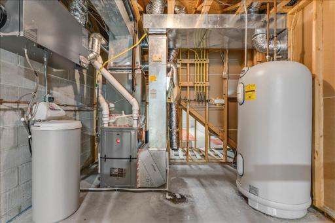
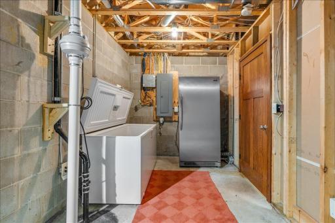
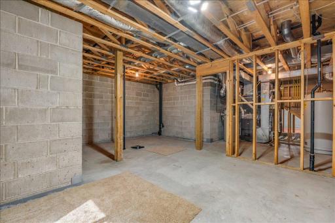
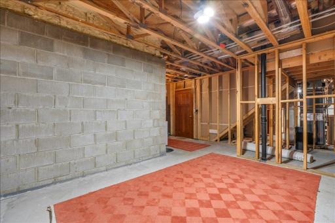
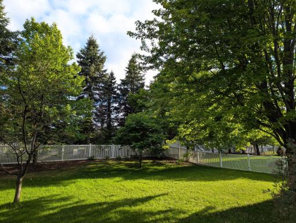
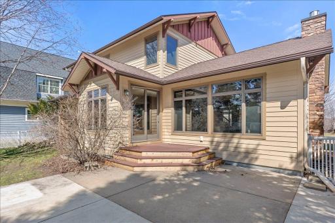
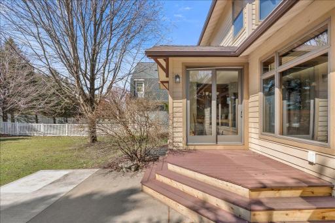
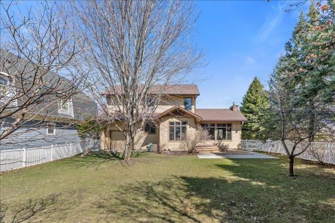
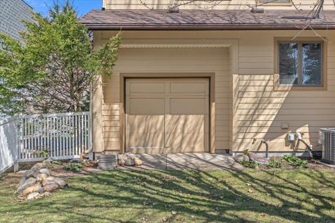
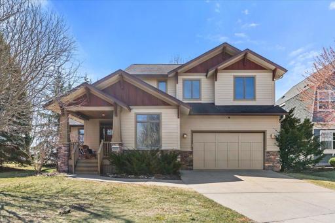
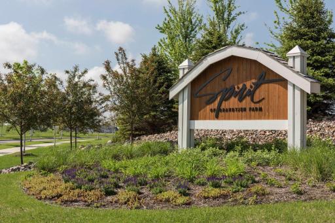
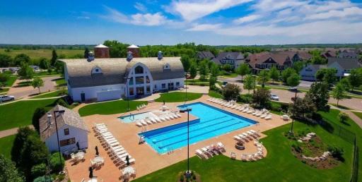
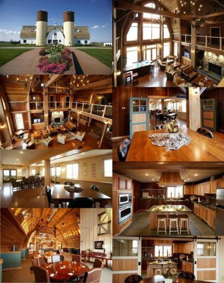
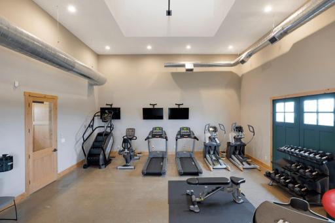
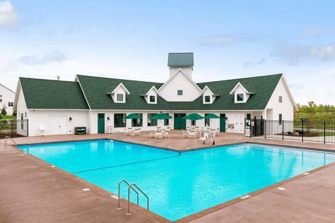
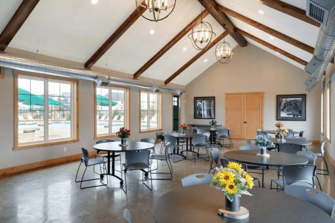
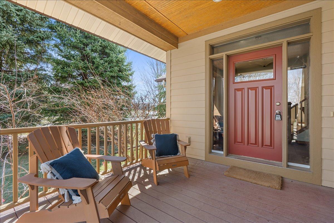
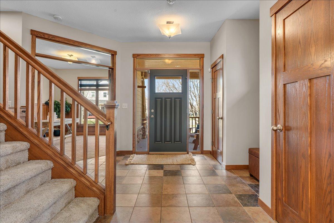
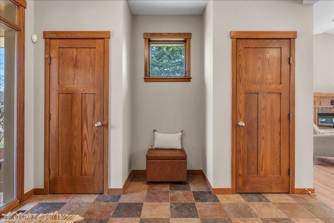
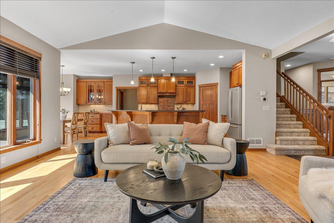
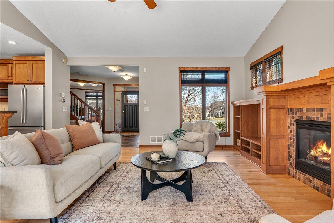
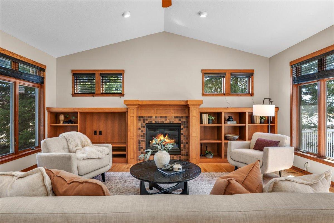
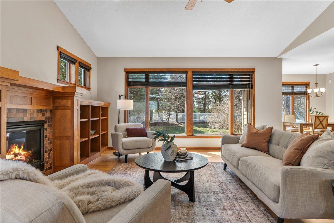
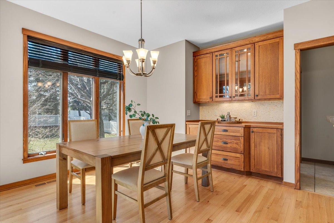
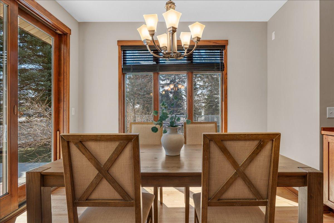
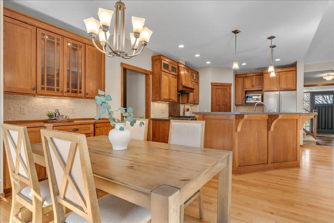
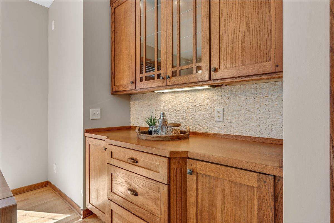
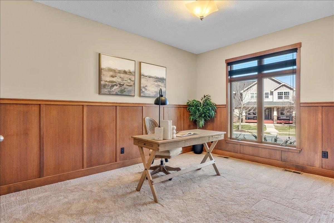
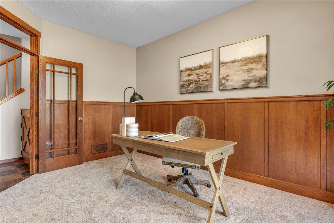
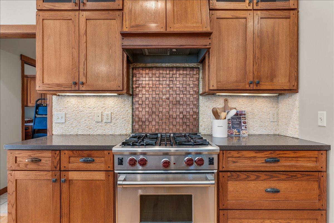
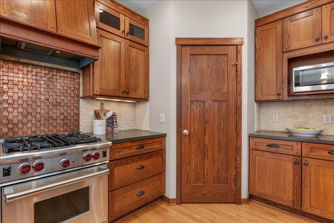
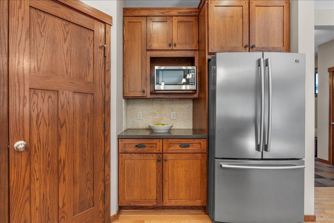
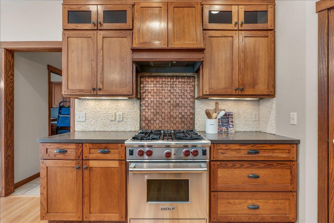
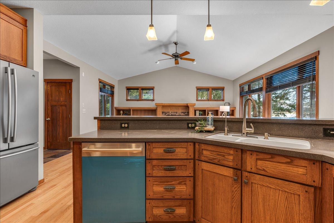
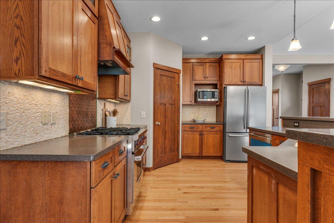
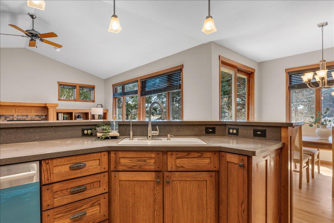
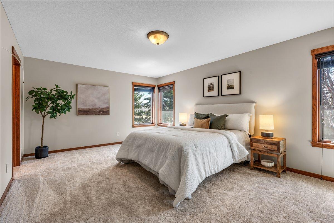
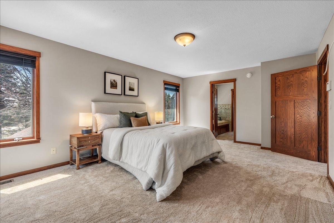
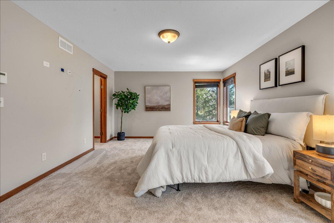
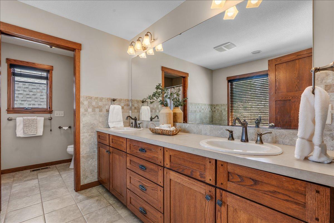
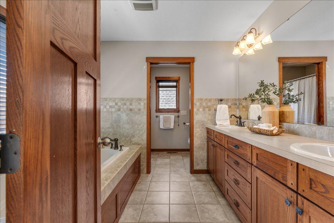
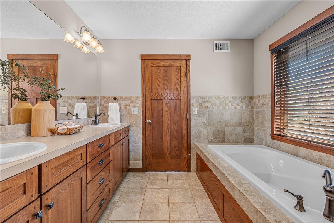
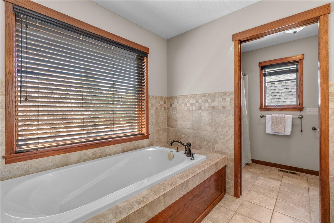
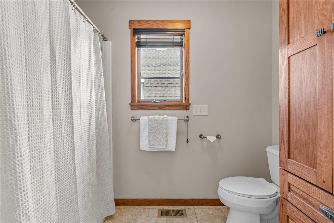
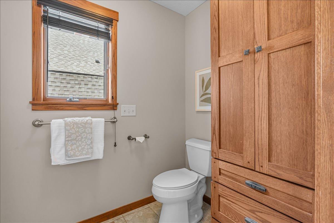
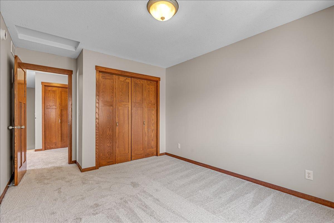
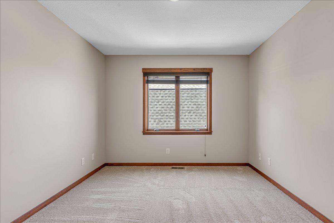
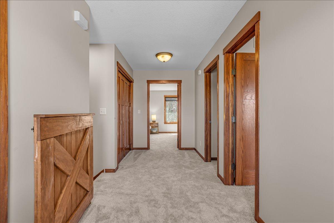
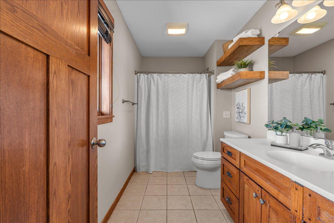
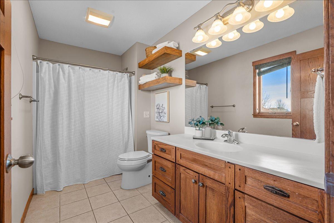
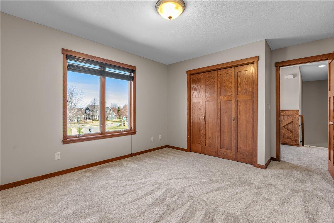
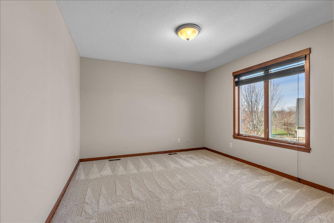
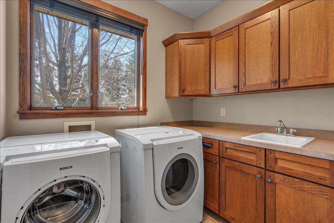
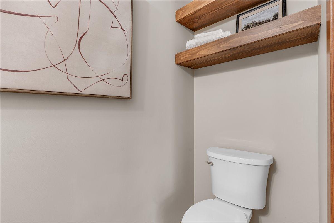
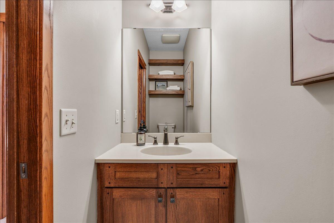
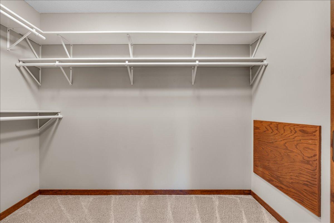
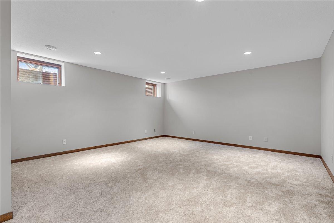
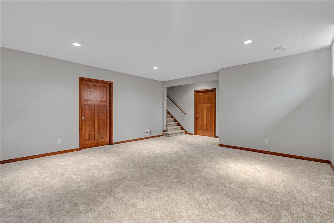
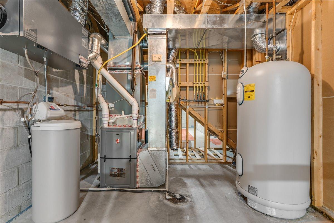
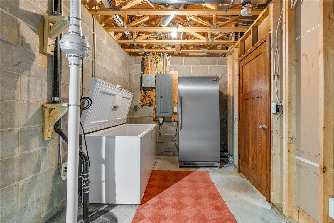
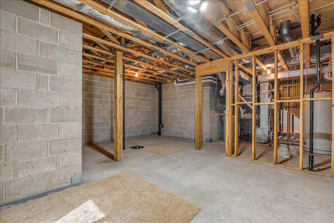
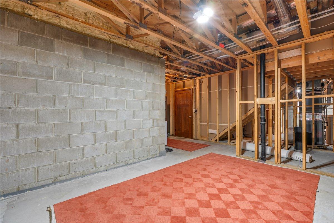
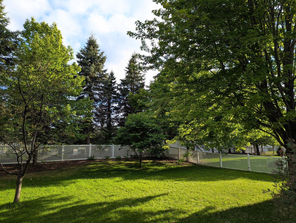
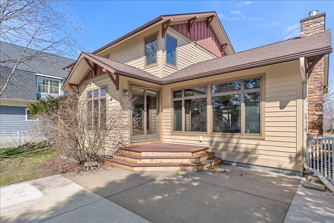
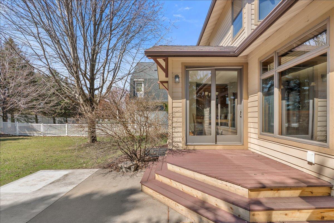
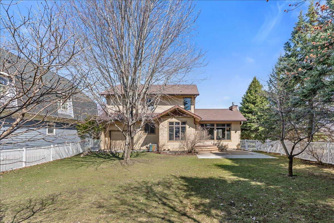
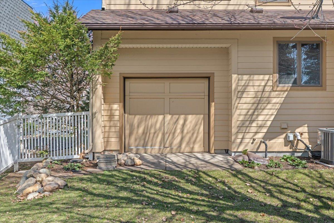
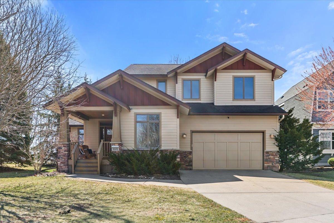
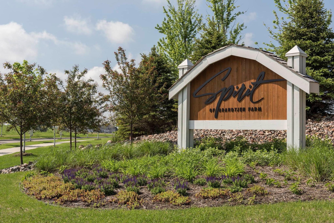
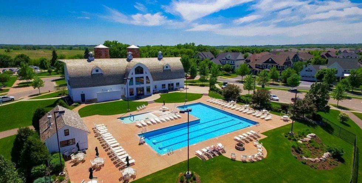
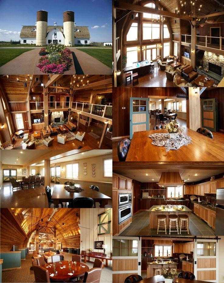
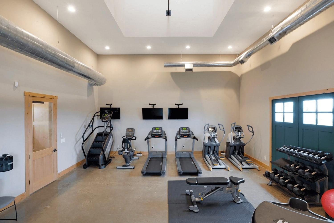
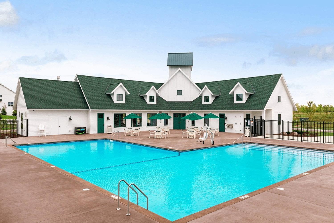
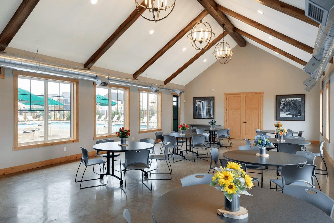
Tucked into a corner lot in Lakeville's premier master-planned community, this custom-built two-story is the rare home that delivers both architectural character & turn-key ease. From the moment you step inside, you'll see what sets this one apart: a thoughtfully designed layout, high-end finishes & the kind of craftsmanship you don't find in production builds. At the heart of the home, the chef's kitchen sets the tone for the entire main floor. A professional-grade Wolf range and oven anchor the space, while a massive center island offers room to prep, gather, & entertain. Newly refinished hardwood floors flow from the kitchen through the dining and living areas, tying the main level together with warmth & continuity. The main floor is bright and open with large Anderson windows bringing in abundant natural light throughout the day. A dedicated private office provides a quiet, light-filled workspace increasingly essential for todayâs work from home environments. Main-floor laundry keeps daily life simple. The vaulted living room centers on a gas fireplace with beautiful hardwood built-ins. Outside, an extended concrete patio provides ample space for setting up your own outdoor oasis. Upstairs, all three bedrooms are conveniently located on one level. The primary suite is designed as a true retreat. Two additional bedrooms & a full bath round out the upper level. The home offers 2,729 square feet of finished living space across three levels, including a finished lower-level entertainment area with brand-new carpet, fresh paint and a rough-in gas line for a future fireplace. Beyond that, 880 square feet of unfinished lower level is ready to be customized to fit your lifestyle, already roughed-in for a full bathroom and a fourth bedroom, and includes an additional unfinished area providing ample storage and a large chest freezer and secondary refrigerator. This home has been meticulously maintained & thoughtfully updated, with smart-home conveniences: - Furnace (2022) - AC (2021) - Premiere Halo UV air purification system - 104-gallon water heater - Reverse-osmosis drinking water system - Air-to-air exchanger - Newly refinished hardwood floors - Brand-new carpet & all new paint throughout - Upgraded window wells & drywell system - In-ground sprinkler system with wireless app control - 3-car insulated and finished garage with concrete drive and smart door controls - Highly ranked Rosemount Schools Set on a 0.32-acre corner lot, mature pine trees create a year-round green buffer along the back & side of the home. A fully fenced backyard is ready for outdoor gatherings, a large concrete patio extends your living space outdoors. Spirit of Brandtjen Farm is one of the Twin Cities' most sought-after communities. Residents enjoy access to two community swimming pools, a private fitness center, & two distinct gathering spaces, The Barn and The Granary, both serving as social hubs for neighborhood events, programming, and year-round community life. Add in neighborhood parks and scenic walking/biking trails, and Spirit of Brandtjen Farm delivers the kind of lifestyle that's nearly impossible to recreate in a standalone home. Daily essentials are minutes away, with major shopping, dining, and grocery corridors in Lakeville, Apple Valley, and Rosemount. Quick commute access to I-35, Hwy 77, & County Rd 70 putting downtown Minneapolis, MSP Airport, & the Mall of America all within easy reach. It's the rare suburban setting that offers true community on one side and full metro connectivity on the other. Custom homes with this level of finish, this layout, and this lifestyle are a rare find. Whether you're an empty-nester right-sizing without compromising quality, a professional couple looking for a real home office and room to grow, or a buyer who's tired of choosing between character and convenience, this one checks the boxes you didn't even know you had.
Details
Maps
Contract Information
Status: Closed
Off Market Date: 2026-09-21
Contingency: None
Current Price: 565000
Closed Date: 2026-10-01
Original List Price: 585000
Sales Close Price: 565000
ListPrice: 585000
List Date: 2026-08-06
Owner is an Agent?: No
Auction?: No
General Property Information
Assoc Mgmt Co. Phone #: 952-922-5575
Association Fee Frequency: Monthly
Association Mgmt Co. Name: Gassen Management
Common Wall: No
Lot Measurement: Acres
Manufactured Home?: No
Multiple PIDs?: No
New Development: No
Number of Fireplaces: 1
Waterfront YN: No
Year Built: 2006
Yearly/Seasonal: Yearly
Zoning: Residential-Single Family
Bedrooms: 3
Baths Total: 3
Bath Full: 2
Bath Half: 1
Main Floor Total SqFt: 1155
Above Grd Total SqFt: 2349
Below Grd Total SqFt: 1260
Total SqFt: 3609
Total Finished Sqft: 2729.00
FireplaceYN: Yes
Style: (SF) Single Family
Foundation Size: 1260
Association Fee: 120
Garage Stalls: 3
Lot Dimensions: 82x129x80x164
Acres: 0.31
Assessment Pending: No
Location Tax and Other Information
House Number: 16931
Street Direction Prefix: E
Street Name: Lake
Street Suffix: Drive
Postal City: Lakeville
County: Dakota
State: MN
Zip Code: 55044
Complex/Dev/Subdivision: Spirit Of Brandtjen Farm 2nd Add
Assessments
Tax With Assessments: 6440
Building Information
Finished SqFt Above Ground: 2349
Finished SqFt Below Ground: 380
Lease Details
Land Leased: Not Applicable
Miscellaneous Information
DP Resource: Yes
Homestead: Yes
Ownership
Fractional Ownership: No
Parking Characteristics
Garage Square Feet: 676
Public Survey Info
Range#: 20
Section#: 01
Township#: 114
Property Features
Accessible: None
Air Conditioning: Central Air
Amenities Unit: Ceiling Fan(s); Hardwood Floors; In-Ground Sprinkler; Multiple Phone Lines; Natural Woodwork; Patio; Porch; Tile Floors; Vaulted Ceiling(s); Washer/Dryer Hookup
Appliances: Air-To-Air Exchanger; Dishwasher; Disposal; Range; Refrigerator; Water Osmosis System
Association Fee Includes: Professional Mgmt; Recreation Facility; Shared Amenities
Assumable Loan: Not Assumable
Basement: Drain Tiled; Full; Partially Finished; Sump Pump
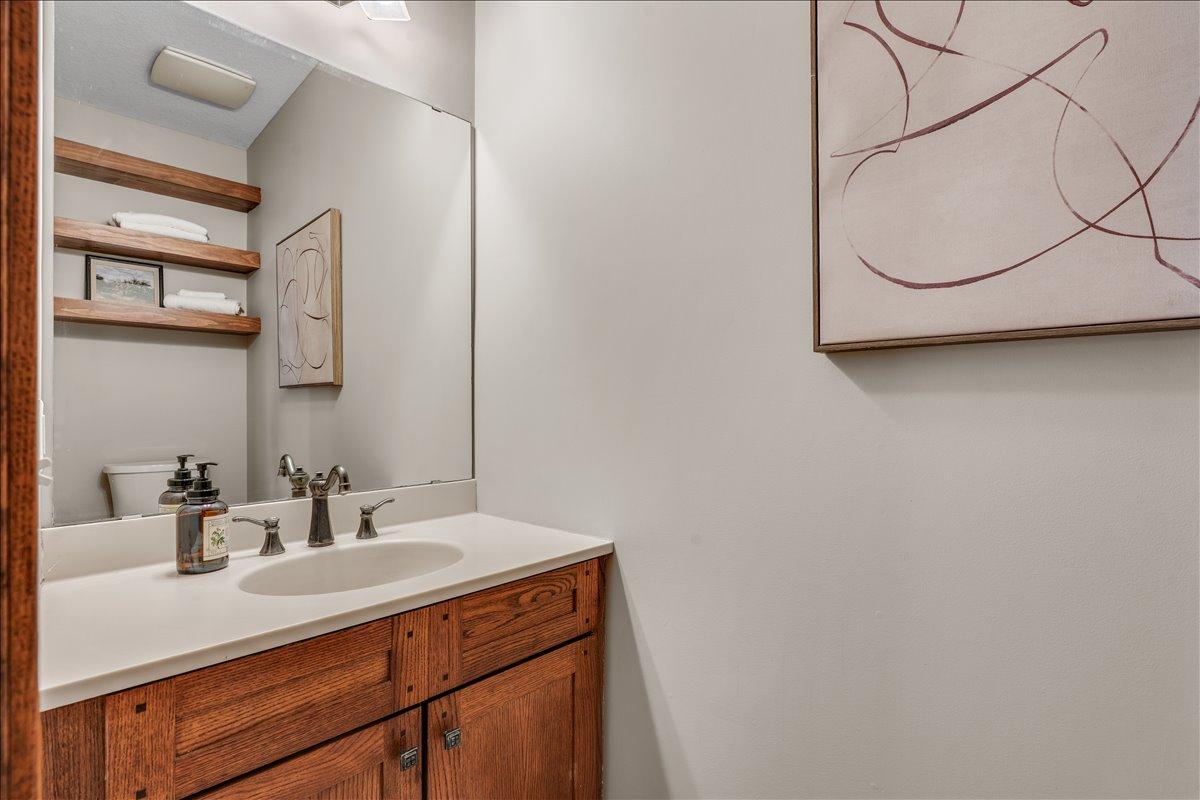
Bath Description: Main Floor 1/2 Bath; Full Primary; Private Primary; Rough In; Separate Tub & Shower
Construction Status: Previously Owned
Dining Room Description: Breakfast Area; Eat In Kitchen; Informal Dining Room; Kitchen/Dining Room
Existing Financing: Conventional
Exterior: Brick/Stone; Cement Board
Family Room Characteristics: 2 or More; 2 Story/High/Vaulted Ceilings; Entertainment/Media Center; Family Room; Great Room; Lower Level; Main Level
Fencing: Full; Invisible; Wood; Other
Financing Terms: Cash
Fireplace Characteristics: Gas Burning; Living Room
Foundation: Concrete Block
Fuel: Natural Gas
Heating: Forced Air
Laundry: Main Level
Lot Description: Corner Lot; Tree Coverage - Light
Parking Characteristics: Garage Door Opener; Insulated Garage
Pool Description: Below Ground; Heated; Shared
Road Frontage: City Street; Curbs; Paved Streets; Sidewalks
Roof: Age Over 8 Years; Asphalt Shingles; Pitched
Sellers Terms: Cash; Conventional; FHA; VA
Sewer: City Sewer/Connected
Special Search: 3 BR on One Level; Main Floor Laundry
Stories: Modified Two Story
Water: City Water/Connected
Room Information
| Room Name | Dimensions | Level |
| Deck | 16x15 | Main |
| Dining Room | 13x12 | Main |
| Family Room | 17x17 | Lower |
| First (1st) Bedroom | 19x14 | Upper |
| Foyer | 14x12 | Main |
| Kitchen | 14x12 | Main |
| Living Room | 14x20 | Main |
| Office | 14x11 | Main |
| Porch | 12x8 | Main |
| Second (2nd) Bedroom | 13x12 | Upper |
| Third (3rd) Bedroom | 13x11 | Upper |
Listing Office: Engel & Volkers Minneapolis
Last Updated: October - 02 - 2026

The data relating to real estate for sale on this web site comes in part from the Broker Reciprocity SM Program of the Regional Multiple Listing Service of Minnesota, Inc. The information provided is deemed reliable but not guaranteed. Properties subject to prior sale, change or withdrawal. ©2026 Regional Multiple Listing Service of Minnesota, Inc All rights reserved.
Sunday 4th of October 2026 02:42 AM

218-998-4400
Mohagen Real Estate


Let's Connect

Mohagen Real Estate
sue@MohagenRealEstate.com
Office: 218-998-4400
Cell: 218-731-7376

Mohagen Real Estate is licensed in the State of Minnesota