16959 Hubbard Trail, Lakeville, MN 55044 (MLS# 7146003)
$525,000
Lakeville, MN 55044
MLS# 7146003
4 beds | 3 baths | 3175 sqft
1 / 43
Open House (10/10/2026 - 1:30 pm - 3:30 pm)
Property Description
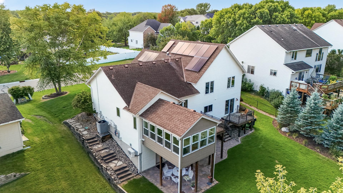
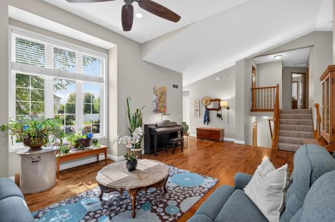
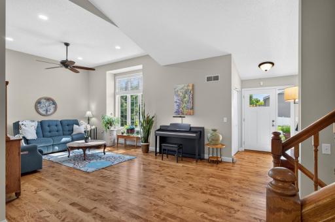
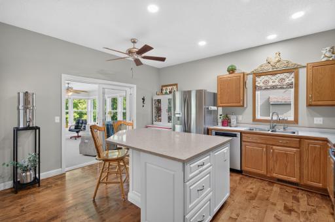
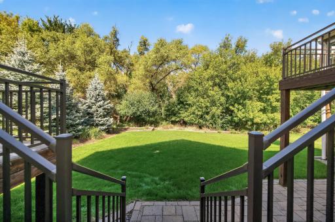
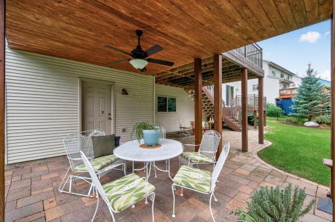
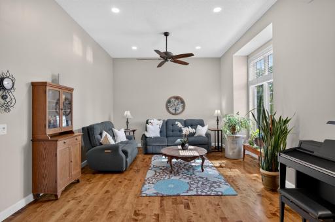
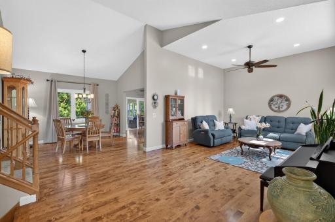
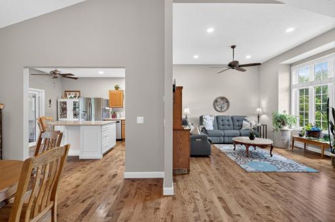
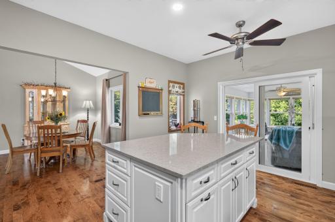
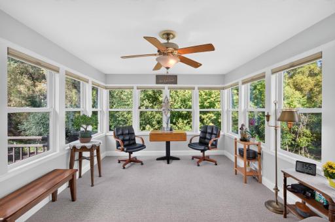
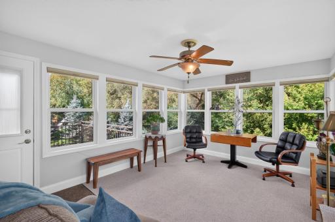
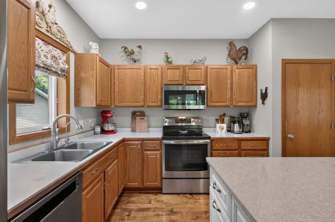
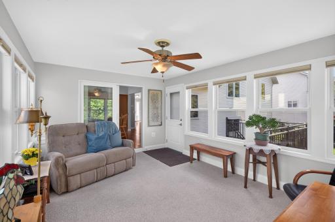
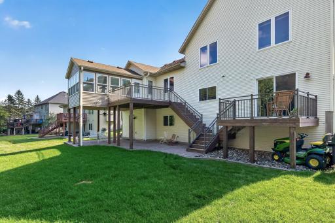
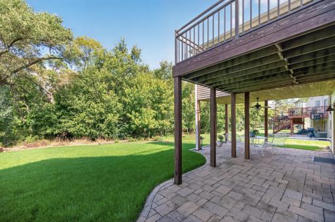
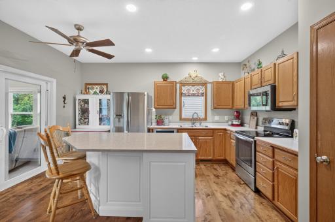
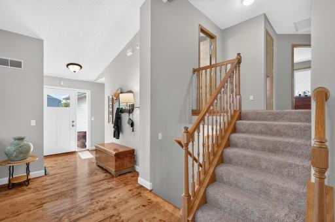
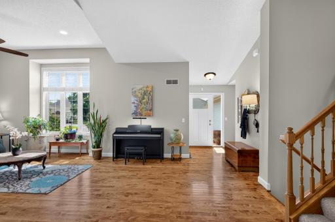
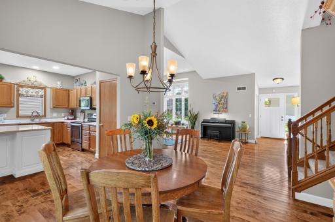
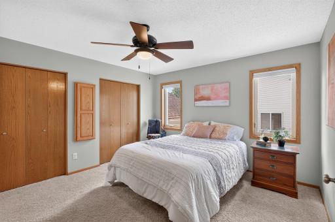
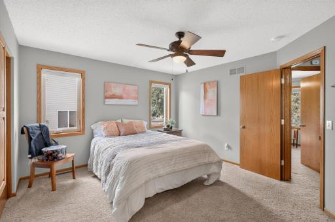
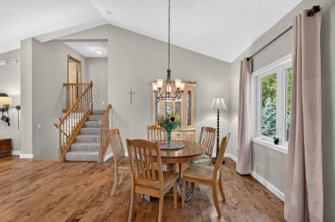
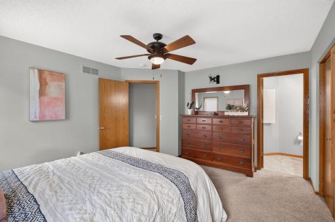
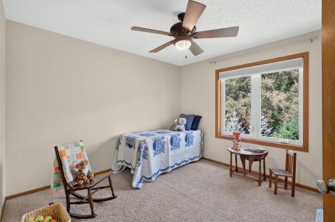
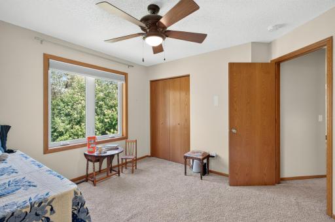
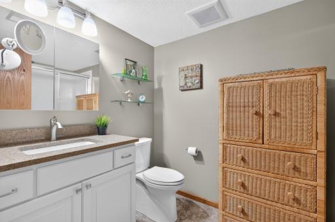
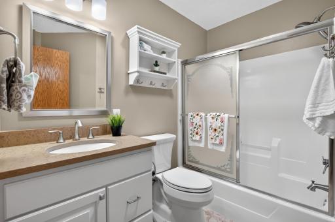
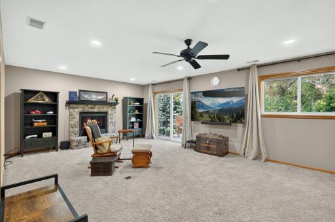
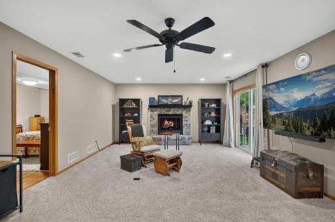
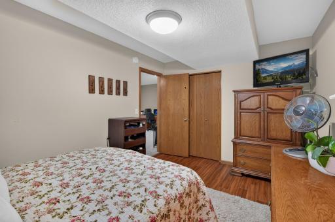
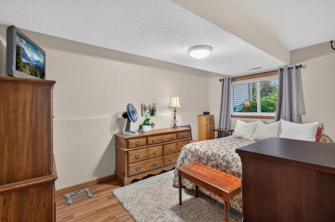
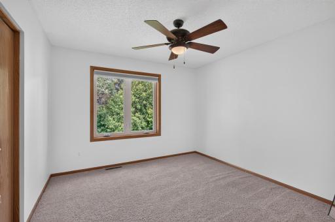
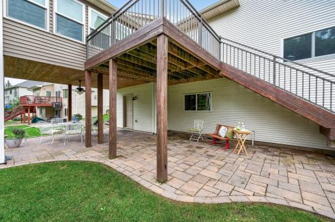
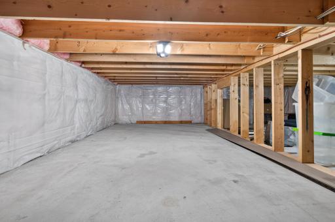
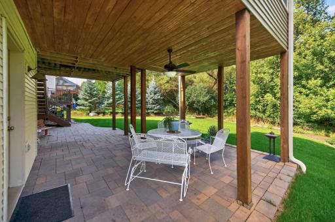
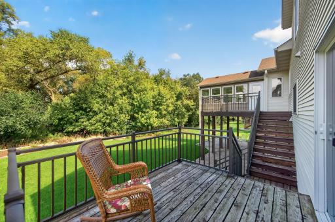
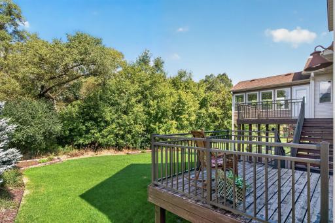
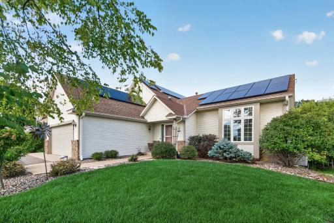
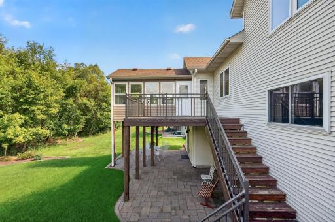
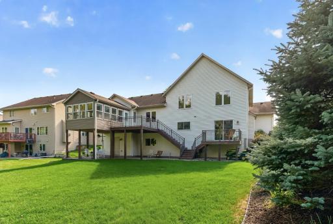
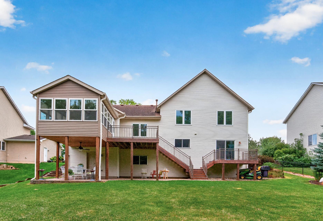
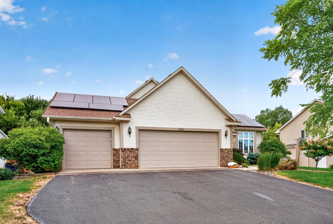
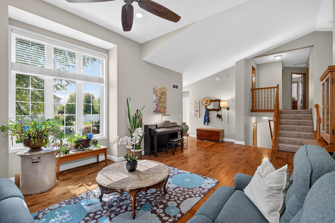
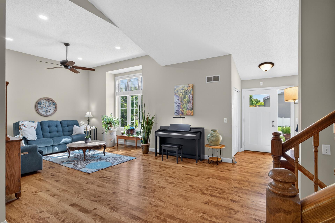
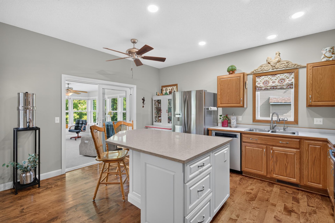
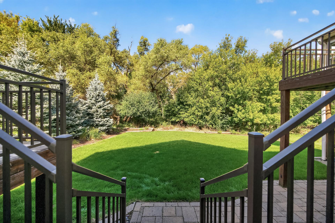
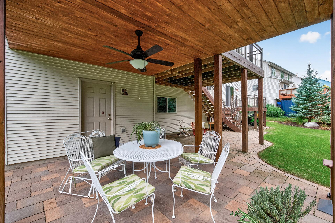
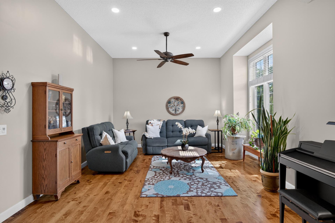
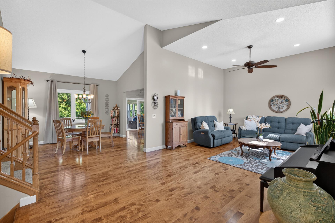
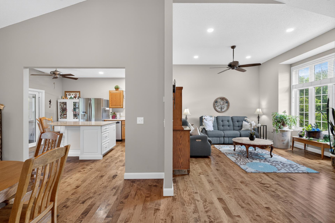
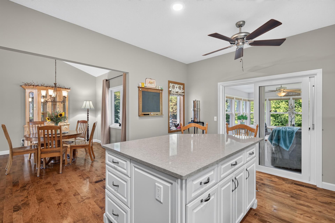
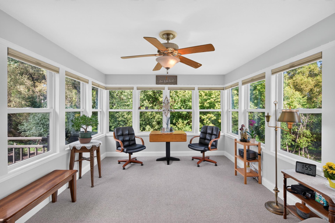
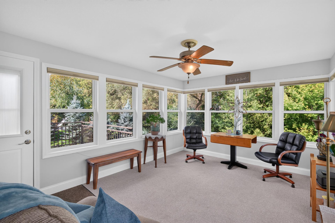
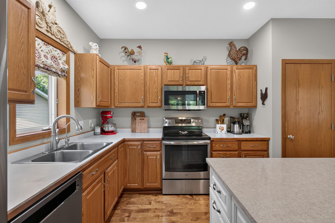
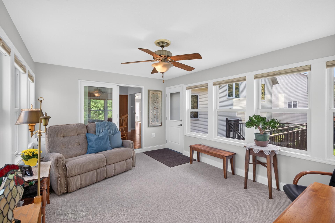
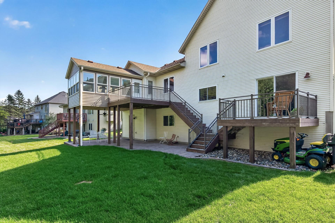
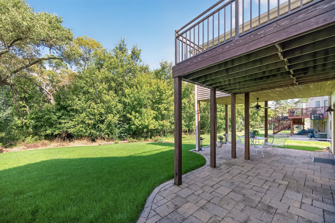
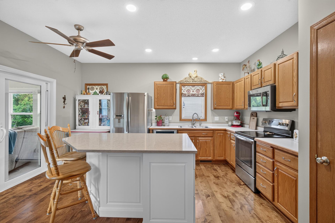
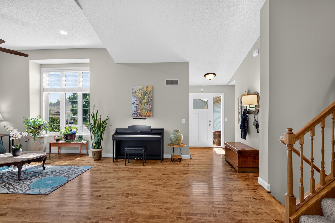
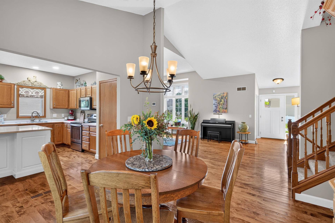
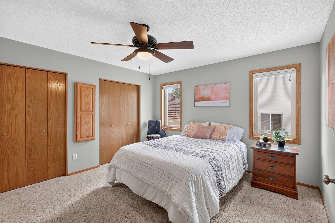
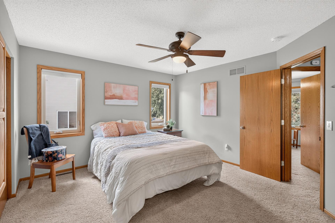
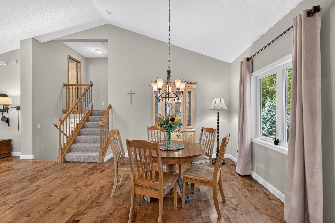
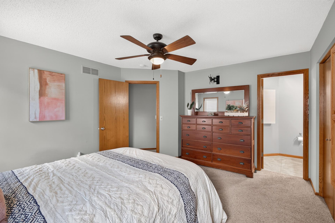
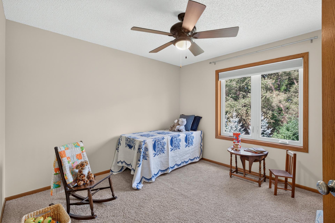
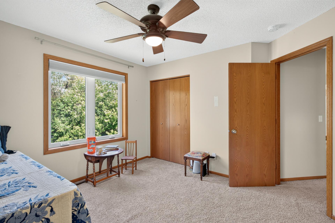
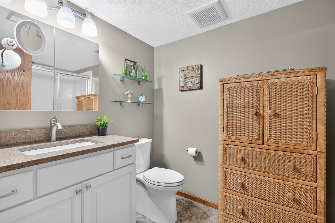
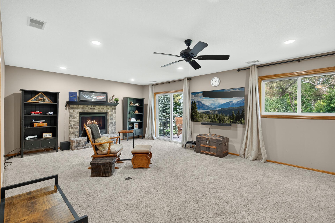
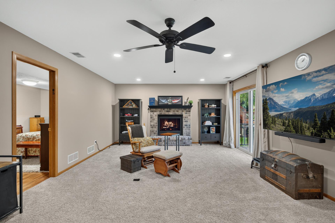
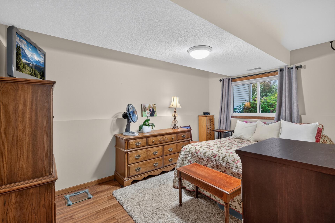
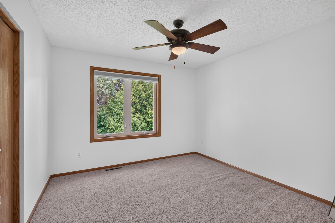
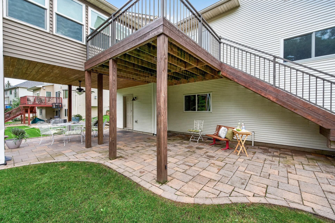
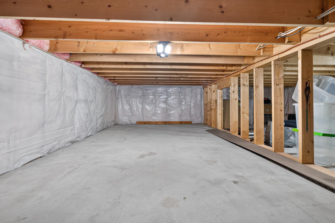
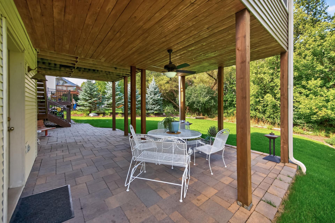
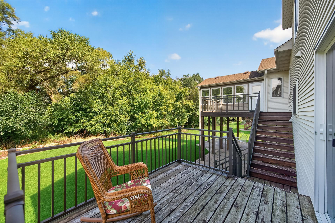
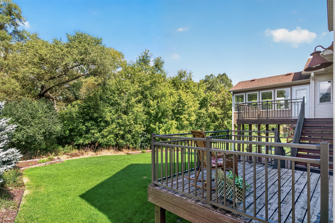
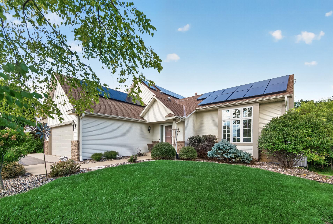
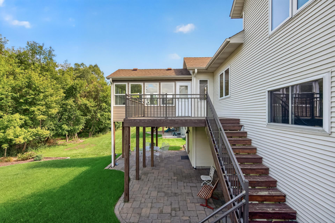
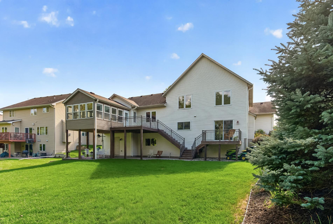
Beauty surrounds this wonderful home in the heart of Lakeville. Imagine sitting in your beautiful sunroom addition enjoying the view of the backyard trees & woods that meet against the City conservation area. The homeowners have meticulously & generously spent much time and expense to update this home. See the extended list of improvements that feature brand new heat pumps that are among the highest end in HVAC as the entire heating and cooling system was replaced in Sept of 21.At that time, the entire electrical system was replaced to coordinate with the solar panel installation. Nicely appointed kitchen that features a quartz island, lots of cabinets, stainless appliances and walks into the fully renovated sunroom that boasts its own mini split heat A/C pump. Coffee, guests, or simply to gather your family and soak in the sunny moments. Main level features 9 ft vaulted ceilings anchored by solid maple flooring throughout the living areas. Lots of room in the 3 car garage with pull down storage. Upstairs is 3 bedrooms on one level, with a private primary, another full bath and 2 good sized BR's. Walk to the 3rd level for another large family room, cozy gas fireplace, ¾ bath and 4th BR. Walk out to the smaller deck that adjoins the large upper deck off the sunroom. Bonus large patio paver 33x17 to host all your seasonal fun. So 2 decks, one large patio, and a gorgeous sunroom. But that's not all because the 4th unfinished level is 25 x 25 for more expansion, (5th BR? ) as it walks out to the patio, and has LOTS of storage! Crawl space or kids hideaway is about 4 ft high and over 500 Sq feet of clean, dry storage for anything you need to keep. New water heater just installed also, so another peace of mind for new buyers. All in award winning ISD 194 schools. Step inside this warm and inviting home and see for yourself the opportunity that awaits.
Details
Maps
Contract Information
Exclusions: Garage Freezer
Status: Active
Contingency: None
Current Price: 525000
Original List Price: 525000
ListPrice: 525000
List Date: 2026-09-24
Owner is an Agent?: No
Auction?: No
General Property Information
Common Wall: No
Lot Measurement: Acres
Manufactured Home?: No
Multiple PIDs?: No
New Development: No
Number of Fireplaces: 1
Waterfront YN: No
Year Built: 1999
Yearly/Seasonal: Yearly
Zoning: Residential-Single Family
Bedrooms: 4
Baths Total: 3
Bath Full: 1
Bath Three Quarters: 2
Main Floor Total SqFt: 2375
Above Grd Total SqFt: 2375
Below Grd Total SqFt: 800
Total SqFt: 3175
Total Finished Sqft: 2375.00
FireplaceYN: Yes
Style: (SF) Single Family
Foundation Size: 1475
Power Company: Dakota Electric Association
Garage Stalls: 3
Lot Dimensions: 200 x 88 x 196 x 69
Acres: 0.35
Assessment Pending: No
Location Tax and Other Information
House Number: 16959
Street Name: Hubbard
Street Suffix: Trail
Postal City: Lakeville
County: Dakota
State: MN
Zip Code: 55044
Complex/Dev/Subdivision: Hypointe Crossing 6th Add
Assessments
Tax With Assessments: 5228
Building Information
Finished SqFt Above Ground: 2375
Lease Details
Land Leased: Not Applicable
Lock Box Type
Lock Box Source: SPAAR
Miscellaneous Information
DP Resource: Yes
Homestead: Yes
Ownership
Fractional Ownership: No
Parking Characteristics
Garage Dimensions: 24 x 32
Garage Door Height: 7
Garage Door Width: 16
Garage Square Feet: 768
Public Survey Info
Range#: 20
Section#: 05
Township#: 114
Property Features
Accessible: Other
Air Conditioning: Central Air; Ductless
Amenities Unit: Cable; Ceiling Fan(s); Ethernet Wired; Hardwood Floors; In-Ground Sprinkler; Kitchen Center Island; Kitchen Window; Natural Woodwork; Patio; Skylight; Sun Room; Vaulted Ceiling(s); Washer/Dryer Hookup
Assumable Loan: Not Assumable
Basement: Crawl Space; Drain Tiled; Egress Windows; Full; Storage Space; Sump Pump
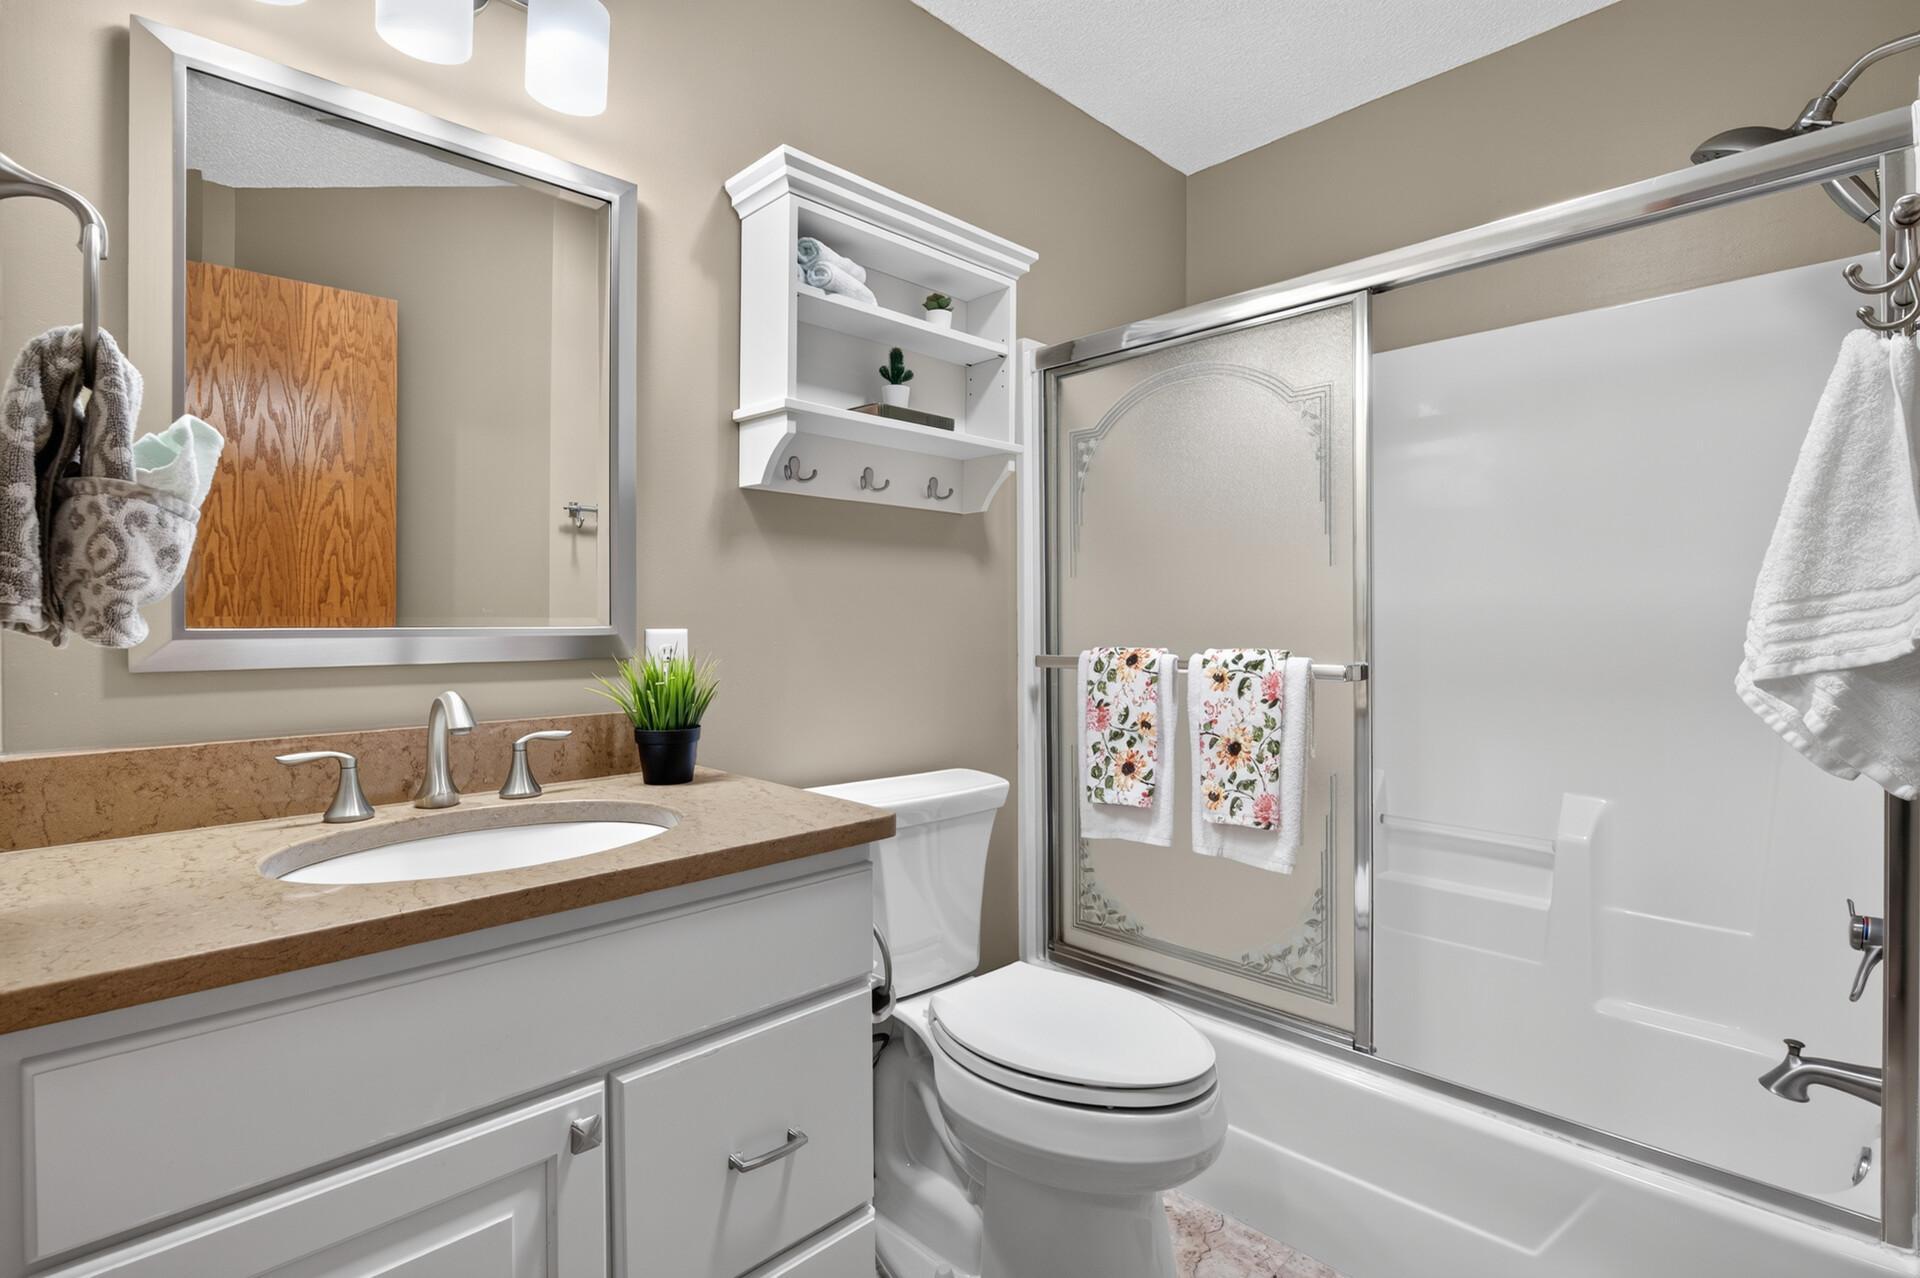
Bath Description: Upper Level 3/4 Bath; Upper Level Full Bath; 3/4 Primary; Private Primary; 3/4 Basement; Bathroom Ensuite; Walk-In Shower Stall
Construction Materials: Block; Concrete
Construction Status: Previously Owned
Dining Room Description: Breakfast Bar; Informal Dining Room; Living/Dining Room
Electric: Circuit Breakers
Existing Financing: Conventional
Exterior: Brick/Stone; Metal; Vinyl
Family Room Characteristics: Family Room; Lower Level
Fencing: None
Fireplace Characteristics: Family Room; Gas Burning
Foundation: Concrete Block
Fuel: Natural Gas; Solar
Heating: Forced Air; Heat Pump
Internet Options: Cable
Laundry: In Basement; Lower Level
Lock Box Type: Supra
Lot Description: Property Adjoins Public Land; Tree Coverage - Medium; Underground Utilities
Parking Characteristics: Finished Garage; Garage Door Opener
Road Frontage: City Street; Paved Streets
Road Responsibility: Public Maintained Road
Roof: Age 8 Years or Less; Asphalt Shingles
Sellers Terms: Cash; Conventional; FHA; VA
Sewer: City Sewer/Connected
Special Search: 3 BR on One Level
Stories: Four or More Level Split
Water: City Water/Connected
Room Information
| Room Name | Dimensions | Level |
| Deck | 9 x 8 | Lower |
| Deck | 12 x 13 | Main |
| Dining Room | 11.8 x 12.7 | Main |
| Family Room | 15 x 24 | Lower |
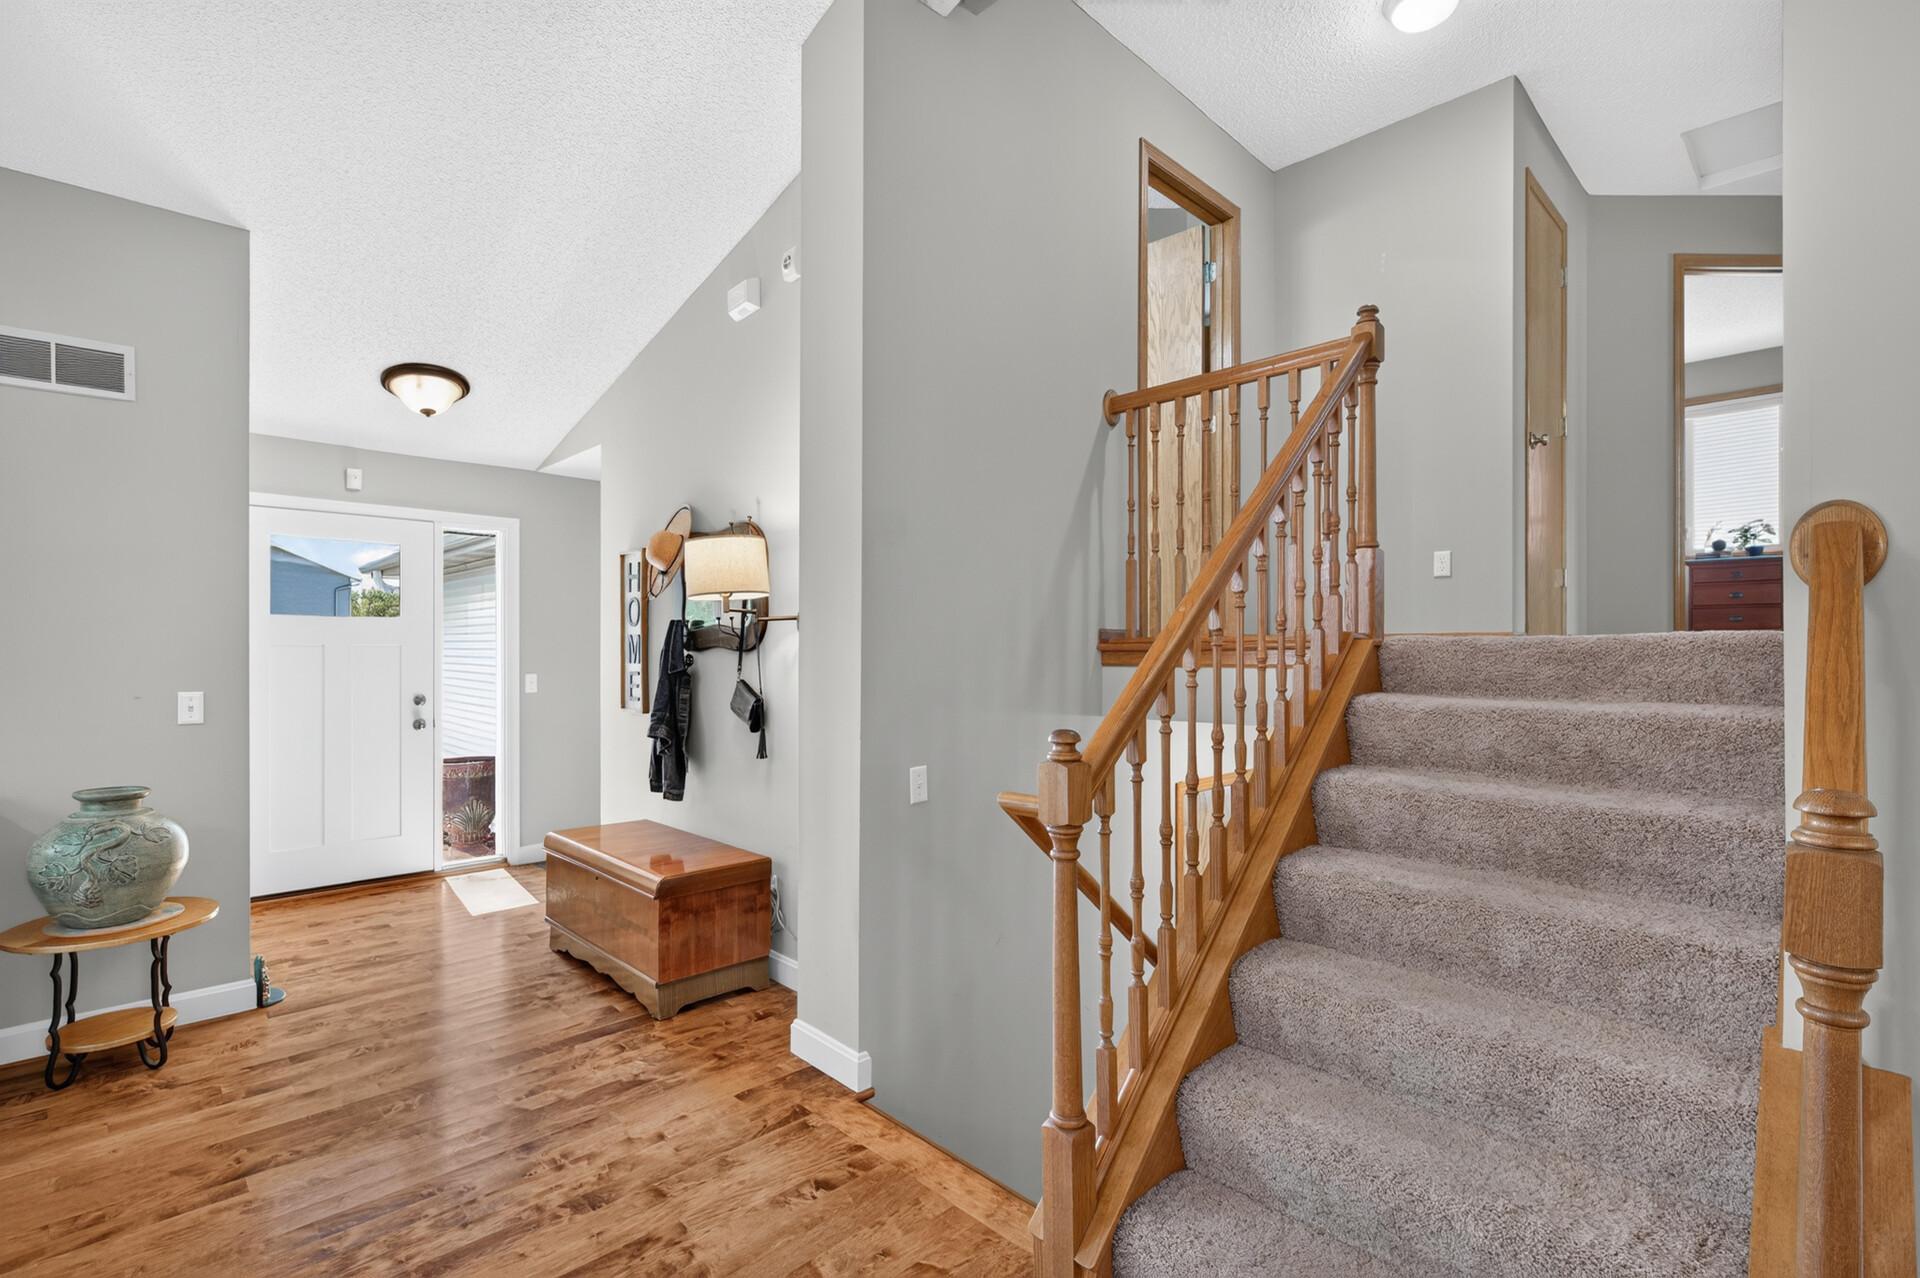
| Foyer | 5 x 11.4 | Main |
| Kitchen | 13 x 16 | Main |
| Living Room | 20.9 x 13.9 | Main |
| Patio | 33 x 17 | Lower |
| Second (2nd) Bedroom | 11 x 11.8 | Upper |
| Storage Room | 24 x 24 | Basement |
| Sun Room | 16.6 x 12 | Main |
| Unfinished | 25 x 25 | Basement |
| First (1st) Bedroom | 12.9 x 14.6 | Upper |
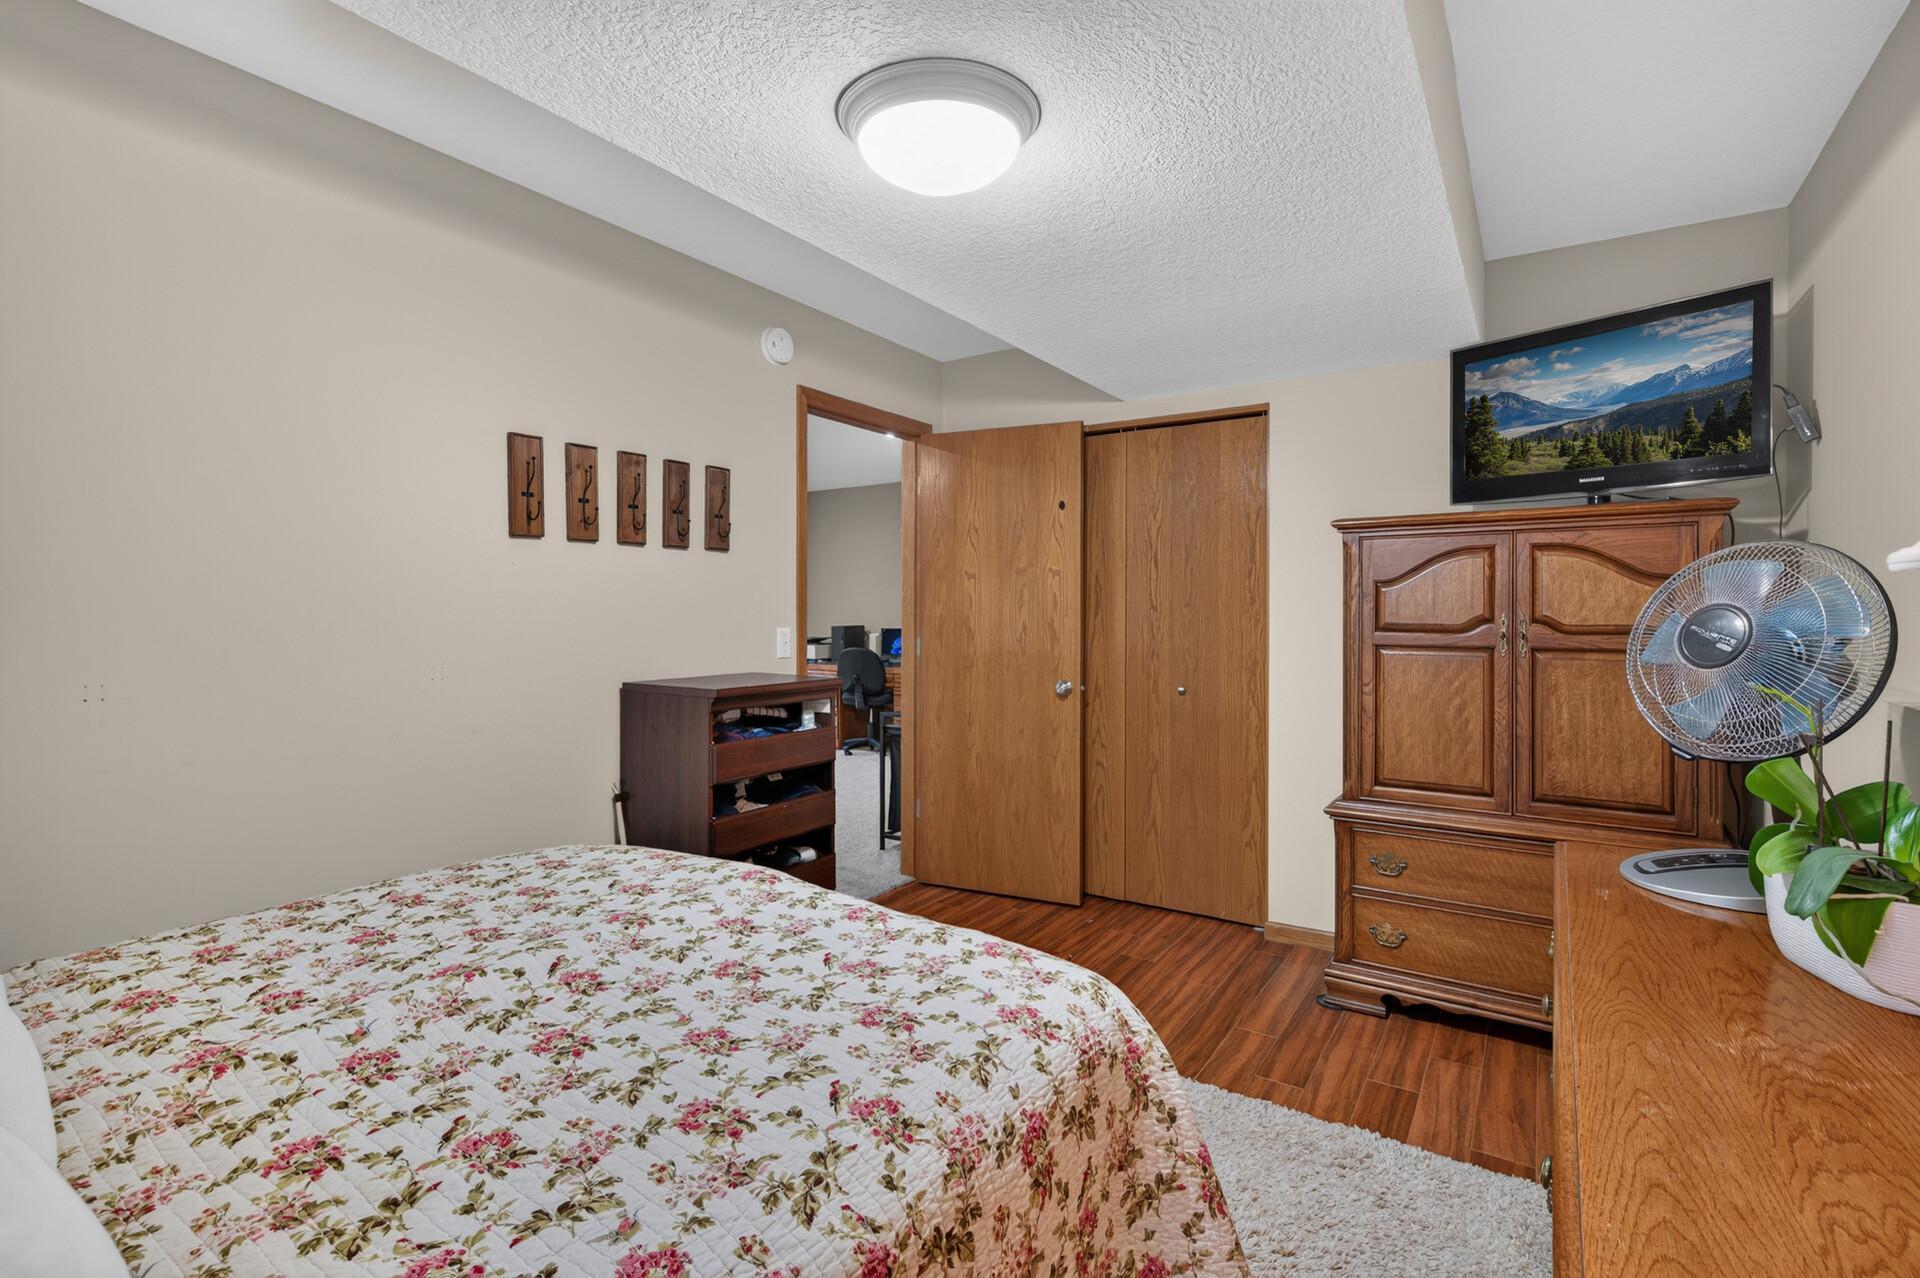
| Fourth (4th) Bedroom | 10 x 14.6 | Lower |
| Third (3rd) Bedroom | 12 x 11.8 | Upper |
Listing Office: Prandium Group Real Estate
Last Updated: October - 06 - 2026

The data relating to real estate for sale on this web site comes in part from the Broker Reciprocity SM Program of the Regional Multiple Listing Service of Minnesota, Inc. The information provided is deemed reliable but not guaranteed. Properties subject to prior sale, change or withdrawal. ©2026 Regional Multiple Listing Service of Minnesota, Inc All rights reserved.
Wednesday 7th of October 2026 07:06 PM

218-998-4400
Mohagen Real Estate


Let's Connect

Mohagen Real Estate
sue@MohagenRealEstate.com
Office: 218-998-4400
Cell: 218-731-7376

Mohagen Real Estate is licensed in the State of Minnesota