16965 Piper Lane, Brainerd, MN 56401 (MLS# 7089974)
$865,000
Brainerd, MN 56401
MLS# 7089974
4 beds | 3 baths | 4104 sqft
1 / 57

Property Description
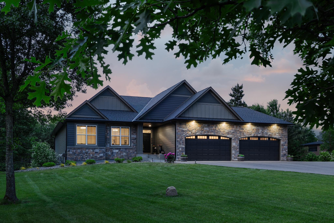
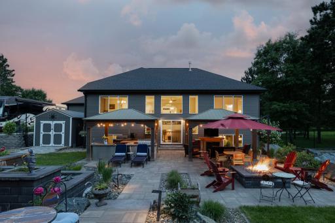
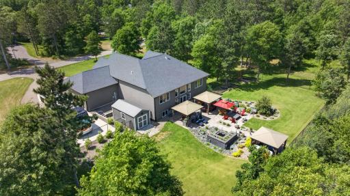
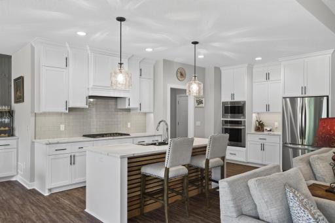
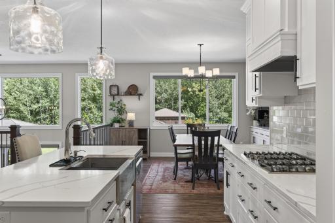
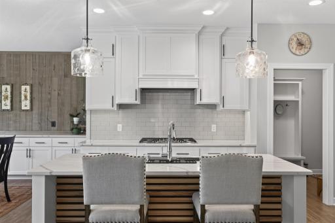
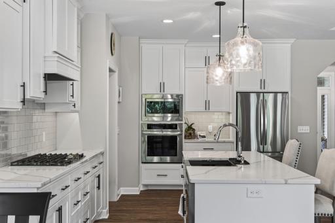
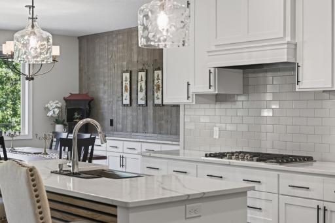
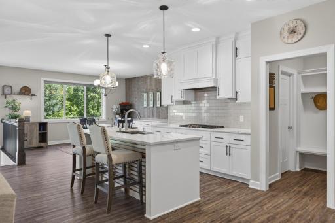
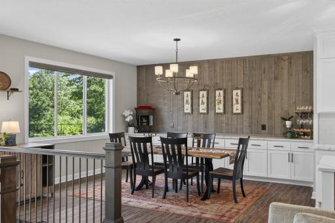
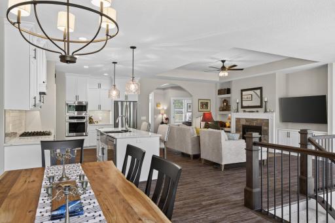
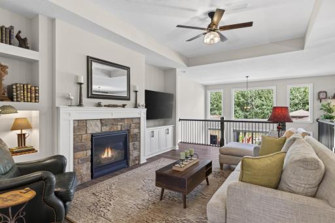
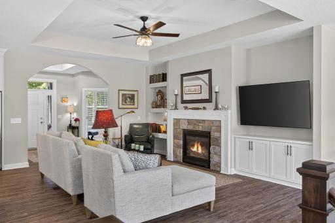
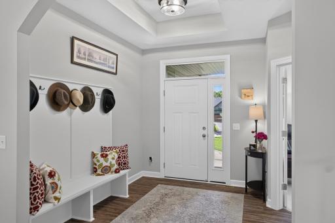
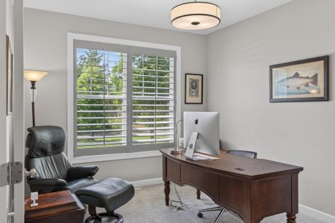
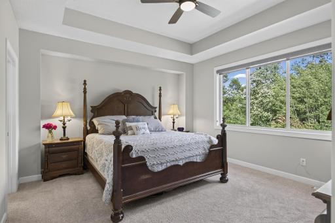
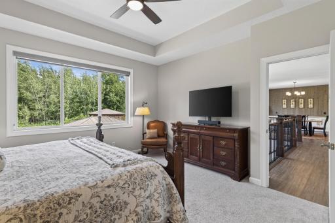
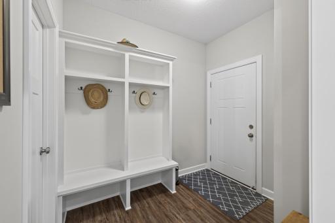
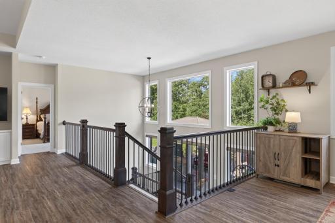
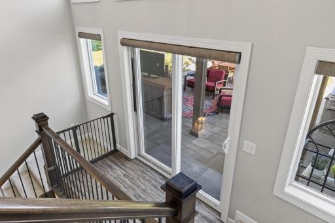
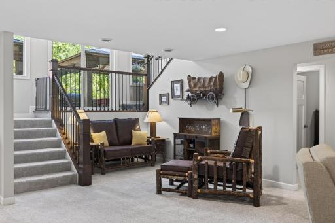
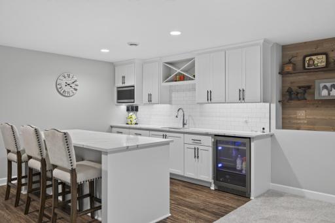
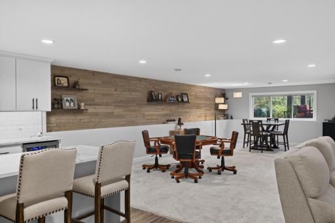
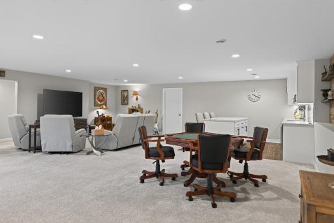
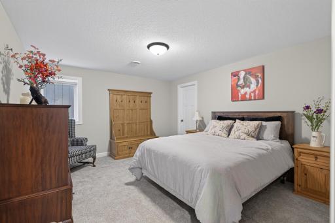
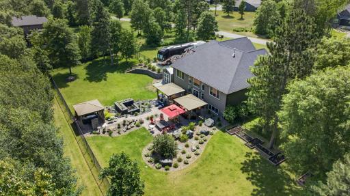
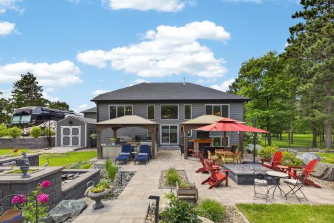
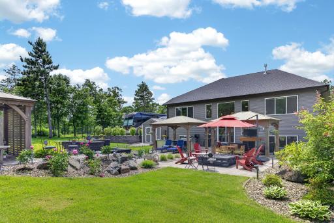
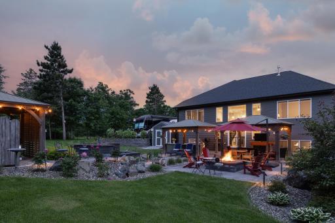
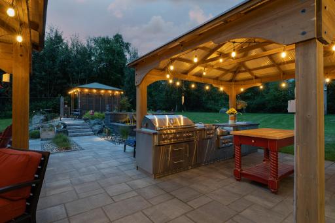
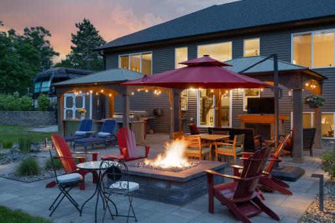
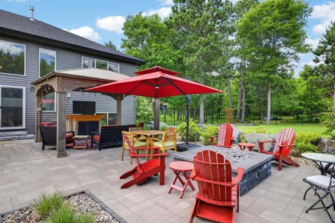
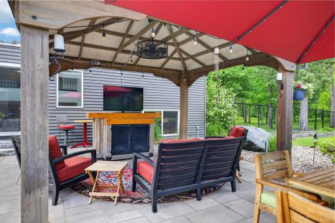
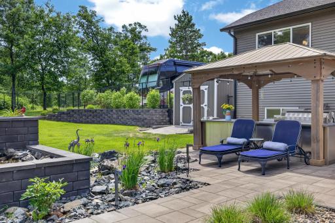
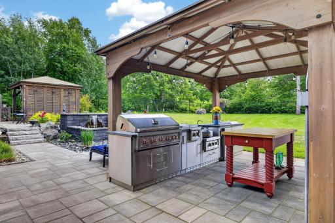
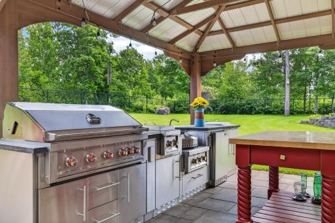
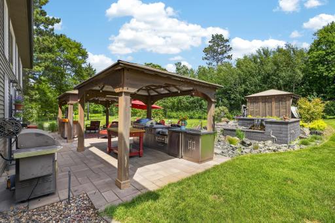
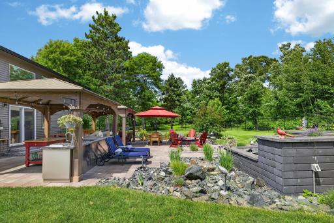
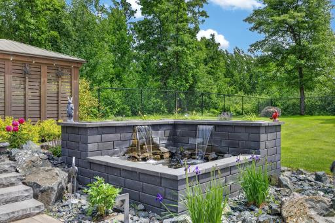
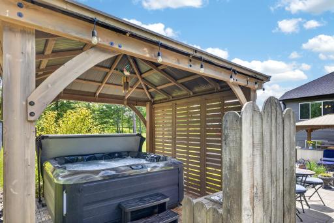
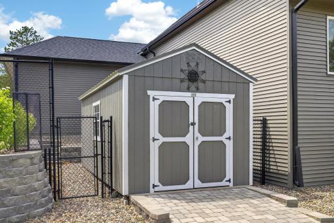
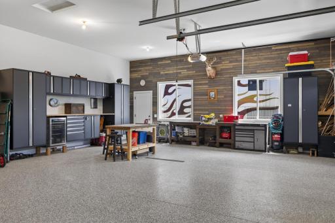
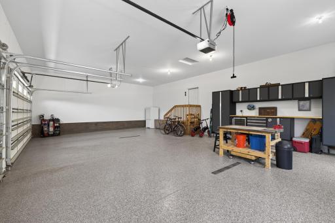
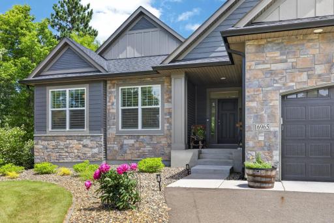
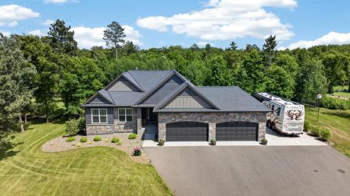
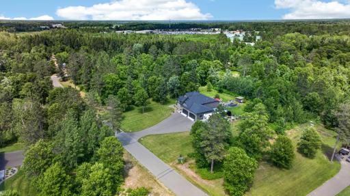
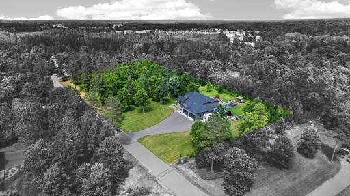
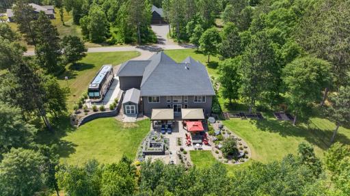
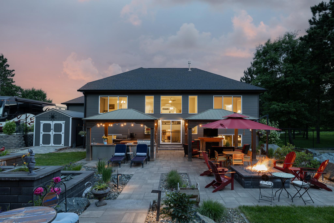
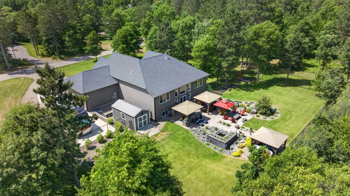
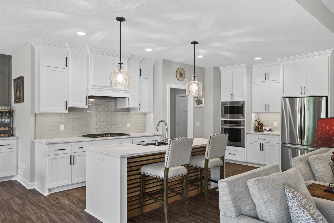
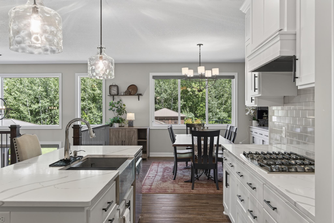
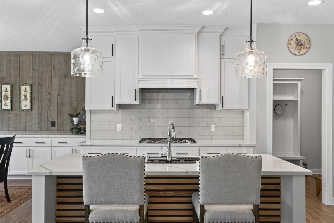
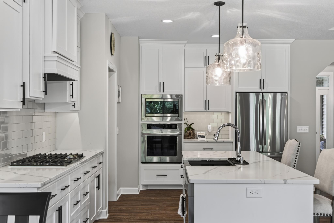
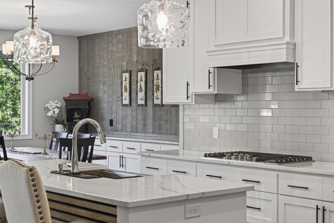
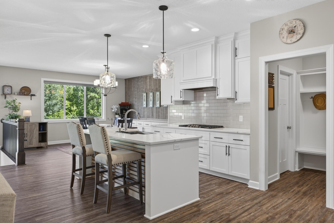
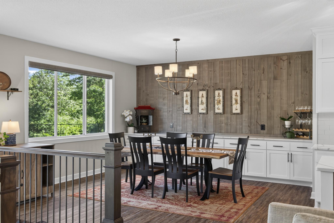
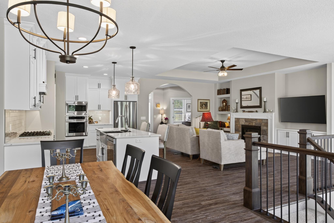
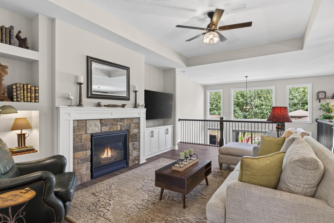
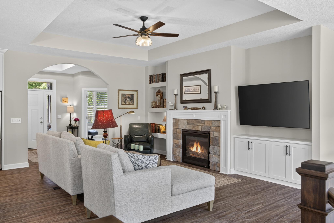
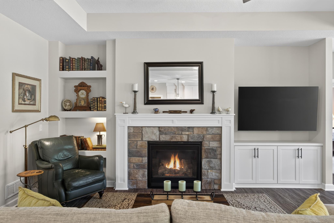
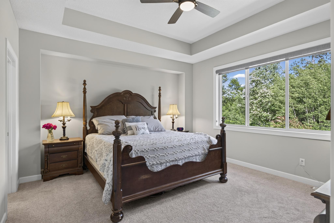
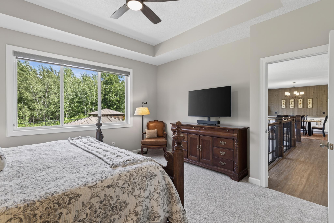
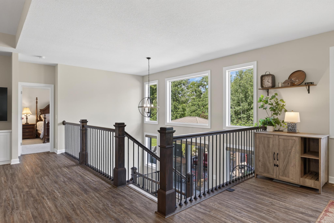
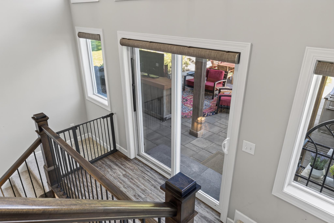
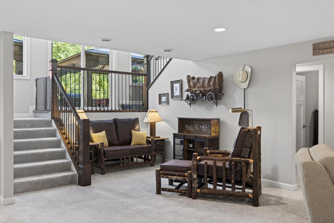
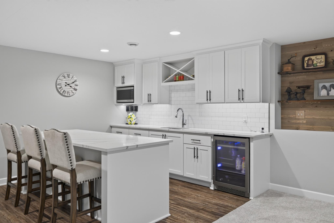
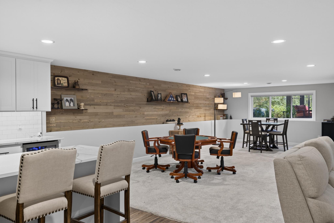
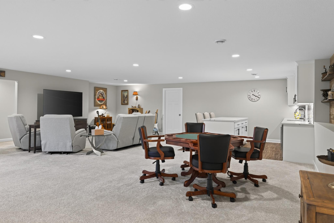
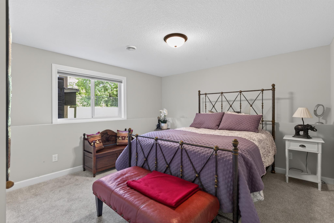
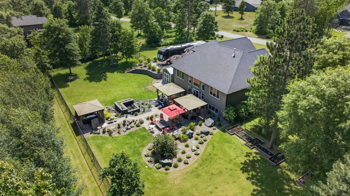
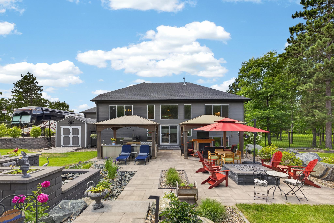
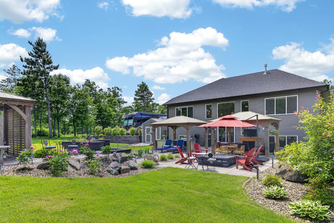
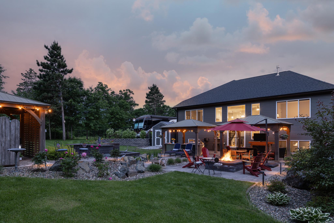
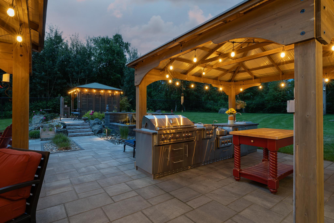
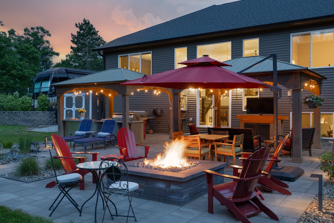
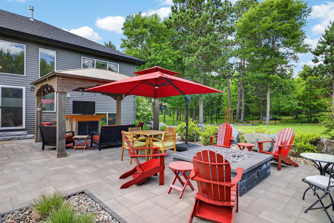
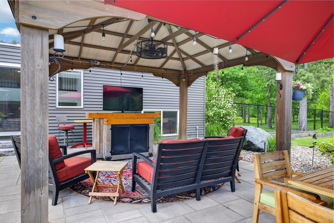
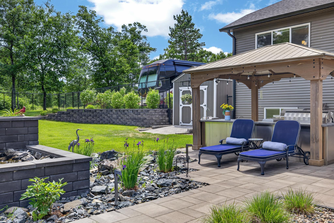
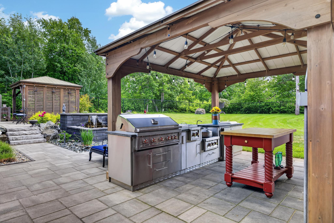
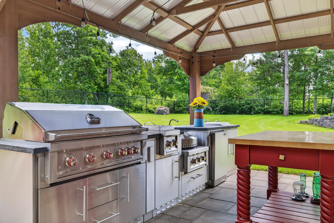
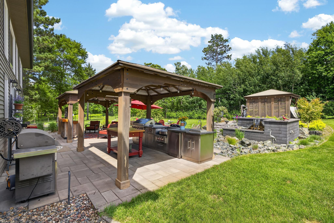
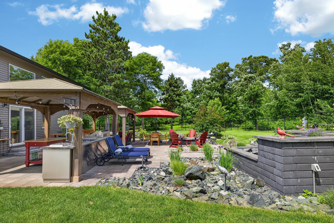
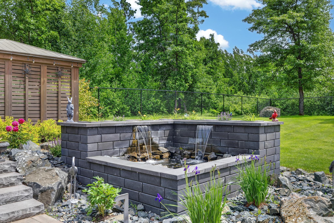
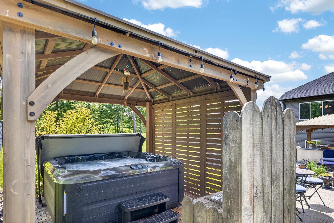
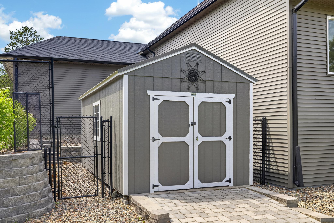
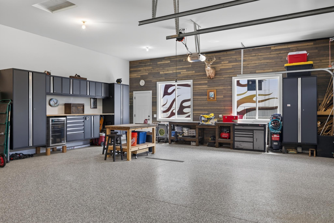
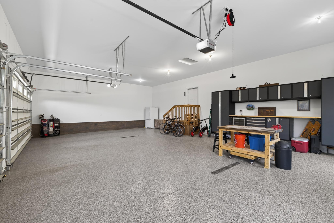
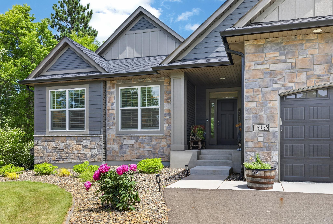
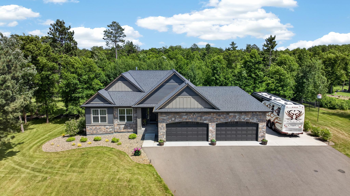
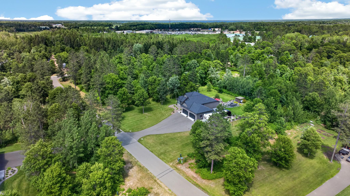
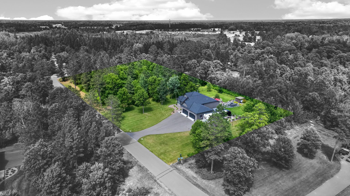
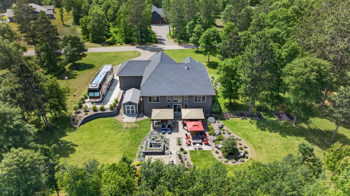
This thoughtfully designed residence blends modern comfort with spaces created for connection and entertaining. Located in the heart of the Brainerd Lakes Area, the home offers a seamless balance of open gathering spaces, flexible living areas, and exceptional outdoor living. The open-concept layout centers around the kitchen, dining, and living areas, complemented by custom finishes and thoughtful upgrades throughout. A spacious primary suite enhances the main-level layout, while expansive windows and patio doors at the stair landing bring natural light throughout the home. The finished daylight lower level extends the living space with a large family room and dedicated entertaining area featuring a hospitality bar with island seating. Outdoor living is a defining feature of the property, with three covered gazebo areas, an outdoor kitchen, hot tub, natural gas fire pit, water feature, extensive paver patios, and a fully fenced backyard. Set on 2.5 acres, the property also offers additional space and flexibility for future use. An insulated four-stall garage and a 20' x 60' 6-inch reinforced concrete parking pad with 50-amp electrical service complete the property.
Details
Maps
Documents
Contract Information
Status: Active
Contingency: Sale of Another Property
Current Price: 865000
Original List Price: 945000
ListPrice: 865000
List Date: 2026-06-17
Owner is an Agent?: No
Auction?: No
General Property Information
Assoc Mgmt Co. Phone #: 218-820-8647
Association Fee Frequency: Monthly
Association Mgmt Co. Name: Northern General Contracting
Common Wall: No
Lot Measurement: Acres
Manufactured Home?: No
Multiple PIDs?: No
New Development: No
Number of Fireplaces: 1
Waterfront YN: No
Year Built: 2022
Yearly/Seasonal: Yearly
Zoning: Residential-Single Family
Bedrooms: 4
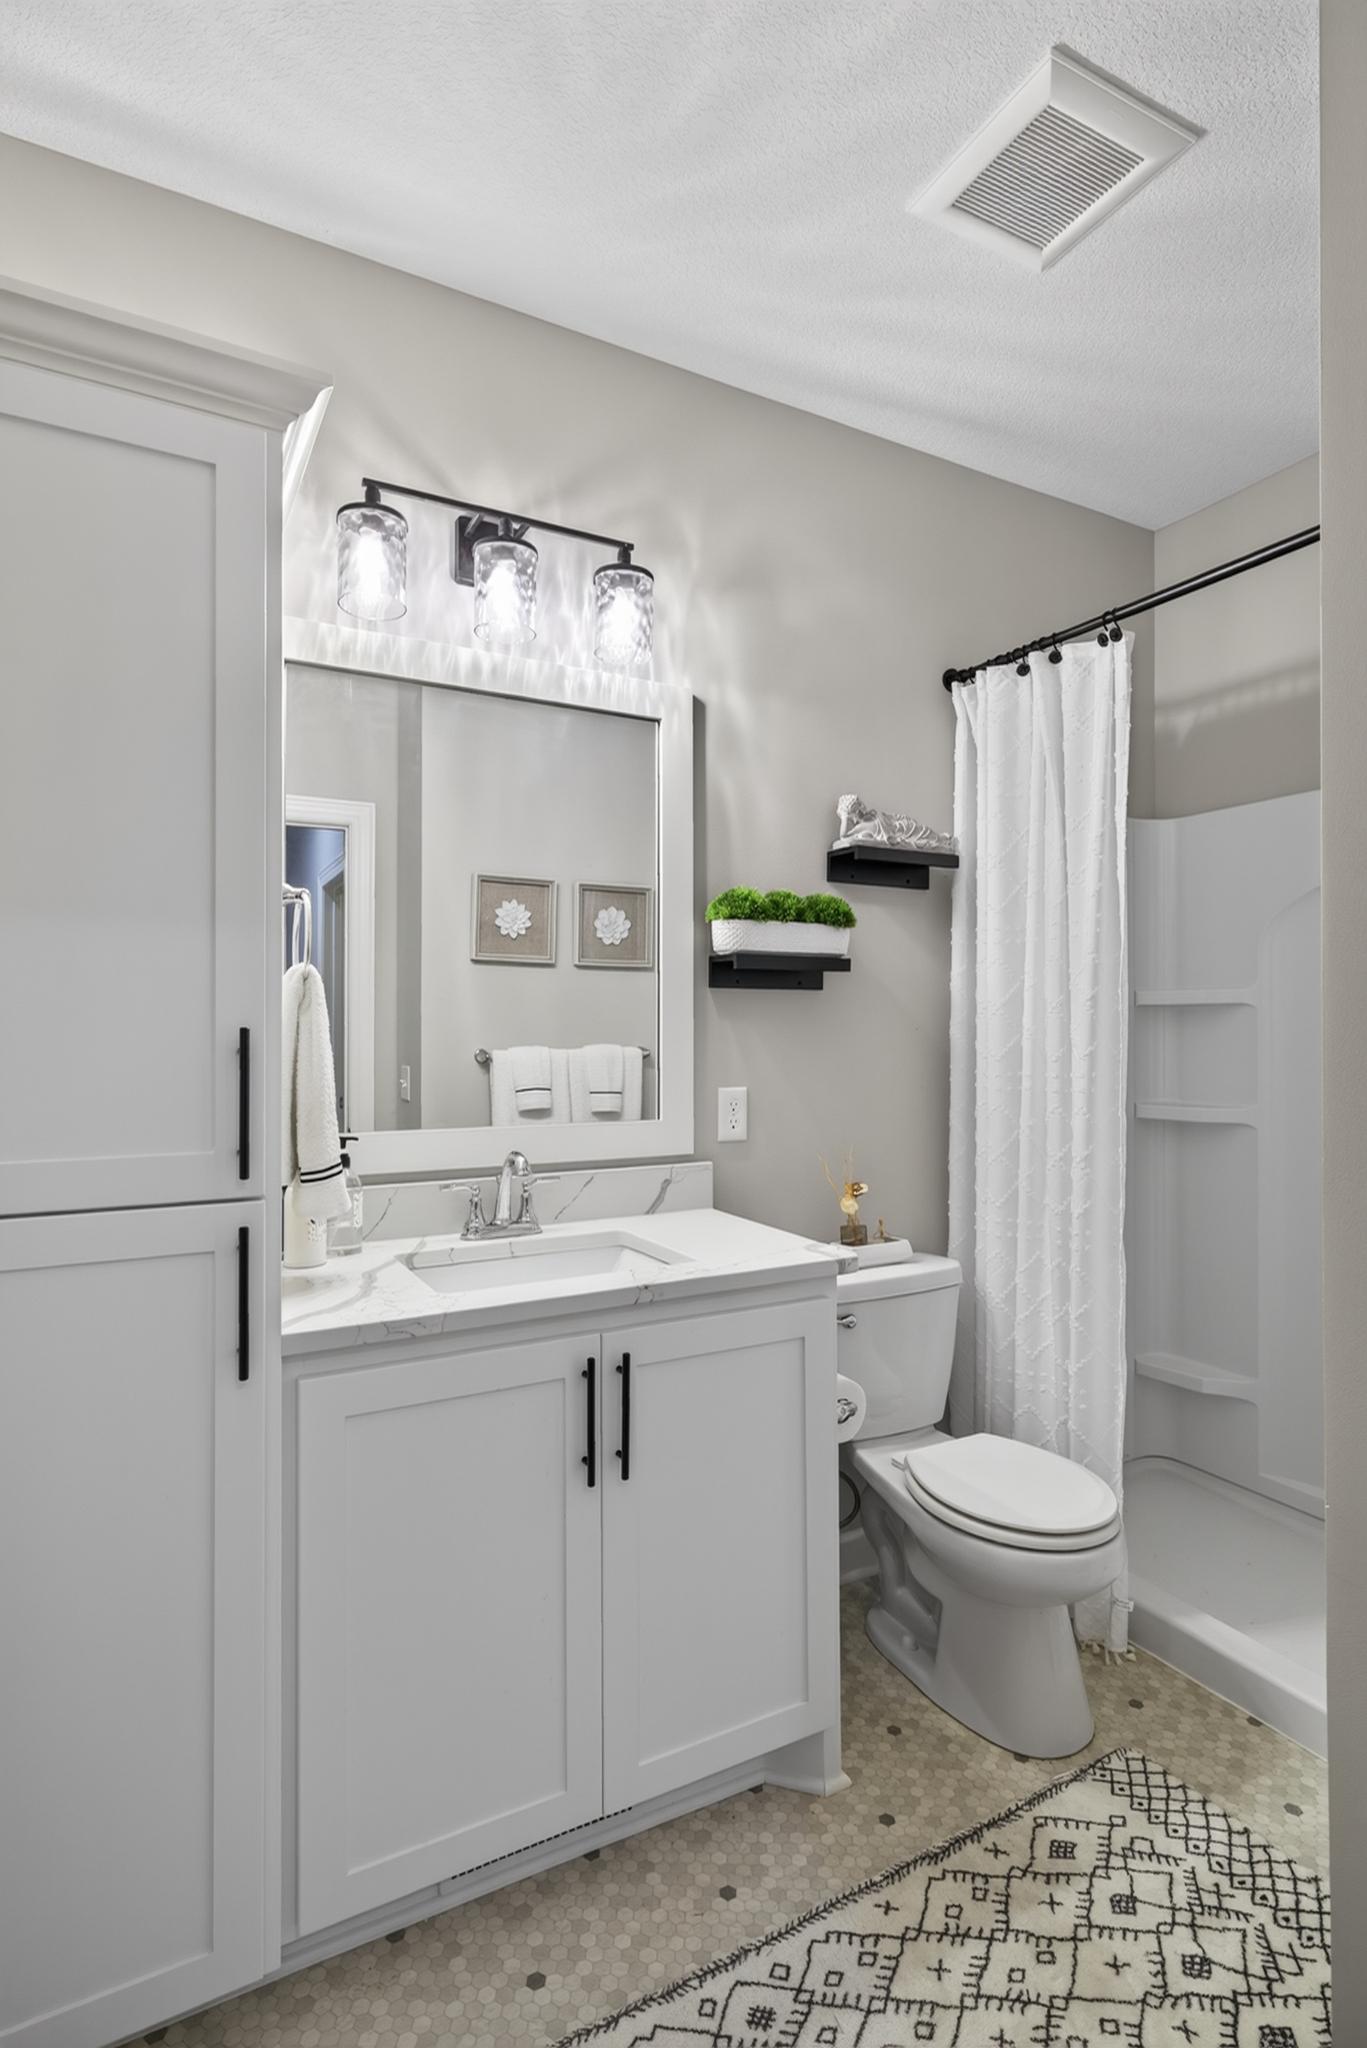
Baths Total: 3
Bath Full: 1
Bath Three Quarters: 2
Main Floor Total SqFt: 2052
Above Grd Total SqFt: 2052
Below Grd Total SqFt: 2052
Total SqFt: 4104
Total Finished Sqft: 3914.00
FireplaceYN: Yes
Style: (SF) Single Family
Foundation Size: 2052
Power Company: Crow Wing Power
Association Fee: 15
Garage Stalls: 4
Lot Dimensions: 514x212
Acres: 2.5
Assessment Pending: No
Location Tax and Other Information
House Number: 16965
Street Name: Piper
Street Suffix: Lane
Postal City: Brainerd
County: Crow Wing
State: MN
Zip Code: 56401
Assessments
Assessment Balance: 25
Tax With Assessments: 3742
Basement
Foundation Dimensions: 48x41
Building Information
Finished SqFt Above Ground: 2052
Finished SqFt Below Ground: 1862
Lease Details
Land Leased: Not Applicable
Lock Box Type
Lock Box Source: GLAR
Miscellaneous Information
Homestead: Yes
Ownership
Fractional Ownership: No
Parking Characteristics
Garage Dimensions: 40x26
Garage Door Height: 8
Garage Door Width: 16
Garage Square Feet: 1040
Public Survey Info
Range#: 29
Section#: 26
Township#: 134
Property Features
Accessible: None
Air Conditioning: Central Air
Amenities Unit: Ceiling Fan(s); Ethernet Wired; French Doors; Hot Tub; In-Ground Sprinkler; Kitchen Center Island; Main Floor Primary Bedroom; Outdoor Kitchen; Paneled Doors; Panoramic View; Patio; Porch; Primary Bedroom Walk-In Closet; Vaulted Ceiling(s); Walk-In Closet; Washer/Dryer Hookup
Appliances: Air-To-Air Exchanger; Cooktop; Dishwasher; Dryer; Iron Filter; Microwave; Refrigerator; Washer; Water Filtration System
Association Fee Includes: Snow Removal
Basement: Concrete Block; Drain Tiled; Egress Windows; Full; Storage Space; Sump Pump
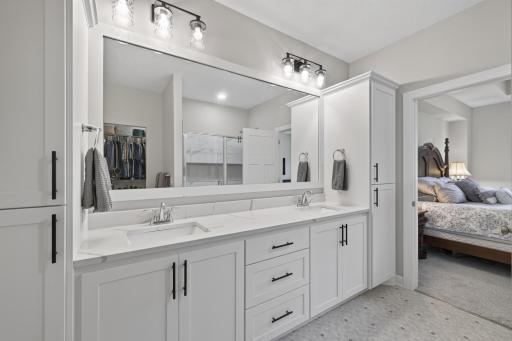
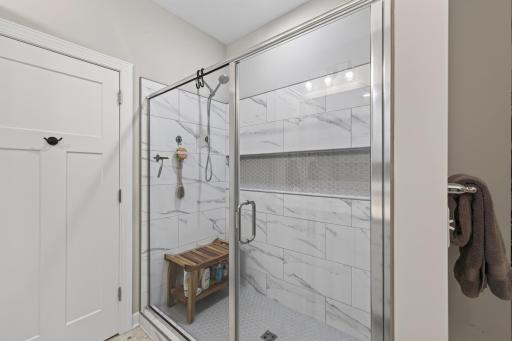
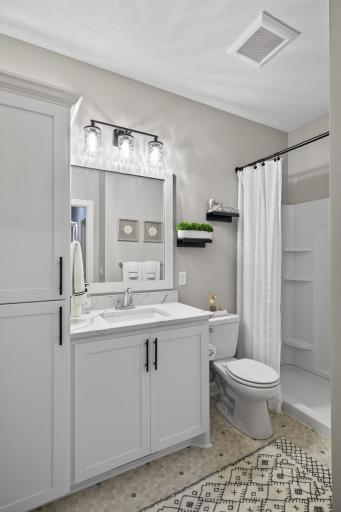
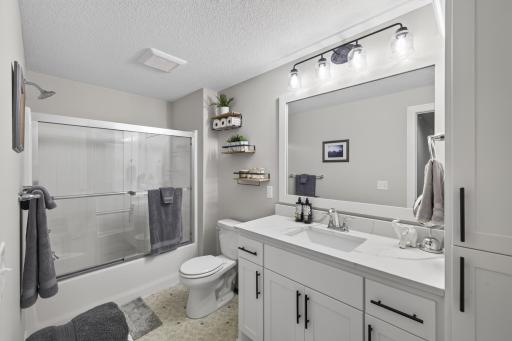
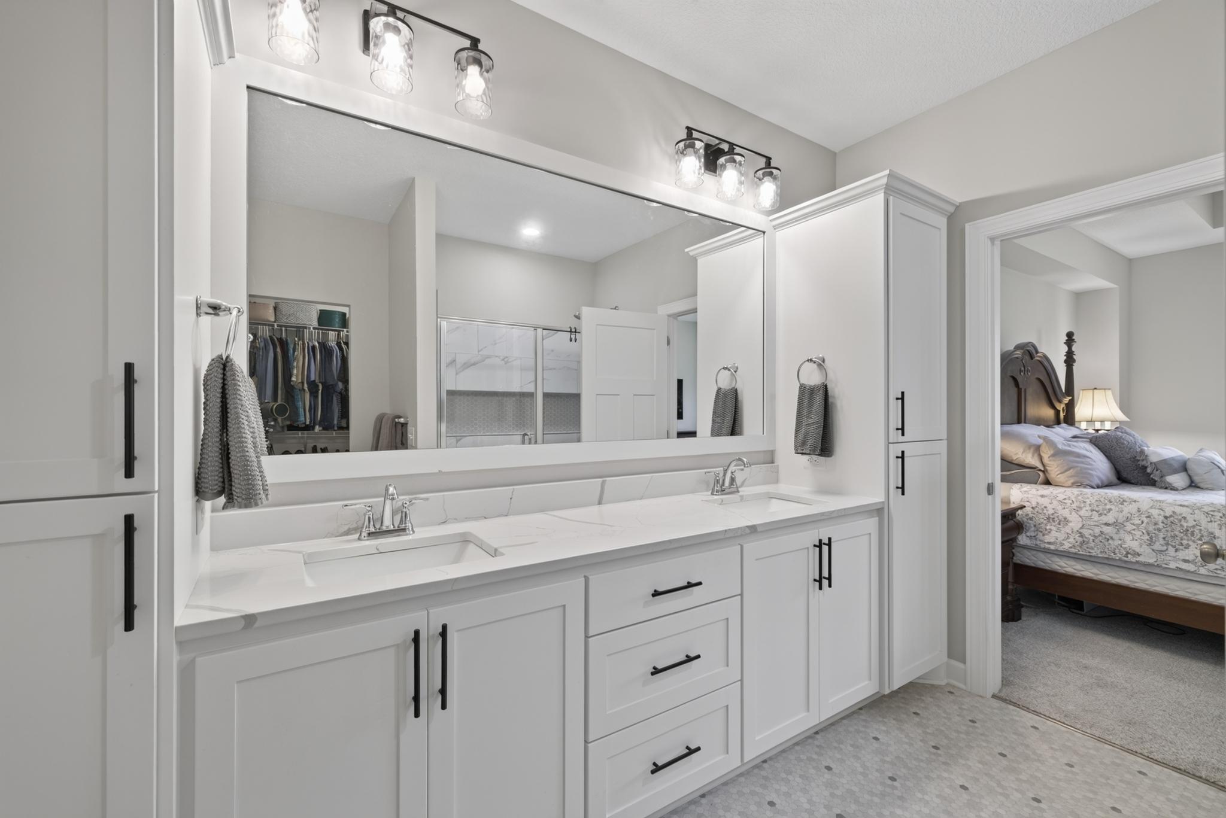
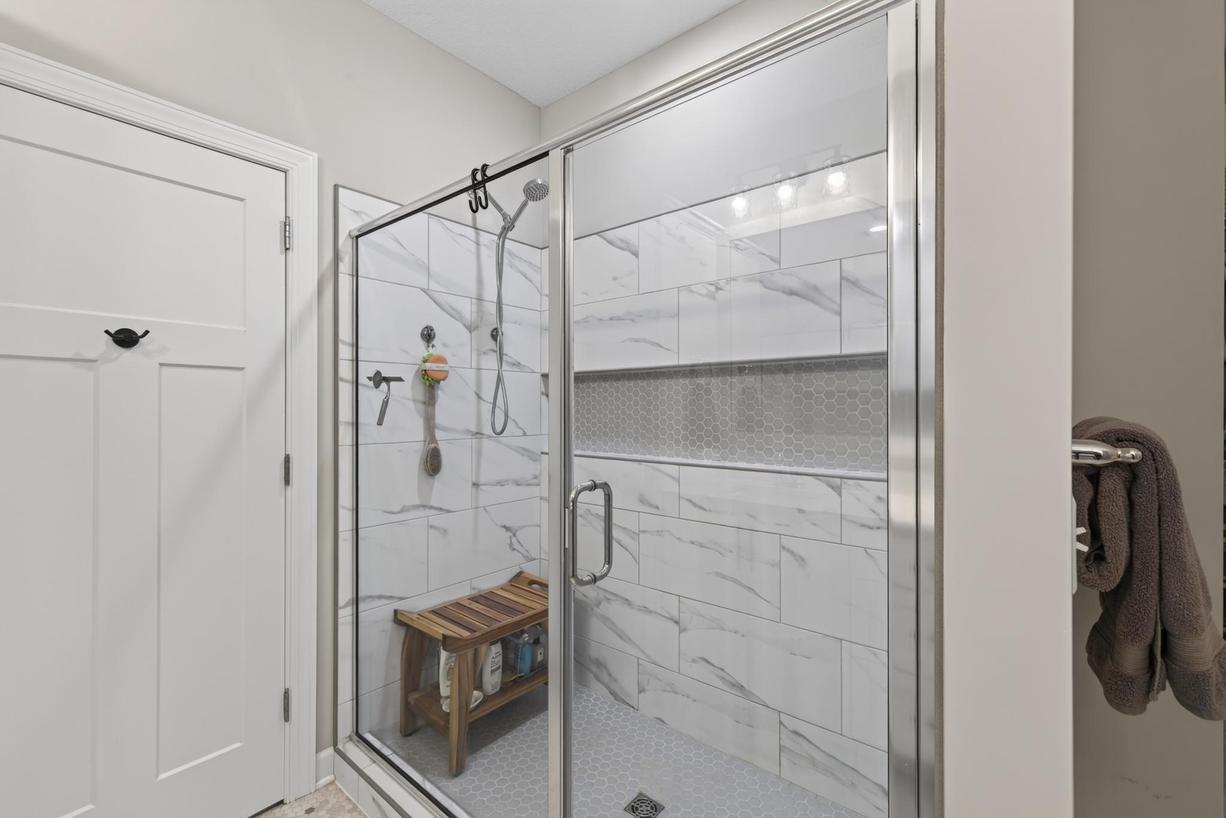
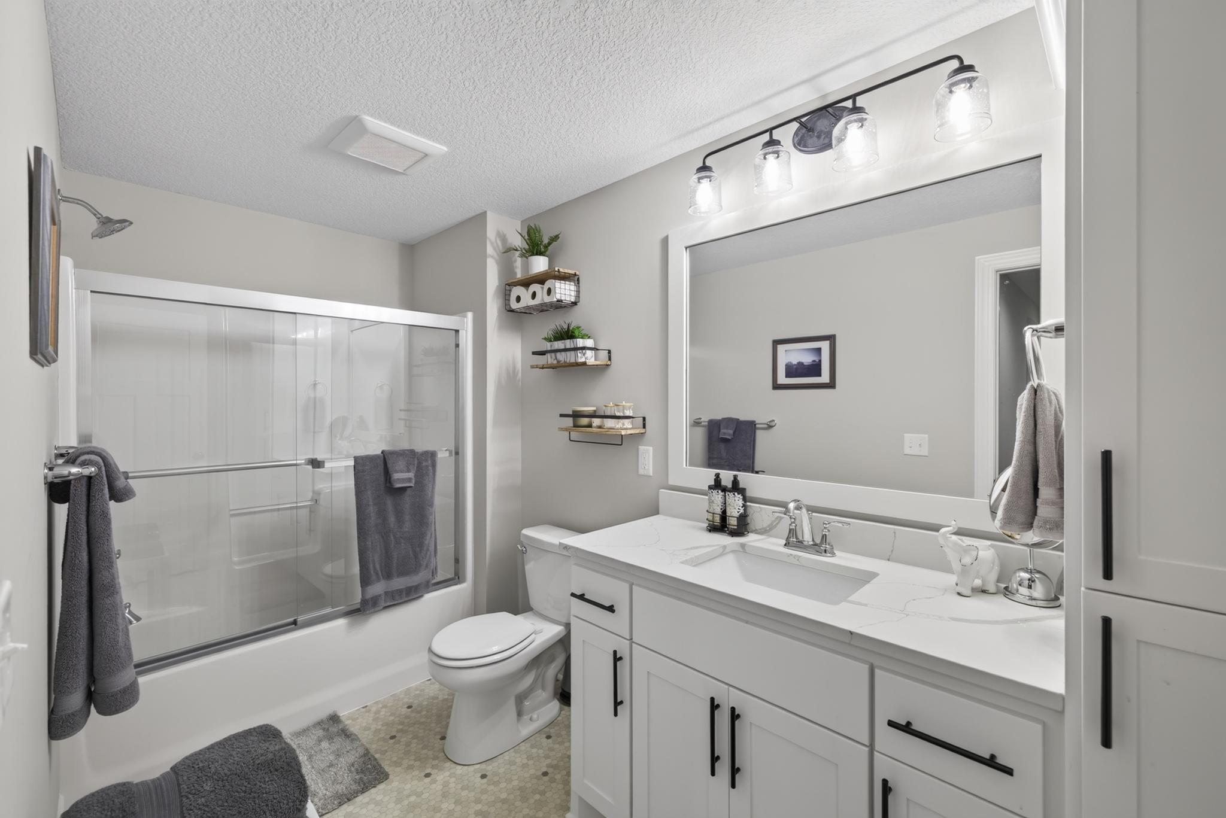
Bath Description: Double Sink; Primary Walk-Thru; Main Floor 3/4 Bath; 3/4 Primary; Private Primary; Full Basement; Bathroom Ensuite; Walk-In Shower Stall
Construction Materials: Frame
Construction Status: Previously Owned
Dining Room Description: Eat In Kitchen; Kitchen/Dining Room
Electric: 200+ Amp Service
Exterior: Brick/Stone; Vinyl
Family Room Characteristics: Family Room; Great Room; Lower Level
Fencing: Chain Link; Partial
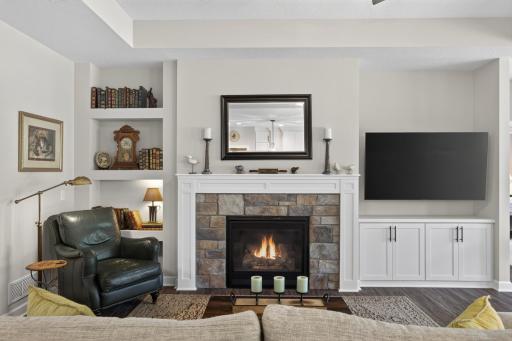
Fireplace Characteristics: Gas Burning; Living Room
Foundation: Concrete Block
Fuel: Natural Gas
Heating: Forced Air
Internet Options: Fiber Optic
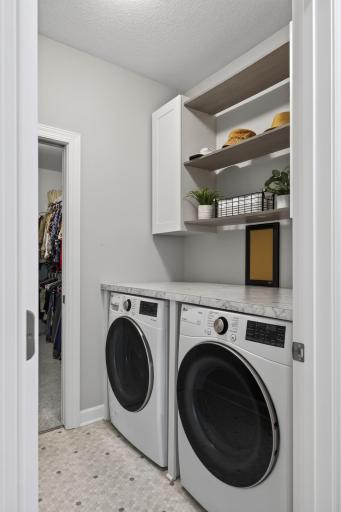
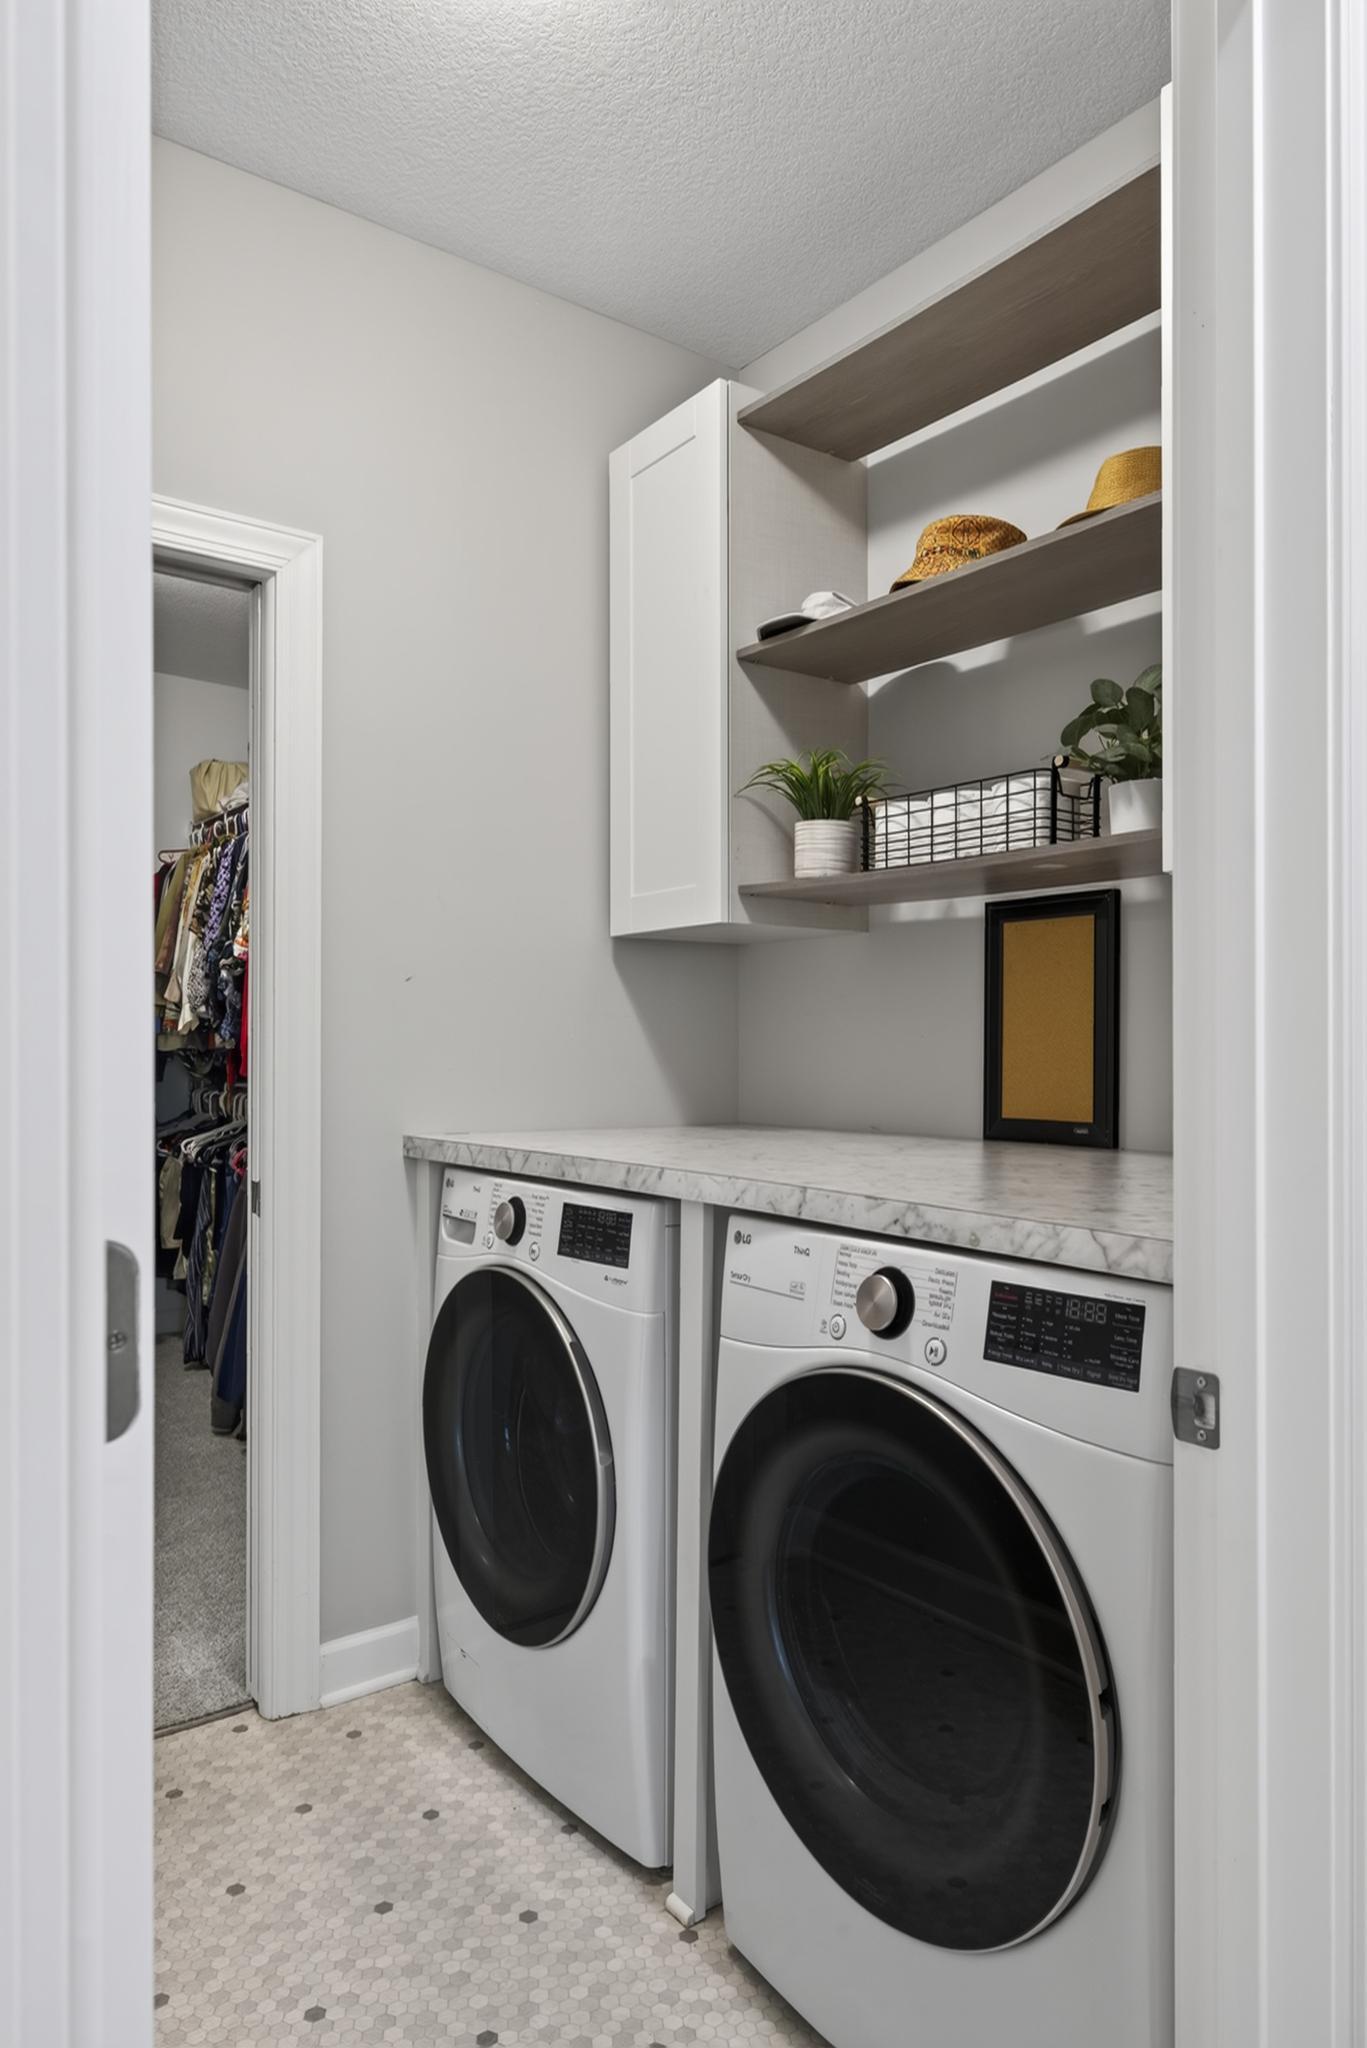
Laundry: Laundry Room; Main Level
Lock Box Type: SentriLock
Lot Description: Tree Coverage - Medium
Outbuildings: Gazebo
Parking Characteristics: Floor Drain; Garage Door Opener; Insulated Garage; RV Access/Parking; Storage
Pool Description: None
Property Subtype: Acreage
Road Frontage: No Outlet/Dead End; Paved Streets; Private Road
Road Responsibility: Association Maintained Road
Roof: Age 8 Years or Less; Composition; Pitched
Sellers Terms: Cash; Conventional
Sewer: Private Sewer; Septic System Compliant - Yes; Tank with Drainage Field
Special Search: All Living Facilities on One Level; Main Floor Bedroom; Main Floor Laundry; Main Floor Primary; Primary Bdr Suite
Stories: One
Water: 4-Inch Submersible; Drilled; Private; Well
Room Information
| Room Name | Dimensions | Level |
| Dining Room | 15.4x15.1 | Main |
| Family Room | 31.1x40.5 | Lower |
| First (1st) Bedroom | 15.9x14 | Main |
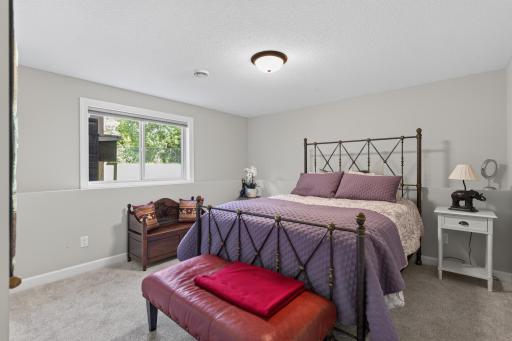
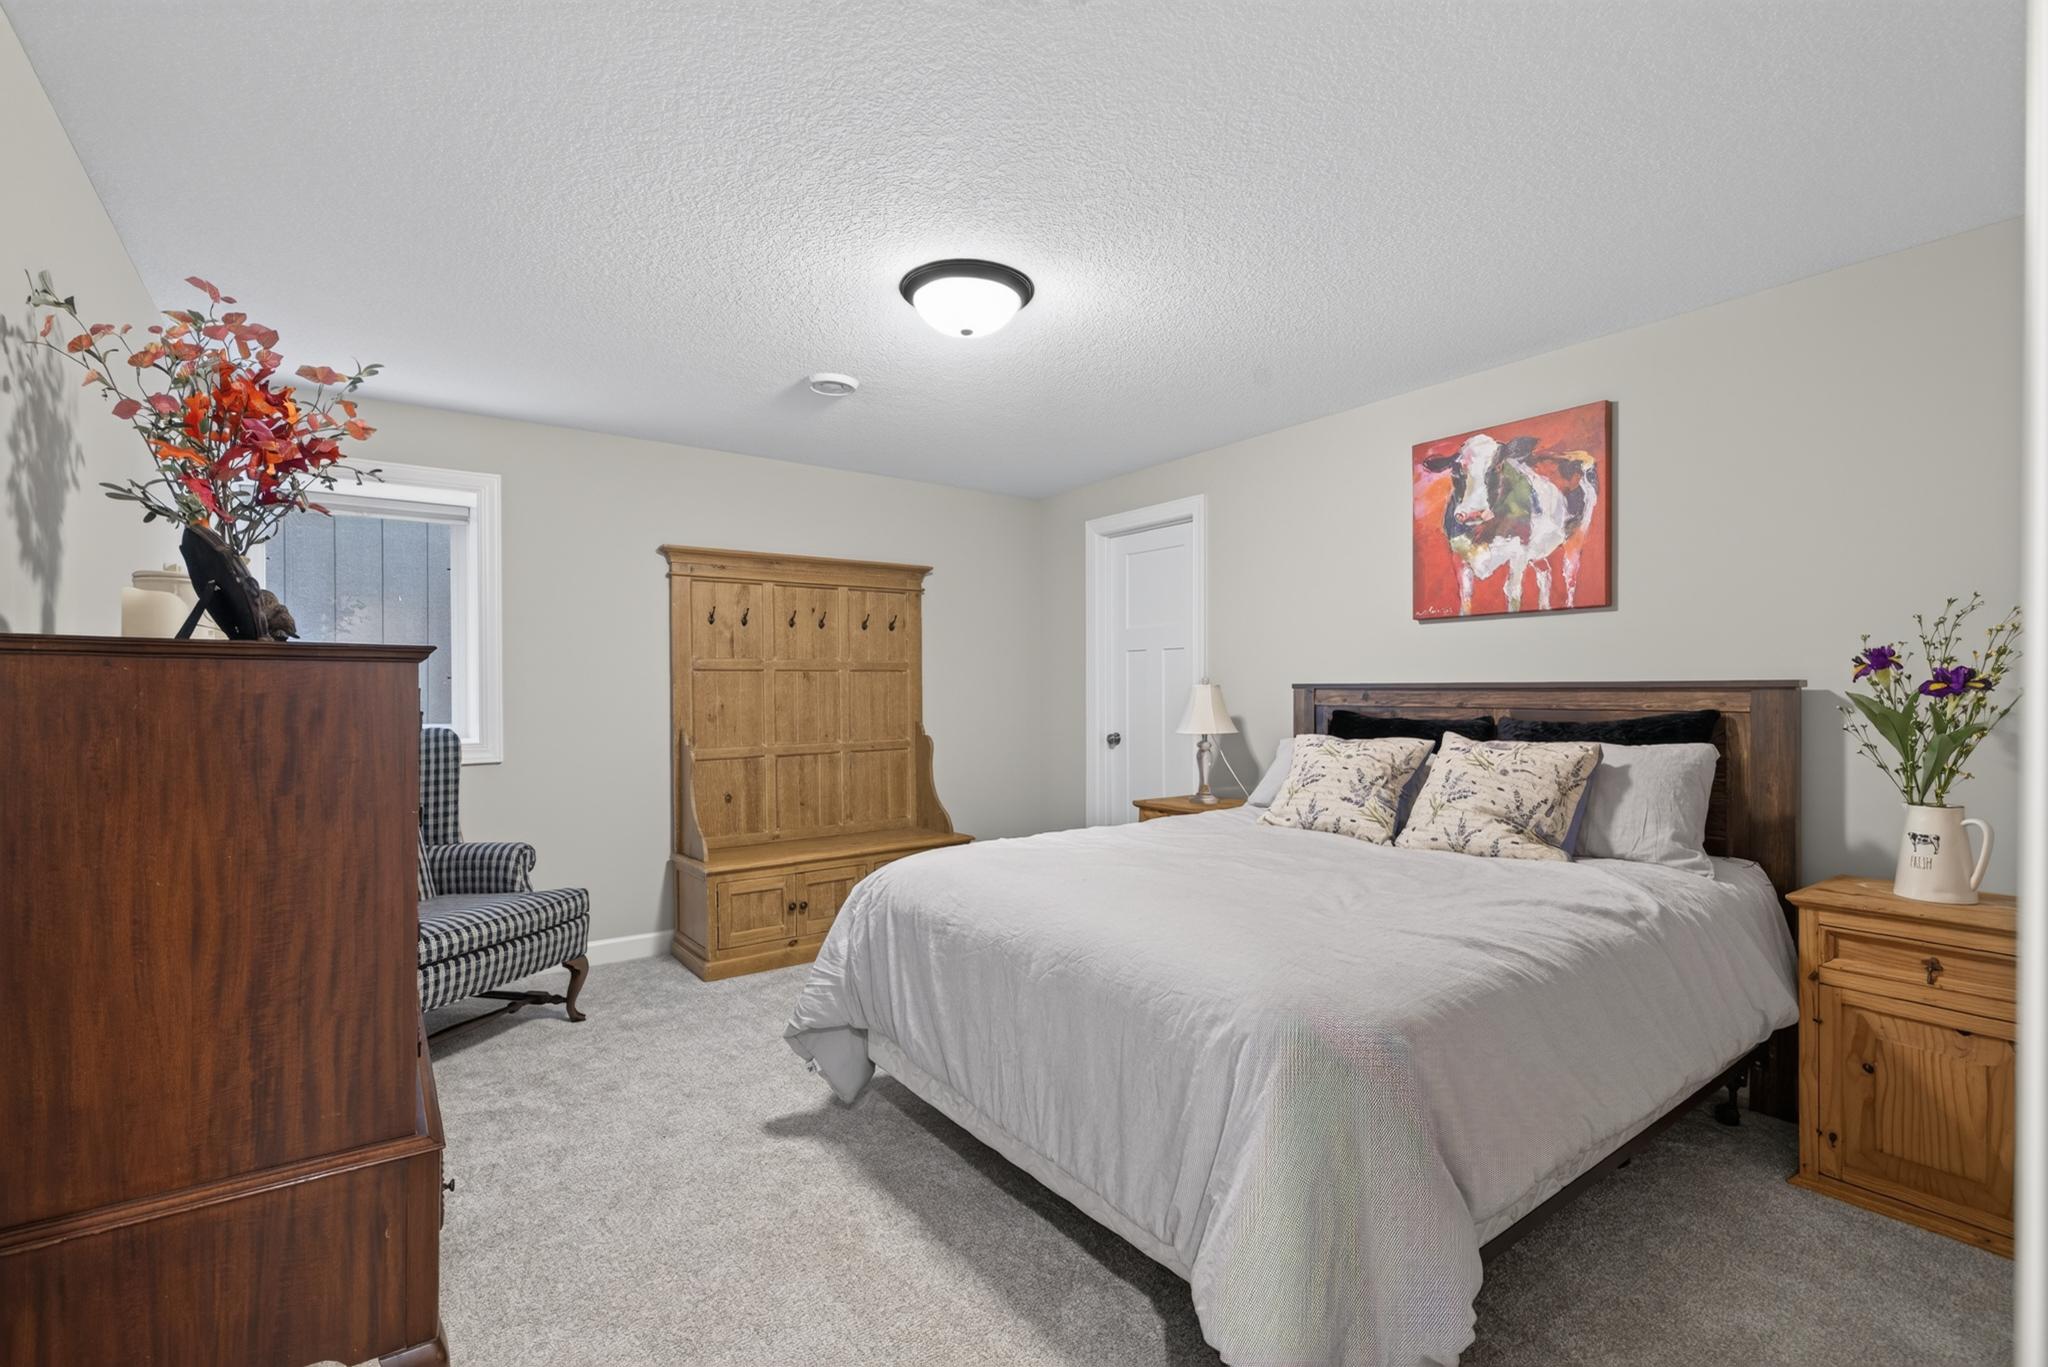
| Fourth (4th) Bedroom | 14.11x12 | Lower |
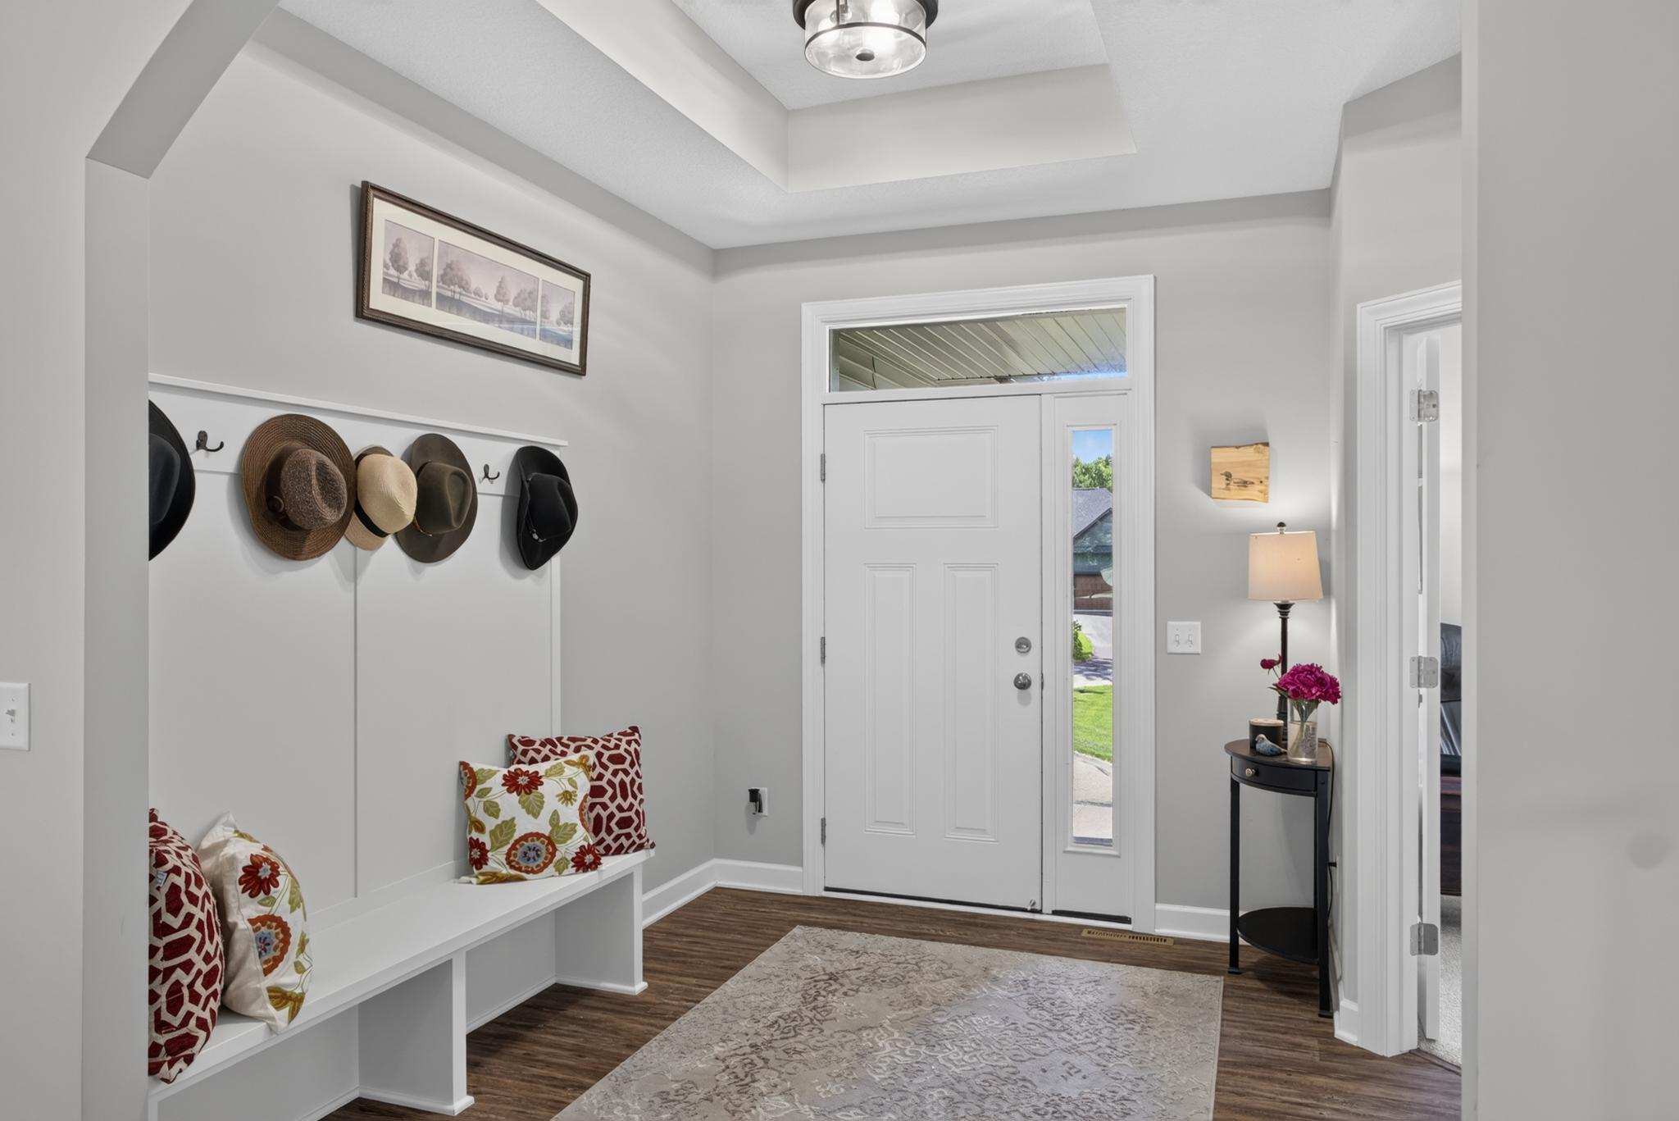
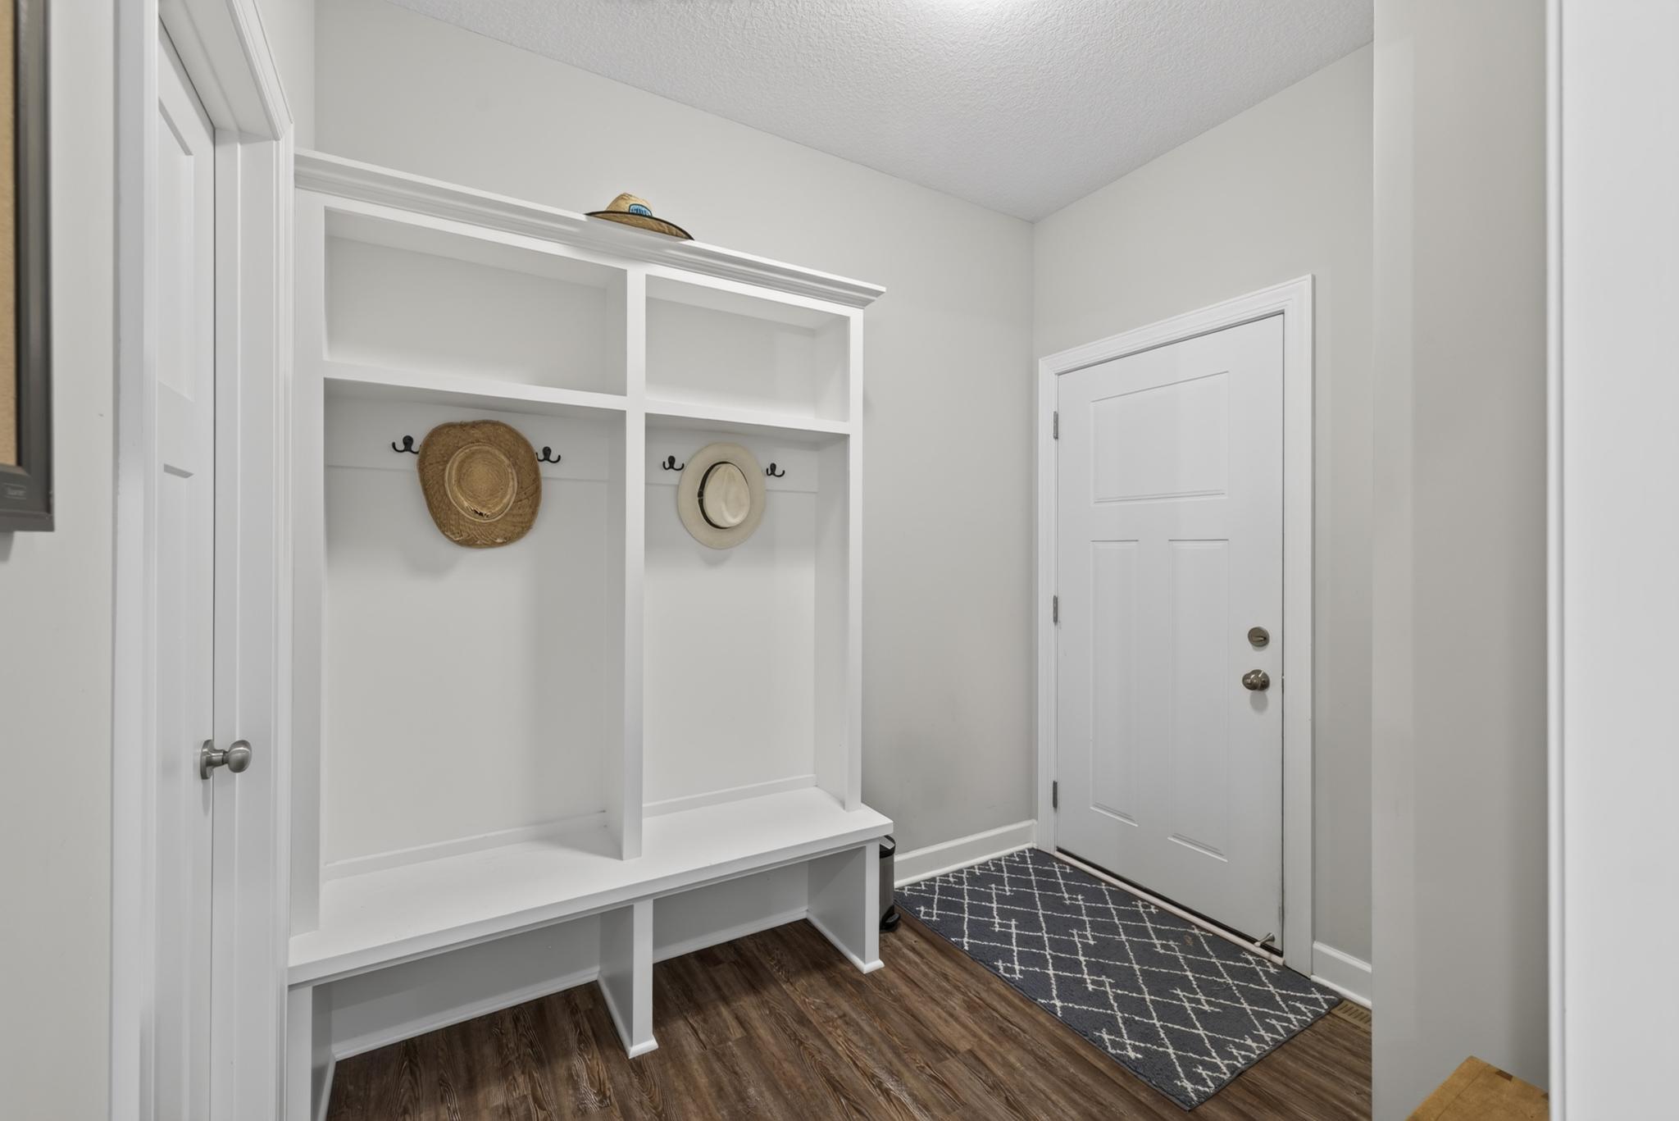
| Foyer | 11.9x9.4 | Main |
| Kitchen | 12.4x17.2 | Main |
| Laundry | 6.10x5.7 | Main |
| Living Room | 16.9x31 | Main |
| Primary Bath | 8.8x10.11 | Main |
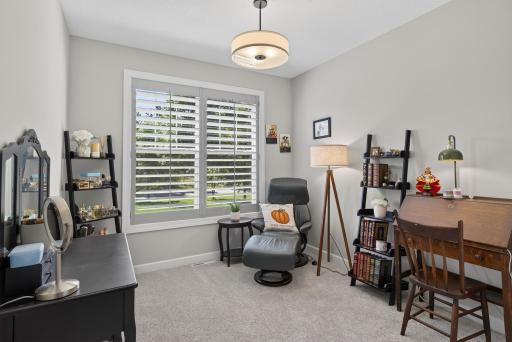
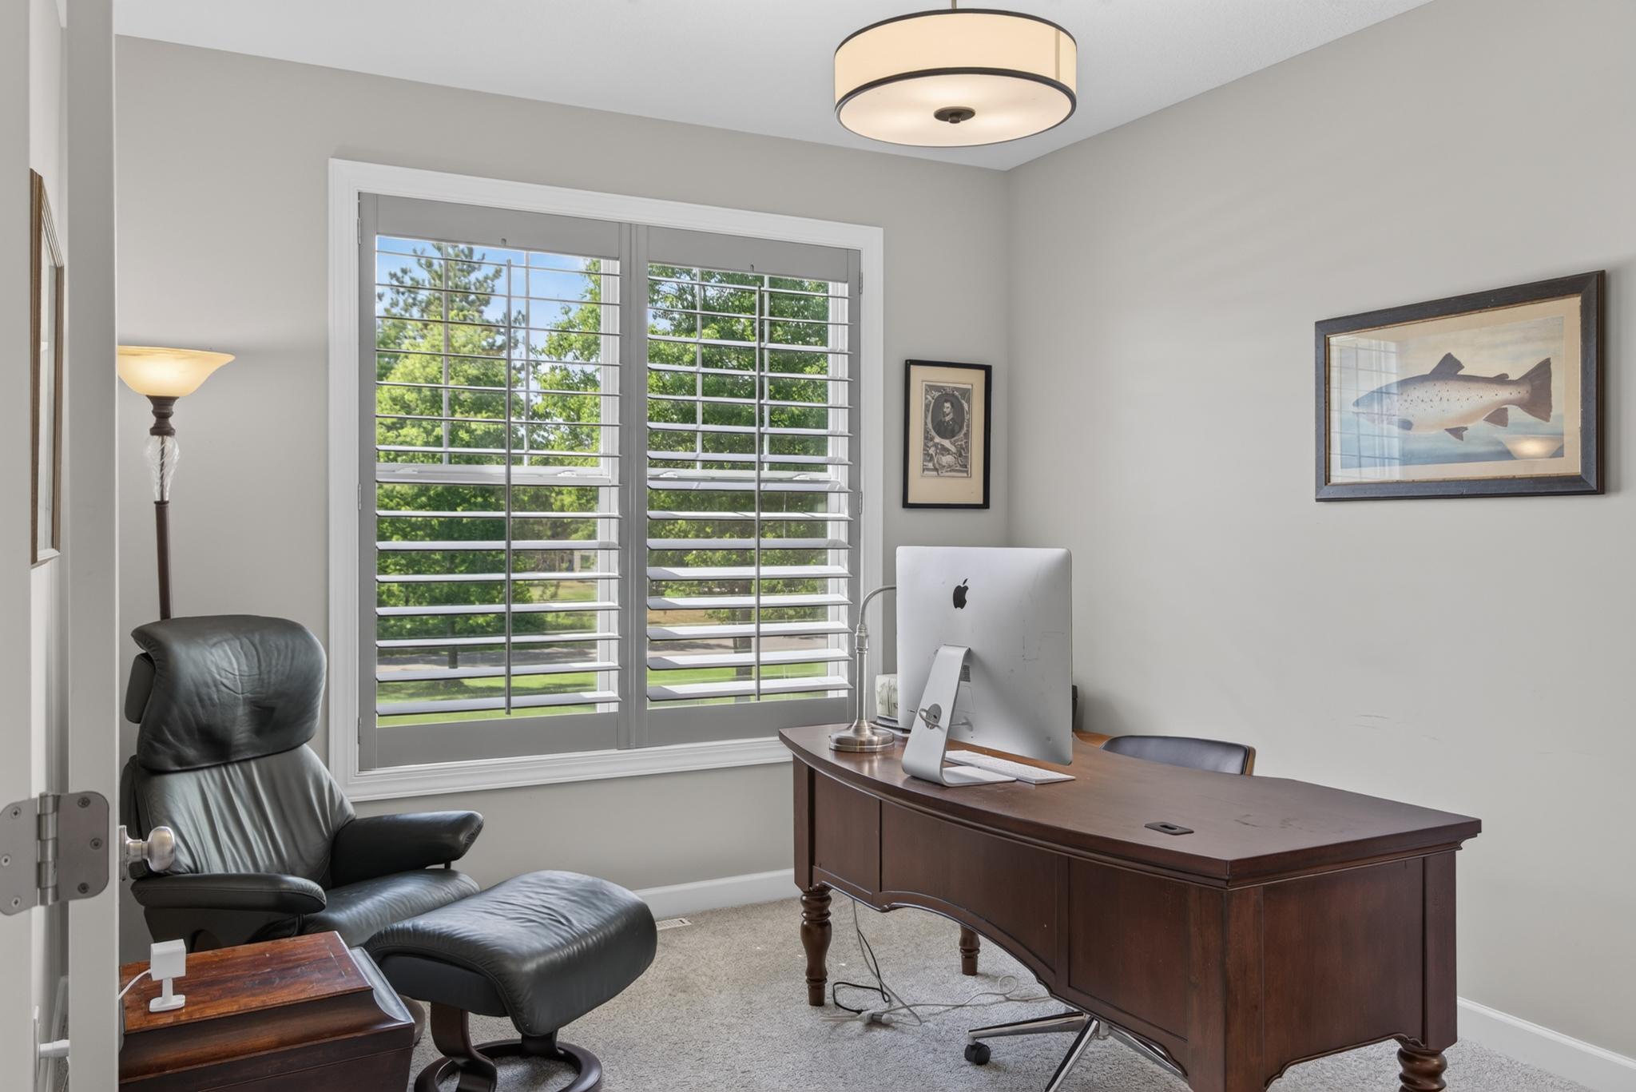
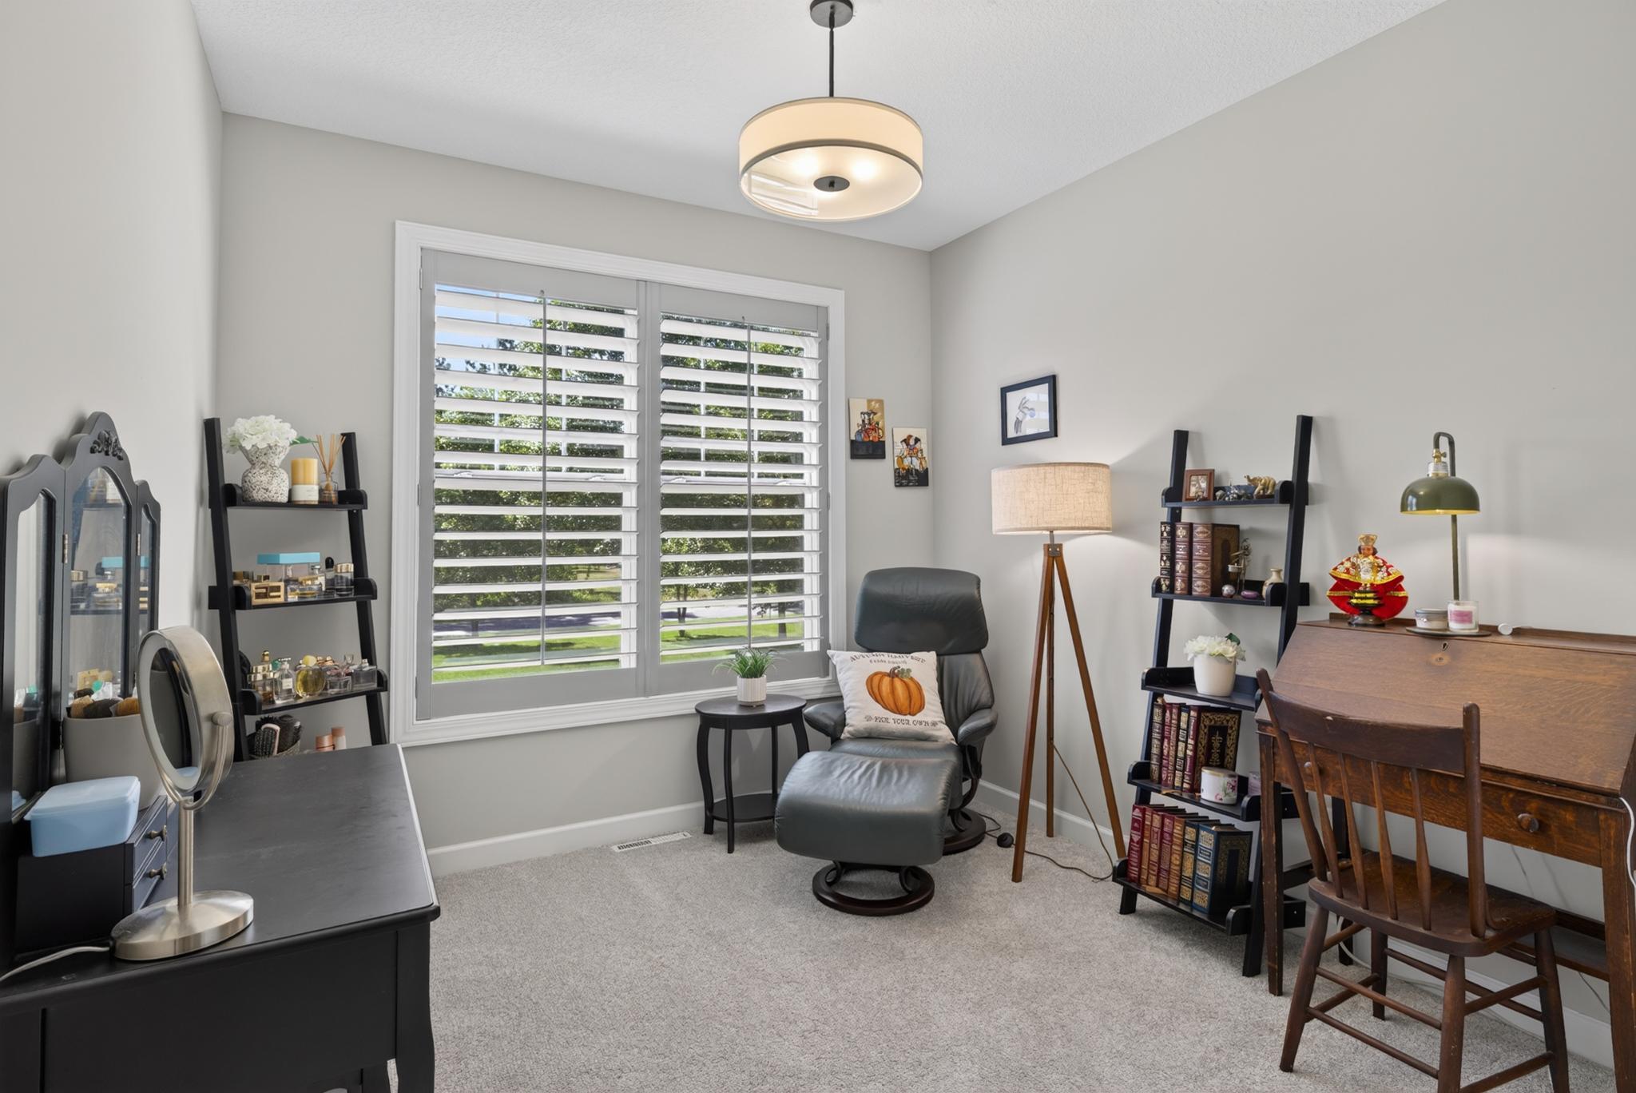
| Office | 11.3x13.3 | Main |
| Second (2nd) Bedroom | 10.10x13.3 | Main |
| Third (3rd) Bedroom | 15.4x12.9 | Lower |
 Floor Plan
 Listing Office: Northland Sotheby's International Realty
Last Updated: October - 06 - 2026

The data relating to real estate for sale on this web site comes in part from the Broker Reciprocity SM Program of the Regional Multiple Listing Service of Minnesota, Inc. The information provided is deemed reliable but not guaranteed. Properties subject to prior sale, change or withdrawal. ©2026 Regional Multiple Listing Service of Minnesota, Inc All rights reserved.
Wednesday 7th of October 2026 06:10 AM

218-998-4400
Mohagen Real Estate



Let's Connect

Mohagen Real Estate
sue@MohagenRealEstate.com
Office: 218-998-4400
Cell: 218-731-7376

Mohagen Real Estate is licensed in the State of Minnesota