16989 W Side Drive, Prior Lake, MN 55372 (MLS# 6770973)
$499,000
Prior Lake, MN 55372
MLS# 6770973
Status: Closed
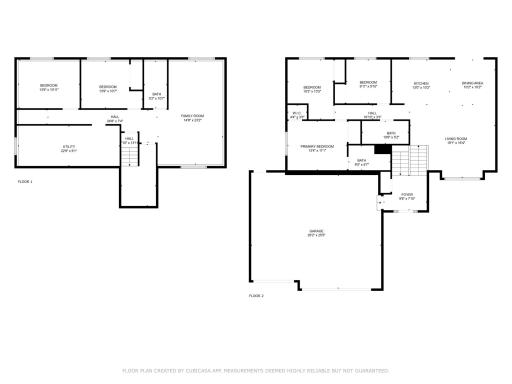
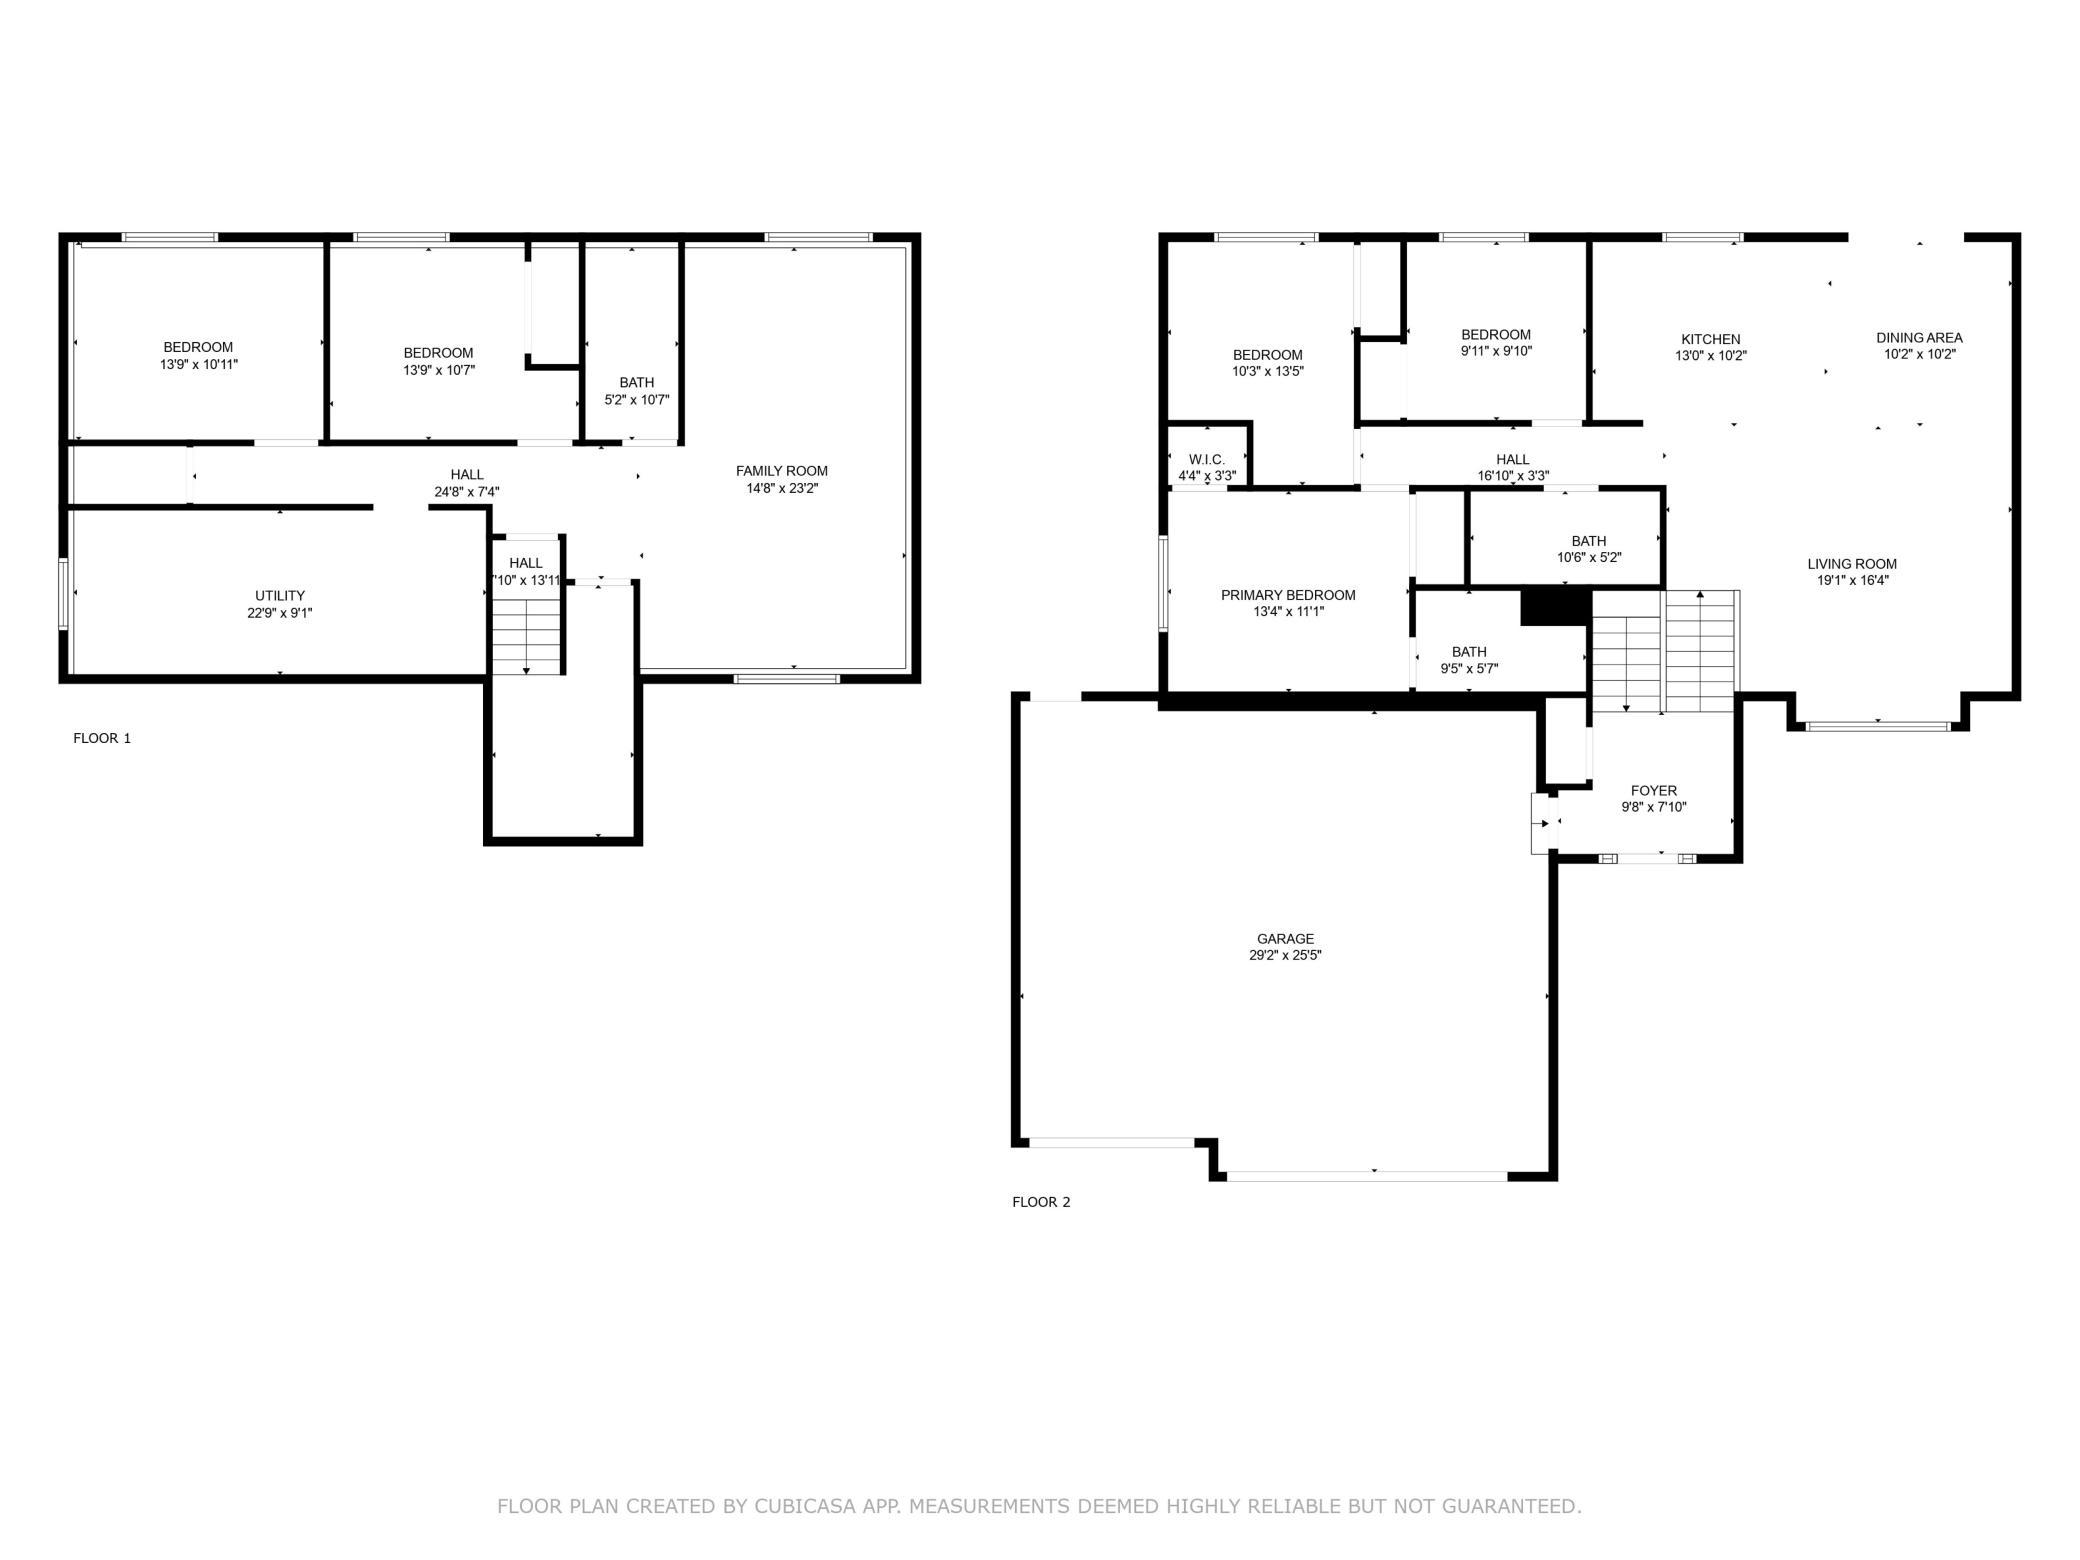
5 beds | 3 baths | 2676 sqft
1 / 32
Property Description
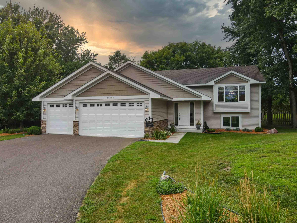
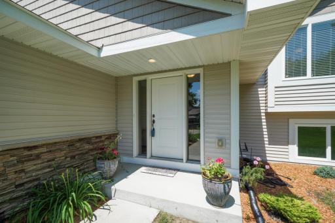
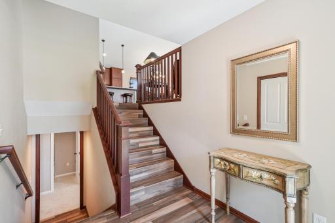
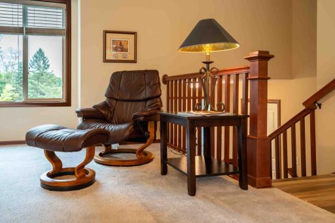
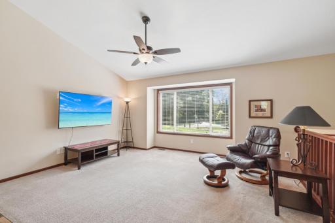
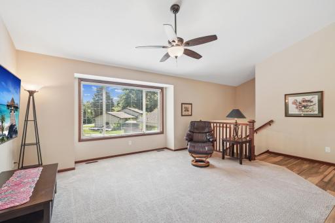
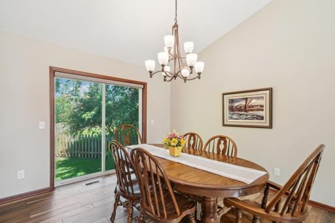
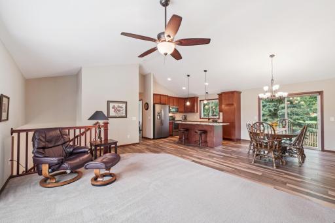
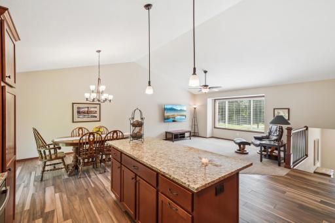
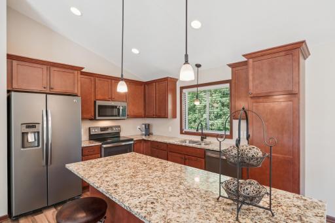
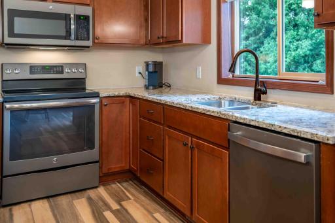
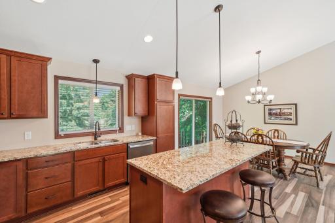
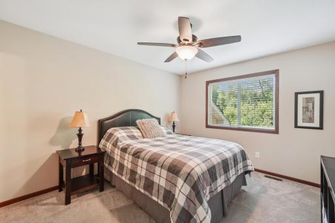
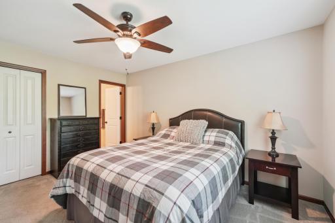
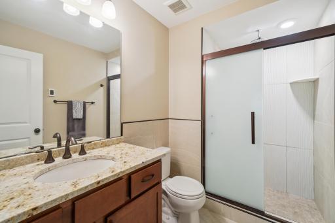
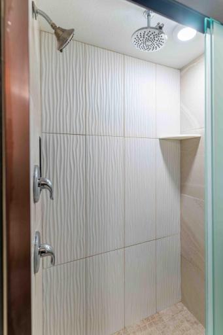
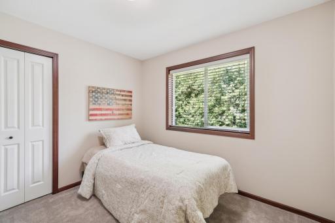
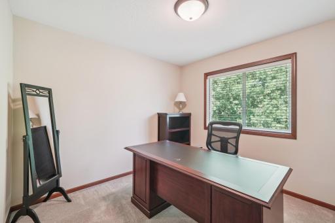
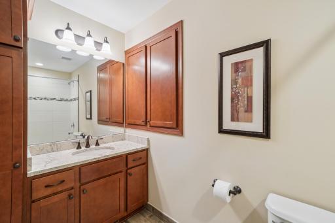
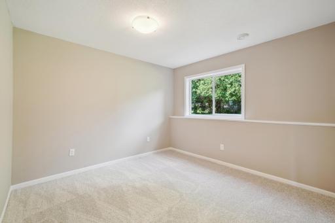
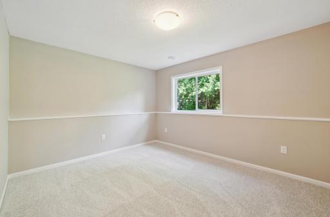
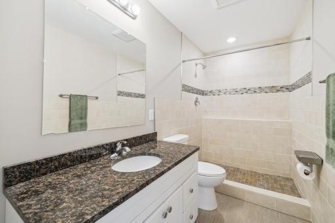
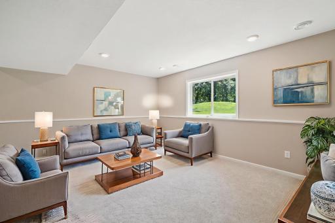
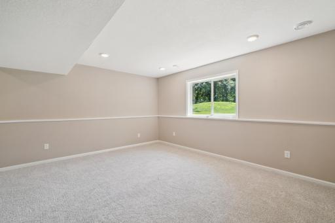
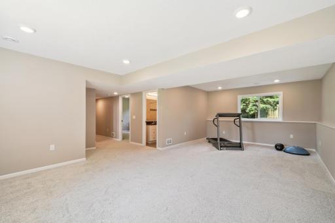
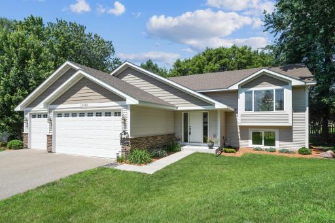
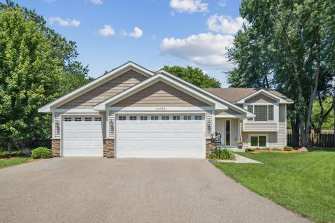
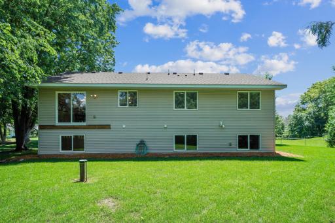
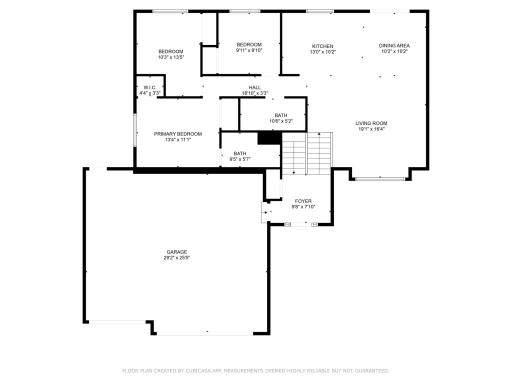
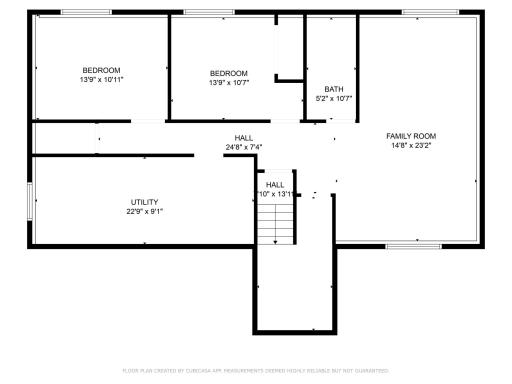
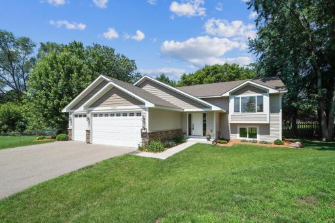
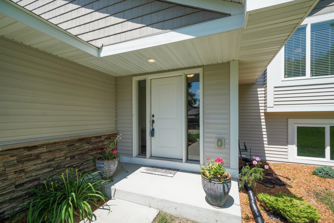
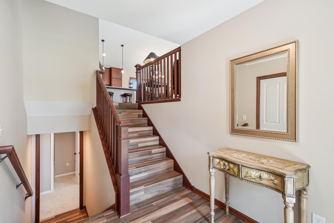
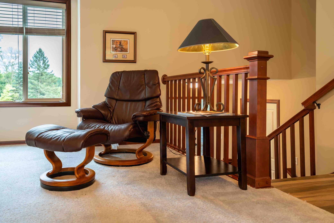
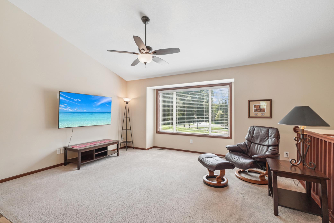
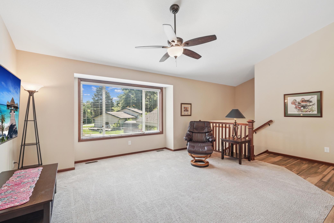
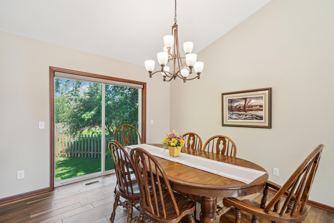
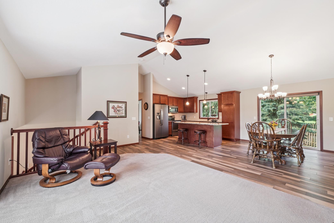
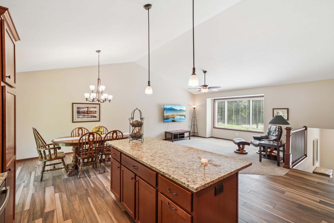
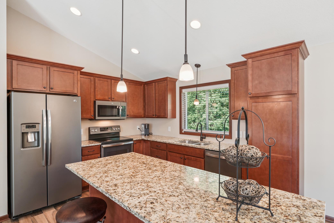
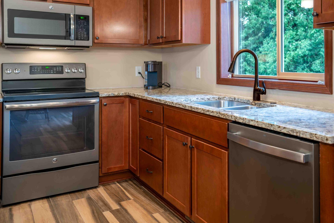
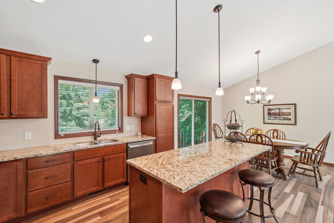
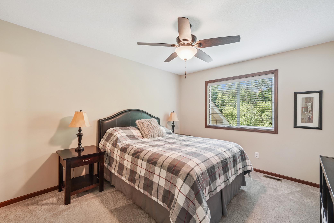
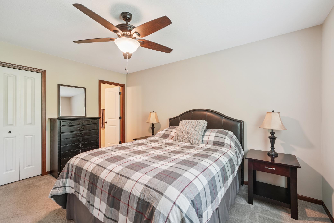
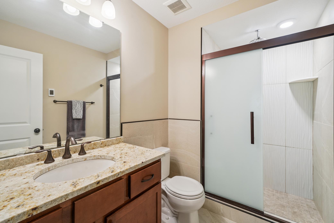
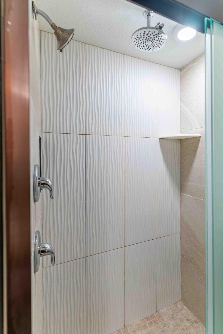

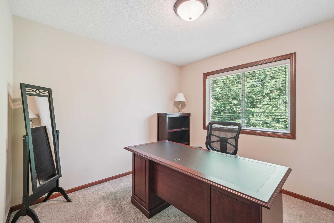
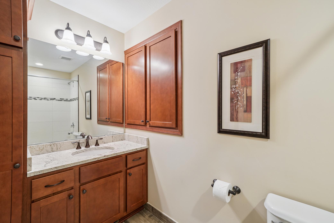
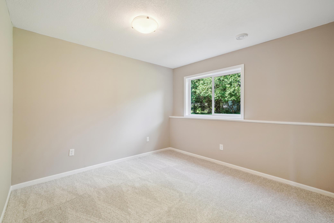
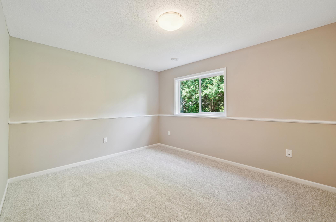
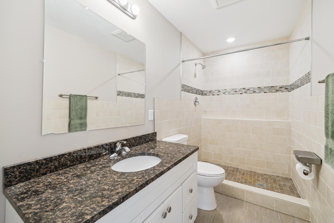
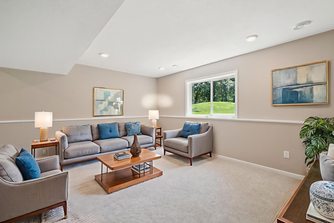
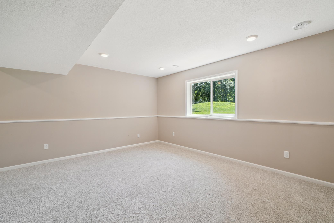
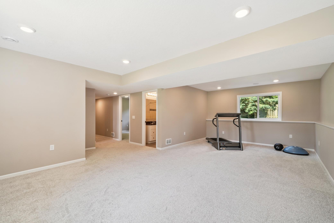
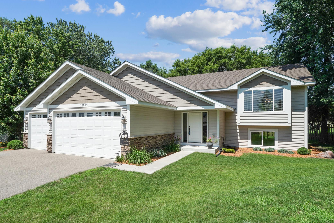

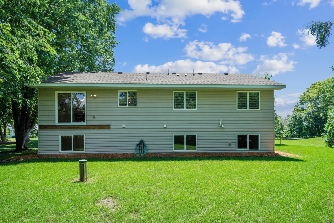
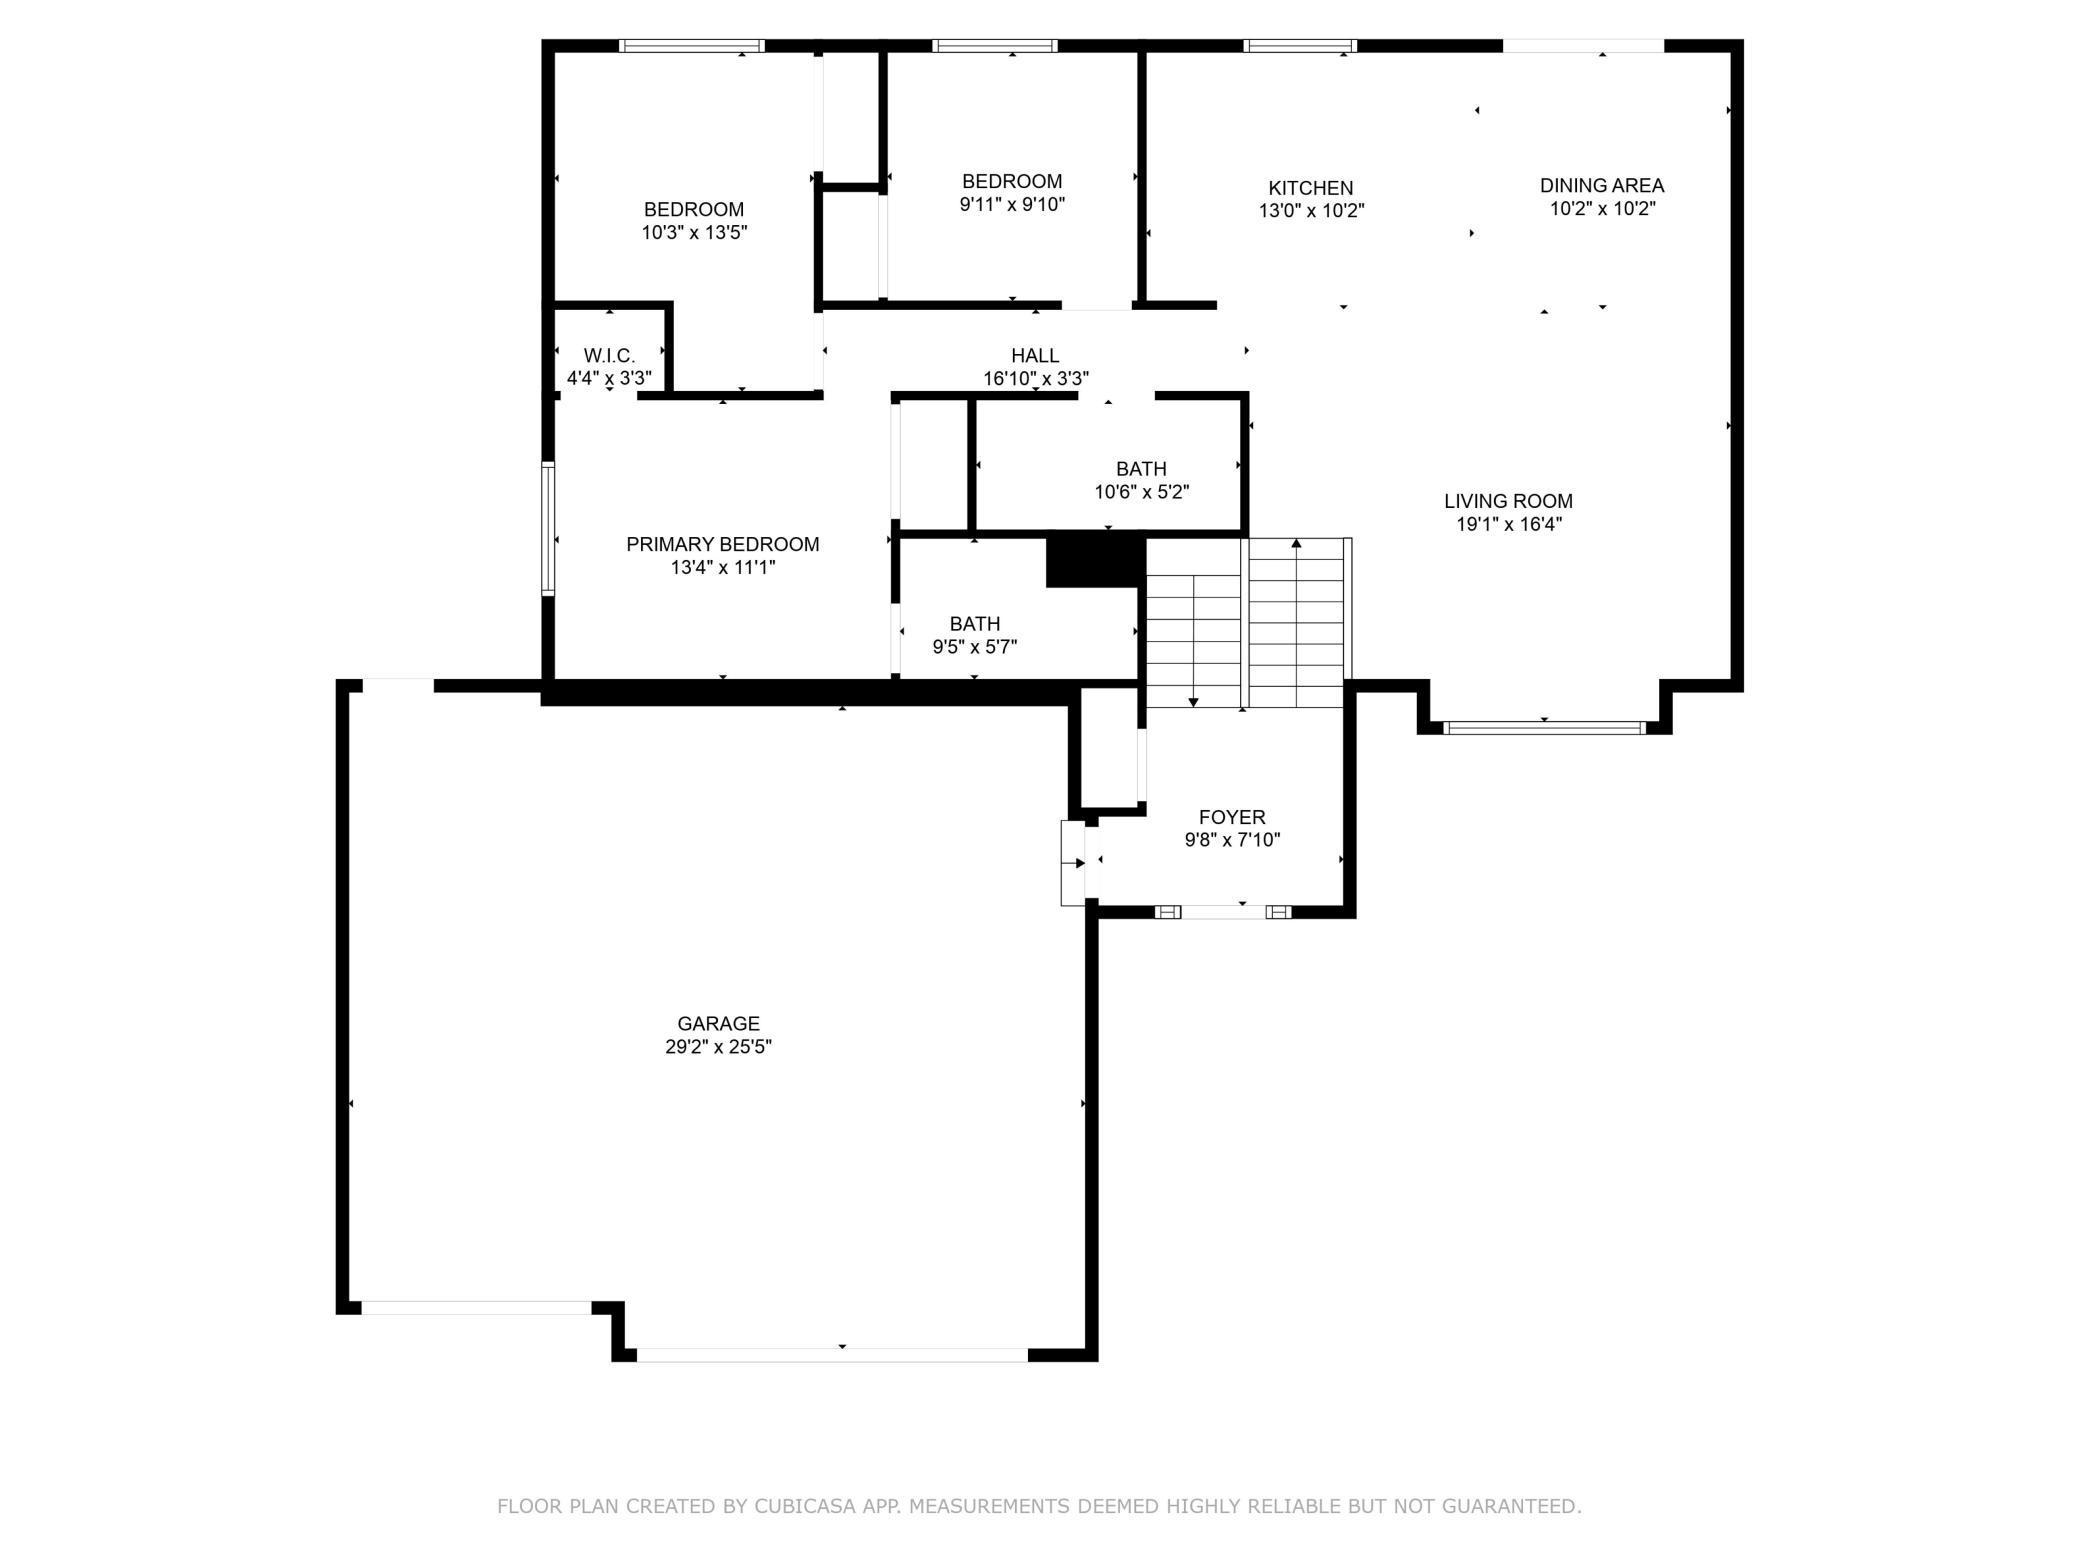

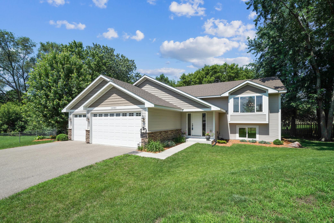
Discover comfort and craftsmanship in this stunning custom split-level home, built in 2017 and filled with premium finishesâcherry wood cabinetry, granite countertops, Tile floors, and brand-new carpet throughout. The inviting large foyer leads you into spacious, light-filled living areas. The primary suite features a spa-like en suite with heated floors and a luxury shower for ultimate relaxation. Enjoy even more space in the fully finished basement (2025) with a large utility room, generous storage, and a versatile flex room/office. Set on over half an acre in scenic Credit River, this home offers peaceful living with the bonus of nearby city amenities. Credit River is known for its rolling hills, natural beauty, and a strong sense of communityâjust minutes from golf courses, parks, and all that Prior Lake, Savage and Lakeville have to offer.
Details
Maps
Contract Information
Status: Closed
Off Market Date: 2025-08-29
Contingency: None
Current Price: 479000
Closed Date: 2025-09-30
Original List Price: 499000
Sales Close Price: 479000
ListPrice: 499000
List Date: 2025-08-15
Owner is an Agent?: No
Auction?: No
General Property Information
Common Wall: No
Lot Measurement: Acres
Manufactured Home?: No
Multiple PIDs?: No
New Development: No
Waterfront YN: No
Year Built: 2017
Yearly/Seasonal: Yearly
Zoning: Residential-Single Family
Bedrooms: 5
Baths Total: 3
Bath Full: 1
Bath Three Quarters: 2
Main Floor Total SqFt: 1338
Above Grd Total SqFt: 1338
Below Grd Total SqFt: 1338
Total SqFt: 2676
Total Finished Sqft: 2538.00
Style: (SF) Single Family
Foundation Size: 1338
Garage Stalls: 3
Acres: 0.52
Assessment Pending: Yes
Location Tax and Other Information
House Number: 16989
Street Direction Prefix: W
Street Name: Side
Street Suffix: Drive
Postal City: Prior Lake
County: Scott
State: MN
Zip Code: 55372
Complex/Dev/Subdivision: Creekwood Westside Add
Assessments
Assessment Balance: 1830
Tax With Assessments: 3386
Building Information
Finished SqFt Above Ground: 1338
Finished SqFt Below Ground: 1200
Lease Details
Land Leased: Not Applicable
Miscellaneous Information
DP Resource: Yes
Homestead: Yes
Ownership
Fractional Ownership: No
Parking Characteristics
Garage Square Feet: 745
Property Features
Accessible: None
Air Conditioning: Central Air
Amenities Unit: Cable; Ceiling Fan(s); Hardwood Floors; Kitchen Center Island; Kitchen Window; Main Floor Primary Bedroom; Patio; Primary Bedroom Walk-In Closet; Vaulted Ceiling(s)
Appliances: Chandelier; Cooktop; Dishwasher; Dryer; Energy Star Appliances; Microwave; Range; Refrigerator; Washer
Assumable Loan: Not Assumable
Basement: Concrete Block; Full
Bath Description: Double Sink; His and Her Closets; Main Floor 3/4 Bath; Main Floor Full Bath; 3/4 Primary; 3/4 Basement
Construction Materials: Block; Concrete; Stone
Construction Status: Previously Owned
Dining Room Description: Eat In Kitchen; Informal Dining Room
Electric: 150 Amp Service; Circuit Breakers
Existing Financing: Conventional
Exterior: Block; Vinyl
Family Room Characteristics: 2 Story/High/Vaulted Ceilings; Main Level
Fencing: Chain Link; Partial
Financing Terms: Conventional
Foundation: Concrete Block
Fuel: Electric; Natural Gas
Heating: Forced Air
Laundry: Gas Dryer Hookup; In Basement; Laundry Room; Lower Level; Sink; Washer Hookup
Lot Description: Irregular Lot; Property Adjoins Public Land; Tree Coverage - Light
Parking Characteristics: Finished Garage
Road Frontage: City Street
Roof: Age 8 Years or Less; Architectural Shingle; Asphalt Shingles
Sellers Terms: Cash; FHA; VA; Other
Sewer: Septic System Compliant - Yes; Tank with Drainage Field
Special Search: 3 BR on One Level; Main Floor Primary; Primary Bdr Suite
Stories: Bi-Level
Water: Well
Listing Office: Coldwell Banker Realty
Last Updated: October - 03 - 2026

The data relating to real estate for sale on this web site comes in part from the Broker Reciprocity SM Program of the Regional Multiple Listing Service of Minnesota, Inc. The information provided is deemed reliable but not guaranteed. Properties subject to prior sale, change or withdrawal. ©2026 Regional Multiple Listing Service of Minnesota, Inc All rights reserved.
Saturday 3rd of October 2026 08:51 PM

218-998-4400
Mohagen Real Estate


Let's Connect

Mohagen Real Estate
sue@MohagenRealEstate.com
Office: 218-998-4400
Cell: 218-731-7376

Mohagen Real Estate is licensed in the State of Minnesota