1700 Holdridge Circle, Wayzata, MN 55391 (MLS# 6576157)
$3,400,000
Wayzata, MN 55391
MLS# 6576157
Status: Closed
4 beds | 5 baths | 4226 sqft
1 / 4
Property Description

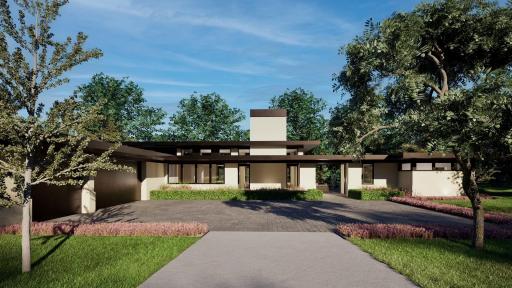
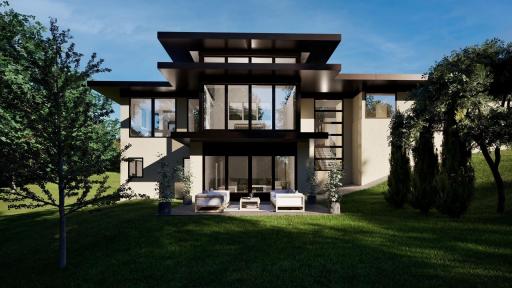



Step into modern luxury with this stunning contemporary home featuring main level living, where sophistication meets functionality in every detail. As you enter, natural light floods the expansive open floor plan, highlighting sleek lines and designer finishes throughout. The spacious living area boasts high ceilings and panoramic views, creating an inviting atmosphere perfect for entertaining or relaxation. The open kitchen features top-of-the-line appliances, custom walnut cabinetry, and a large island. Retreat to the primary suite, a sanctuary of tranquility with its luxurious spa-like bathroom. Linked to the main residence, the private guest house offers complete independence and comfort for visitors or extended family. Featuring its own living area, kitchenette, bedroom and bathroom, it's an ideal retreat which opens up to the outdoor pool terrace. The seamless integration of indoor and outdoor spaces enhances the home's allure, providing a perfect balance of serenity and sophistication. *Pool is optional*
Details
Maps
Contract Information
Status: Closed
Off Market Date: 2025-01-09
Contingency: None
Current Price: 3400000
Closed Date: 2025-06-04
Original List Price: 3400000
Sales Close Price: 3400000
ListPrice: 3400000
List Date: 2024-07-26
Owner is an Agent?: No
Auction?: No
General Property Information
Common Wall: No
Lot Measurement: Acres
Manufactured Home?: No
Multiple PIDs?: No
New Development: No
Number of Fireplaces: 1
Projected Completion Date: 2025-07-01
Waterfront YN: No
Year Built: 2024
Yearly/Seasonal: Yearly
Zoning: Residential-Single Family
Bedrooms: 4
Baths Total: 5
Bath Full: 1
Bath Three Quarters: 3
Bath Half: 1
Main Floor Total SqFt: 2721
Above Grd Total SqFt: 2721
Below Grd Total SqFt: 1505
Total SqFt: 4226
Total Finished Sqft: 4226.00
FireplaceYN: Yes
Style: (SF) Single Family
Foundation Size: 1505
Garage Stalls: 3
Lot Dimensions: irregular
Acres: 1.21
Assessment Pending: No
Location Tax and Other Information
House Number: 1700
Street Name: Holdridge
Street Suffix: Circle
Postal City: Wayzata
County: Hennepin
State: MN
Zip Code: 55391
Complex/Dev/Subdivision: Holdridge
Assessments
Tax With Assessments: 6800
Builder Information
Builder ID: JYLAND CONSTRUCTION MANAGEMENT COMPANY
Builder License Number: 636107
Builder Name: JYLAND CONSTRUCTION MANAGEMENT COMPANY
Building Information
Finished SqFt Above Ground: 2721
Finished SqFt Below Ground: 1505
Lease Details
Land Leased: Not Applicable
Miscellaneous Information
Homestead: No
Ownership
Fractional Ownership: No
Parking Characteristics
Garage Dimensions: 34x24
Garage Square Feet: 864
Public Survey Info
Range#: 22
Section#: 05
Township#: 117
Property Features
Accessible: None
Air Conditioning: Central Air
Assumable Loan: Not Assumable
Builder Information: Builders Association of the Twin Cities
Construction Status: To Be Built/Floor Plan
Exterior: Stucco
Financing Terms: Cash
Foundation: Other
Fuel: Natural Gas
Heating: Forced Air
Pool Description: Below Ground
Sellers Terms: Cash; Conventional
Sewer: City Sewer - In Street
Special Search: Main Floor Primary; Primary Bdr Suite
Stories: One
Water: City Water - In Street
Room Information
| Room Name | Dimensions | Level |
| Patio | 16x11 | Main |
| Kitchen | 20x15 | Main |
| Living Room | 22x18 | Main |
| Family Room | 24x16 | Lower |
| Second (2nd) Bedroom | 24x11 | Main |
| Dining Room | 16x12 | Main |
| First (1st) Bedroom | 14x14 | Main |
| Third (3rd) Bedroom | 14x12 | Lower |
| Fourth (4th) Bedroom | 14x12 | Lower |
Listing Office: Coldwell Banker Realty
Last Updated: June - 26 - 2026

The data relating to real estate for sale on this web site comes in part from the Broker Reciprocity SM Program of the Regional Multiple Listing Service of Minnesota, Inc. The information provided is deemed reliable but not guaranteed. Properties subject to prior sale, change or withdrawal. ©2026 Regional Multiple Listing Service of Minnesota, Inc All rights reserved.
Friday 9th of October 2026 12:03 PM

218-998-4400
Mohagen Real Estate


Let's Connect

Mohagen Real Estate
sue@MohagenRealEstate.com
Office: 218-998-4400
Cell: 218-731-7376

Mohagen Real Estate is licensed in the State of Minnesota