1701 Madison Street NE, 404, Minneapolis, MN 55413 (MLS# 7133910)
$479,000
Minneapolis, MN 55413
MLS# 7133910
Status: Pending
2 beds | 2 baths | 1154 sqft
1 / 48




Property Description
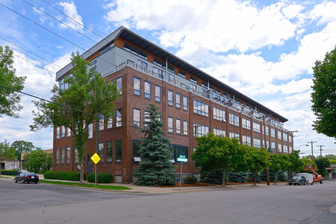
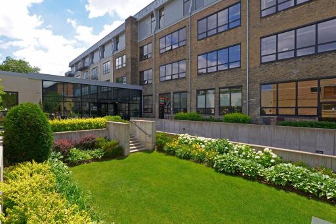
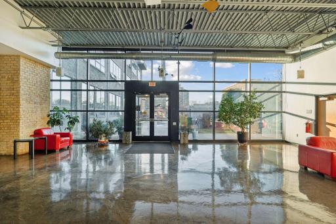
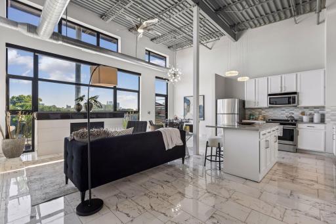
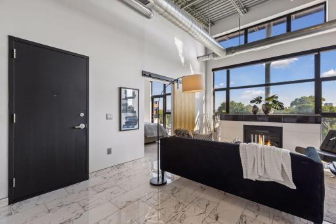
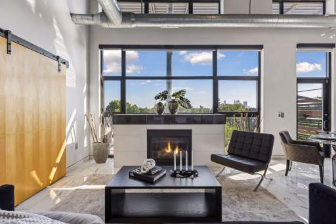
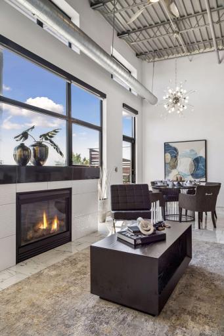
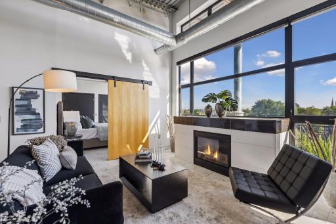
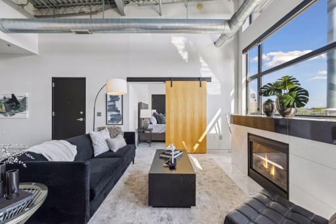
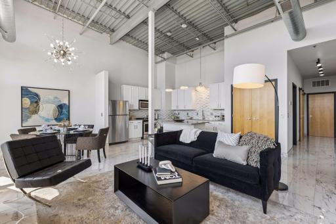
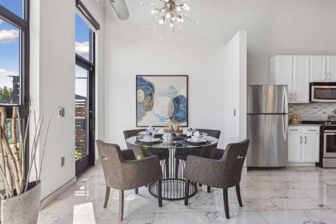
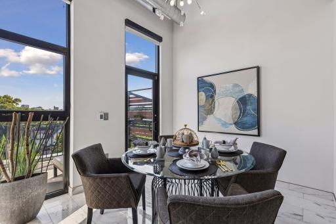
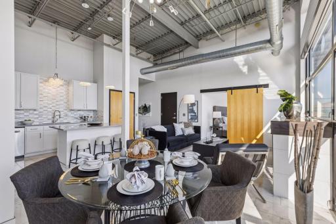
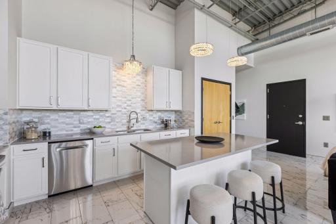
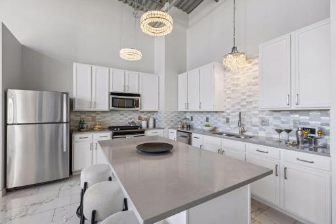
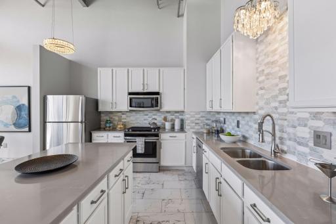
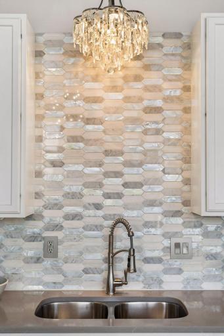
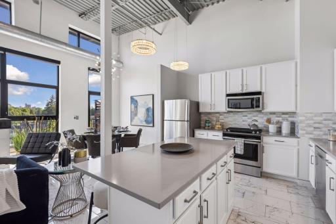
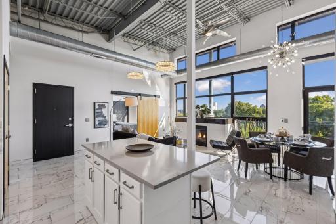
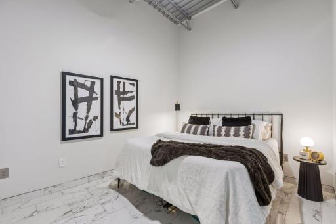
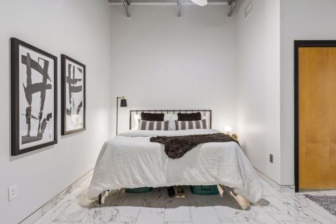
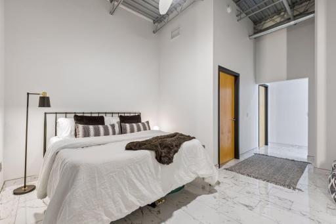
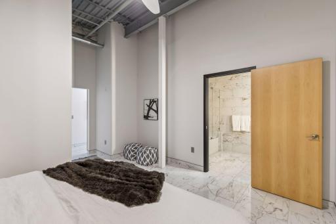
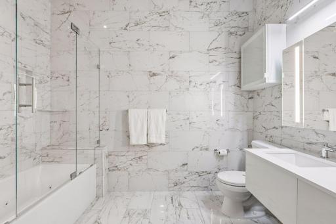
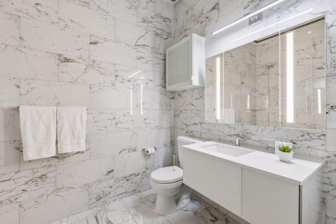
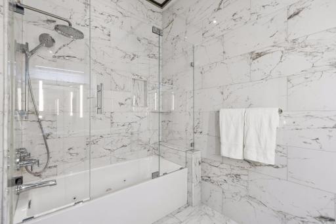
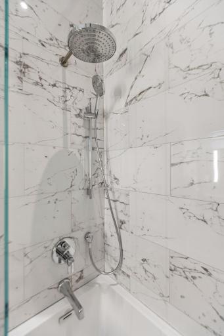
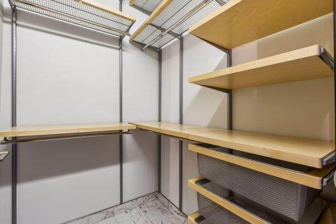
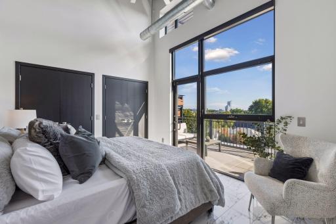
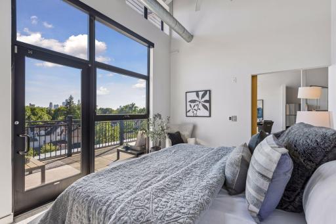
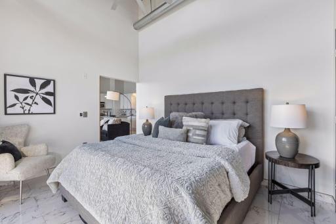
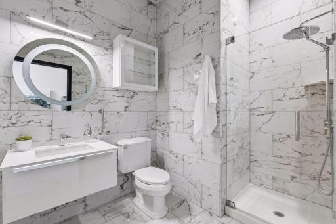
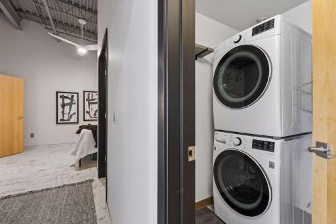
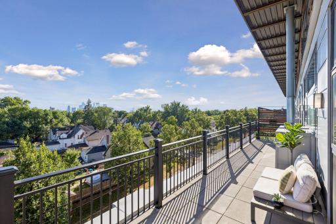
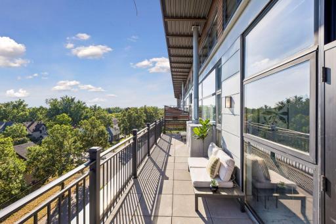
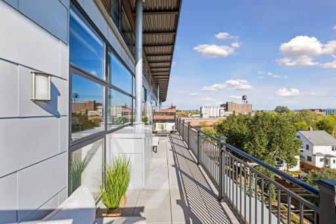
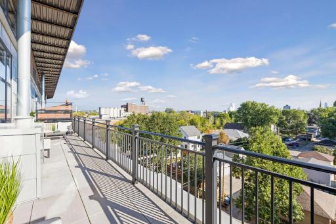
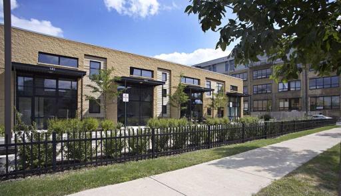
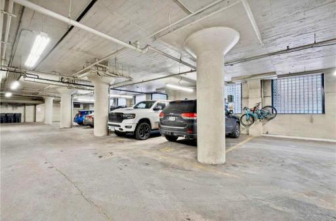
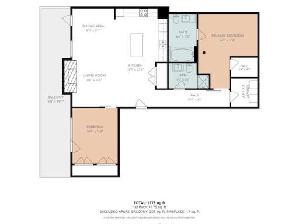
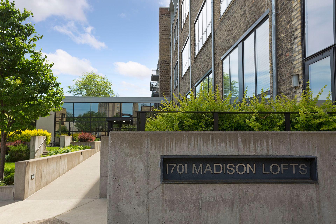
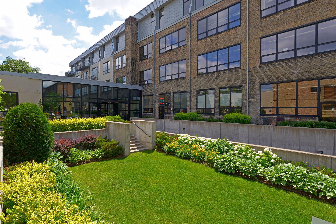
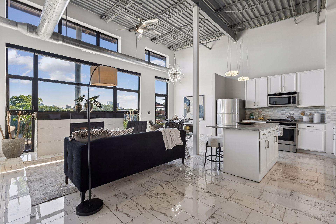
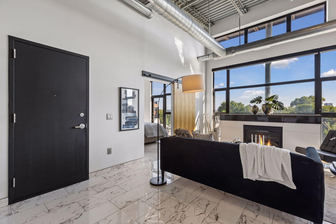
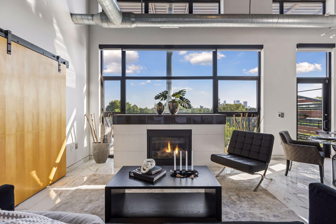
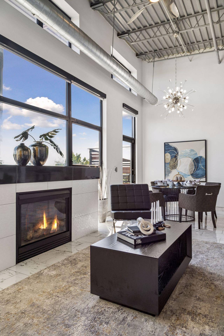
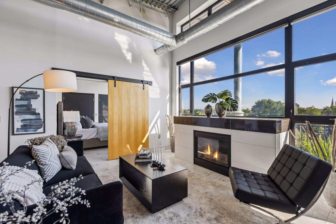
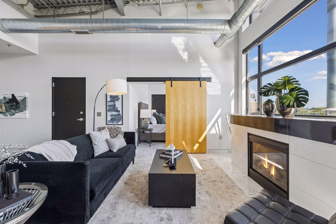
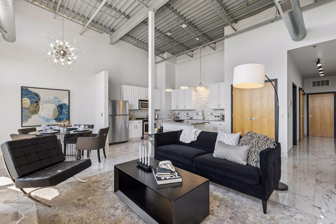
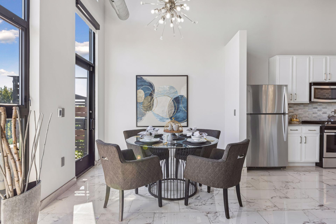
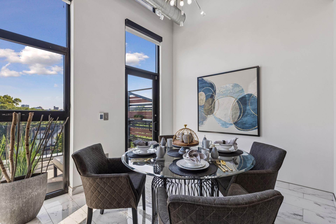
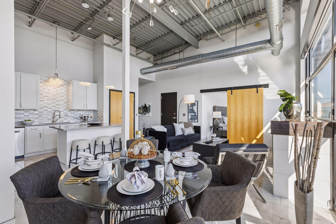
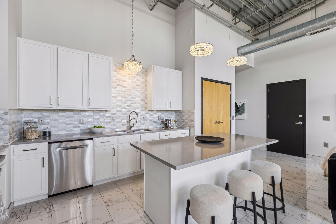
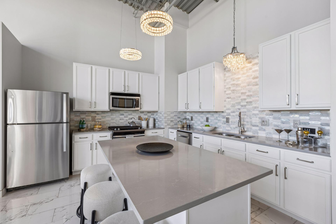
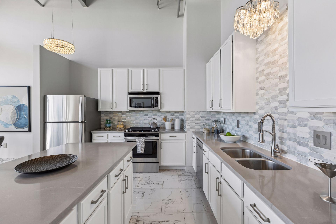
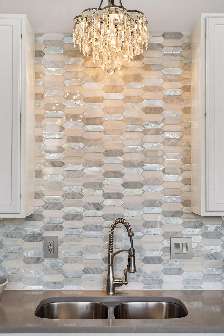
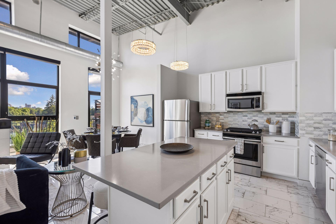
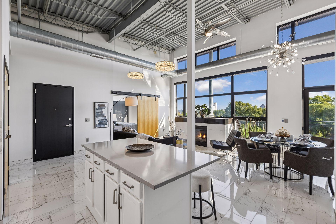
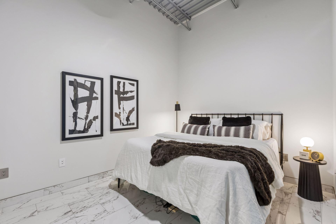
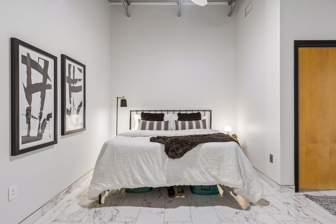
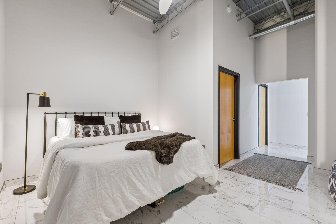
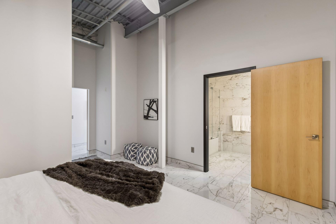
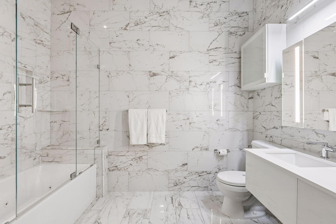
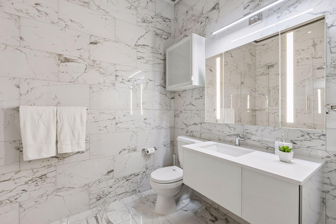
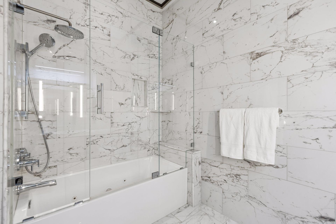
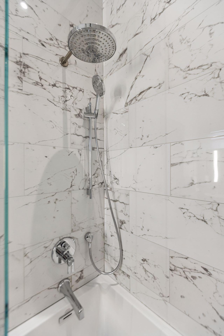
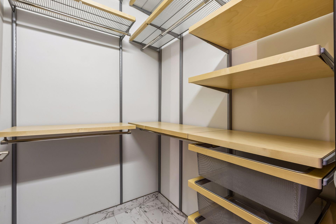
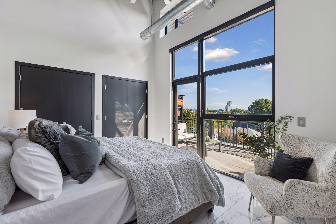
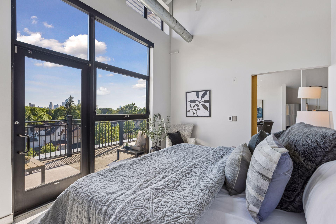
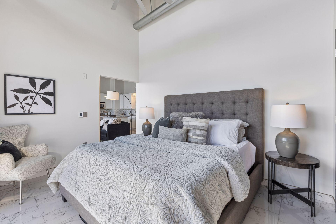
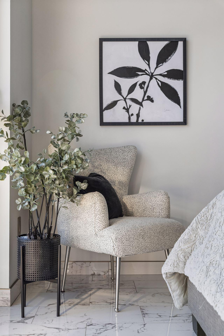
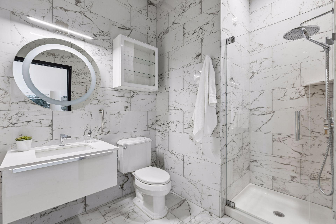
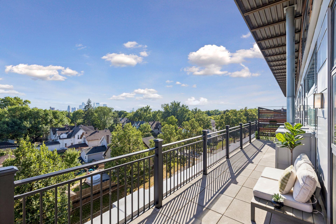
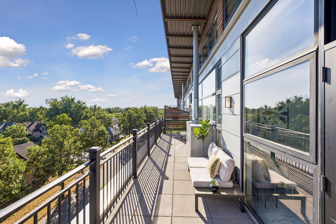
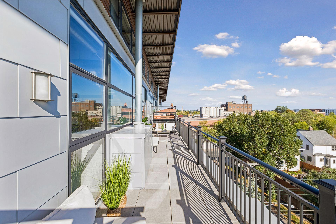
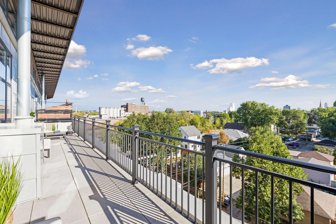
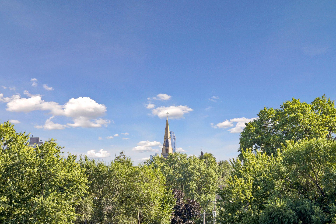
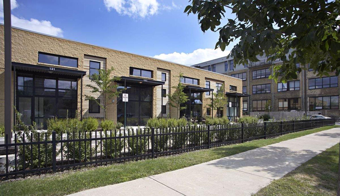
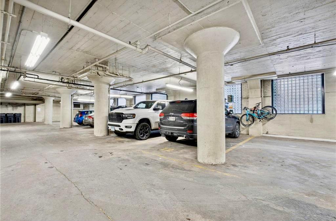
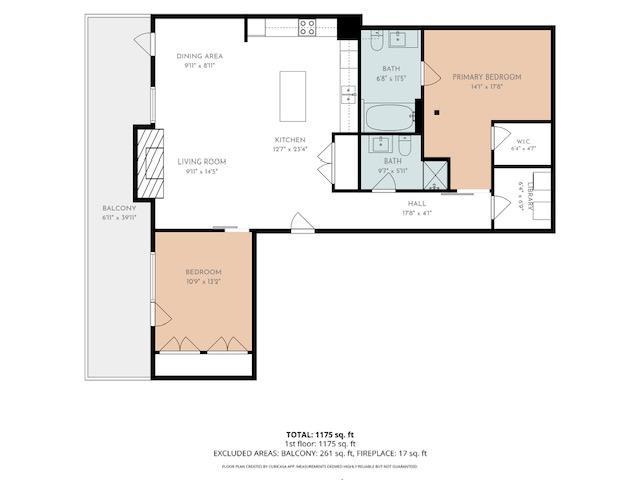
Where Luxury Meets Loft ! Step into an elevated take on Northeast Minneapolis living in the heart of Logan Park at Madison Lofts, where historic character meets sophisticated design. Unit 404 is an exceptional 2-bedroom, 2-bath penthouse-level residence featuring marble tile, architect-driven finishes, custom lighting and fixtures, heated and zoned floors, custom closets, a gas fireplace, and an upgraded kitchen with pantry and separate wine/beverage refrigerator. Nearly 300 square feet of private patio opens to downtown skyline views, creating an effortless extension of the living space. Two owned parking spaces add rare convenience, while galleries, studios, restaurants, breweries, and independent businesses just outside your door put the creative energy of Northeast Minneapolis at your fingertips. Loft character. Luxury finish. A distinctly Northeast Minneapolis way of living.
Details
Maps
Contract Information
Status: Pending
Off Market Date: 2026-10-16
Contingency: None
Current Price: 479000
Original List Price: 479000
ListPrice: 479000
List Date: 2026-09-05
Owner is an Agent?: No
Auction?: No
General Property Information
Assoc Mgmt Co. Phone #: 952-277-2700
Association Fee Frequency: Monthly
Association Mgmt Co. Name: First Service Residential
Common Wall: Yes
Lot Measurement: Acres
Manufactured Home?: No
Multiple PIDs?: No
New Development: No
Number of Fireplaces: 1
Waterfront YN: No
Year Built: 1921
Yearly/Seasonal: Yearly
Zoning: Residential-Single Family
Bedrooms: 2
Baths Total: 2
Bath Full: 1
Bath Three Quarters: 1
Main Floor Total SqFt: 1154
Above Grd Total SqFt: 1154
Total SqFt: 1154
Total Finished Sqft: 1154.00
FireplaceYN: Yes
Style: (CC) High Rise (4+ Levels)
Foundation Size: 1154
Association Fee: 961.38
Garage Stalls: 2
Lot Dimensions: common
Assessment Pending: No
Location Tax and Other Information
House Number: 1701
Street Name: Madison
Street Suffix: Street
Street Direction Suffix: NE
Unit Number: 404
Postal City: Minneapolis
County: Hennepin
State: MN
Zip Code: 55413
Complex/Dev/Subdivision: Cic 1514 Madison Lofts Condo
Assessments
Tax With Assessments: 5458
Building Information
Finished SqFt Above Ground: 1154
Lease Details
Land Leased: Not Applicable
Miscellaneous Information
DP Resource: Yes
Homestead: No
Ownership
Fractional Ownership: No
Public Survey Info
Range#: 24
Section#: 14
Township#: 29
Property Features
Accessible: Doors 36"+; Fully Wheelchair; Hallways 42"+
Air Conditioning: Central Air
Amenities Unit: Balcony; Ceiling Fan(s); Kitchen Center Island; Main Floor Primary Bedroom; Panoramic View; Patio; Tile Floors; Vaulted Ceiling(s)
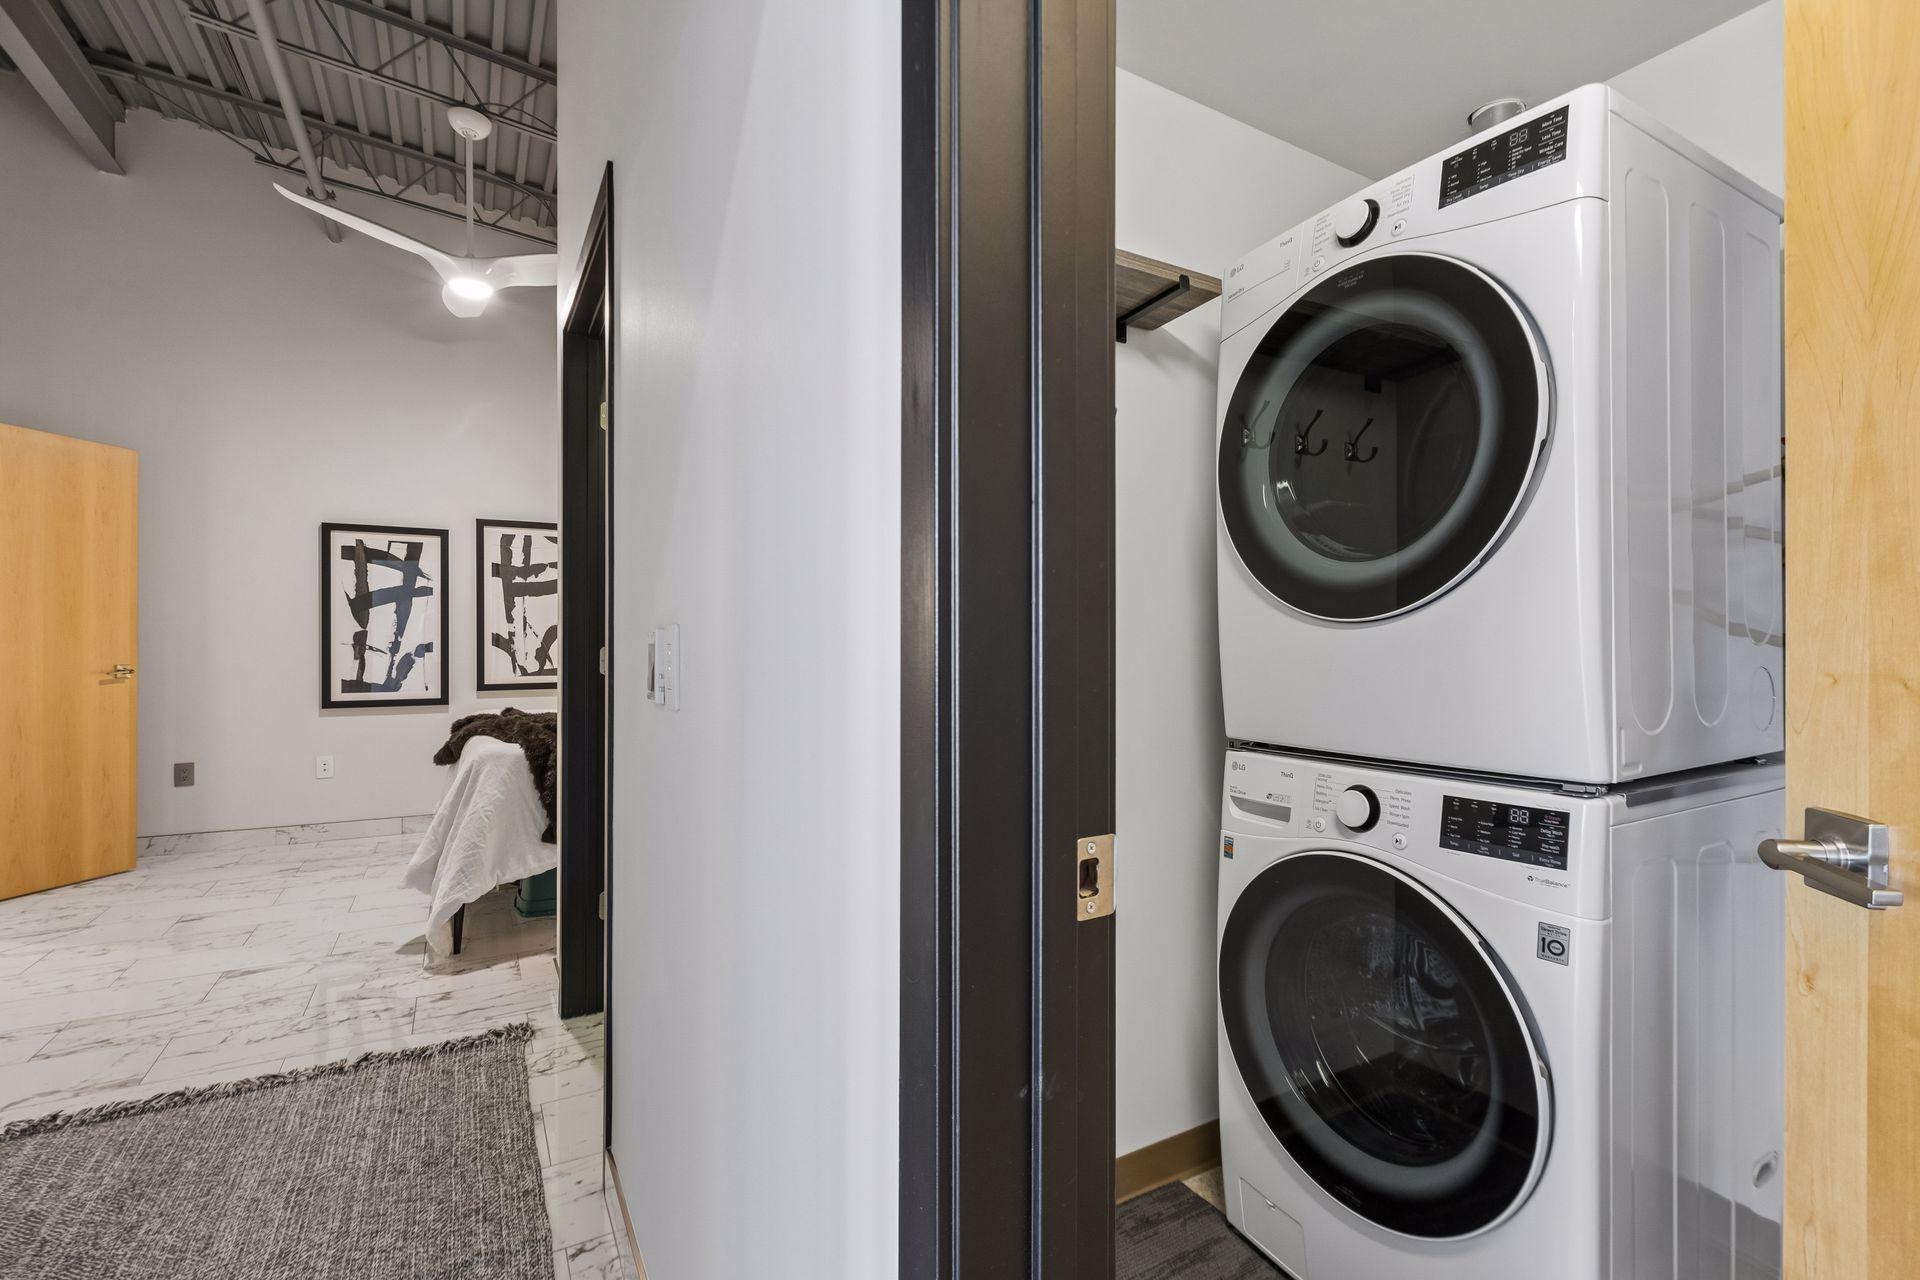
Appliances: Dishwasher; Dryer; Microwave; Range; Refrigerator; Washer; Wine Cooler
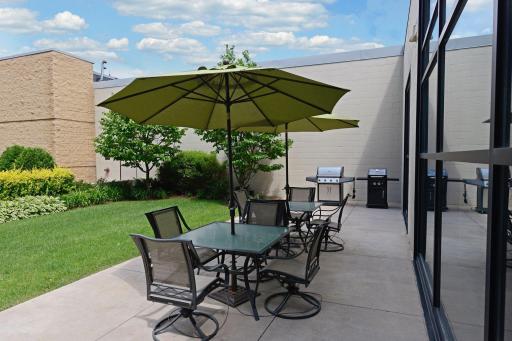
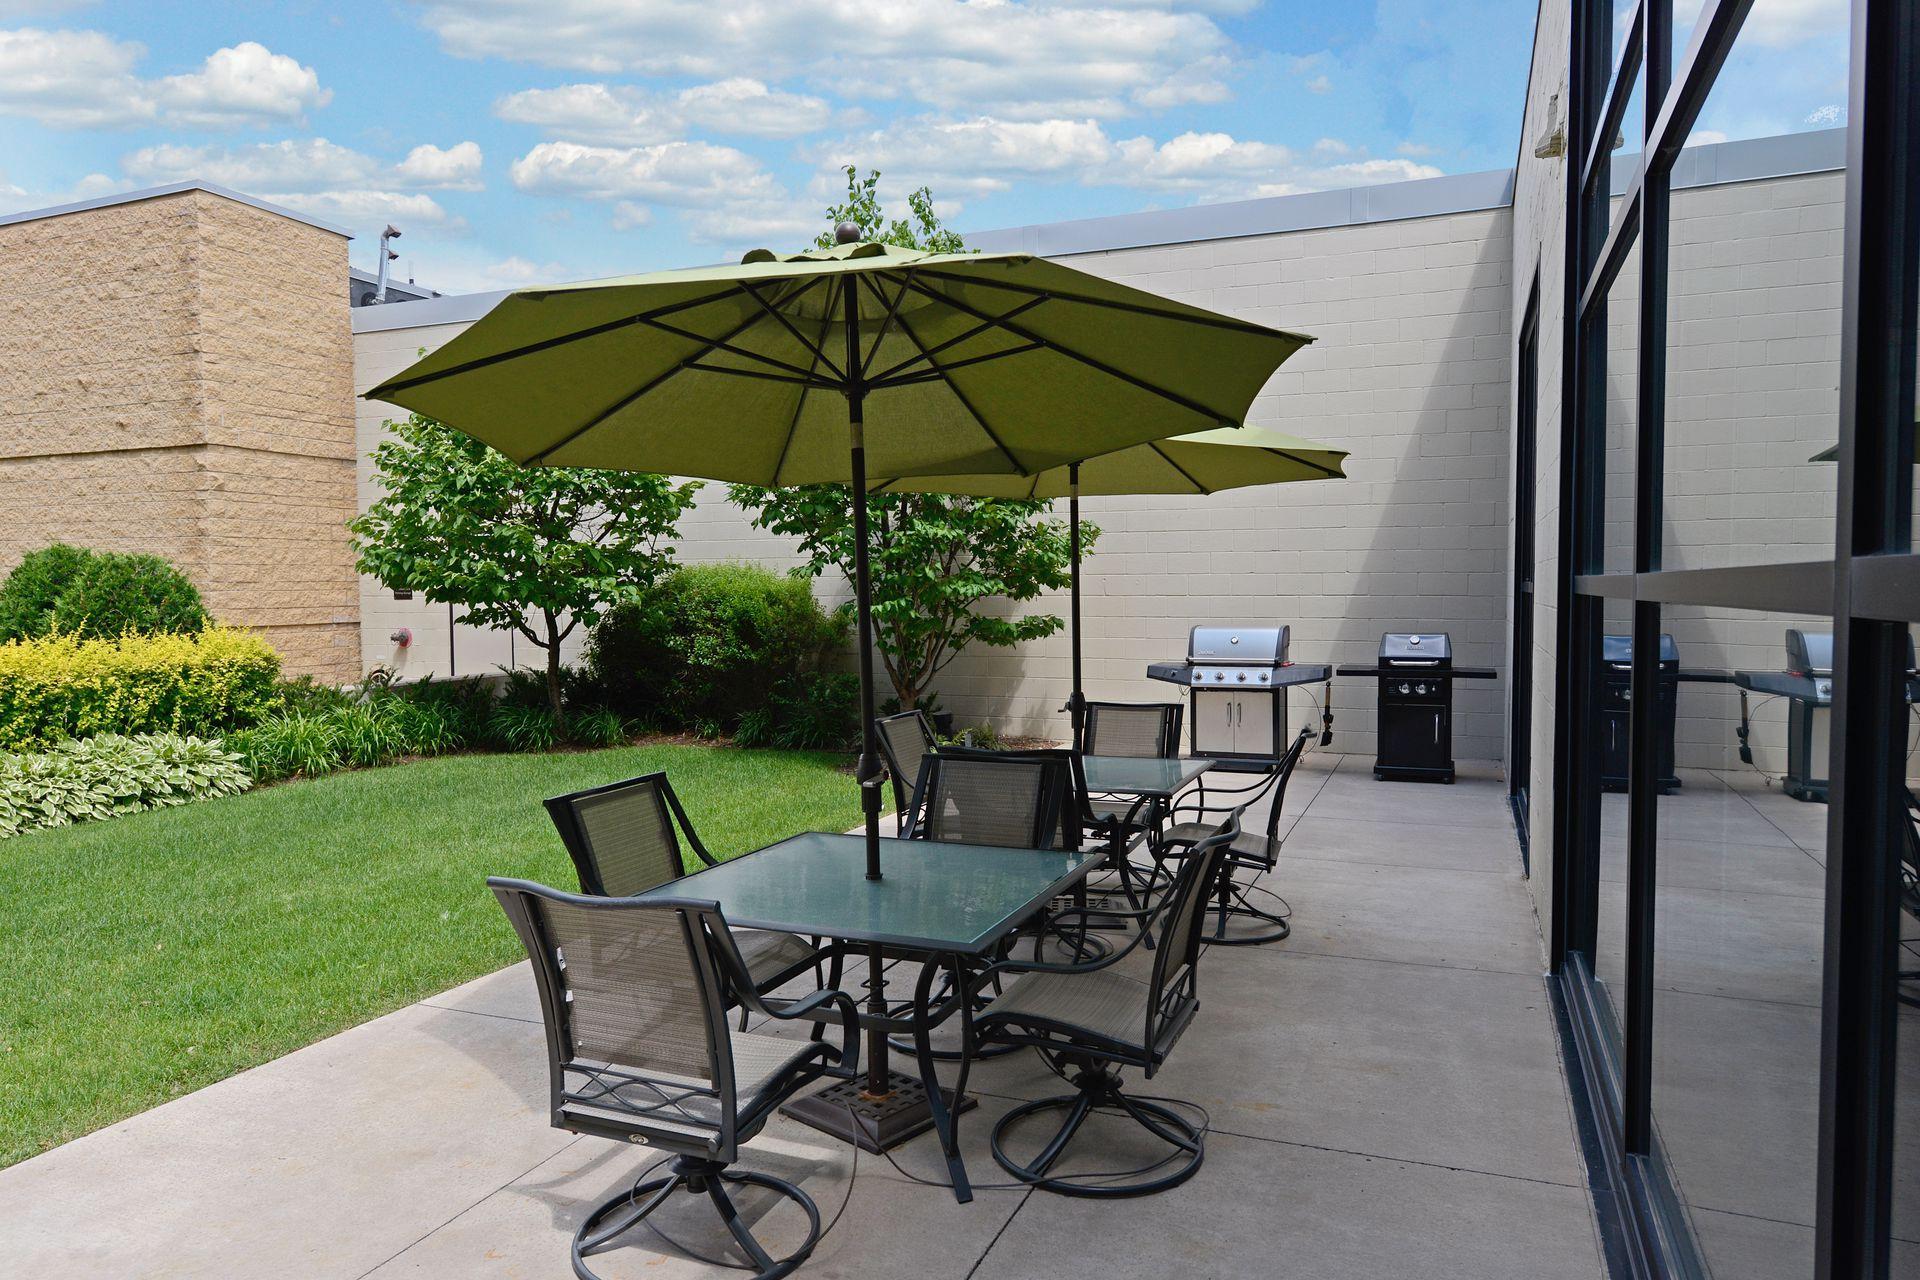
Association Fee Includes: Building Exterior; Hazard Insurance; Lawn Care; Outside Maintenance; Parking Space; Professional Mgmt; Sanitation; Security System; Shared Amenities; Water
Basement: None
Bath Description: Main Floor 3/4 Bath; Main Floor Full Bath; Full Primary; Private Primary
Construction Status: Previously Owned
Exterior: Brick/Stone
Foundation: Concrete Block
Fuel: Natural Gas
Heating: Forced Air
Parking Characteristics: Garage Door Opener; Heated Garage
Sewer: City Sewer/Connected
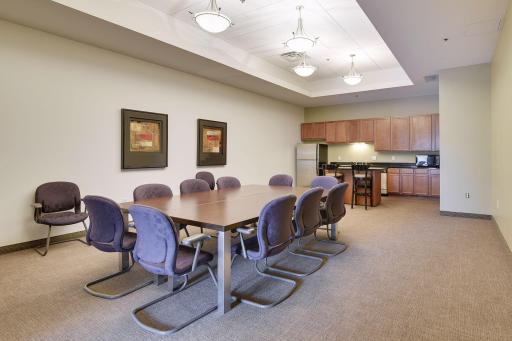
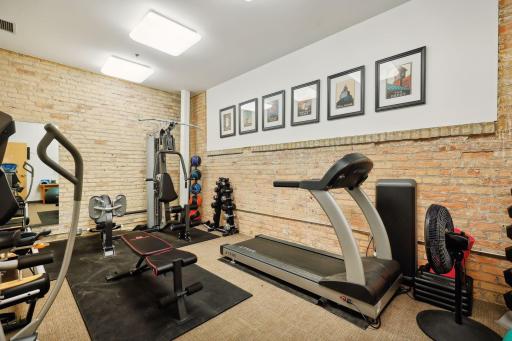
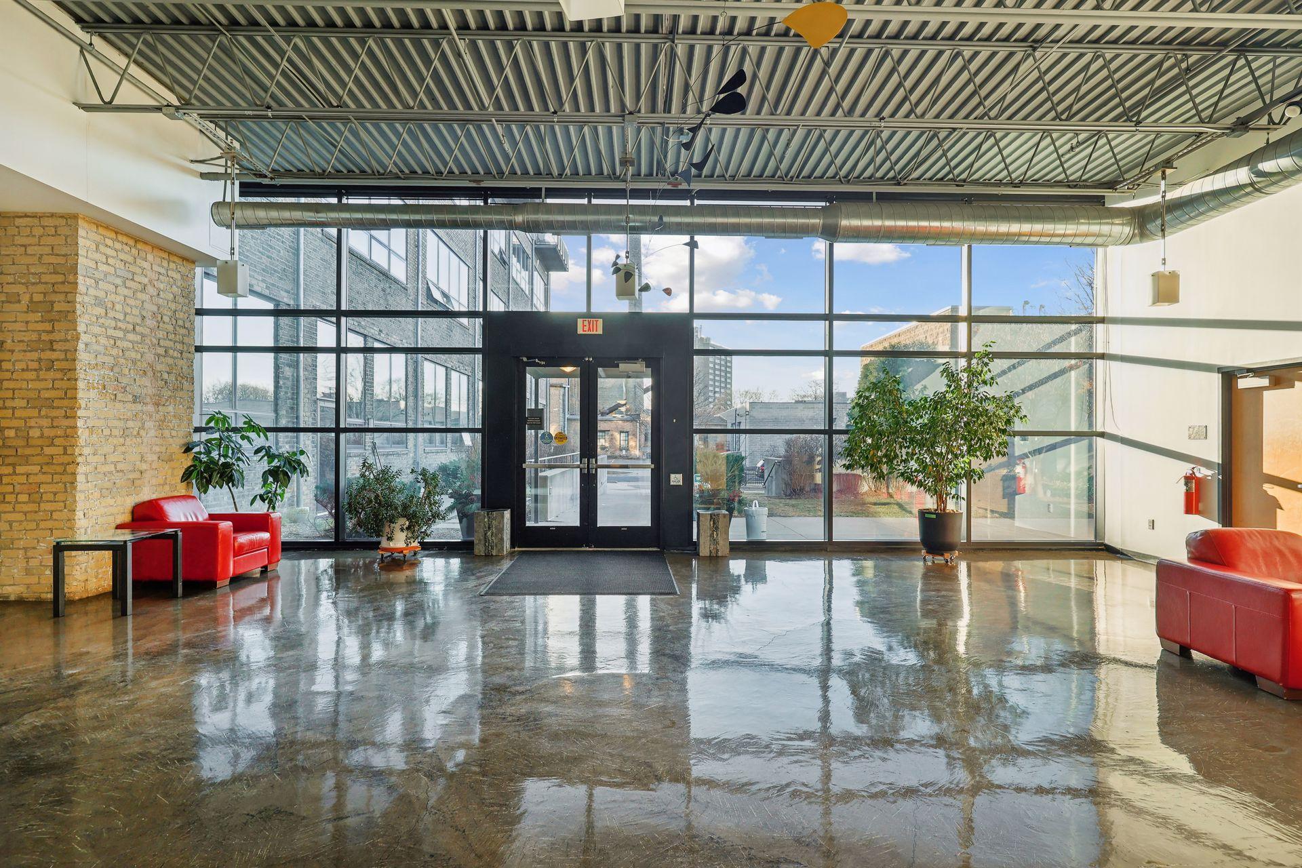
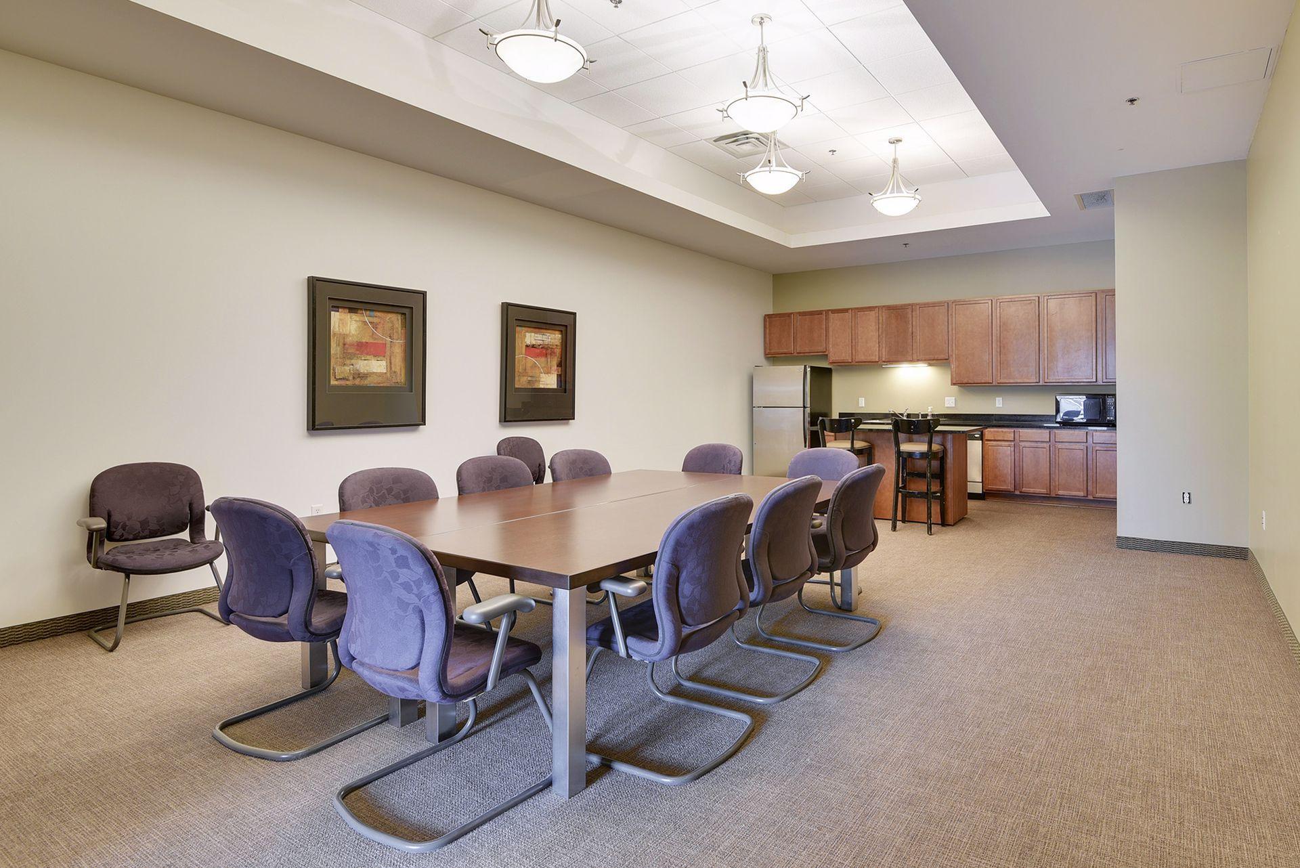
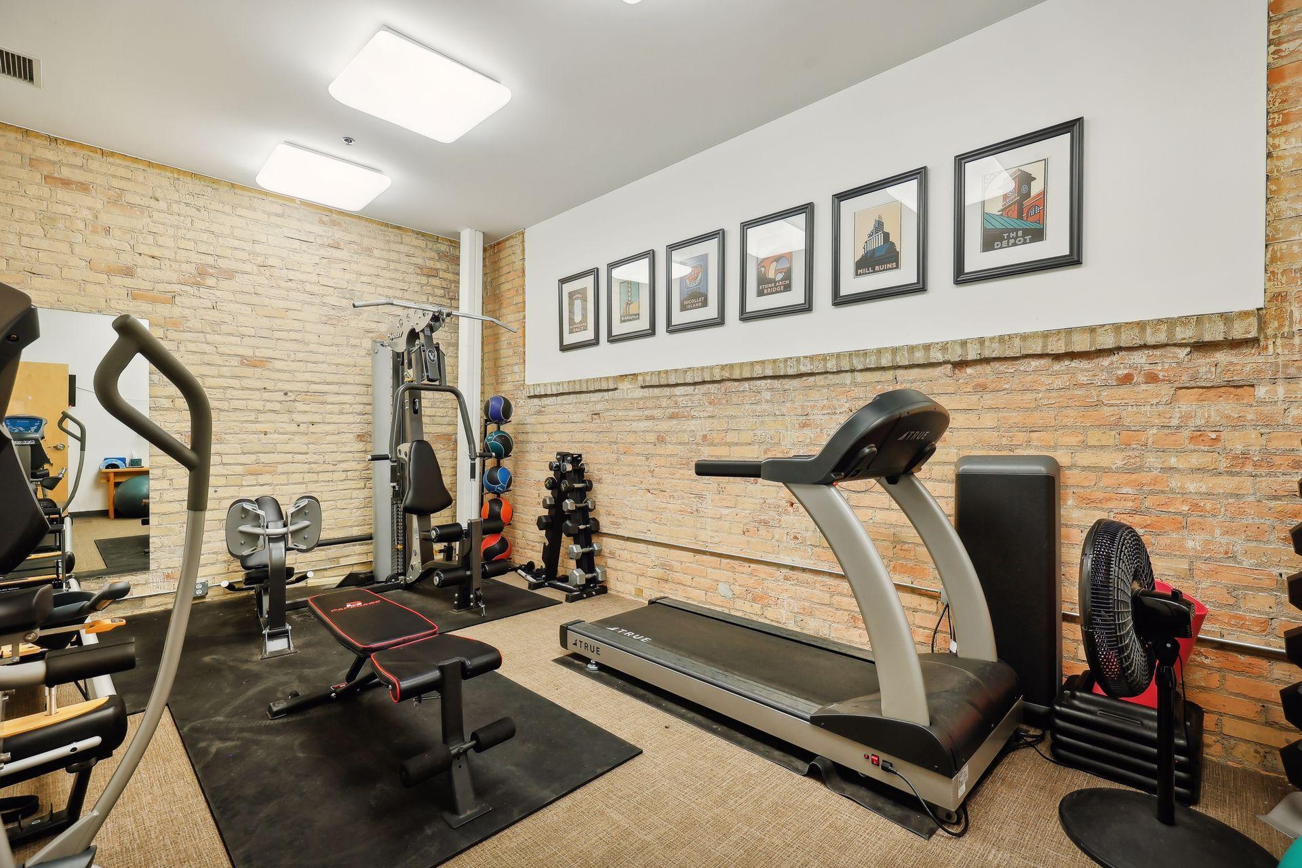
Shared Rooms: Community Room; Exercise Room
Stories: One
Water: City Water/Connected
Room Information
| Room Name | Dimensions | Level |
| Dining Room | 9x9 | Main |
| First (1st) Bedroom | 13x10 | Main |
| Kitchen | 12x12 | Main |
| Living Room | 20x13 | Main |
| Second (2nd) Bedroom | 13x10 | Main |
Listing Office: Engel & Volkers Minneapolis
Last Updated: October - 16 - 2026

The data relating to real estate for sale on this web site comes in part from the Broker Reciprocity SM Program of the Regional Multiple Listing Service of Minnesota, Inc. The information provided is deemed reliable but not guaranteed. Properties subject to prior sale, change or withdrawal. ©2026 Regional Multiple Listing Service of Minnesota, Inc All rights reserved.
Tuesday 20th of October 2026 06:14 PM

218-998-4400
Mohagen Real Estate




Let's Connect

Mohagen Real Estate
sue@MohagenRealEstate.com
Office: 218-998-4400
Cell: 218-731-7376

Mohagen Real Estate is licensed in the State of Minnesota