1702 14th Avenue S, Saint Cloud, MN 56301 (MLS# 7124160)
$239,900
Saint Cloud, MN 56301
MLS# 7124160
4 beds | 2 baths | 2110 sqft
1 / 58
Property Description
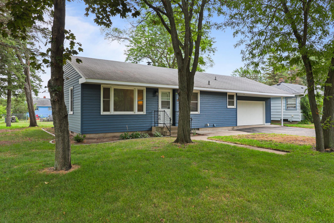
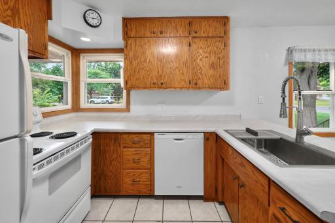
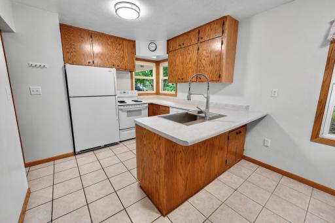
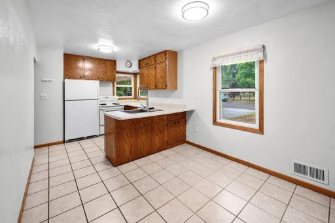
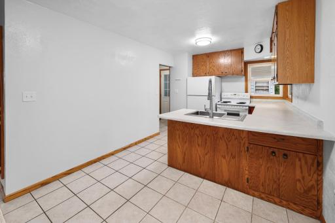
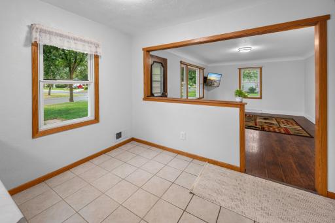
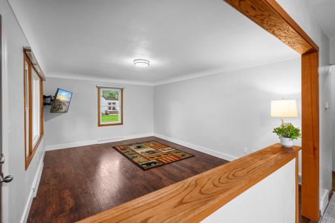
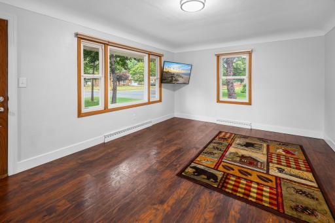
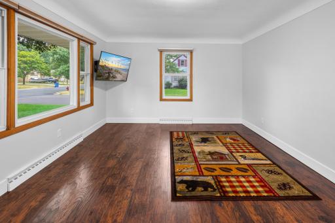
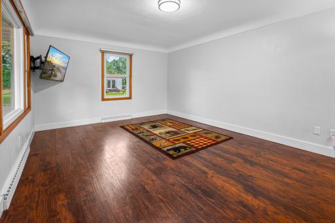
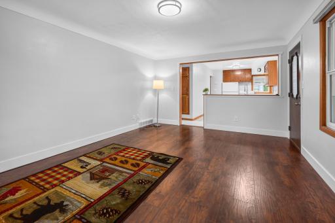
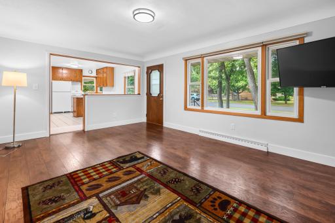
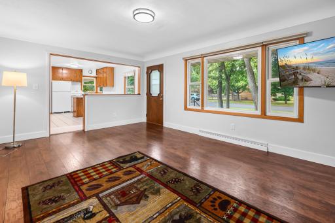
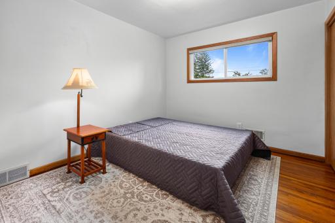
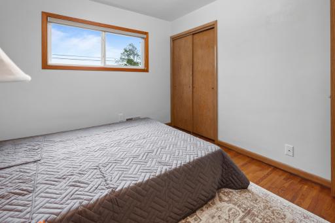
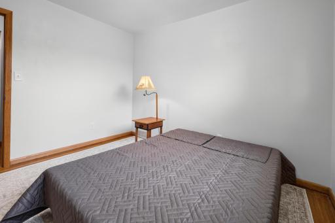
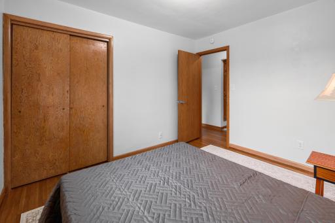
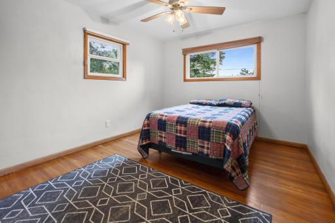
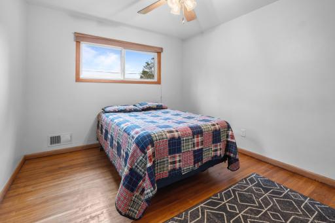
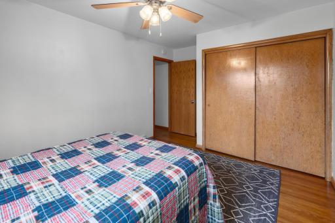
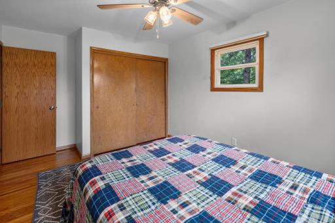
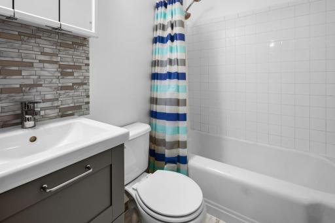
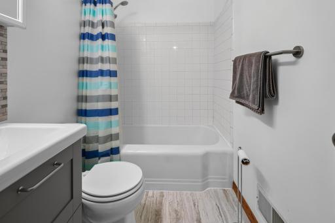
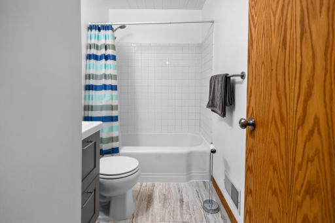
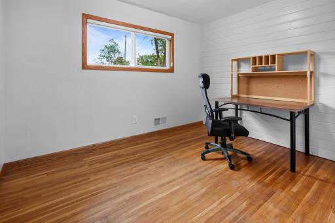
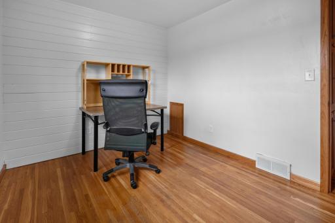
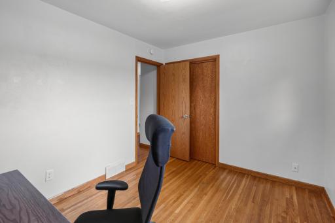
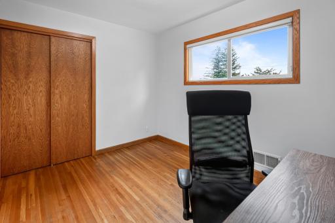
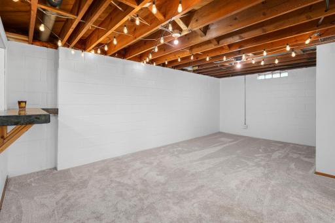
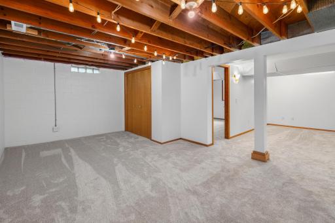
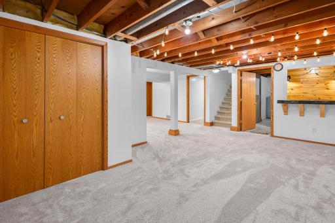
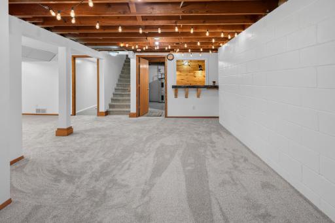
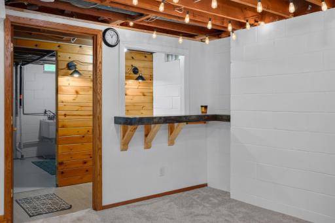
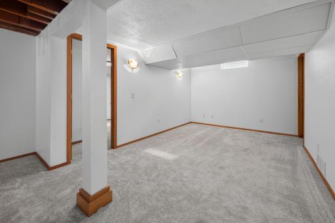
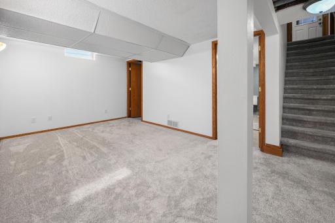
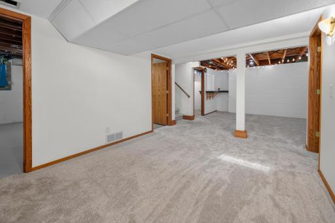
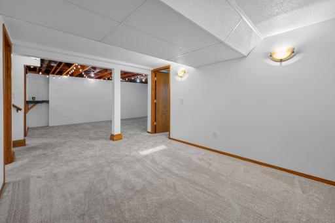
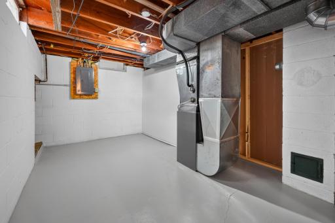
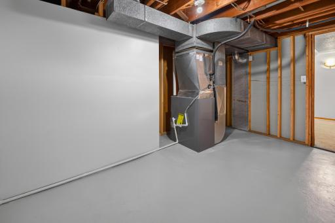
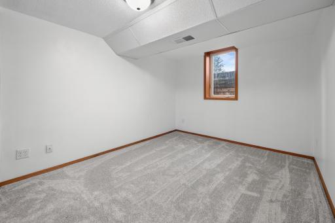
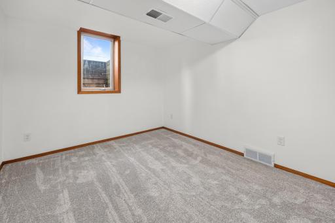
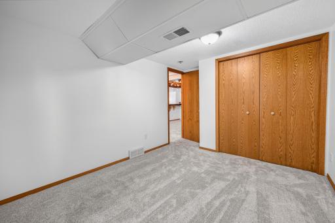
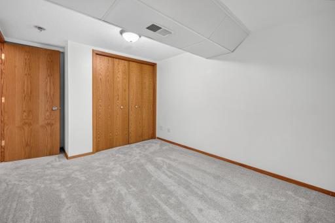
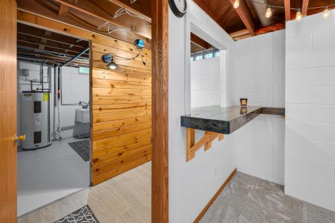
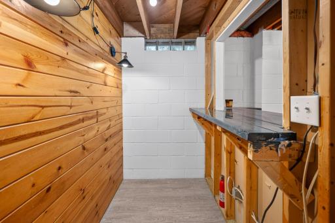
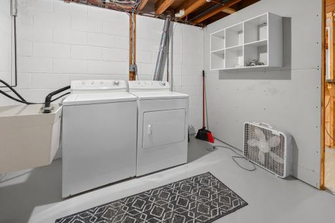
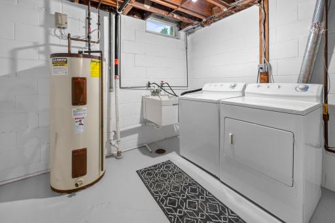
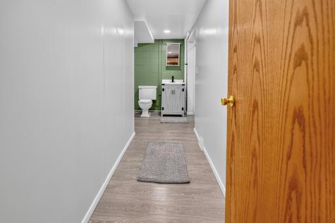
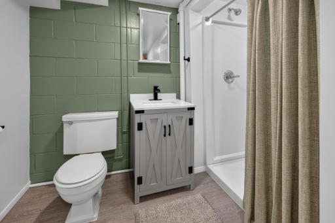
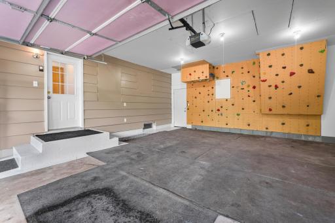
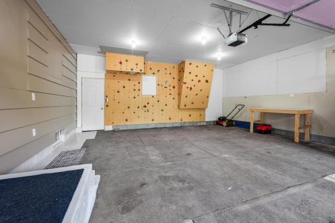
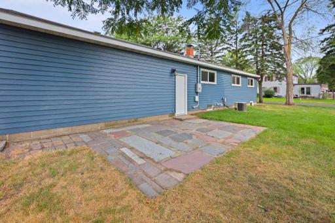
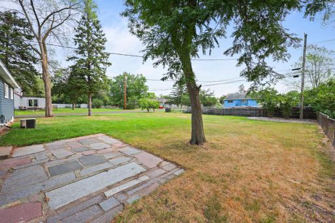
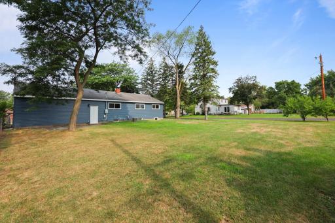
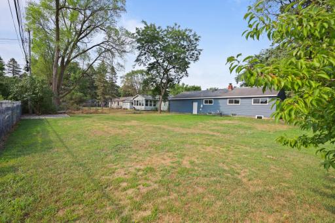
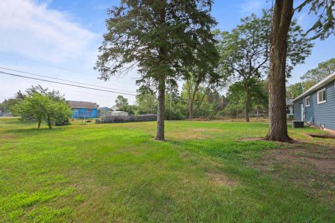
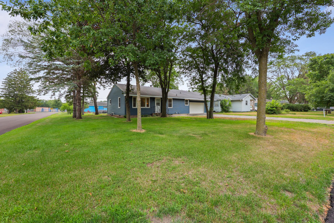
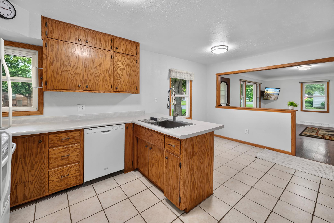
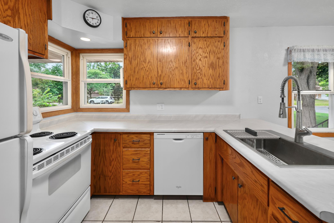
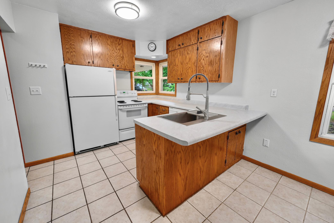
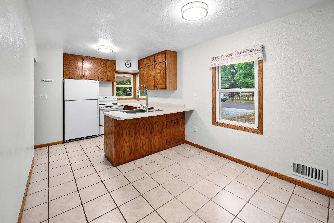
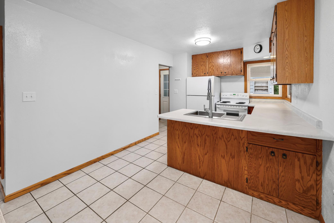
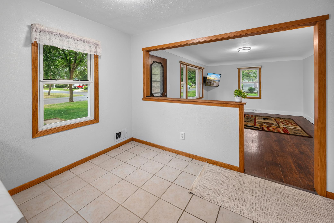
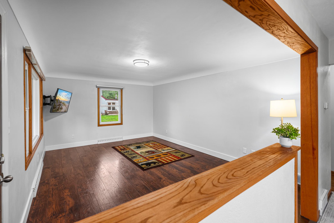
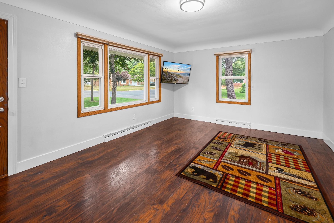
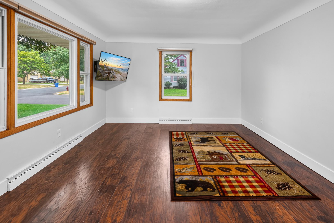
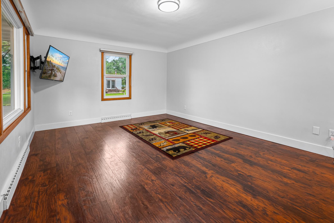
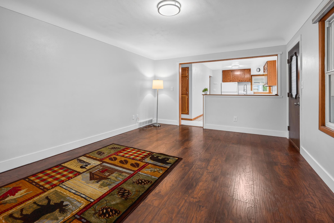
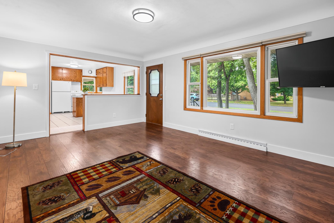
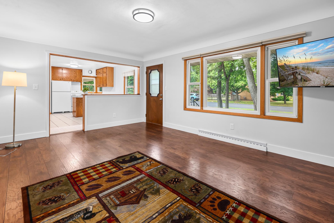
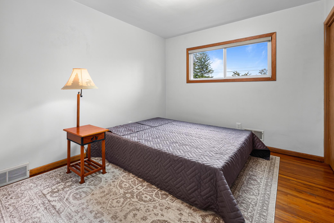
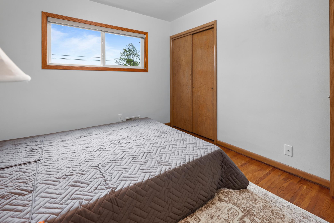
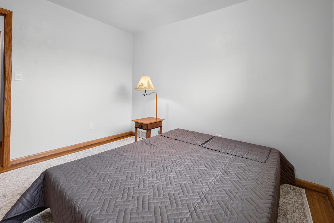
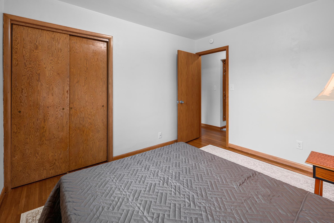
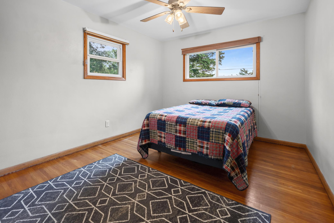
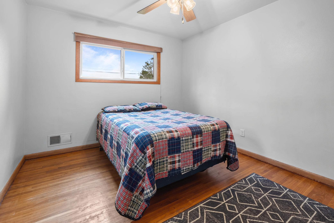
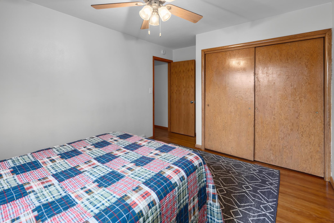
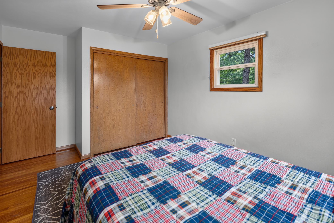

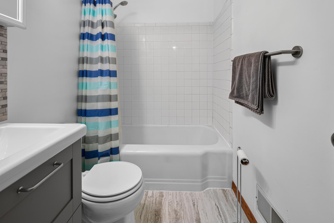
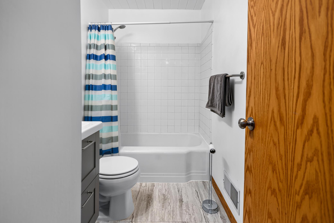
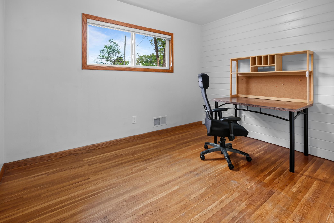
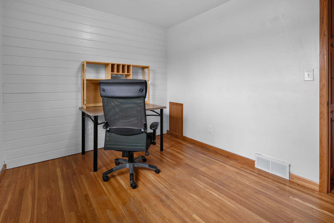
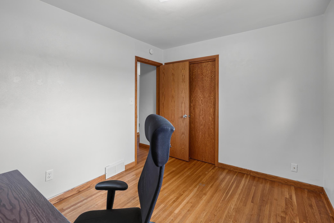
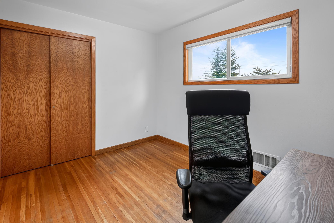
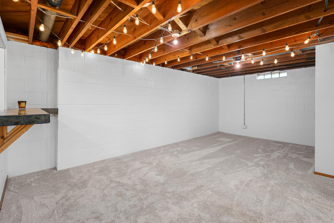
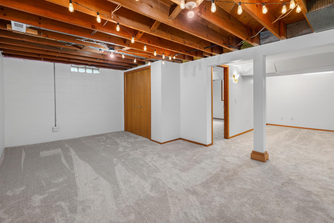
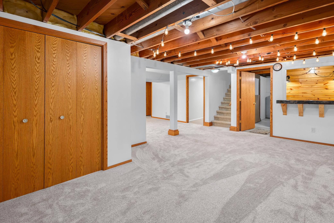
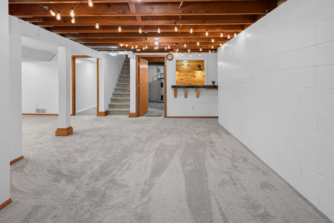
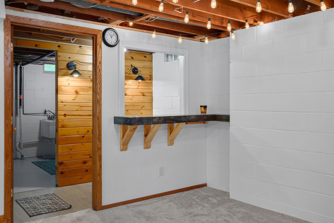
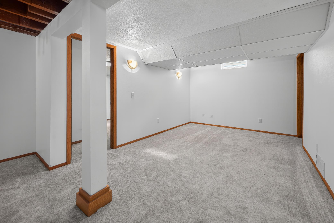
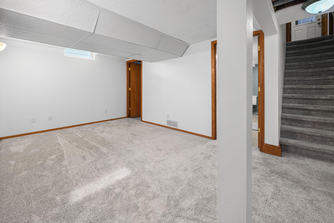
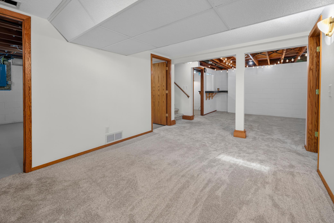
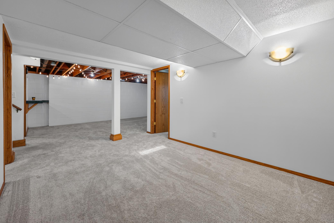
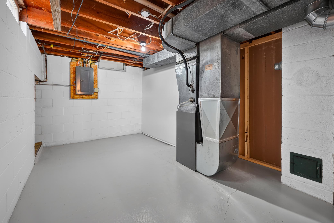
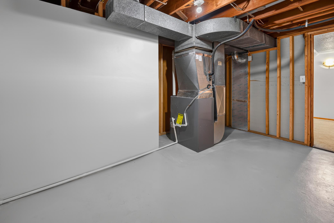
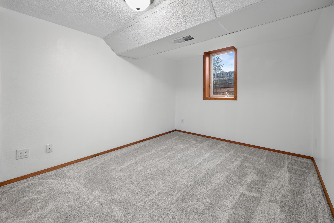
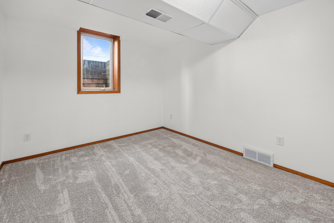
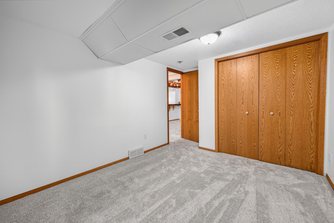
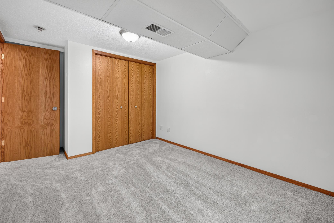
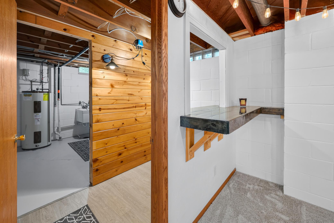
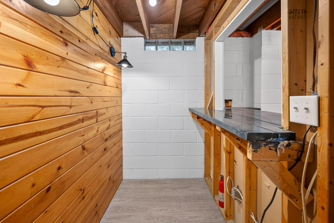
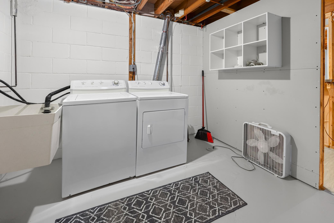
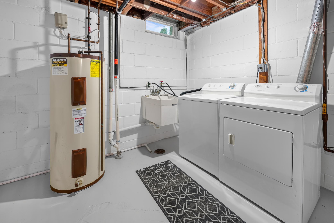
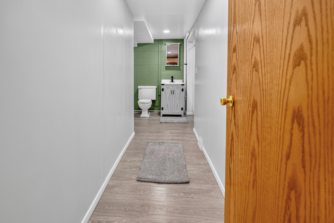
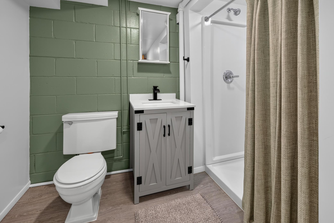
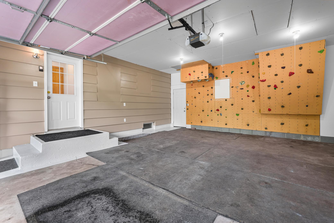
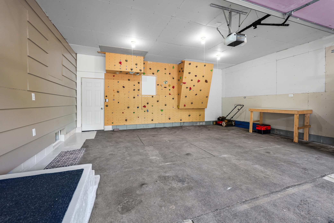
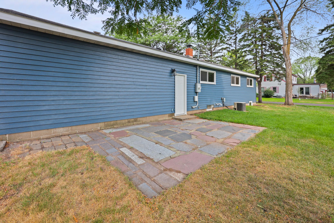
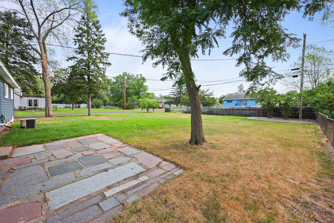
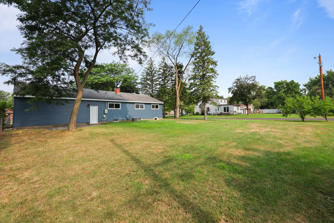
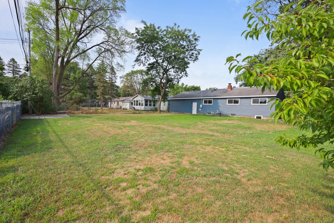
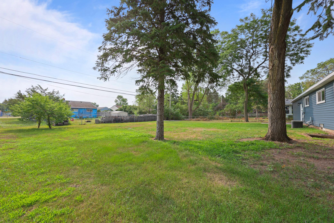
Classic Character, Great Bones & a Fantastic Location! Welcome to 1702 14th Avenue Southâa well-loved 1956 home that offers the kind of solid construction, character, and potential that are increasingly hard to find. With four bedrooms, two bathrooms, beautiful hardwood floors, and generous living spaces, this home provides a wonderful foundation for comfortable living today while offering plenty of opportunity to make it your own. The main level features three bedrooms, a full bathroom, and a spacious living room filled with possibilities for relaxing, entertaining, and everyday life. Beautiful hardwood floors add warmth and timeless character throughout much of the main level, while the newer siding provides an updated exterior and added peace of mind. Downstairs, the finished lower level expands your living space with a large family room, perfect for movie nights, game days, or gatherings with friends and family. The lower level also includes a fourth bedroom with egress, a convenient bar area, and a 3/4 bathroom, creating an ideal space for guests, hobbies, or simply spreading out. And then thereâs the garage! The oversized attached two-stall garage features its very own climbing wall, adding a unique and memorable touch that is sure to appeal to anyone looking for a little something extra. Outside, the home sits proudly on a large corner lot, providing plenty of room for gardening, play, entertaining, or simply enjoying the outdoors. Another great feature? Youâll be just one block from the famous Bouja Shack, putting one of the areaâs most beloved local destinations practically at your doorstep. Solid, spacious, full of character, and loaded with possibilities. This home has great bones, a great lot, and a location thatâs hard to beat. Come take a look and discover the possibilities for yourself!
Details
Maps
Contract Information
Status: Active
Contingency: None
Current Price: 239900
Original List Price: 239900
ListPrice: 239900
List Date: 2026-08-08
Owner is an Agent?: No
Auction?: No
General Property Information
Common Wall: No
Lot Measurement: Acres
Manufactured Home?: No
Multiple PIDs?: No
New Development: No
Waterfront YN: No
Year Built: 1956
Yearly/Seasonal: Yearly
Zoning: Residential-Single Family
Bedrooms: 4
Baths Total: 2
Bath Full: 1
Bath Three Quarters: 1
Main Floor Total SqFt: 1055
Above Grd Total SqFt: 1055
Below Grd Total SqFt: 1055
Total SqFt: 2110
Total Finished Sqft: 1845.00
FireplaceYN: No
Style: (SF) Single Family
Foundation Size: 1055
Garage Stalls: 2
Lot Dimensions: 66.7x132.9
Acres: 0.2
Assessment Pending: Yes
Location Tax and Other Information
House Number: 1702
Street Name: 14th
Street Suffix: Avenue
Street Direction Suffix: S
Postal City: Saint Cloud
County: Stearns
State: MN
Zip Code: 56301
Complex/Dev/Subdivision: Holy Spirit 3rd Add
Assessments
Assessment Balance: 8
Tax With Assessments: 2284
Building Information
Finished SqFt Above Ground: 1055
Finished SqFt Below Ground: 790
Lease Details
Land Leased: Not Applicable
Miscellaneous Information
DP Resource: Yes
Homestead: Yes
Ownership
Fractional Ownership: No
Parking Characteristics
Garage Square Feet: 552
Public Survey Info
Range#: 28
Section#: 23
Township#: 124
Property Features
Accessible: None
Air Conditioning: Central Air
Amenities Unit: Main Floor Primary Bedroom; Patio
Appliances: Dishwasher; Dryer; Range; Refrigerator; Washer
Basement: Concrete Block; Full
Bath Description: Main Floor Full Bath; 3/4 Basement
Construction Materials: Block
Construction Status: Previously Owned
Dining Room Description: Eat In Kitchen
Exterior: Steel Siding
Family Room Characteristics: Family Room; Lower Level
Foundation: Concrete Block
Fuel: Natural Gas
Heating: Forced Air
Lot Description: Corner Lot; Tree Coverage - Light
Property Subtype: Ranch-Style Home
Road Frontage: City Street
Road Responsibility: Public Maintained Road
Roof: Asphalt Shingles
Sellers Terms: Cash; Conventional
Sewer: City Sewer/Connected
Stories: One
Water: City Water/Connected; Well
Room Information
| Room Name | Dimensions | Level |
| Den | 14x10 | Lower |
| Dining Room | 9x7 | Main |
| Family Room | 17x12 | Lower |
| First (1st) Bedroom | 12x10 | Main |
| Fourth (4th) Bedroom | 11x9 | Lower |
| Kitchen | 9x9 | Main |
| Living Room | 17x12 | Main |
| Second (2nd) Bedroom | 11x10 | Main |
| Third (3rd) Bedroom | 11x9 | Main |
Listing Office: Premier Real Estate Services
Last Updated: August - 16 - 2026

The data relating to real estate for sale on this web site comes in part from the Broker Reciprocity SM Program of the Regional Multiple Listing Service of Minnesota, Inc. The information provided is deemed reliable but not guaranteed. Properties subject to prior sale, change or withdrawal. ©2024 Regional Multiple Listing Service of Minnesota, Inc All rights reserved.
Monday 17th of August 2026 02:24 AM

218-998-4400
Mohagen Real Estate


Let's Connect

Mohagen Real Estate
sue@MohagenRealEstate.com
Office: 218-998-4400
Cell: 218-731-7376

Mohagen Real Estate is licensed in the State of Minnesota