17021 61st Court NE, Elk River, MN 55330 (MLS# 7093482)
$485,000
Elk River, MN 55330
MLS# 7093482
5 beds | 3 baths | 2732 sqft
1 / 63
Open House (10/04/2026 - 2:00 pm - 4:00 pm)
Property Description
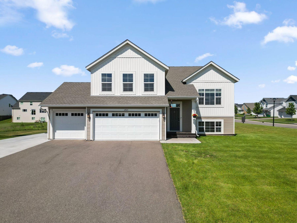
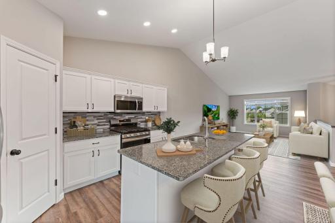
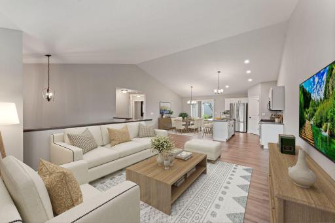
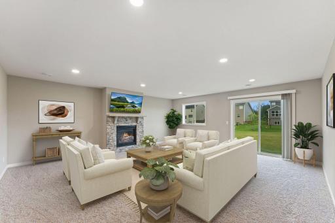
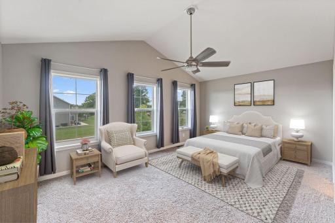
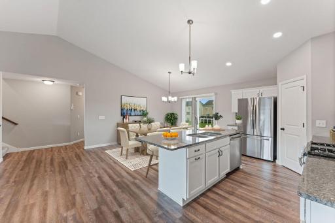
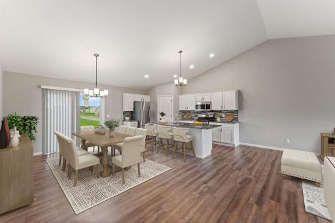
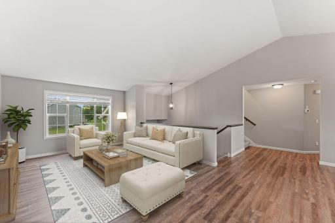
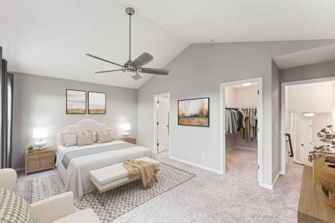
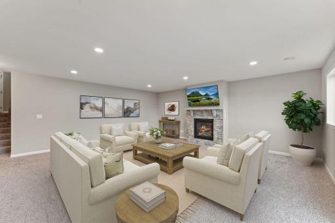
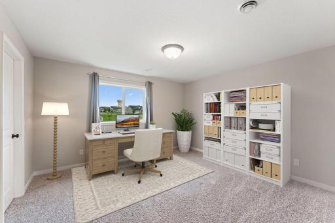
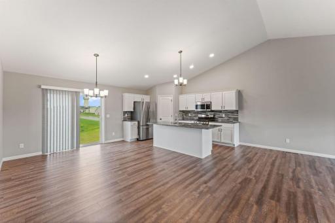
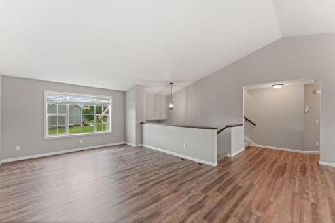
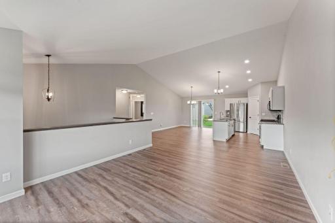
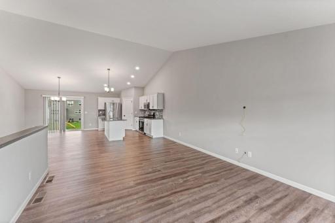
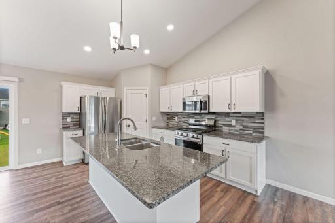
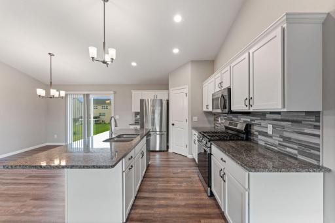
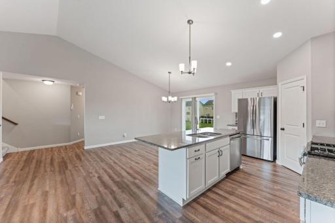
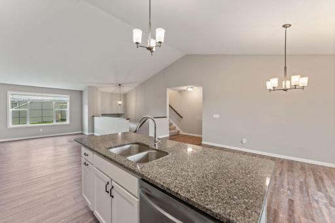
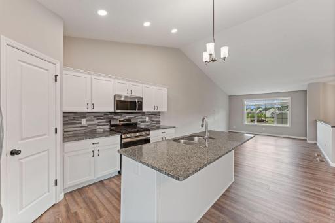
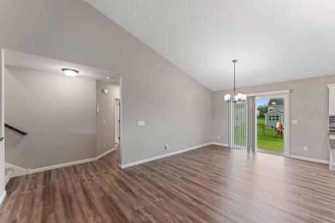
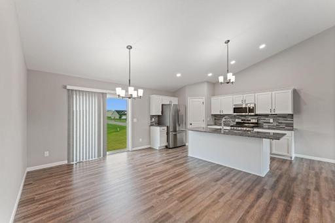
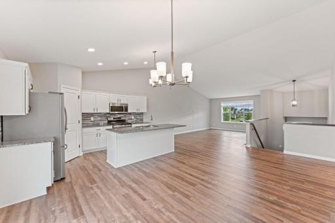
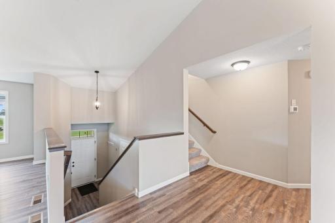
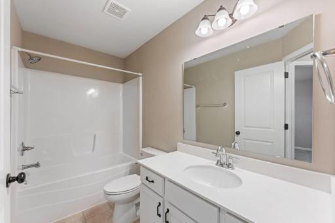
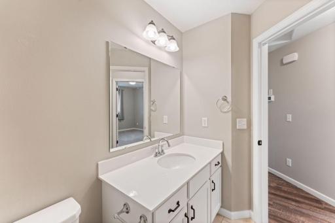
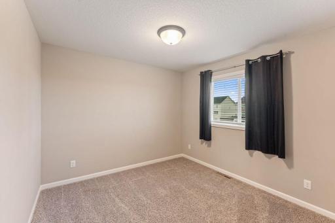
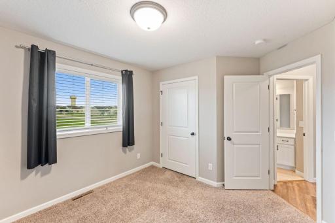
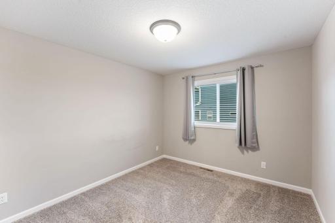
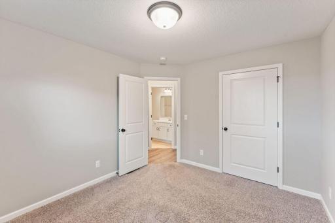
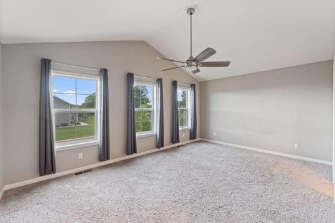
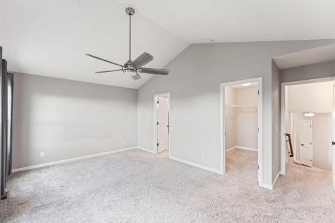
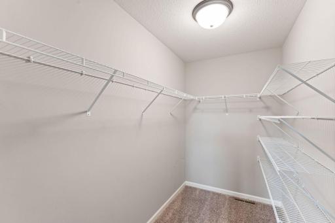
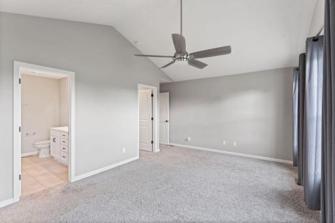
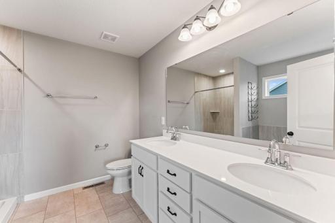
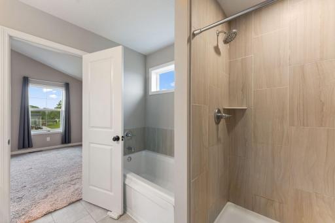
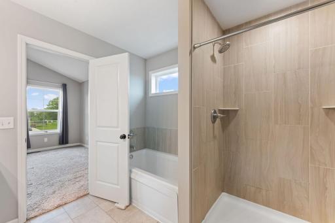
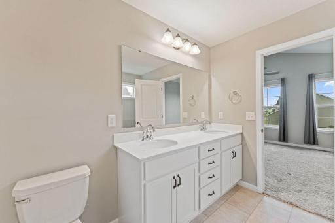
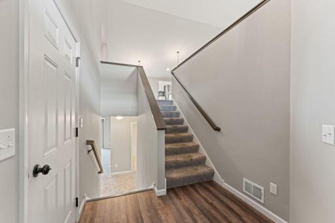
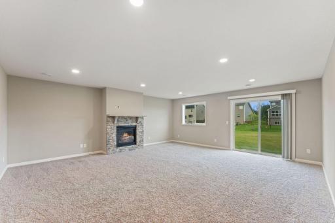
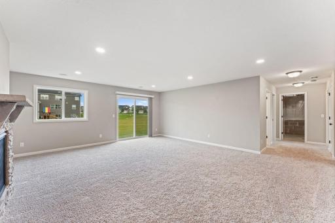
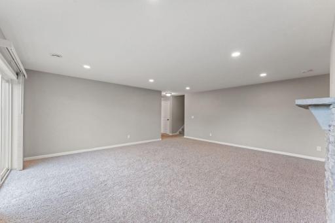
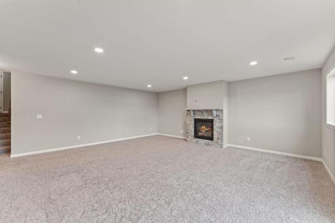
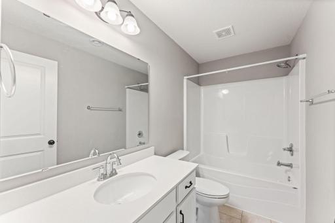
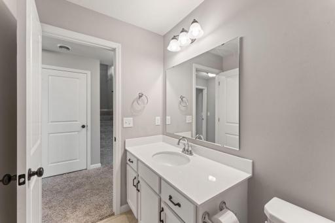
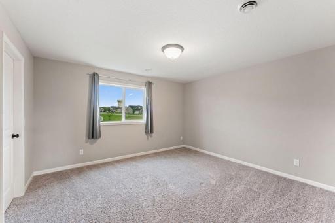
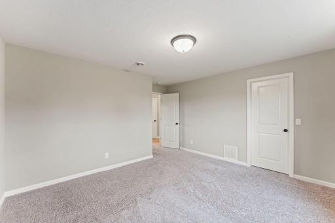
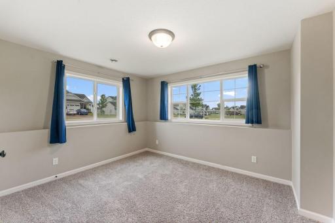
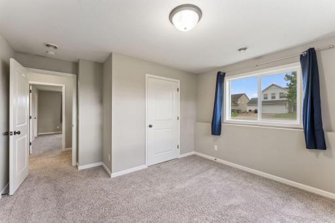
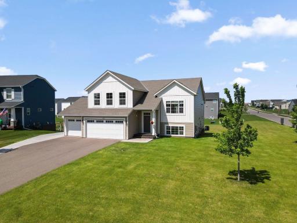
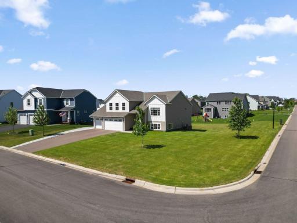
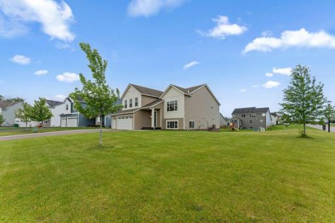
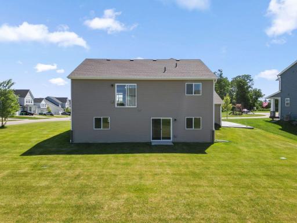
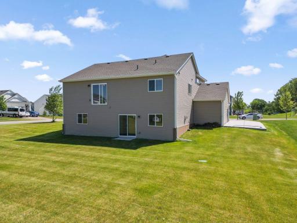
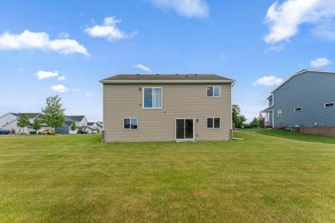
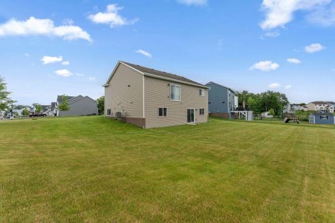
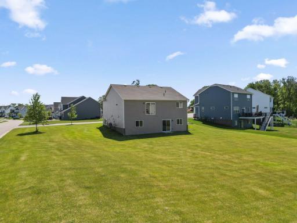
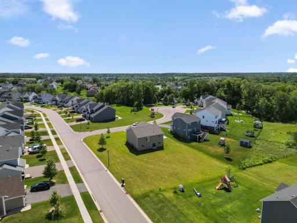
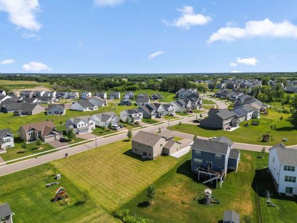
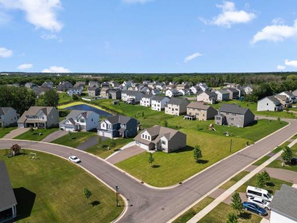
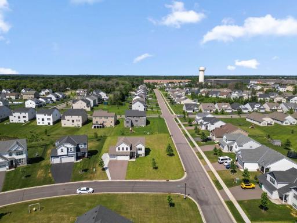
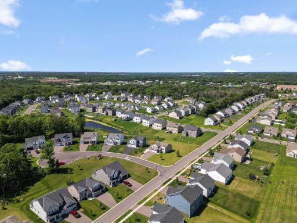
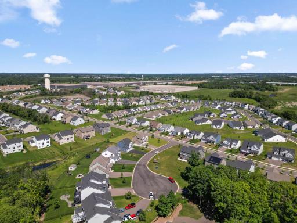
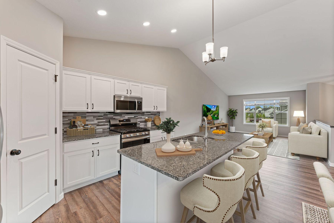
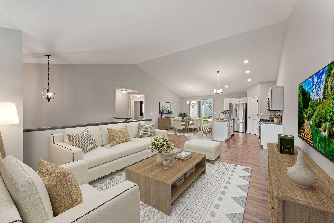
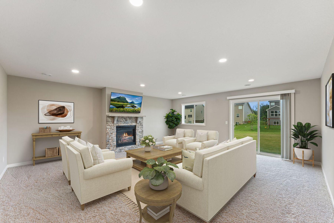
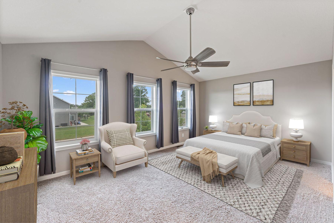
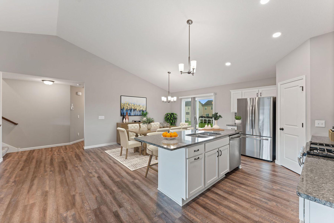
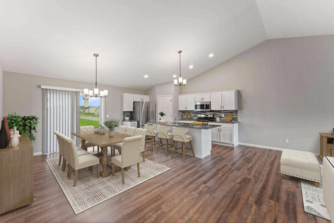
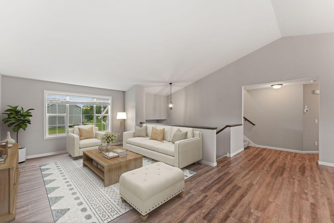
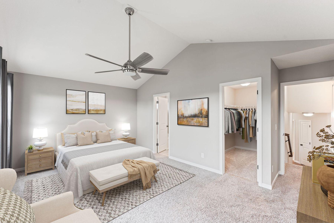
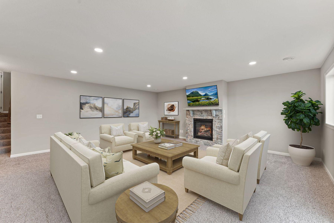
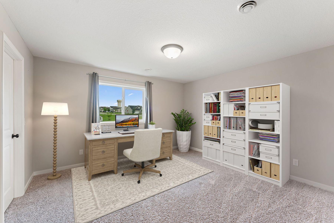
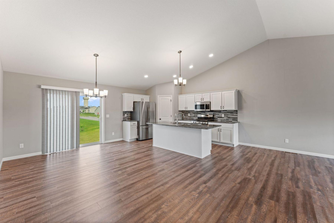
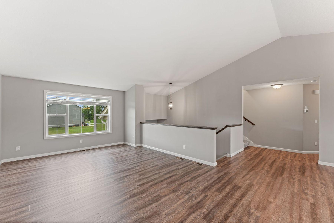
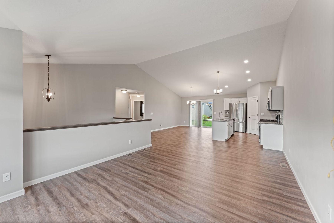
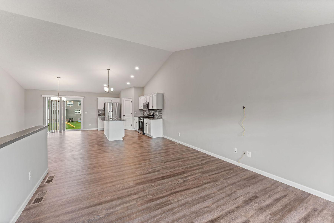

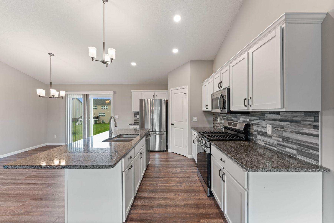
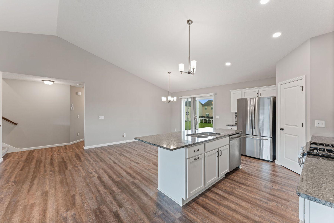
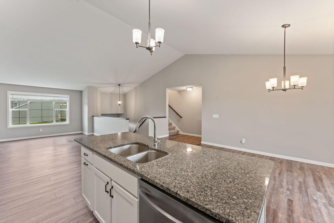
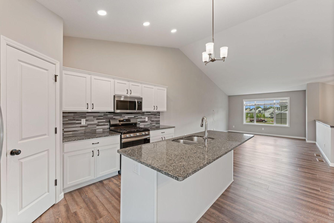
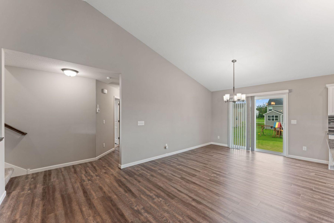
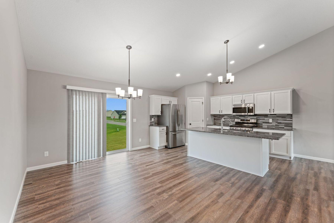
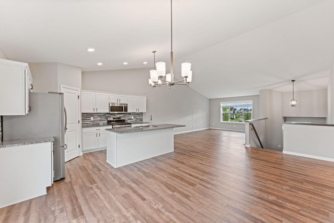
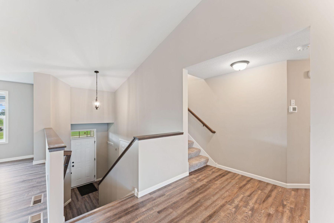
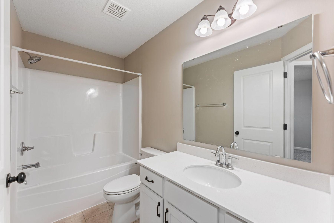
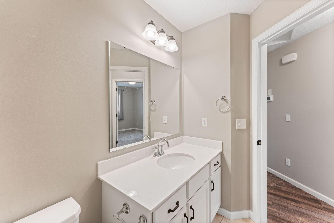
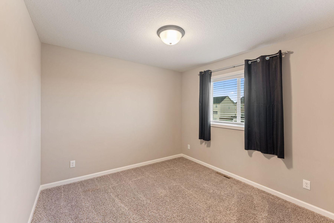
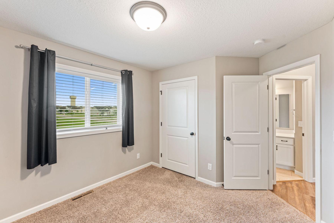
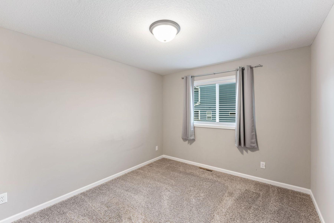
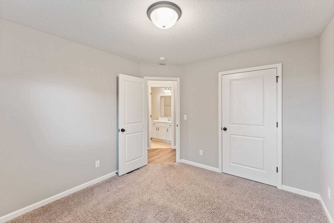
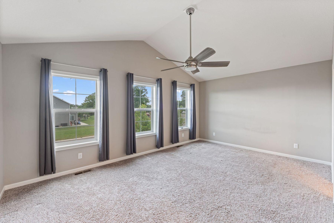
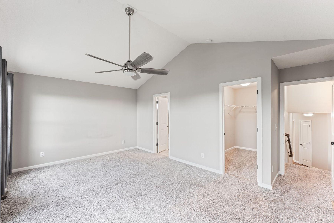
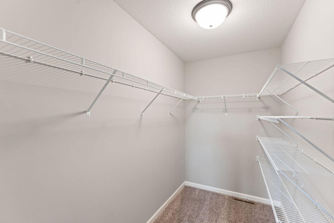
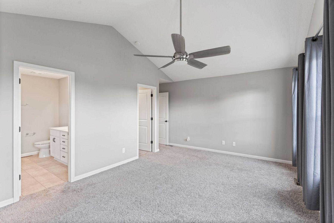
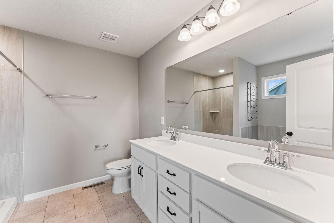
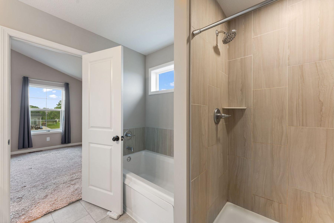
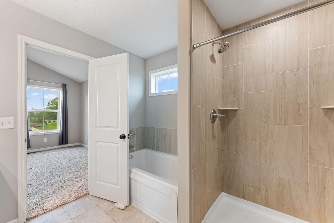
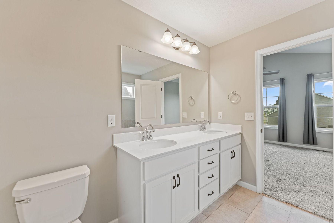
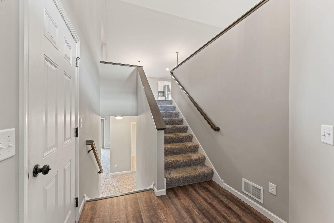
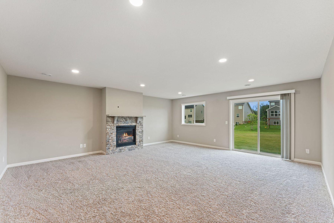
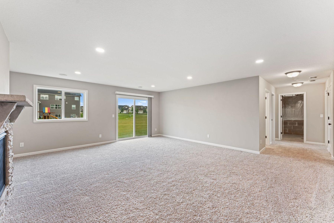
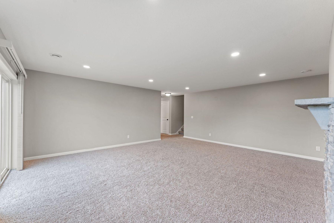
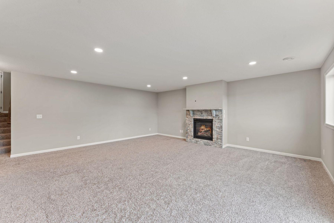
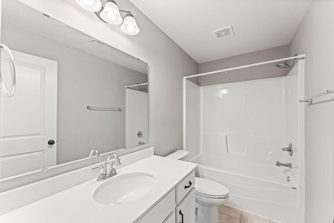
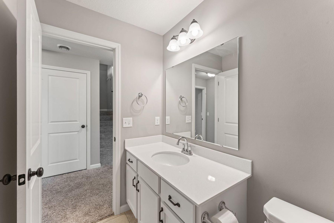
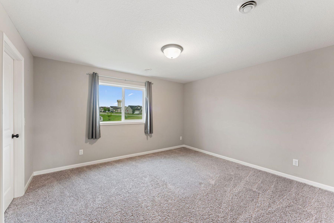
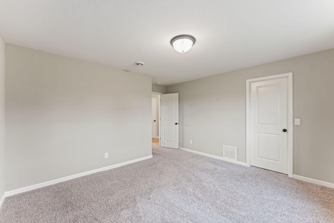
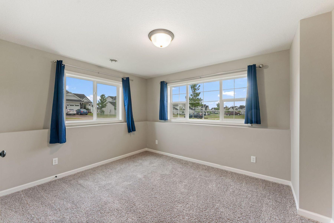
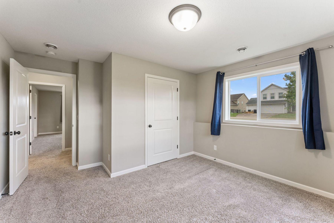
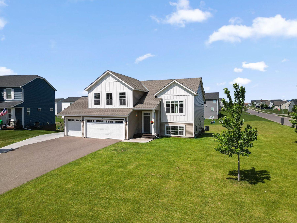
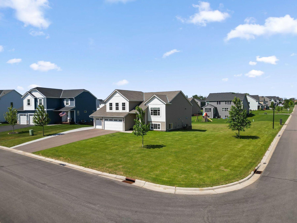
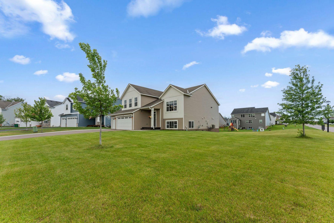
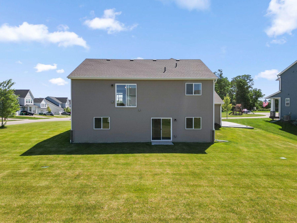
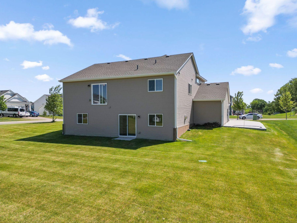
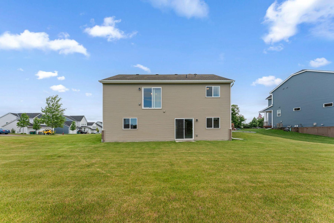
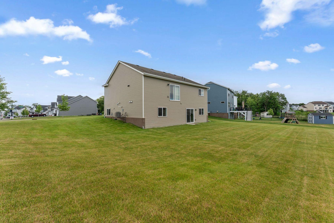
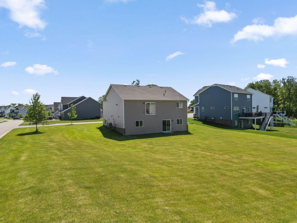
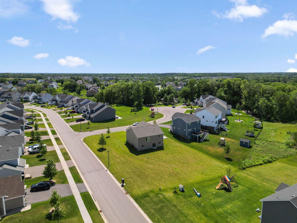
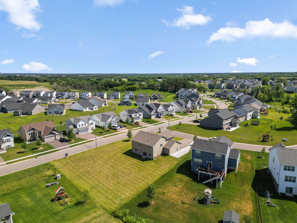
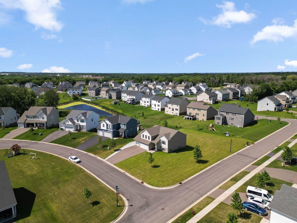
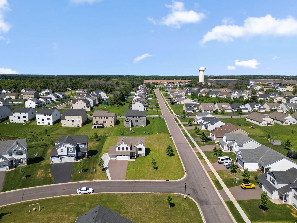
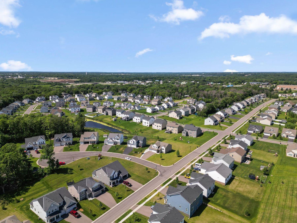
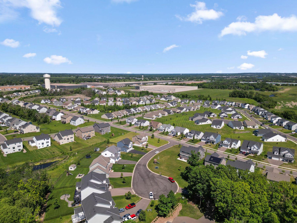
Welcome to 17021 61st Court NE in Otsego! Beautifully crafted by Capstone Homes in 2022, this lovely home features a smart layout with five bedrooms, three full bathrooms, three car garage and is on an oversized corner walkout lot. Located in the Elk River School District and is conveniently located to major freeways, shopping, dining, entertainment and heading North to the cabin. The main level features a gorgeous kitchen with white cabinets, gigantic center island, granite countertops, tiled backsplash, stainless appliances with gas stove, pantry and a farmhouse sink. Informal dining spaces and generous living room area with open concept, vaulted ceilings and LVP flooring. Three bedrooms up with a fantastic primary bedroom with vaulted ceilings, walk in closet, dual sinks, tiled walk-in shower, and soaker tub. The lower level features an amazing family room/recreation area with gas fireplace and two additional bedrooms with a full bathroom. Recently added concrete pad is perfect for boat or recreational vehicles. Nearly .40 acre lot is flat and perfect for outdoor activities and includes an irrigation system. See video and 3D tour for your own private showing today!
Details
Maps
Contract Information
Status: Active
Contingency: None
Current Price: 485000
Original List Price: 485000
ListPrice: 485000
List Date: 2026-06-19
Owner is an Agent?: No
Auction?: No
General Property Information
Common Wall: No
Lot Measurement: Acres
Manufactured Home?: No
Multiple PIDs?: No
New Development: No
Number of Fireplaces: 1
Waterfront YN: No
Year Built: 2022
Yearly/Seasonal: Yearly
Zoning: Residential-Single Family
Bedrooms: 5
Baths Total: 3
Bath Full: 3
Main Floor Total SqFt: 1609
Above Grd Total SqFt: 1632
Below Grd Total SqFt: 1100
Total SqFt: 2732
Total Finished Sqft: 2602.00
FireplaceYN: Yes
Style: (SF) Single Family
Foundation Size: 1100
Garage Stalls: 3
Lot Dimensions: 88x161x114x149
Acres: 0.38
Assessment Pending: No
Location Tax and Other Information
House Number: 17021
Street Name: 61st
Street Suffix: Court
Street Direction Suffix: NE
Postal City: Elk River
County: Wright
State: MN
Zip Code: 55330
Complex/Dev/Subdivision: Harvest Run East 3rd Add
Assessments
Tax With Assessments: 4868
Building Information
Finished SqFt Above Ground: 1632
Finished SqFt Below Ground: 970
Lease Details
Land Leased: Not Applicable
Miscellaneous Information
DP Resource: Yes
Homestead: Yes
Ownership
Fractional Ownership: No
Parking Characteristics
Garage Dimensions: 28X26
Garage Square Feet: 673
Public Survey Info
Range#: 23
Section#: 35
Township#: 121
Property Features
Accessible: None
Air Conditioning: Central Air
Amenities Unit: Ceiling Fan(s); In-Ground Sprinkler; Kitchen Center Island; Kitchen Window; Patio; Primary Bedroom Walk-In Closet; Vaulted Ceiling(s); Walk-In Closet; Washer/Dryer Hookup
Appliances: Air-To-Air Exchanger; Dishwasher; Disposal; Dryer; Microwave; Range; Refrigerator; Washer
Assumable Loan: Not Assumable
Basement: Concrete Block; Drain Tiled; Full; Storage Space; Sump Pump
Bath Description: Double Sink; Upper Level Full Bath; Full Primary; Private Primary; Full Basement; Separate Tub & Shower; Walk-In Shower Stall
Construction Status: Previously Owned
Dining Room Description: Breakfast Area; Informal Dining Room; Kitchen/Dining Room; Living/Dining Room
Electric: 150 Amp Service
Exterior: Vinyl
Family Room Characteristics: Family Room
Fencing: None
Fireplace Characteristics: Family Room; Gas Burning
Foundation: Concrete Block
Fuel: Natural Gas
Heating: Forced Air
Laundry: Electric Dryer Hookup; In Basement; Laundry Room; Lower Level; Washer Hookup
Lock Box Type: Combo
Lot Description: Corner Lot; Irregular Lot
Parking Characteristics: Garage Door Opener; Insulated Garage; Tuckunder Garage
Pool Description: None
Road Frontage: City Street; Cul De Sac; Curbs; Paved Streets
Road Responsibility: Public Maintained Road
Roof: Age 8 Years or Less; Architectural Shingle; Asphalt Shingles; Pitched
Sellers Terms: Adj. Rate/Gr Payment; Cash; Conventional; VA
Sewer: City Sewer/Connected
Special Search: 3 BR on One Level; Primary Bdr Suite
Stories: Bi-Level
Water: City Water/Connected
Room Information
| Room Name | Dimensions | Level |
| Dining Room | 16x12 | Main |
| Family Room | 19x19 | Lower |
| Fifth (5th) Bedroom | 12x10 | Lower |
| First (1st) Bedroom | 12x10 | Main |
| Fourth (4th) Bedroom | 13x11 | Lower |
| Kitchen | 16x09 | Main |
| Living Room | 20x13 | Main |
| Second (2nd) Bedroom | 10x10 | Main |
| Third (3rd) Bedroom | 18x12 | Upper |
Listing Office: Lakes Sotheby's International
Last Updated: October - 01 - 2026

The data relating to real estate for sale on this web site comes in part from the Broker Reciprocity SM Program of the Regional Multiple Listing Service of Minnesota, Inc. The information provided is deemed reliable but not guaranteed. Properties subject to prior sale, change or withdrawal. ©2026 Regional Multiple Listing Service of Minnesota, Inc All rights reserved.
Thursday 1st of October 2026 08:44 AM

218-998-4400
Mohagen Real Estate


Let's Connect

Mohagen Real Estate
sue@MohagenRealEstate.com
Office: 218-998-4400
Cell: 218-731-7376

Mohagen Real Estate is licensed in the State of Minnesota