17030 30th Avenue N, Plymouth, MN 55447 (MLS# 7090628)


$624,900
17030 30th Avenue N
Plymouth, MN 55447
MLS# 7090628
5 beds  |  4 baths  |  2970 sqft
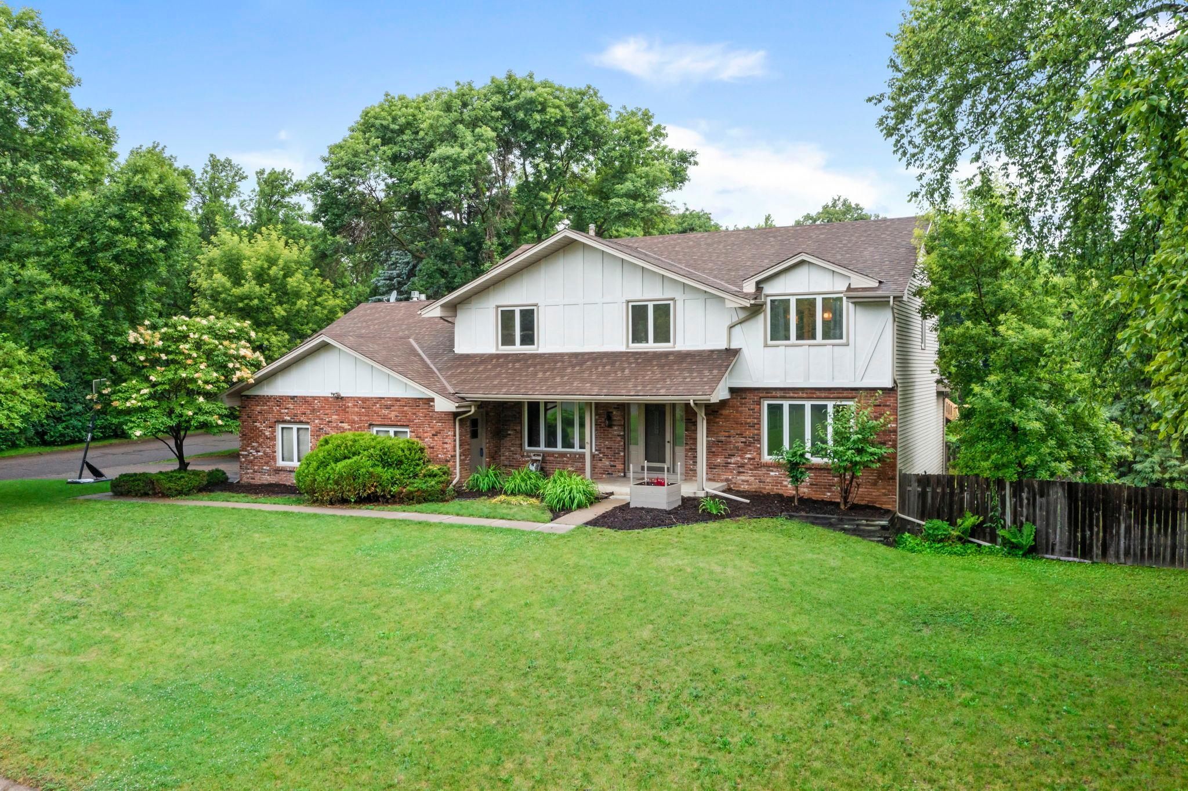

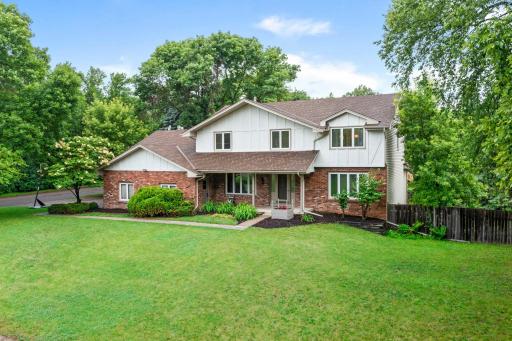
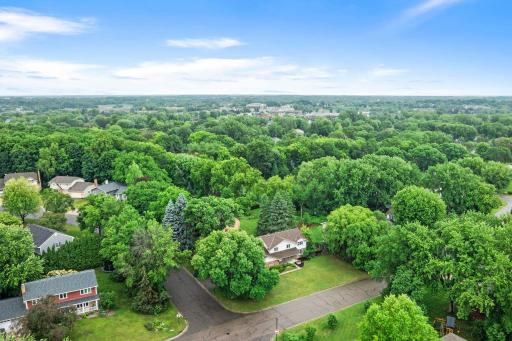
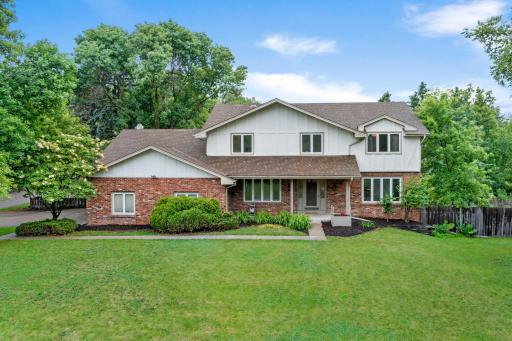
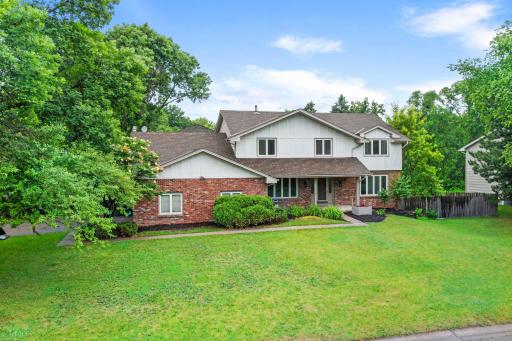
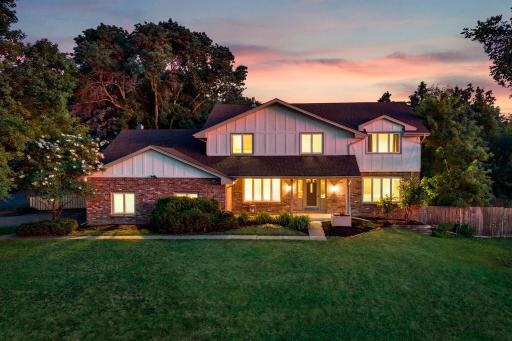
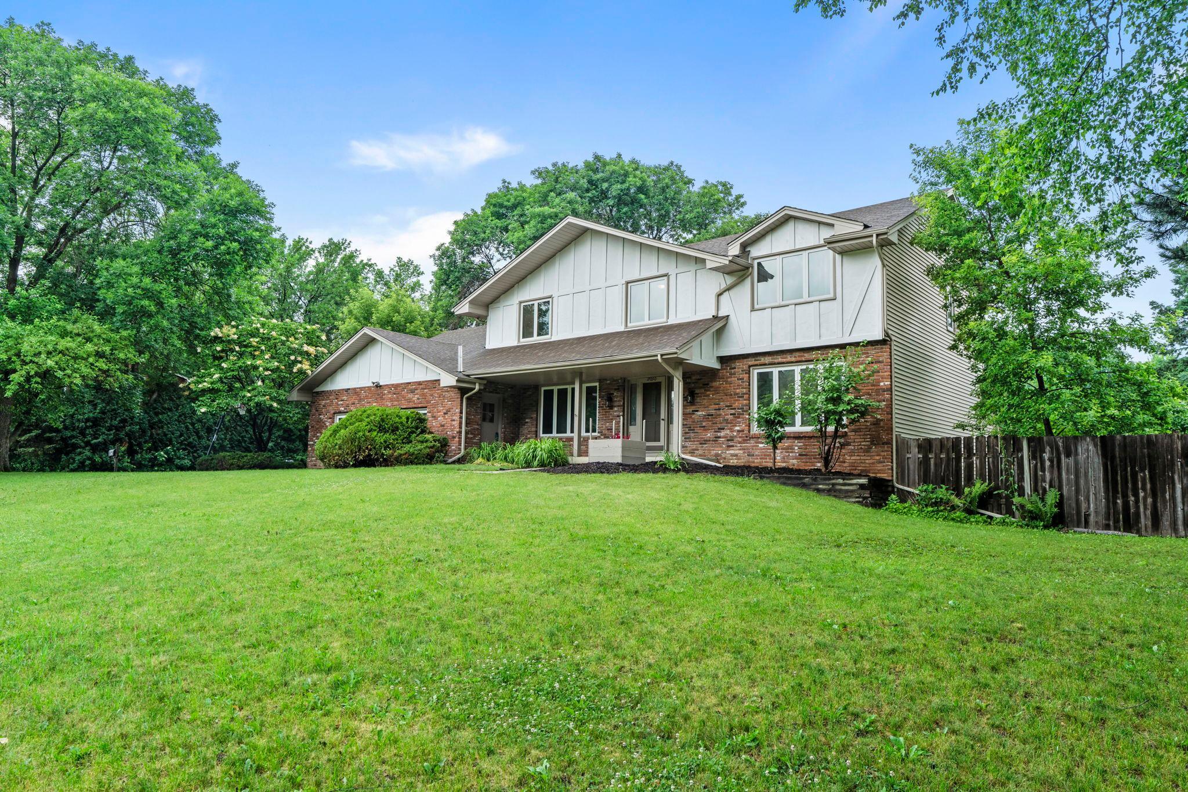
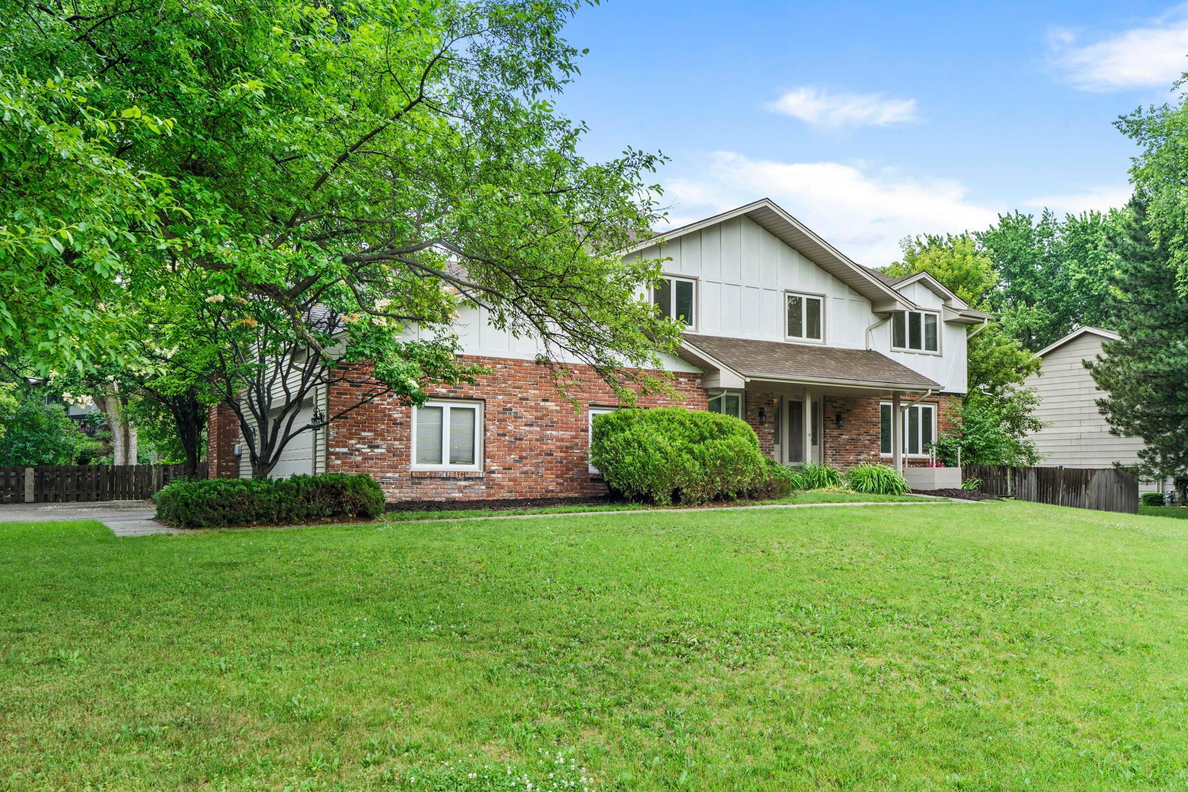
Large two story, 4 bedrooms up, multiple living / dining spaces, setup for multi-generational or hosting guests. Nestled on an awesome corner lot!
  1 / 75  
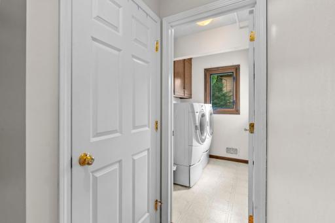
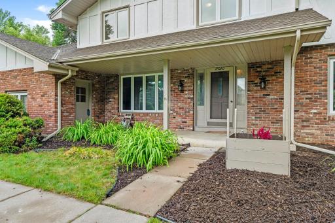
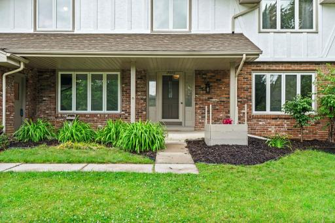
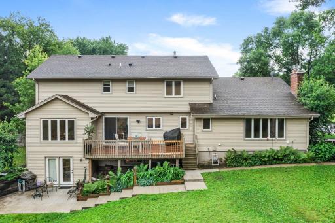
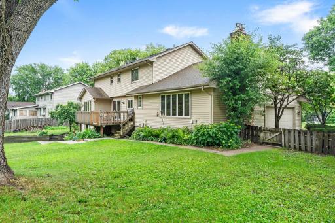
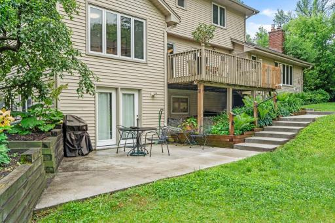
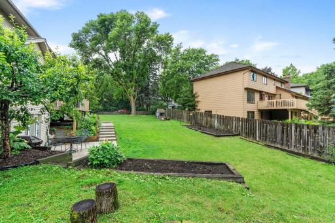
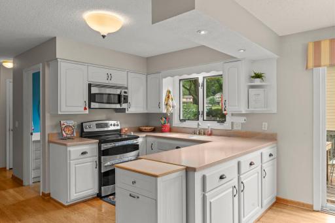
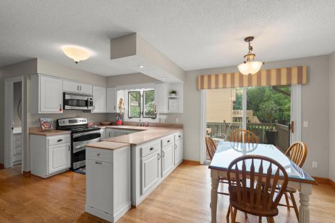
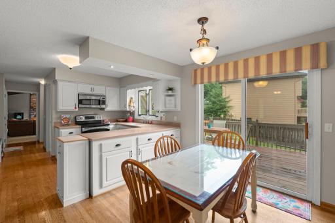
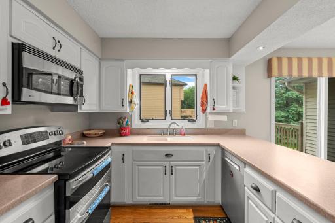
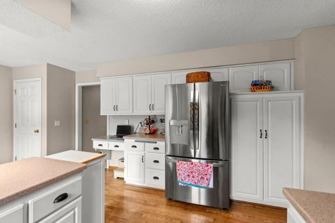
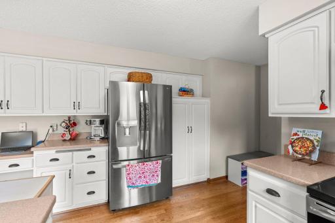
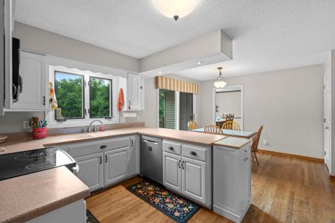
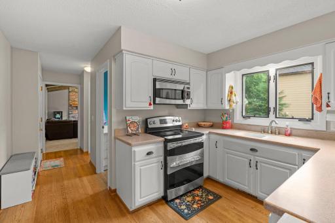
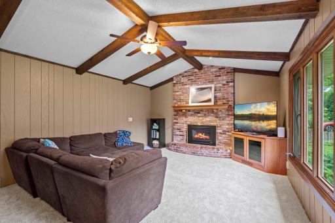
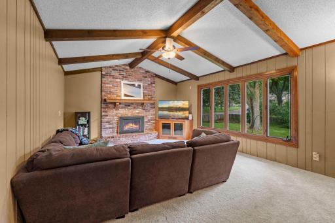
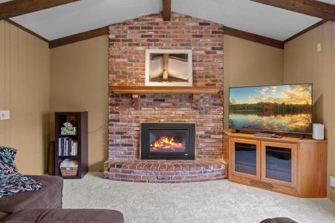
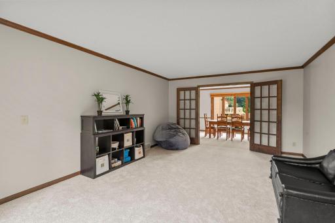
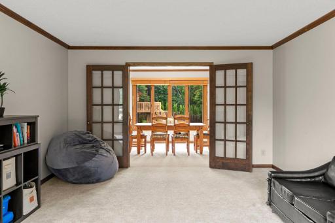
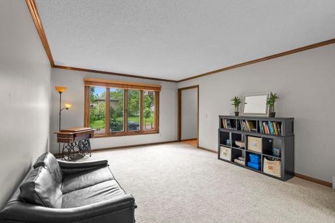
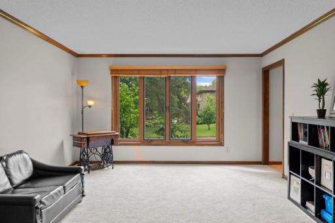
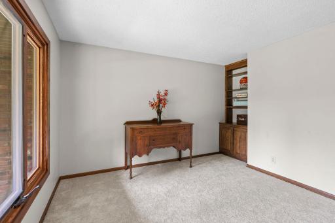
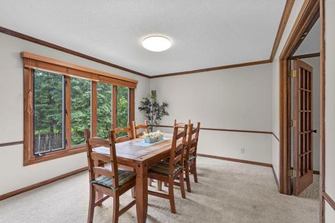
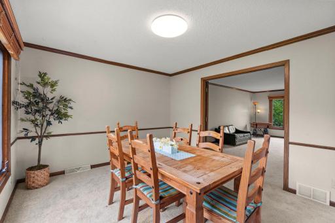
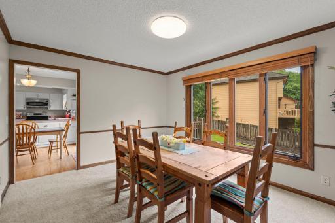
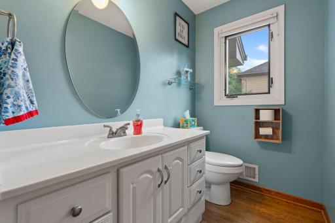
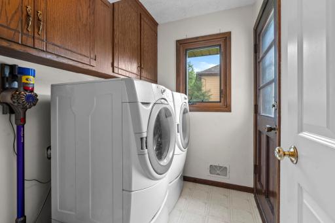
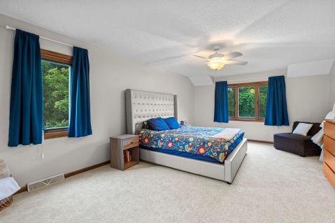
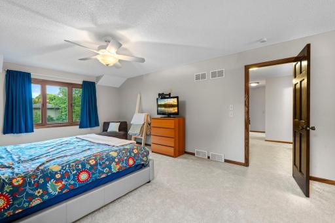
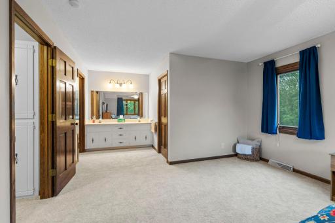
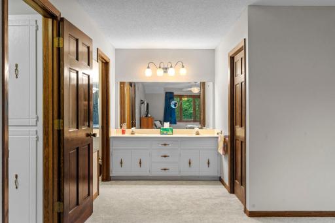
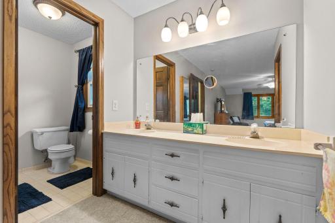
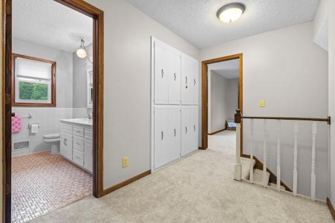
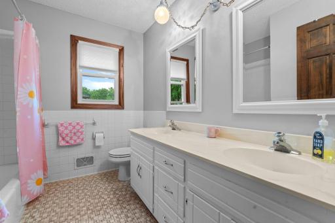
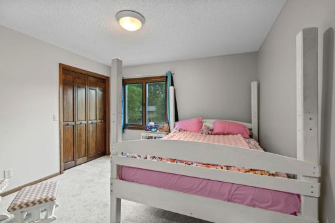
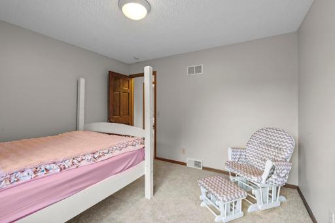
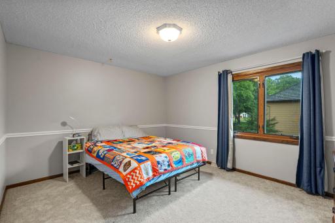
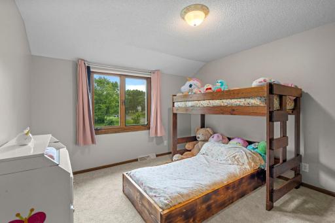
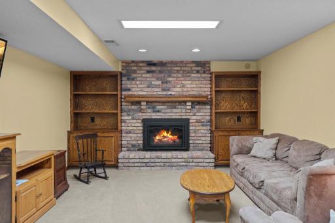
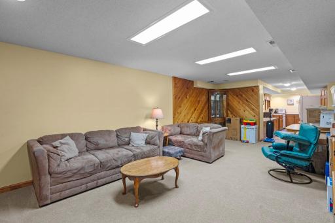
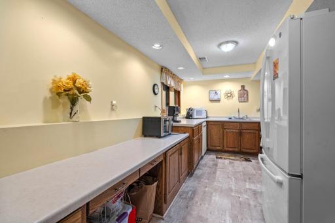
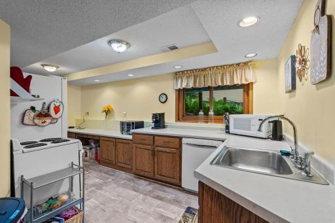
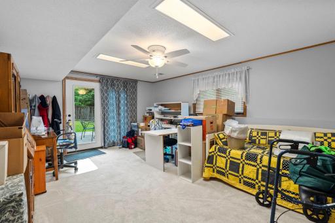
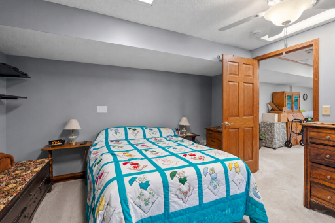
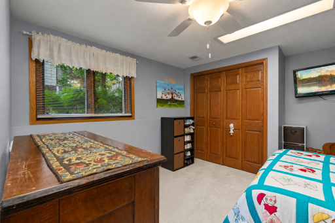
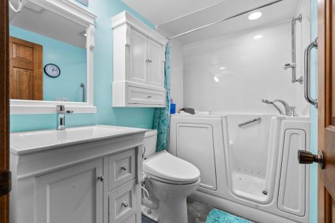
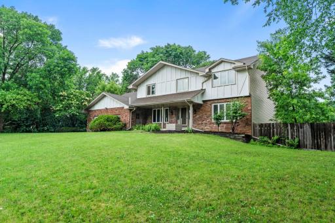
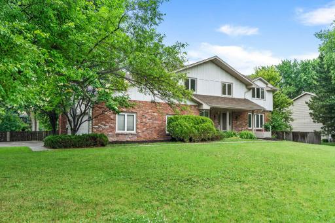
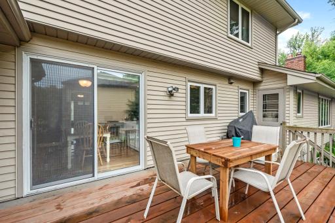
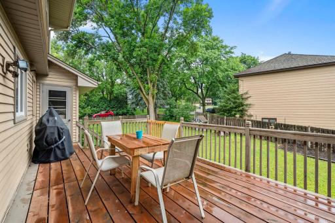
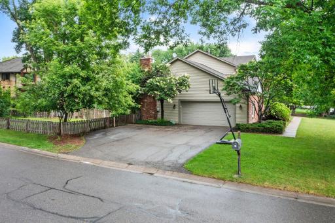
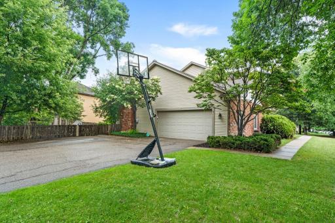
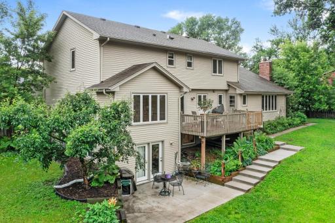
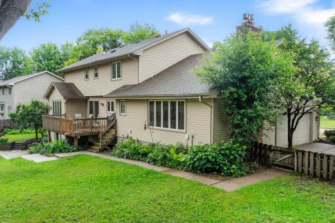
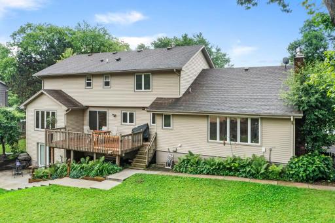
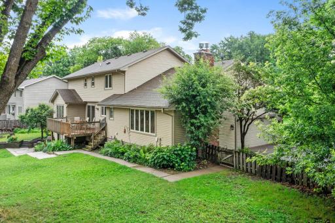
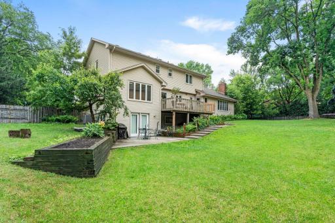
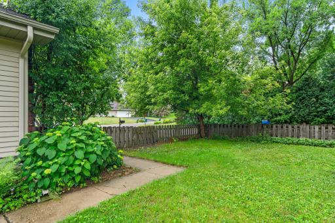
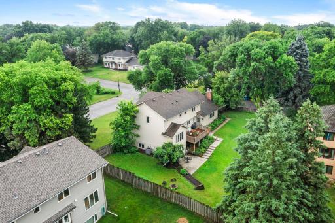
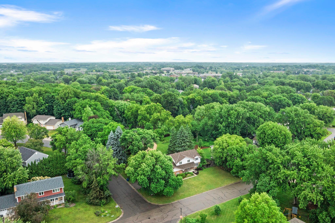
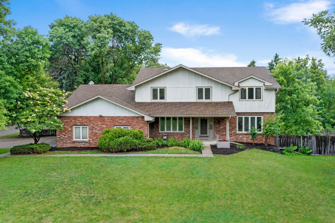
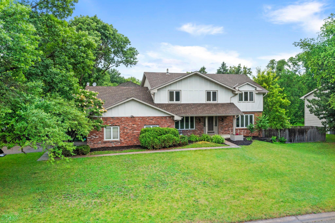
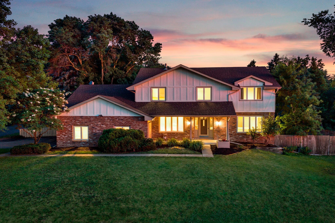
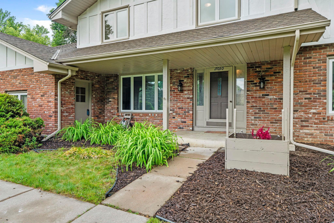
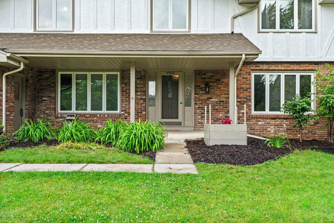
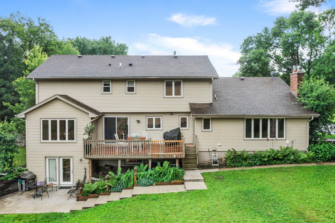
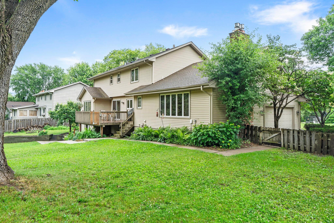
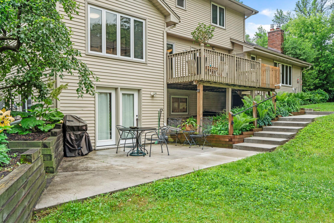
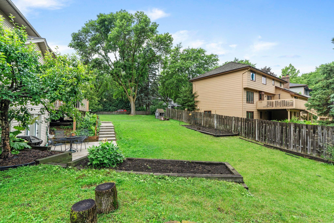
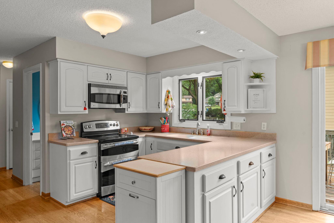
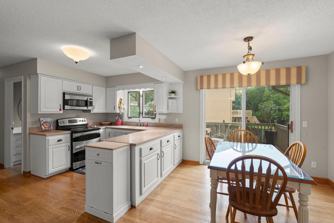
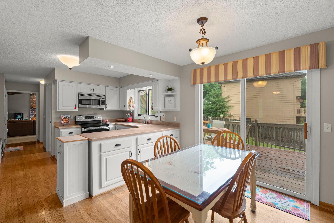
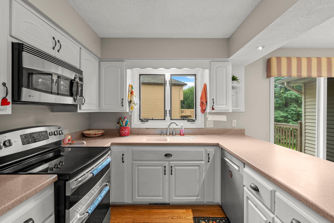
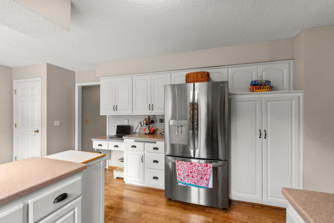
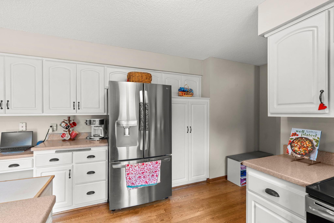
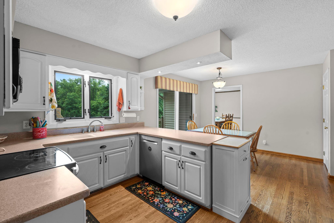
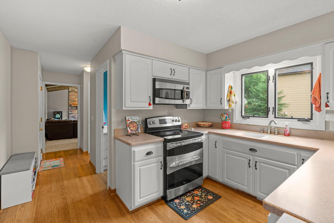
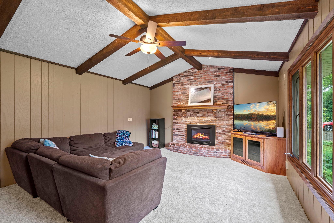
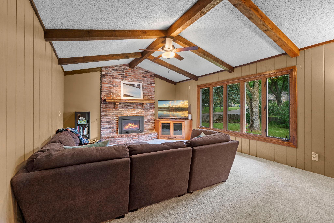
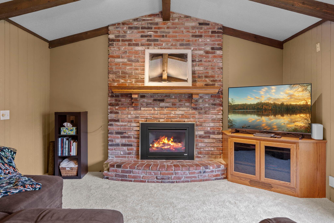
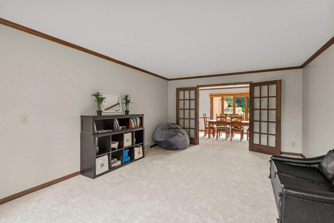
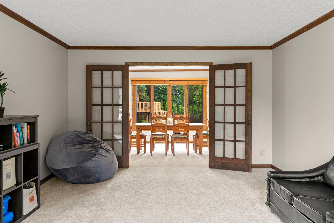
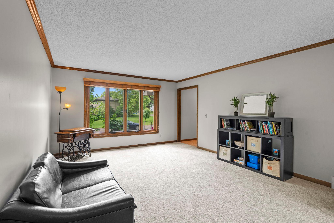
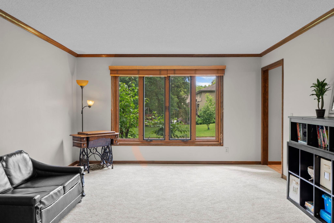
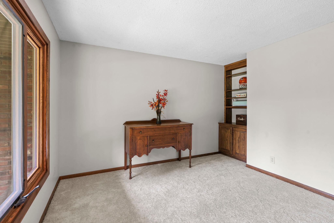
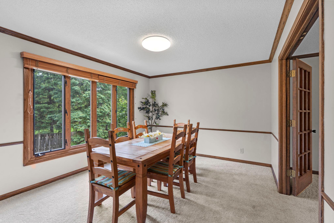
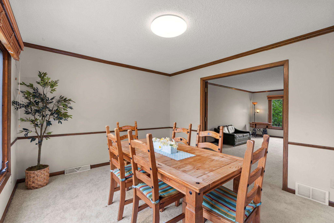
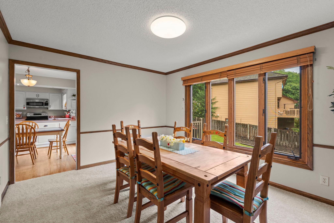
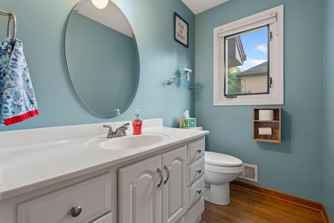
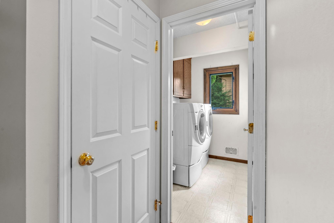
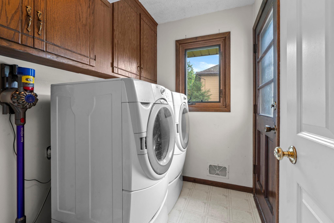
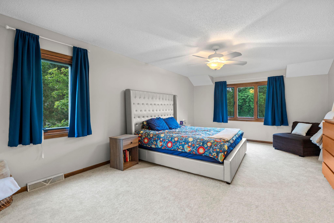
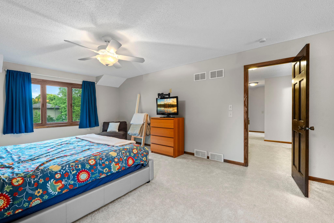
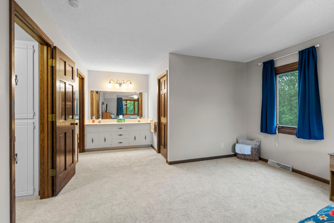
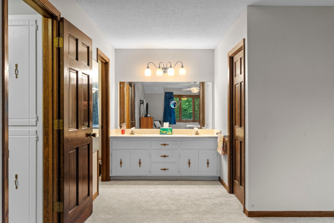
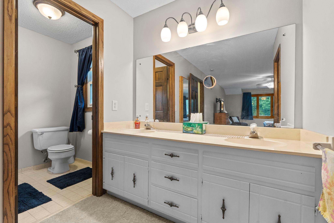
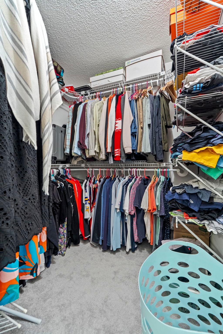
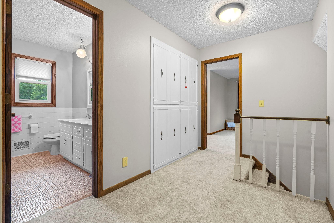
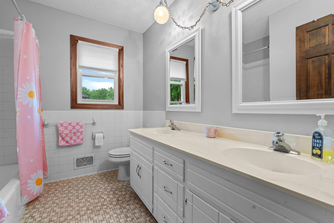
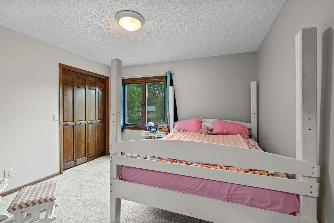
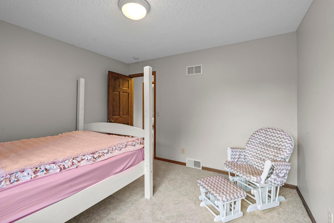
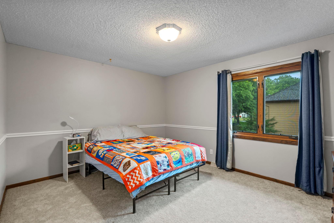
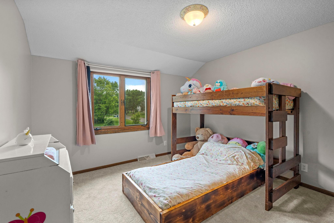
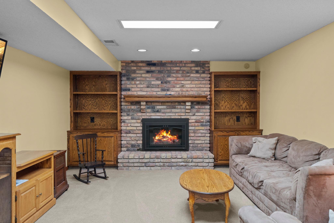
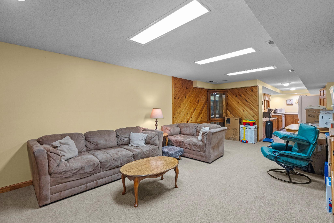
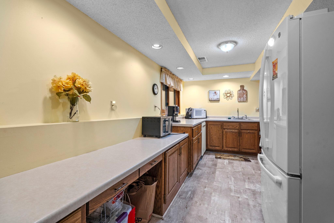
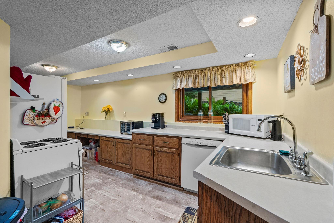
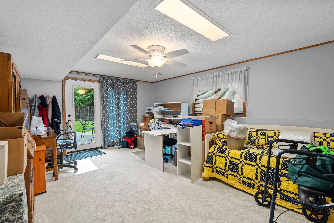
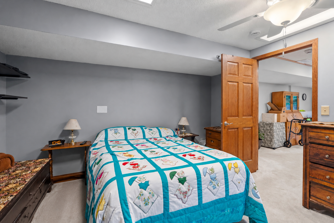
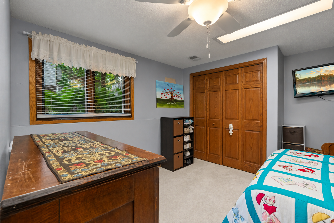
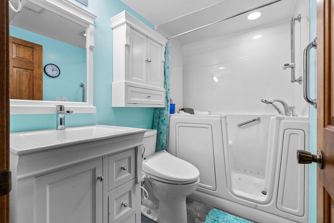
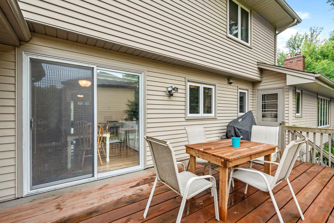
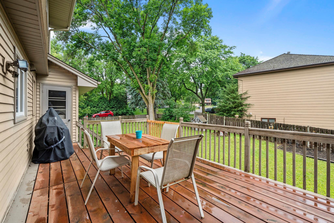
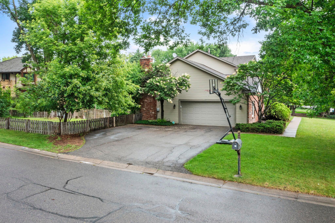
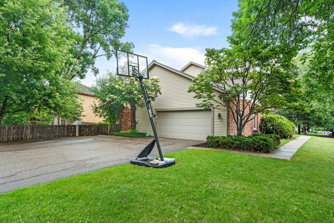
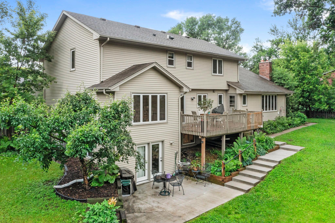
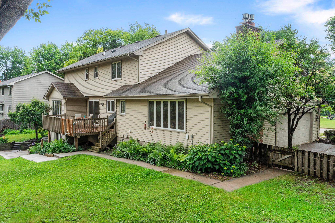
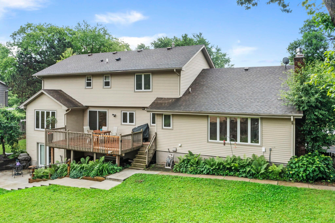
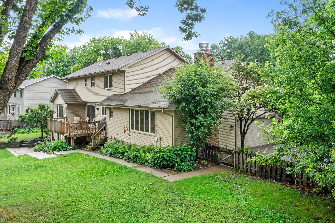
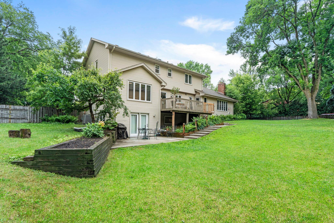
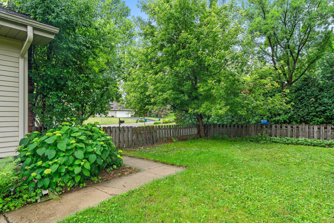
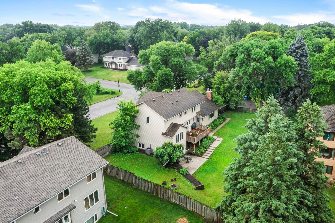
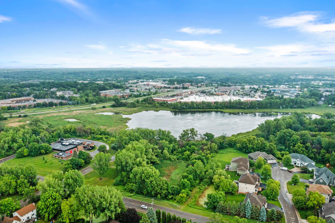
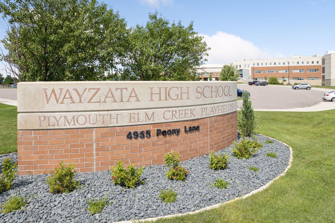
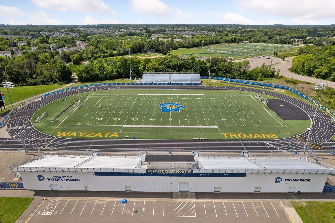
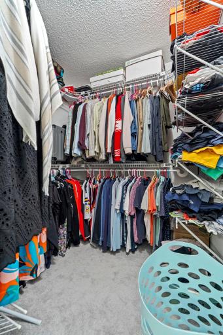
Large two story, 4 bedrooms up, multiple living / dining spaces, setup for multi-generational or hosting guests. Nestled on an awesome corner lot! Nestled on a beautiful corner lot in the highly sought-after Wayzata School District, this spacious 5-bedroom, 4-bathroom Plymouth home. Move in ready with fresh paint, finished walkout basement with 2nd kitchen. Rare opportunity in highly sought-after Wayzata School District! Situated on a beautiful corner lot, this spacious 5-bedroom, 4-bath Plymouth home features a finished walkout lower level and a spacious, versatile floor plan. Rare opportunity in highly sought-after Wayzata School District! Situated on a beautiful corner lot, this spacious 5-bedroom, 4-bath Plymouth home features a finished walkout lower level and an versatile floor plan setup for multi-generational living Nestled on a beautiful corner lot in the highly sought-after Wayzata School District, this spacious 5-bedroom, 4-bathroom Plymouth home offers exceptional versatility and features an ideal setup for multi-generational living. Welcome home! Large front porch and refreshed landscaping. Welcome home! Large front porch and refreshed landscaping. Walkout basement with concrete patio and deck space. Large backyard with great outdoor spaces. Walkout finished basement to concrete patio and steps. Large, fenced in backyard offers great space to run and play. Abundance of cabinetry and kitchen window. Modern white kitchen and some updated Stainless Steel appliances. Informal dining nook walks out to backyard deck. Kitchen window brings in a ton of natural light. Abundance od cabinetry. Stainless steel appliances, convenient desk nook. 17030 30th Avenue N, Plymouth, MN 55447 Open-concept design offers exceptional flow for everyday living and entertaining, complemented by both formal and informal dining spaces to accommodate gatherings large and small. 17030 30th Avenue N, Plymouth, MN 55447 Stunning vaulted family room highlighted by exposed wood beams, paneled walls, a cozy fireplace. This may be your favorite relaxation spot! Multiple gathering spaces on the main level include a welcoming living room and a stunning vaulted family room highlighted by exposed wood beams, paneled walls, a cozy fireplace. Two cozy, gas fireplaces! First in the main level family room, 2nd in the lower level family room. Spacious floor plan, new carpet, fresh paint throughout. French doors to dining and office spaces. Large living room with new carpet and paint. Abundance of large windows bring in a ton of natural light. Work from home or private office space with built-ins and French doors. Formal and informal dining options offers flexible options for casual meals or entertaining guests. Open floor plan, just painted neutral colors throughout and brand new carpeting. Formal dining option located off kitchen and living room space. Convenient main level bathroom with hardwood floors and a pop of color. 17030 30th Avenue N, Plymouth, MN 55447 Main level laundry with walkout to deck. Storage cabinetry for extra storage. Incredible primary suite! Very spacious, new carpet, paint and walk-in closet and private vanity space and bathroom. Beautiful mix of new paint, fresh carpet and natural woodwork throughout. 17030 30th Avenue N, Plymouth, MN 55447 17030 30th Avenue N, Plymouth, MN 55447 17030 30th Avenue N, Plymouth, MN 55447 17030 30th Avenue N, Plymouth, MN 55447 Adundance of linen storage in the upper level. Full upper bathroom features double sinks! 4 bedrooms up! New carpet, fresh neutral paint. Move in ready! 4 bedrooms up! New carpet, fresh neutral paint. Move in ready! 4 bedrooms up! New carpet, fresh neutral paint. Move in ready! 4 bedrooms up! New carpet, fresh neutral paint. Move in ready! Cozy lower-level, family room fireplace with accent built-ins and shelving. New gas insert! 17030 30th Avenue N, Plymouth, MN 55447 Versatile basement perfectly setup for multi-generational living. Fully finished walkout lower level features a second kitchen, creating an opportunity for an in-law suite, private living quarters, or the ultimate entertaining or hosting space. Versatile basement perfectly setup for multi-generational living. Fully finished walkout lower level features a second kitchen, creating an opportunity for an in-law suite, private living quarters, or the ultimate entertaining or hosting space. Walkout basement! Fantastic rec room or amusement room located off the 5th bedroom. 17030 30th Avenue N, Plymouth, MN 55447 17030 30th Avenue N, Plymouth, MN 55447 3/4 bathroom in the lower level with new walk-in shower. This home truly has it all—a beautiful corner lot in the highly sought-after Wayzata School District, a spacious 5-bedroom, 4-bath layout, a fully finished walkout level, and a versatile floor plan offering abundant living, dining and entertaining. 17030 30th Avenue N, Plymouth, MN 55447 Walkout from informal dining to private deck. Deck overlooks large, fenced backyard and concrete patio. Oversized two car with extra driveway parking options. Fabulous corner lot. Oversized two car with extra driveway parking options. Fabulous corner lot. Great outdoor spaces – deck and walkout patio space overlooking the yard, creating the perfect setting for relaxing or entertaining. 17030 30th Avenue N, Plymouth, MN 55447 17030 30th Avenue N, Plymouth, MN 55447 17030 30th Avenue N, Plymouth, MN 55447 17030 30th Avenue N, Plymouth, MN 55447 17030 30th Avenue N, Plymouth, MN 55447 17030 30th Avenue N, Plymouth, MN 55447 . A true gem in an outstanding Plymouth location close to parks/ trails, shopping, dining, Wayzata High School, and all the amenities that make this area so desirable. Rare opportunity in the highly sought-after Wayzata School District! Rare opportunity in the highly sought-after Wayzata School District! A true gem in an outstanding Plymouth location close to parks/ trails, shopping, dining, Wayzata High School, and all the amenities that make this area so desirable. A true gem in an outstanding Plymouth location close to parks/ trails, shopping, dining, Wayzata High School, and all the amenities that make this area so desirable. A true gem in an outstanding Plymouth location close to parks/ trails, shopping, dining, Wayzata High School, and all the amenities that make this area so desirable. A true gem in an outstanding Plymouth location close to parks/ trails, shopping, dining, Wayzata High School, and all the amenities that make this area so desirable. A true gem in an outstanding Plymouth location close to parks/ trails, shopping, dining, Wayzata High School, and all the amenities that make this area so desirable. A true gem in an outstanding Plymouth location close to parks/ trails, shopping, dining, Wayzata High School, and all the amenities that make this area so desirable.

Property Description
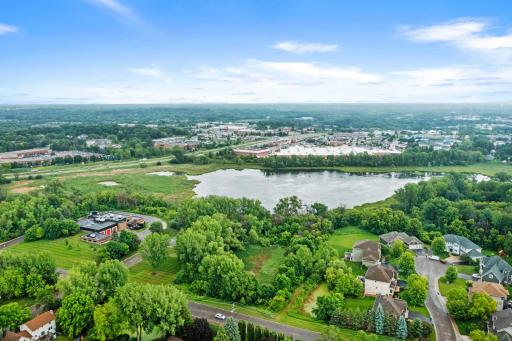
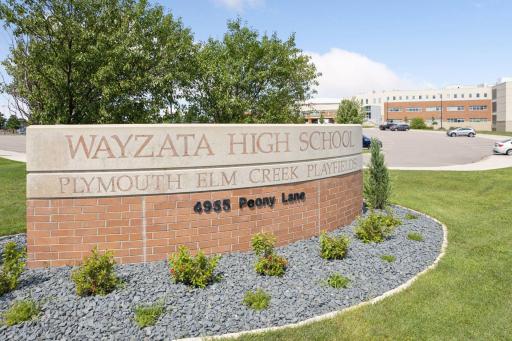
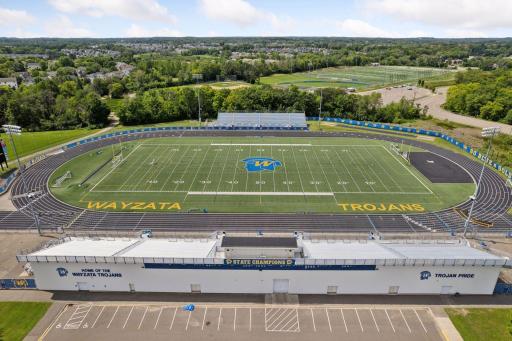
Rare opportunity in the highly sought-after Wayzata School District! Situated on a beautiful corner lot, this spacious 5-bedroom, 4-bath Plymouth home features a fully finished walkout lower level and an exceptionally versatile floor plan ideal for multi-generational living, a mother-in-law apartment, private guest quarters, or exceptional space for entertaining. Complete with a second kitchen, multiple living spaces, and abundant room to gather or enjoy privacy in one of Plymouth's most desirable neighborhoods and locations. Fresh neutral paint and brand-new carpeting provide a move-in-ready feel throughout. Multiple gathering spaces on the main level include a spacious living room and a stunning vaulted family room highlighted by exposed wood beams, paneled walls, a cozy fireplace, and a large picture window that fills the space with natural light. French doors accent both the main-level office and family room, offering flexibility for working from home. A spacious floor plan for everyday convenience, the home also features main-level laundry, formal and informal dining areas, and two fireplaces that add warmth and character throughout. Retreat upstairs to 4 upper-level bedrooms including a primary suite. Basement is setup with a private kitchen space, brick / gas fireplace, 5 bedroom, and private bathroom with new step in shower. Great outdoor spaces – deck and walkout patio space overlooking the yard, creating the perfect setting for relaxing or entertaining. A true gem in an outstanding Plymouth location close to parks/ trails, shopping, dining, Wayzata High School, and all the amenities that make this area so desirable.
Details
Maps
Contract Information
Status: Active
Contingency: Inspection
Current Price: 624900
Original List Price: 624900
ListPrice: 624900
List Date: 2026-06-18
Owner is an Agent?: No
Auction?: No
General Property Information
Common Wall: No
Lot Measurement: Acres
Manufactured Home?: No
Multiple PIDs?: No
New Development: No
Number of Fireplaces: 2
Other Parking Spaces: 1
Waterfront YN: No
Year Built: 1977
Yearly/Seasonal: Yearly
Zoning: Residential-Single Family
Bedrooms: 5
Baths Total: 4
Bath Full: 1
Bath Three Quarters: 2
Bath Half: 1
Main Floor Total SqFt: 1485
Above Grd Total SqFt: 1485
Below Grd Total SqFt: 1485
Total SqFt: 2970
Total Finished Sqft: 3874.00
FireplaceYN: Yes
Style: (SF) Single Family
Foundation Size: 1485
Garage Stalls: 2
Lot Dimensions: 125x130
Acres: 0.37
Assessment Pending: No
Location Tax and Other Information
House Number: 17030
Street Name: 30th
Street Suffix: Avenue
Street Direction Suffix: N
Postal City: Plymouth
County: Hennepin
State: MN
Zip Code: 55447
Assessments
Tax With Assessments: 6631
Building Information
Finished SqFt Above Ground: 2684
Finished SqFt Below Ground: 1190
Lease Details
Land Leased: Not Applicable
Miscellaneous Information
DP Resource: Yes
Homestead: Yes
Ownership
Fractional Ownership: No
Parking Characteristics
Garage Dimensions: 25x22
Garage Square Feet: 550
Property Features
Accessible: Grab Bars In Bathroom
Air Conditioning: Central Air
Amenities Unit: Deck; Exercise Room; French Doors; Hardwood Floors; Kitchen Window; Natural Woodwork; Paneled Doors; Patio; Porch; Primary Bedroom Walk-In Closet; Tile Floors; Vaulted Ceiling(s); Walk-In Closet; Washer/Dryer Hookup; Wet Bar
Appliances: Dishwasher; Disposal; Dryer; Microwave; Range; Refrigerator; Washer
Assumable Loan: Not Assumable
Basement: Drain Tiled; Full; Kitchenette; Storage Space; Sump Pump
Bath Description: Main Floor 1/2 Bath; Upper Level Full Bath; 3/4 Primary; 3/4 Basement
Construction Status: Previously Owned
Dining Room Description: Breakfast Area; Eat In Kitchen; Informal Dining Room; Kitchen/Dining Room; Living/Dining Room; Separate/Formal Dining Room
Exterior: Brick/Stone; Fiber Board; Metal; Wood; Other
Family Room Characteristics: 2 or More; Family Room; Great Room; Lower Level; Main Level
Fencing: Full; Wood
Fireplace Characteristics: Insert; Amusement Room; Brick; Family Room; Gas Burning
Foundation: Concrete Block
Fuel: Natural Gas
Heating: Forced Air
Laundry: Laundry Room; Main Level
Lock Box Type: Supra
Lot Description: Corner Lot; Tree Coverage - Medium
Parking Characteristics: Garage Door Opener; Insulated Garage
Pool Description: None
Road Frontage: City Street; Paved Streets; Street Lights
Road Responsibility: Public Maintained Road
Roof: Age Over 8 Years; Asphalt Shingles
Second Unit: Existing In-Law w/Bath; Existing In-Law w/Kitchen
Sellers Terms: Cash; Conventional; VA
Sewer: City Sewer/Connected
Special Search: 3 BR on One Level; 4 BR on One Level; Main Floor Laundry; Primary Bdr Suite
Stories: Two
Water: City Water/Connected
Room Information
Room Name Dimensions Level
Amusement Room18x13Lower
Deck23x12Main
Dining Room14x11Main
Family Room20x14Lower
Family Room25x13Lower
Fifth (5th) Bedroom13x13Lower
First (1st) Bedroom20x14Upper
Fourth (4th) Bedroom12x12Upper
Informal Dining Room14x11Main
Kitchen14x9Main
Second Kitchen19x8Lower
Laundry7x6Main
Living Room20x14Main
Office13x12Main
Patio20x12Lower
Second (2nd) Bedroom14x12Upper
Third (3rd) Bedroom13x12Upper

Listing Office: RE/MAX Advantage Plus

Last Updated: July - 06 - 2026

The data relating to real estate for sale on this web site comes in part from the Broker Reciprocity SM Program of the Regional Multiple Listing Service of Minnesota, Inc. The information provided is deemed reliable but not guaranteed. Properties subject to prior sale, change or withdrawal. ©2024 Regional Multiple Listing Service of Minnesota, Inc All rights reserved.

Wednesday 8th of July 2026 04:37 AM

218-998-4400