17032 Raleigh Lane, Eden Prairie, MN 55347 (MLS# 6766441)
$684,900
Eden Prairie, MN 55347
MLS# 6766441
Status: Closed
4 beds | 4 baths | 3740 sqft

1 / 87

Property Description
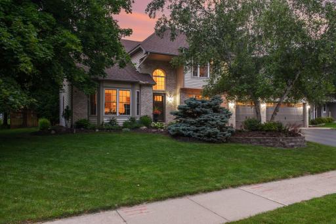
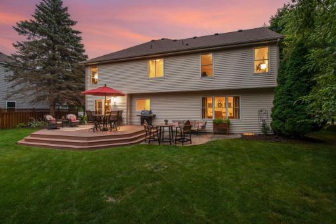
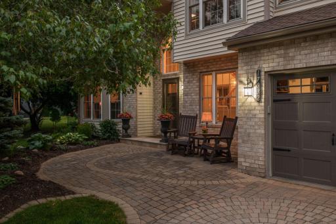
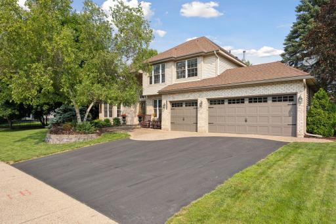
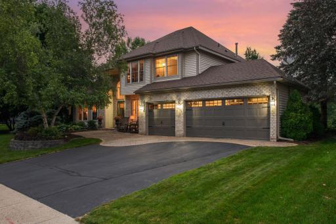
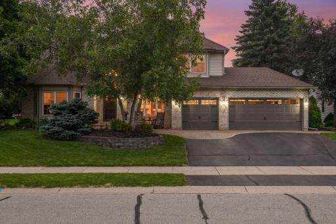
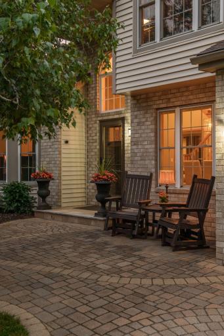
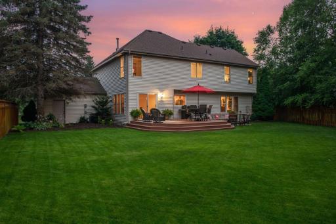
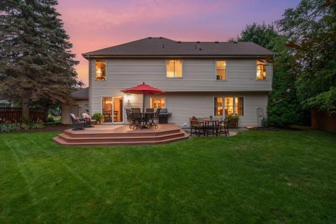
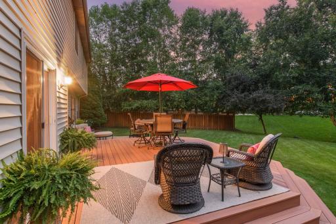
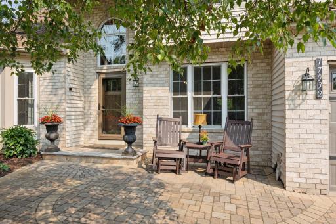
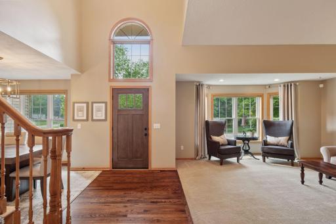
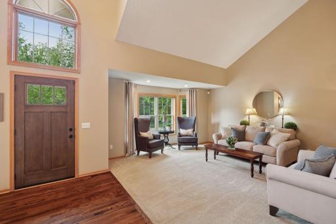
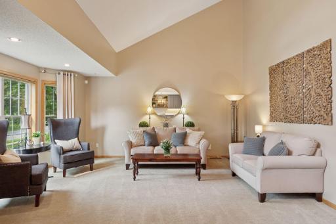
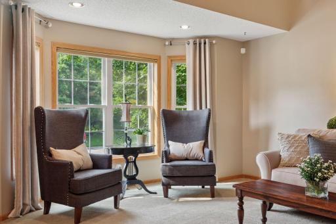
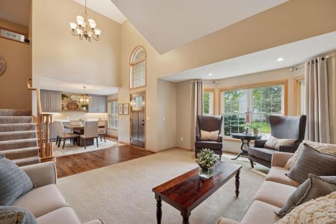
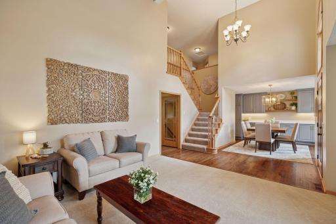
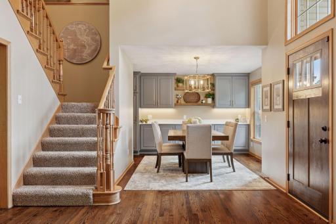
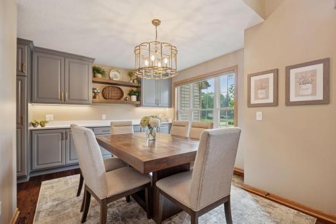
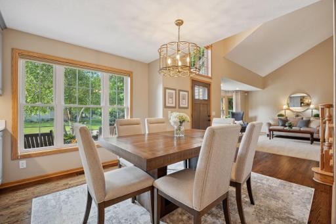
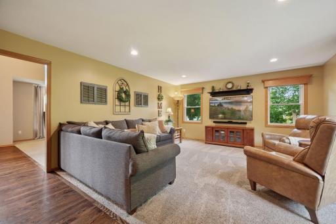
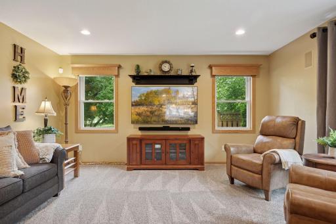
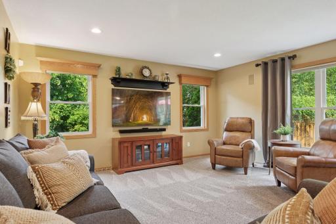
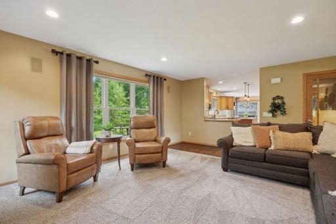
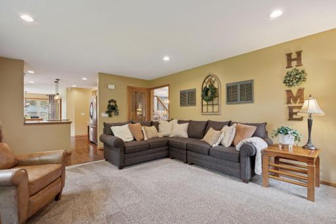
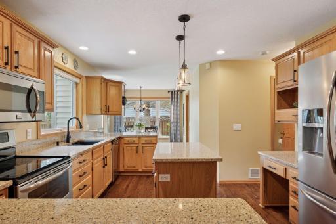
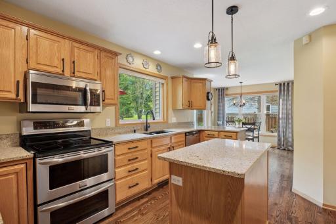
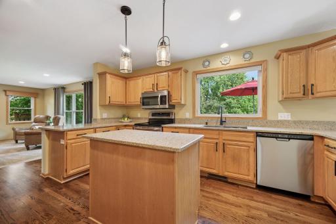
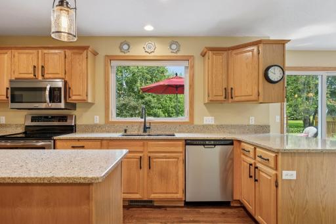
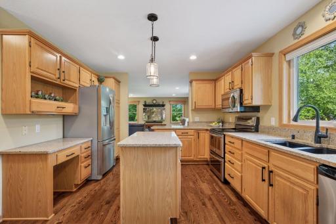
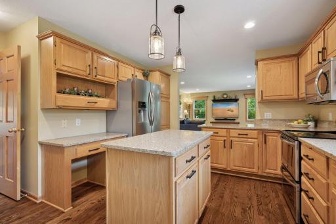
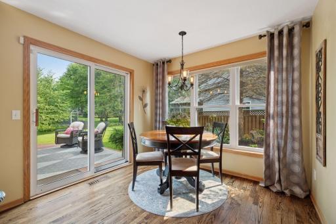
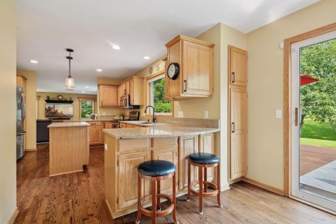
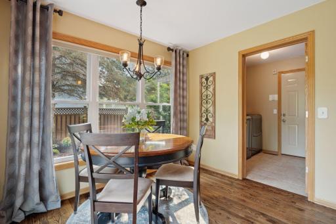
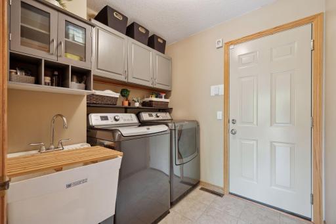
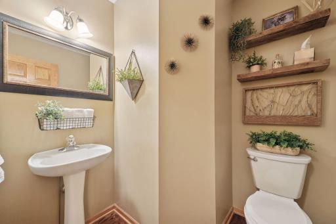
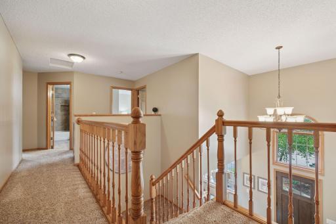
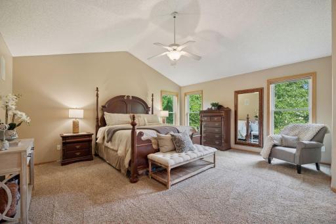
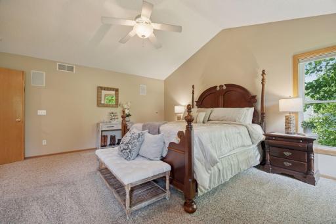
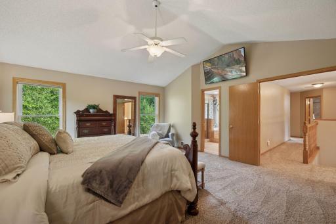
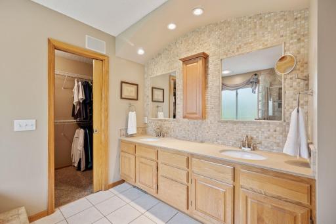
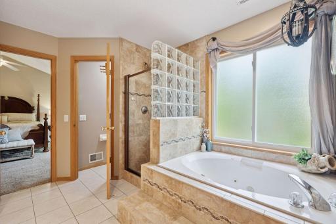
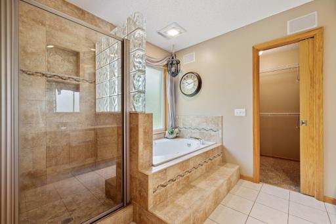
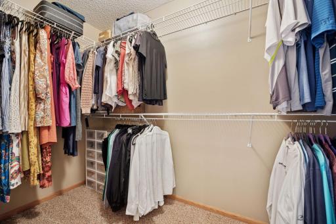
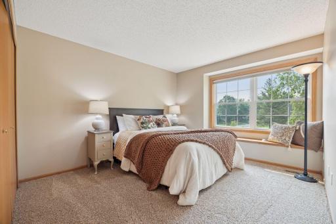
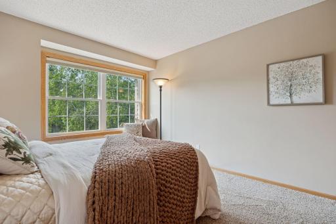
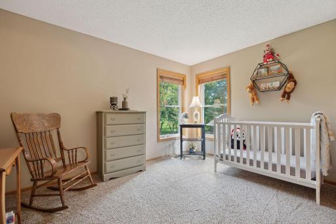
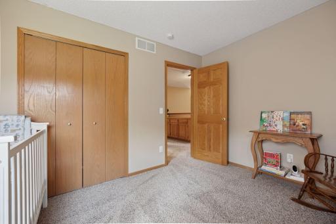
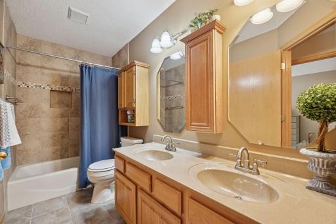
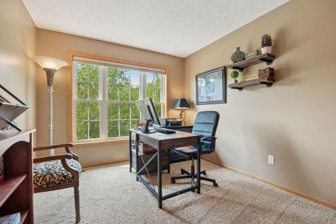
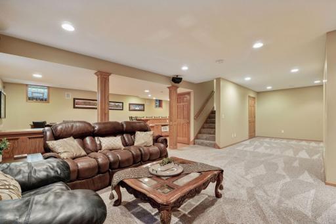
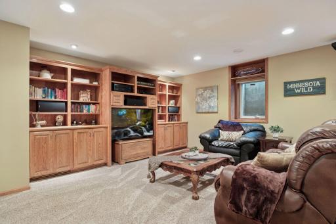
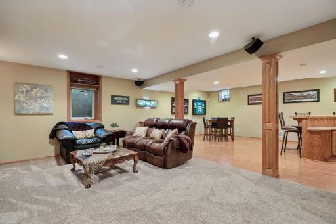
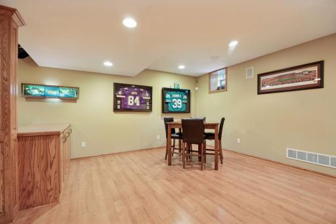
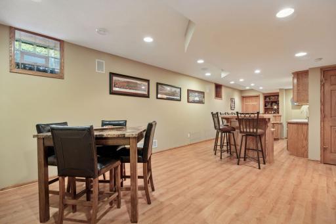
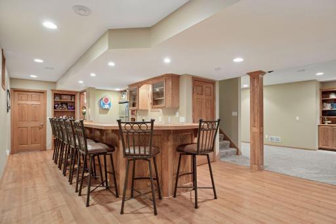
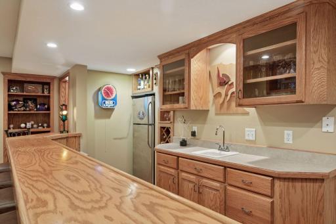
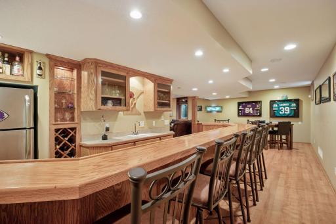
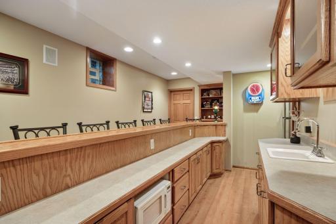
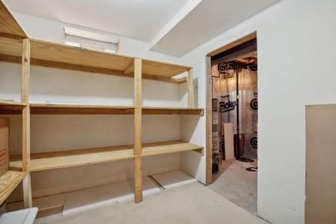
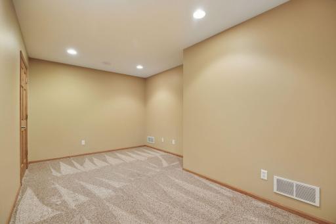
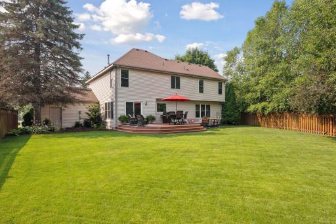
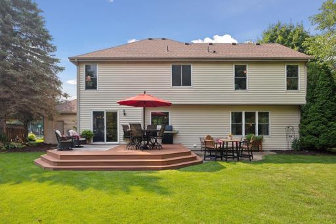
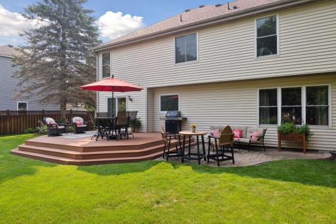
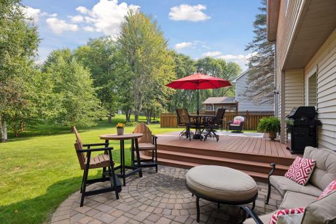
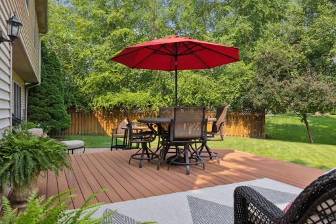
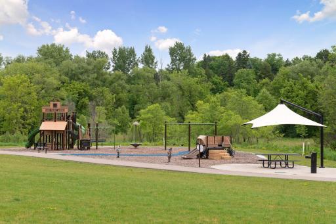
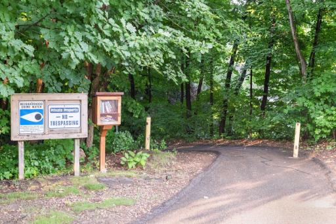
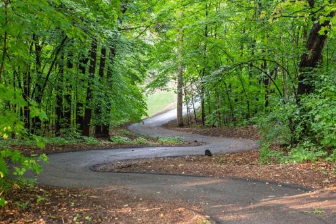
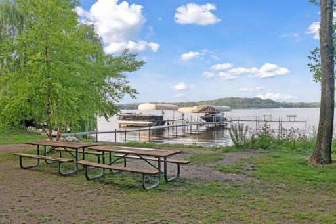
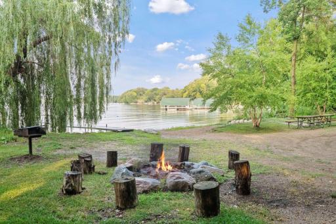
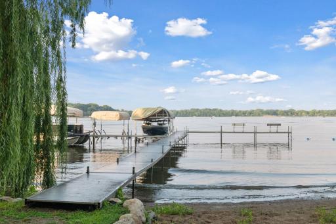
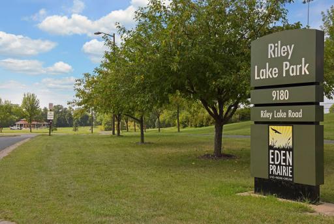
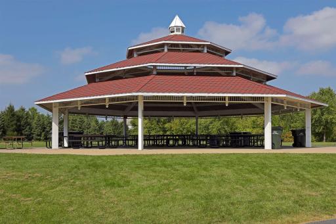
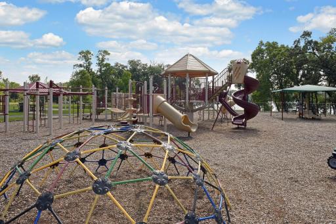
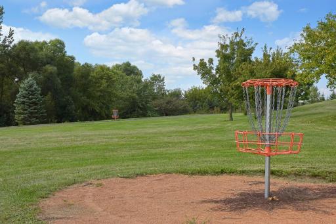
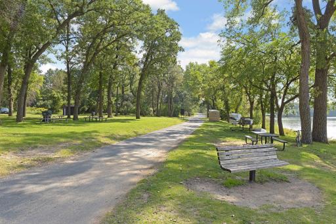
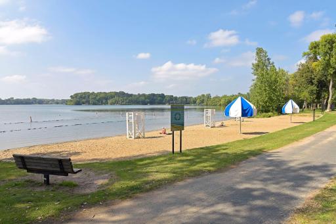
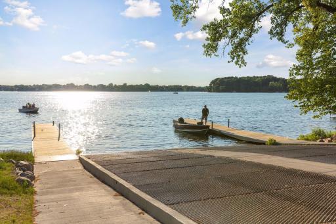
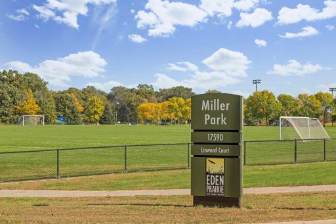
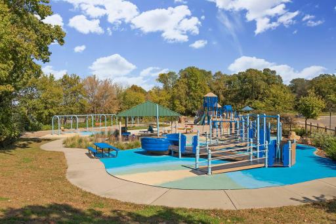
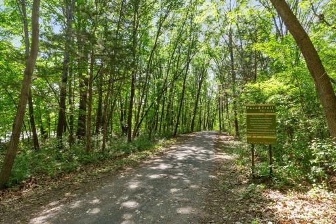
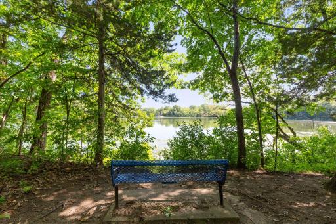
Introducing 17032 Raleigh Lane, nestled in the highly sought-after Fairfield neighborhood, a picturesque Eden Prairie community known for its mature trees, quiet streets, and exceptional convenience. Letâs get acquainted with this beautifully updated, meticulously maintained home, where every space reflects comfort, care, and a lifestyle designed for everyday enjoyment. Youâll instantly feel the care and charm as you step into the two story foyer, an inviting welcome that sets the tone for the whole home. An elegant vaulted formal living room designed to provide a serene atmosphere for relaxation and to host cherished moments with family and guests. The exquisite formal dining room is enhanced by stylish lighting and meticulously crafted built-in custom cabinetry, featuring elegant buffet-style solid surface countertops that perfectly blend sophistication with practical storage. The updated kitchen is a culinary delight, boasting stainless steel appliances, Cambria countertops, stylish hardware, and refinished hardwood flooring. It offers a breakfast bar peninsula, a convenient planning center, a spacious center island, and updated lightingâperfectly combining functionality and modern style. The informal dining space is warm and inviting, featuring updated lighting and beautiful hardwood flooringâperfect for everyday meals and effortless gatherings with family and friends. The cozy and inviting main-floor great room, kissed with sunlight, offers a perfect blend of comfort and styleâideal for relaxed evenings, lively gatherings, or simply unwinding in the warmth of home. The main-floor laundry and mudroom offers both function and style, featuring overhead cabinetry for ample storage, durable tile floors, and a convenient utility sinkâperfect for managing everyday messes with ease. The upper level boasts spacious and thoughtfully designed living spaces, including four generously sized bedroomsâeach offering comfort, natural light, and flexibility to meet your familyâs evolving needs. The vaulted, spacious primary ensuite offers a luxurious retreat, featuring elegant French doors, a walk-in closet with direct access from the bathroom, and a beautifully updated private bath. Enjoy the double-sink vanity with solid surface countertops, a striking decorative tile wall with built-in framed mirrors, a step-in ceramic tile shower, and a serene Jacuzzi tubâperfect for unwinding in style and comfort. Close out the upper level with an updated full hall bath, featuring a double-sink vanity and a beautifully tiled tub surroundâblending everyday convenience with timeless style. The lower level play land boasts a spacious custom wet bar that comfortably seats 8+ bar stools. It features a full-size refrigerator, wine cabinet, and elegant cabinetry designed to store all your barware. Adjacent to the bar, thereâs ample space for a game table or foosball, perfectly blending entertainment and functionality into one inviting area. The lower-level media room is perfect for game days or movie nights with family and friends, featuring built-in custom cabinetry for all your media and storage needs. Additional lower-level space offers flexible optionsâperfect for a home gym, home office, or whatever suits your lifestyle needs. The spacious backyard deck and patio create the perfect setting for entertaining, whether itâs casual gatherings, summer barbecues, or relaxing evenings outdoors. Conveniently located near the full recreational Lake Riley boat launch and park, Staring Lake Park and Bandshell, a variety of dining options, Eden Prairie Mall, grocery stores, coffee shops, scenic trails, multiple parks, and with easy access to major freeways, everything you need is just minutes away. So many updates to list **See Attachment**. Iâd recommend acting fast on this one â homes like this donât stay on the market for long!
Details
Maps
Contract Information
Status: Closed
Off Market Date: 2025-09-08
Contingency: None
Current Price: 680000
Closed Date: 2025-10-17
Original List Price: 699900
Sales Close Price: 680000
ListPrice: 684900
List Date: 2025-08-04
Owner is an Agent?: No
Auction?: No
General Property Information
Common Wall: No
Lot Measurement: Acres
Manufactured Home?: No
Multiple PIDs?: No
New Development: No
Waterfront YN: No
Year Built: 1993
Yearly/Seasonal: Yearly
Zoning: Residential-Single Family
Bedrooms: 4
Baths Total: 4
Bath Full: 2
Bath Half: 2
Main Floor Total SqFt: 1290
Above Grd Total SqFt: 2468
Below Grd Total SqFt: 1272
Total SqFt: 3740
Total Finished Sqft: 3478.00
FireplaceYN: No
Style: (SF) Single Family
Foundation Size: 1272
Garage Stalls: 3
Lot Dimensions: 93x46x92x63x154
Acres: 0.25
Assessment Pending: No
Location Tax and Other Information
House Number: 17032
Street Name: Raleigh
Street Suffix: Lane
Postal City: Eden Prairie
County: Hennepin
State: MN
Zip Code: 55347
Complex/Dev/Subdivision: Fairfield South
Assessments
Tax With Assessments: 7746
Building Information
Finished SqFt Above Ground: 2468
Finished SqFt Below Ground: 1010
Lease Details
Land Leased: Not Applicable
Lock Box Type
Lock Box Source: MAAR
Miscellaneous Information
DP Resource: Yes
Homestead: Yes
Ownership
Fractional Ownership: No
Parking Characteristics
Garage Dimensions: 30x20
Garage Door Height: 8
Garage Door Width: 16
Garage Square Feet: 600
Public Survey Info
Range#: 22
Section#: 20
Township#: 116
Property Features
Accessible: None
Air Conditioning: Central Air
Amenities Unit: Deck; French Doors; Hardwood Floors; In-Ground Sprinkler; Kitchen Center Island; Kitchen Window; Natural Woodwork; Paneled Doors; Patio; Primary Bedroom Walk-In Closet; Tile Floors; Vaulted Ceiling(s); Walk-In Closet; Washer/Dryer Hookup; Wet Bar
Appliances: Dishwasher; Disposal; Dryer; Microwave; Range; Refrigerator; Washer
Basement: Concrete Block; Drain Tiled; Egress Windows; Full; Storage Space; Sump Pump
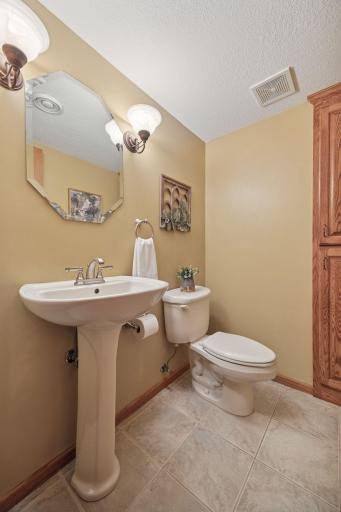
Bath Description: Double Sink; Main Floor 1/2 Bath; Upper Level Full Bath; Full Primary; Private Primary; 1/2 Basement; Jetted Tub; Separate Tub & Shower
Construction Materials: Block; Frame
Construction Status: Previously Owned
Dining Room Description: Breakfast Bar; Informal Dining Room; Separate/Formal Dining Room
Electric: Circuit Breakers
Exterior: Brick/Stone; Metal; Vinyl
Family Room Characteristics: Entertainment/Media Center; Family Room; Lower Level; Main Level
Fencing: Partial; Privacy
Financing Terms: Conventional
Foundation: Concrete Block
Fuel: Natural Gas
Heating: Forced Air
Internet Options: Cable; Satellite
Laundry: Electric Dryer Hookup; Laundry Room; Main Level; Washer Hookup
Lock Box Type: Supra
Lot Description: Tree Coverage - Medium
Parking Characteristics: Finished Garage; Garage Door Opener; Insulated Garage; Storage
Pool Description: None
Road Frontage: City Street; Curbs; Paved Streets; Sidewalks; Storm Sewer; Street Lights
Road Responsibility: Public Maintained Road
Roof: Age 8 Years or Less; Age Over 8 Years; Architectural Shingle; Pitched
Sellers Terms: Cash; Conventional
Sewer: City Sewer/Connected
Special Search: 4 BR on One Level; Main Floor Laundry
Stories: Two
Water: City Water/Connected
Room Information
| Room Name | Dimensions | Level |
| Deck | 20x16 | Main |
| Living Room | 17x15 | Main |
| Family Room | 15x15 | Main |
| First (1st) Bedroom | 17x15.5 | Upper |
| Dining Room | 11x10.5 | Main |
| Kitchen | 16x11.5 | Main |
| Fourth (4th) Bedroom | 10.5x9.5 | Upper |
| Informal Dining Room | 9.5x8 | Main |
| Second (2nd) Bedroom | 12x11 | Upper |
| Third (3rd) Bedroom | 12x9 | Upper |
| Media Room | 17.5x13 | Lower |
| Exercise Room | 14x8 | Lower |
| Game Room | 13x13 | Lower |
| Bar/Wet Bar Room | 17x10.5 | Lower |
Listing Office: Edina Realty, Inc.
Last Updated: October - 18 - 2026

The data relating to real estate for sale on this web site comes in part from the Broker Reciprocity SM Program of the Regional Multiple Listing Service of Minnesota, Inc. The information provided is deemed reliable but not guaranteed. Properties subject to prior sale, change or withdrawal. ©2026 Regional Multiple Listing Service of Minnesota, Inc All rights reserved.
Wednesday 21st of October 2026 05:54 PM

218-998-4400
Mohagen Real Estate


Let's Connect

Mohagen Real Estate
sue@MohagenRealEstate.com
Office: 218-998-4400
Cell: 218-731-7376

Mohagen Real Estate is licensed in the State of Minnesota