17032 Valley Drive NW, Andover, MN 55304 (MLS# 6759068)
$799,000
Andover, MN 55304
MLS# 6759068
Status: Closed
4 beds | 5 baths | 4356 sqft
1 / 64
Property Description
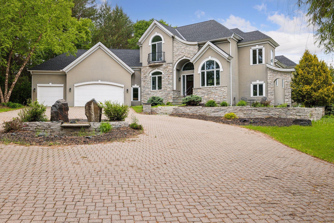
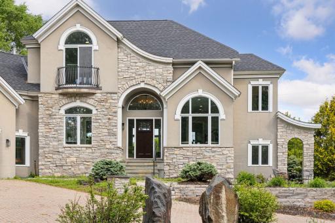
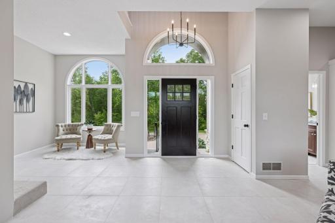
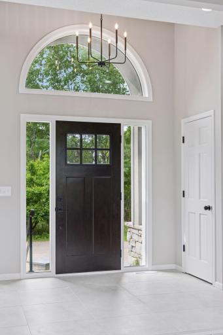
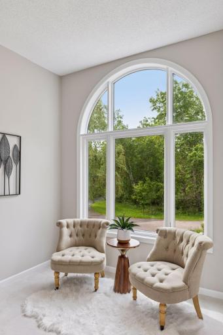
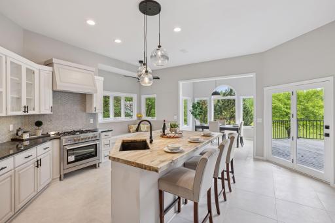
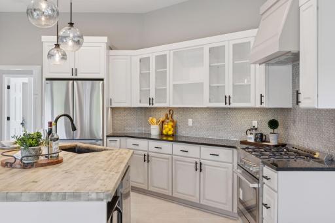
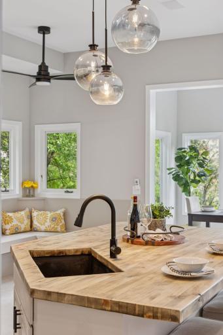
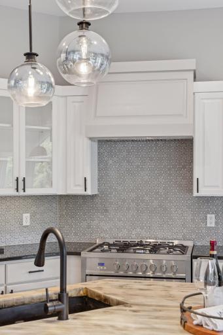
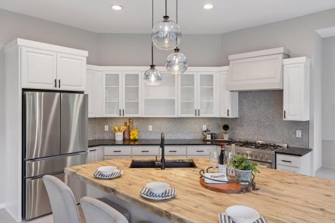
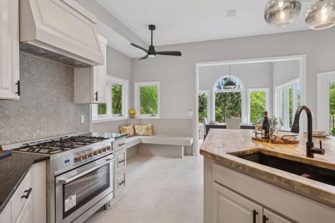
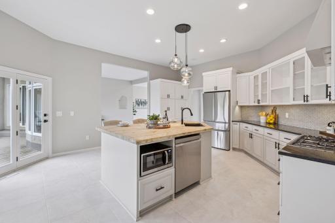
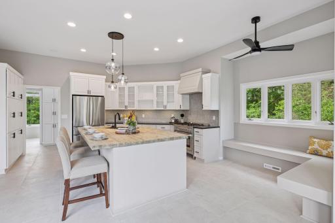
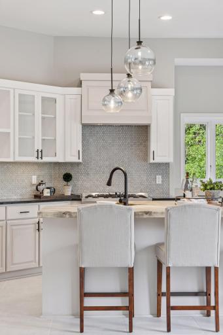
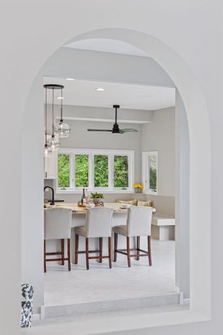
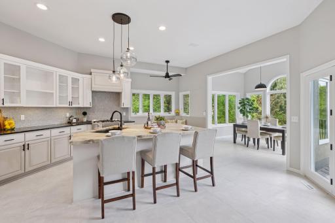
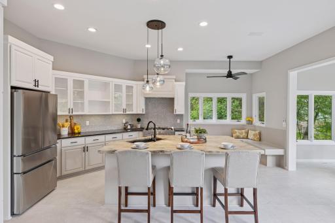
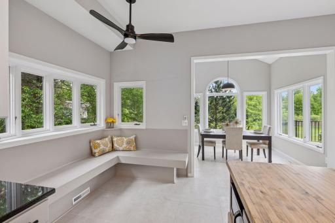
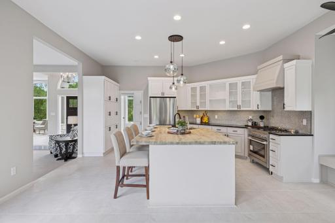
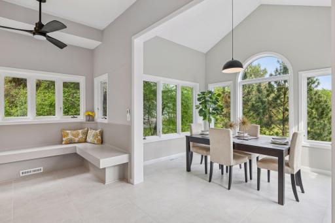
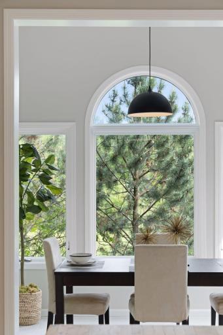
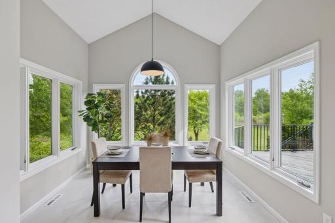
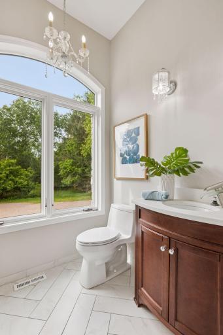
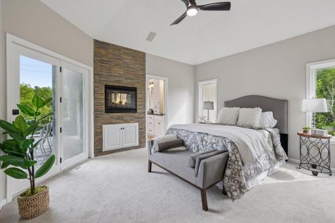
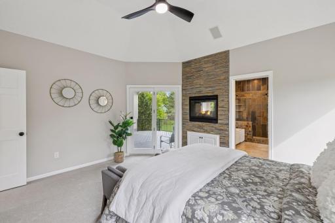
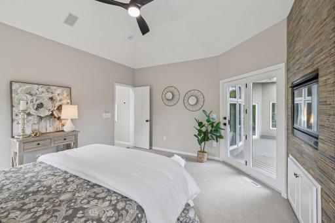
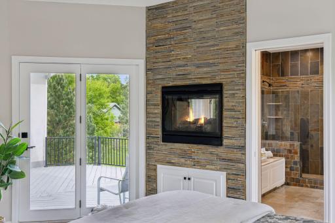
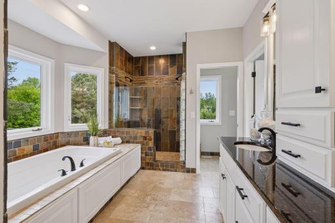
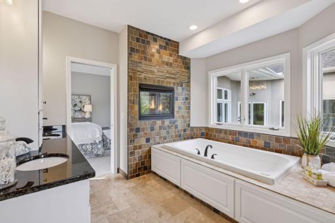
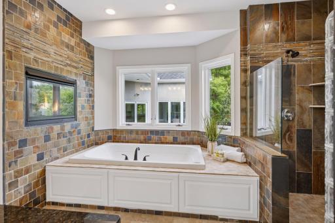
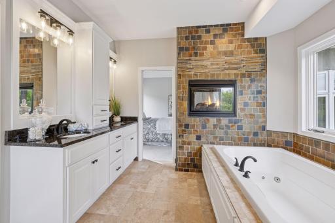
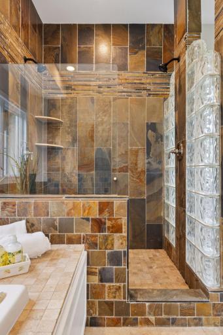
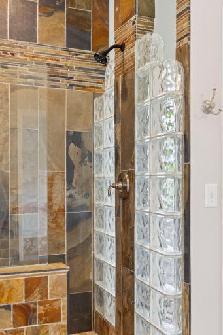
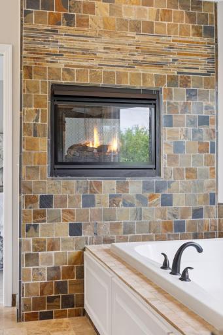
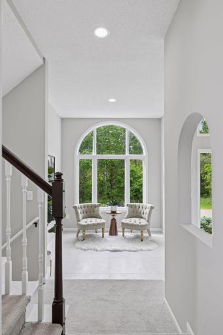
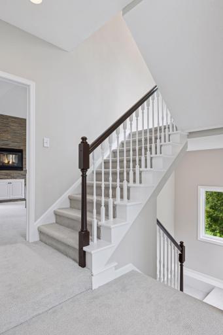
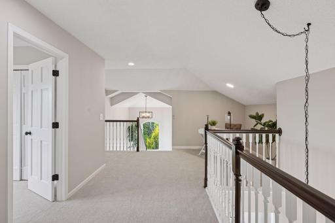
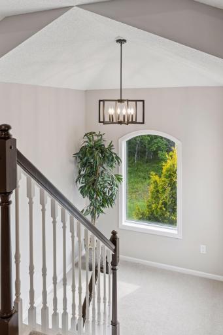
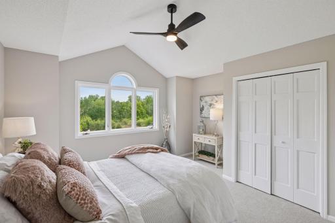
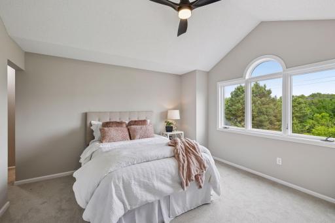
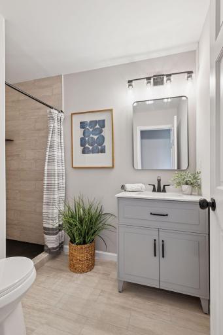
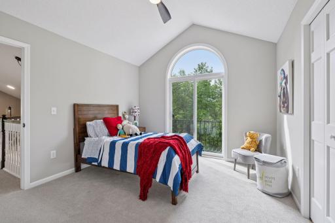
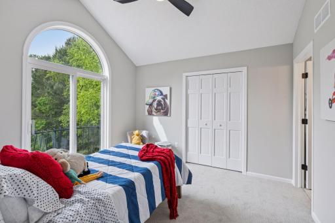
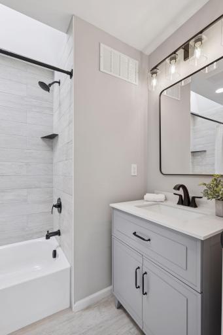
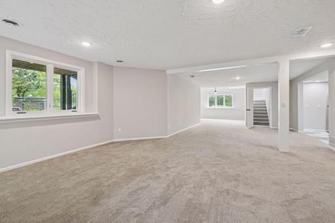
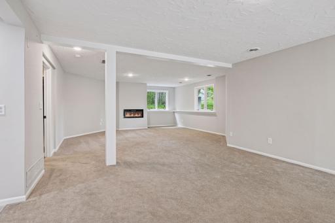
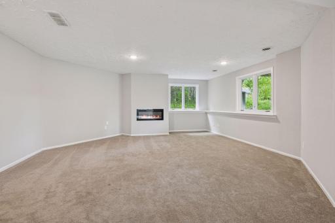
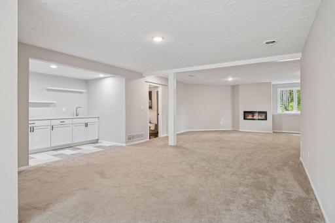
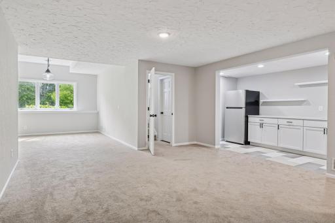
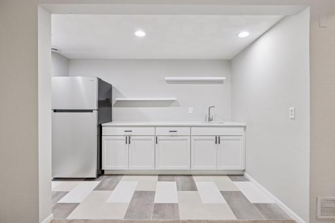
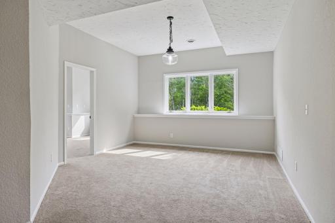
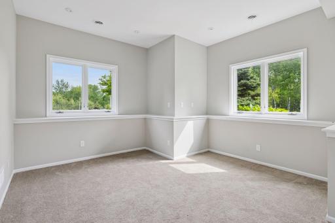
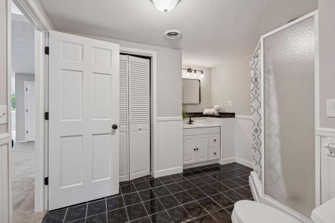
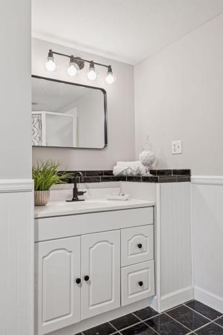
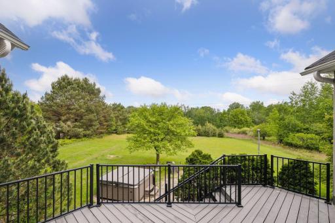
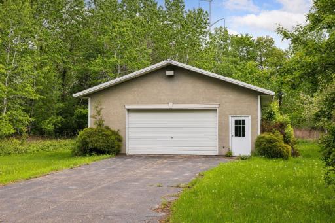
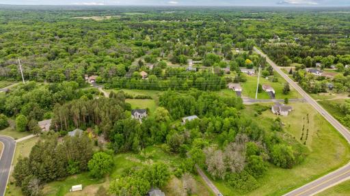
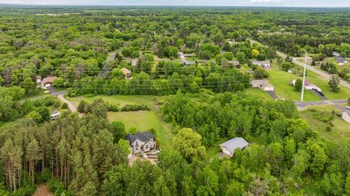
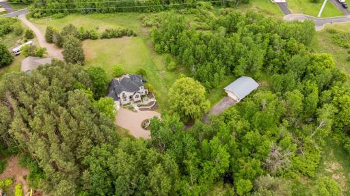
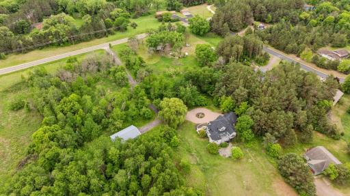
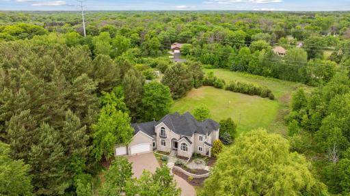
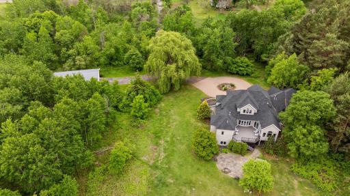
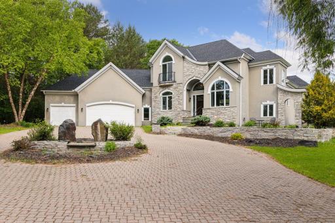
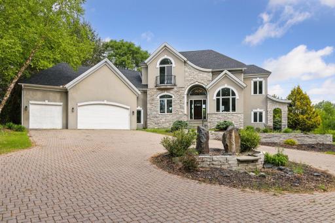
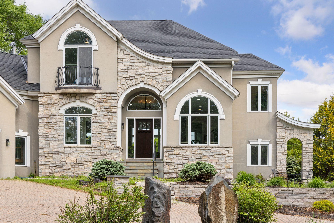
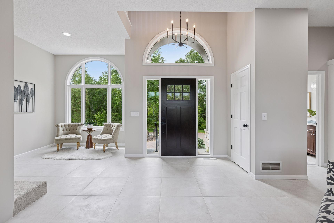
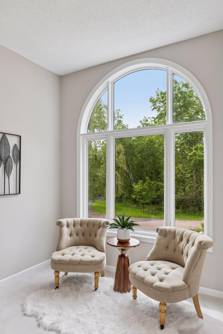
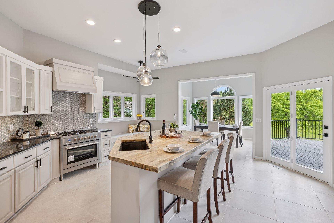
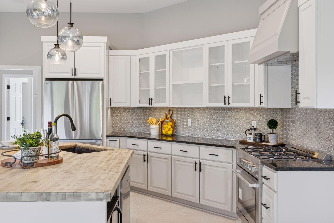
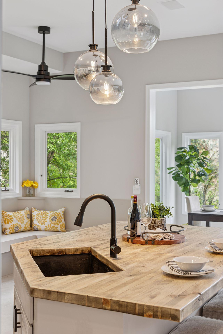
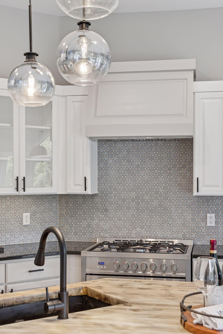
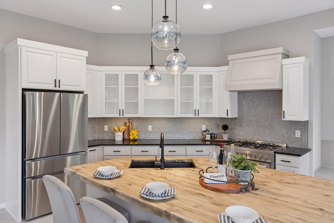
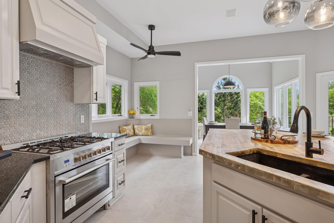
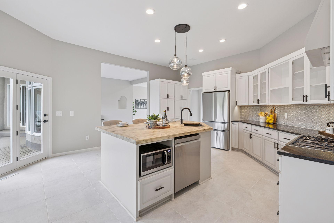
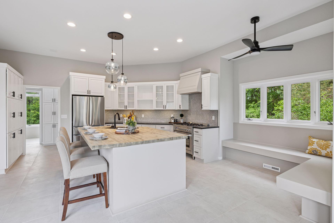
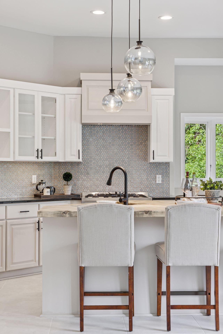
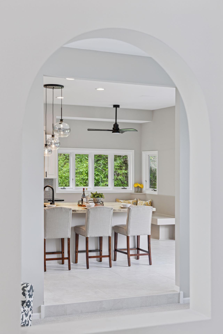
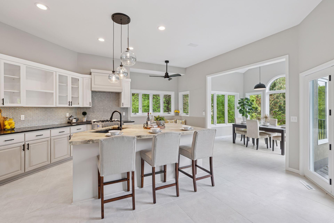
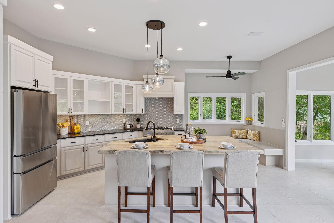
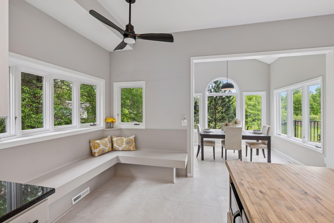
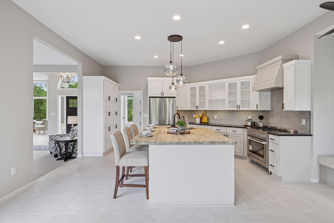
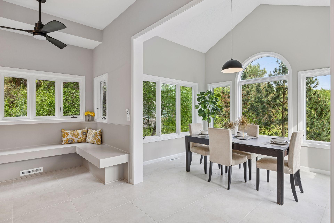
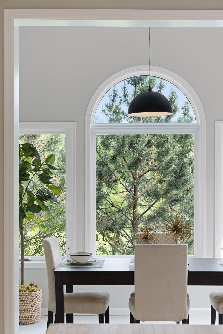
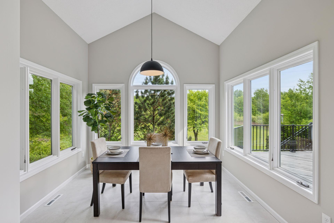
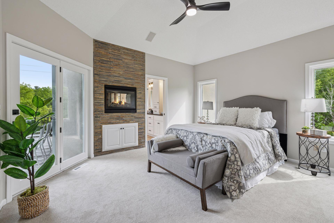
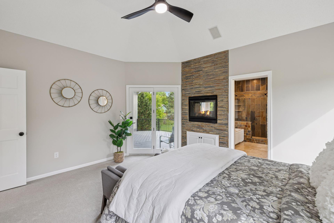
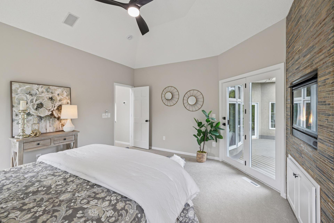
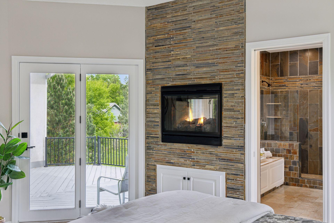
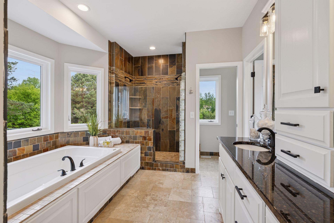
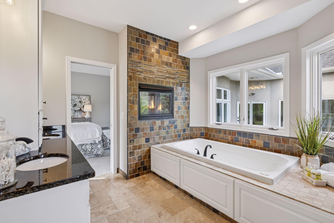
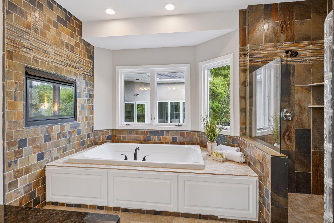
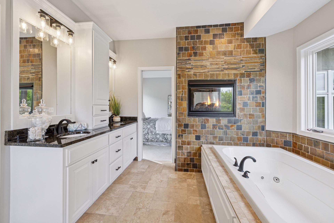
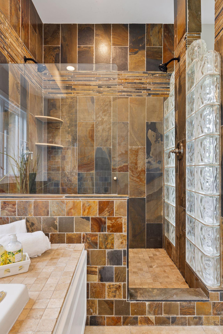
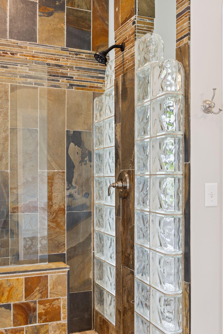
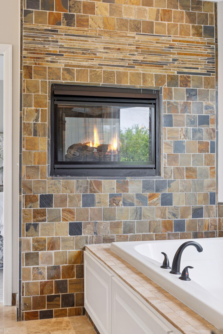
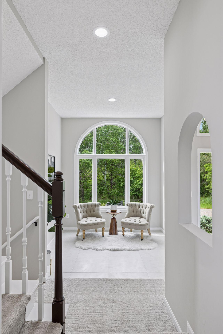
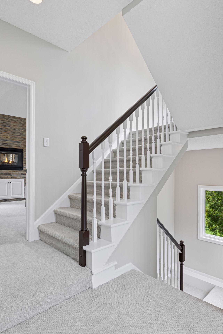
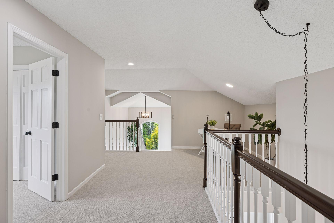
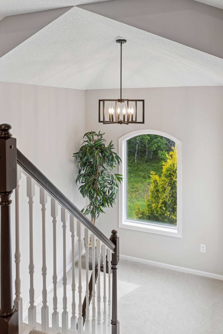
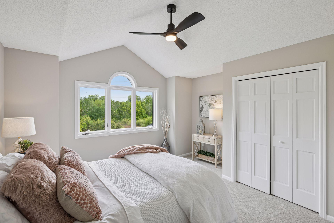
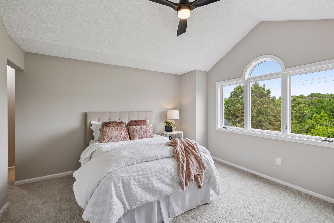
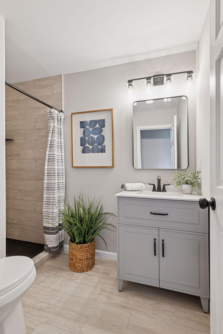
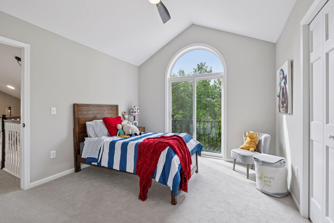

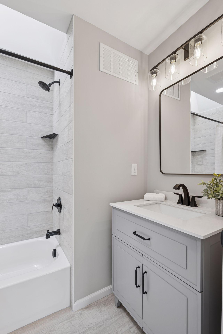
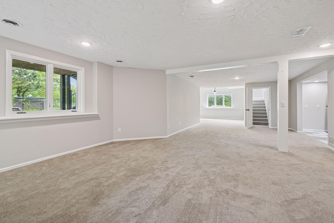
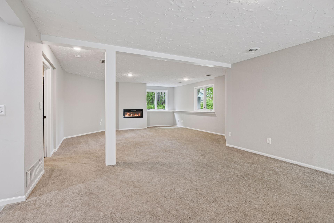
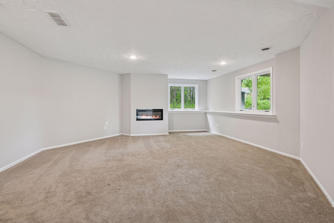
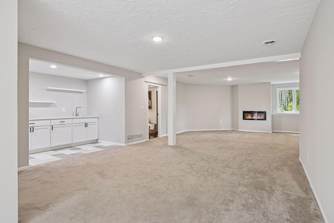
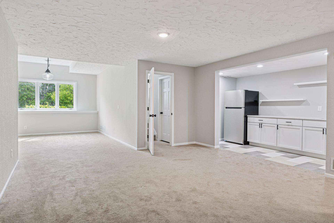
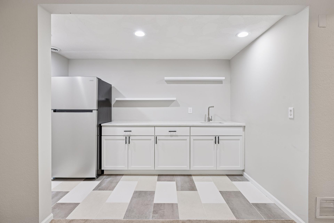
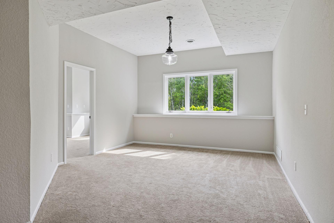
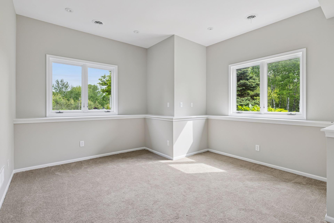
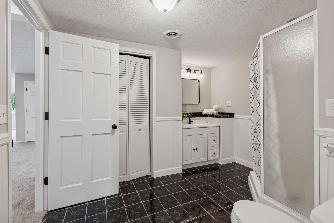
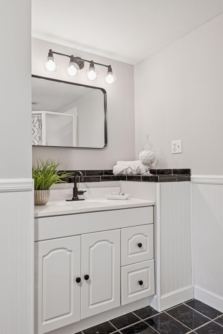
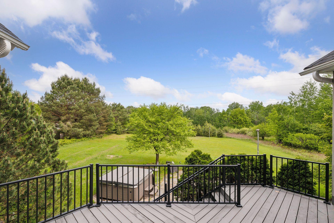
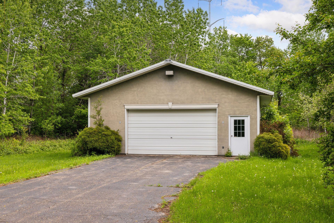
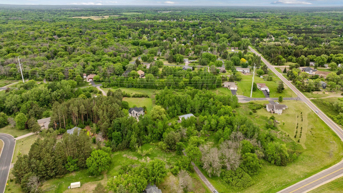
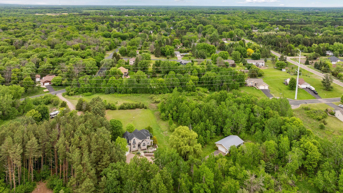
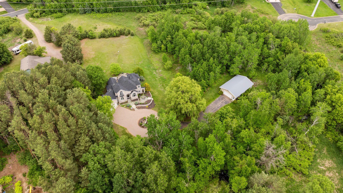
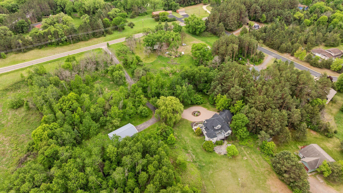
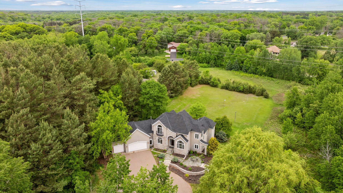
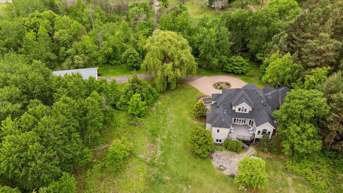
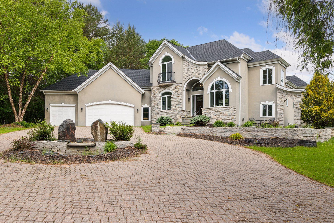

Welcome to Your Private Luxury Retreat on 6 Secluded Acres. This exquisitely renovated two-story estate offers a rare blend of privacy, elegance, and modern comfort. Nestled among mature trees and lush landscaping, the property welcomes you with a paver circular driveway and timeless curb appeal that sets the stage for what lies within. Step inside to discover an open, airy floor plan thoughtfully updated throughout. The main level showcases a stunning primary suite complete with a cozy fireplace and a spa-inspired ensuite bathroom. The heart of the home is the expansive eat-in kitchen, featuring brand-new stainless steel appliances and seamless flow into a sun-drenched four-season porch. Step outside to the deck and patio, where a private hot tub invites relaxation under the stars. Upstairs, youâll find two generously sized bedrooms each with private 3/4 bathroomsâideal for family or overnight guests. The finished lower level offers a large recreation room with a wet bar, fresh paint, and a ¾ bath, making it perfect for entertaining. Car enthusiasts and hobbyists will appreciate the attached 3-car garage plus an additional 4 car detached garage for extra storage, a workshop, or both. Located in a highly desirable Andover neighborhood, this exceptional home offers easy access to local amenities while delivering unmatched seclusion and tranquility. A truly one-of-a-kind propertyâschedule your private showing today and experience the lifestyle you deserve.
Details
Maps
Contract Information
Status: Closed
Off Market Date: 2025-09-01
Contingency: None
Current Price: 775000
Closed Date: 2025-09-12
Original List Price: 799000
Sales Close Price: 775000
ListPrice: 799000
List Date: 2025-07-22
Owner is an Agent?: No
Auction?: No
General Property Information
Common Wall: No
Lot Measurement: Acres
Manufactured Home?: No
Multiple PIDs?: No
New Development: No
Number of Fireplaces: 2
Waterfront YN: No
Year Built: 1997
Yearly/Seasonal: Yearly
Zoning: Residential-Single Family
Bedrooms: 4
Baths Total: 5
Bath Full: 1
Bath Three Quarters: 3
Bath Half: 1
Main Floor Total SqFt: 1695
Above Grd Total SqFt: 3076
Below Grd Total SqFt: 1280
Total SqFt: 4356
Total Finished Sqft: 4188.00
Style: (SF) Single Family
Foundation Size: 1695
Garage Stalls: 7
Lot Dimensions: 122x122x617x333x575x159x285
Acres: 6
Assessment Pending: No
Location Tax and Other Information
House Number: 17032
Street Name: Valley
Street Suffix: Drive
Street Direction Suffix: NW
Postal City: Andover
County: Anoka
State: MN
Zip Code: 55304
Complex/Dev/Subdivision: Valley View Estates 2nd Add
Assessments
Tax With Assessments: 6395
Building Information
Finished SqFt Above Ground: 3198
Finished SqFt Below Ground: 990
Lease Details
Land Leased: Not Applicable
Miscellaneous Information
DP Resource: Yes
Homestead: Yes
Ownership
Fractional Ownership: No
Parking Characteristics
Garage Square Feet: 1500
Public Survey Info
Range#: 24
Section#: 08
Township#: 32
Property Features
Accessible: Doors 36"+
Air Conditioning: Central Air
Amenities Unit: Kitchen Center Island; Kitchen Window; Main Floor Primary Bedroom
Appliances: Dishwasher; Disposal; Dryer; Microwave; Range; Refrigerator; Washer
Basement: Concrete Block; Drain Tiled; Egress Windows; Full; Storage Space; Sump Pump
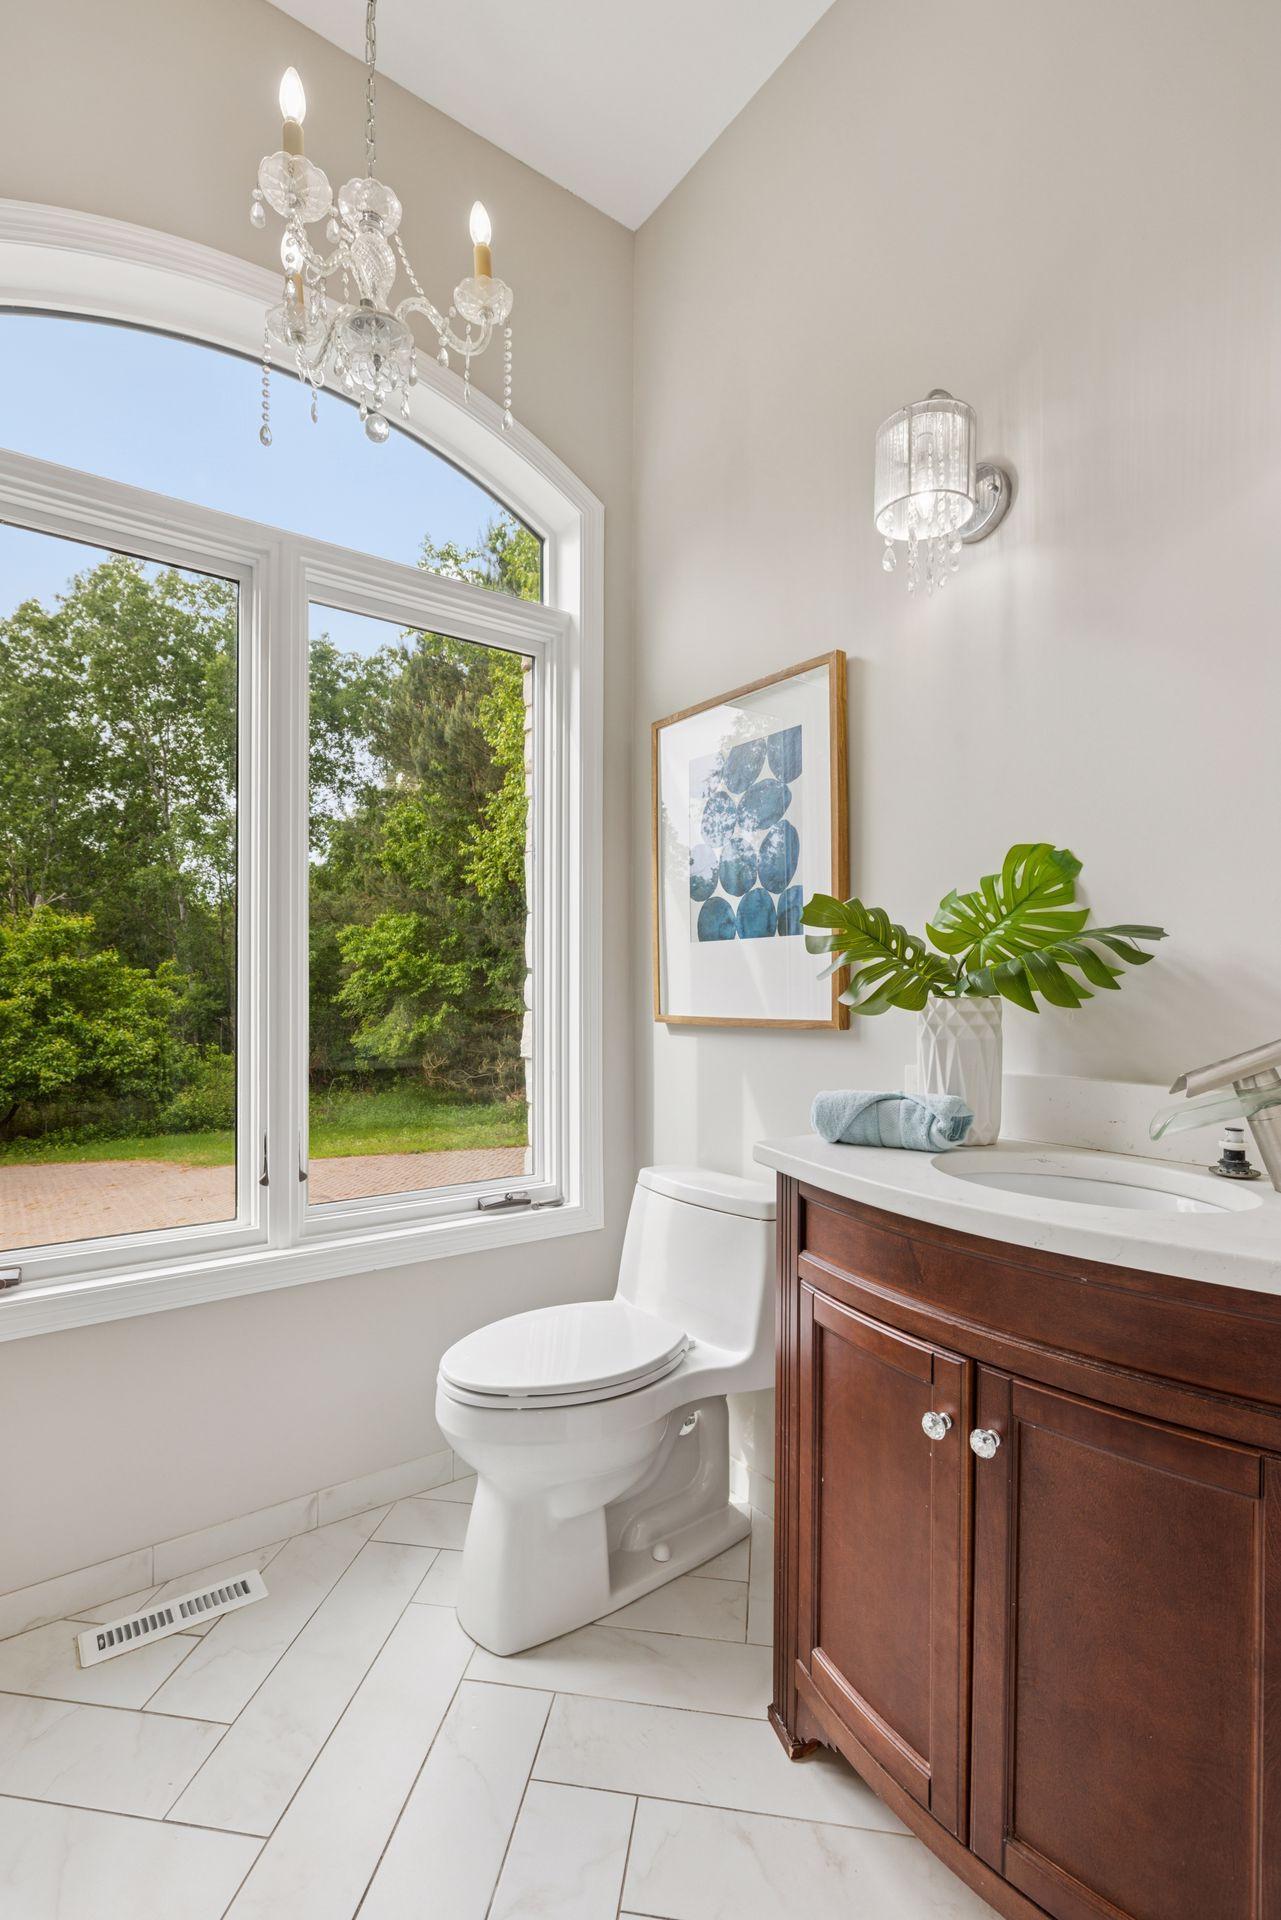
Bath Description: Full Jack & Jill; Main Floor 1/2 Bath; Main Floor Full Bath; Full Primary; Private Primary; 3/4 Basement; Bathroom Ensuite; Separate Tub & Shower
Construction Status: Previously Owned
Dining Room Description: Kitchen/Dining Room; Separate/Formal Dining Room
Exterior: Brick/Stone; Stucco
Family Room Characteristics: 2 or More
Financing Terms: Cash
Fireplace Characteristics: Primary Bedroom
Foundation: Concrete Block
Fuel: Natural Gas
Heating: Forced Air
Laundry: Main Level
Lot Description: Tree Coverage - Medium
Parking Characteristics: Finished Garage; Multiple Garages; Garage Door Opener
Pool Description: None
Property Subtype: Acreage
Road Frontage: City Street
Roof: Age 8 Years or Less; Asphalt Shingles
Sellers Terms: Adj. Rate/Gr Payment; Cash; Conventional; Special Funding
Sewer: Septic System Compliant - Yes
Special Search: Main Floor Bedroom; Main Floor Laundry; Main Floor Primary; Primary Bdr Suite; Renovated
Stories: Two
Water: Well
Room Information
| Room Name | Dimensions | Level |
| Living Room | 16x14 | Main |
| Family Room | 26x15 | Lower |
| Dining Room | 9x9 | Main |
| First (1st) Bedroom | 16x13 | Main |
| Kitchen | 20x18 | Main |
| Third (3rd) Bedroom | 11x11 | Upper |
| Second (2nd) Bedroom | 13x12 | Upper |
| Fourth (4th) Bedroom | 16x15 | Lower |
| Deck | 16x14 | Main |
| Recreation Room | 20x14 | Lower |
| Sun Room | 11x10 | Main |
Listing Office: RE/MAX Results
Last Updated: September - 15 - 2026

The data relating to real estate for sale on this web site comes in part from the Broker Reciprocity SM Program of the Regional Multiple Listing Service of Minnesota, Inc. The information provided is deemed reliable but not guaranteed. Properties subject to prior sale, change or withdrawal. ©2026 Regional Multiple Listing Service of Minnesota, Inc All rights reserved.
Tuesday 15th of September 2026 07:36 AM

218-998-4400
Mohagen Real Estate


Let's Connect

Mohagen Real Estate
sue@MohagenRealEstate.com
Office: 218-998-4400
Cell: 218-731-7376

Mohagen Real Estate is licensed in the State of Minnesota