1705 Laurel Avenue, Hudson, WI 54016 (MLS# 7080331)
$487,500
Hudson, WI 54016
MLS# 7080331
Status: Closed
3 beds | 3 baths | 3192 sqft
1 / 50
Property Description
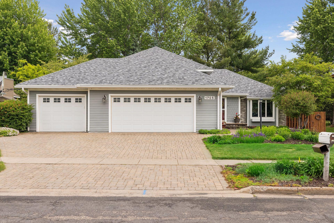
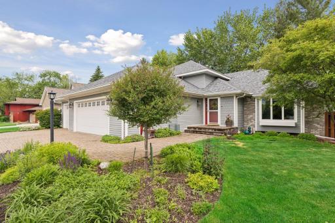
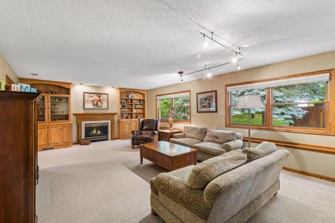
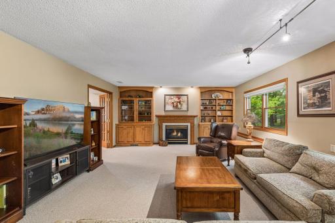
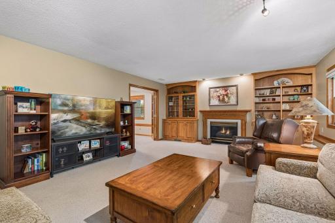
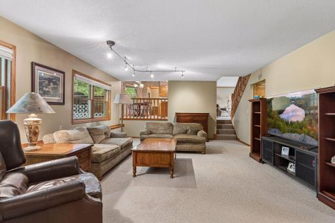
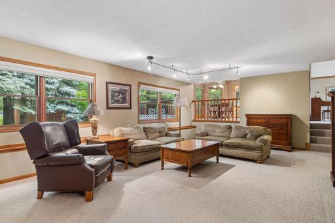
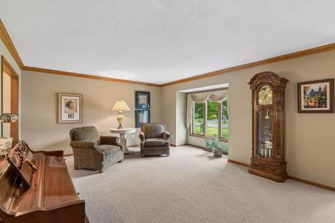
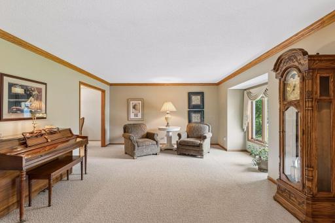
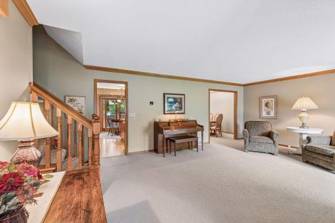
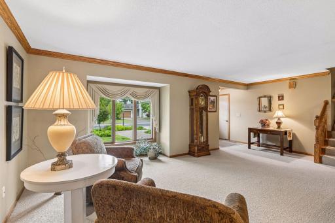
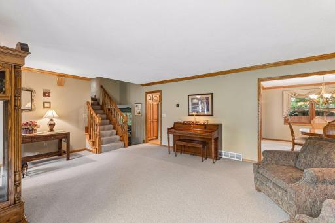
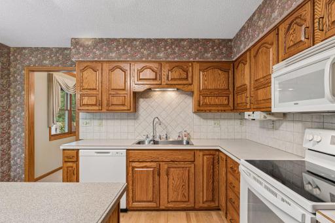
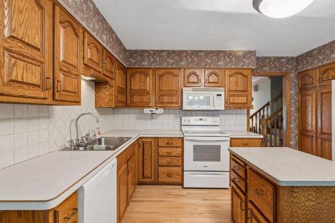
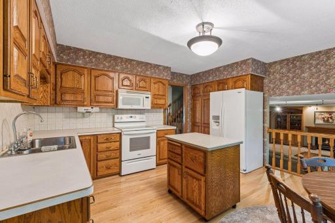
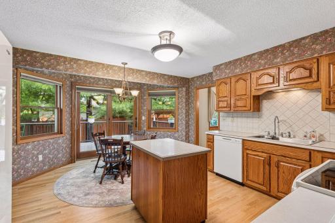
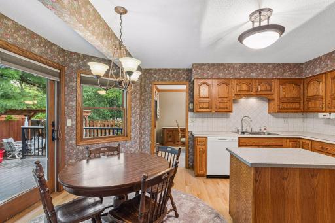
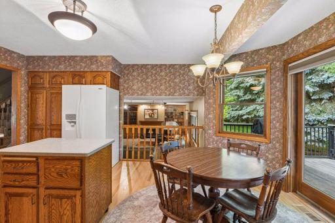
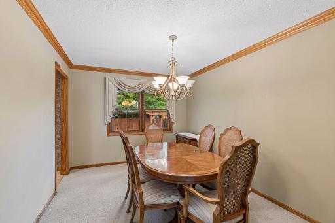
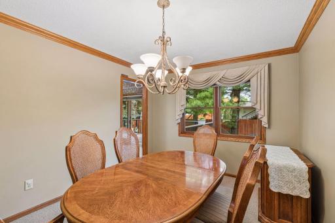
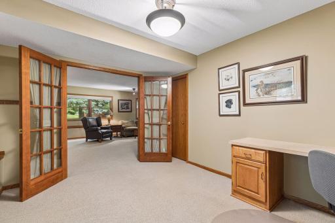
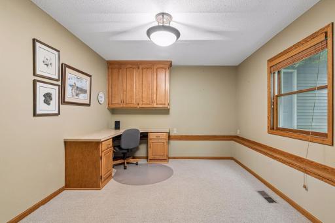
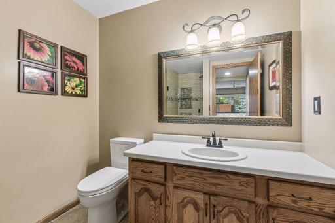
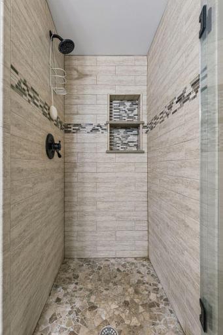
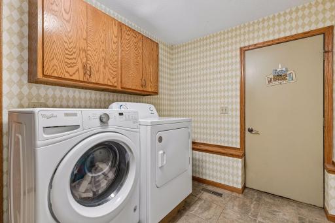
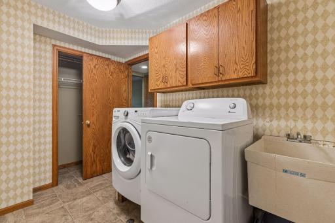
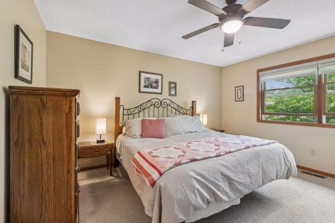
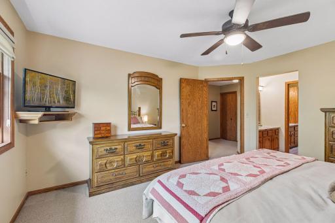
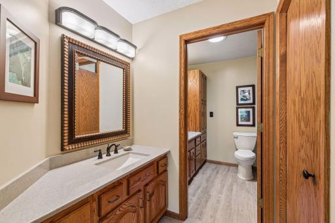
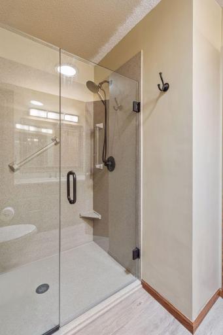
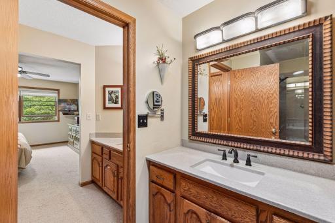
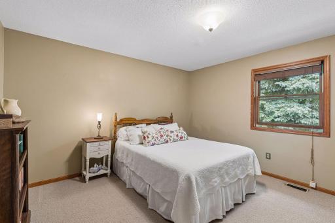
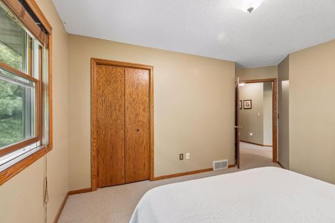
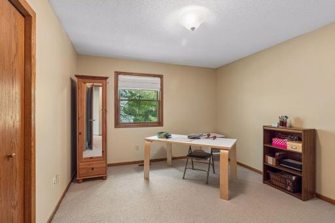
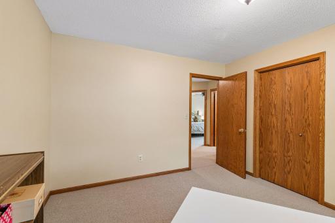
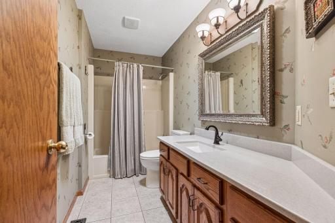
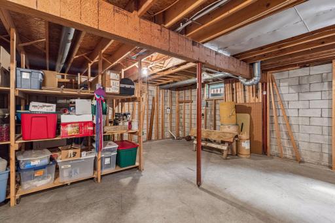
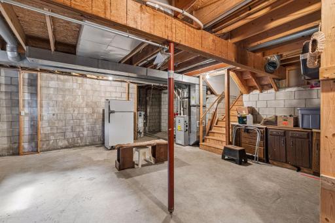
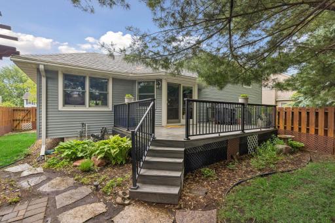
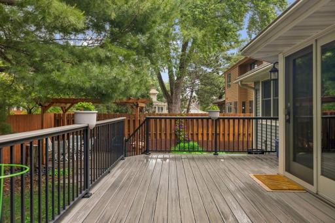
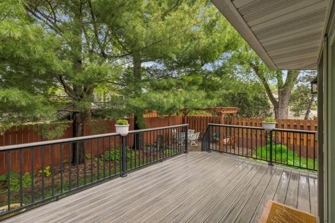
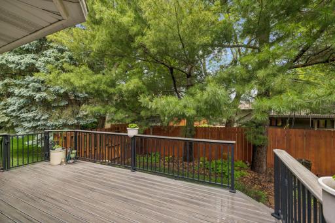
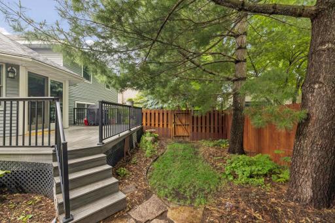
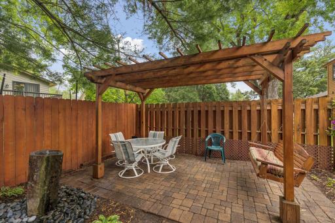
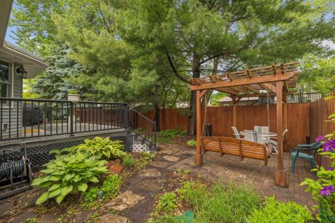
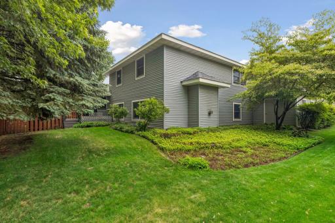
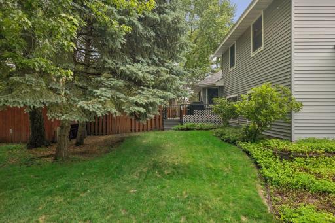
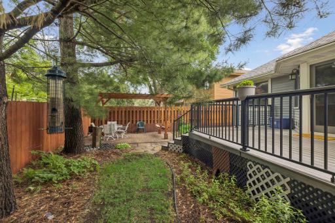
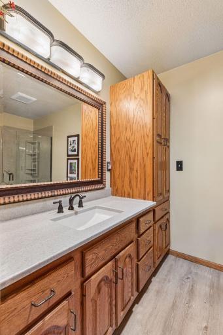
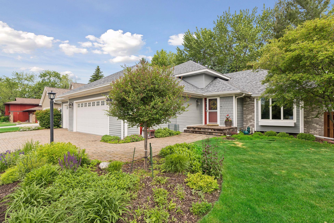
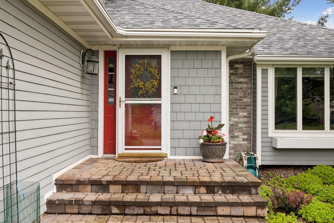
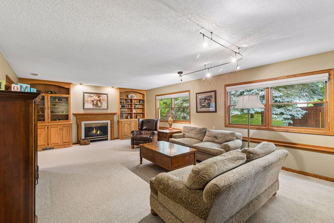
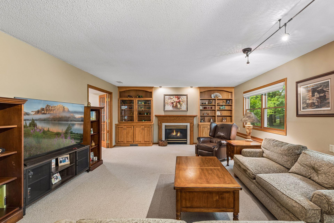
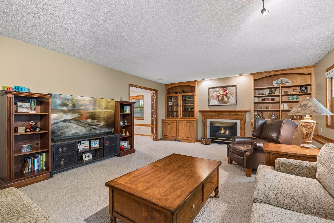
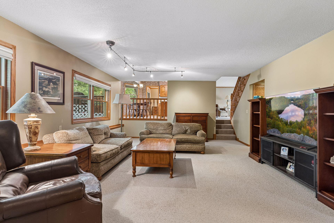
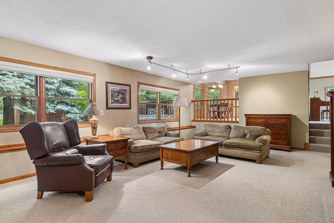
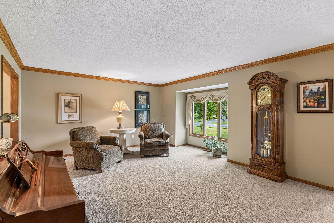
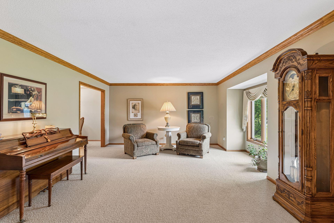
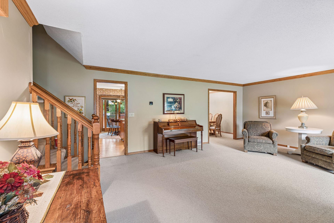
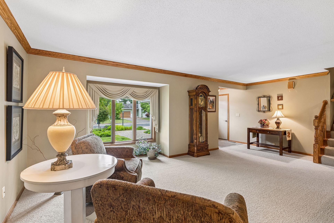
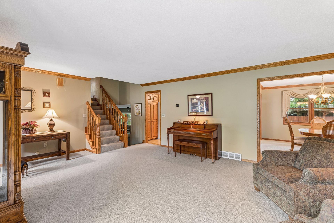
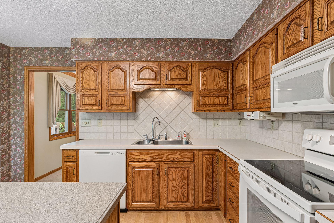
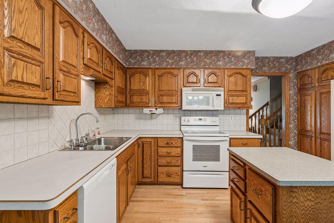
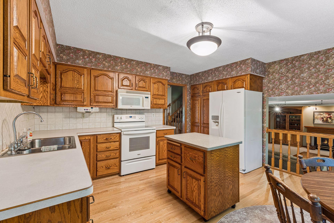
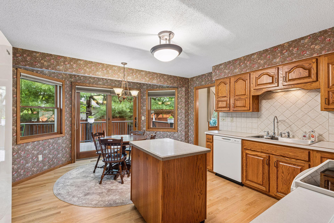
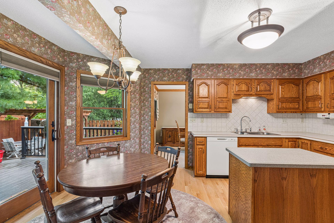
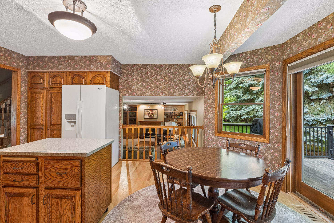
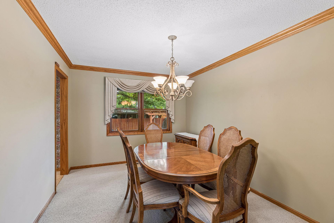
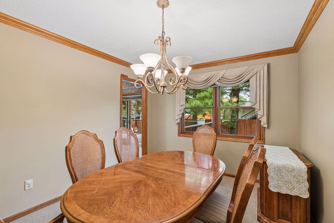
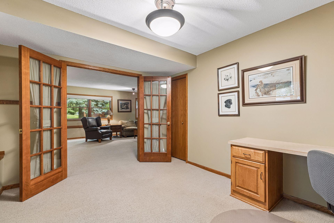
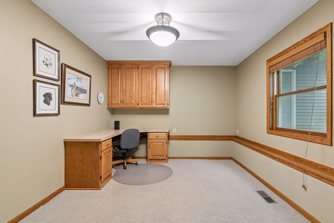
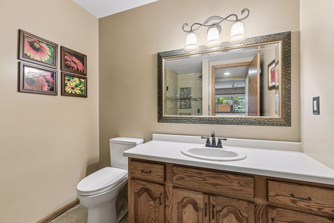
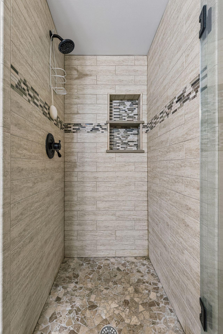
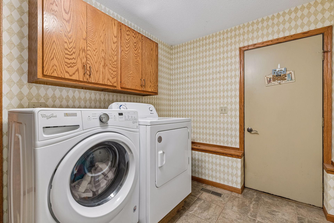
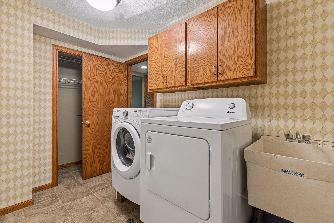
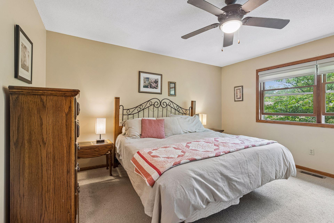
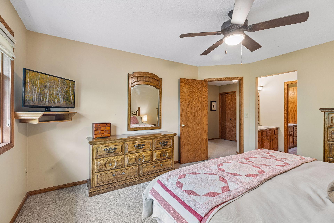
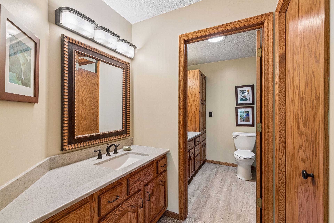
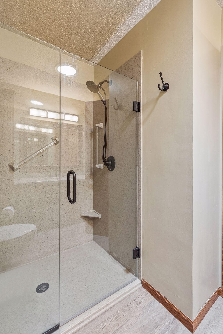
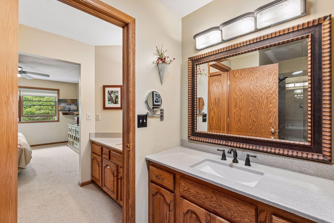
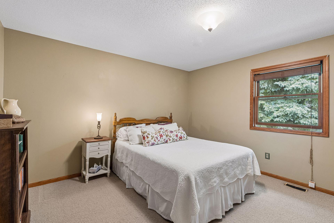
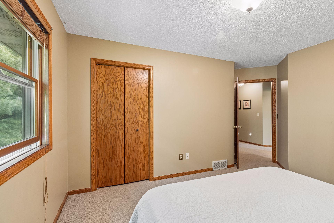
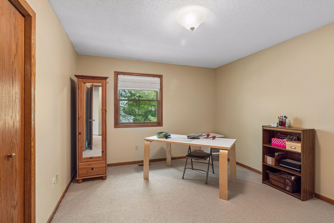
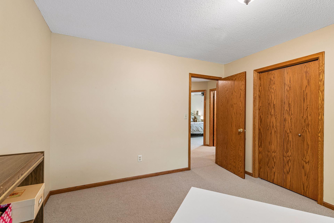
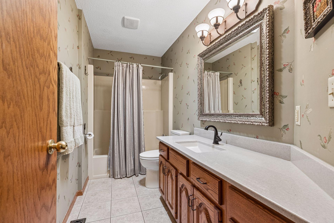
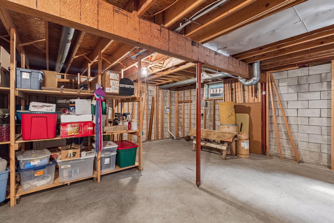
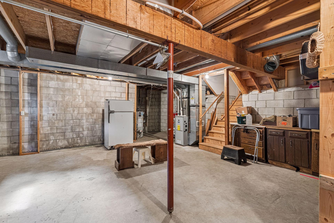
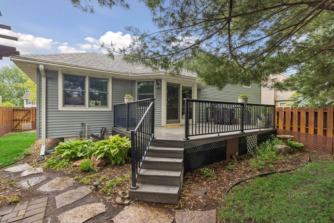
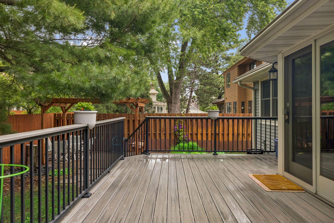
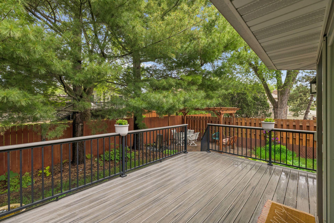
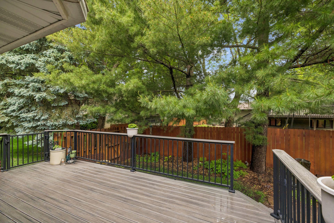
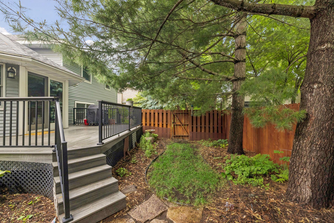
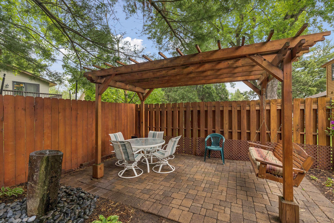
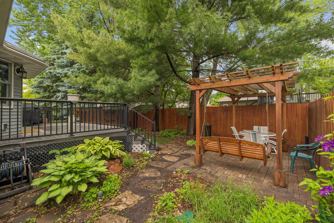
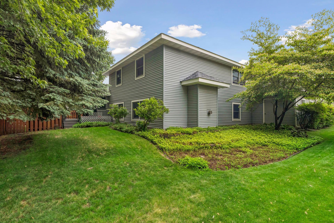
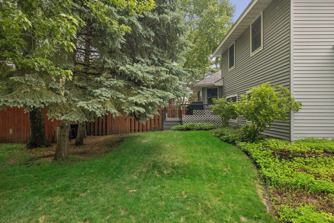
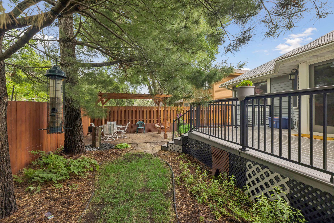
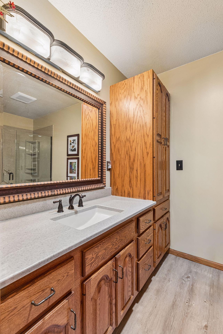
Nestled on the hill in Hudson's highly desirable Golfview neighborhood, this well-maintained 3-bedroom, 3-bath home offers comfort, functionality, and an unbeatable location. Thoughtfully updated with newer siding, roof, Andersen windows and renovated bathrooms, this property showcases pride of ownership throughout. The beautifully landscaped yard, complete with an irrigation system and easy to care for perennial beds, creates exceptional curb appeal and outdoor enjoyment. Driveway and sidewalk pavers, water feature, pergola and swing out back round out this exceptional yard. The main level features a spacious kitchen with a versatile mobile island, informal dining area with access to the deck, and separate formal dining and living roomâperfect for both everyday living and entertaining. Just a few steps down, you'll find a welcoming family room centered around a cozy gas fireplace, an updated ¾ bath, and a private office ideal for working from home. Convenient main-floor laundry is located in the mudroom with direct access to the attached garage. Upstairs, the generous primary suite includes a private full bath, while two additional bedrooms share another full bathroom. A large unfinished lower level (26' x 21') provides abundant storage space and offers excellent potential for a workshop, hobby area, or future expansion. The spacious three car gar has new epoxy flooring for a clean and updated look. Enjoy the convenience of being within walking distance to parks, schools, restaurants, shopping, and historic downtown Hudson, where you can stroll along the scenic St. Croix River and take advantage of everything downtown has to offer. This is a wonderful opportunity to own a move-in-ready home in one of Hudson's most desirable neighborhoods.
Details
Maps
Contract Information
Status: Closed
Off Market Date: 2026-06-19
Contingency: None
Current Price: 478000
Closed Date: 2026-06-26
Original List Price: 487500
Sales Close Price: 478000
ListPrice: 487500
List Date: 2026-06-02
Owner is an Agent?: No
Auction?: No
General Property Information
Common Wall: No
Lot Measurement: Acres
Manufactured Home?: No
Multiple PIDs?: No
New Development: No
Number of Fireplaces: 1
Waterfront YN: No
Year Built: 1988
Yearly/Seasonal: Yearly
Zoning: Residential-Single Family
Bedrooms: 3
Baths Total: 3
Bath Full: 1
Bath Three Quarters: 2
Main Floor Total SqFt: 1596
Above Grd Total SqFt: 2514
Below Grd Total SqFt: 678
Total SqFt: 3192
Total Finished Sqft: 2514.00
FireplaceYN: Yes
Style: (SF) Single Family
Foundation Size: 1596
Garage Stalls: 3
Lot Dimensions: 114x74x112x82
Acres: 0.19
Assessment Pending: No
Location Tax and Other Information
House Number: 1705
Street Name: Laurel
Street Suffix: Avenue
Postal City: Hudson
County: St. Croix
State: WI
Zip Code: 54016
Complex/Dev/Subdivision: Cudds Golf View Add
Assessments
Tax With Assessments: 6456
Building Information
Finished SqFt Above Ground: 2514
Lease Details
Land Leased: Not Applicable
Lock Box Type
Lock Box Source: WWRA
Miscellaneous Information
DP Resource: Yes
Homestead: No
Ownership
Fractional Ownership: No
Parking Characteristics
Garage Dimensions: 37x25
Garage Square Feet: 925
Public Survey Info
Range#: 19W
Section#: 30
Township#: 29N
Property Features
Accessible: None
Air Conditioning: Central Air
Amenities Unit: Deck; Hardwood Floors; In-Ground Sprinkler; Kitchen Center Island; Natural Woodwork; Washer/Dryer Hookup
Appliances: Dishwasher; Dryer; Freezer; Microwave; Range; Refrigerator
Basement: Concrete Block; Storage Space; Unfinished
Bath Description: Main Floor 3/4 Bath; Upper Level Full Bath; Full Primary; Private Primary; Walk-In Shower Stall
Construction Status: Previously Owned
Dining Room Description: Breakfast Area; Informal Dining Room; Kitchen/Dining Room; Separate/Formal Dining Room
Electric: Circuit Breakers
Exterior: Cement Board; Metal
Family Room Characteristics: Main Level
Fencing: Partial
Financing Terms: Conventional
Fireplace Characteristics: Family Room; Gas Burning
Foundation: Concrete Block
Fuel: Natural Gas
Heating: Forced Air
Internet Options: Cable; DSL
Lock Box Type: Supra
Lot Description: Tree Coverage - Medium
Pool Description: None
Road Frontage: City Street
Road Responsibility: Public Maintained Road
Roof: Age 8 Years or Less
Sellers Terms: Cash; Conventional; FHA; VA
Sewer: City Sewer/Connected
Special Search: 3 BR on One Level; Main Floor Laundry; Primary Bdr Suite
Stories: Modified Two Story
Water: City Water/Connected
Room Information
| Room Name | Dimensions | Level |
| Dining Room | 13x10 | Main |
| Family Room | 25x16 | Main |
| First (1st) Bedroom | 14x13 | Upper |
| Informal Dining Room | 14x8 | Main |
| Kitchen | 14x8 | Main |
| Living Room | 22x14 | Main |
| Second (2nd) Bedroom | 13x12 | Upper |
| Third (3rd) Bedroom | 13x11 | Upper |
Listing Office: Century 21 Affiliated*
Last Updated: July - 06 - 2026

The data relating to real estate for sale on this web site comes in part from the Broker Reciprocity SM Program of the Regional Multiple Listing Service of Minnesota, Inc. The information provided is deemed reliable but not guaranteed. Properties subject to prior sale, change or withdrawal. ©2024 Regional Multiple Listing Service of Minnesota, Inc All rights reserved.
Wednesday 8th of July 2026 03:40 AM

218-998-4400
Mohagen Real Estate


Let's Connect

Mohagen Real Estate
sue@MohagenRealEstate.com
Office: 218-998-4400
Cell: 218-731-7376

Mohagen Real Estate is licensed in the State of Minnesota