1709 1/2 Pulaski Road, Buffalo, MN 55313 (MLS# 6737150)
$1,795,000
Buffalo, MN 55313
MLS# 6737150
Status: Closed
5 beds | 4 baths | 5677 sqft
1 / 55


















Property Description
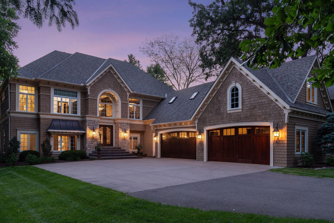
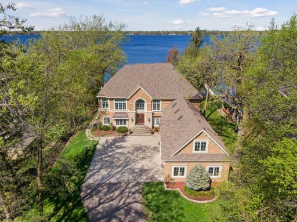
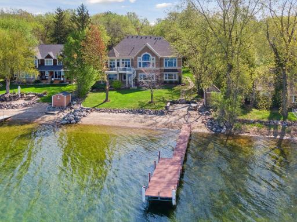
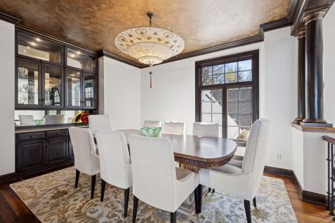
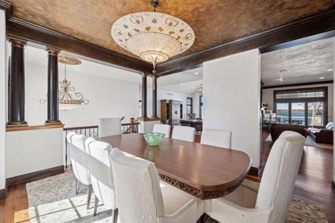
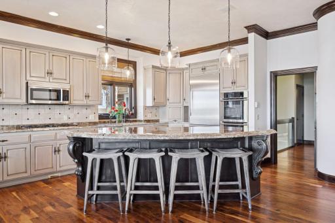
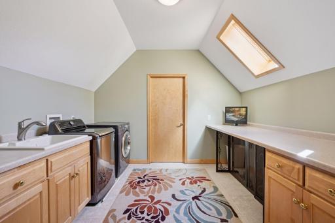
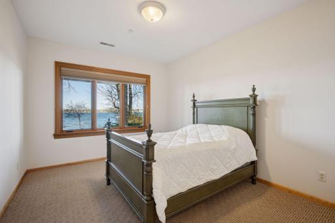
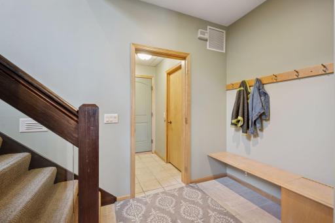
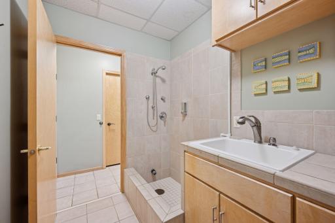
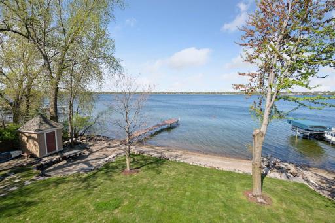
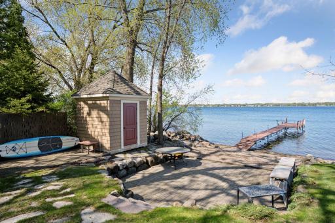
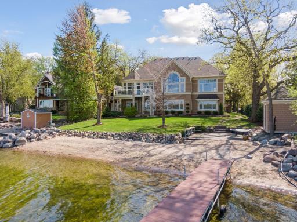
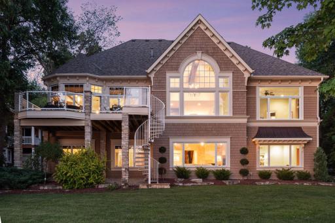
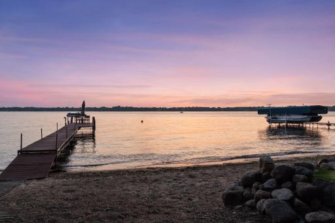
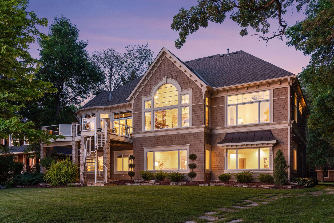
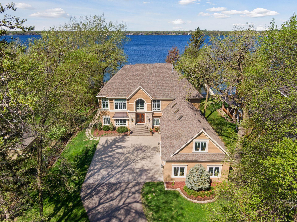
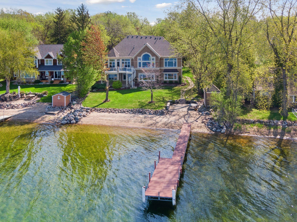
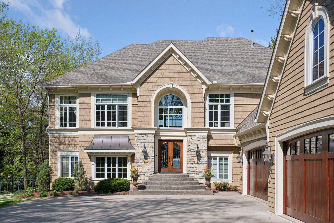
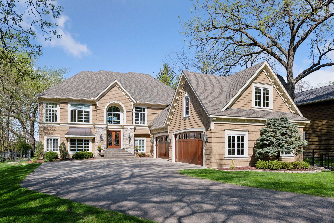
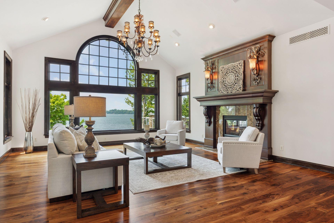
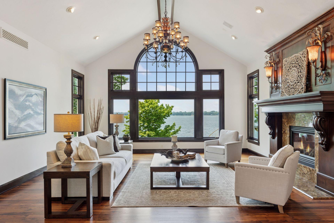
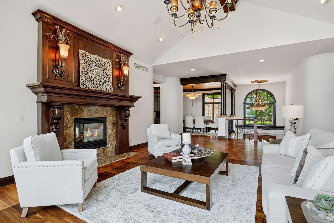
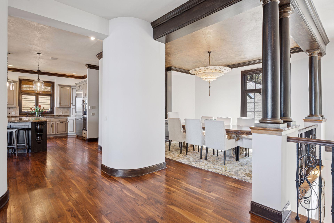
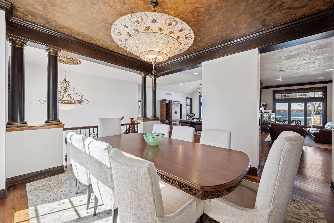
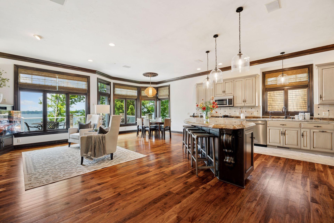
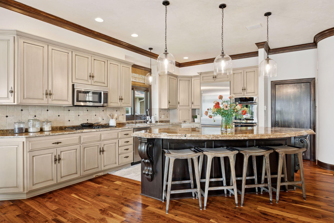
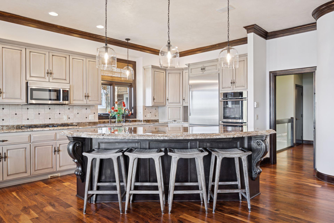
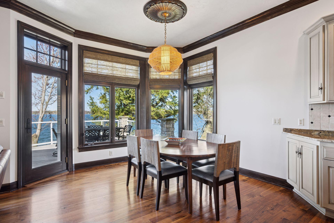
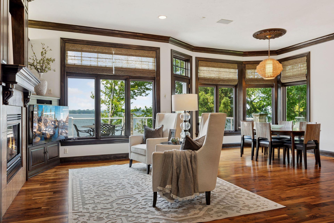
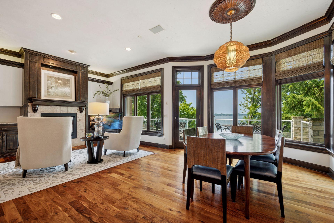
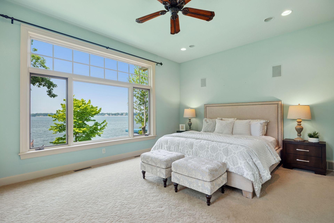
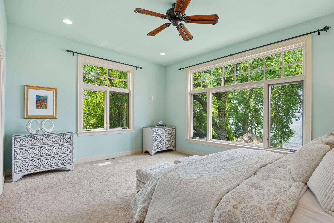
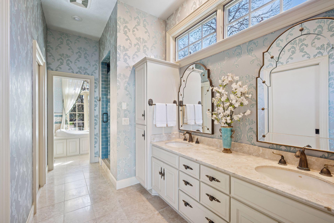
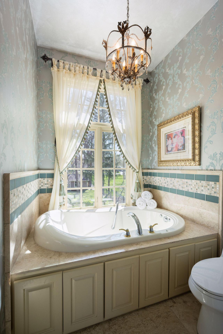
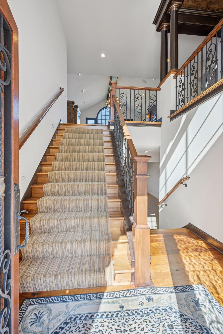
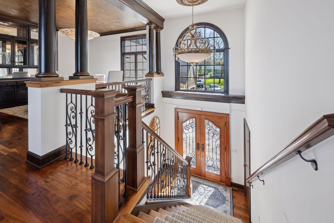
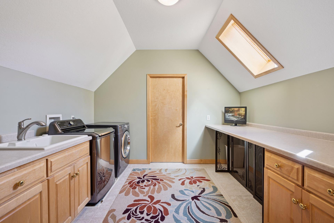
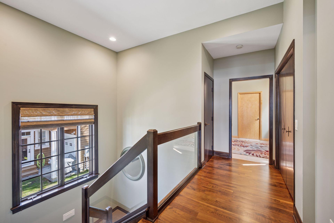
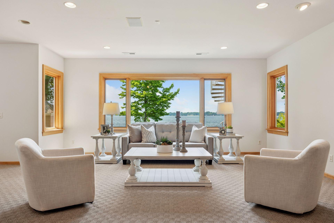
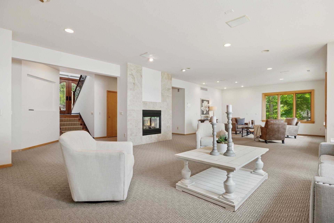
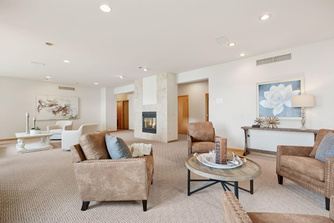
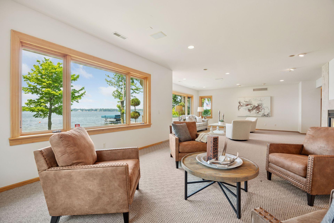
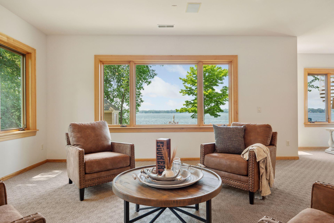
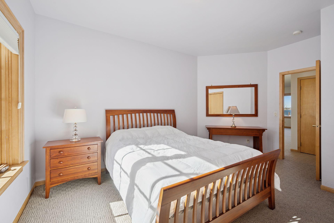
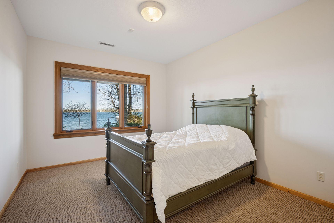
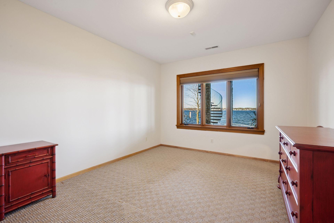
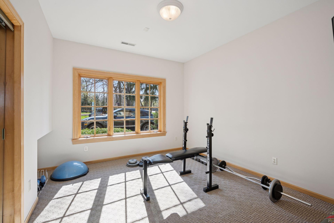
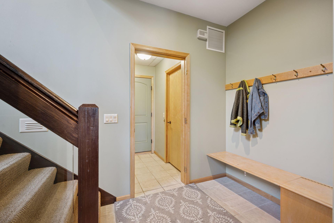
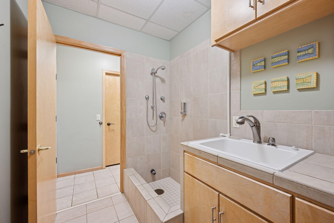
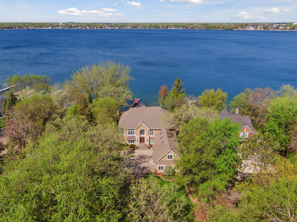
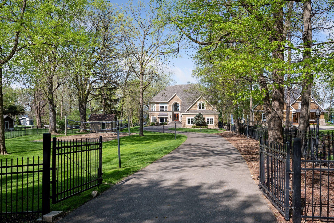
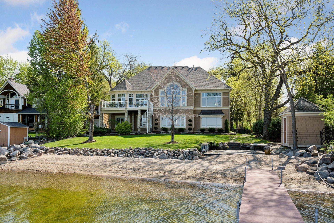
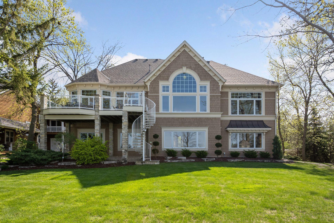
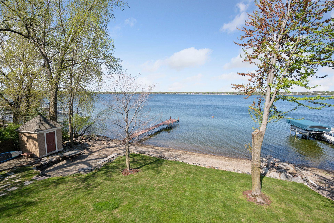
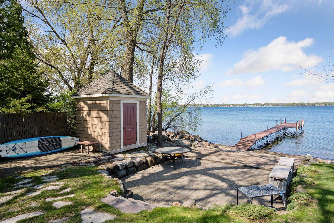
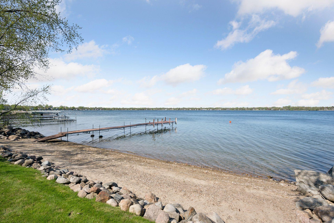
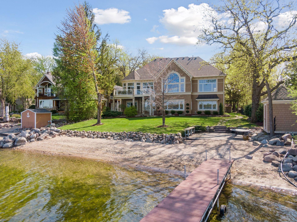
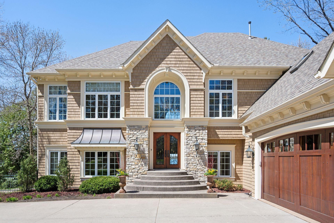
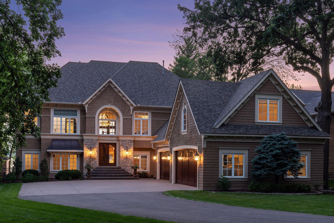
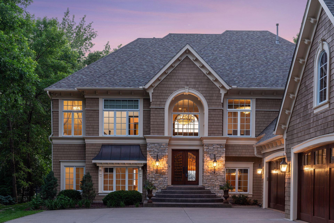
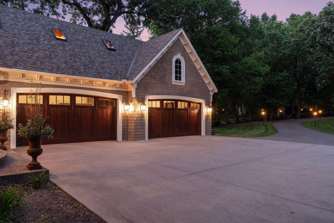
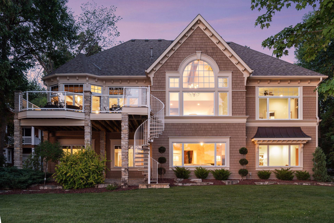
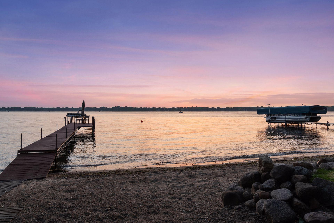
This stunning home sits on a level, nearly one-acre lot with wide west-facing frontage on the most desirable lakes in Buffalo, Lake Pulaski. Enjoy spectacular sunsets, calm waters, and year round beauty. Exterior of this beautiful home was designed by Murphy & Co. Main floor was totally remodeled in 2012 for both everyday comfort and impressive entertaining. Featuring five bedrooms, multiple living areas, and a gourmet kitchen, the open layout offers lake views from nearly every room. The home lives like a main-level home, with key living spaces, the primary suite, and laundry all on one floor. The walkout lower level is perfect for entertaining, with space for a media room, game room, or gym. For added convenience there's a dog wash area just before the oversized 4 car attached garage with plenty of storage, counter space and even a double oven ideal for hosting garage parties. Enjoy this nearly one-acre level lake lot with its own private volleyball court, beach, dock and 2 sheds for your toys. This property is ideal for year-round living or the ultimate getaway.
Details
Maps
Contract Information
Status: Closed
Off Market Date: 2025-07-03
Contingency: None
Current Price: 1700000
Closed Date: 2025-07-30
Original List Price: 1795000
Sales Close Price: 1700000
ListPrice: 1795000
List Date: 2025-06-11
Owner is an Agent?: No
Auction?: No
General Property Information
Common Wall: No
Lot Measurement: Acres
Manufactured Home?: No
Multiple PIDs?: No
New Development: No
Number of Fireplaces: 2
Road Btwn WF & Home?: No
Waterfront Frontage: 100
Waterfront YN: Yes
Year Built: 1997
Yearly/Seasonal: Yearly
Zoning: Residential-Single Family
Bedrooms: 5
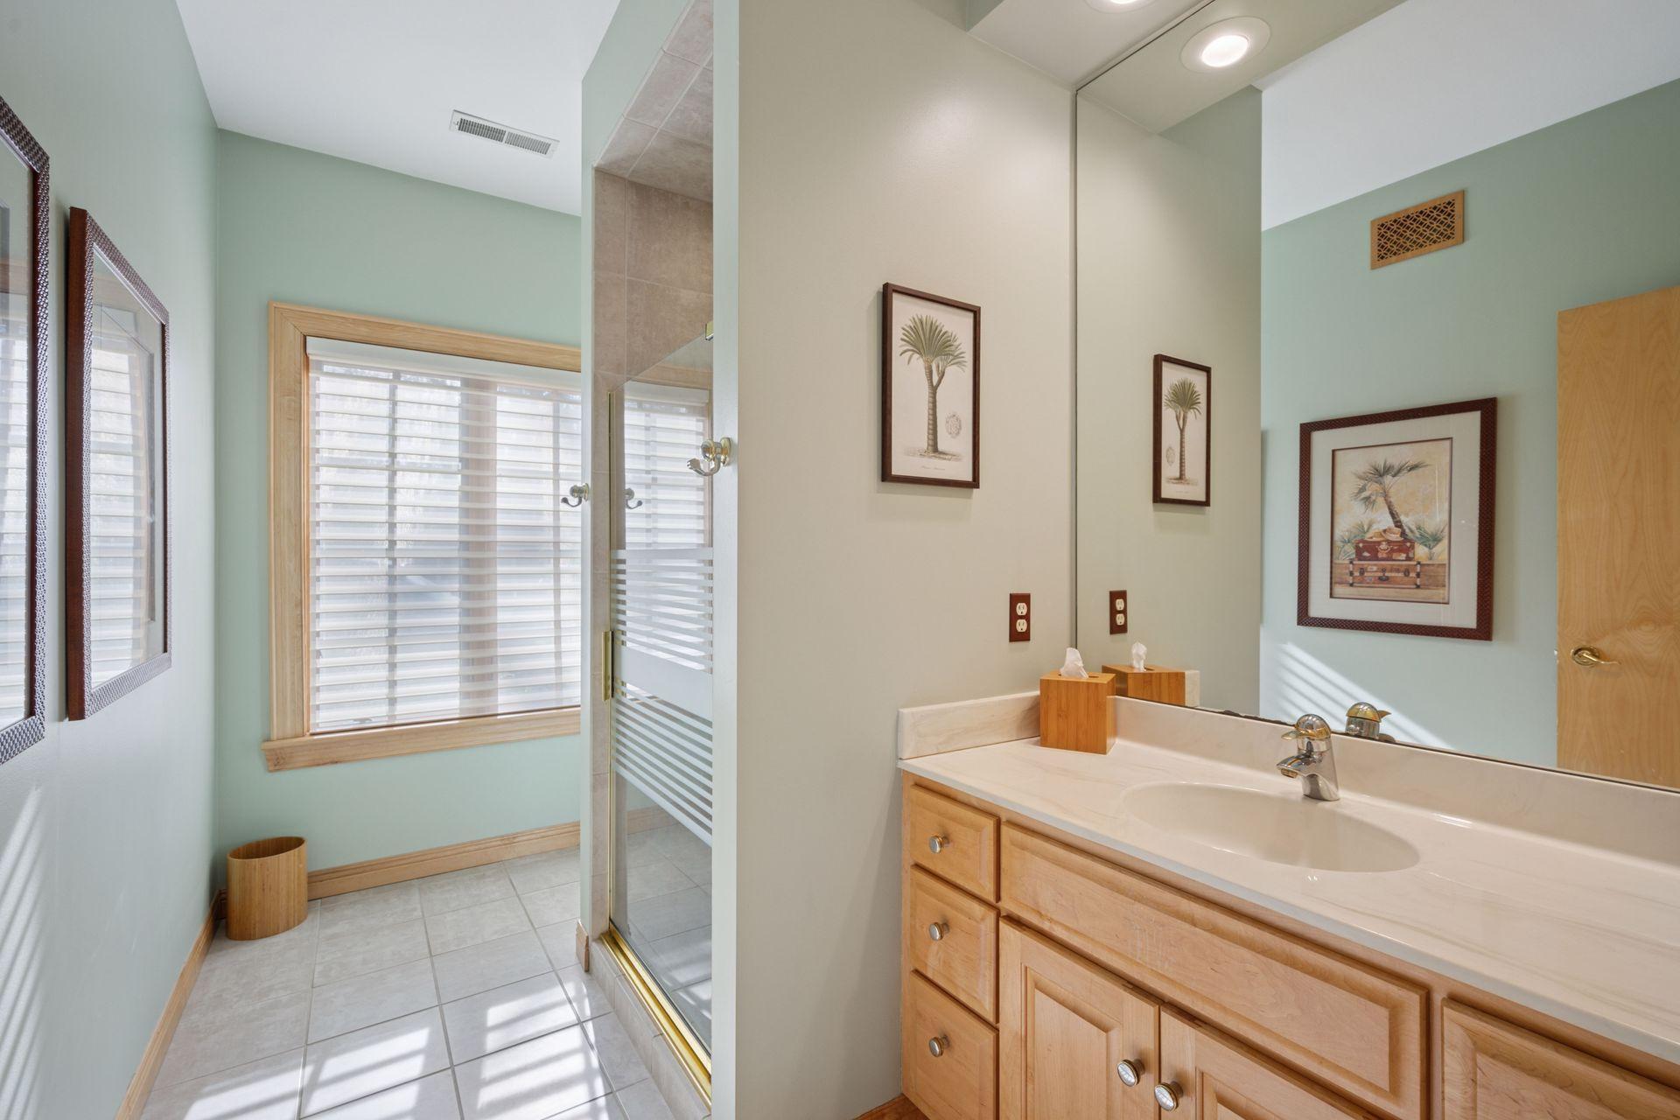
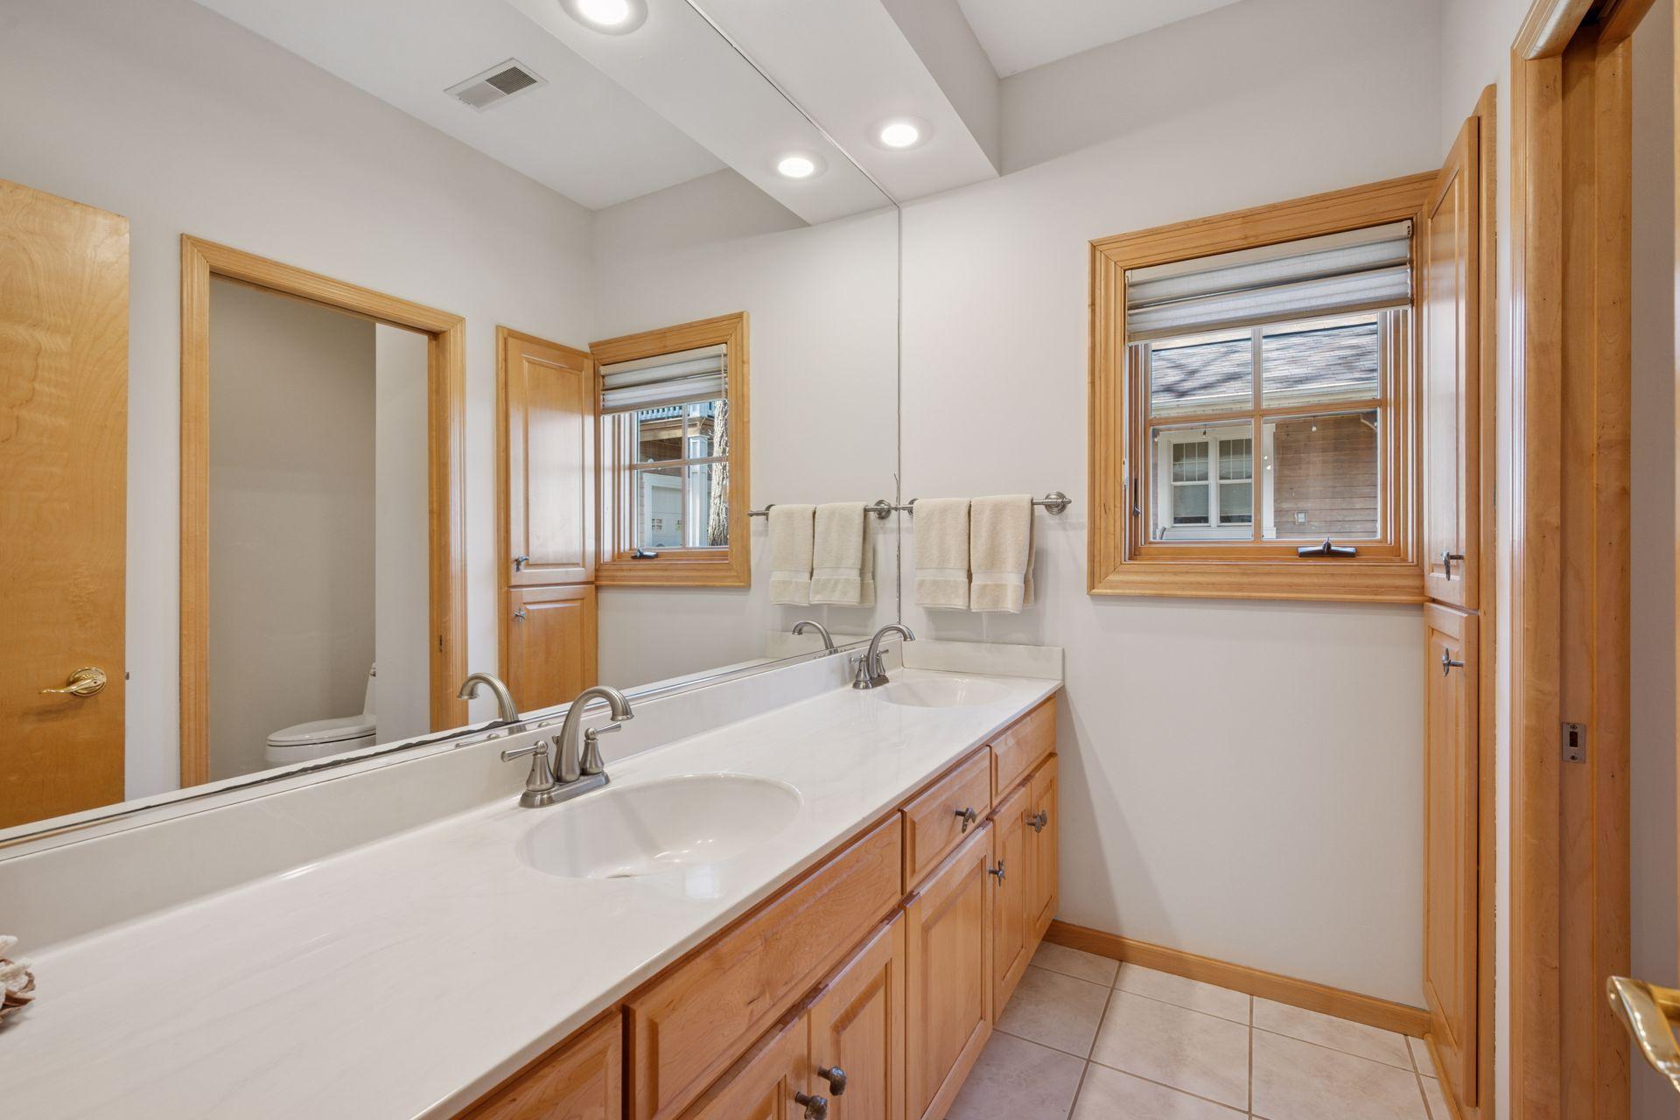
Baths Total: 4
Bath Full: 2
Bath Three Quarters: 1
Bath Half: 1
Main Floor Total SqFt: 2556
Above Grd Total SqFt: 5677
Total SqFt: 5677
Total Finished Sqft: 5357.00
Lake/Waterfront Name: Pulaski (main bay)
Style: (SF) Single Family
Foundation Size: 2556
Garage Stalls: 4
Lot Dimensions: 100x407x103x395
Acres: 0.92
Assessment Pending: No
Location Tax and Other Information
House Number: 1709
Street Name: 1/2 Pulaski
Street Suffix: Road
Postal City: Buffalo
County: Wright
State: MN
Zip Code: 55313
Assessments
Tax With Assessments: 21042
Building Information
Finished SqFt Above Ground: 5357
Elevation Highpoint to Waterfront Feet
Elevation Highpoint Waterfront Feet: 0-4
Lake Details
Lake Depth: 86
Lease Details
Land Leased: Not Applicable
Miscellaneous Information
Homestead: No
Ownership
Fractional Ownership: No
Parking Characteristics
Garage Dimensions: 46x26
Garage Square Feet: 1140
Public Survey Info
Range#: 25
Section#: 16
Township#: 120
Property Features
Accessible: None
Air Conditioning: Central Air
Amenities Unit: Boat Slip; Deck; Dock; Hardwood Floors; In-Ground Sprinkler; Kitchen Center Island; Kitchen Window; Main Floor Primary Bedroom; Natural Woodwork; Panoramic View; Primary Bedroom Walk-In Closet; Vaulted Ceiling(s); Walk-In Closet; Washer/Dryer Hookup
Appliances: Air-To-Air Exchanger; Central Vacuum; Chandelier; Cooktop; Dishwasher; Disposal; Double Oven; Dryer; Microwave; Refrigerator; Washer; Water Osmosis System
Basement: None
Construction Status: Previously Owned
Electric: Circuit Breakers
Elevation Highpoint to Waterfront Slope: Level
Exterior: Cedar; Shakes
Family Room Characteristics: 2 Story/High/Vaulted Ceilings; Family Room; Great Room; Lower Level; Main Level
Fencing: Partial
Financing Terms: Conventional
Fireplace Characteristics: 2-Sided; Amusement Room; Family Room; Gas Burning; Living Room
Foundation: None
Fuel: Natural Gas
Heating: Forced Air
Lake Details: Excellent Sand; Sand
Laundry: Gas Dryer Hookup; Laundry Room; Main Level; Sink; Washer Hookup
Lot Description: Irregular Lot; Tree Coverage - Light
Road Frontage: County Road; Paved Streets
Roof: Age 8 Years or Less; Asphalt Shingles
Sellers Terms: Cash; Conventional
Sewer: City Sewer/Connected
Special Search: 4 BR on One Level; Main Floor Bedroom; Main Floor Laundry; Main Floor Primary; Renovated
Stories: Bi-Level
Water: City Water/Connected
Waterfront Type: Lake Front; Lake View; Dock
Waterfront View: Lake; Panoramic; West
Room Information
| Room Name | Dimensions | Level |
| Fifth (5th) Bedroom | 13x11 | Lower |
| Fourth (4th) Bedroom | 12x12 | Lower |
| Third (3rd) Bedroom | 14x11 | Lower |
| Second (2nd) Bedroom | 15x12 | Lower |
| Family Room | 37x19 | Lower |
| Bonus Room | 37x12 | Main |
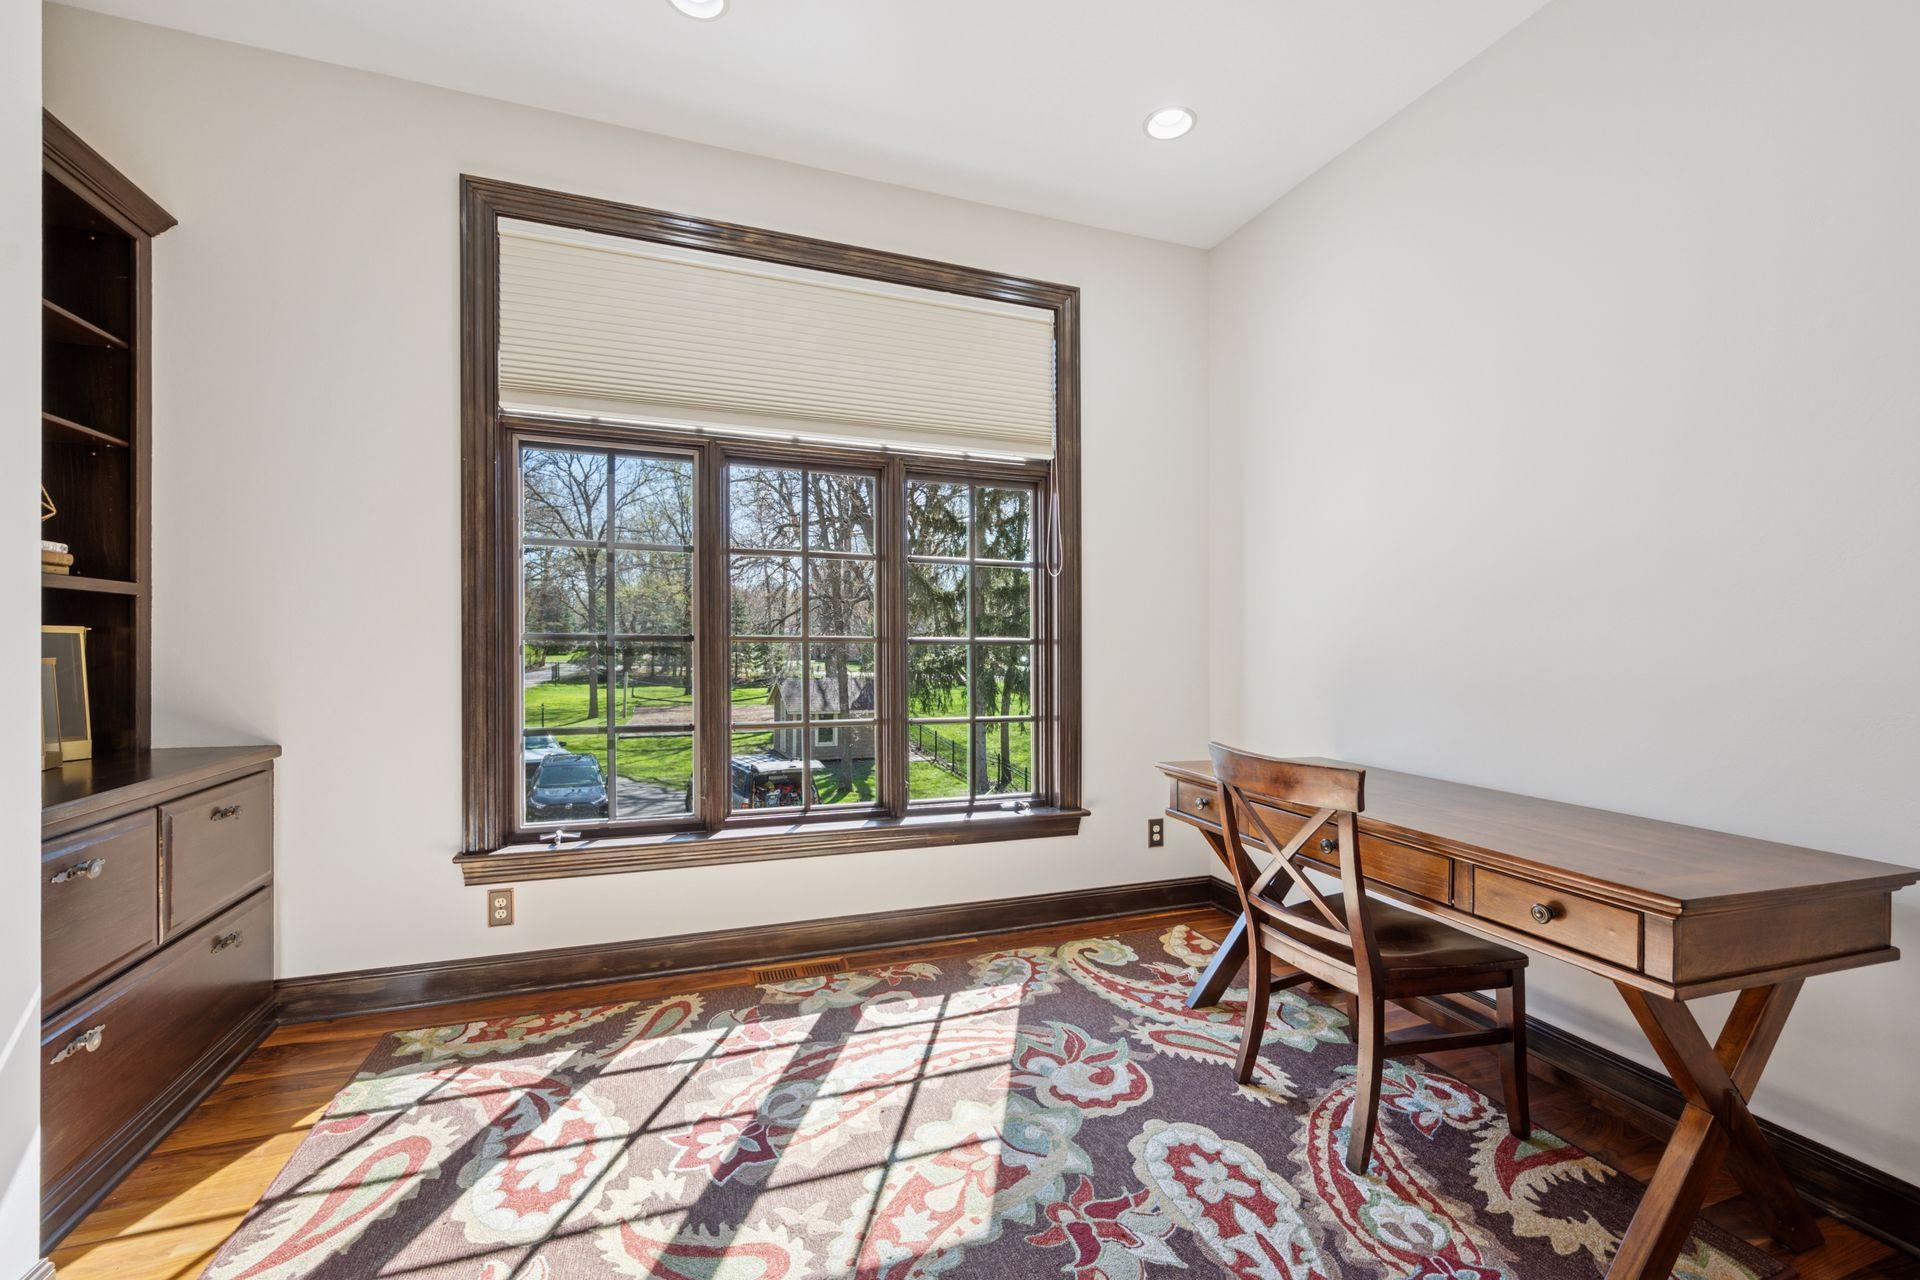
| Office | 21x6 | Main |
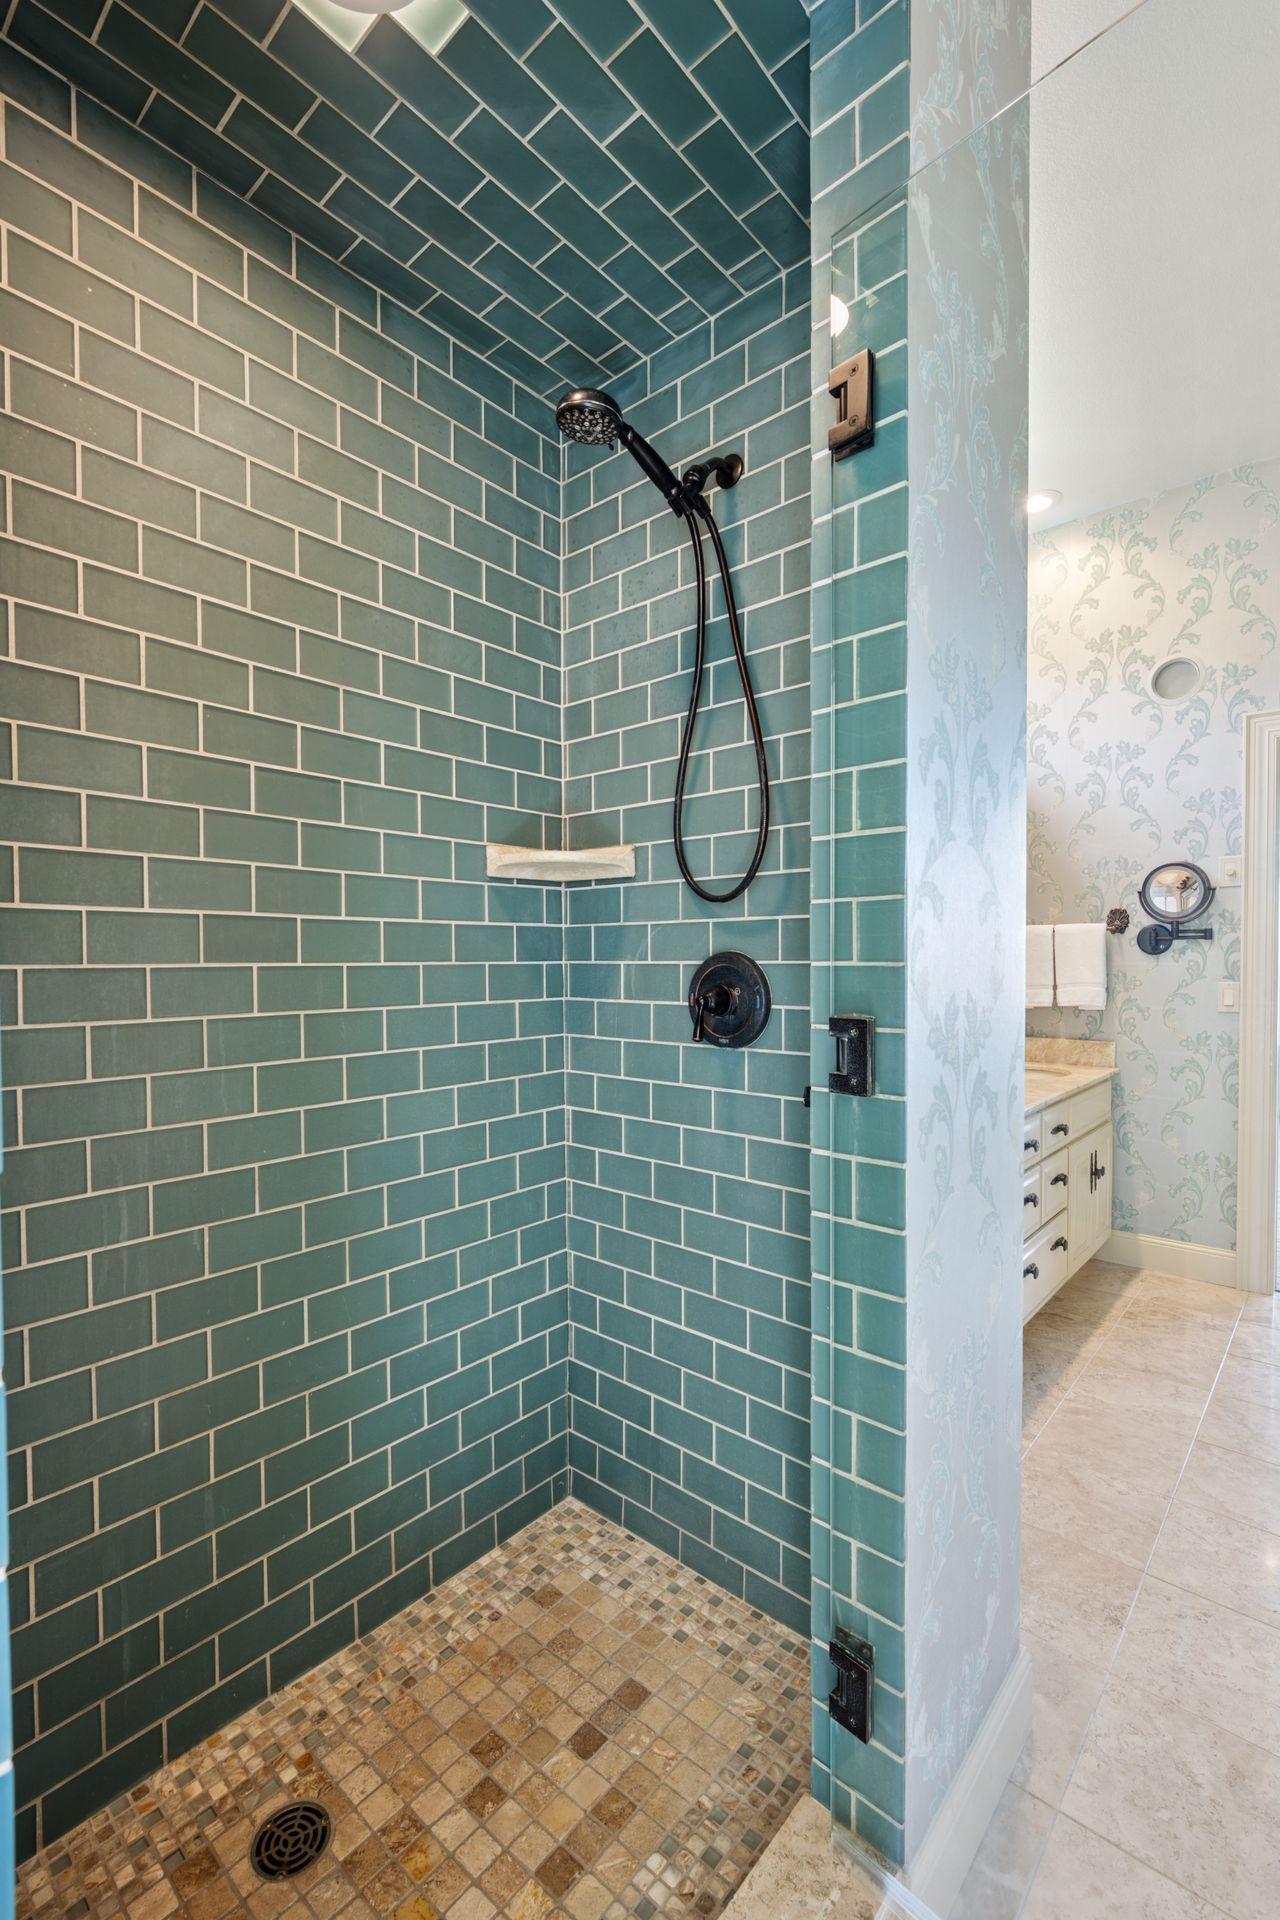
| Primary Bath | 21x6 | Main |
| First (1st) Bedroom | 18x14 | Main |
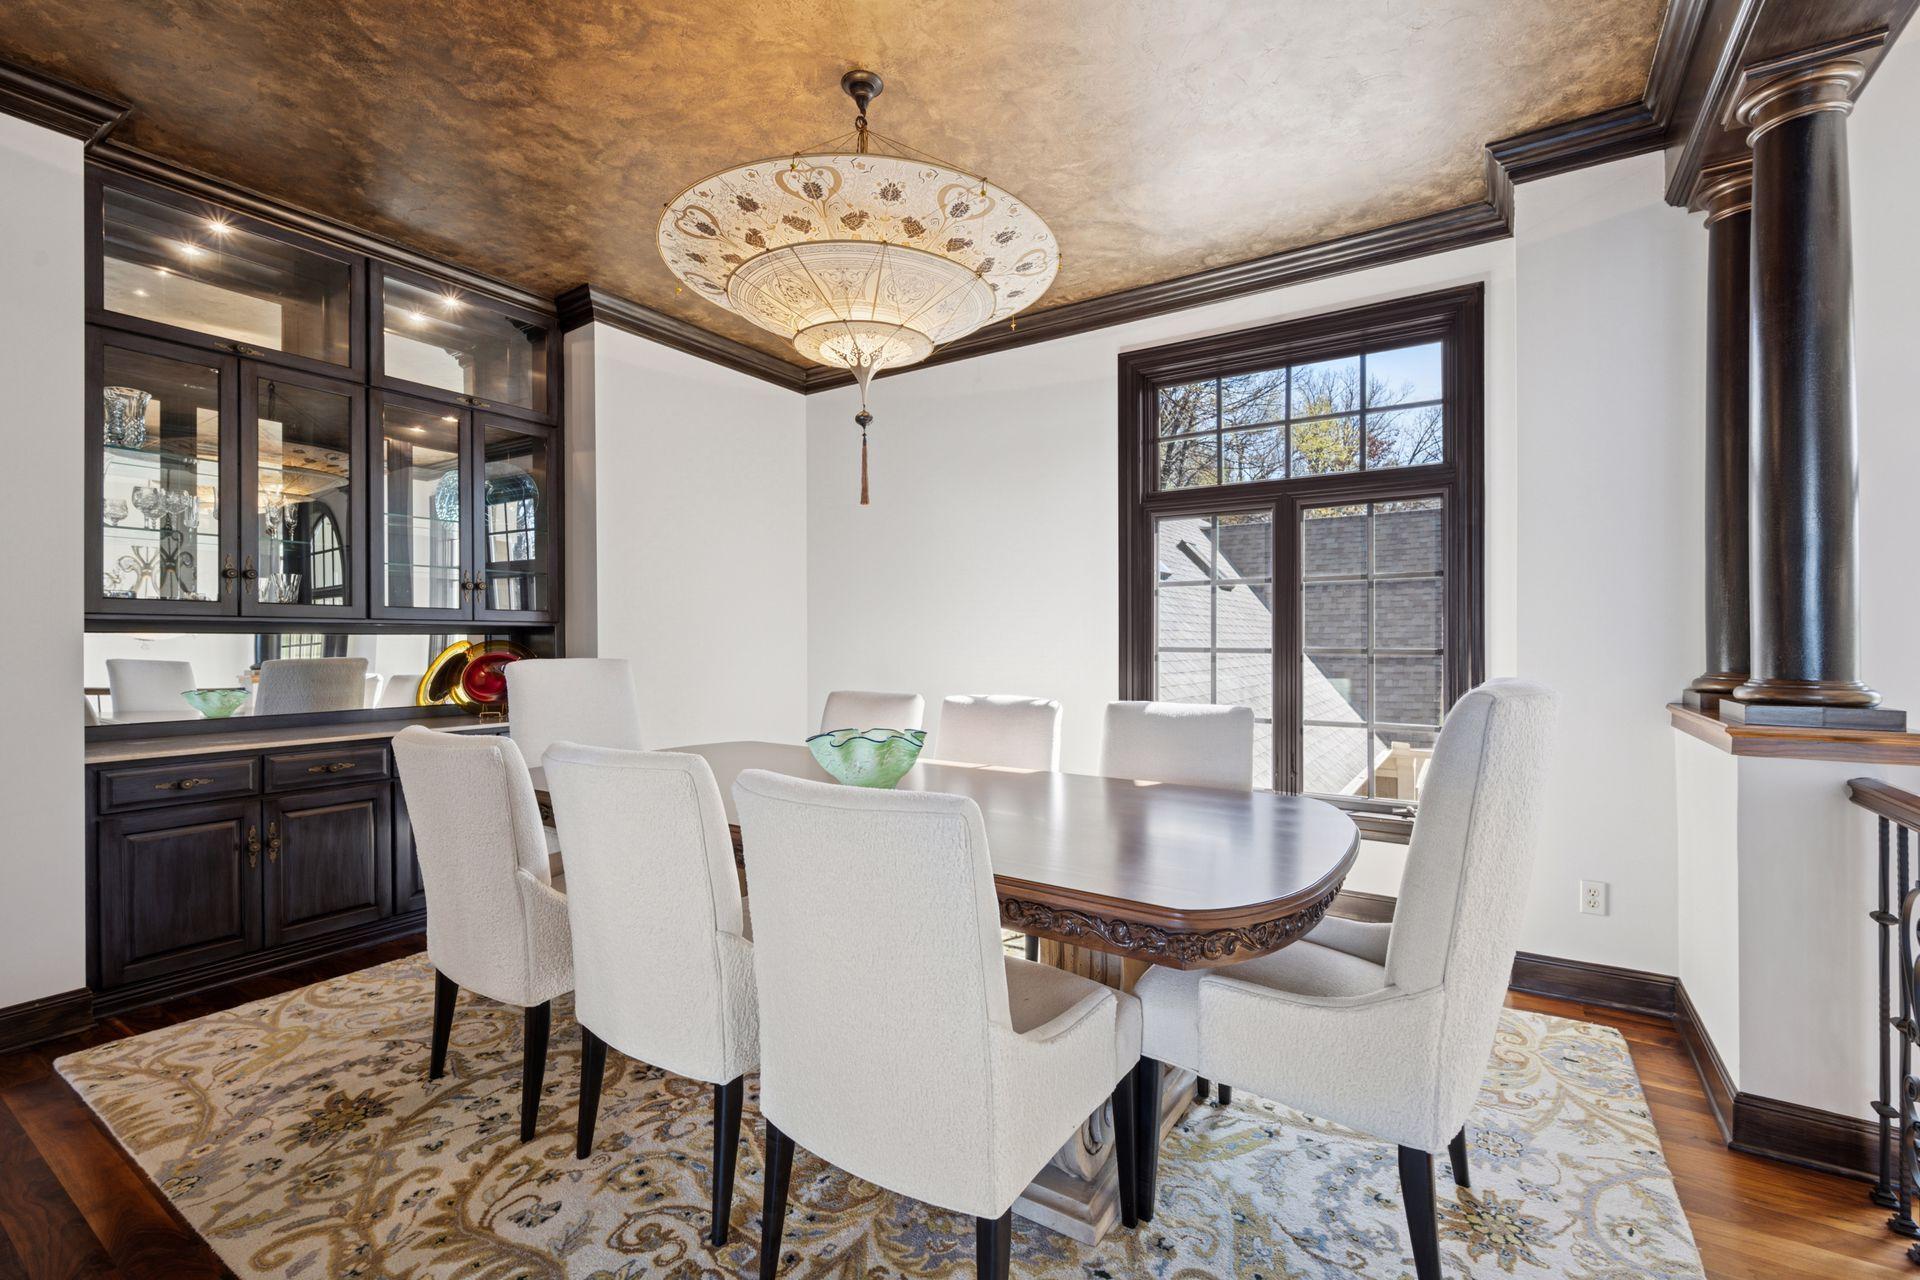
| Dining Room | 15x13 | Main |
| Informal Dining Room | 11x10 | Main |
| Kitchen | 18x16 | Main |
| Hearth Room | 16x12 | Main |
| Living Room | 20x19 | Main |
Listing Office: Edina Realty, Inc.
Last Updated: July - 31 - 2026

The data relating to real estate for sale on this web site comes in part from the Broker Reciprocity SM Program of the Regional Multiple Listing Service of Minnesota, Inc. The information provided is deemed reliable but not guaranteed. Properties subject to prior sale, change or withdrawal. ©2026 Regional Multiple Listing Service of Minnesota, Inc All rights reserved.
Friday 16th of October 2026 01:27 AM

218-998-4400
Mohagen Real Estate


Let's Connect

Mohagen Real Estate
sue@MohagenRealEstate.com
Office: 218-998-4400
Cell: 218-731-7376

Mohagen Real Estate is licensed in the State of Minnesota