1709 14th Street E, Glencoe, MN 55336 (MLS# 7138344)
$275,000
Glencoe, MN 55336
MLS# 7138344
4 beds | 2 baths | 1904 sqft
1 / 39
Property Description
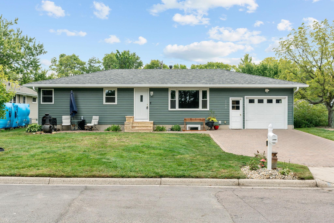
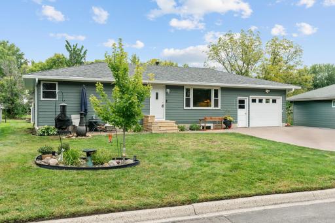
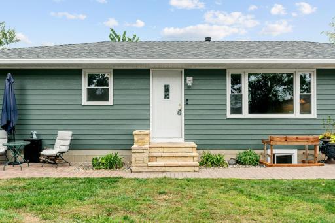
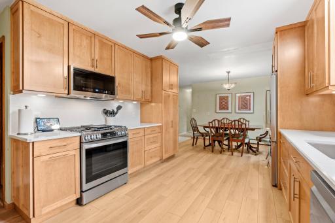
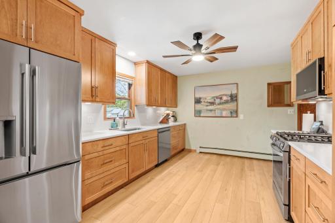
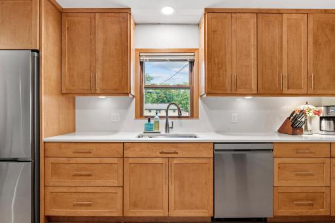
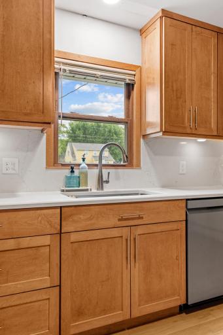
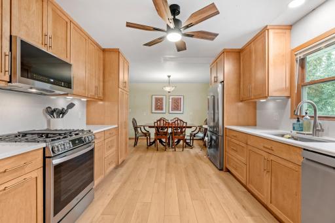
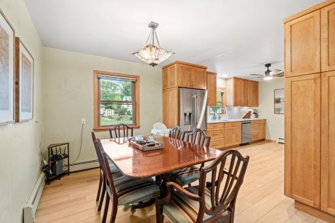
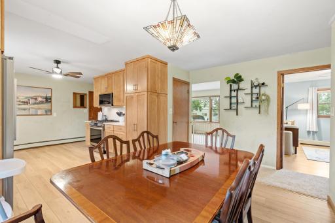
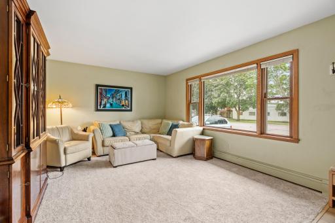
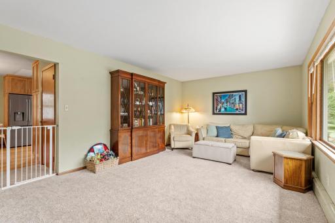
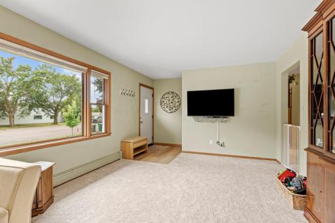
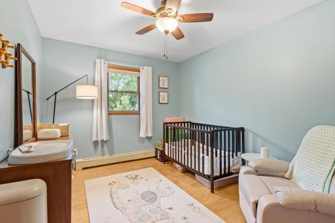
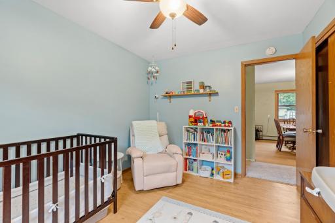
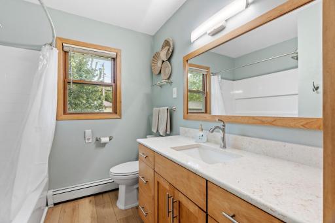
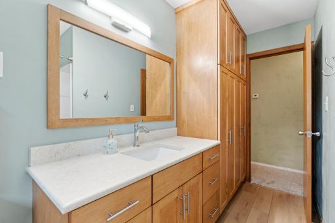
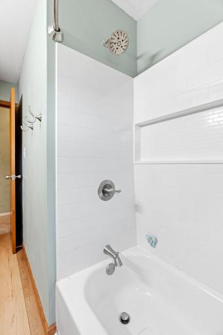
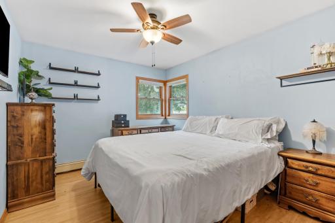
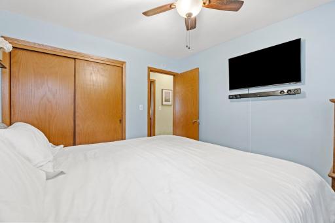
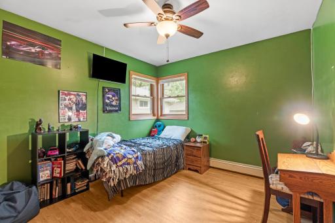
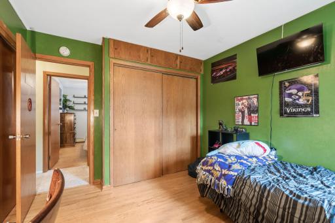
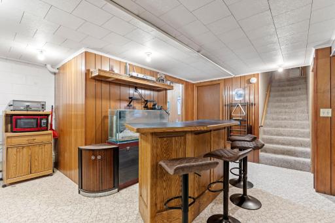
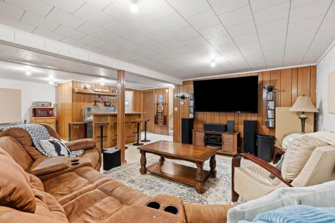
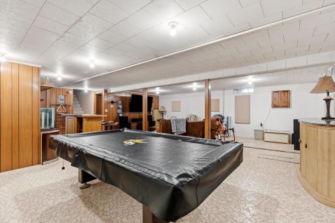
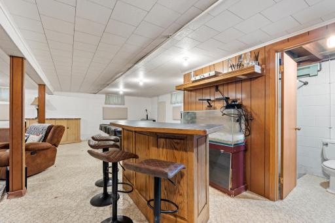
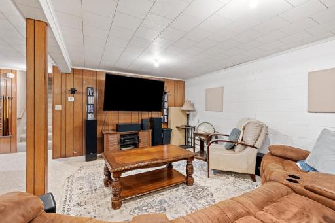
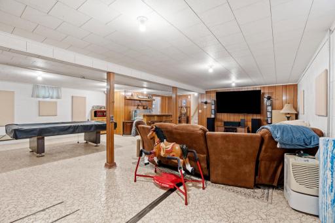
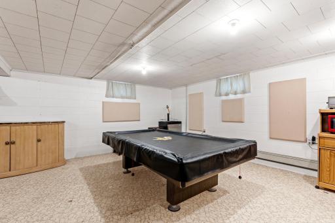
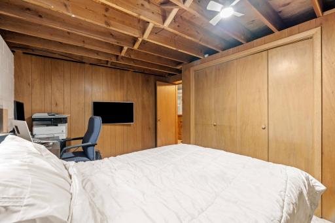
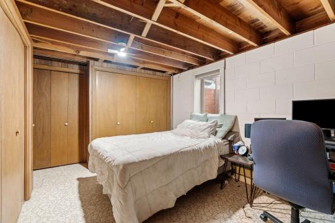
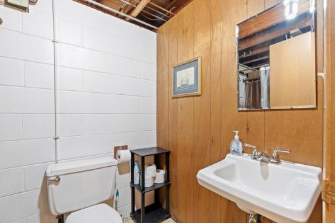
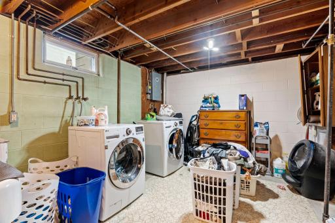
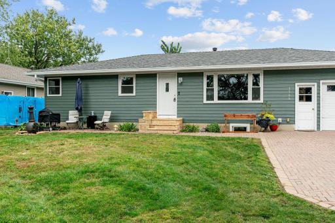
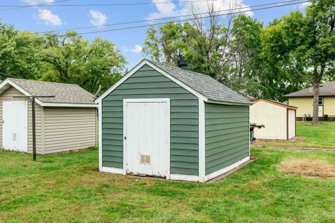
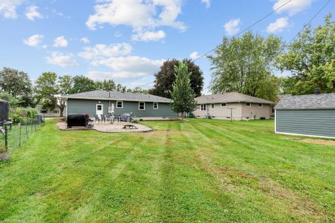
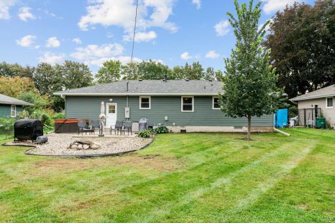
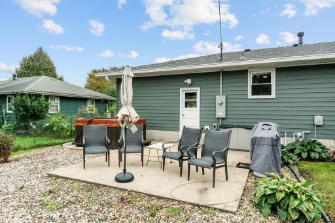
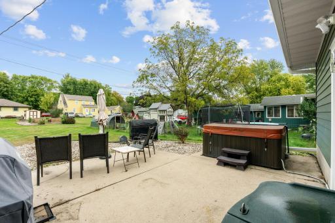
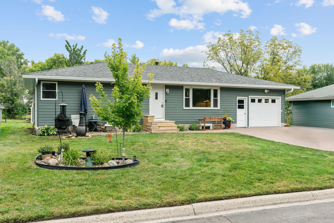
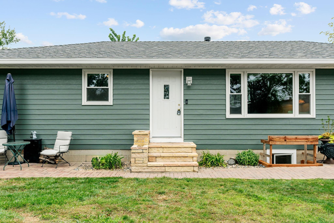
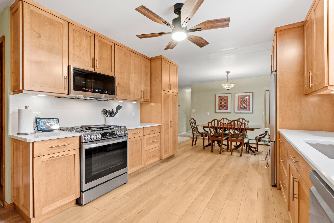
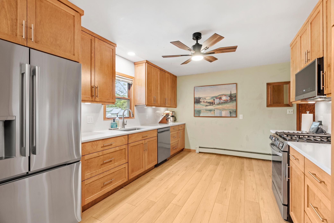
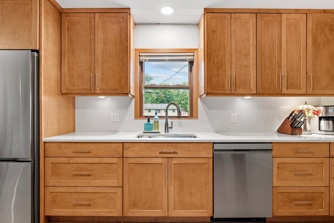
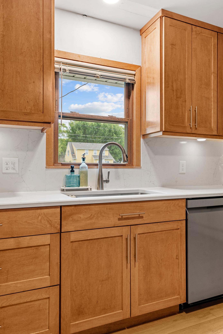
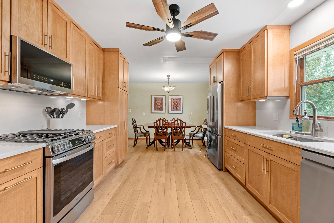
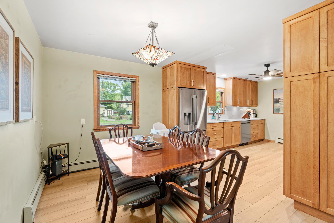
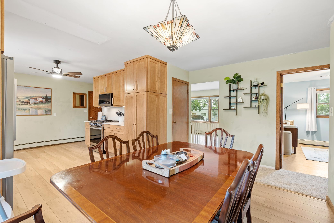
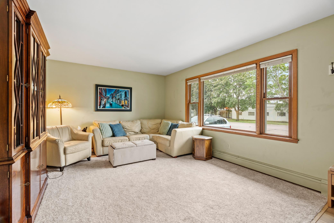
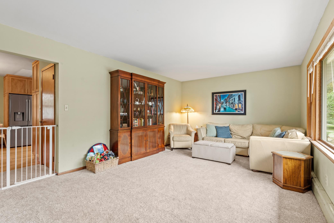
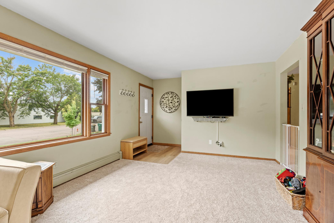
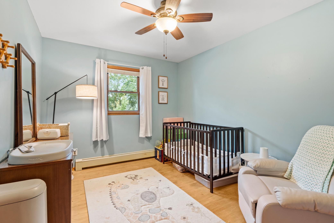
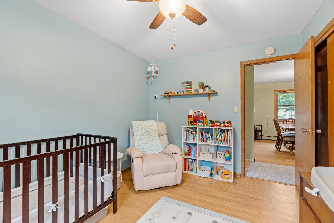
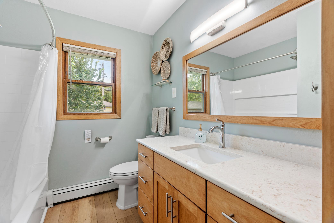
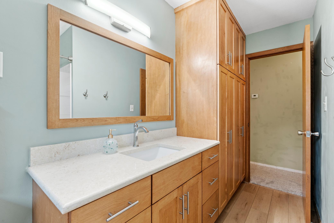
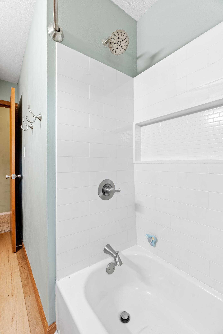
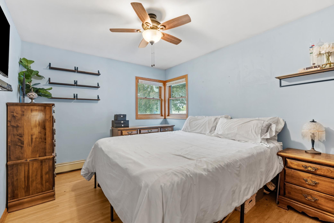
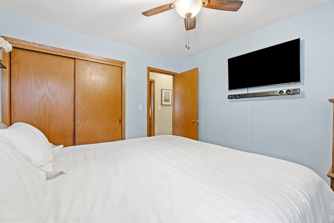
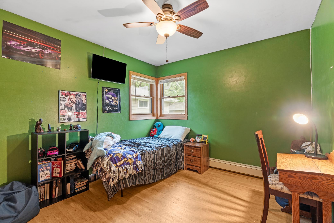
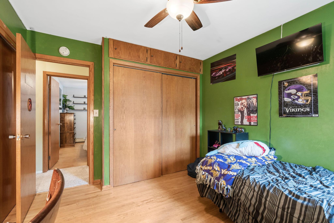
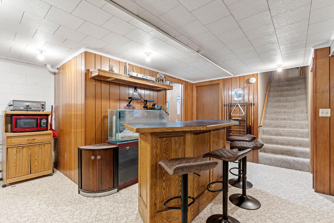
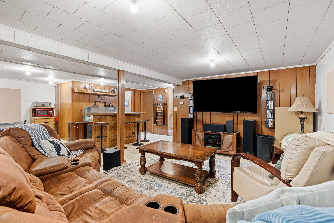
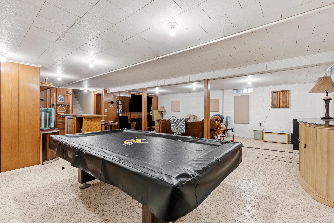
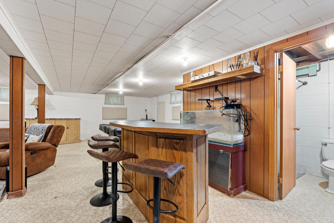
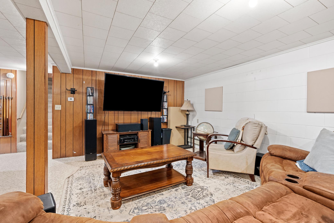
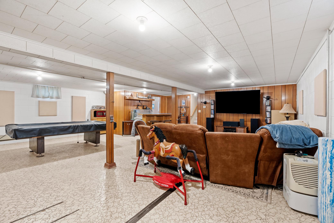
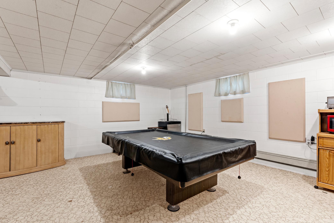
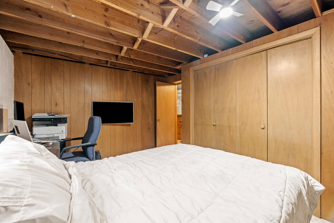
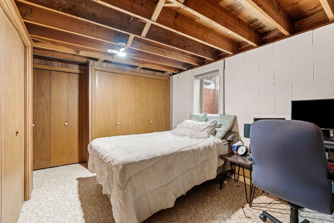
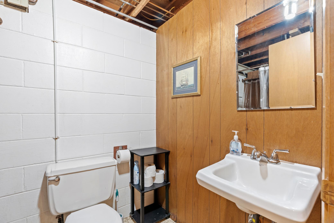
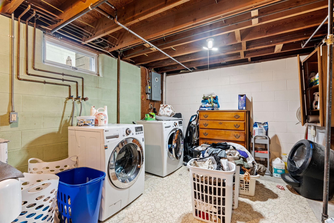
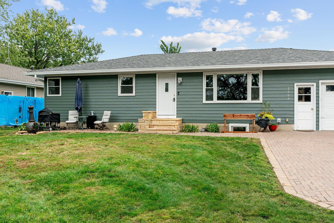
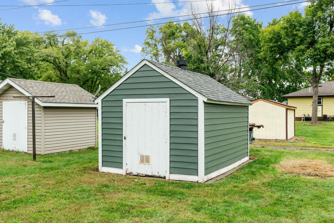
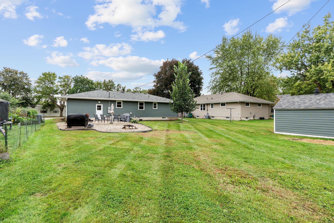
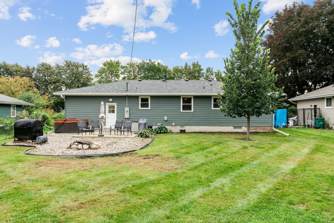
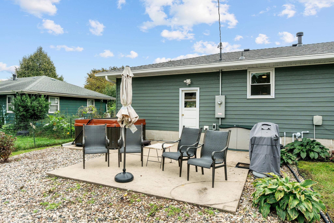
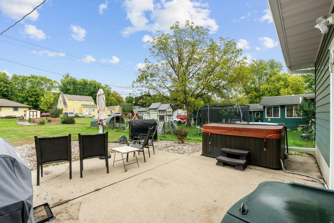
Welcome home to this beautiful rambler in the heart of Glencoe, just steps from the school, Oscar Olson Park, restaurants, gas stations, and the grocery store. Recent exterior upgrades completed in 2025 include a brand-new roof featuring thick, best-in-class Malarkey shingles that youâll notice as soon as you pull up, high-quality metal siding, and several new windows. A new paver driveway and front patio add even more curb appeal. The spacious backyard is made for entertaining with a large concrete patio, bonfire ring, outdoor Ring camera lights, and a matching garden shed. The home also features gutter helmets, so thereâs no seasonal gutter cleaning to worry about. One of the homeownersâ favorite features is the quiet, low-traffic business located across the street, meaning there are no residential neighbors directly across from the home. Combined with the Ring cameras already in place, the property offers an added sense of privacy, security, and peace. As you step inside, youâll be greeted by a brand-new custom kitchen featuring quartz countertops, custom cabinetry, and a complete set of brand-new Samsung appliances. The updated bathroom carries the same high-end look, with nearly identical quartz countertops and matching custom cabinetry for a cohesive feel throughout the main level. Refinished hardwood floors add warmth and character throughout the bedrooms, and the home also features a brand-new electrical panel. The main level offers three comfortable bedrooms, an open living room, and a full bathroom. Downstairs, the lower level provides a generous family room, three-quarter bath, laundry area, ample storage, and a fourth bedroom featuring a newly added egress window. This flexible space could also serve as a home office or guest room depending on your needs. With extensive recent updates, a functional layout, plenty of space, and an incredibly convenient location, this home is truly move-in ready and a must-see!
Details
Maps
Contract Information
Status: Active
Contingency: None
Current Price: 275000
Original List Price: 275000
ListPrice: 275000
List Date: 2026-09-05
Owner is an Agent?: No
Auction?: No
General Property Information
Common Wall: No
Lot Measurement: Acres
Manufactured Home?: No
Multiple PIDs?: No
New Development: No
Waterfront YN: No
Year Built: 1967
Yearly/Seasonal: Yearly
Zoning: Residential-Single Family
Bedrooms: 4
Baths Total: 2
Bath Full: 1
Bath Three Quarters: 1
Main Floor Total SqFt: 1176
Above Grd Total SqFt: 1176
Below Grd Total SqFt: 728
Total SqFt: 1904
Total Finished Sqft: 1904.00
FireplaceYN: No
Style: (SF) Single Family
Foundation Size: 1176
Garage Stalls: 1
Lot Dimensions: 66x132
Acres: 0.2
Assessment Pending: No
Location Tax and Other Information
House Number: 1709
Street Name: 14th
Street Suffix: Street
Street Direction Suffix: E
Postal City: Glencoe
County: McLeod
State: MN
Zip Code: 55336
Complex/Dev/Subdivision: Town Of Glencoe
Assessments
Tax With Assessments: 2192
Building Information
Finished SqFt Above Ground: 1176
Finished SqFt Below Ground: 728
Lease Details
Land Leased: Not Applicable
Miscellaneous Information
DP Resource: Yes
Homestead: No
Ownership
Fractional Ownership: No
Parking Characteristics
Garage Dimensions: 14x28
Garage Square Feet: 392
Property Features
Accessible: None
Air Conditioning: Window Unit(s)
Amenities Unit: Ceiling Fan(s); Hardwood Floors; Kitchen Window; Main Floor Primary Bedroom; Patio; Washer/Dryer Hookup
Appliances: Dishwasher; Dryer; Microwave; Range; Refrigerator; Washer
Basement: Concrete Block; Egress Windows
Bath Description: Main Floor Full Bath; 3/4 Basement
Construction Materials: Block; Frame
Construction Status: Previously Owned
Dining Room Description: Kitchen/Dining Room
Exterior: Steel Siding
Family Room Characteristics: Lower Level
Foundation: Concrete Block
Fuel: Natural Gas
Heating: Boiler
Laundry: In Basement
Lock Box Type: Combo
Road Responsibility: Public Maintained Road
Roof: Age 8 Years or Less; Asphalt Shingles
Sellers Terms: Cash; Conventional; FHA; VA; Other
Sewer: City Sewer/Connected
Special Search: Main Floor Bedroom; Main Floor Primary
Stories: One
Water: City Water/Connected
Room Information
| Room Name | Level |
| Bathroom | Main |
| Bathroom | Basement |
| Dining Room | Main |
| Family Room | Basement |
| First (1st) Bedroom | Main |
| Garage | Main |
| Kitchen | Main |
| Living Room | Main |
| Second (2nd) Bedroom | Main |
| Third (3rd) Bedroom | Main |
| Fourth (4th) Bedroom | Basement |
Listing Office: LPT Realty, LLC
Last Updated: October - 03 - 2026

The data relating to real estate for sale on this web site comes in part from the Broker Reciprocity SM Program of the Regional Multiple Listing Service of Minnesota, Inc. The information provided is deemed reliable but not guaranteed. Properties subject to prior sale, change or withdrawal. ©2026 Regional Multiple Listing Service of Minnesota, Inc All rights reserved.
Sunday 4th of October 2026 04:49 PM

218-998-4400
Mohagen Real Estate


Let's Connect

Mohagen Real Estate
sue@MohagenRealEstate.com
Office: 218-998-4400
Cell: 218-731-7376

Mohagen Real Estate is licensed in the State of Minnesota