1709 Shields Avenue, Saint Paul, MN 55104 (MLS# 6707621)
$1,250,000
Saint Paul, MN 55104
MLS# 6707621
Status: Closed
1 beds | 1 baths | 10335 sqft

1 / 37


Property Description
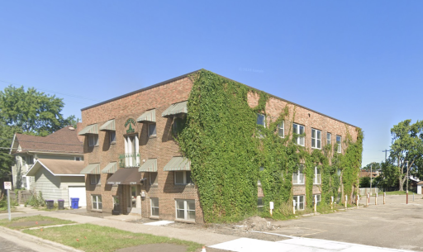
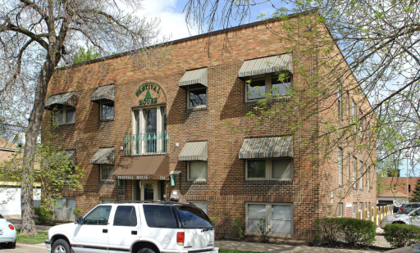
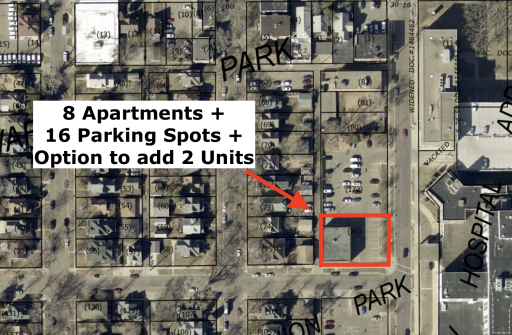
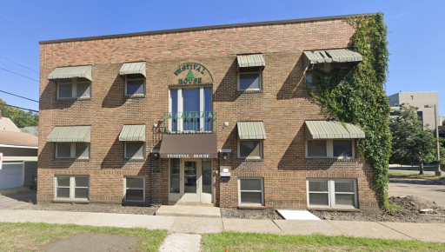
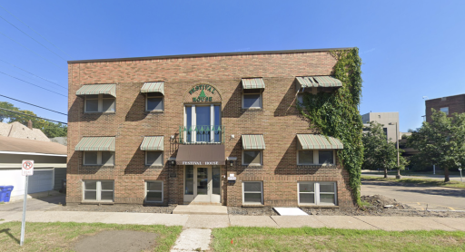
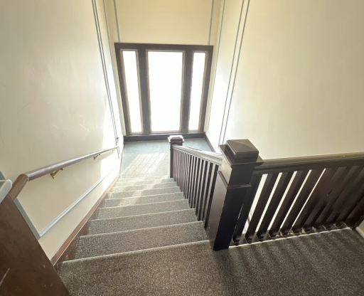
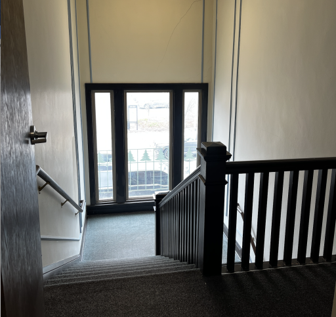
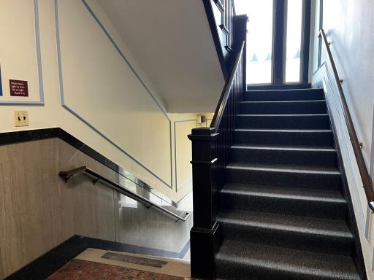
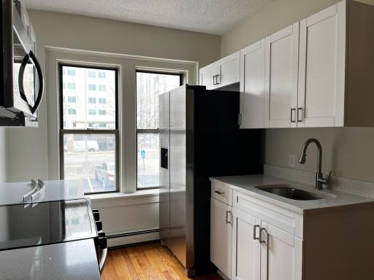
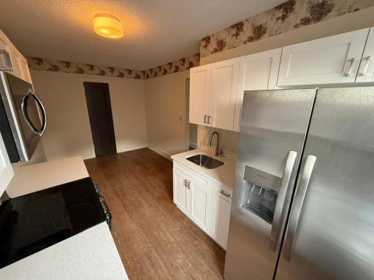
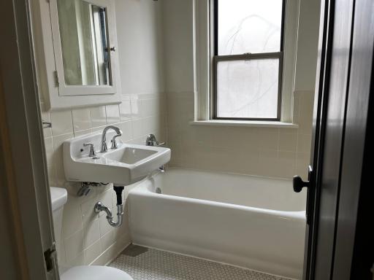
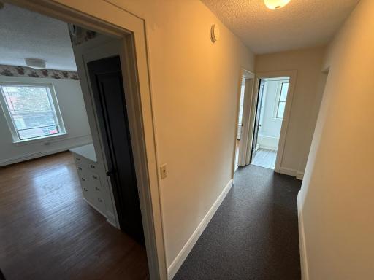
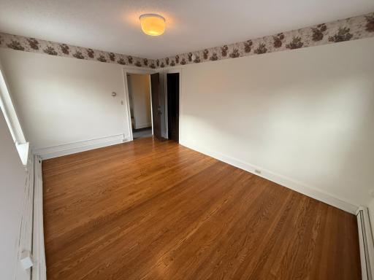
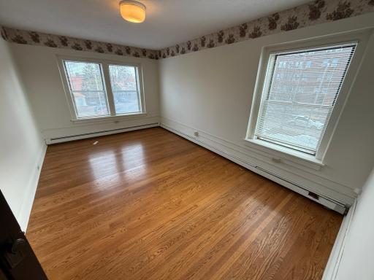
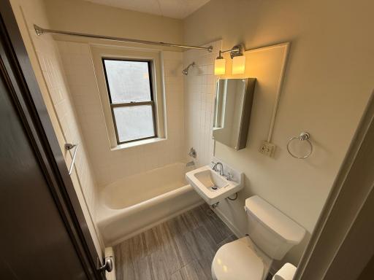
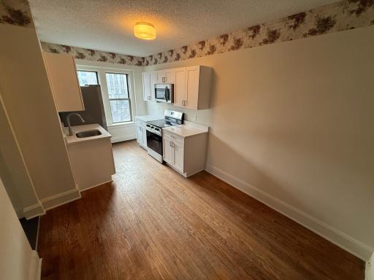
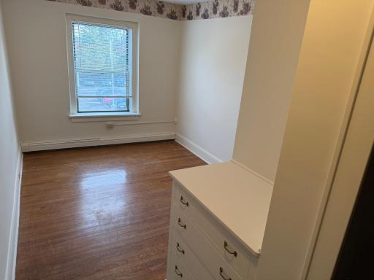
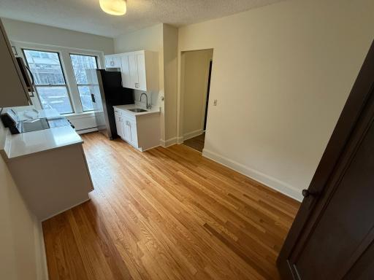
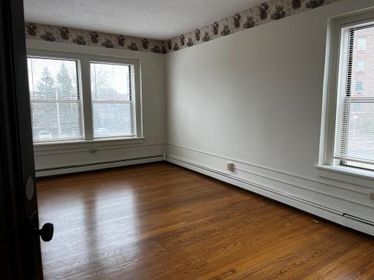
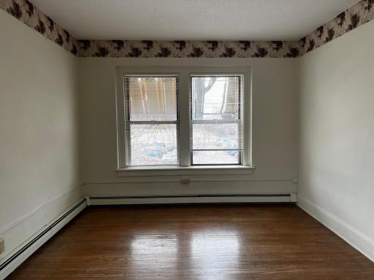
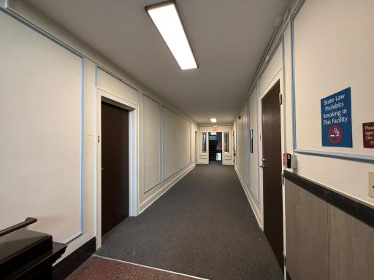
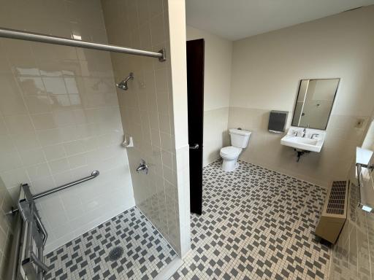
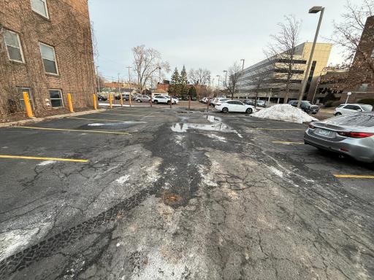
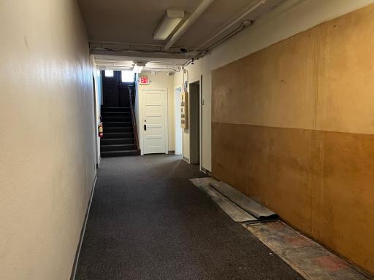
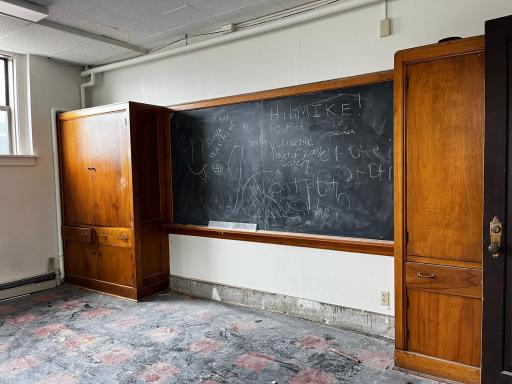
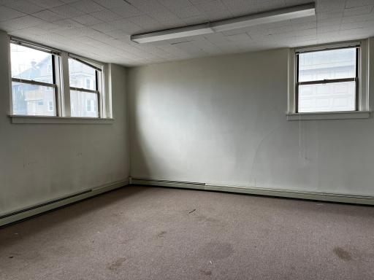
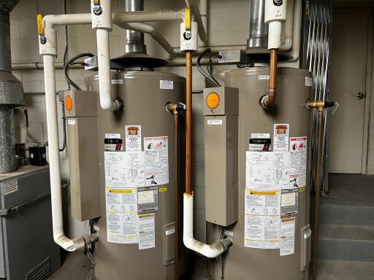
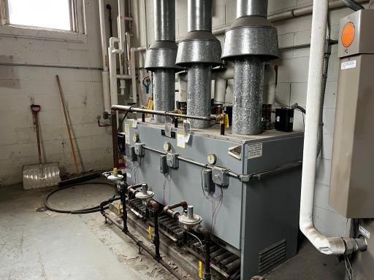
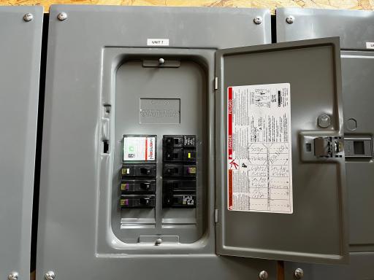
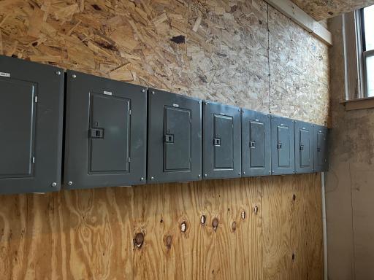
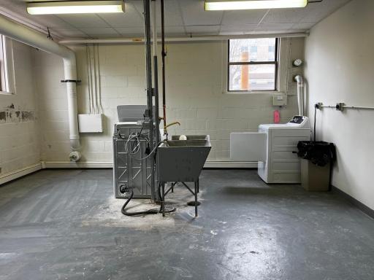
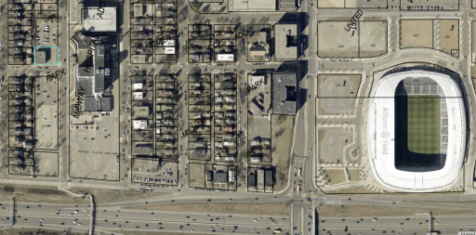
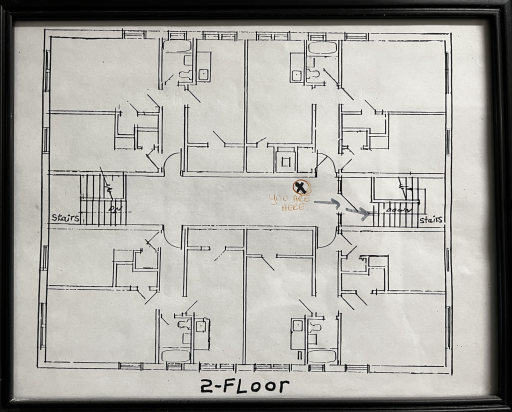
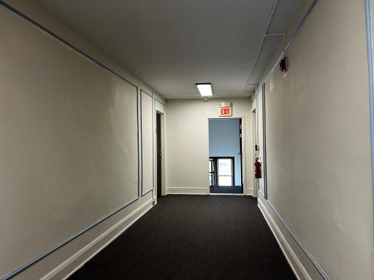
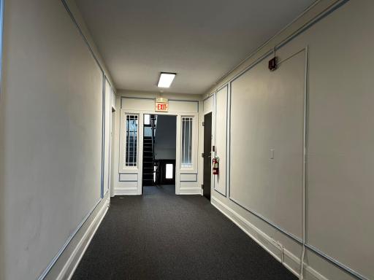
1709 Shields Avenue is just blocks away from the Minnesota United soccer stadium and is in a very desirable and walkable Merriam Park neighborhood of Saint Paul, MN. Solidly built in 1927, this all brick exterior three story building just underwent a complete renovation in 2024-2025! The main and upper floors feature eight apartments that all received new bathrooms and new kitchens with stainless-steel appliance packages including microwaves! The original oak hardwood flooring in the kitchens, dining areas and bedrooms were refinished and walls freshly painted. Common area hallways were cleaned up with new paint and carpet. New tenants have just recently moved in on four of the eight units and the other four are currently being marketed for late spring and summer move-ins. These are the first tenants moving in since the renovation was completed. The lower level offers residents a laundry room with newer machines. All the electrical panels were replaced last year in 2024 with new 100 amp panels, 240 volt range wires to each of the units, and a new electrical service run to the building. Some units still have original closet and bedroom doors and built in closets. The real opportunity for a new buyer is that the lower level has two units that could be put back into service with very minimal work. Each of these two units have separate electric panels and a new 240 volt wire run for the stoves. A new buyer could make each of these into 2-bedroom, 1-bath apartments or into offices, storage units, or use the spaces for themselves. Back when The Fairview Hospital owned this building they used these as classrooms in the basement and the apartments were for traveling nurses. The parking lot has plenty of off-street parking to the east of the building with 16 parking spaces plus one handicap spot. This asset is truly unique and one of a kind and canât be compared to other similar sized apartment buildings in the city! All showings through the listing agent.
Details
Maps
Contract Information
Status: Closed
Off Market Date: 2025-05-22
Current Price: 1150000
Closed Date: 2025-10-16
Sales Close Price: 1150000
Contingency: None
ListPrice: 1250000
List Date: 2025-04-22
Owner is an Agent?: No
Auction?: No
General Property Information
Lot Measurement: Acres
Management Company Name: SELF MANAGED
Multiple PIDs?: No
Other Parking Spaces: 17
Owner Occupied: No
Waterfront YN: No
Year Built: 1927
Yearly/Seasonal: Yearly
Zoning: Residential-Multi-Family
Bedrooms: 1
Baths Total: 1
Foundation Size: 3445
For Sale or Lease: For Sale
Acres: 0.26
Lot Dimensions: 90 x 120
Assessment Pending: No
Location Tax and Other Information
House Number: 1709
Street Name: Shields
Street Suffix: Avenue
Postal City: Saint Paul
County: Ramsey
State: MN
Zip Code: 55104
Complex/Dev/Subdivision: Howard Park
Assessments
Tax With Assessments: 14106
Building Information
Building Finished SqFt: 10335
Building SqFt: 10335
Ceiling Height: 8-10
Income and Expenses
Annual Electric Expense: 1000
Annual Fuel Expense: 5370
Annual Gross Expenses: 35706
Annual Gross Income: 113340
Annual Insurance Expense: 7000
Annual Net Income: 77634
Annual Repair Expense: 2000
Annual Trash Expense: 780
Annual Water/Sewer Expense: 3500
Total Annual Expenses: 35706
Lease Details
Land Leased: Not Applicable
Miscellaneous Information
Homestead: No
Ownership
Fractional Ownership: No
Public Survey Info
Range#: 23
Section#: 33
Township#: 29
Sale Options
Sale Includes: Building, Land, Leases, Rental License
Unit 1
Unit Number: 1
Monthly Rent: 1000
Full Baths: 1
Total Bathrooms: 1
Total Bedrooms: 1
Total Rooms: 4
Level: Main Level
Unit Total SqFt: 600
Leased?: Yes
Lease Expiration Date: 2026-04-30
No. of 1 Bedroom Units: 2
Unit 2
No. of 2 Bedroom Units: 6
Unit Details
Total Units: 8
Property Features
Accessible: None
Air Conditioning: Window Unit(s)
Appliances: Microwave; Range; Refrigerator
Assumable Loan: Not Assumable
Basement: 8 ft+ Pour
CMU Style: Apartments/Multi Family
Construction Materials: Brick; Concrete
Construction Status: Previously Owned
Current Use: Commercial; Residential
Exterior: Brick/Stone
Financing Terms: Conventional
Flooring: Luxury Vinyl Plank; Tile; Wood
Fuel: Natural Gas
Heating: Boiler
Loan Terms: Cash; Conventional
Lot Description: Corner Lot
On Site Utilities: Electric Separate; Heating Common; Hot Water Common
Owner Pays: Gas; Hot Water; Insurance; Maintenance/Repair; Taxes; Trash Collection; Water
Parking Characteristics: Parking Lot; Paved Lot
Pool Description: None
Potential Use: Income
Rent Rate per Foot: Per Month
Rental License Type: Standard
Road Frontage: City Street
Road Responsibility: Public Maintained Road
Roof: Age Over 8 Years; Flat; Rubber
Sewer: City Sewer/Connected
Stories: Three Or More
Tenant Pays: Broadband; Electricity
Topography: Level
Wall Description: Plaster
Water: City Water/Connected
Window Features: Double Pane Windows; Insulated Windows
Listing Office: Apartment Cash Flow, Inc.
Last Updated: October - 17 - 2026

The data relating to real estate for sale on this web site comes in part from the Broker Reciprocity SM Program of the Regional Multiple Listing Service of Minnesota, Inc. The information provided is deemed reliable but not guaranteed. Properties subject to prior sale, change or withdrawal. ©2026 Regional Multiple Listing Service of Minnesota, Inc All rights reserved.
Wednesday 21st of October 2026 07:26 AM

218-998-4400
Mohagen Real Estate


Let's Connect

Mohagen Real Estate
sue@MohagenRealEstate.com
Office: 218-998-4400
Cell: 218-731-7376

Mohagen Real Estate is licensed in the State of Minnesota