17094 Hidden Lake Road, Fifty Lakes, MN 56448 (MLS# 7092608)
$1,457,000
Fifty Lakes, MN 56448
MLS# 7092608
Status: Closed
4 beds | 4 baths | 5688 sqft

1 / 79
Property Description
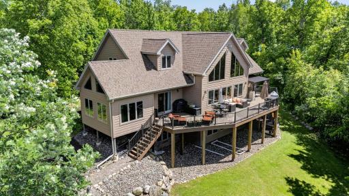
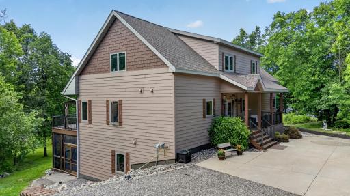
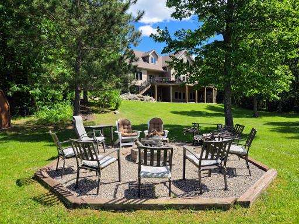
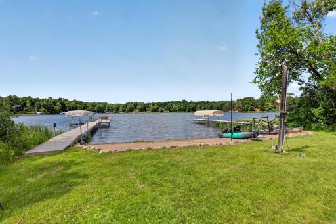
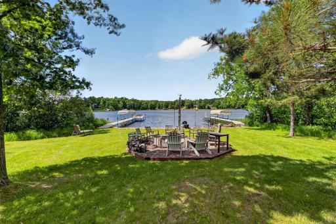
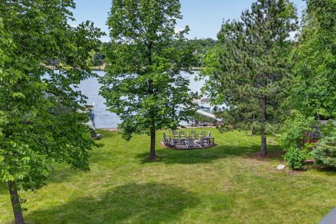
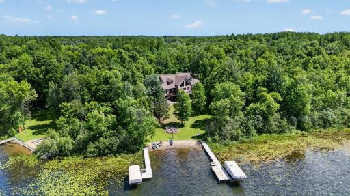
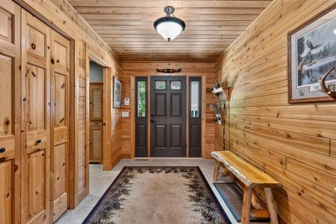
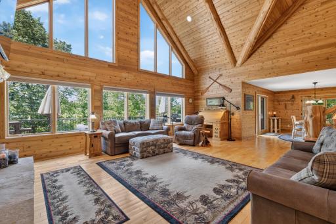
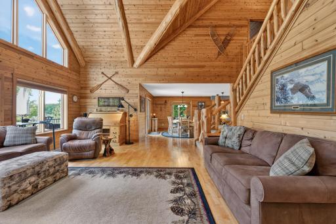
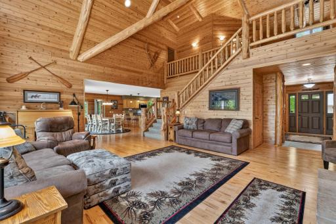
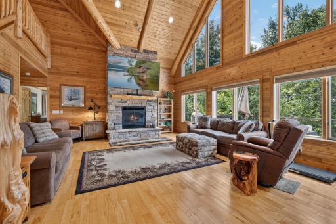
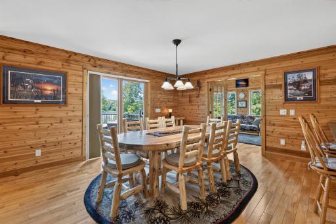
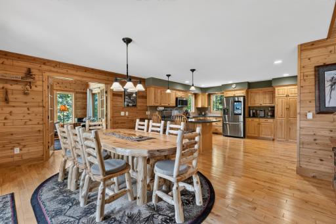
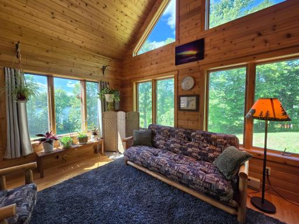
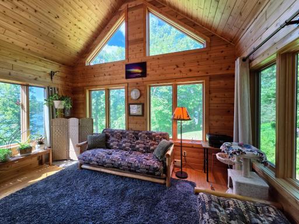
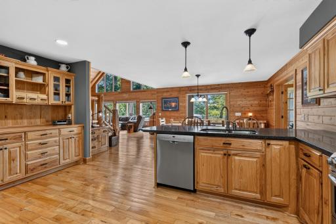
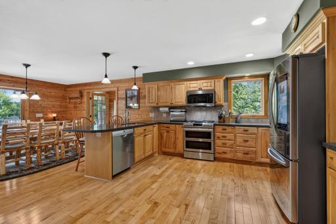
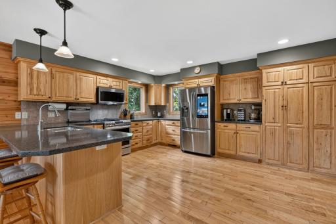
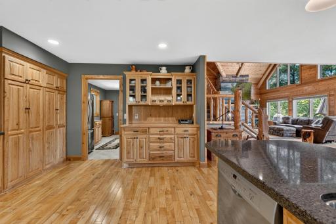
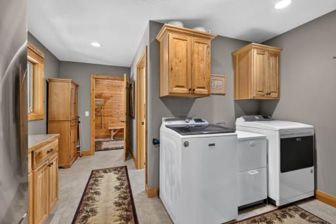
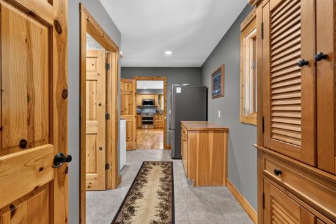
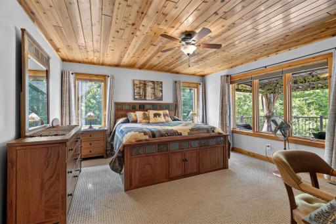
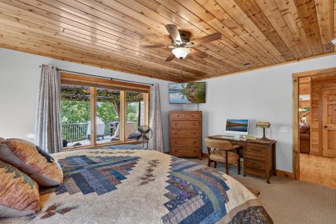
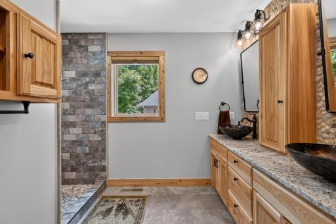
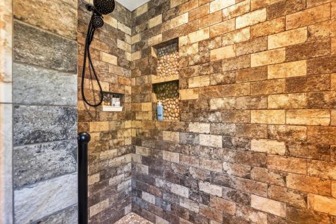
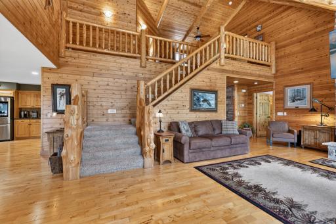
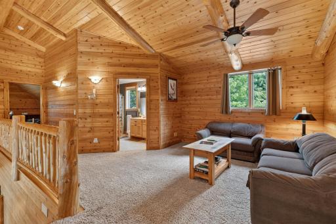
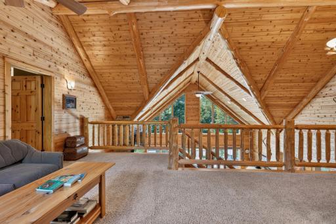
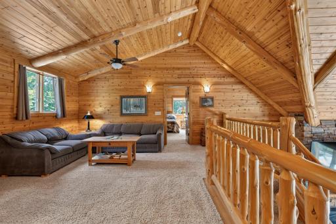
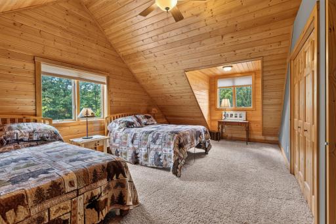
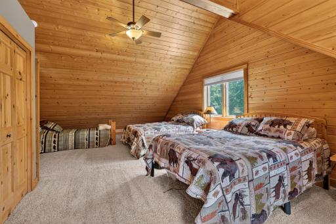
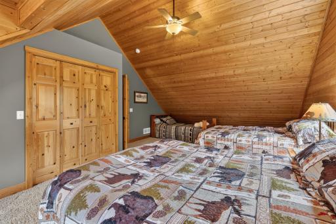
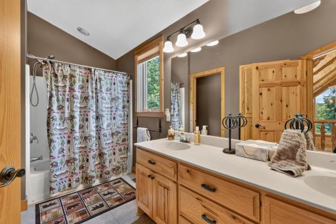
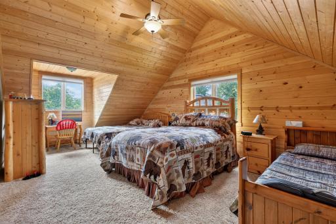
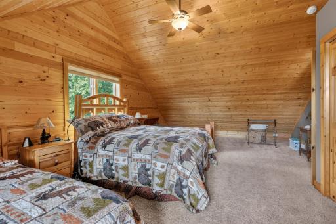
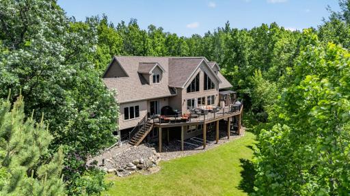
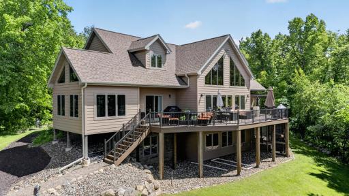
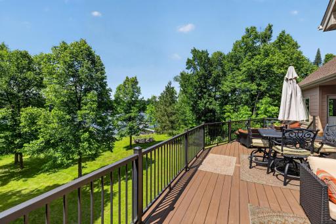
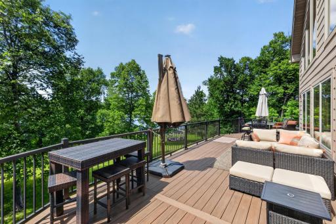
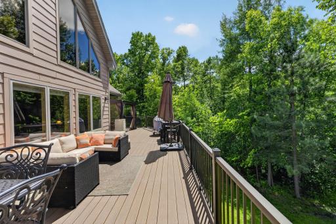
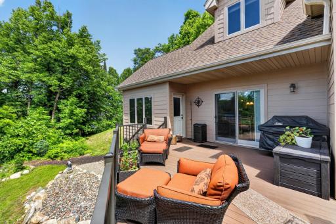
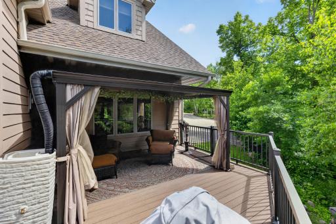
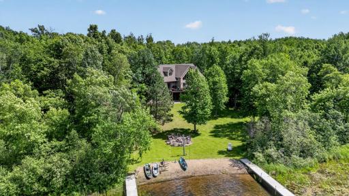
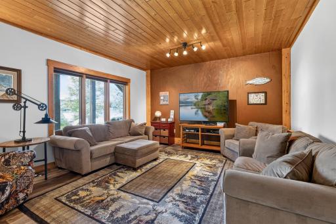
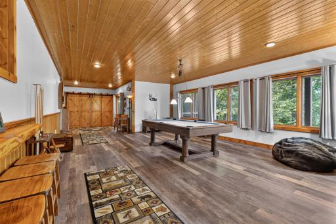
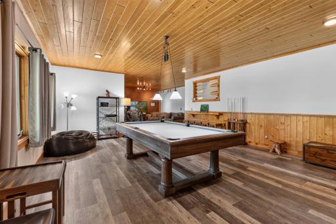
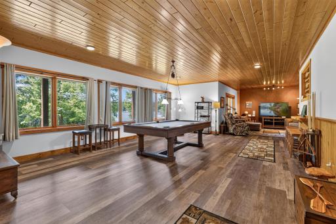
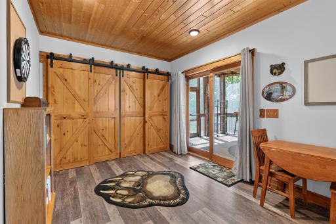
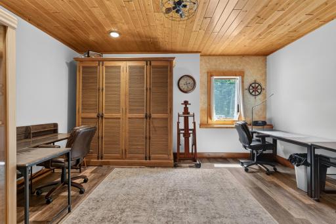
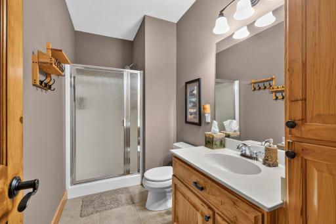
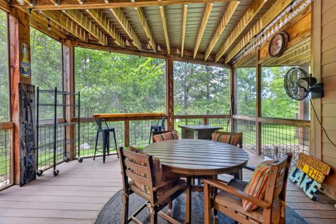
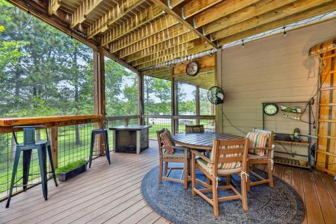
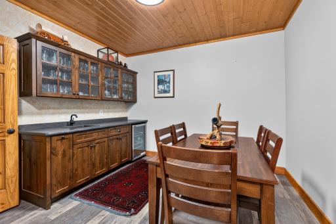
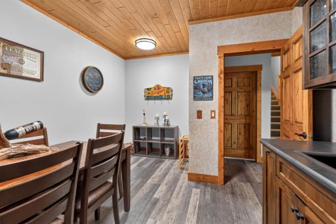
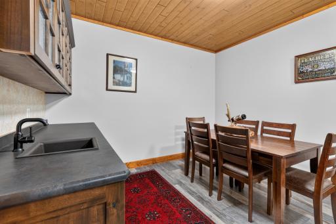
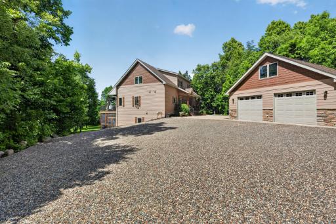
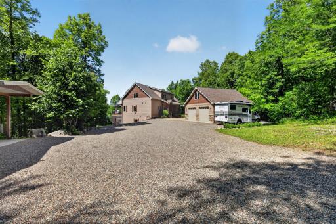
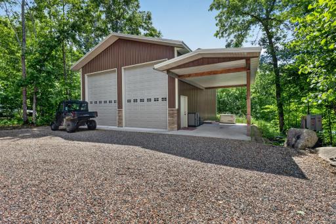
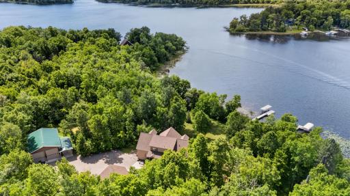
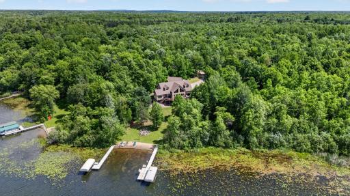
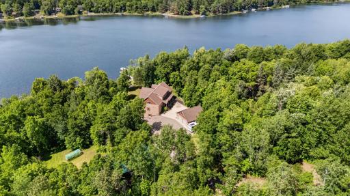
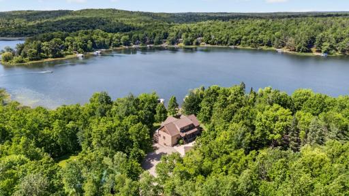
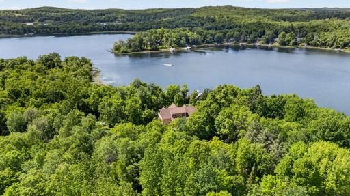
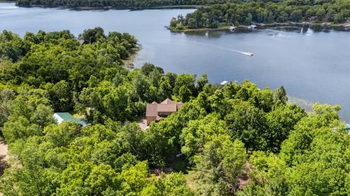
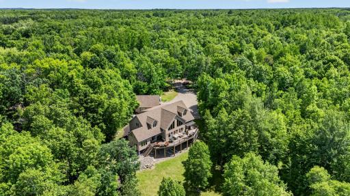
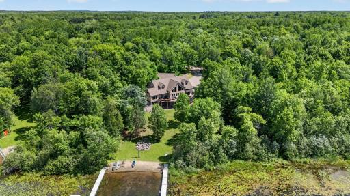
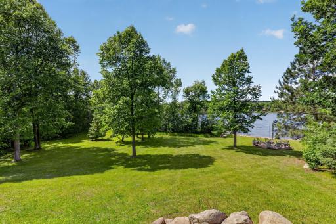
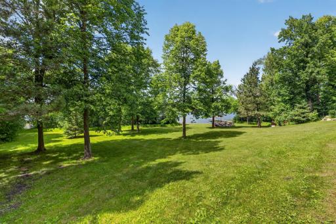
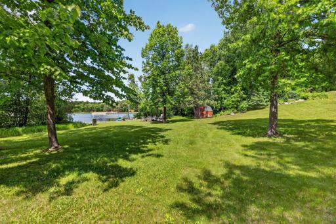
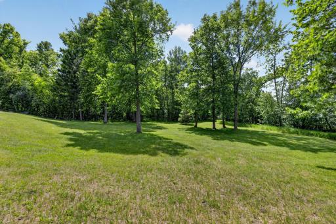
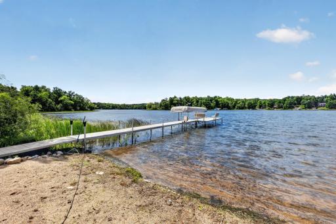
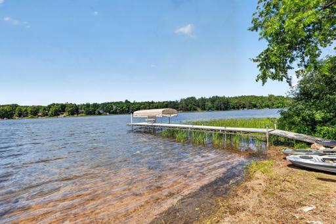
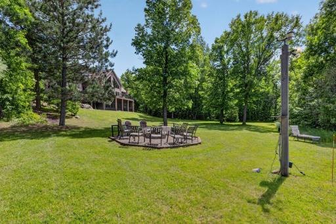
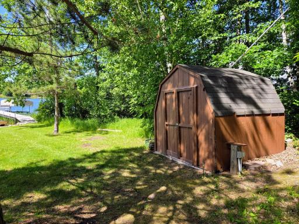
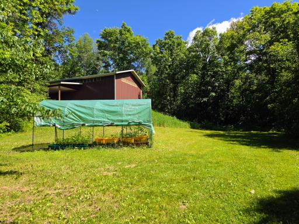
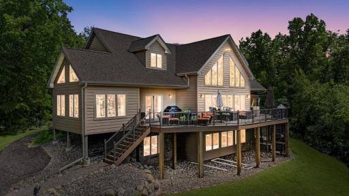
Experience unparalleled privacy and breathtaking panoramic water views from this custom 4-bedroom, 4-bathroom lake home on Fifty Lakesâ prestigious Eagle Lake. Perfectly situated on a 3.2-acre lot, this property boasts an impressive 537 feet of pristine, gently sloped private shoreline. The masterfully designed interior showcases lake views from almost every single room, beautifully framed by premium maple flooring and warm cedar tongue-and-groove ceilings and walls throughout the main living areas. The magnificent great room commands attention with its soaring vaulted log beamed ceilings and a dramatic cultured stone fireplace. Culinary enthusiasts will love the well-equipped kitchen, featuring elegant Silestone countertops, rich hickory cabinetry, a dedicated second refrigerator, and newer stainless-steel appliances (refrigerator, dishwasher, range, and microwave). Relax in the sun-drenched four-season porch, or step through sliding doors onto the massive composite lakeside deck, overlooking the two newer docks with boat lifts. The main-floor primary suite offers a private sanctuary , double sinks, and a custom heated tiled floor and walk-in shower. Upstairs, a versatile loft family room overlooks the great room, flanked by two oversized bedrooms and a full bath. The masterfully finished lower level features cozy in-floor heating, a spacious recreation room with a sliding glass door to a shaded screened patio, a den with a wet bar, a family room, a fourth bedroom, and a 3/4 bath. Storage is unmatched with two massive outbuildings: an insulated 28x28 garage with an enclosed upper-level storage bonus room, and a 30x40 pole barn featuring massive 16-foot doors to accommodate boats, trailers, and large RVs. This is the ultimate up-north luxury retreat. New Generac generator with 500 gallon dedicated propane tank. Home is being sold with most of the furnishings!
Details
Maps
Contract Information
Status: Closed
Off Market Date: 2026-09-01
Contingency: None
Current Price: 1457000
Closed Date: 2026-09-24
Original List Price: 1495000
Sales Close Price: 1457000
ListPrice: 1457000
List Date: 2026-06-20
Owner is an Agent?: No
Auction?: No
General Property Information
# Carport Spaces: 1
Common Wall: No
Lot Measurement: Acres
Manufactured Home?: No
Multiple PIDs?: No
New Development: No
Number of Fireplaces: 1
Road Btwn WF & Home?: No
Waterfront Frontage: 537
Waterfront YN: Yes
Year Built: 2004
Yearly/Seasonal: Yearly
Zoning: Shoreline
Bedrooms: 4
Baths Total: 4
Bath Full: 1
Bath Three Quarters: 2
Bath Half: 1
Main Floor Total SqFt: 2024
Above Grd Total SqFt: 3856
Below Grd Total SqFt: 1832
Total SqFt: 5688
Total Finished Sqft: 5401.00
FireplaceYN: Yes
Lake/Waterfront Name: Eagle Lake (18029600)
Style: (SF) Single Family
Foundation Size: 1832
Power Company: Crow Wing Power
Garage Stalls: 6
Lot Dimensions: 537x384x375x372
Acres: 3.24
Assessment Pending: No
Location Tax and Other Information
House Number: 17094
Street Name: Hidden Lake
Street Suffix: Road
Postal City: Fifty Lakes
County: Crow Wing
State: MN
Zip Code: 56448
Complex/Dev/Subdivision: Rearr Of Outlot B & Lt 5-7 Blk 1 Hidden
Assessments
Tax With Assessments: 7454
Basement
Foundation Dimensions: 28x58 + 8x26
Building Information
Finished SqFt Above Ground: 3856
Finished SqFt Below Ground: 1545
Lake Details
Lake Acres: 349
Lake Depth: 36
Lease Details
Land Leased: Not Applicable
Lock Box Type
Lock Box Source: GLAR
Miscellaneous Information
Homestead: Yes
Ownership
Fractional Ownership: No
Parking Characteristics
Garage Dimensions: 28x28
Garage Square Feet: 784
Public Survey Info
Range#: 27
Section#: 24
Township#: 138
Property Features
Accessible: None
Air Conditioning: Central Air
Amenities Unit: Ceiling Fan(s); Deck; Dock; French Doors; Hardwood Floors; Kitchen Window; Main Floor Primary Bedroom; Porch; Primary Bedroom Walk-In Closet
Appliances: Air-To-Air Exchanger; Central Vacuum; Dishwasher; Dryer; Microwave; Range; Refrigerator; Washer
Basement: Drain Tiled; Egress Windows
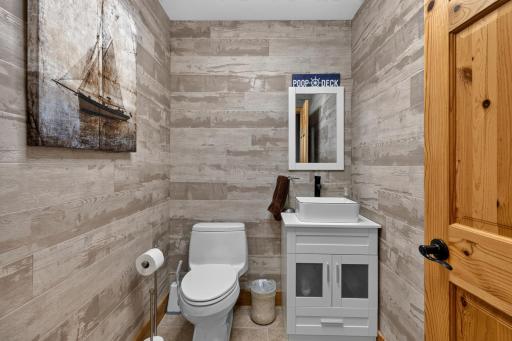
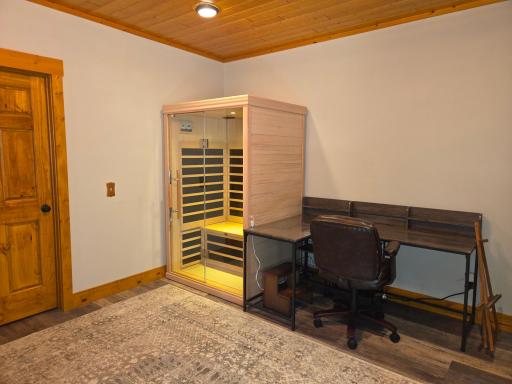
Bath Description: Double Sink; Sauna; Main Floor 1/2 Bath; Upper Level Full Bath; 3/4 Primary; 3/4 Basement
Construction Status: Previously Owned
Dining Room Description: Kitchen/Dining Room
Electric: 200+ Amp Service
Elevation Highpoint to Waterfront Slope: Gradual
Exterior: Cement Board
Family Room Characteristics: 2 or More
Financing Terms: VA
Fireplace Characteristics: Gas Burning; Living Room
Foundation: Poured Concrete
Fuel: Electric; Propane
Heating: Dual Fuel/Off Peak; Forced Air; In-Floor Heating
Internet Options: Fiber Optic
Lake Details: Sand; Weeds
Laundry: Main Level
Lock Box Type: SentriLock
Lot Description: Accessible Shoreline; Irregular Lot
Outbuildings: Pole Building
Parking Characteristics: Multiple Garages; Carport
Roof: Age 8 Years or Less; Architectural Shingle
Sellers Terms: Cash; Conventional
Sewer: Mound Septic; Septic System Compliant - Yes
Special Search: Main Floor Bedroom; Main Floor Laundry; Main Floor Primary; Primary Bdr Suite
Stories: Modified Two Story
Water: 4-Inch Submersible; Drilled; Well
Waterfront Type: Lake Front
Waterfront View: North; West
Room Information
| Room Name | Dimensions | Level |
| Bar/Wet Bar Room | 11x14 | Lower |
| Dining Room | 12x16 | Main |
| Family Room | 12x14 | Upper |
| Family Room | 14x15 | Lower |
| First (1st) Bedroom | 12x16 | Main |
| Fourth (4th) Bedroom | 12.5x15 | Lower |
| Kitchen | 15x16 | Main |
| Living Room | 16x26 | Main |
| Recreation Room | 18x26 | Lower |
| Second (2nd) Bedroom | 15x19 | Upper |
| Third (3rd) Bedroom | 15x19 | Upper |
Listing Office: Dane Arthur Real Estate Agency-Crosslake
Last Updated: September - 24 - 2026

The data relating to real estate for sale on this web site comes in part from the Broker Reciprocity SM Program of the Regional Multiple Listing Service of Minnesota, Inc. The information provided is deemed reliable but not guaranteed. Properties subject to prior sale, change or withdrawal. ©2026 Regional Multiple Listing Service of Minnesota, Inc All rights reserved.
Wednesday 21st of October 2026 10:22 PM

218-998-4400
Mohagen Real Estate


Let's Connect

Mohagen Real Estate
sue@MohagenRealEstate.com
Office: 218-998-4400
Cell: 218-731-7376

Mohagen Real Estate is licensed in the State of Minnesota