171 63rd Way NE, Fridley, MN 55432 (MLS# 7120524)
$275,000
Fridley, MN 55432
MLS# 7120524
Status: Coming Soon
3 beds | 1 baths | 2158 sqft
1 / 30
Property Description
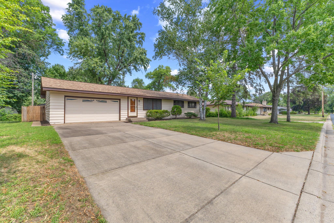
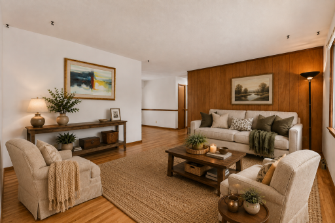
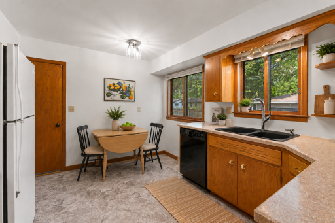
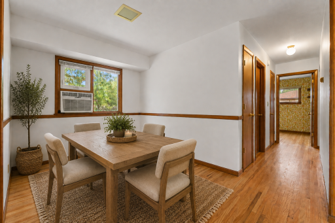
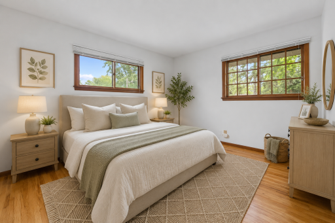
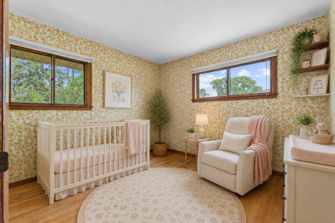
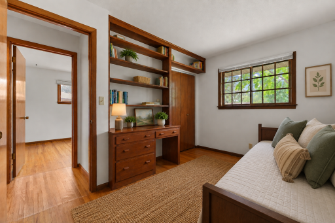
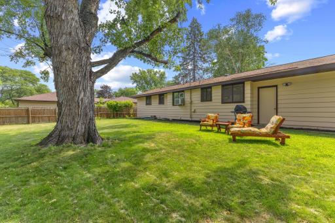
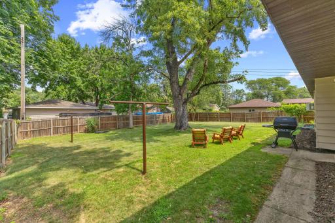
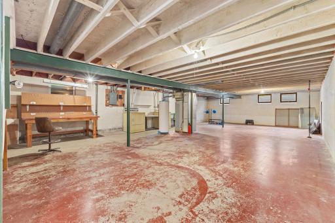
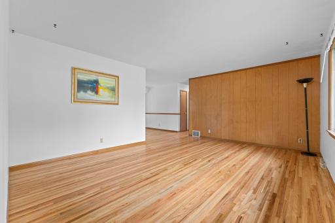
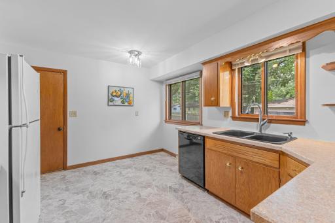
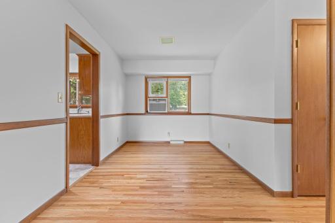
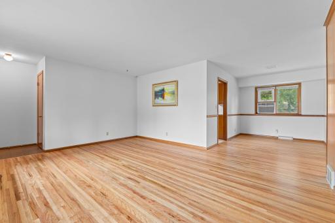
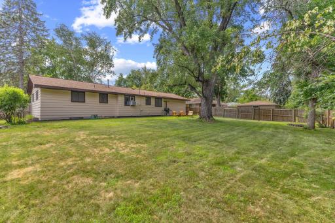
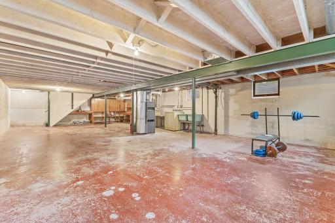
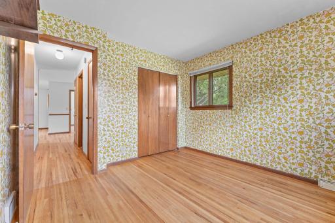
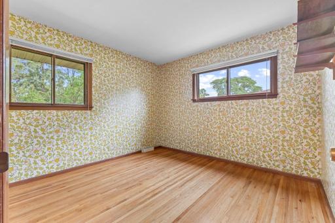
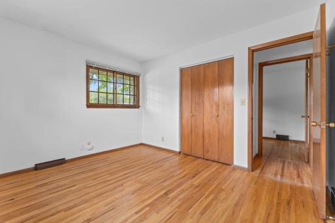
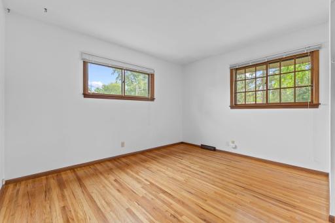
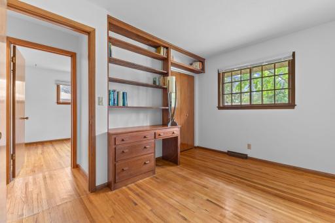
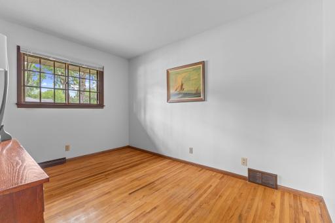
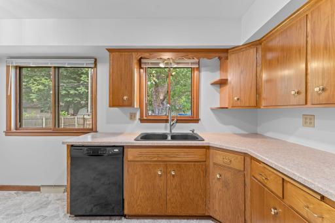
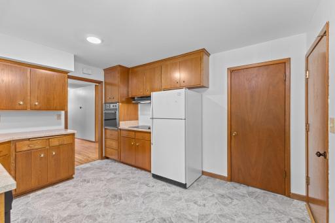
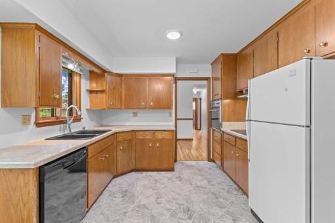
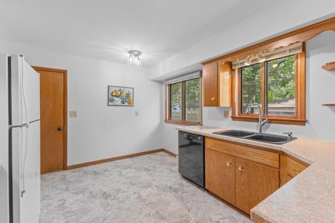
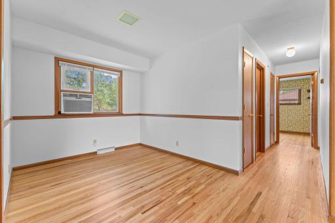
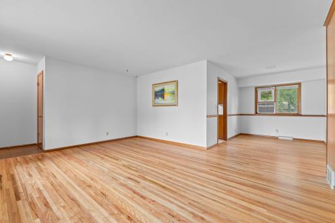
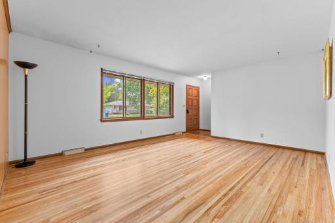
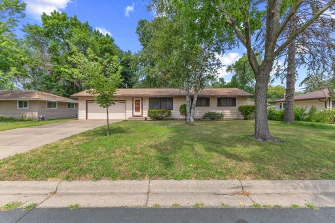
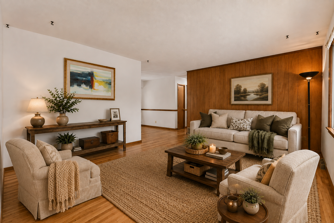
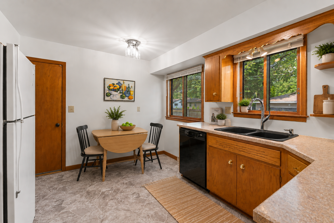
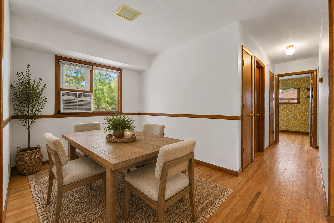
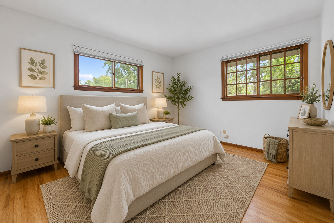
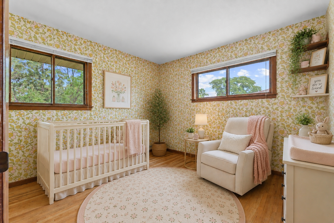
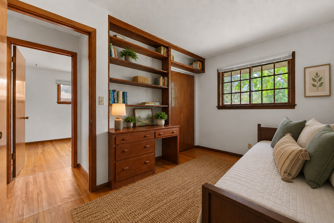
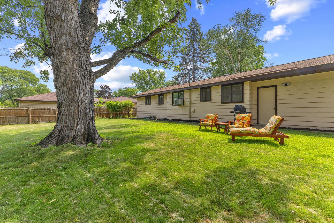
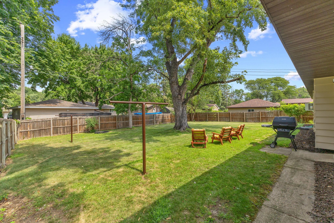
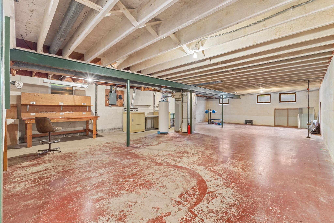
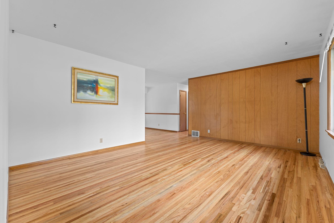
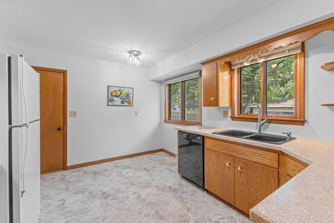
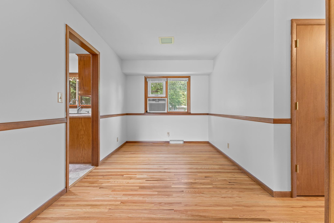
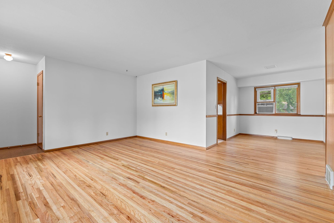
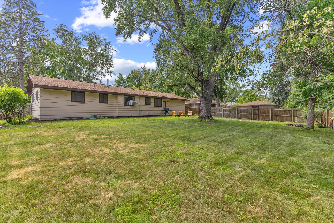
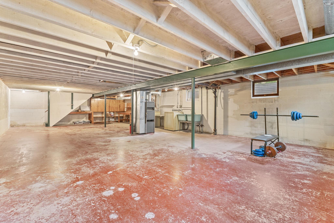
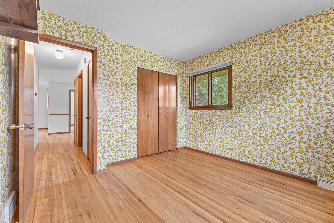
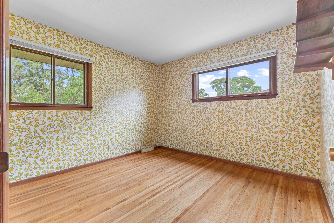
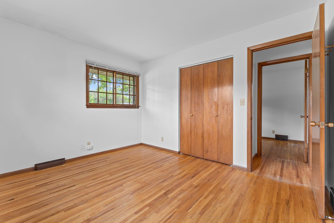
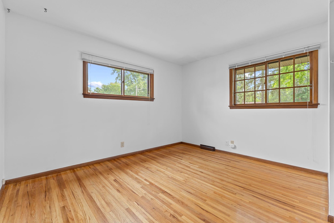
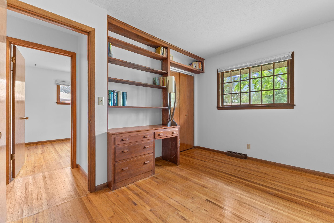
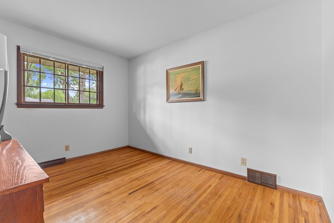
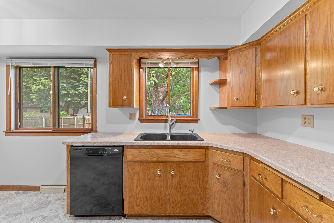
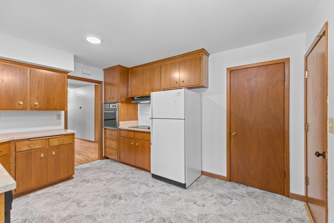
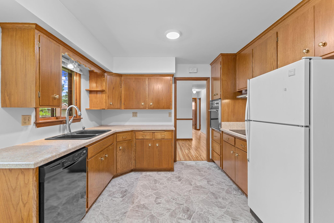
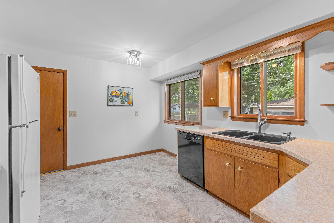
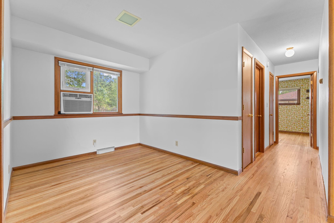
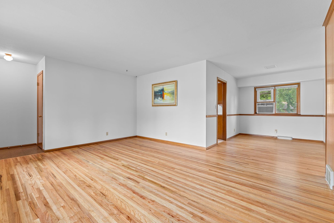
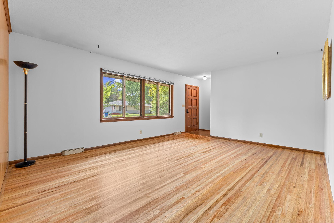
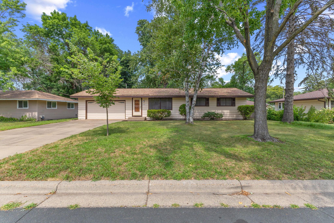
Welcome to this charming Fridley rambler filled with warmth and character ready for your finishing touches! Beautiful hardwood floors flow throughout much of the main level, complemented by rich original woodwork and a fantastic wood-paneled living room wall that adds just the right touch of vintage personality. The bright living room offers plenty of space to gather, while the adjoining dining area provides an easy connection to the kitchen. Three main-level bedrooms include a delightful room with cheerful vintage floral wallpaper and built-in details you simply donât find in newer homes. Large windows bring in wonderful natural light and offer views of the mature surroundings. The kitchen offers generous workspace, a double sink overlooking the backyard, and a cozy spot for a small breakfast table. The expansive lower level is waiting for your finishing touches, the possibilities are endless! Workshop, family room, additional bedrooms, hobby room and more! Whether you love the home's retro charm just as it is or have ideas for making it your own, this one owner meticulously maintaied rambler offers a great foundation and plenty of possibilities. Convenient Fridley location with easy access to shopping, dining, parks, and major roadways. Come see the character, space, and potential for yourself!
Details
Maps
Contract Information
Status: Coming Soon
Contingency: None
Current Price: 275000
Original List Price: 275000
ListPrice: 275000
List Date: 2026-08-08
Owner is an Agent?: No
Auction?: No
General Property Information
Common Wall: No
Lot Measurement: Acres
Manufactured Home?: No
Multiple PIDs?: No
New Development: No
Waterfront YN: No
Year Built: 1961
Yearly/Seasonal: Yearly
Zoning: Residential-Single Family
Bedrooms: 3
Baths Total: 1
Bath Full: 1
Main Floor Total SqFt: 1079
Above Grd Total SqFt: 1079
Below Grd Total SqFt: 1079
Total SqFt: 2158
Total Finished Sqft: 1079.00
FireplaceYN: No
Style: (SF) Single Family
Foundation Size: 1079
Garage Stalls: 2
Lot Dimensions: 80 x 120
Acres: 0.21
Assessment Pending: No
Location Tax and Other Information
House Number: 171
Street Name: 63rd
Street Suffix: Way
Street Direction Suffix: NE
Postal City: Fridley
County: Anoka
State: MN
Zip Code: 55432
Complex/Dev/Subdivision: Eva Erickson River Manor
Assessments
Tax With Assessments: 3419
Building Information
Finished SqFt Above Ground: 1079
Insurance Fee
Insurance Fee Frequency: N/A
Lease Details
Land Leased: Not Applicable
Miscellaneous Information
Homestead: Yes
Ownership
Fractional Ownership: No
Parking Characteristics
Garage Dimensions: 22 x 24
Garage Square Feet: 528
Public Survey Info
Range#: 24
Section#: 15
Township#: 30
Property Features
Accessible: None
Air Conditioning: Window Unit(s)
Amenities Unit: Ceiling Fan(s); Hardwood Floors; Kitchen Window; Main Floor Primary Bedroom; Natural Woodwork; Washer/Dryer Hookup
Appliances: Cooktop; Dishwasher; Dryer; Refrigerator; Washer
Assumable Loan: Not Assumable
Basement: Concrete Block; Unfinished
Bath Description: Main Floor Full Bath
Construction Status: Previously Owned
Dining Room Description: Informal Dining Room; Kitchen/Dining Room; Living/Dining Room
Electric: Circuit Breakers
Existing Financing: Free and Clear
Exterior: Wood
Fencing: Full; Privacy; Wood
Foundation: Concrete Block
Fuel: Natural Gas
Heating: Forced Air
Laundry: In Basement
Lock Box Type: Combo
Lot Description: Tree Coverage - Medium
Pool Description: None
Sellers Terms: Cash; Conventional; FHA; VA
Sewer: City Sewer/Connected
Special Search: 3 BR on One Level; Main Floor Bedroom; Main Floor Primary
Stories: One
Water: City Water/Connected
Room Information
| Room Name | Level |
| Dining Room | Main |
| First (1st) Bedroom | Main |
| Kitchen | Main |
| Living Room | Main |
| Second (2nd) Bedroom | Main |
| Third (3rd) Bedroom | Main |
| Unfinished | Lower |
| Kitchen | Main |
Listing Office: Realty ONE Group Choice
Last Updated: August - 09 - 2026

The data relating to real estate for sale on this web site comes in part from the Broker Reciprocity SM Program of the Regional Multiple Listing Service of Minnesota, Inc. The information provided is deemed reliable but not guaranteed. Properties subject to prior sale, change or withdrawal. ©2024 Regional Multiple Listing Service of Minnesota, Inc All rights reserved.
Monday 10th of August 2026 07:31 AM

218-998-4400
Mohagen Real Estate


Let's Connect

Mohagen Real Estate
sue@MohagenRealEstate.com
Office: 218-998-4400
Cell: 218-731-7376

Mohagen Real Estate is licensed in the State of Minnesota