1710 Maple Avenue, Benson, MN 56215 (MLS# 6733983)
$685,500
Benson, MN 56215
MLS# 6733983
Status: Closed
4 beds | 3 baths | 4680 sqft
1 / 100
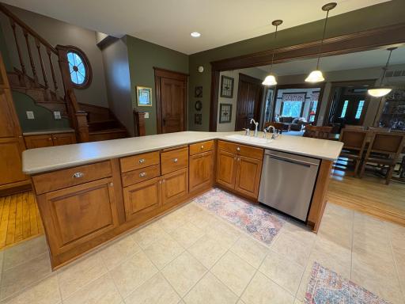
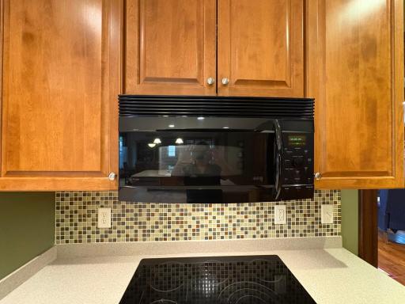
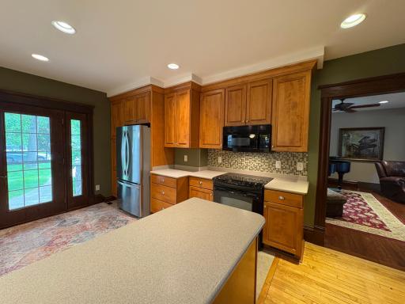
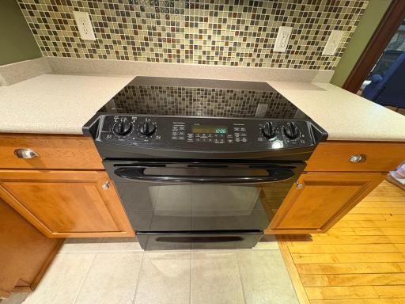
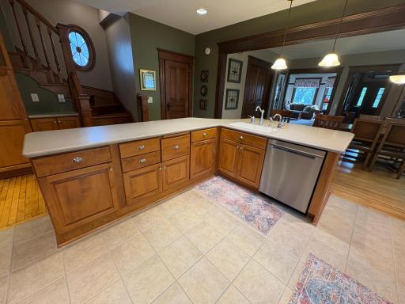
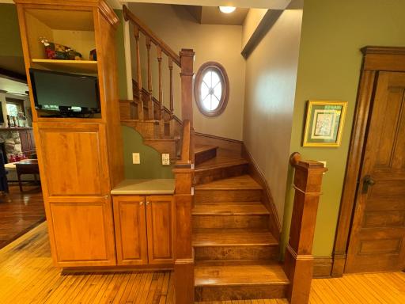
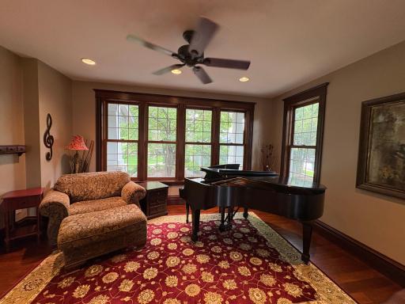
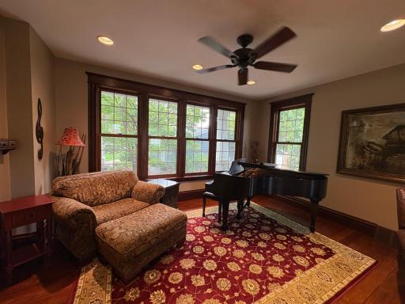
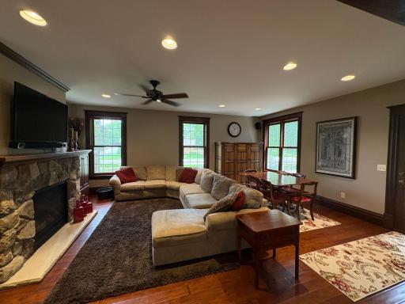
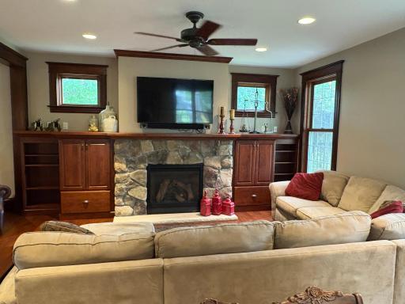
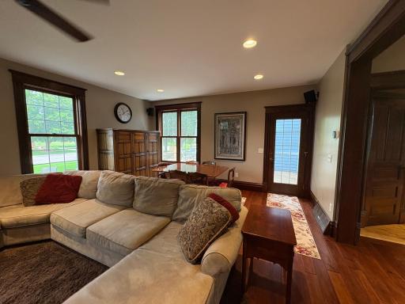
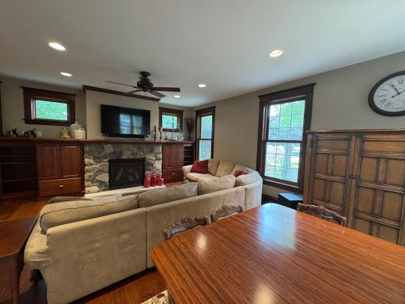
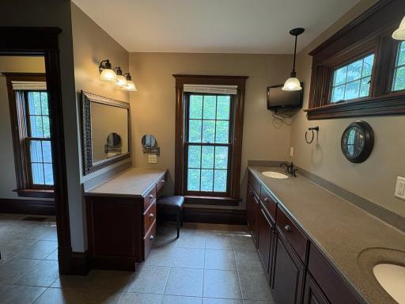
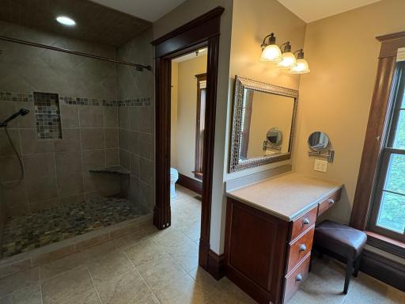
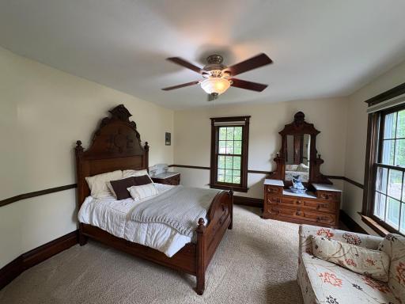
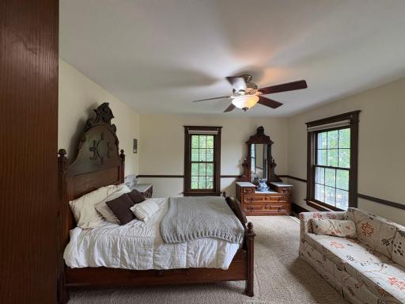
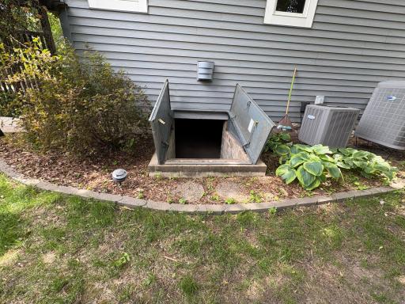
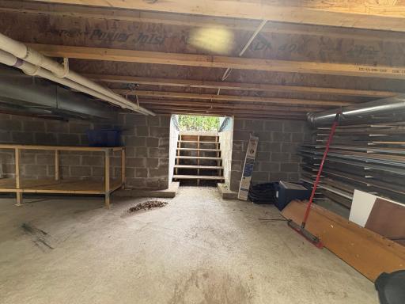
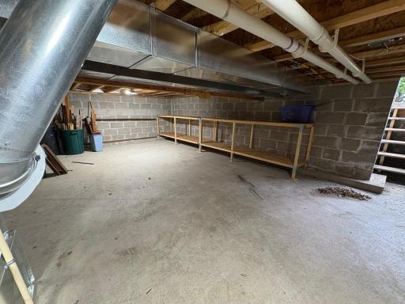
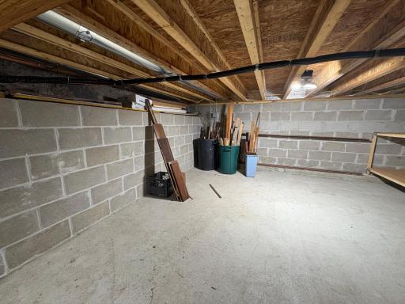
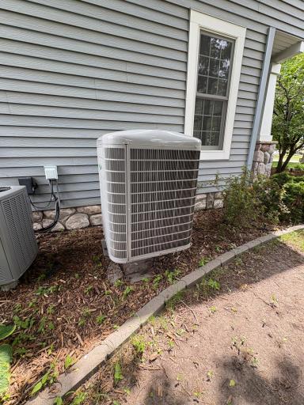
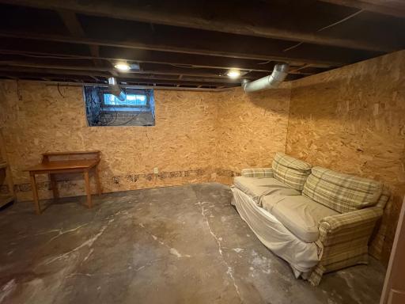
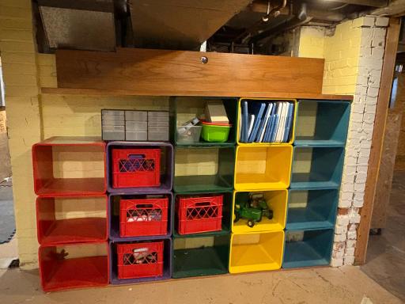
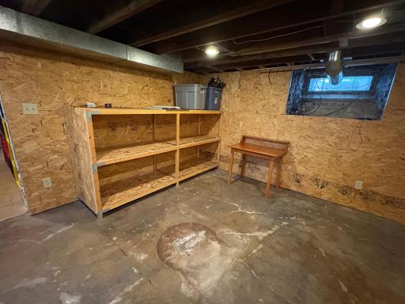
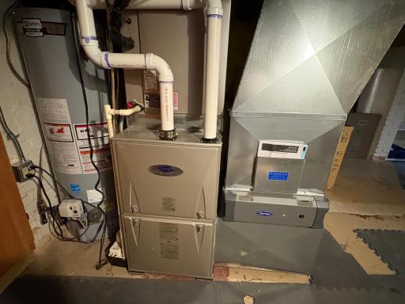
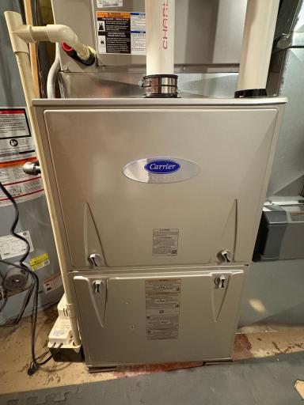
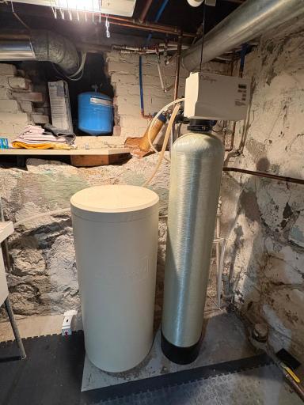
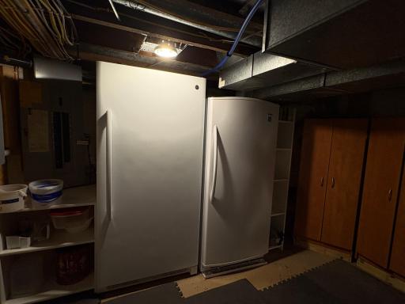
Property Description
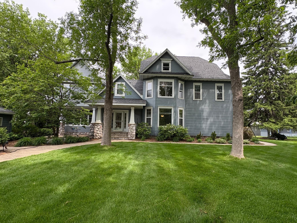
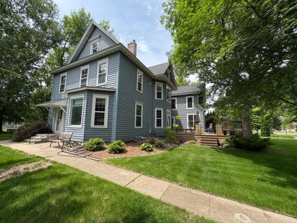
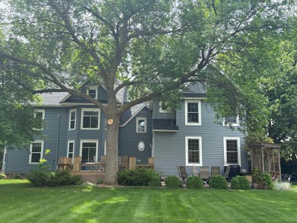
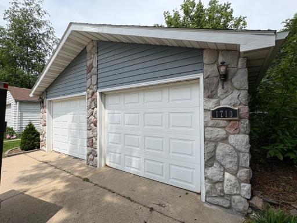
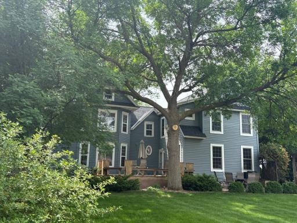
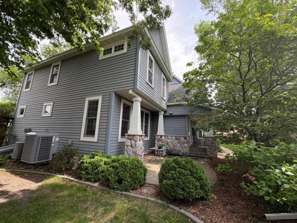
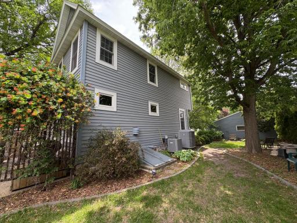
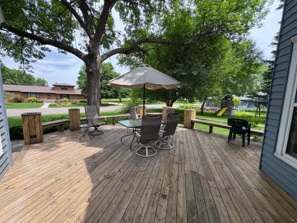
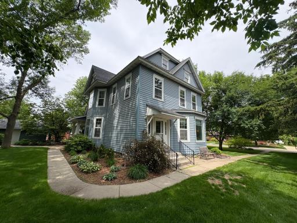
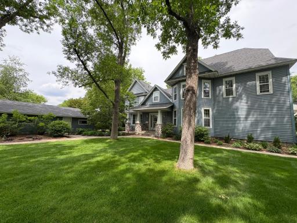
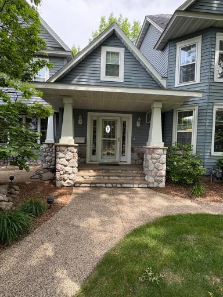
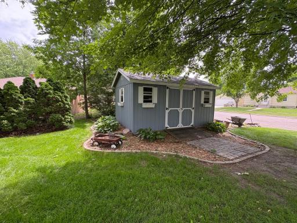
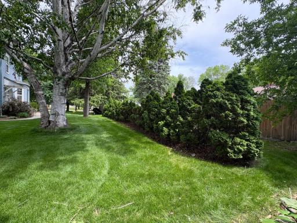
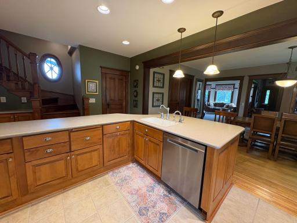
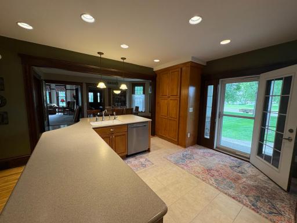
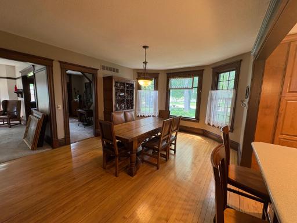
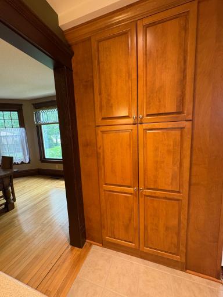
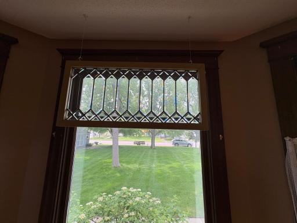
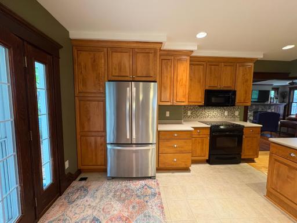
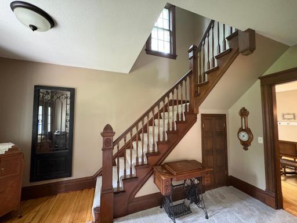
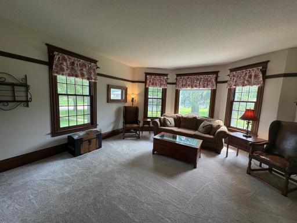
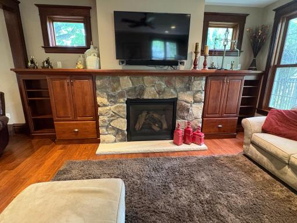
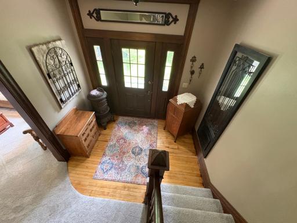
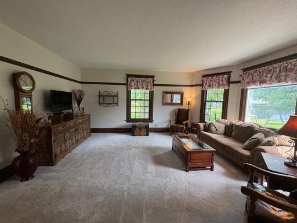
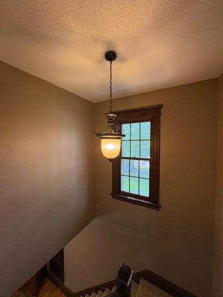
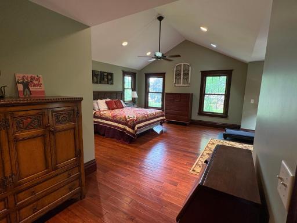
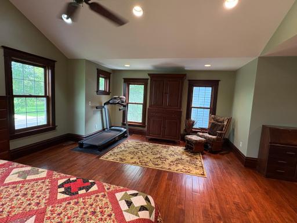
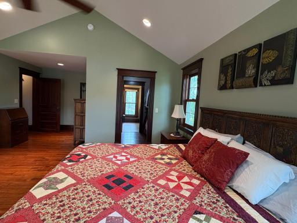
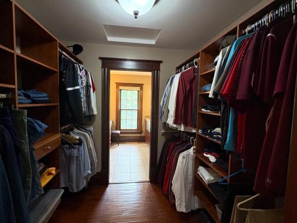
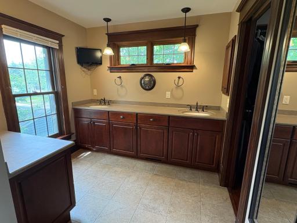
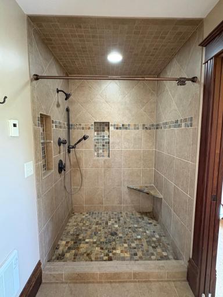
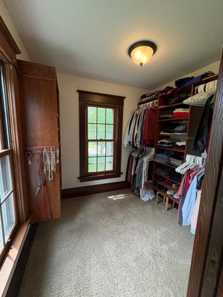
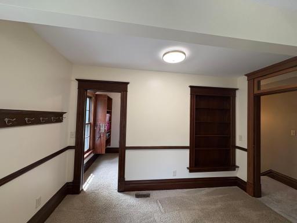
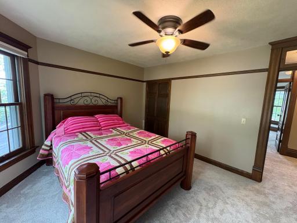
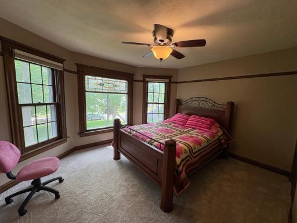
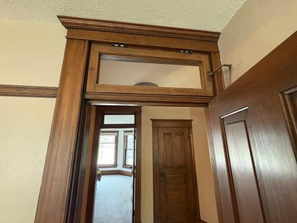
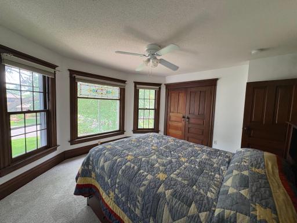
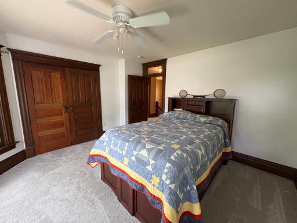
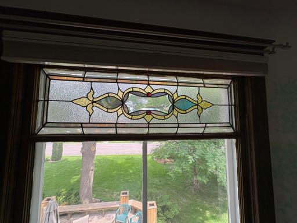
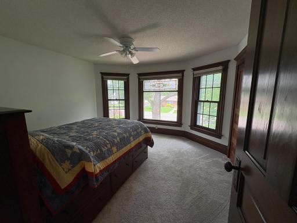
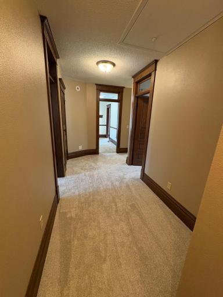
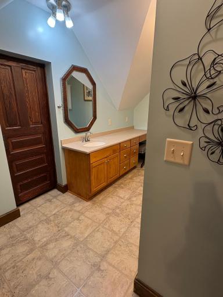
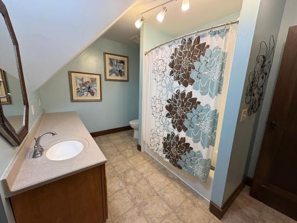
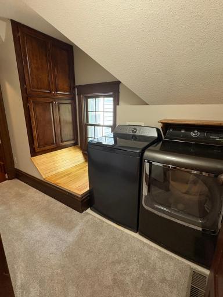
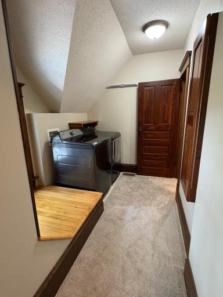
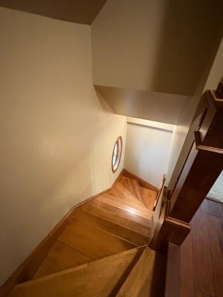
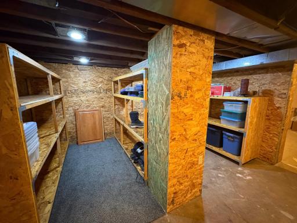
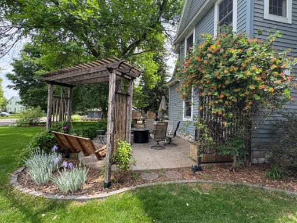
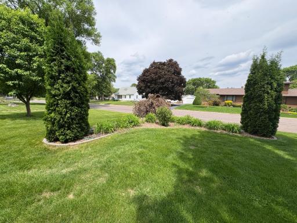
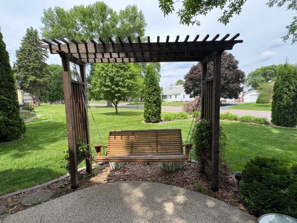
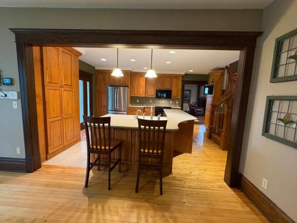
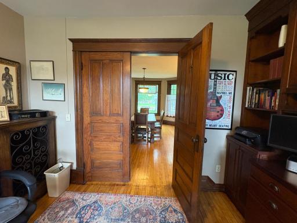
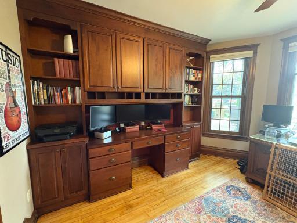
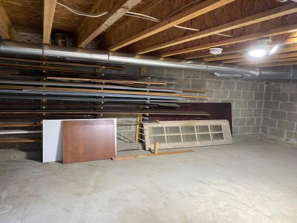
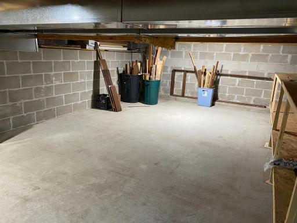
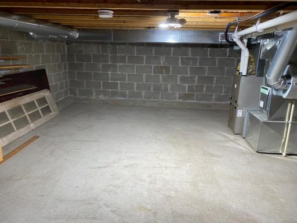
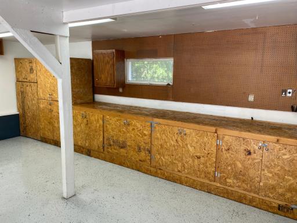
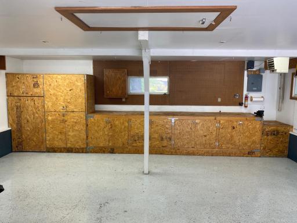
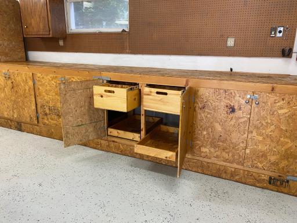
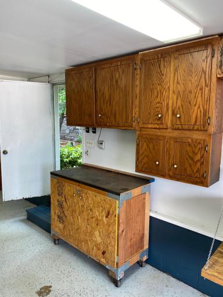
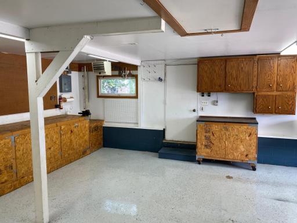
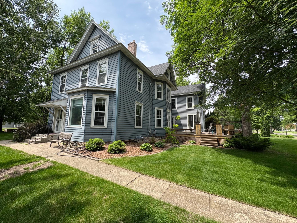
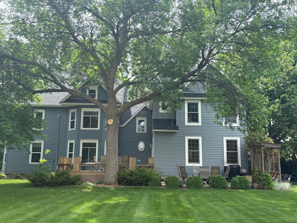
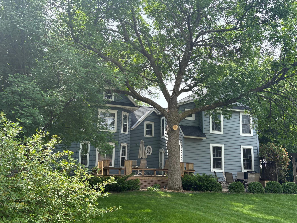
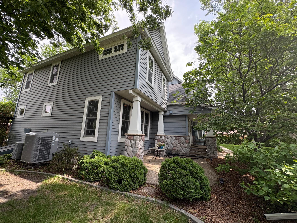
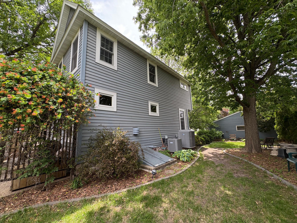
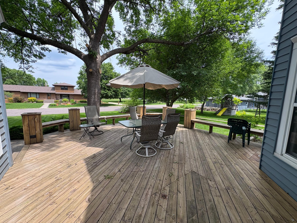
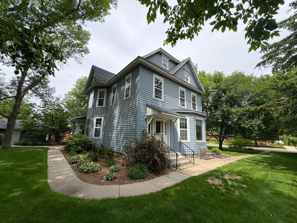
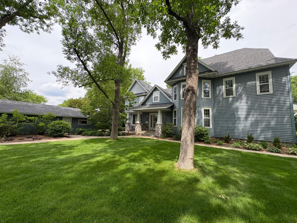
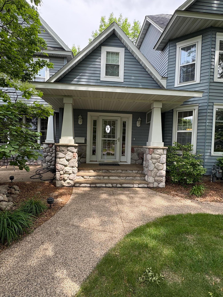
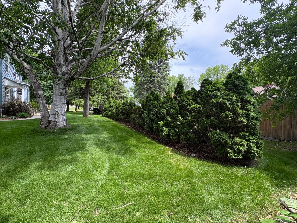
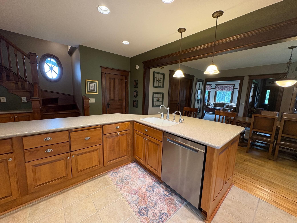
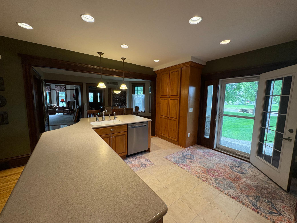
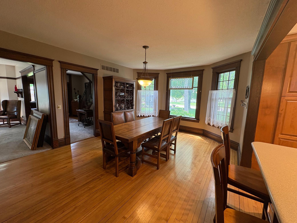
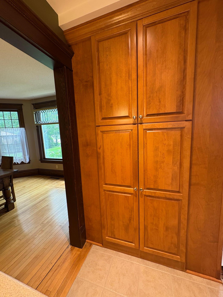
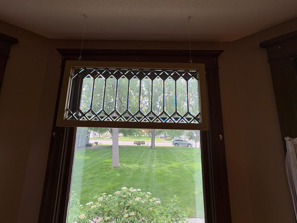
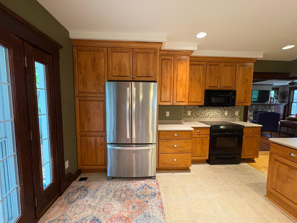
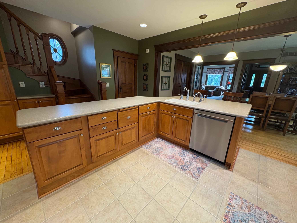
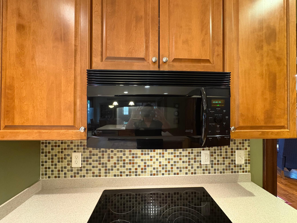
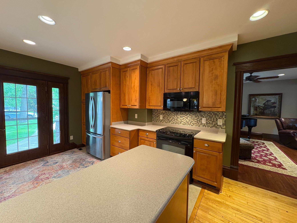
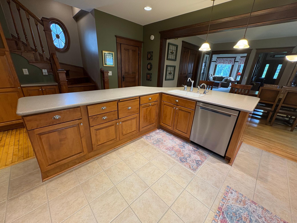
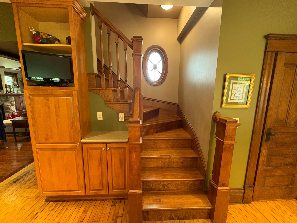

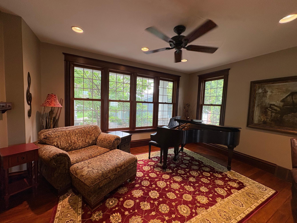
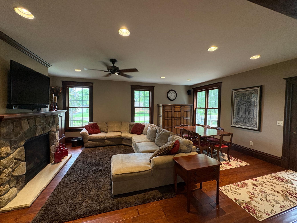
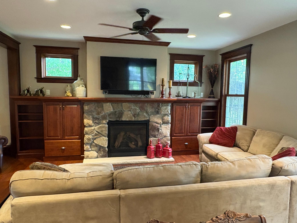
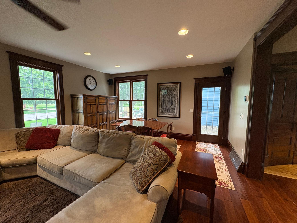
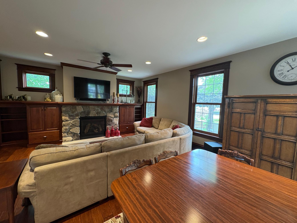
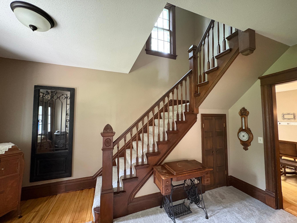
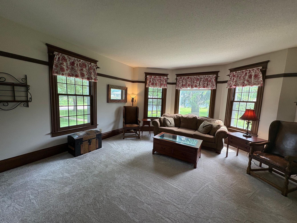
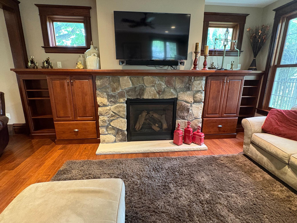
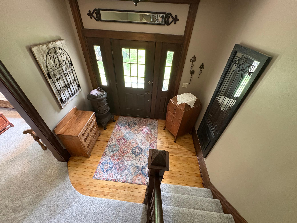
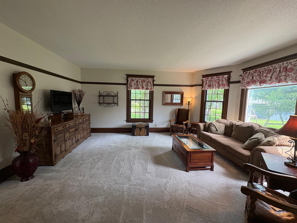
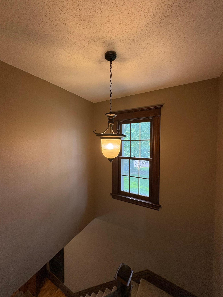
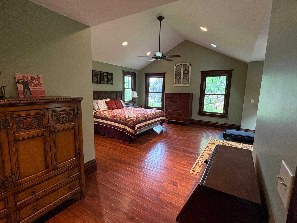
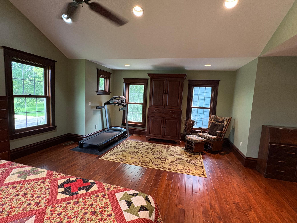
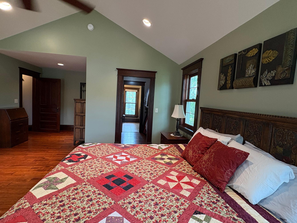
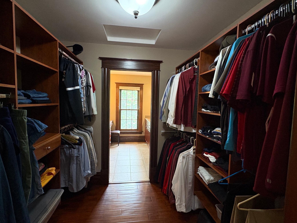
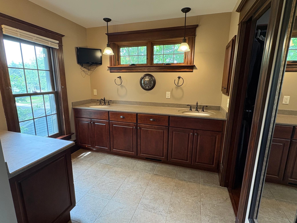
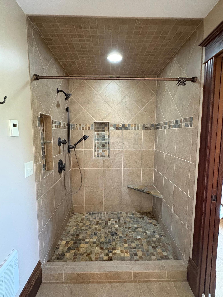
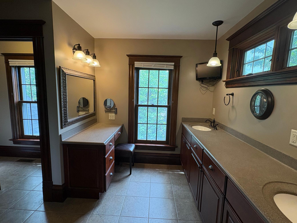
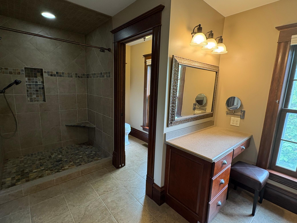
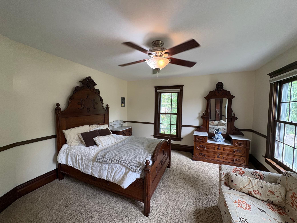
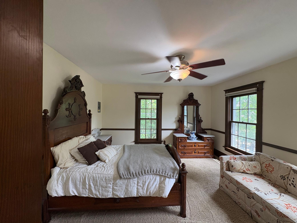
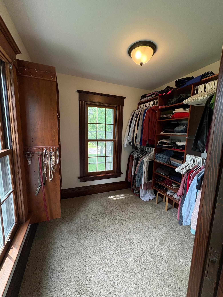
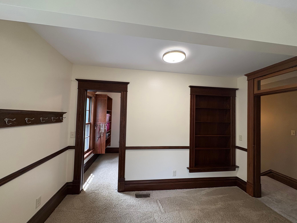
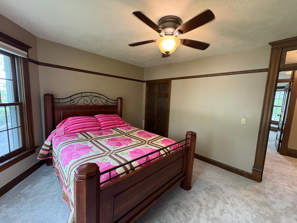
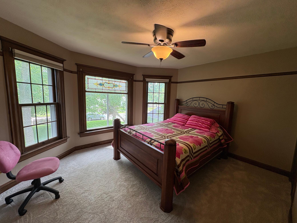
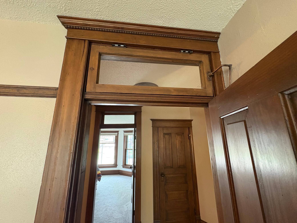
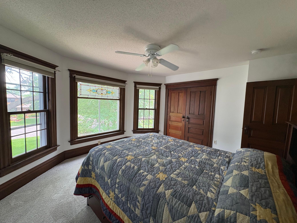
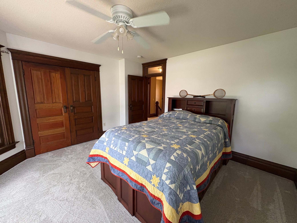
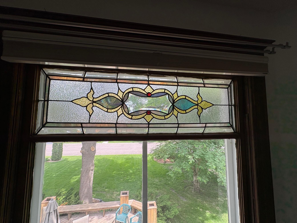
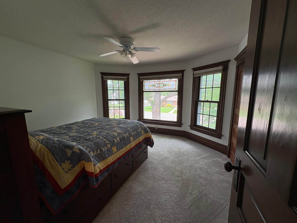
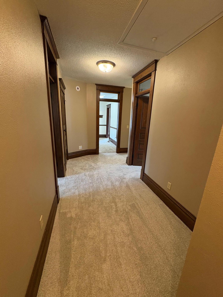
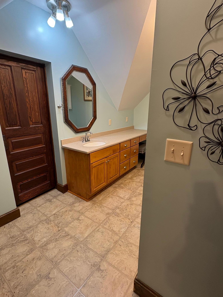
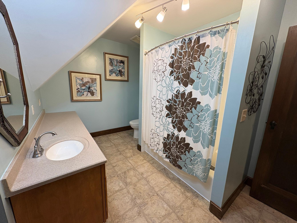
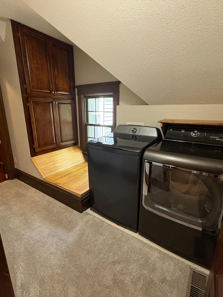
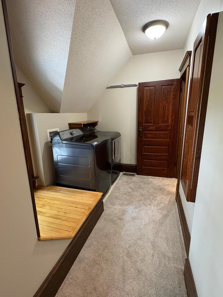
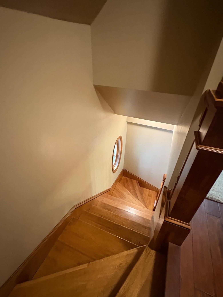
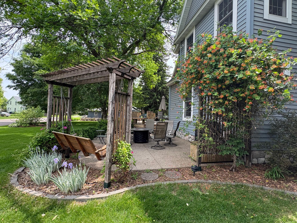
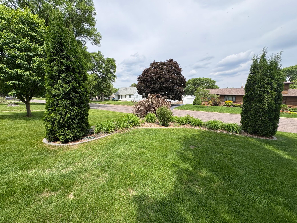
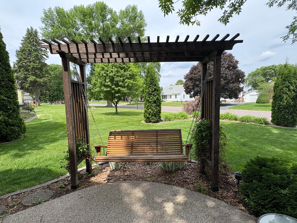
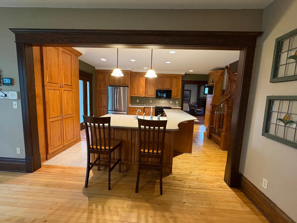
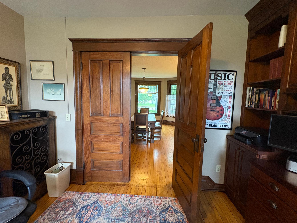
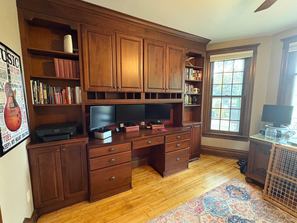
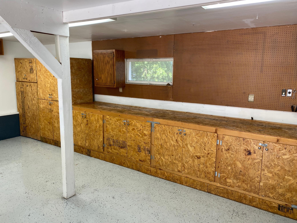
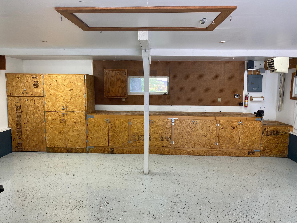
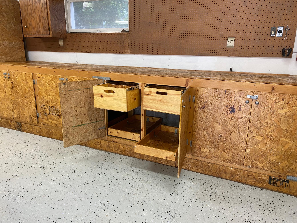
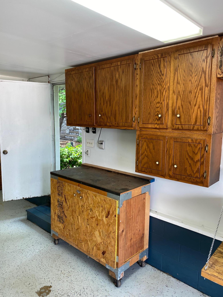
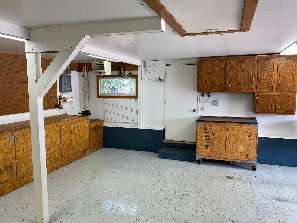
One of the most beautiful homes in the area! Built in 1902 but went through a major remodel and addition in 2009. This home features 4 bedrooms and 3 baths. Every inch of this home has detail in the woodworking, leaded glass windows, transom windows above the bedroom doors. Heated Floors in the master bath and Large walk in closets. Laundry is located near the bedrooms on the upper level make for easy work. Several areas for storage on each level as well as an upper level in the garage. The open concept that was redone in the home makes for easy entertaining both inside and out. Several sitting areas, as well as rooms to host dozens. The large expansive yard offers both privacy and quiet with landscaping placement and a thought out plan. Pictures do not give this home enough credit. Call to get your showing scheduled soon.
Details
Maps
Documents
Contract Information
Status: Closed
Off Market Date: 2026-04-27
Contingency: None
Current Price: 550000
Closed Date: 2026-05-28
Original List Price: 685500
Sales Close Price: 550000
ListPrice: 685500
List Date: 2025-06-09
Owner is an Agent?: No
Auction?: No
General Property Information
Common Wall: No
Lot Measurement: Square Feet
Manufactured Home?: No
Multiple PIDs?: No
New Development: No
Number of Fireplaces: 1
Waterfront Present: No
Year Built: 1902
Yearly/Seasonal: Yearly
Zoning: Residential-Multi-Family
Bedrooms: 4
Baths Total: 3
Bath Full: 2
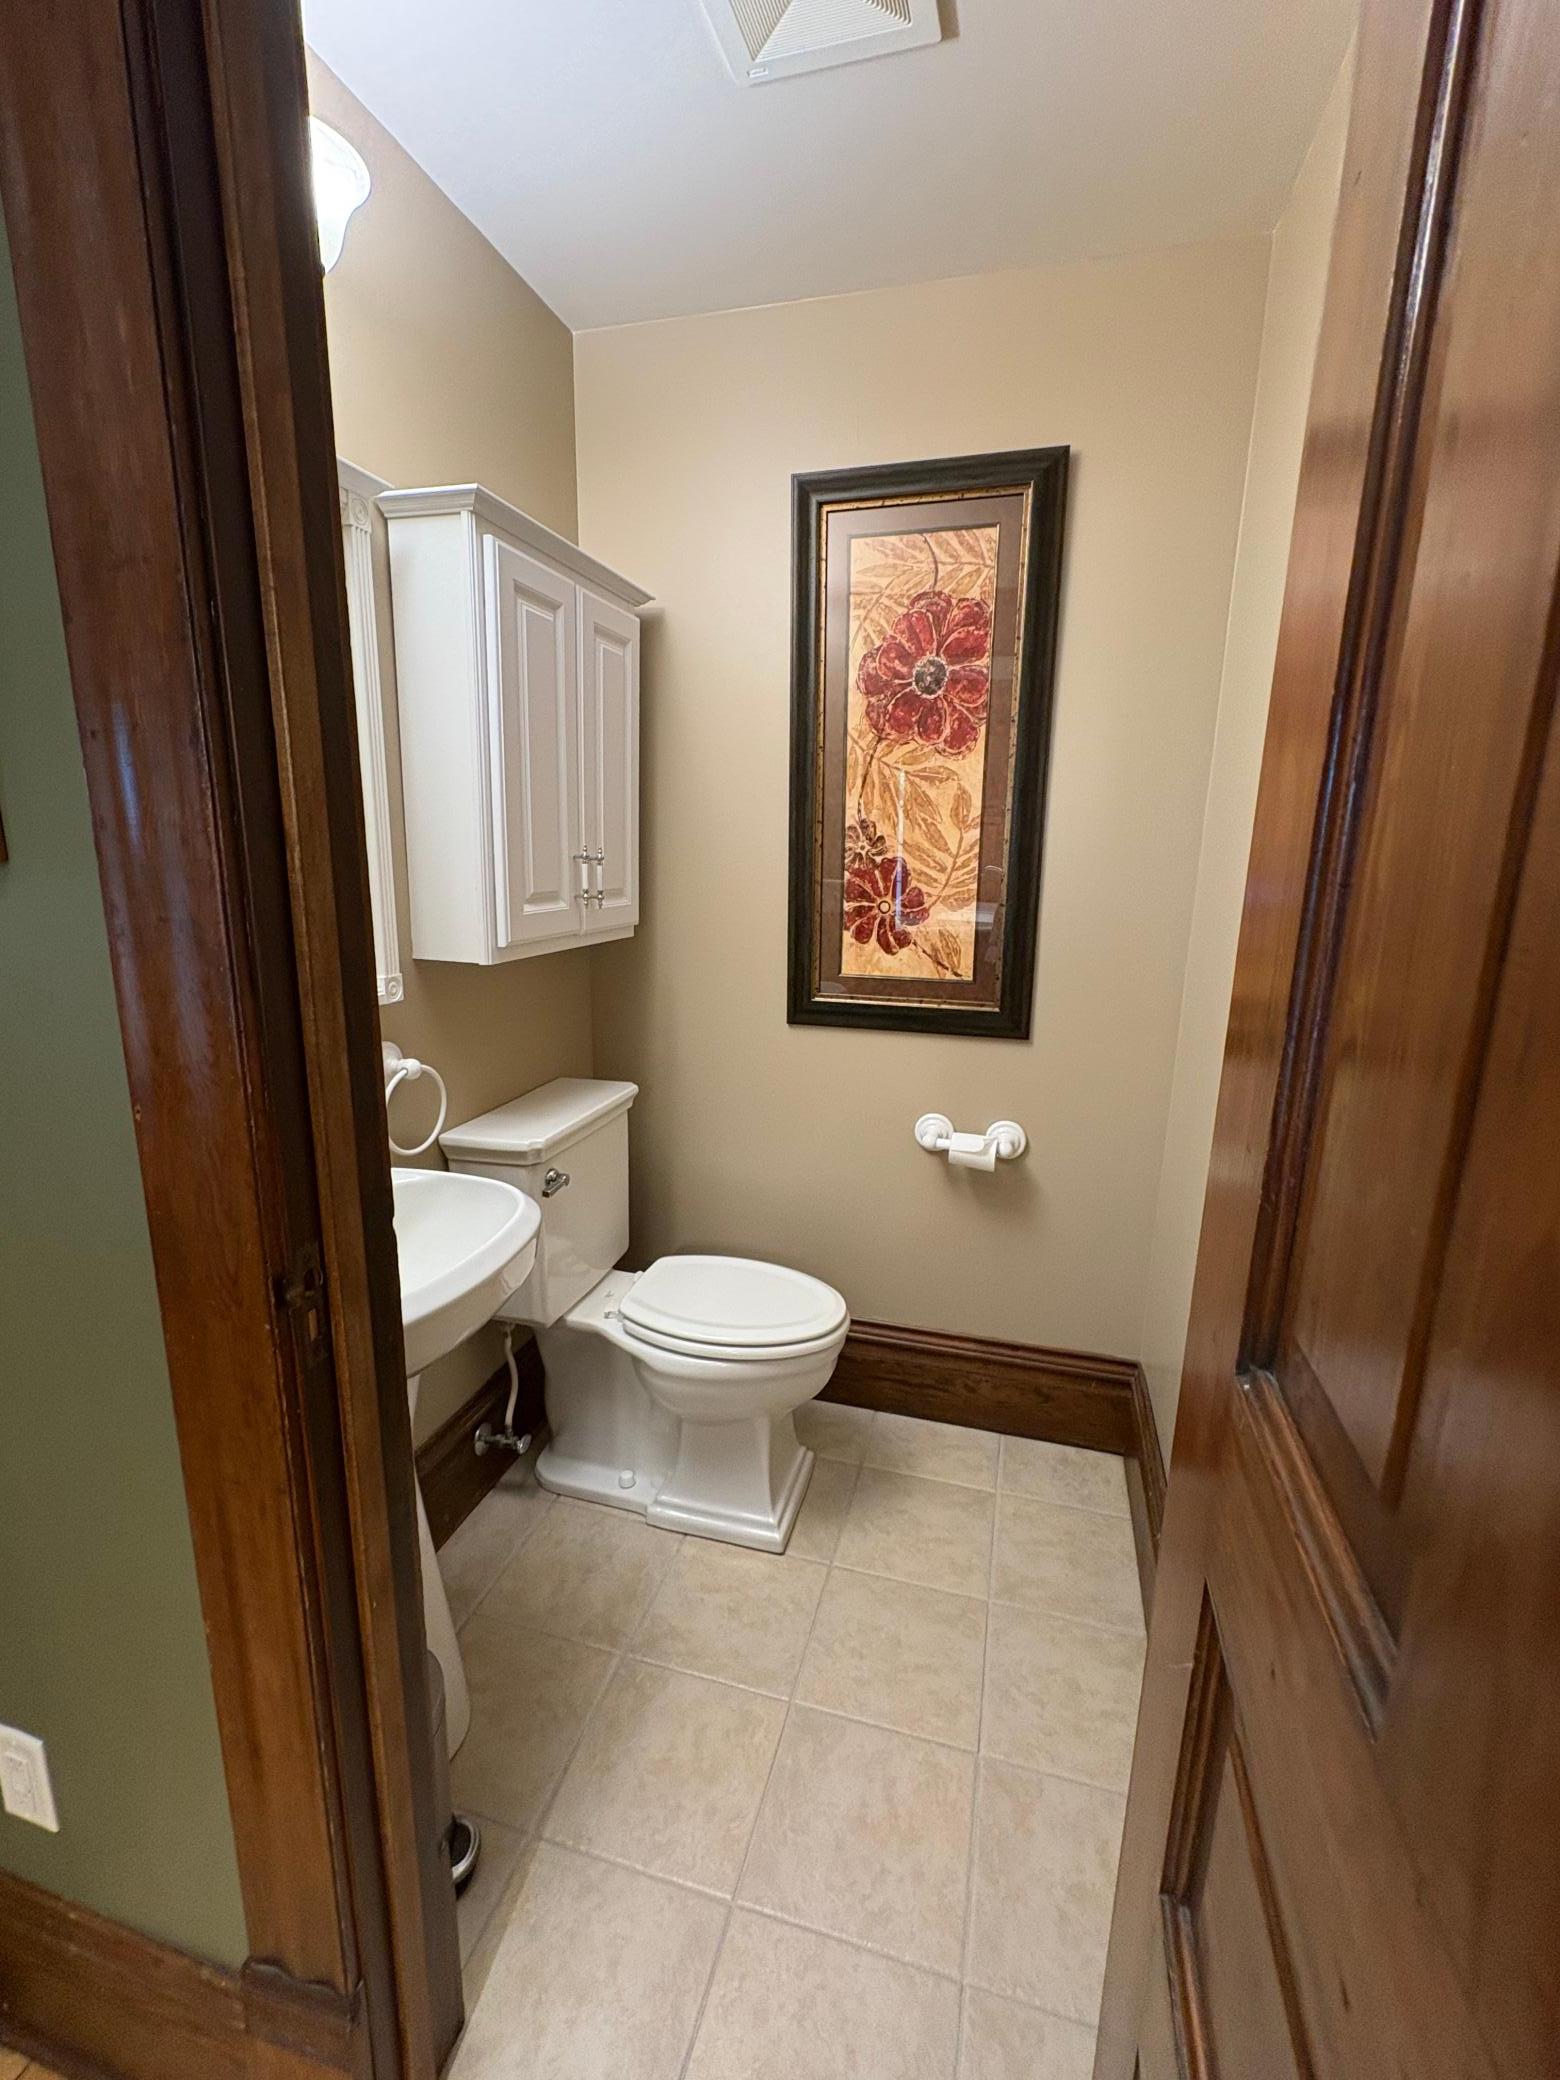
Bath Half: 1
Main Floor Total SqFt: 1860
Above Grd Total SqFt: 2820
Below Grd Total SqFt: 1860
Total SqFt: 4680
Lot Size SqFt: 20150
Total Finished Sqft: 2820.00
FireplaceYN: Yes
Style: (SF) Single Family
Foundation Size: 1860
Garage Stalls: 2
Lot Dimensions: 134, 154, 126, 155
Assessment Pending: No
Location Tax and Other Information
House Number: 1710
Street Name: Maple
Street Suffix: Avenue
Postal City: Benson
County: Swift
State: MN
Zip Code: 56215
Assessments
Tax With Assessments: 6360
Building Information
Finished SqFt Above Ground: 2820
Lease Details
Land Leased: Not Applicable
Miscellaneous Information
DP Resource: Yes
Homestead: Yes
Ownership
Fractional Ownership: No
Parking Characteristics
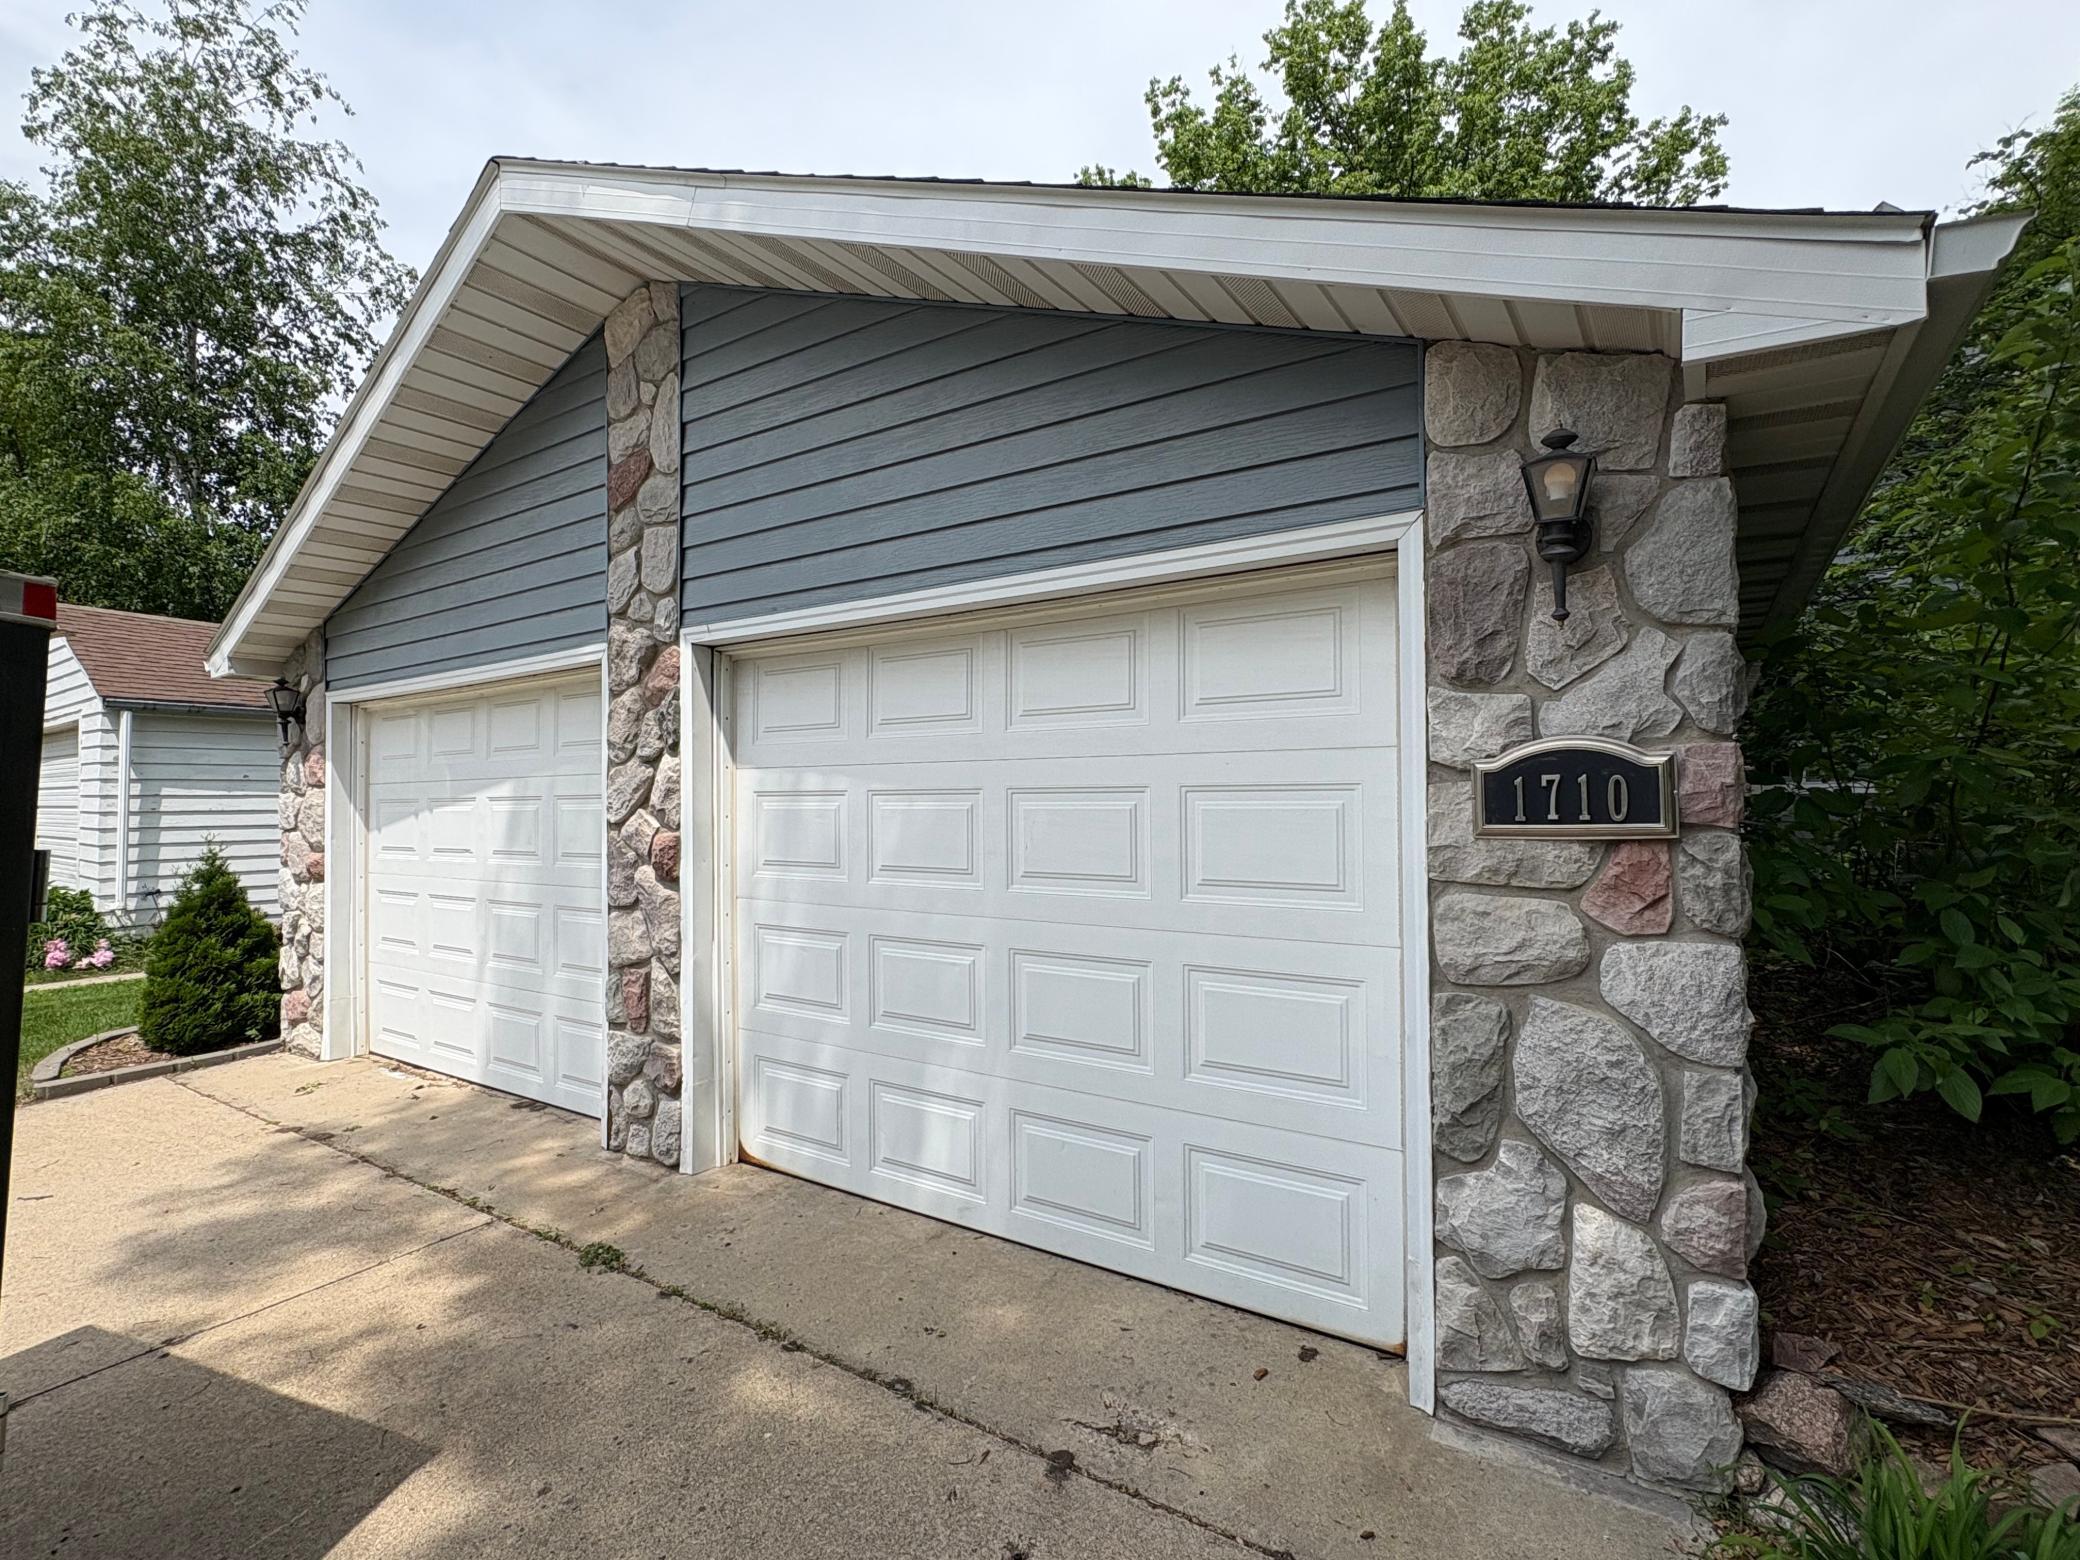
Garage Dimensions: 24 x 30
Garage Square Feet: 720
Property Features
Accessible: None
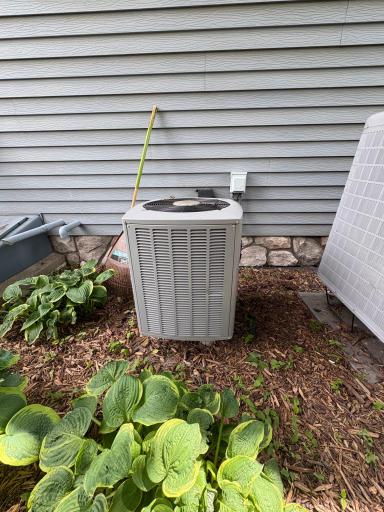
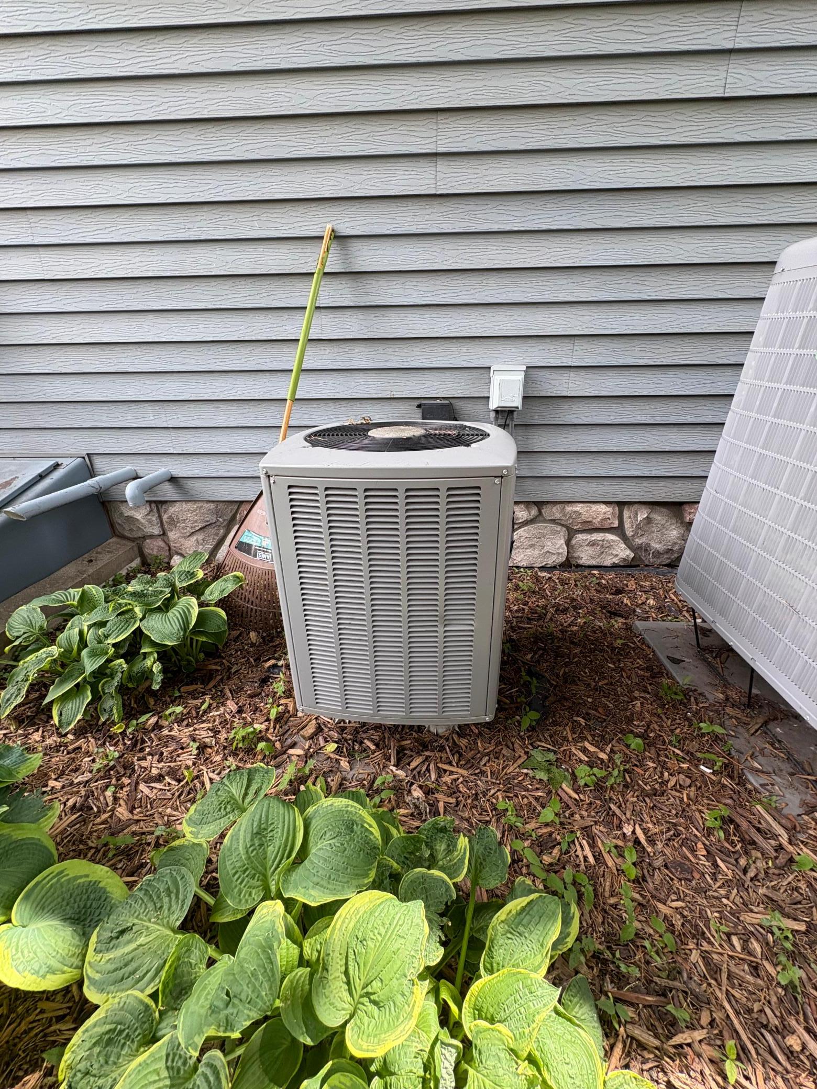
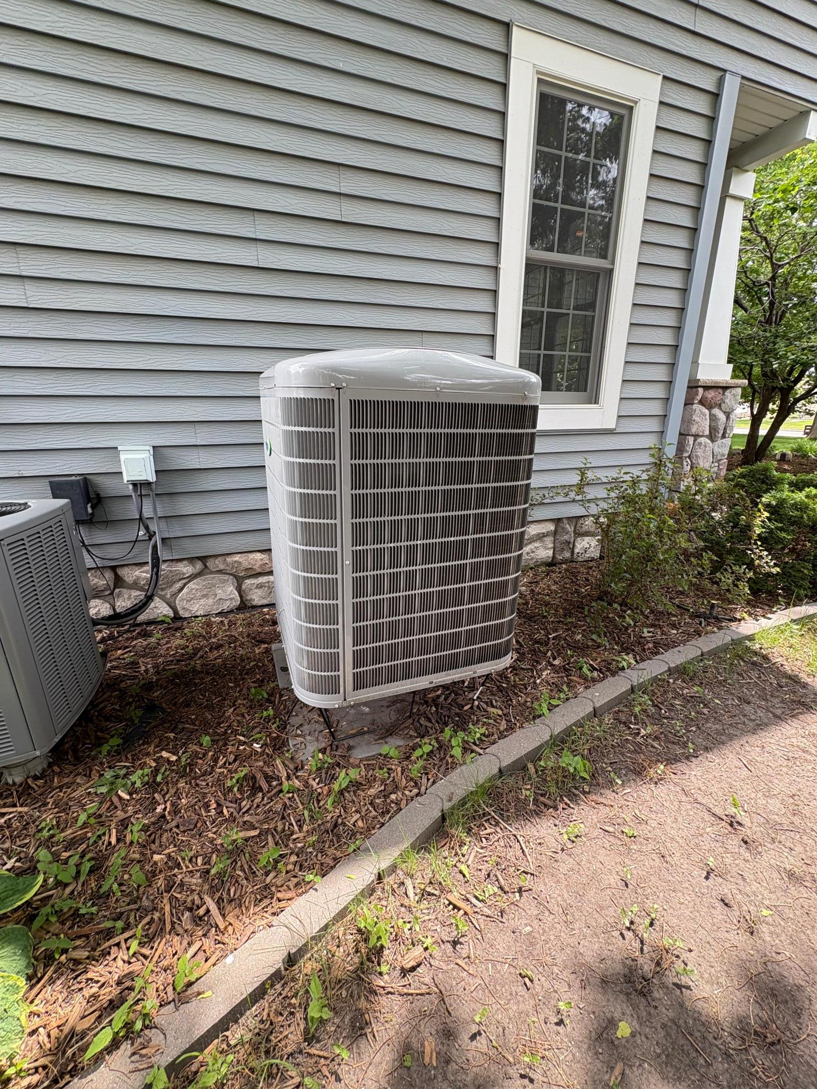
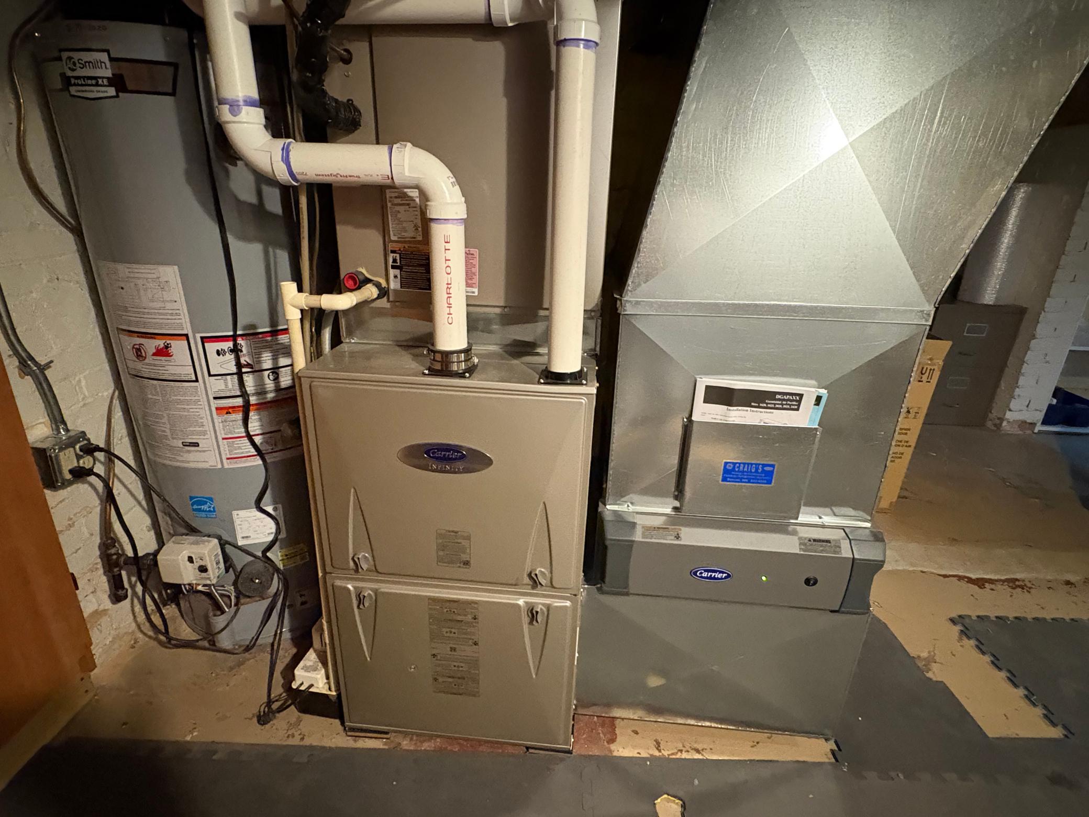
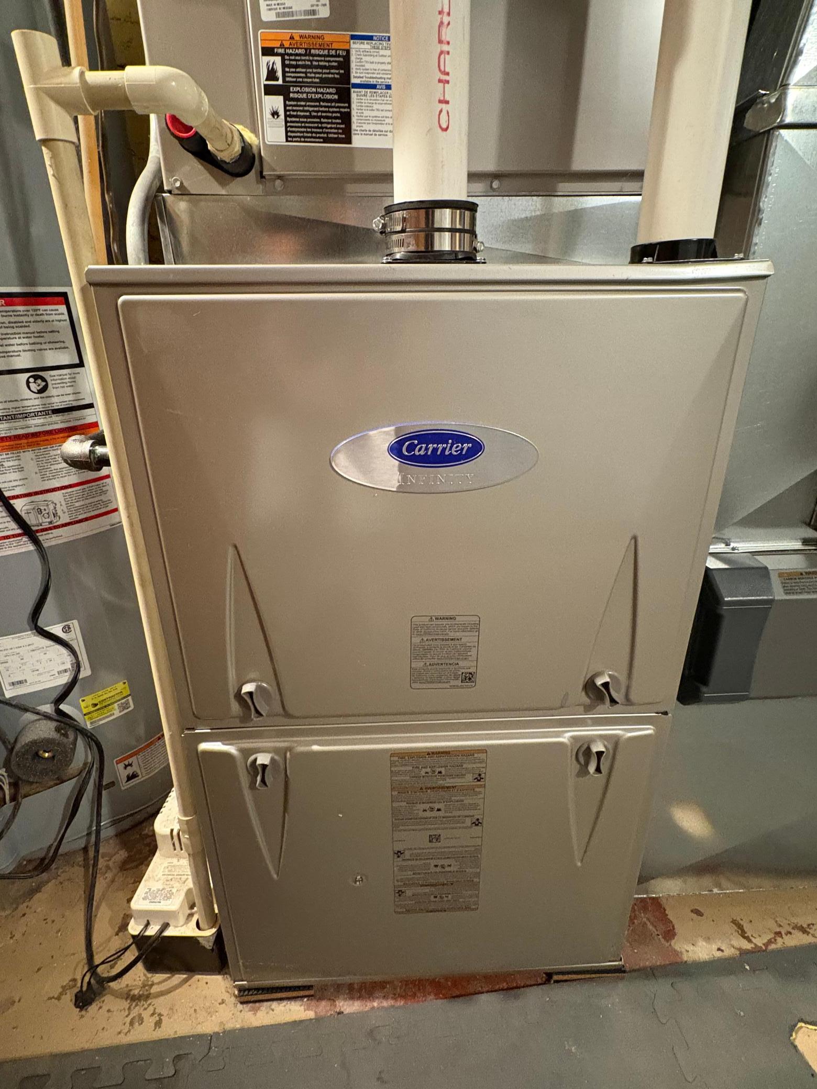
Air Conditioning: Central Air; Heat Pump
Amenities Unit: Ceiling Fan(s); Deck; French Doors; Hardwood Floors; Kitchen Center Island; Kitchen Window; Natural Woodwork; Paneled Doors; Patio; Primary Bedroom Walk-In Closet; Tile Floors; Vaulted Ceiling(s)
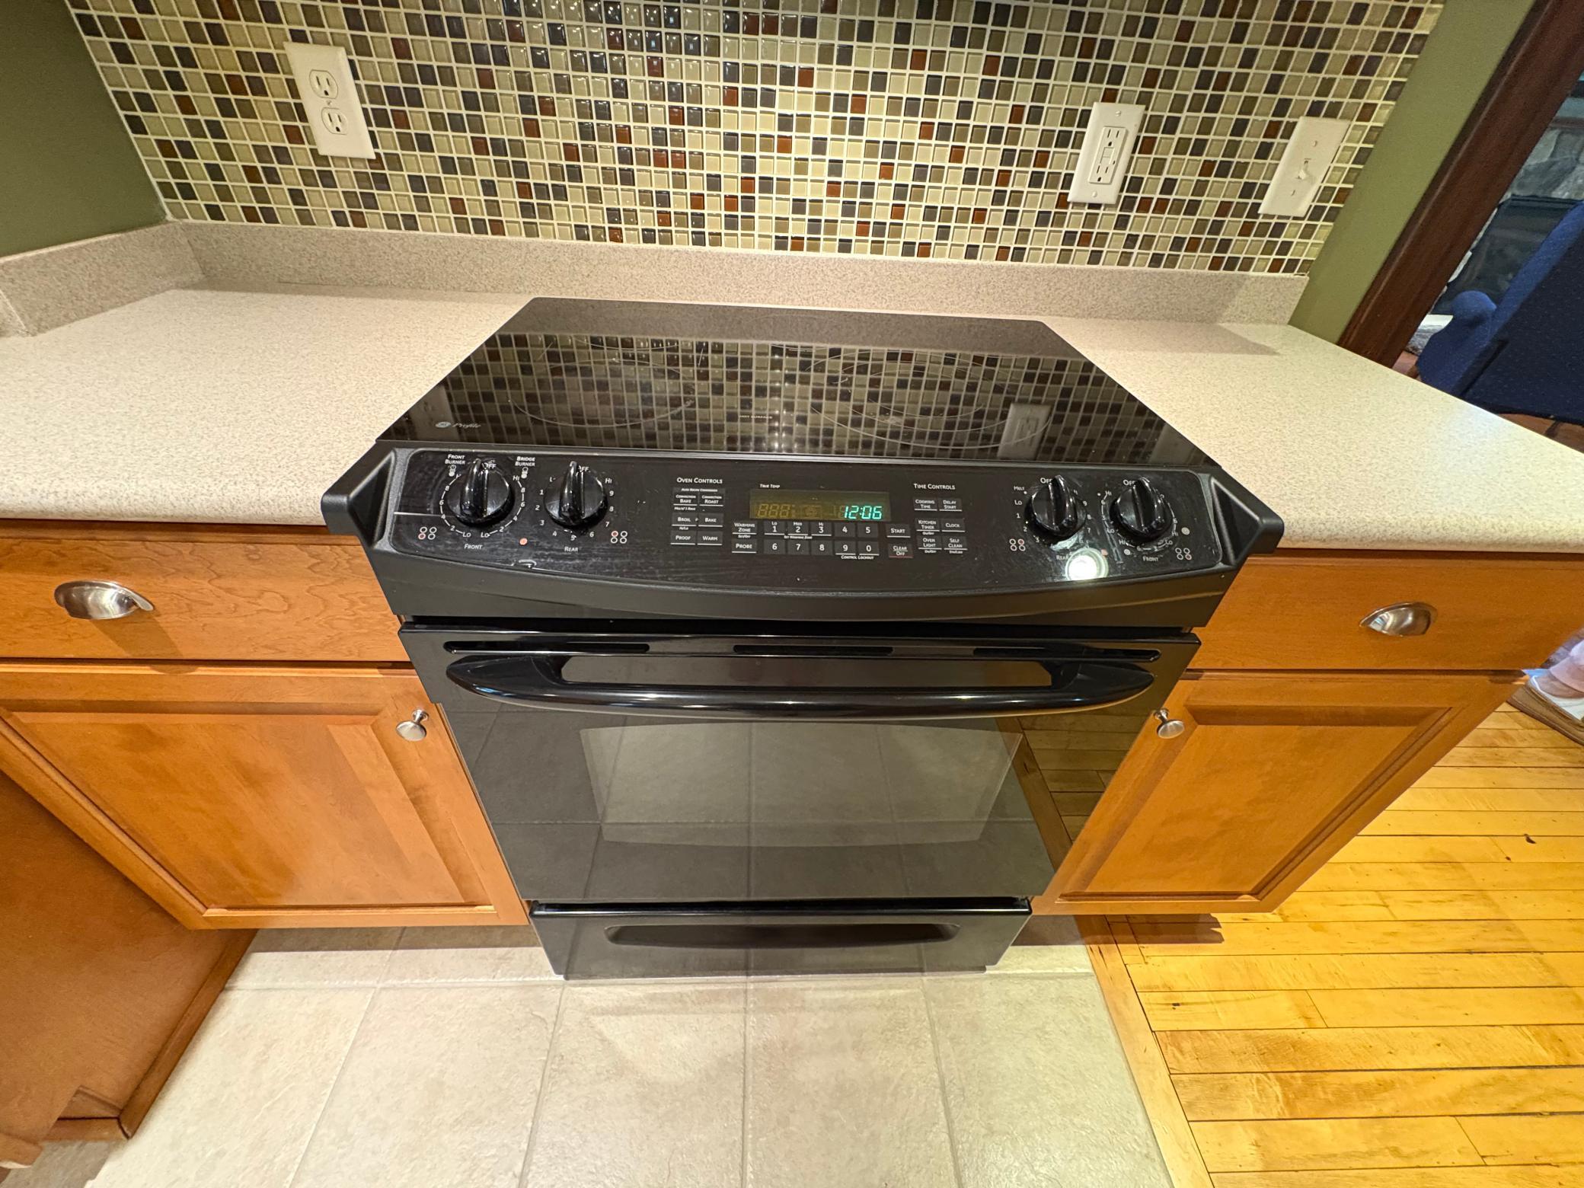
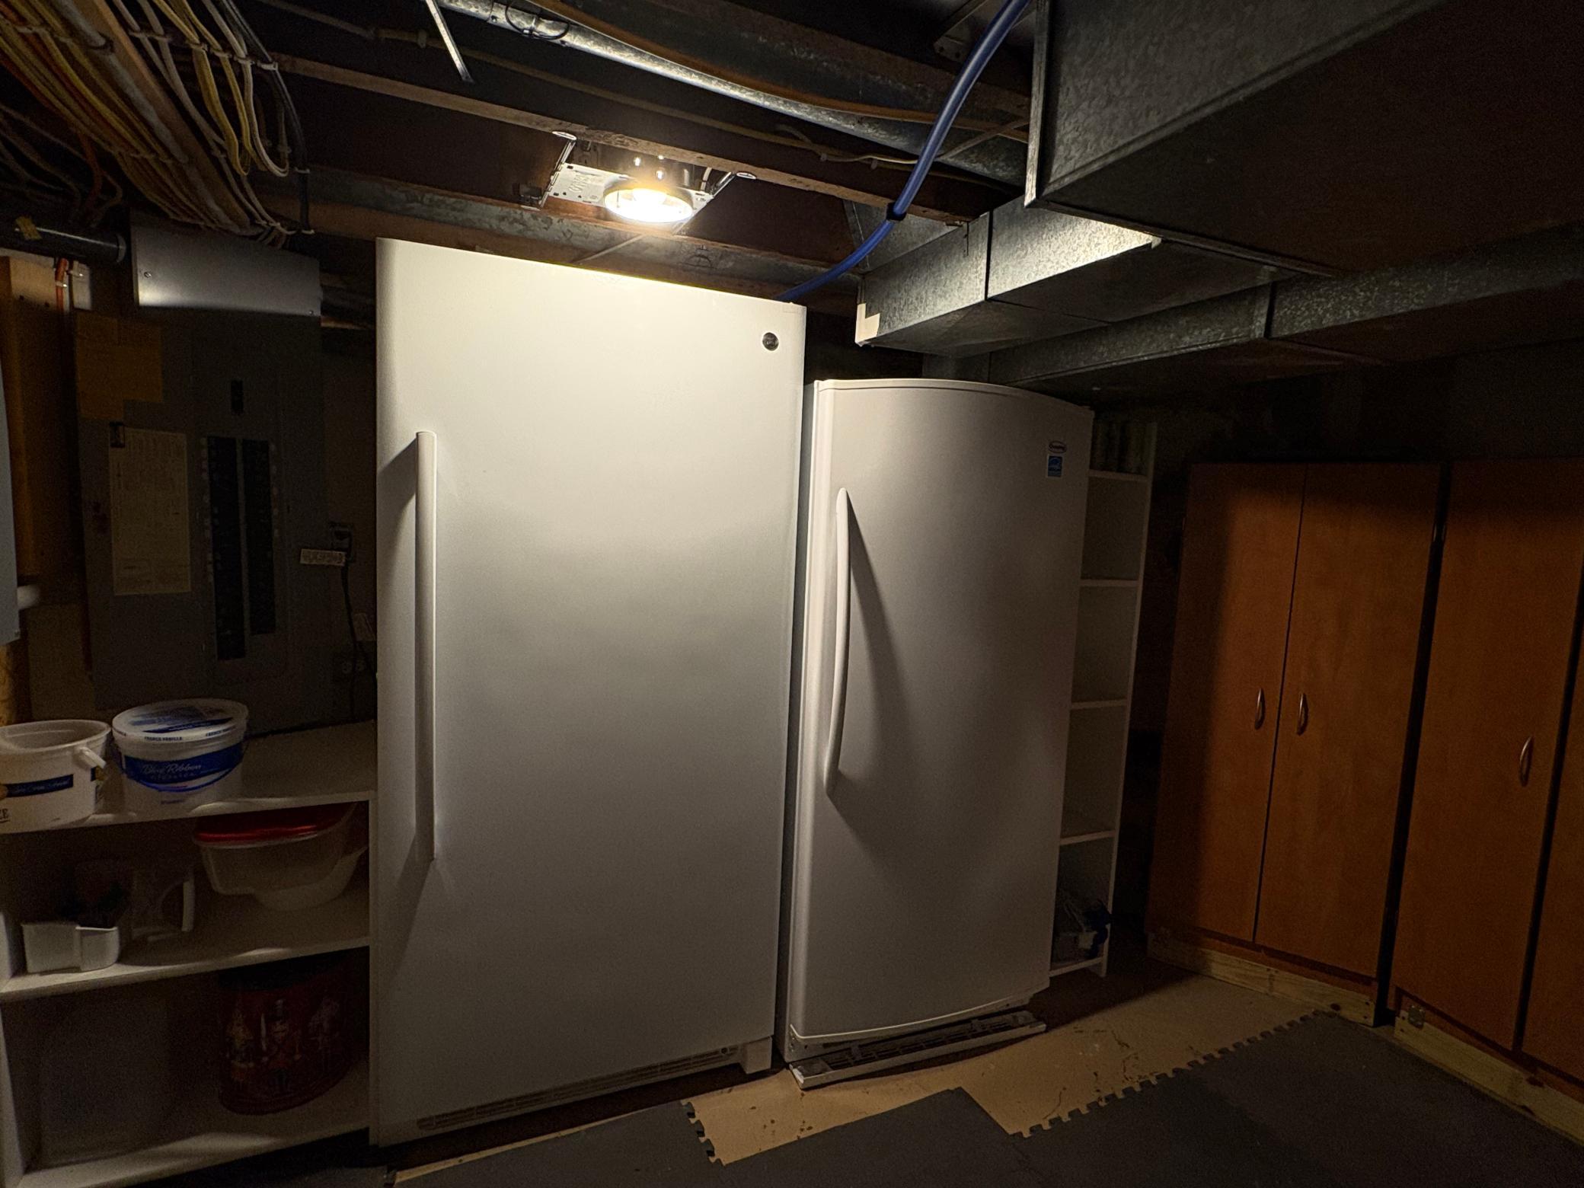
Appliances: Dishwasher; Dryer; Freezer; Microwave; Range; Refrigerator; Washer
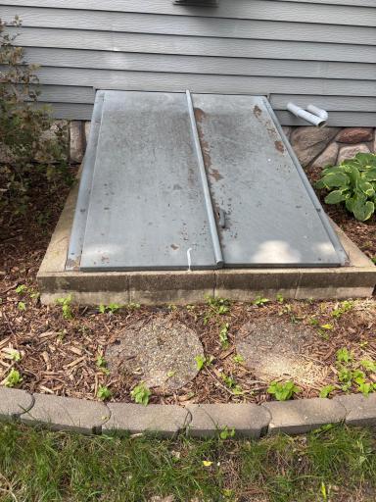
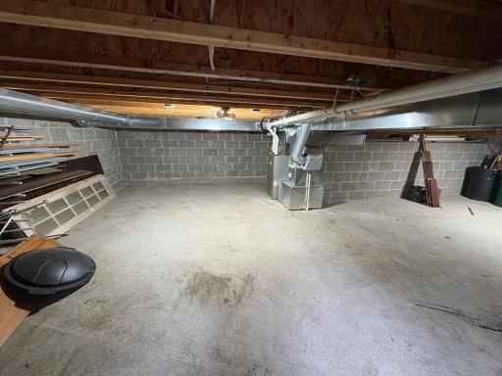
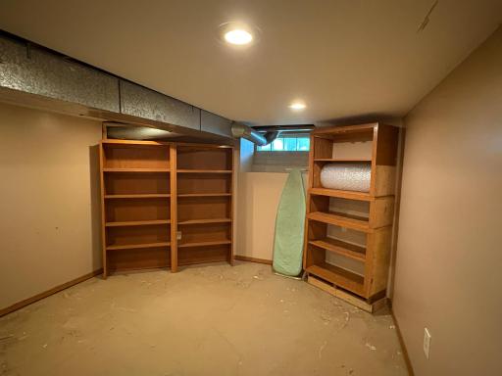
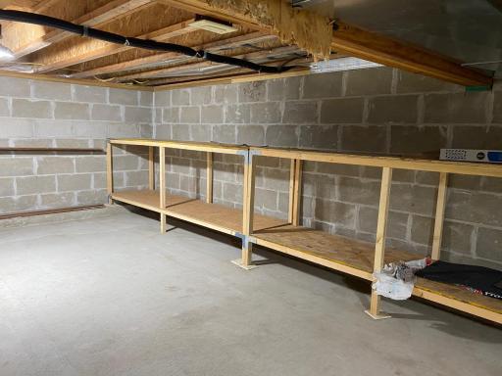
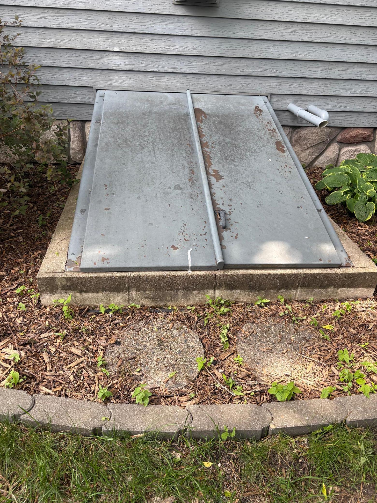
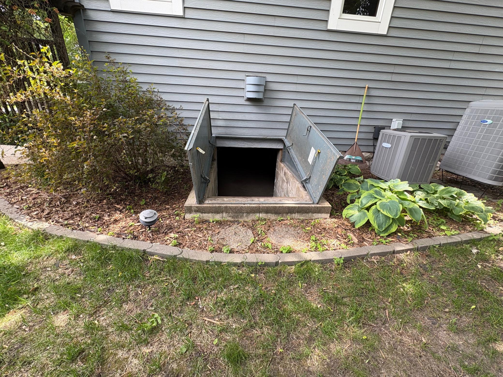
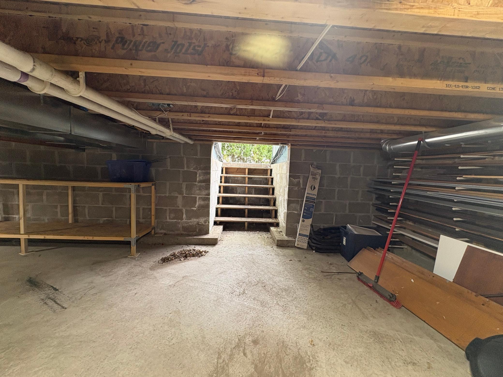
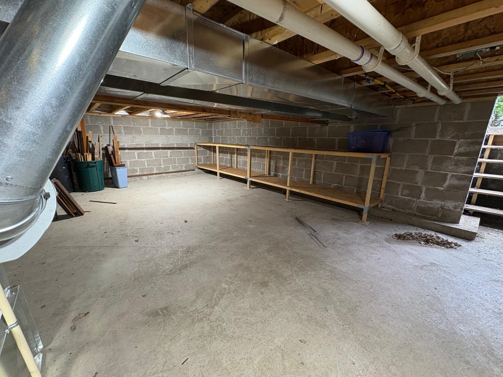
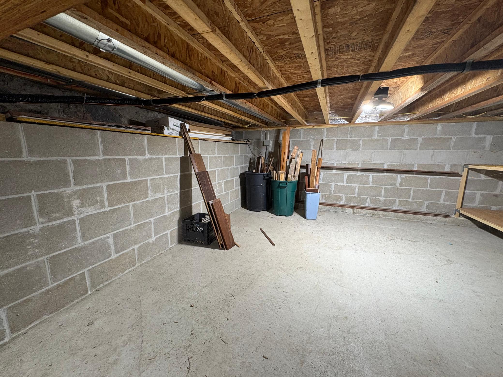
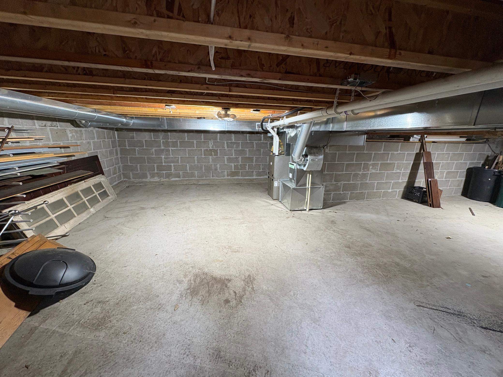
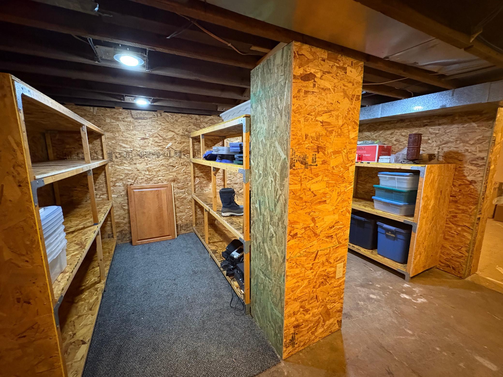
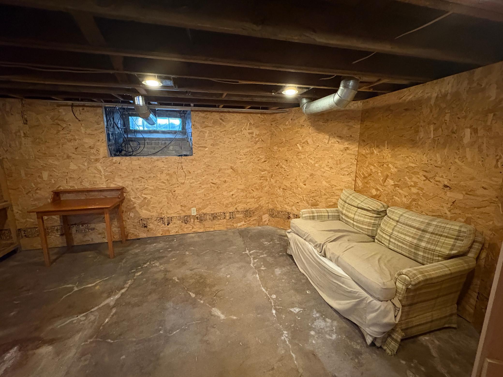
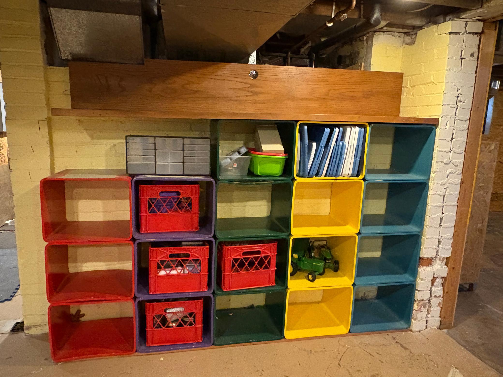

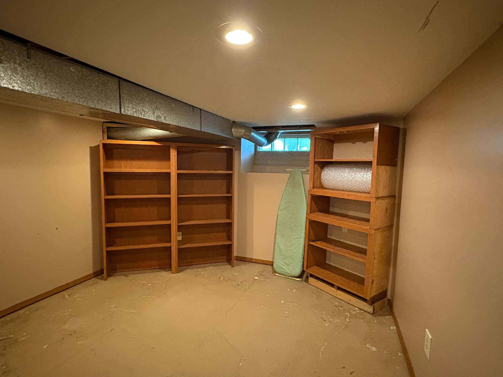
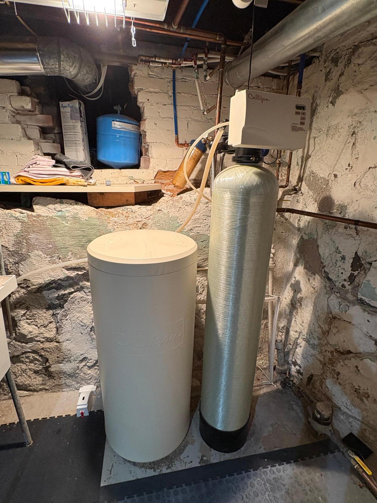
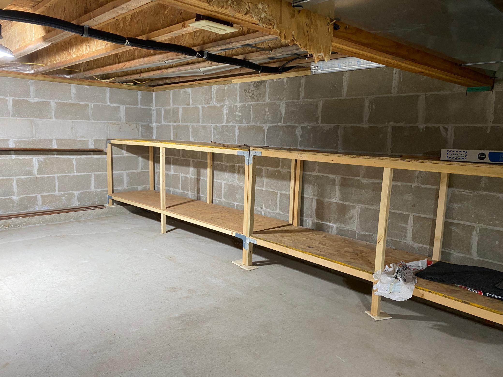
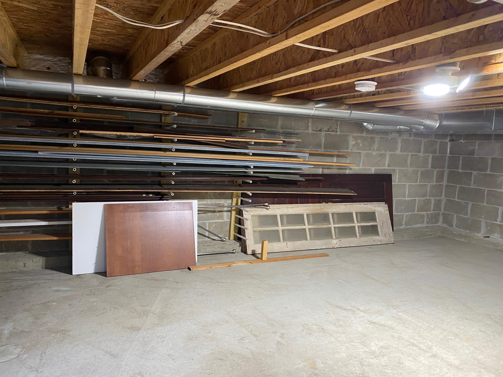
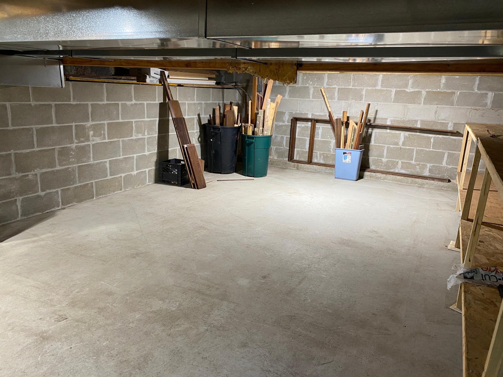
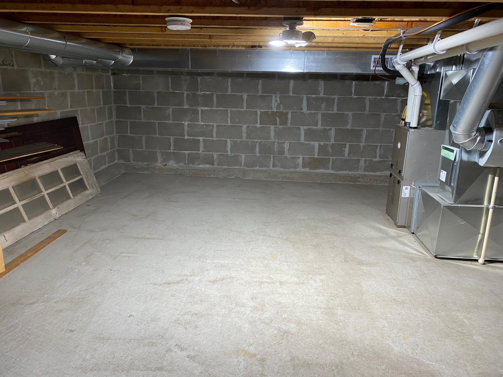
Basement: Concrete Block; Crawl Space; Full; Storage Space; Unfinished
Bath Description: Double Sink; Main Floor 1/2 Bath; Upper Level Full Bath; Full Primary; Bathroom Ensuite; Walk-In Shower Stall
Construction Materials: Frame
Construction Status: Previously Owned
Dining Room Description: Informal Dining Room; Separate/Formal Dining Room
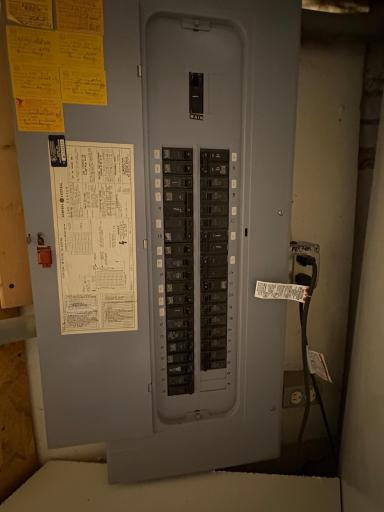
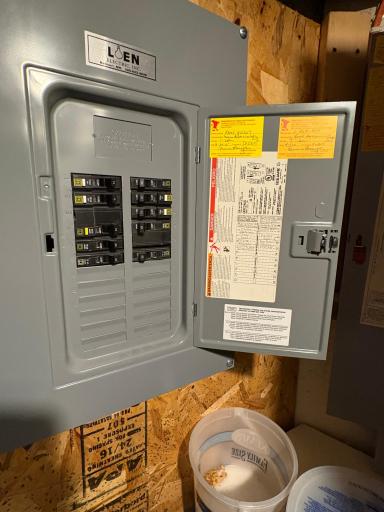
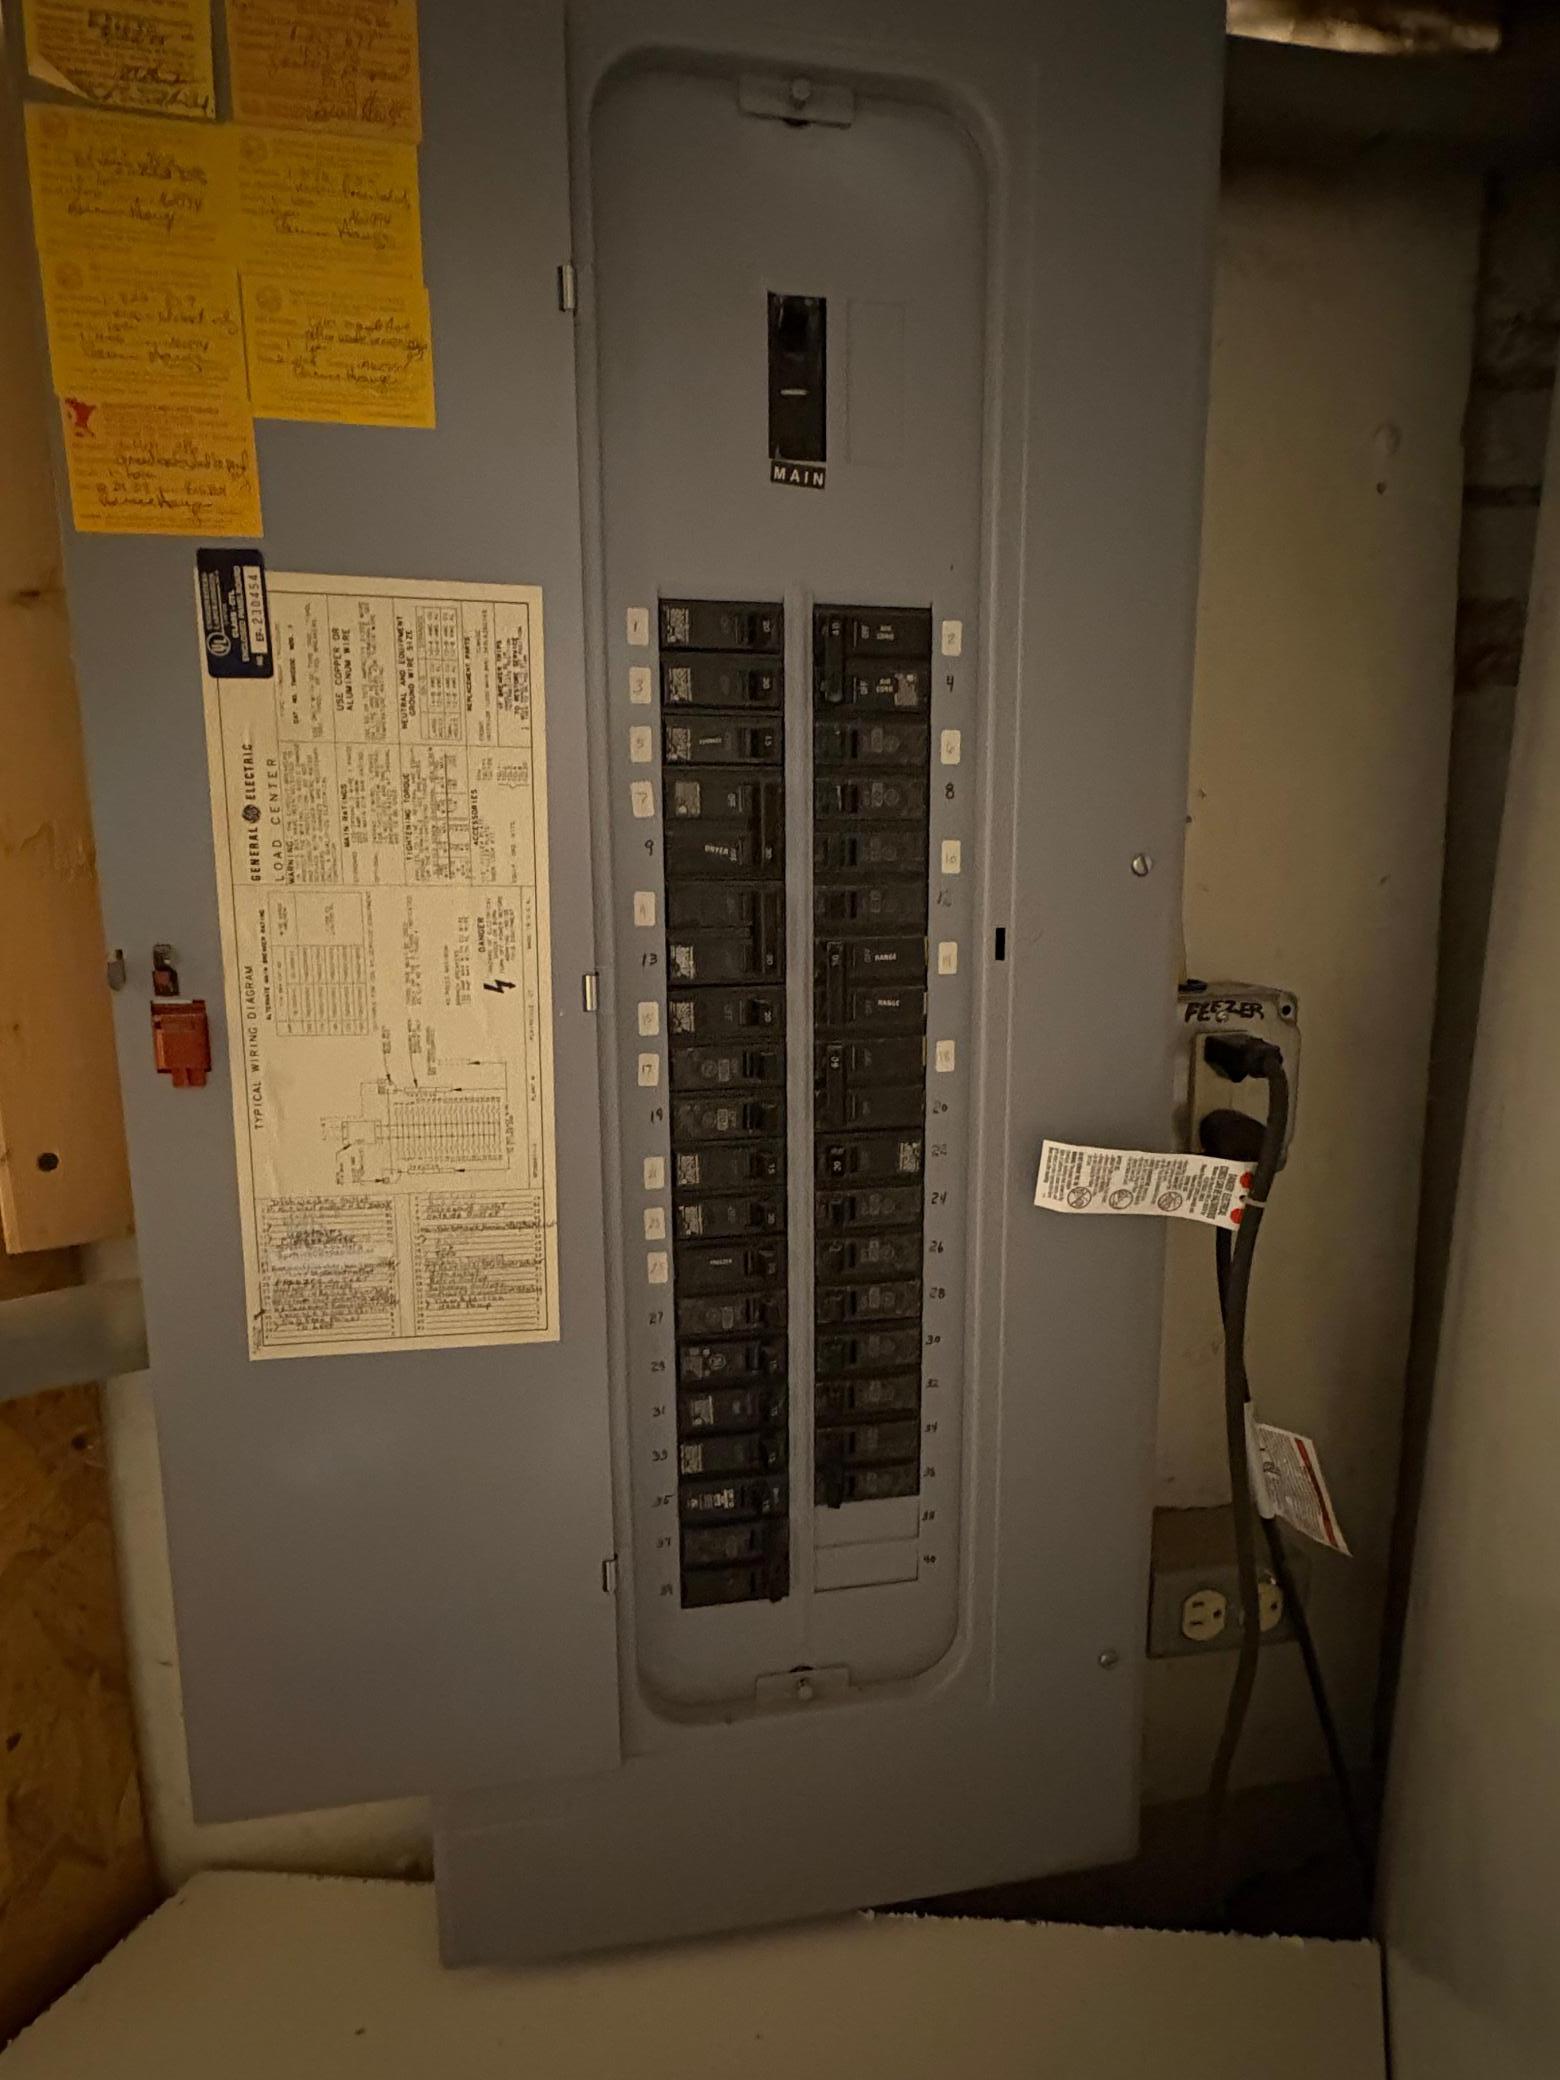
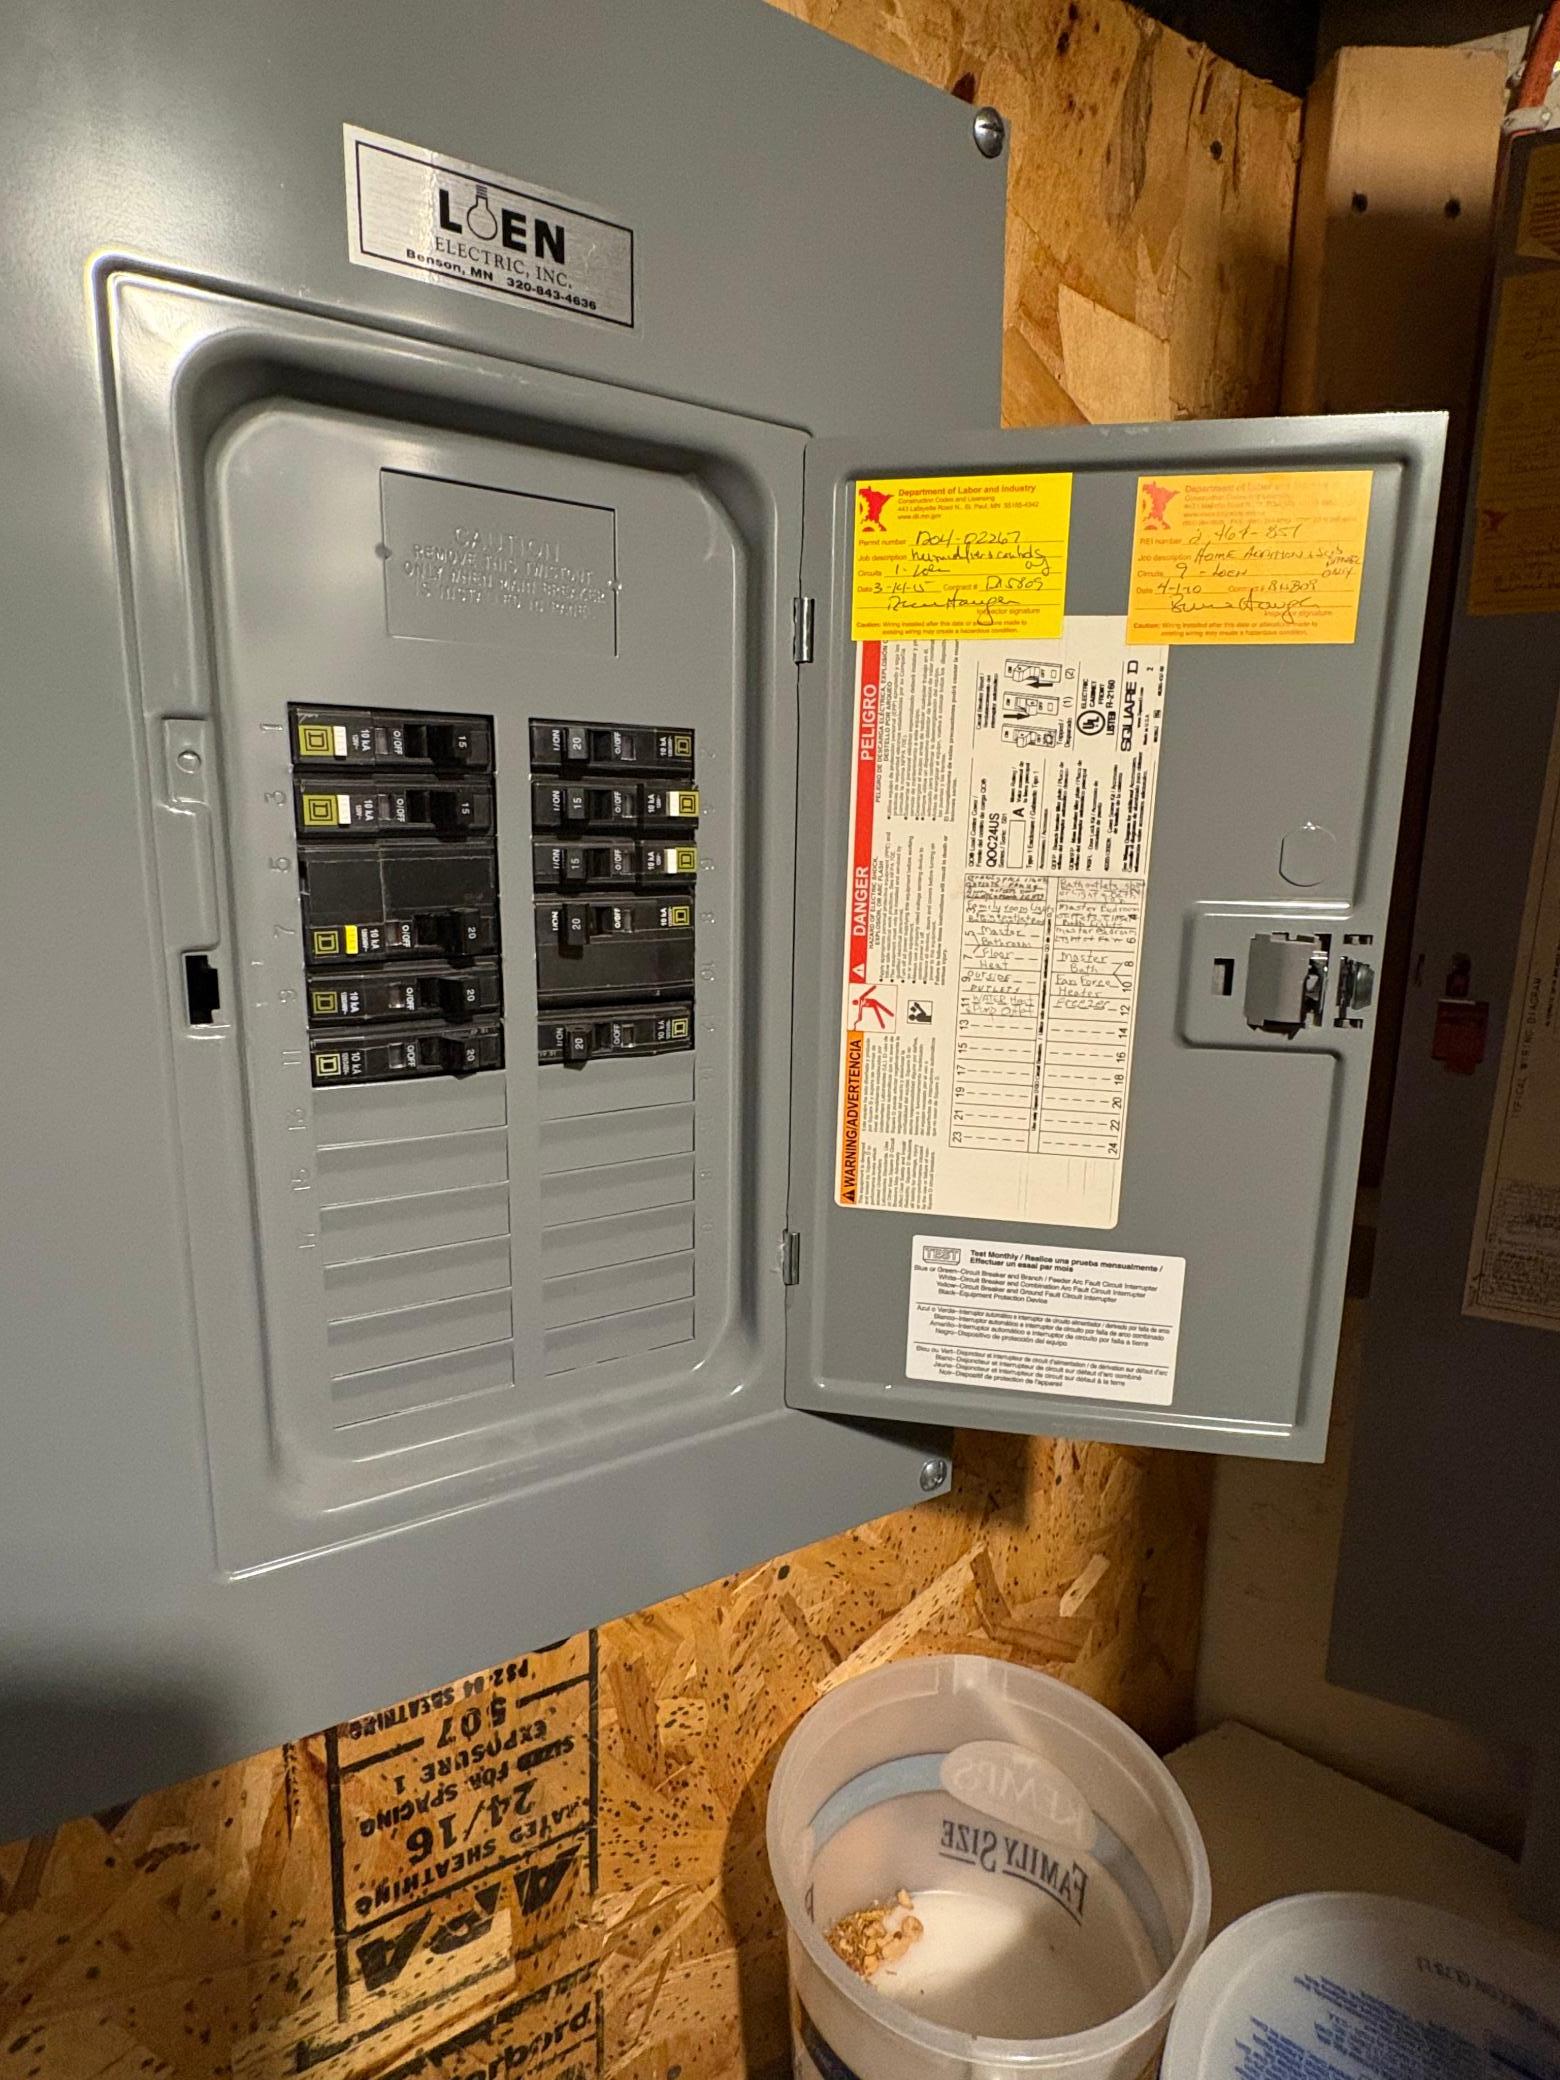
Electric: 100 Amp Service; Circuit Breakers
Exterior: Steel Siding
Family Room Characteristics: Family Room; Main Level
Financing Terms: Conventional
Fireplace Characteristics: Family Room; Gas Burning
Foundation: Concrete Block
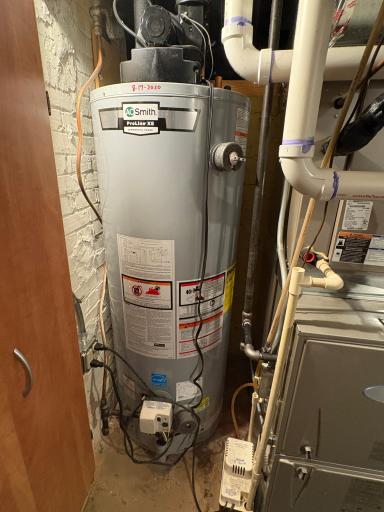
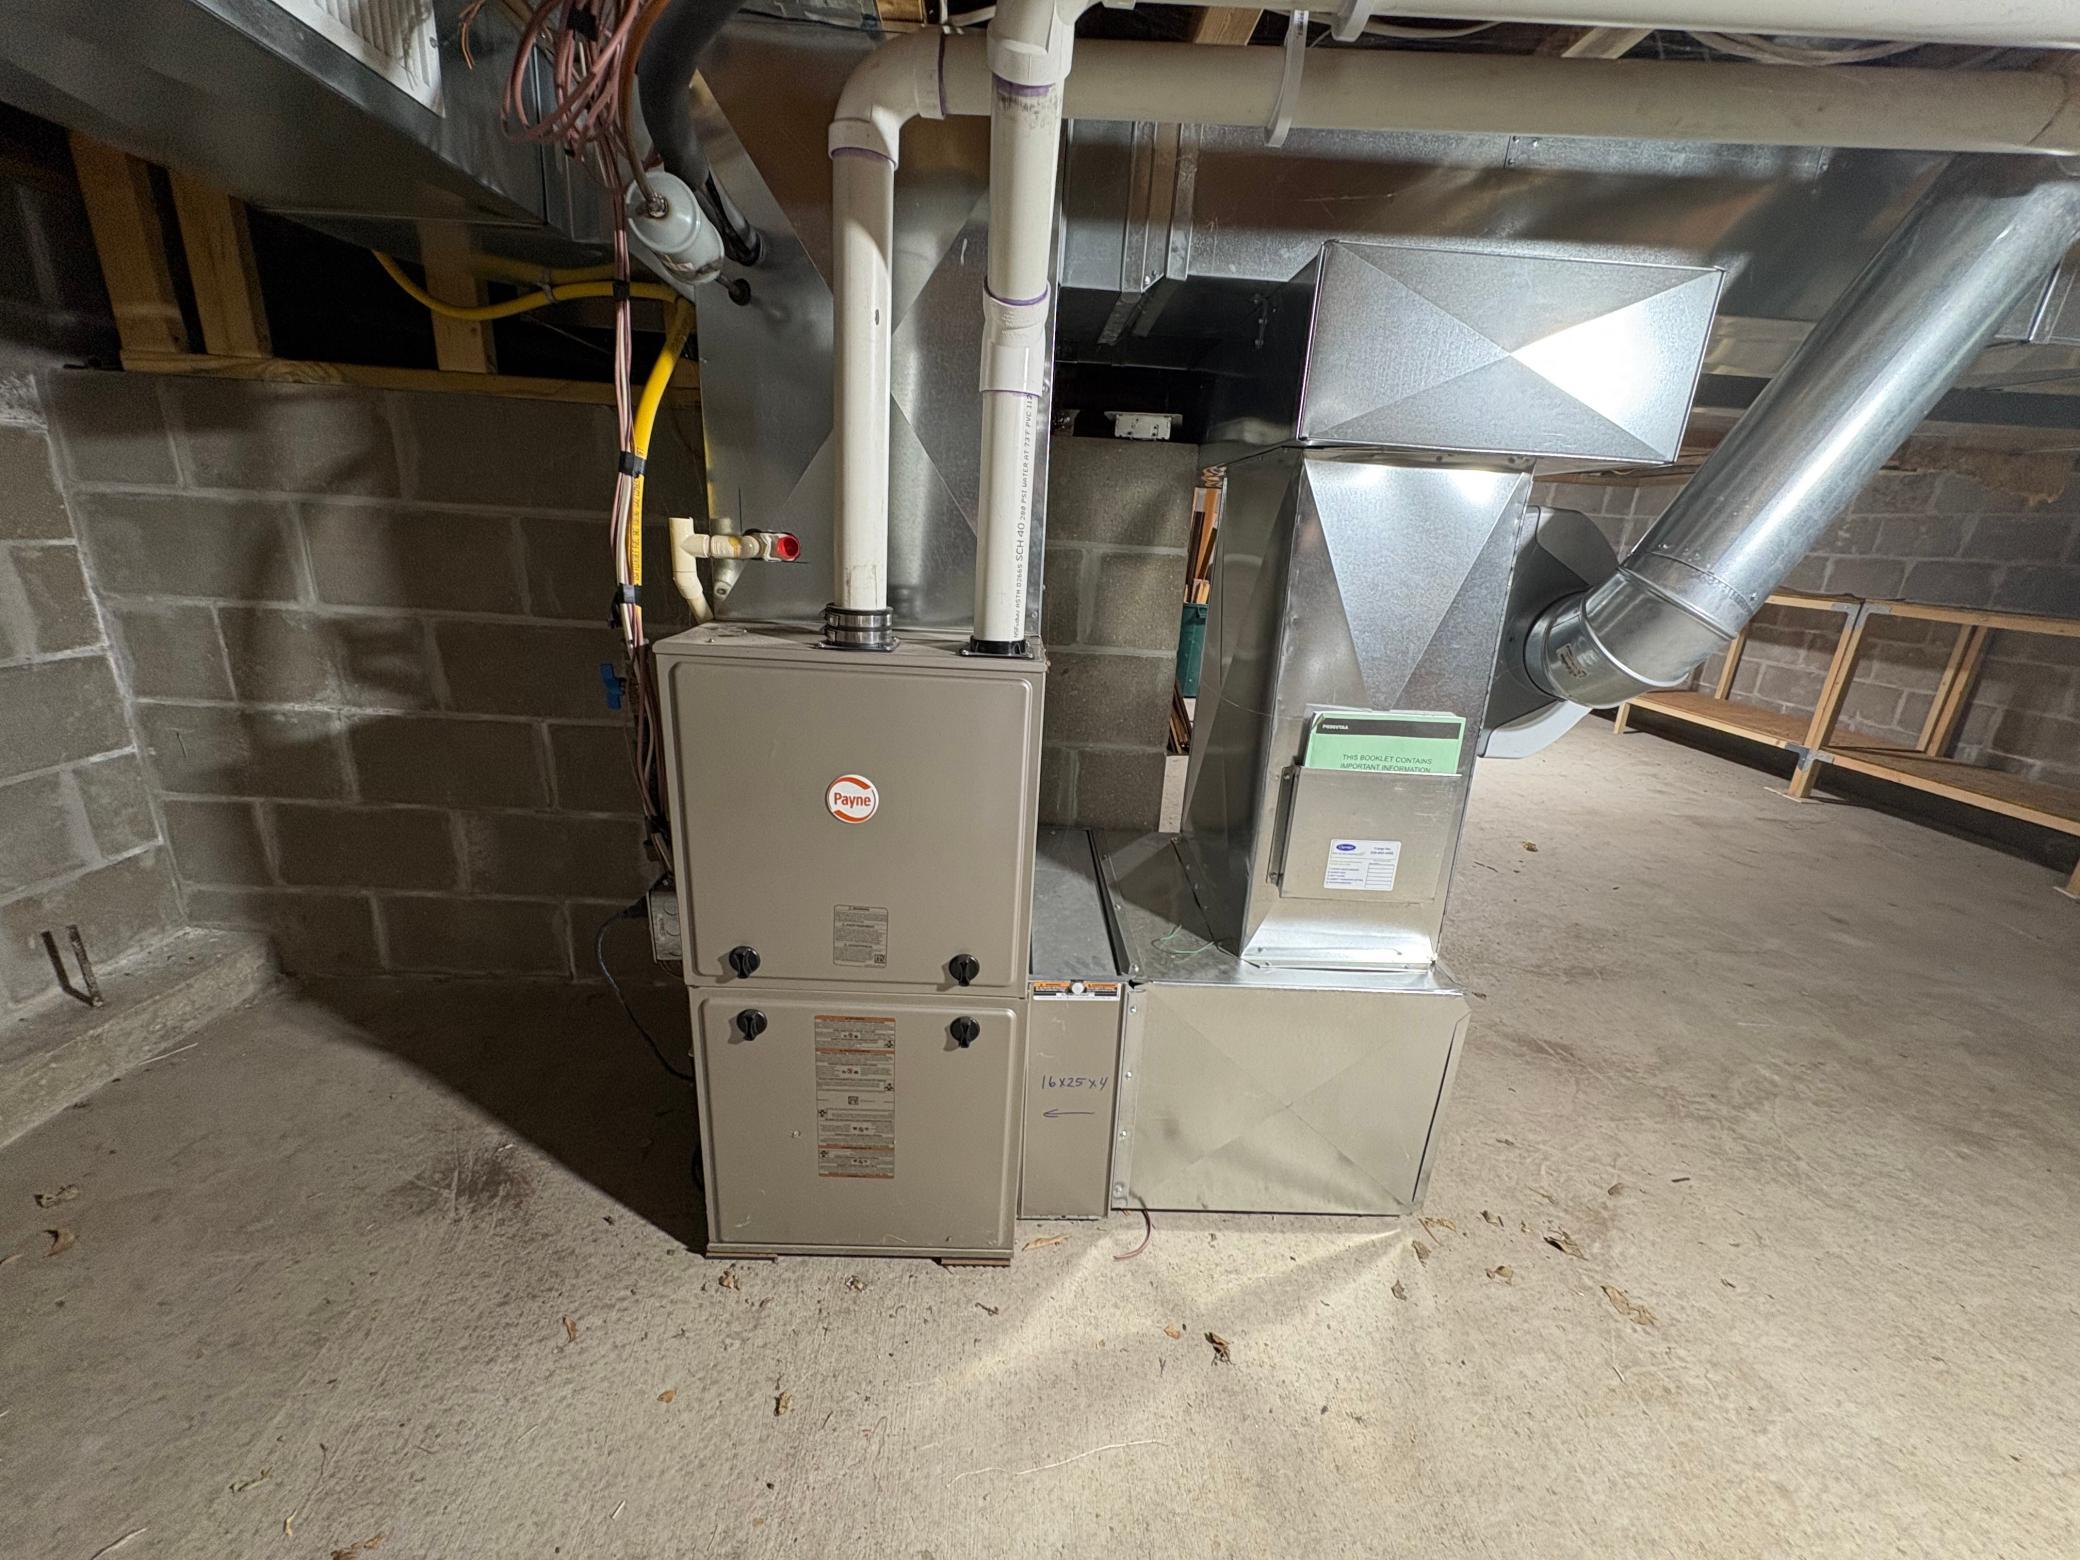
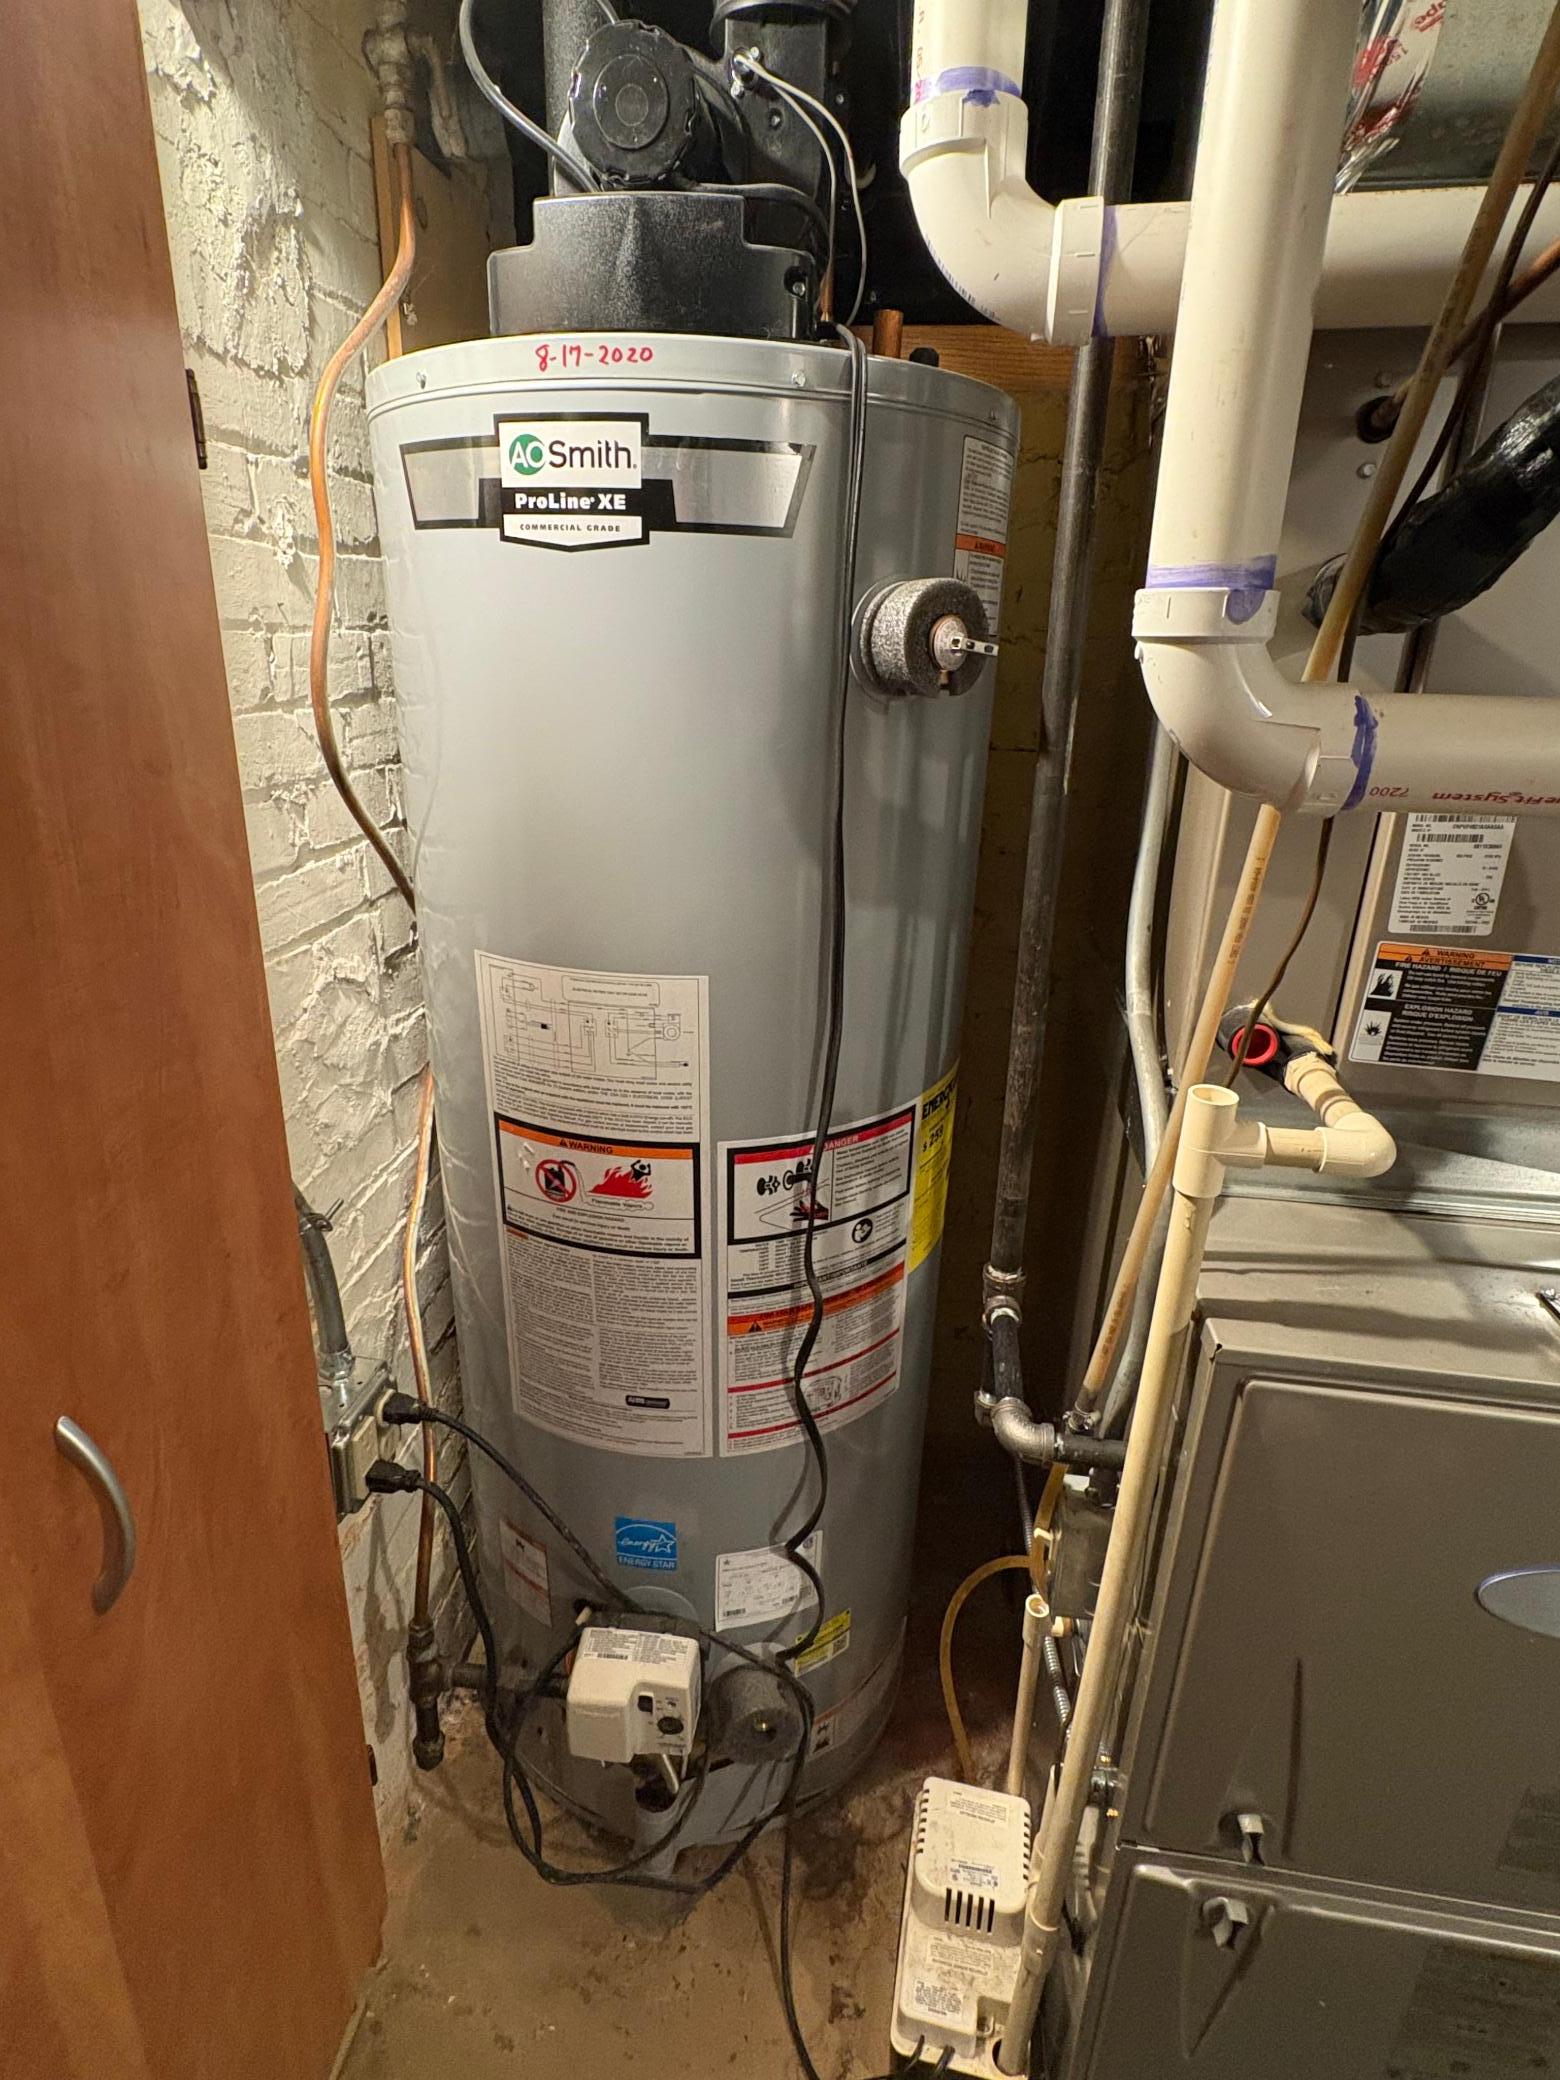
Fuel: Natural Gas
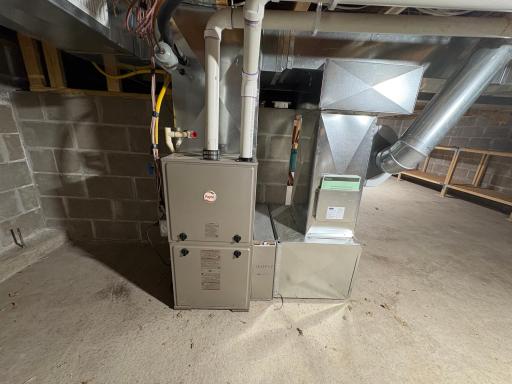
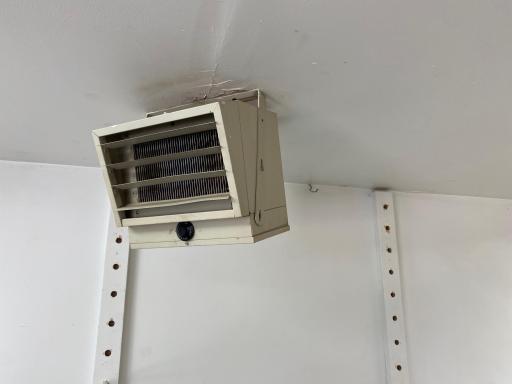
Heating: Forced Air; Heat Pump; In-Floor Heating
Laundry: Upper Level
Lot Description: Irregular Lot; Tree Coverage - Medium
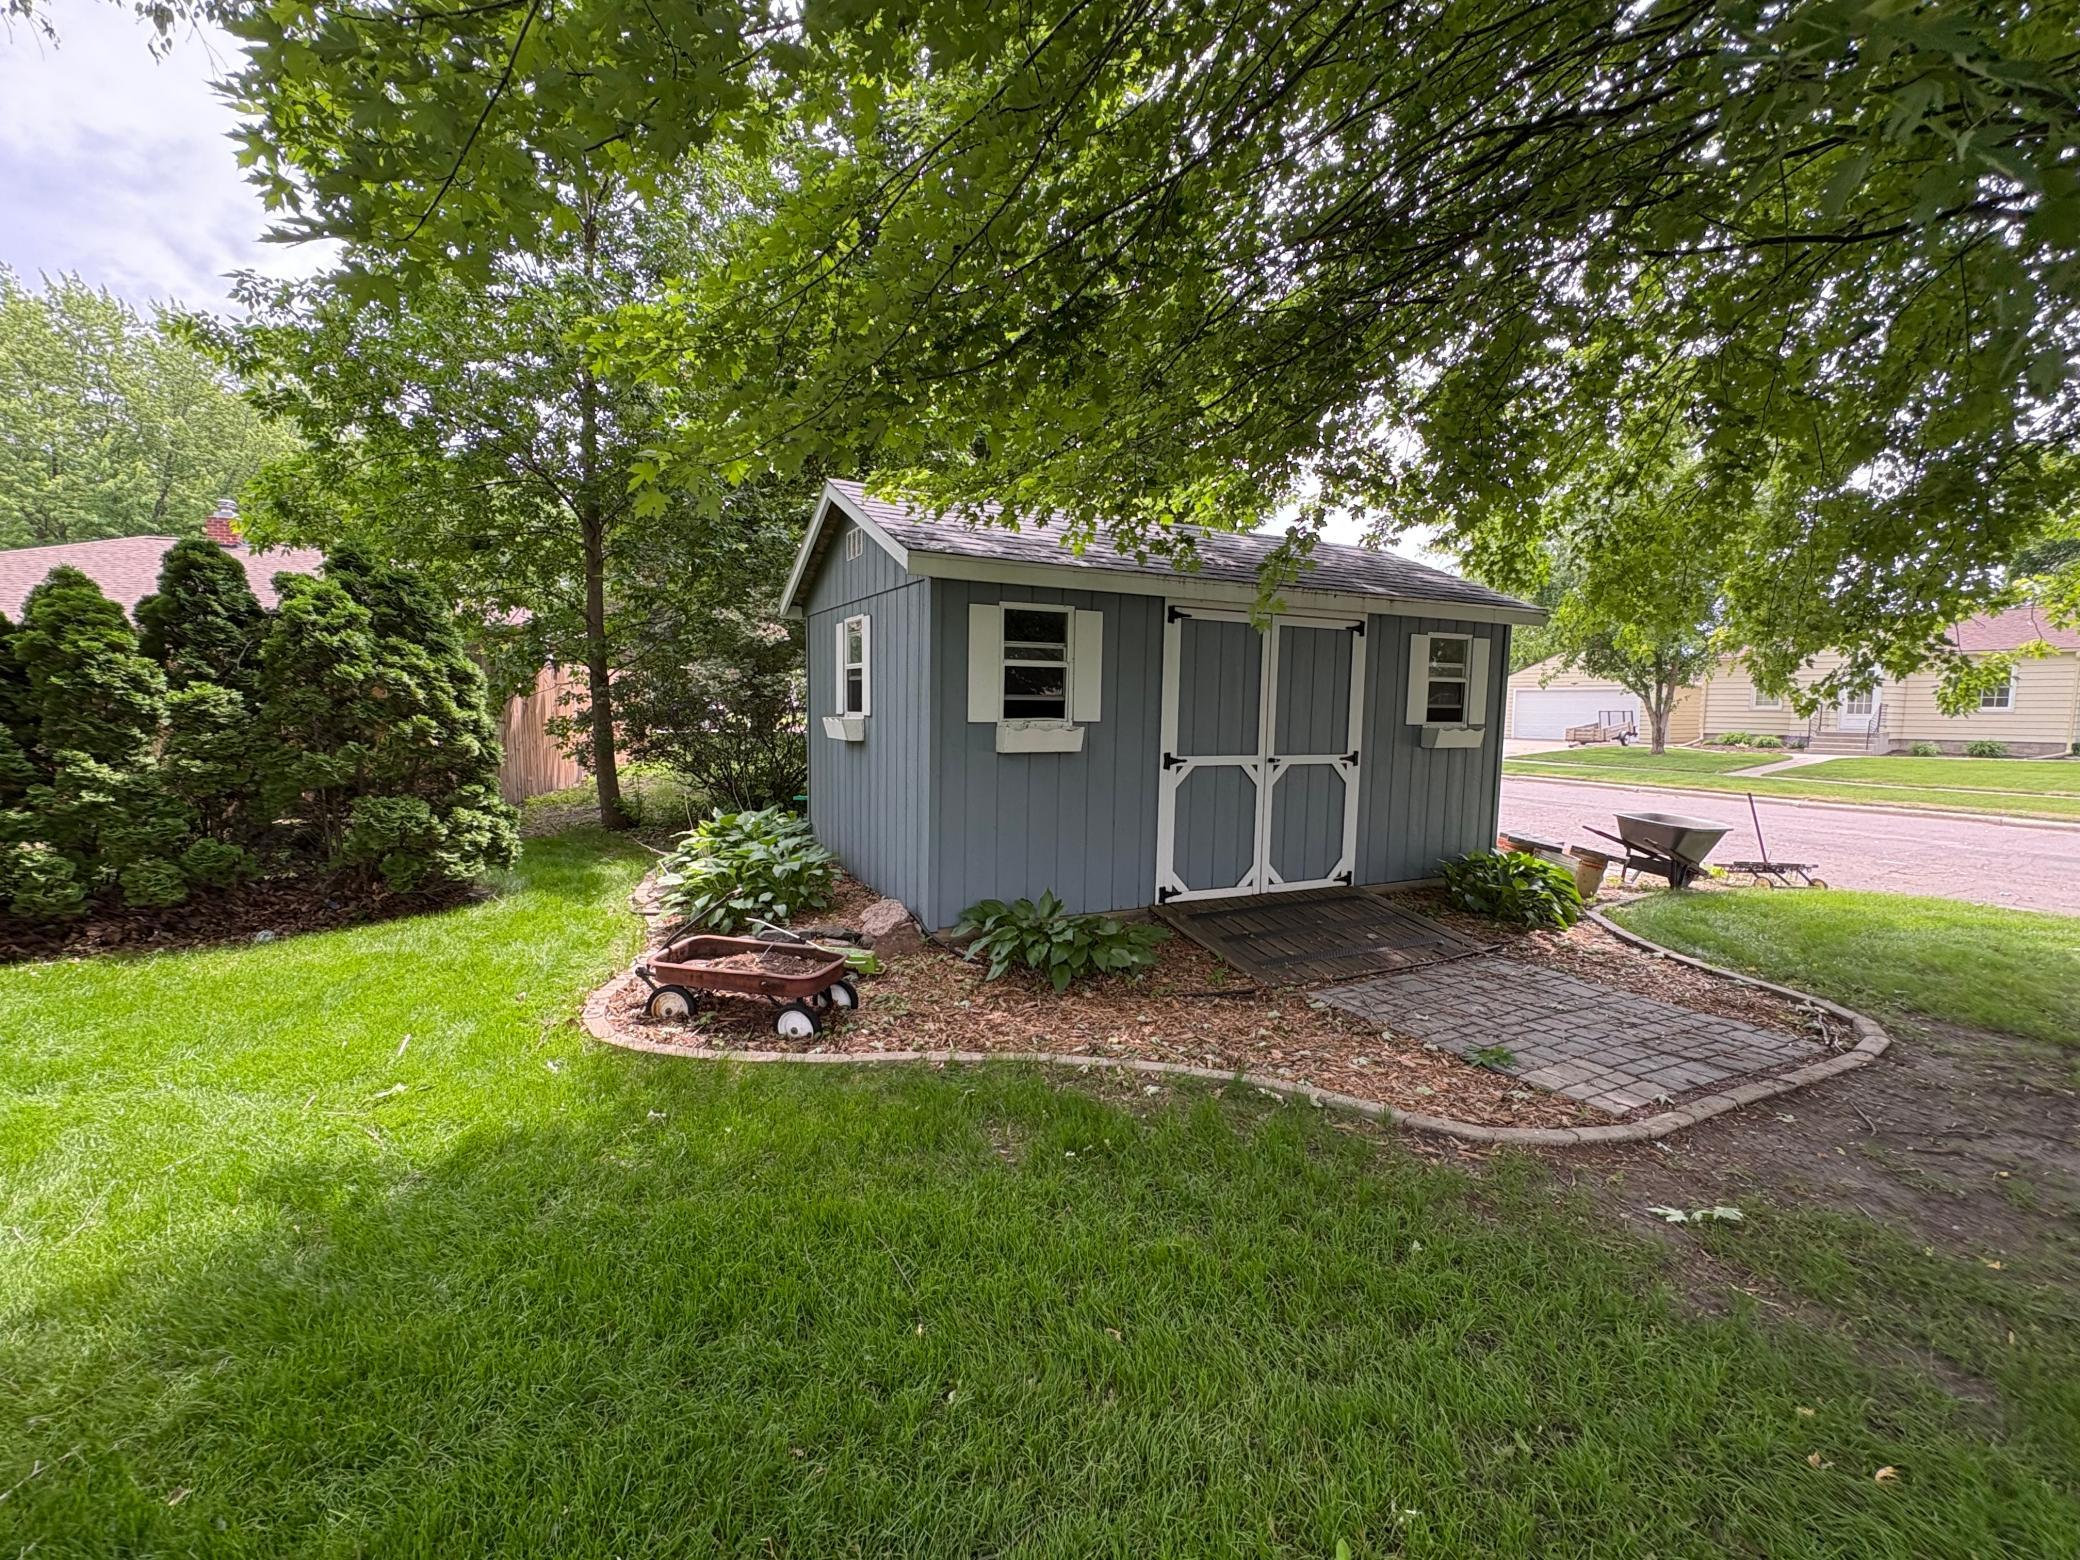
Outbuildings: Additional Garage
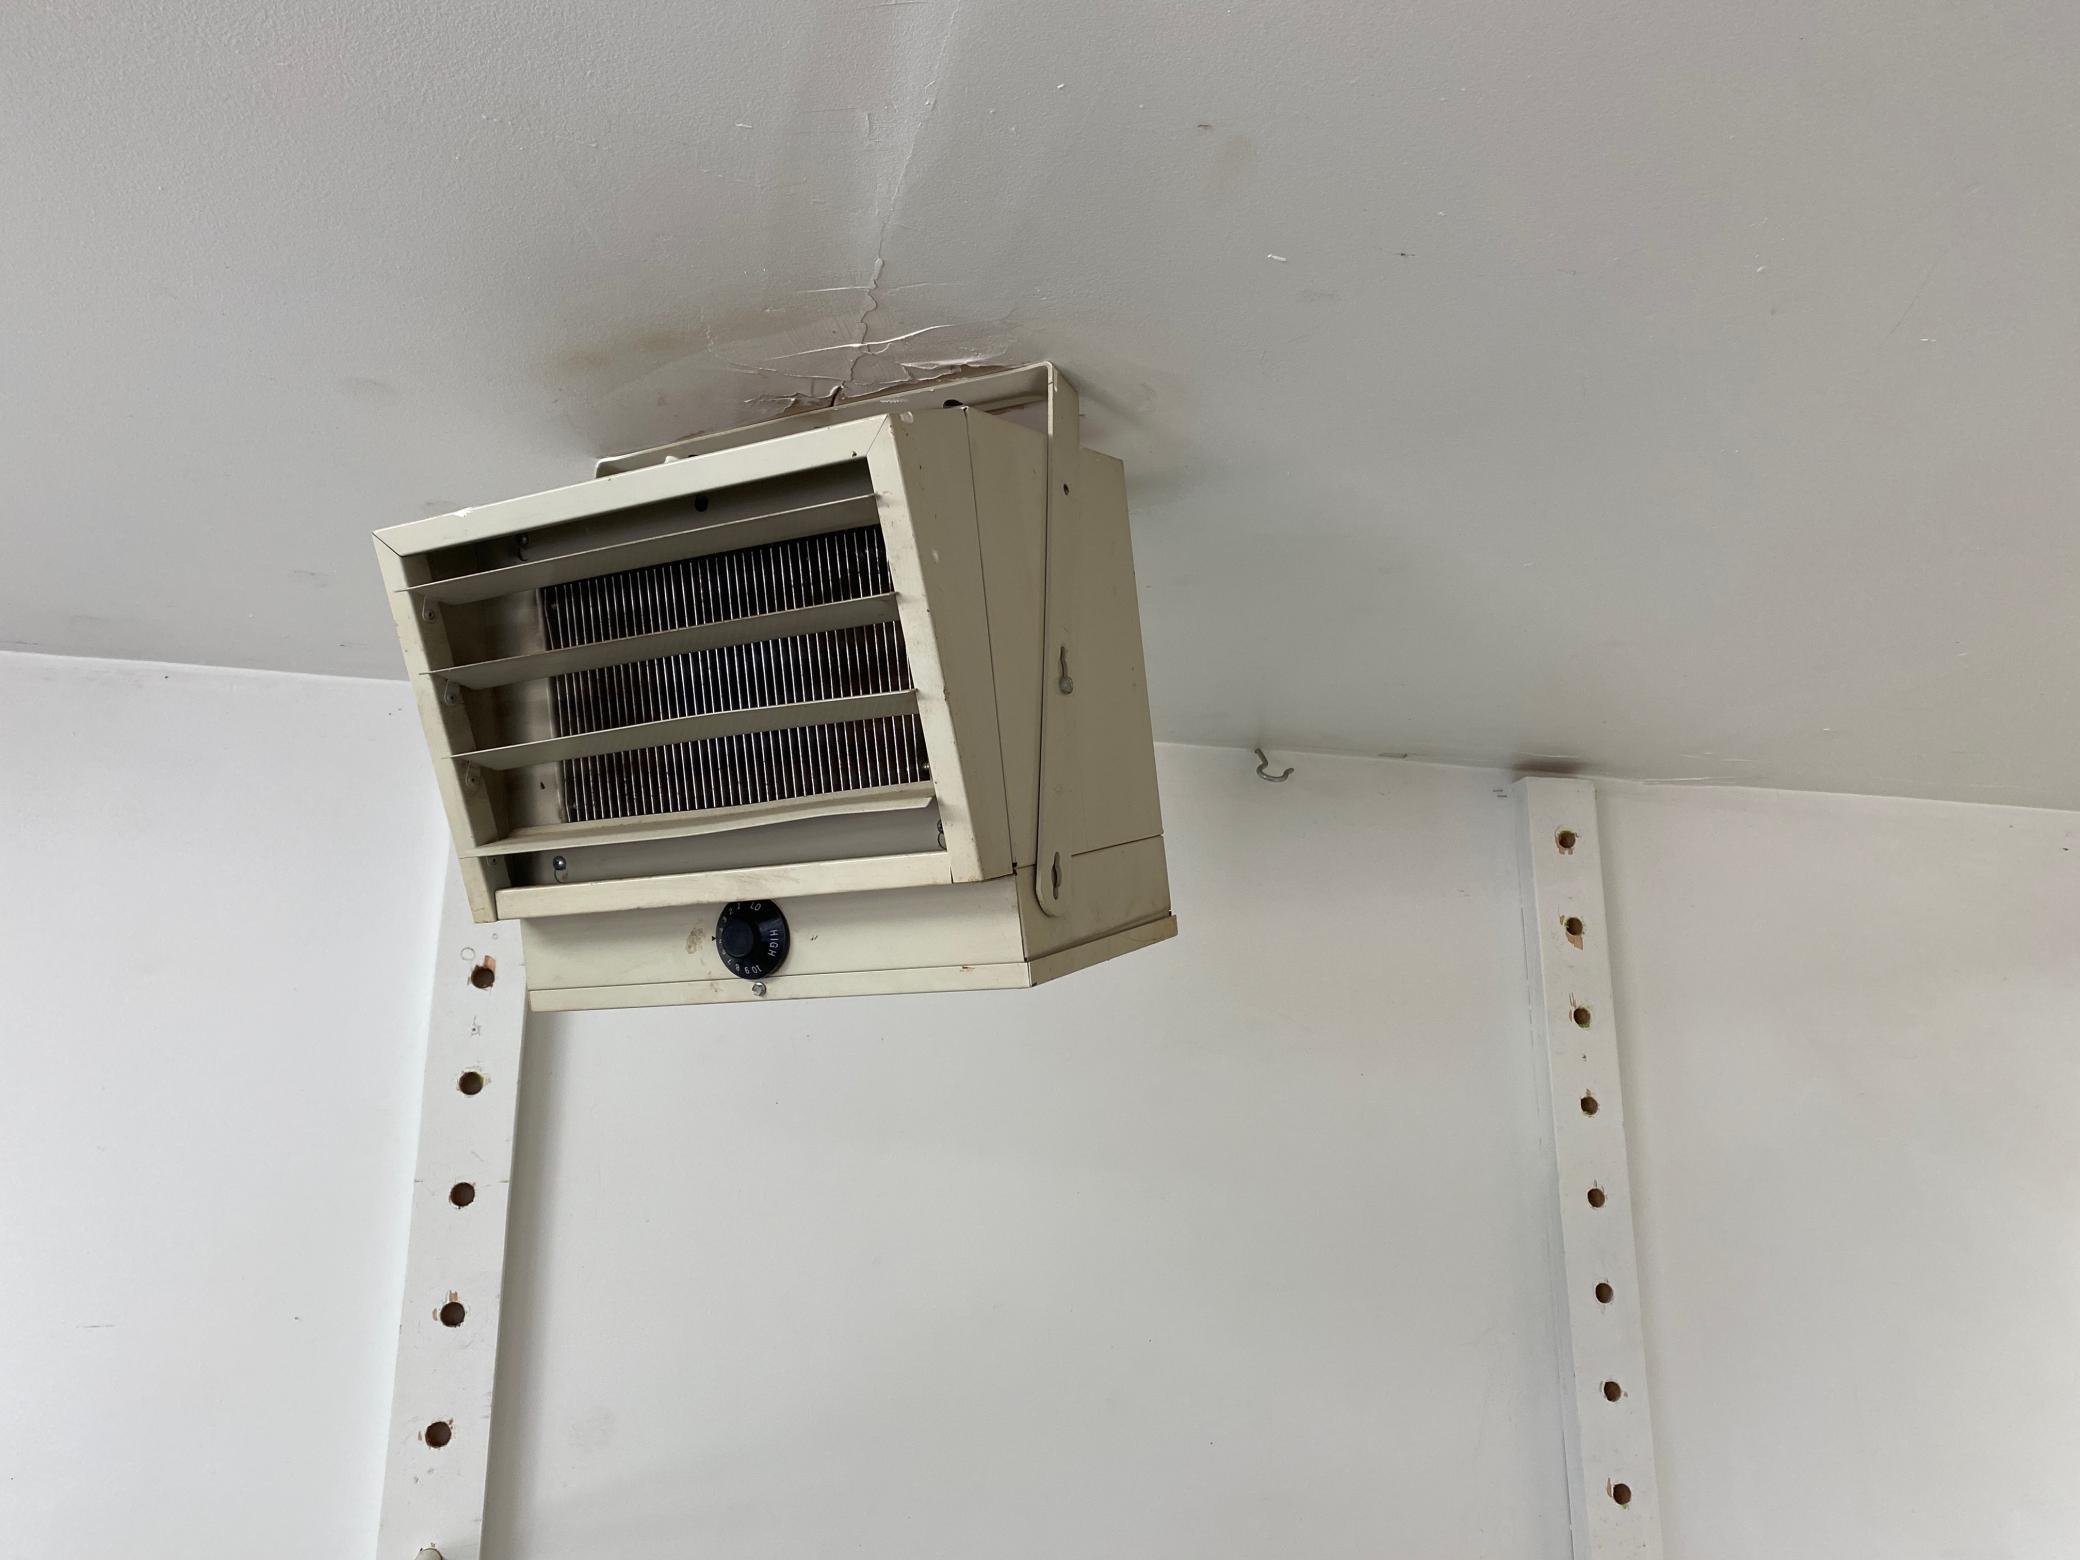
Parking Characteristics: Insulated Garage
Road Frontage: City Street; Curbs; Paved Streets; Storm Sewer; Street Lights
Sewer: City Sewer/Connected
Stories: Two
Water: City Water/Connected
Room Information
| Room Name | Dimensions | Level |
| Bathroom | 8 x 12 | Upper |
| Bathroom | 15 x 9 | Upper |
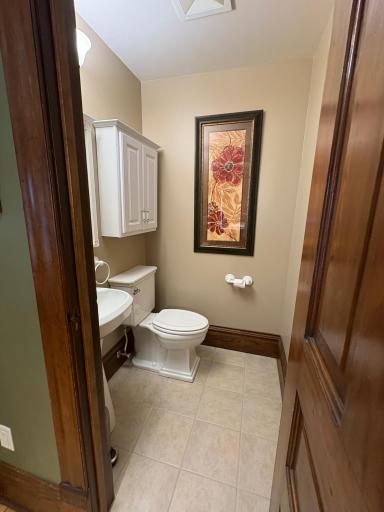
| Bathroom | 4 x 5 | Main |
| Laundry | 7 x 9 | Upper |
| Fourth (4th) Bedroom | 13 x 13 | Upper |
| Third (3rd) Bedroom | 13 x 13 | Upper |
| Second (2nd) Bedroom | 13 x 13 | Upper |
| First (1st) Bedroom | 24 x 21 | Upper |
| Dining Room | 18 x 14 | Main |
| Dining Room | 14 x 18 | Main |
| Family Room | 16 x 28 | Main |
| Den | 13 x 13 | Main |
| Living Room | 15 x 19 | Main |
 Duncans Updates20250609_09304431.pdf
 Listing Office: Hughes Real Estate and Auction
Last Updated: May - 28 - 2026

The data relating to real estate for sale on this web site comes in part from the Broker Reciprocity SM Program of the Regional Multiple Listing Service of Minnesota, Inc. The information provided is deemed reliable but not guaranteed. Properties subject to prior sale, change or withdrawal. ©2024 Regional Multiple Listing Service of Minnesota, Inc All rights reserved.
Saturday 30th of May 2026 03:13 PM

218-998-4400
Mohagen Real Estate


Let's Connect

Mohagen Real Estate
sue@MohagenRealEstate.com
Office: 218-998-4400
Cell: 218-731-7376

Mohagen Real Estate is licensed in the State of Minnesota