1711 Deephaven Drive, Woodbury, MN 55129 (MLS# 7151544)
$775,000
Woodbury, MN 55129
MLS# 7151544
Status: Coming Soon
5 beds | 4 baths | 4362 sqft
1 / 29
Open House (10/17/2026 - 10:00 am - 12:00 pm)
Property Description
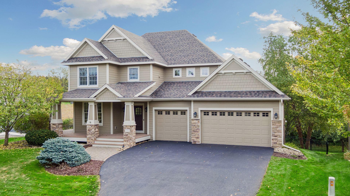
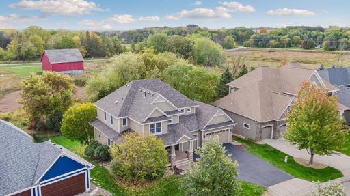
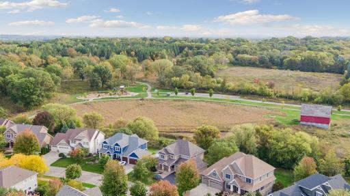
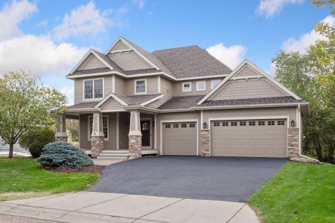
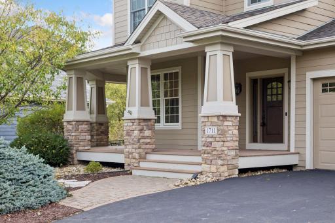
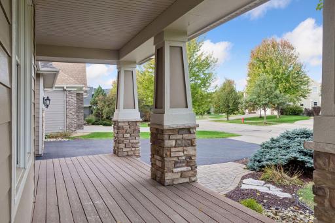
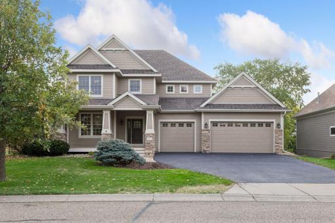
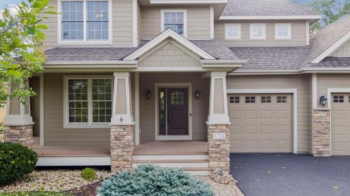
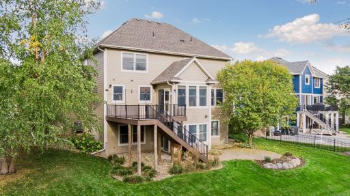
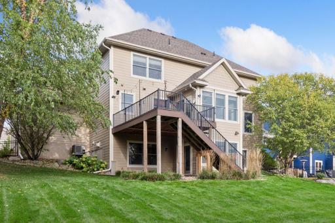
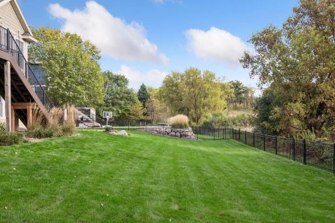
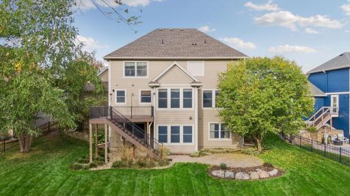
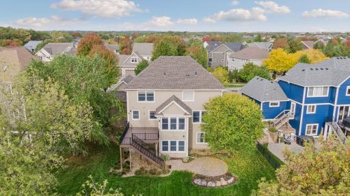
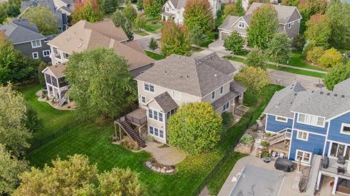
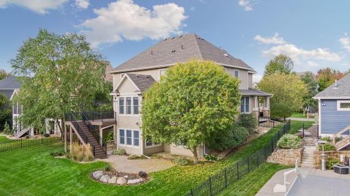
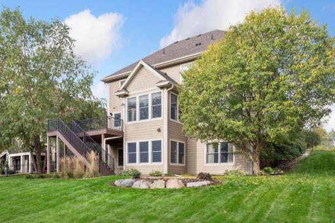
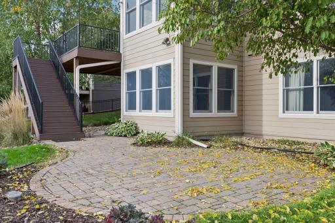
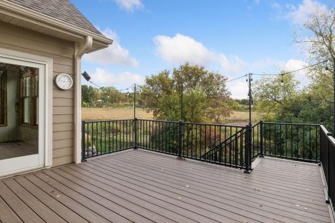
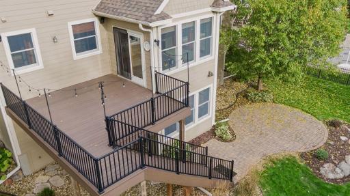
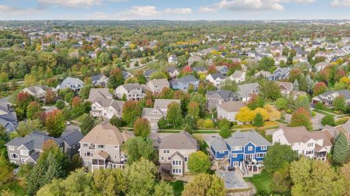
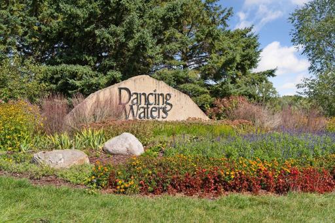
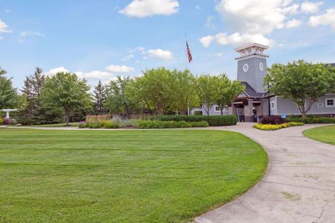
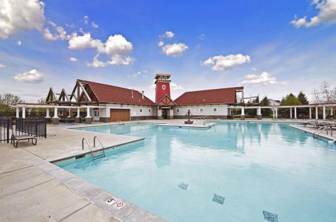
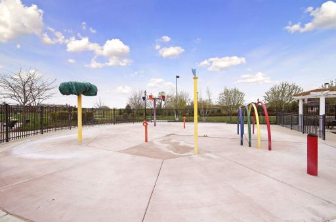
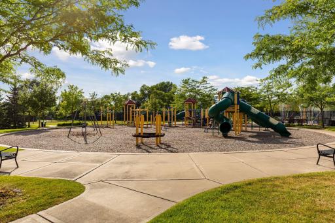
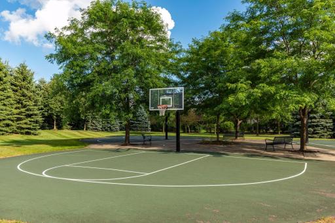
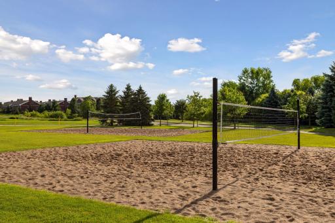
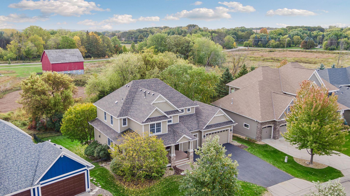
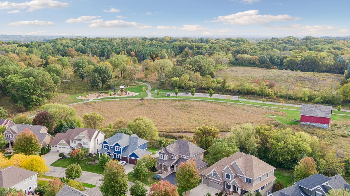
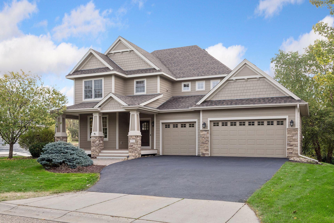
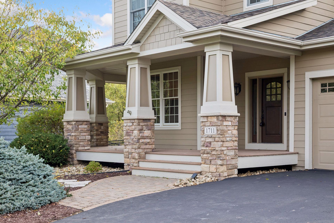
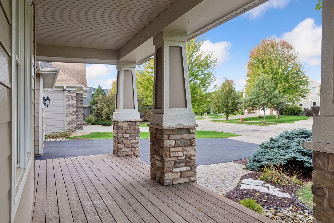
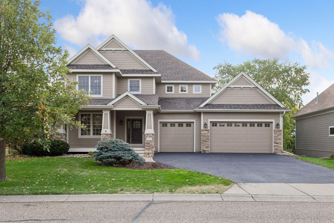
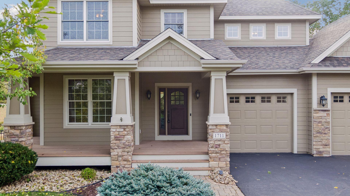
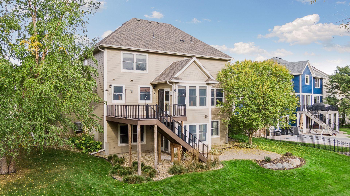
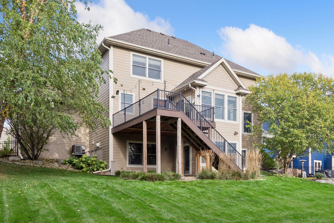
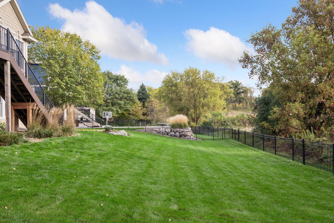
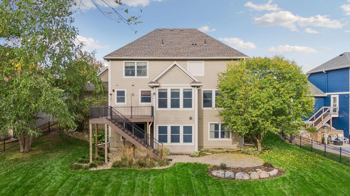
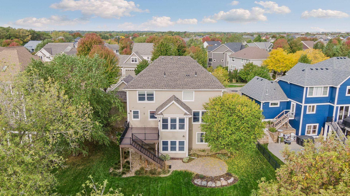
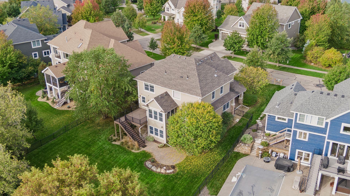
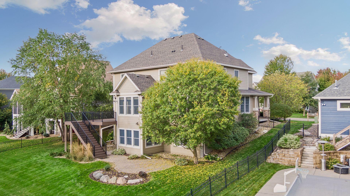
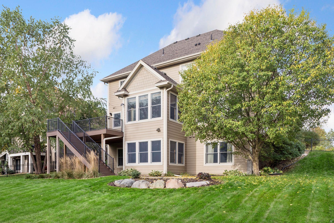
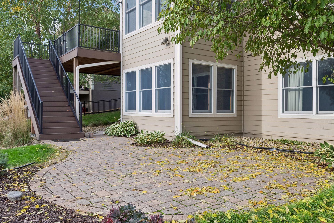
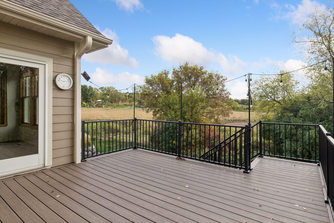
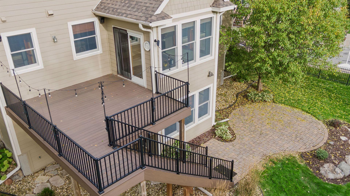
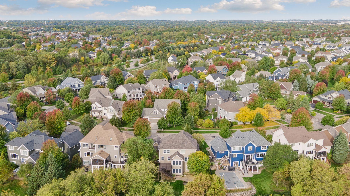
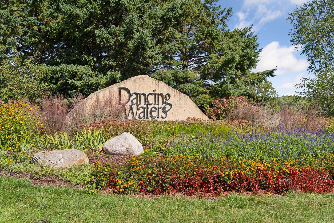
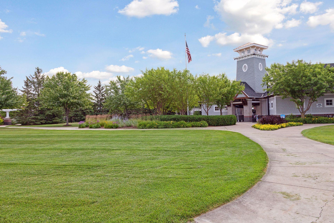
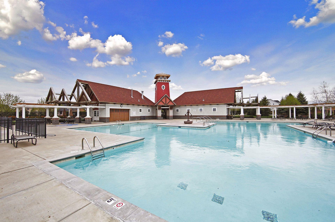
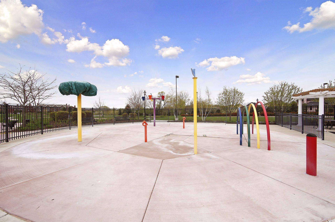
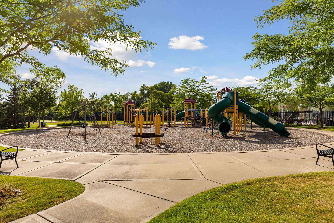
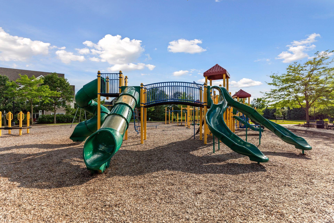
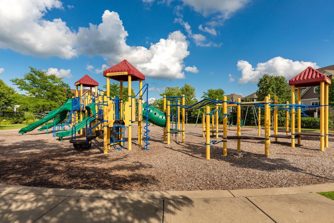
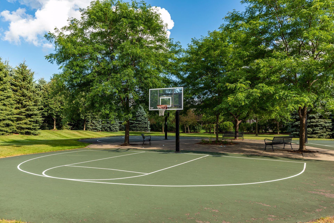
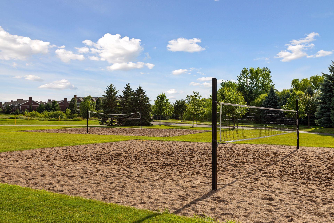
Imagine coming home to a place where flexible living spaces, timeless craftsmanship, and sweeping prairie views come together in effortless harmony. Set against a tranquil backdrop of prairie grasses, this exceptional residence in Dancing Waters offers a rare combination of generous scale and inviting warmth. Positioned on one of the communityâs most desirable lots, the home embraces its natural surroundings with serene views from multiple vantage points inside and out. From its charming Craftsman-inspired curb appeal and welcoming wrap-around front porch, the home immediately conveys a sense of comfort and refinement. Inside, an expansive open-concept design unfolds beneath rich cherry hardwood floors, with solid wood millwork, fresh paint, new carpet, and updated lighting creating a polished atmosphere. The great room centers around a cozy stone surround gas fireplace framed by custom built-ins, establishing an intimate gathering space despite the homeâs impressive proportions. Designed for effortless entertaining, the gourmet kitchen pairs abundant cabinetry and granite surfaces with professional appliances and a sizable island. An adjoining informal dining area opens directly to the oversized maintenance-free deck, where morning coffee, alfresco dinners, and quiet evenings unfold against the calming prairie landscape. A formal dining room with wainscoting offers a more elegant setting, while a private office behind French doors provides a peaceful retreat for work or study. Upstairs, the deluxe Ownerâs suite features a spa-inspired bath with a soaking tub, oversized tiled shower, and an exceptionally organized walk-in closet. Three additional bedrooms, a full bath, and convenient laundry room provide thoughtful functionality for everyday living. The walkout lower level extends the living experience with a second stone fireplace in an intimate family room, recreation area with dry bar, bonus room, fifth bedroom with Murphy bed, and full bathâan ideal setting for relaxed gatherings or accommodating guests. Outside, mature trees enhance privacy around the fenced yard, while the balcony deck, paver patio, and prairie views create a private outdoor haven, and a three-car attached garage meets all your storage needs. Plus, outdoor recreation is effortlessly close with Valley Creek Park and the exceptional amenities of Dancing Waters just steps away, and I-94 and an array of premier shopping and dining destinations are conveniently within reach. Here, refined living feels wonderfully naturalâspacious, sophisticated, and deeply connected to the landscape.
Details
Maps
Documents
Contract Information
Status: Coming Soon
Contingency: None
Current Price: 775000
Original List Price: 775000
ListPrice: 775000
List Date: 2026-10-05
Owner is an Agent?: No
Auction?: No
General Property Information
Assoc Mgmt Co. Phone #: 952-277-2700
Association Fee Frequency: Monthly
Association Mgmt Co. Name: FirstService Residential
Common Wall: No
Lot Measurement: Acres
Manufactured Home?: No
Multiple PIDs?: No
New Development: No
Number of Fireplaces: 2
Waterfront YN: No
Year Built: 2007
Yearly/Seasonal: Yearly
Zoning: Residential-Single Family
Bedrooms: 5
Baths Total: 4
Bath Full: 3
Bath Half: 1
Main Floor Total SqFt: 1454
Above Grd Total SqFt: 2908
Below Grd Total SqFt: 1454
Total SqFt: 4362
Total Finished Sqft: 4057.00
FireplaceYN: Yes
Style: (SF) Single Family
Foundation Size: 1454
Association Fee: 110
Garage Stalls: 3
Lot Dimensions: 76x138x101x140
Acres: 0.28
Assessment Pending: No
Location Tax and Other Information
House Number: 1711
Street Name: Deephaven
Street Suffix: Drive
Postal City: Woodbury
County: Washington
State: MN
Zip Code: 55129
Complex/Dev/Subdivision: Dancing Waters 6th Add
Assessments
Tax With Assessments: 9396
Building Information
Finished SqFt Above Ground: 2908
Finished SqFt Below Ground: 1149
Lease Details
Land Leased: Not Applicable
Miscellaneous Information
Homestead: Yes
Ownership
Fractional Ownership: No
Parking Characteristics
Garage Square Feet: 744
Public Survey Info
Range#: 21
Section#: 12
Township#: 28
Property Features
Accessible: None
Air Conditioning: Central Air
Amenities Shared: Trail(s)
Amenities Unit: Ceiling Fan(s); Deck; French Doors; Hardwood Floors; In-Ground Sprinkler; Kitchen Center Island; Kitchen Window; Natural Woodwork; Paneled Doors; Patio; Porch; Primary Bedroom Walk-In Closet; Tile Floors; Walk-In Closet; Washer/Dryer Hookup
Appliances: Cooktop; Dishwasher; Disposal; Double Oven; Microwave; Refrigerator
Association Fee Includes: Professional Mgmt; Sanitation; Shared Amenities
Basement: Full; Storage Space; Sump Pump
Bath Description: Double Sink; Main Floor 1/2 Bath; Upper Level Full Bath; Full Primary; Private Primary; Full Basement; Separate Tub & Shower; Walk-In Shower Stall
Construction Status: Previously Owned
Dining Room Description: Breakfast Bar; Informal Dining Room; Separate/Formal Dining Room
Exterior: Brick/Stone; Cement Board
Family Room Characteristics: 2 or More; Entertainment/Media Center; Family Room; Great Room; Lower Level; Main Level
Fencing: Full; Other
Fireplace Characteristics: Family Room; Gas Burning; Stone
Foundation: Poured Concrete
Fuel: Natural Gas
Heating: Forced Air
Laundry: Gas Dryer Hookup; Laundry Room; Sink; Upper Level; Washer Hookup
Lot Description: Irregular Lot; Tree Coverage - Medium
Parking Characteristics: Garage Door Opener; Insulated Garage; Storage
Pool Description: Below Ground; Heated; Shared
Road Frontage: City Street; Curbs; Paved Streets
Road Responsibility: Public Maintained Road
Roof: Age 8 Years or Less; Asphalt Shingles
Sewer: City Sewer/Connected
Shared Rooms: Club House; Community Room
Special Search: 2nd Floor Laundry; 3 BR on One Level; 4 BR on One Level; Primary Bdr Suite
Stories: Two
Water: City Water/Connected
Room Information
| Room Name | Level |
| Bonus Room | Lower |
| Dining Room | Main |
| Family Room | Lower |
| Fifth (5th) Bedroom | Lower |
| First (1st) Bedroom | Upper |
| Fourth (4th) Bedroom | Upper |
| Game Room | Lower |
| Great Room | Main |
| Informal Dining Room | Main |
| Kitchen | Main |
| Primary Bath | Upper |
| Mud Room | Main |
| Office | Main |
| Second (2nd) Bedroom | Upper |
| Third (3rd) Bedroom | Upper |
 GIS Map - 1711 Deephaven Dr
 Listing Office: Lakes Sotheby's International Realty
Last Updated: October - 06 - 2026

The data relating to real estate for sale on this web site comes in part from the Broker Reciprocity SM Program of the Regional Multiple Listing Service of Minnesota, Inc. The information provided is deemed reliable but not guaranteed. Properties subject to prior sale, change or withdrawal. ©2026 Regional Multiple Listing Service of Minnesota, Inc All rights reserved.
Tuesday 6th of October 2026 05:39 PM

218-998-4400
Mohagen Real Estate


Let's Connect

Mohagen Real Estate
sue@MohagenRealEstate.com
Office: 218-998-4400
Cell: 218-731-7376

Mohagen Real Estate is licensed in the State of Minnesota