1711 Hickory Hill Drive, Eagan, MN 55122 (MLS# 7112437)
$279,900
Eagan, MN 55122
MLS# 7112437
3 beds | 2 baths | 1278 sqft
1 / 30
Property Description
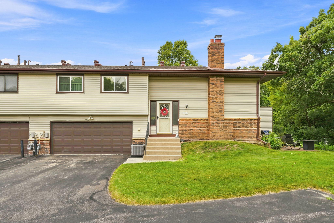
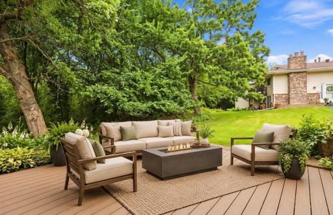
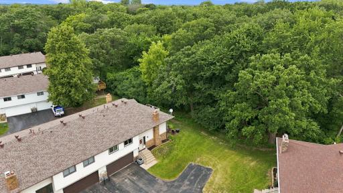
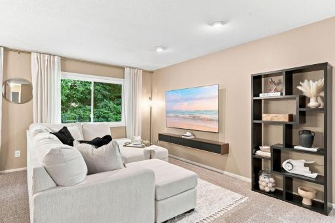
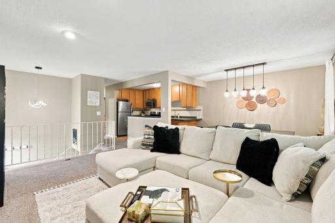
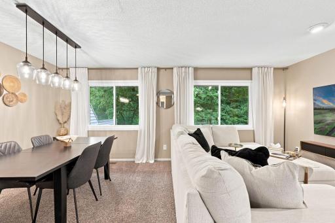
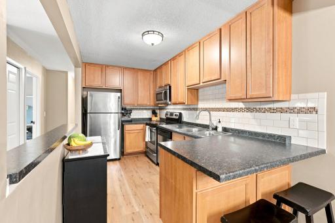
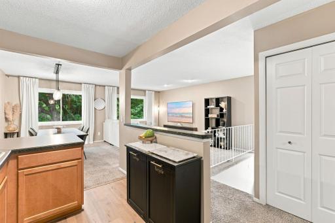
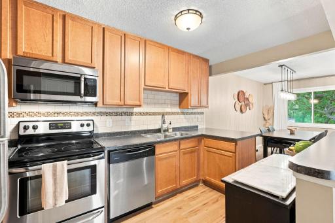
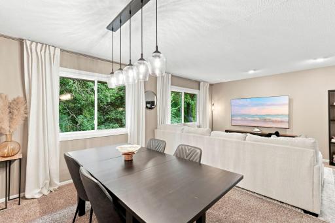
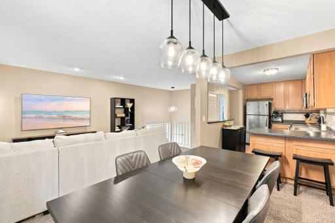
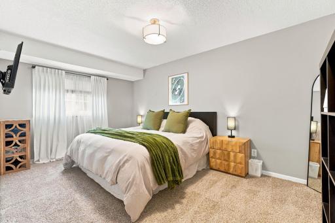
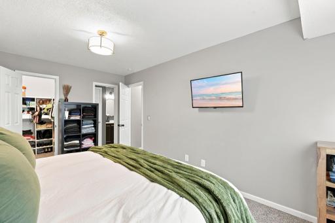
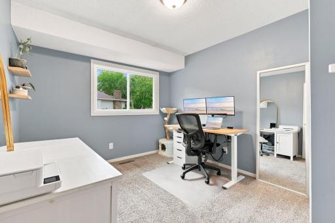
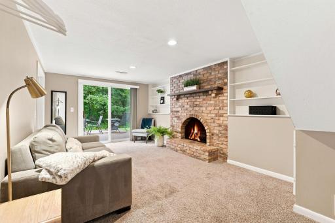
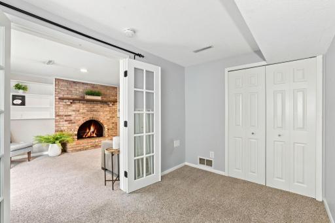
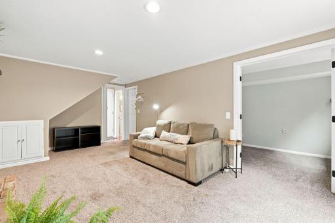
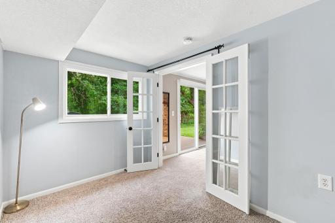
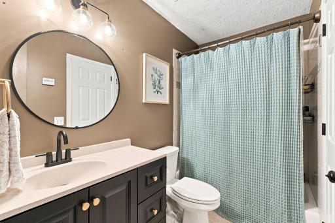
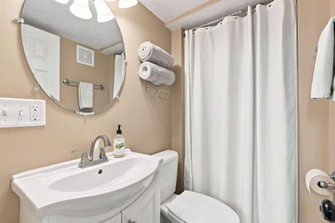
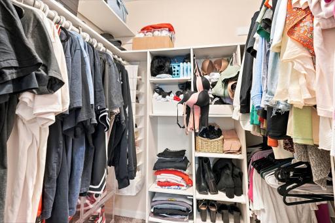
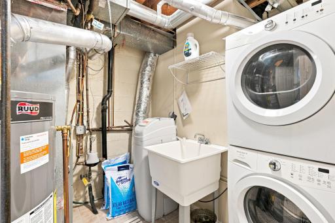
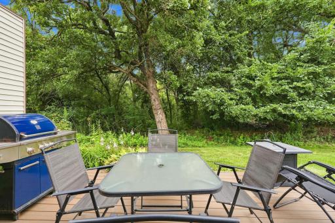
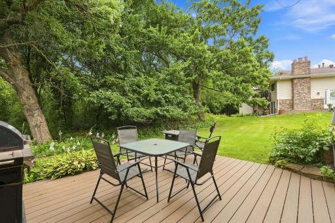
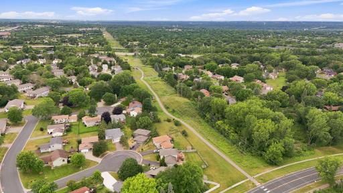
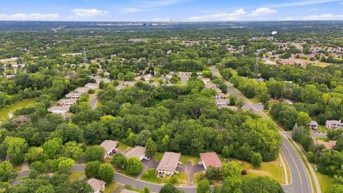
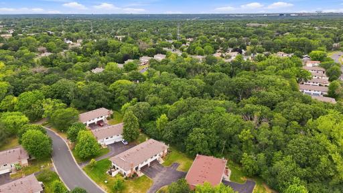
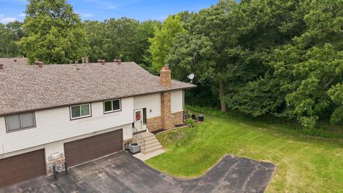
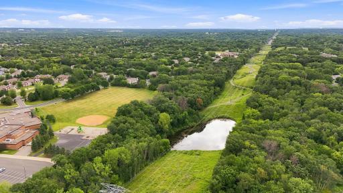
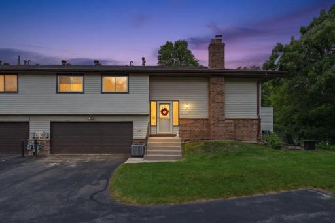
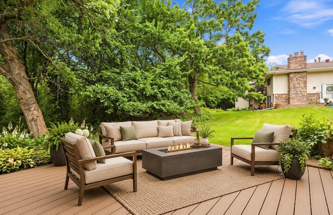
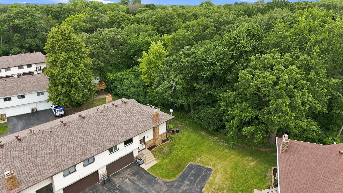
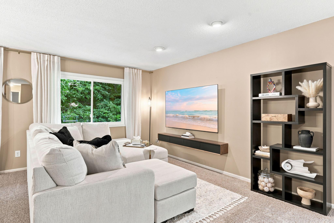
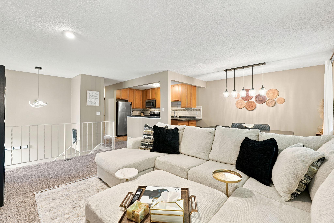
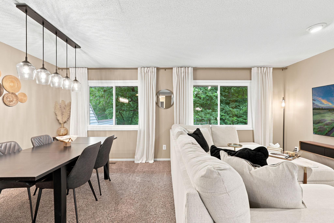
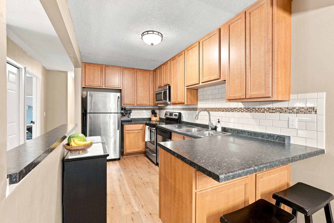
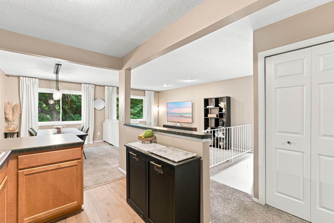
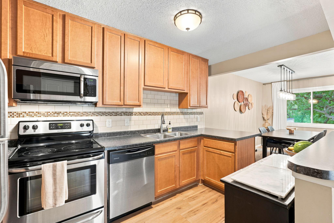
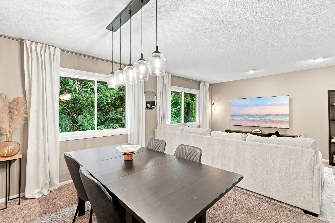
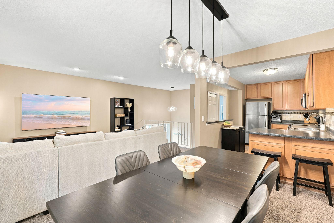
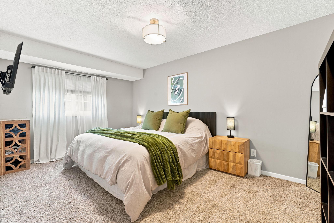
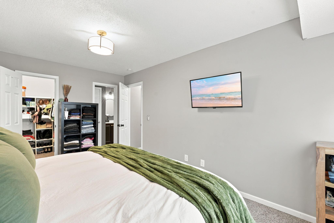
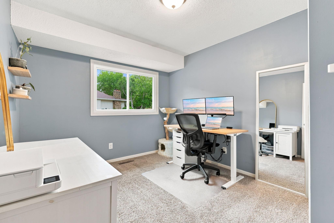
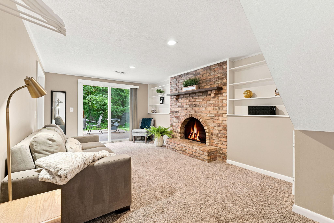
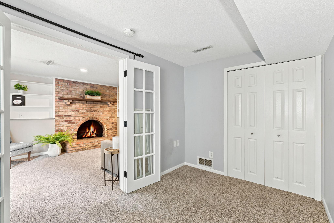
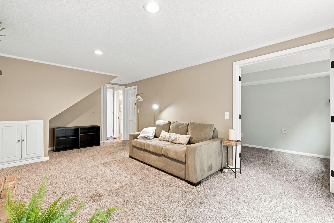
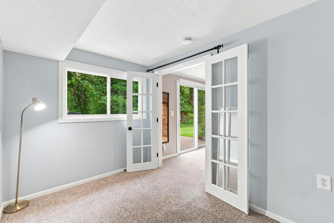
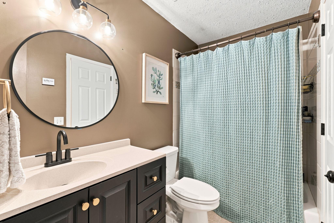
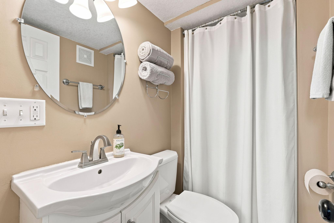
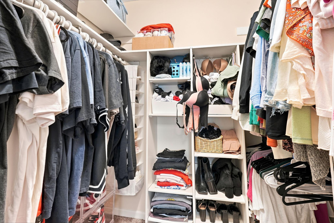
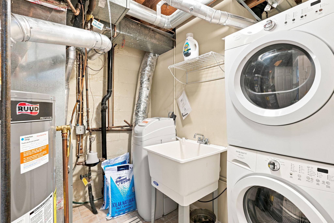
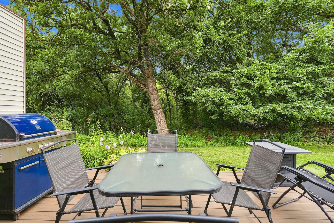
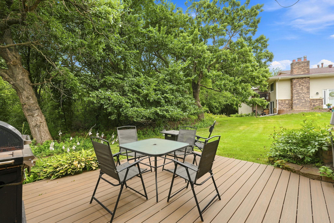
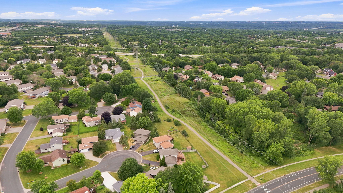
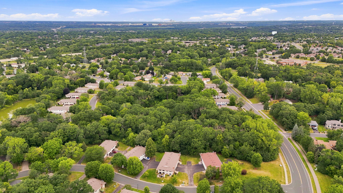
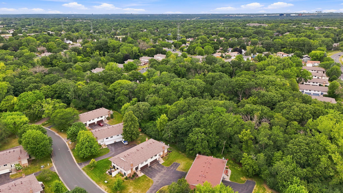
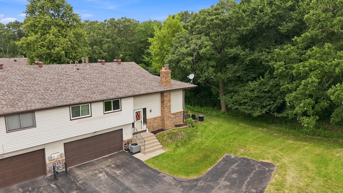
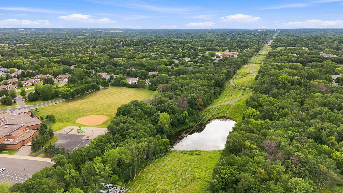
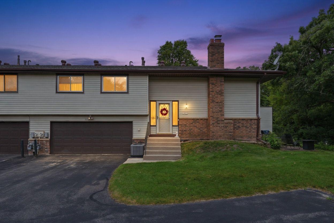
You wonât be disappointed in this beautifully updated quad home nestled among mature trees in one of Eaganâs most desirable locations! The open-concept floor plan seamlessly connects the kitchen to the inviting great room and oversized dining room, creating the perfect space for everyday living and entertaining. The kitchen features stainless steel appliances, tile back splash, & a newer faucet while decorator paint colors and updated lighting add a fresh, modern touch throughout. Offering 3 bedrooms, this home includes a spacious primary suite with a walk-in closet and access to the updated bath. The walkout lower level offers a warm and inviting family room featuring a wood-burning fireplace with a beautiful brick hearth, making it the perfect spot to relax or entertain. Enjoy peaceful views from the maintenance-free, entertainment-sized deck, surrounded by mature trees and an abundance of privacy. The home backs to green space with access to walking trails, offering the perfect blend of nature and convenience. Pride of ownership shines throughout with numerous updates, including all new windows, central air, water heater, Whirpool washer/dryer, and gutters. Youâll also appreciate the excellent storage options throughout the home. Exceptionally well maintained and move-in ready, this property is part of a very well-managed association with low monthly dues, providing peace of mind and exceptional value. Located in the highly sought-after District 196 School District, youâll love the easy access to MSP Airport, shopping, restaurants, parks, and everything Eagan has to offer. An outstanding home, location, lot, and association - this one truly checks all the boxes!
Details
Maps
Contract Information
Status: Active
Contingency: None
Current Price: 279900
Original List Price: 299900
ListPrice: 279900
List Date: 2026-07-20
Owner is an Agent?: No
Auction?: No
General Property Information
Assoc Mgmt Co. Phone #: 612-888-4710
Association Fee Frequency: Monthly
Association Mgmt Co. Name: Compass
Common Wall: Yes
Lot Measurement: Acres
Manufactured Home?: No
Multiple PIDs?: No
New Development: No
Number of Fireplaces: 1
Waterfront YN: No
Year Built: 1975
Yearly/Seasonal: Yearly
Zoning: Residential-Single Family
Bedrooms: 3
Baths Total: 2
Bath Full: 1
Bath Three Quarters: 1
Main Floor Total SqFt: 922
Above Grd Total SqFt: 922
Below Grd Total SqFt: 356
Total SqFt: 1278
Total Finished Sqft: 1278.00
FireplaceYN: Yes
Style: (TH) Quad/4 Corners
Foundation Size: 922
Power Company: Xcel Energy
Association Fee: 252
Garage Stalls: 2
Lot Dimensions: 99x60x98x41
Acres: 0.11
Assessment Pending: No
Location Tax and Other Information
House Number: 1711
Street Name: Hickory Hill
Street Suffix: Drive
Postal City: Eagan
County: Dakota
State: MN
Zip Code: 55122
Complex/Dev/Subdivision: Woodgate 2nd Add
Assessments
Tax With Assessments: 2700
Building Information
Finished SqFt Above Ground: 922
Finished SqFt Below Ground: 356
Lease Details
Land Leased: Not Applicable
Lock Box Type
Lock Box Source: SPAAR
Miscellaneous Information
DP Resource: Yes
Homestead: Yes
Ownership
Fractional Ownership: No
Parking Characteristics
Garage Dimensions: 22x20
Garage Square Feet: 440
Public Survey Info
Range#: 23
Section#: 28
Township#: 27
Property Features
Accessible: None
Air Conditioning: Central Air
Amenities Unit: Patio; Primary Bedroom Walk-In Closet; Washer/Dryer Hookup
Appliances: Dishwasher; Disposal; Dryer; Microwave; Range; Refrigerator; Washer
Approved Financing: FHA
Association Fee Includes: Hazard Insurance; Lawn Care; Outside Maintenance; Professional Mgmt; Sanitation; Snow Removal
Assumable Loan: Not Assumable
Basement: Concrete Block
Bath Description: Main Floor Full Bath; Walk Thru
Construction Materials: Block
Construction Status: Previously Owned
Dining Room Description: Informal Dining Room; Kitchen/Dining Room; Living/Dining Room
Electric: 100 Amp Service
Existing Financing: Conventional
Exterior: Brick/Stone; Vinyl
Fireplace Characteristics: Family Room
Foundation: Concrete Block
Fuel: Natural Gas
Heating: Forced Air
Internet Options: Cable
Laundry: In Basement; Laundry Room; Sink
Lot Description: Tree Coverage - Medium
Parking Characteristics: Garage Door Opener
Road Frontage: City Street
Road Responsibility: Public Maintained Road
Roof: Age 8 Years or Less
Sellers Terms: Cash; Conventional; FHA; VA
Sewer: City Sewer/Connected
Stories: Bi-Level
Townhouse Characteristics: Multi-Level
Water: City Water/Connected
Room Information
| Room Name | Dimensions | Level |
| Deck | 16x14 | Lower |
| Family Room | 19x11 | Lower |
| First (1st) Bedroom | 16x10 | Main |
| Informal Dining Room | 13x09 | Main |
| Kitchen | 13x09 | Main |
| Living Room | 16x12 | Main |
| Second (2nd) Bedroom | 11x10 | Main |
| Third (3rd) Bedroom | 11x10 | Lower |
Listing Office: Coldwell Banker Realty
Last Updated: October - 04 - 2026

The data relating to real estate for sale on this web site comes in part from the Broker Reciprocity SM Program of the Regional Multiple Listing Service of Minnesota, Inc. The information provided is deemed reliable but not guaranteed. Properties subject to prior sale, change or withdrawal. ©2026 Regional Multiple Listing Service of Minnesota, Inc All rights reserved.
Monday 5th of October 2026 04:13 AM

218-998-4400
Mohagen Real Estate


Let's Connect

Mohagen Real Estate
sue@MohagenRealEstate.com
Office: 218-998-4400
Cell: 218-731-7376

Mohagen Real Estate is licensed in the State of Minnesota