1713 Boelter Estates Drive NW, Rochester, MN 55901 (MLS# 7054823)
$1,295,000
Rochester, MN 55901
MLS# 7054823
Status: Closed
5 beds | 3 baths | 4018 sqft
1 / 52
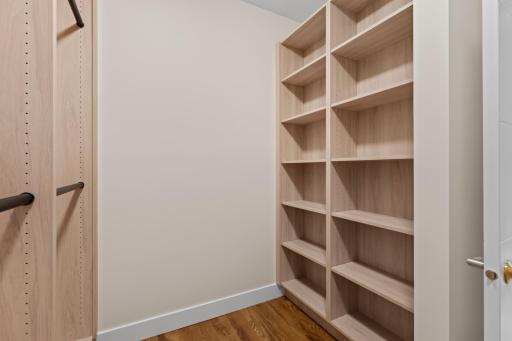
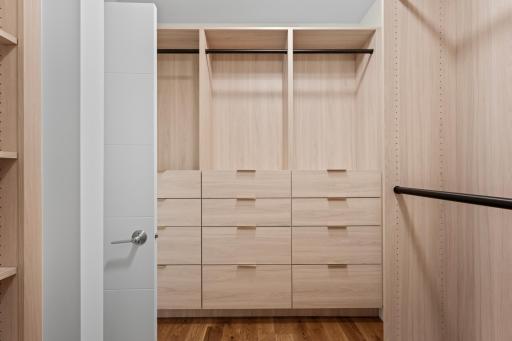
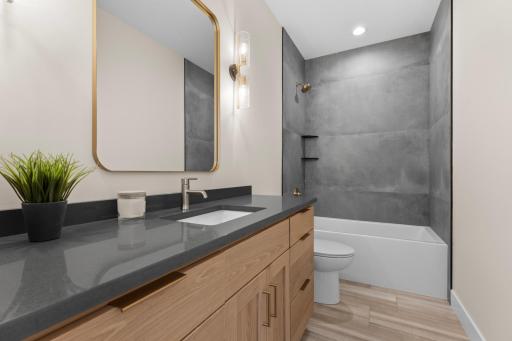
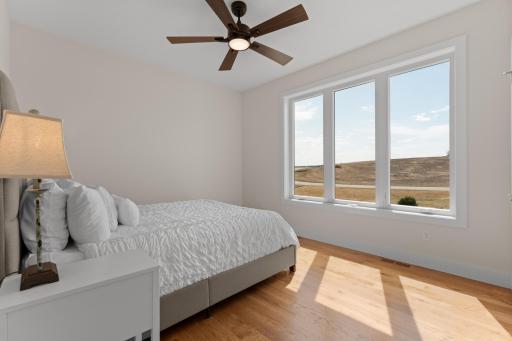
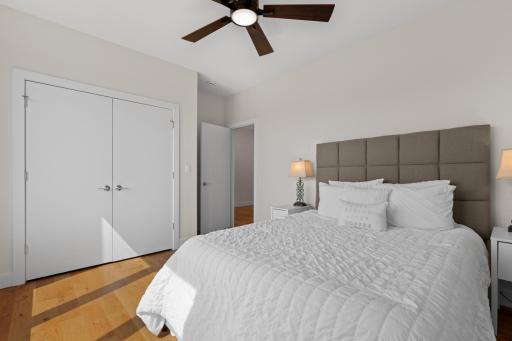
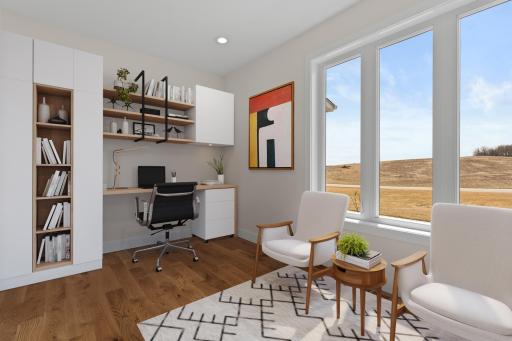
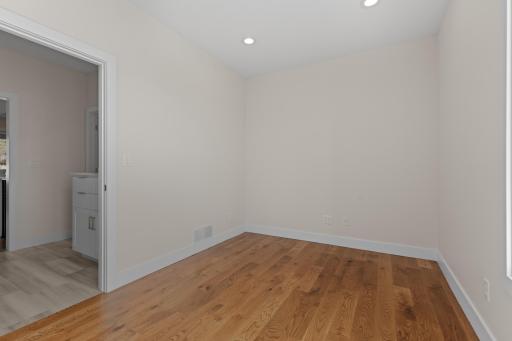
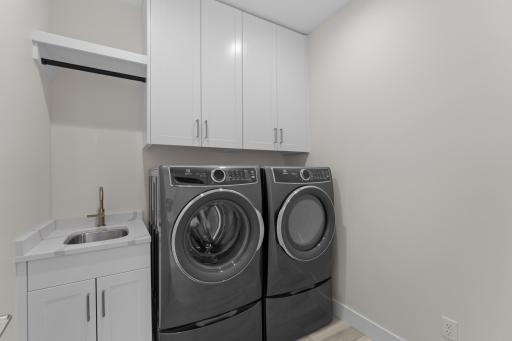
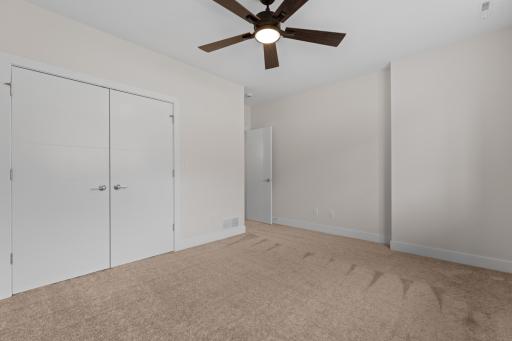
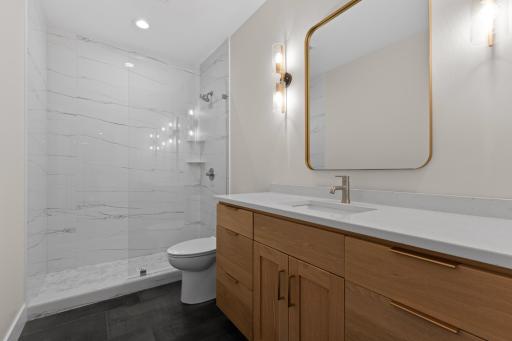
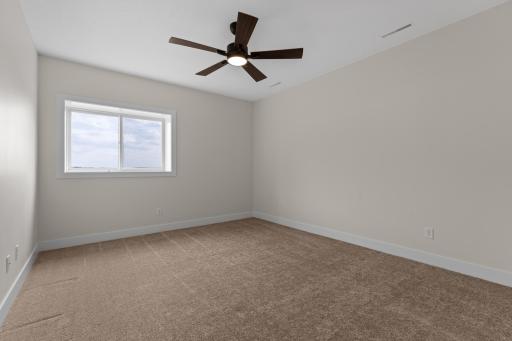
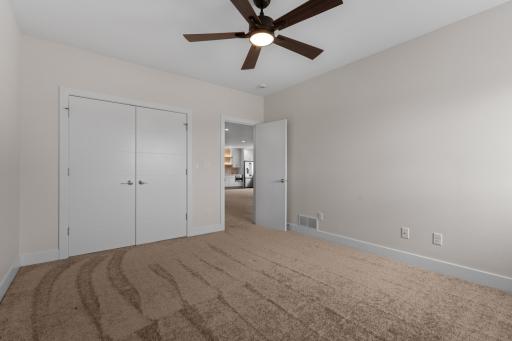
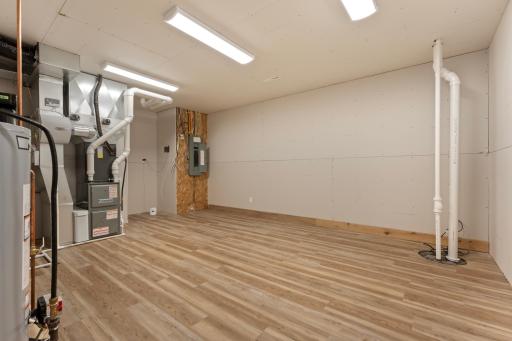
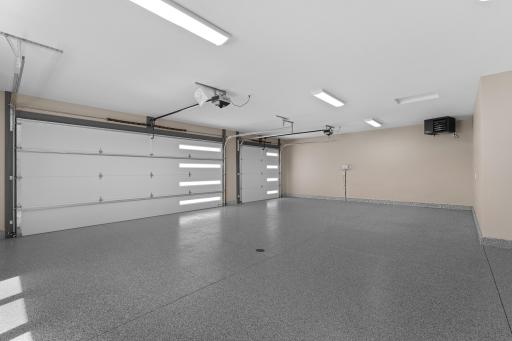
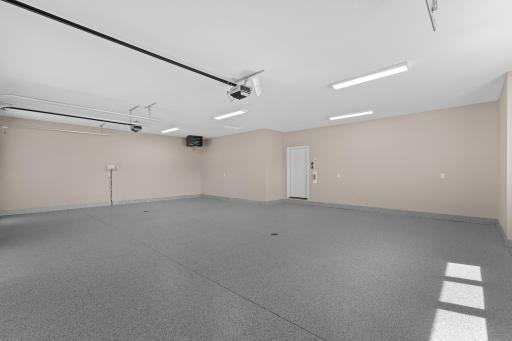
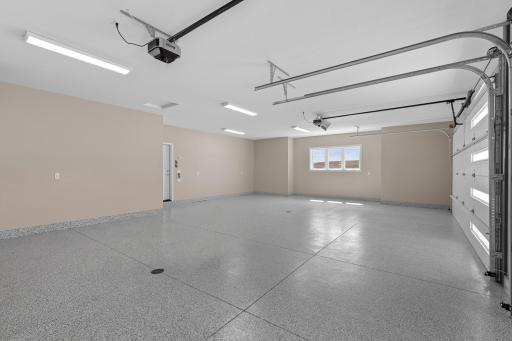
Property Description
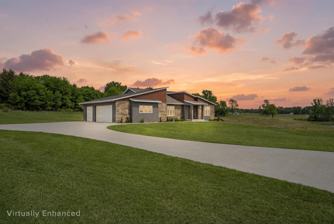
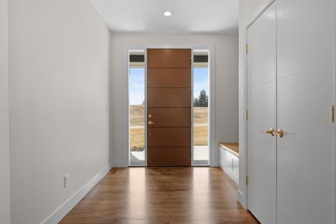
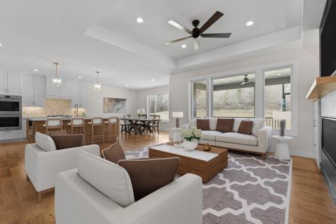
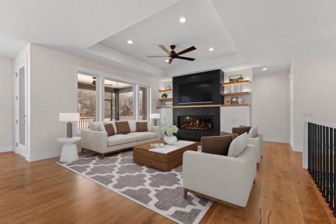
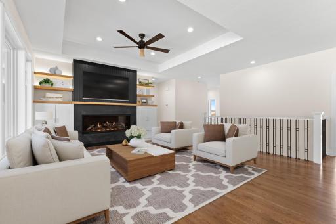
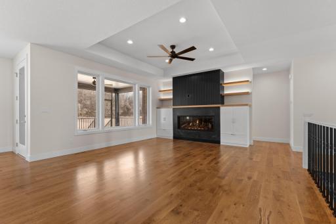
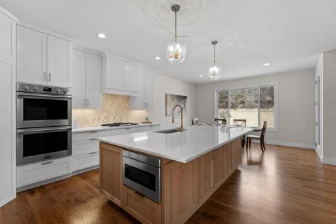
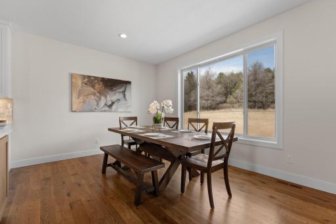
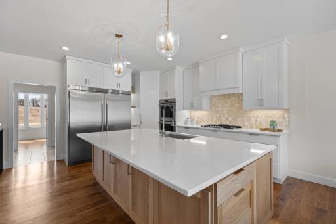
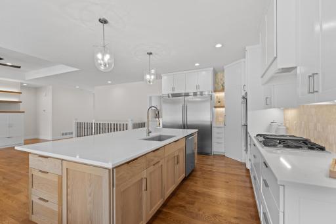
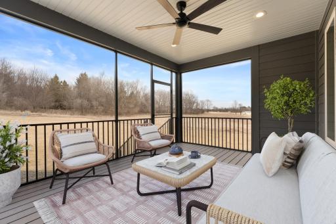
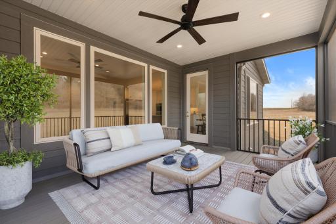
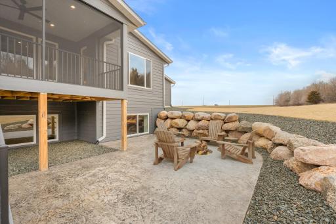
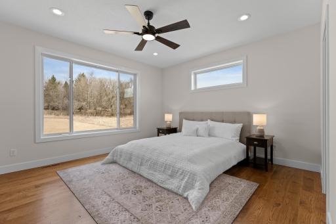
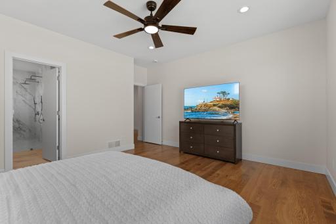
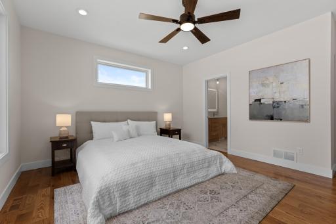
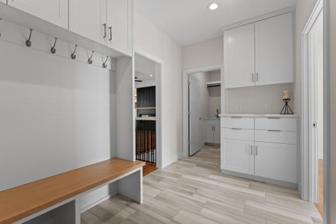
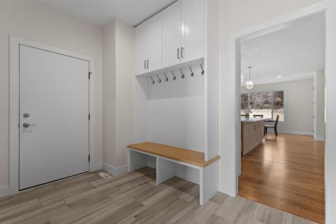
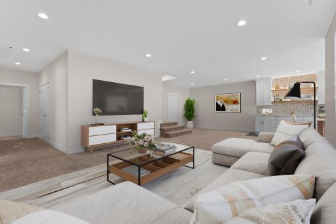
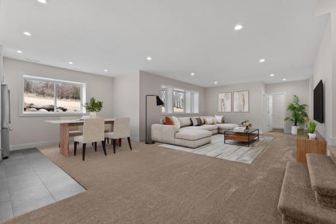
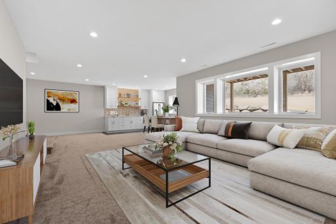
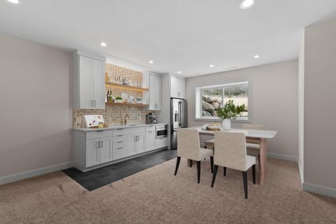
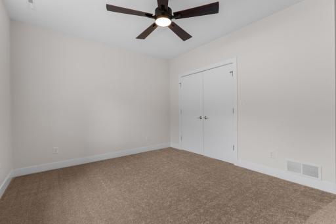
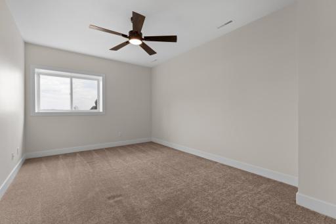
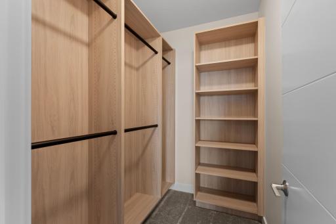
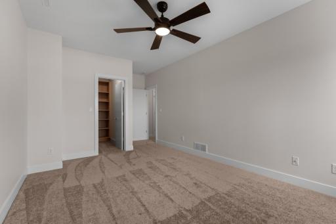
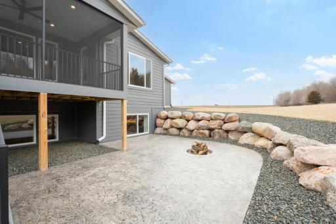
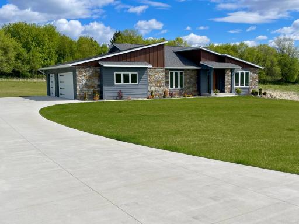
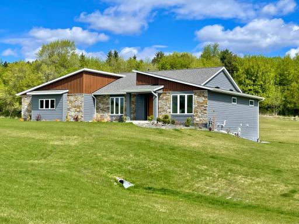
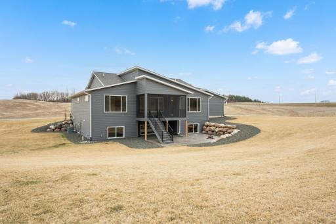
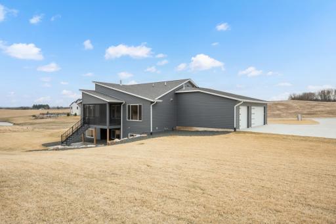
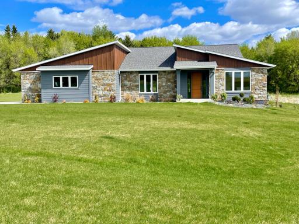
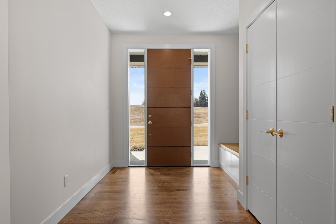
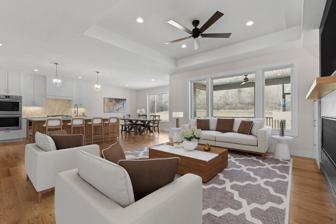
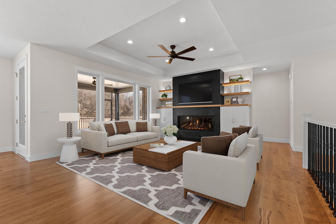
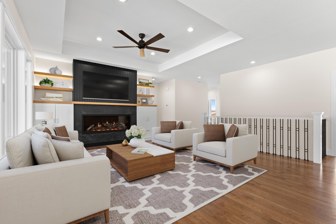
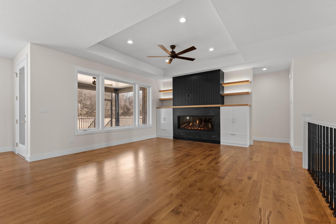
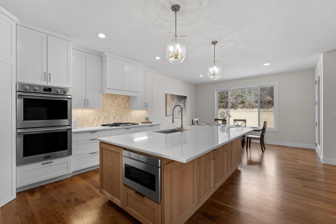
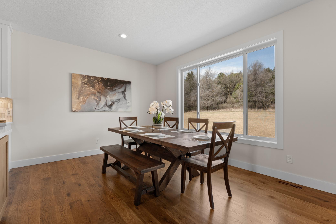
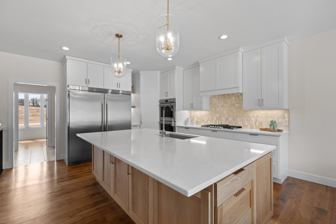
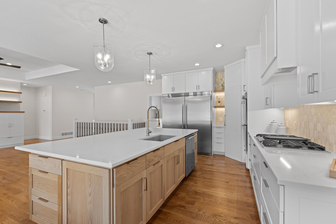
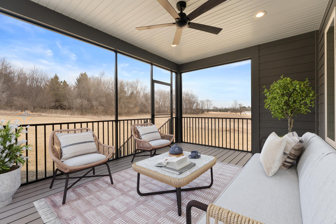
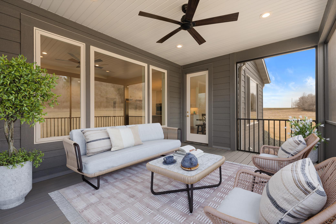
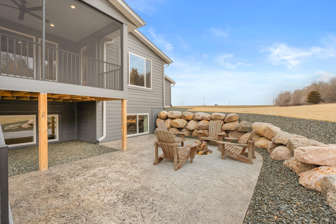
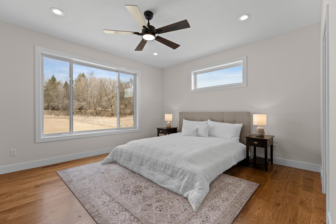
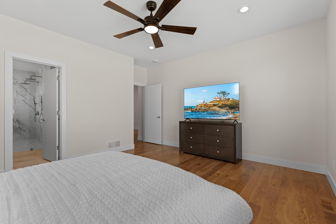
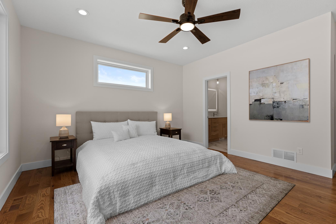
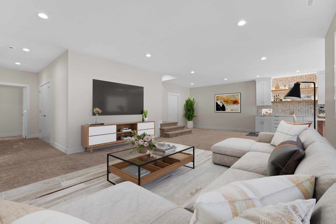
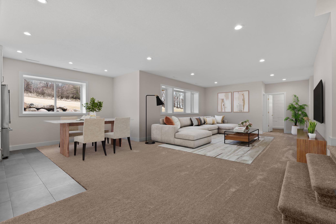
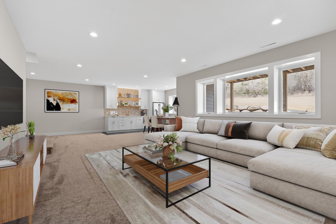
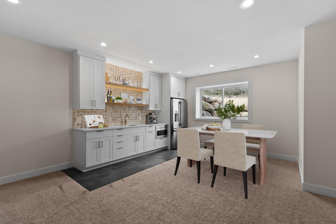
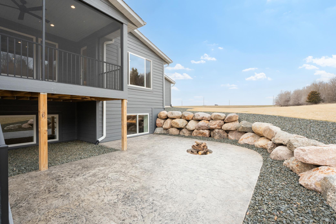
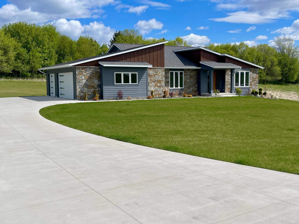
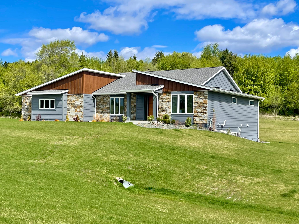
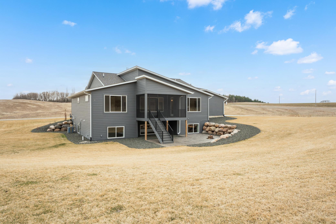
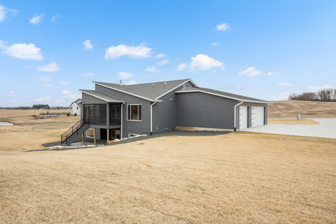
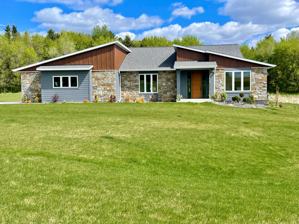
Situated on a picturesque 2-acre lot, this home combines sophisticated style with unparalleled craftsmanship. From the moment you step inside, you'll be captivated by the rich oak hardwood floors that flow seamlessly throughout the main floor, setting the tone for elegance and warmth. As in most homes, the heart of this home is the gourmet kitchen, with an oversized island, sleek quartz countertops and custom cabinetry (which is also in the hidden pantry). This space is built for both functionality and beauty. The open-concept design continues into the living area, where the main focus is a stunning fireplace surrounded by European-style plaster and custom woodwork, creating a bold statement piece that blends seamlessly with the modern aesthetic. The lower level is an entertainerâs dream, featuring a large family room designed for gatherings of all sizes. A full wet bar with custom cabinetry, full size refrigerator and offers the perfect setting to complement functionality of the lower level. Step outside to your own private oasis, where a cement patio with a built-in firepit awaits. This outdoor space is perfect for relaxing or entertaining, offering a seamless transition from the interior. Enjoy Minnesota evenings on the screened-in deck, providing a peaceful retreat surrounded by nature. With every detail carefully considered, this contemporary home offers the ultimate in modern living, designed to meet the needs of the most discerning homeowner. Don't miss the opportunity to make this breathtaking property your own.
Details
Maps
Contract Information
Status: Closed
Off Market Date: 2026-05-13
Contingency: None
Current Price: 1250000
Closed Date: 2026-06-01
Original List Price: 1295000
Sales Close Price: 1250000
ListPrice: 1295000
List Date: 2026-04-15
Owner is an Agent?: No
Auction?: No
General Property Information
Common Wall: No
Lot Measurement: Acres
Manufactured Home?: No
Multiple PIDs?: No
New Development: No
Number of Fireplaces: 1
Waterfront YN: No
Year Built: 2025
Yearly/Seasonal: Yearly
Zoning: Residential-Single Family
Bedrooms: 5
Baths Total: 3
Bath Full: 1
Bath Three Quarters: 2
Main Floor Total SqFt: 2009
Above Grd Total SqFt: 2009
Below Grd Total SqFt: 2009
Total SqFt: 4018
Total Finished Sqft: 3712.00
FireplaceYN: Yes
Style: (SF) Single Family
Foundation Size: 2009
Garage Stalls: 3
Lot Dimensions: Irregular
Acres: 2.03
Assessment Pending: No
Location Tax and Other Information
House Number: 1713
Street Name: Boelter Estates
Street Suffix: Drive
Street Direction Suffix: NW
Postal City: Rochester
County: Olmsted
State: MN
Zip Code: 55901
Complex/Dev/Subdivision: Boelter Estates
Assessments
Tax With Assessments: 10996
Builder Information
Builder ID: 77944
Builder License Number: 717275
Builder Name: EXCLUSIVE HOME BUILDERS AND REMODELERS LLC
Building Information
Finished SqFt Above Ground: 2009
Finished SqFt Below Ground: 1703
Green Verification
Green Certified Status: Pending
Green Verification Type: Home Energy Rating System
Verification Status: In Process
Lease Details
Land Leased: Not Applicable
Lock Box Type
Lock Box Source: SEMR
Miscellaneous Information
Community Name: Boelter Estates
Homestead: No
Ownership
Fractional Ownership: No
Parking Characteristics
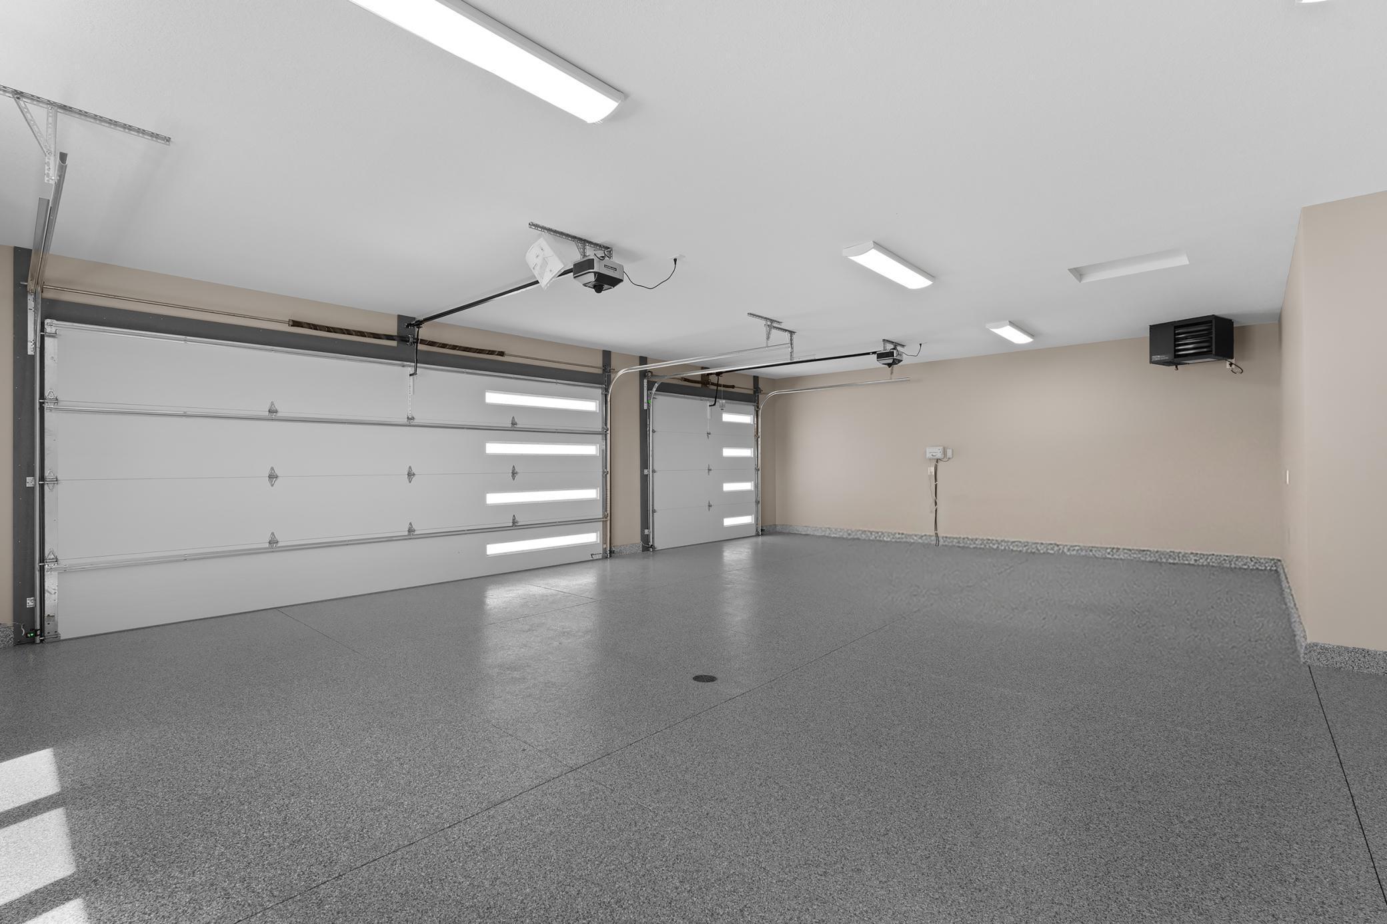
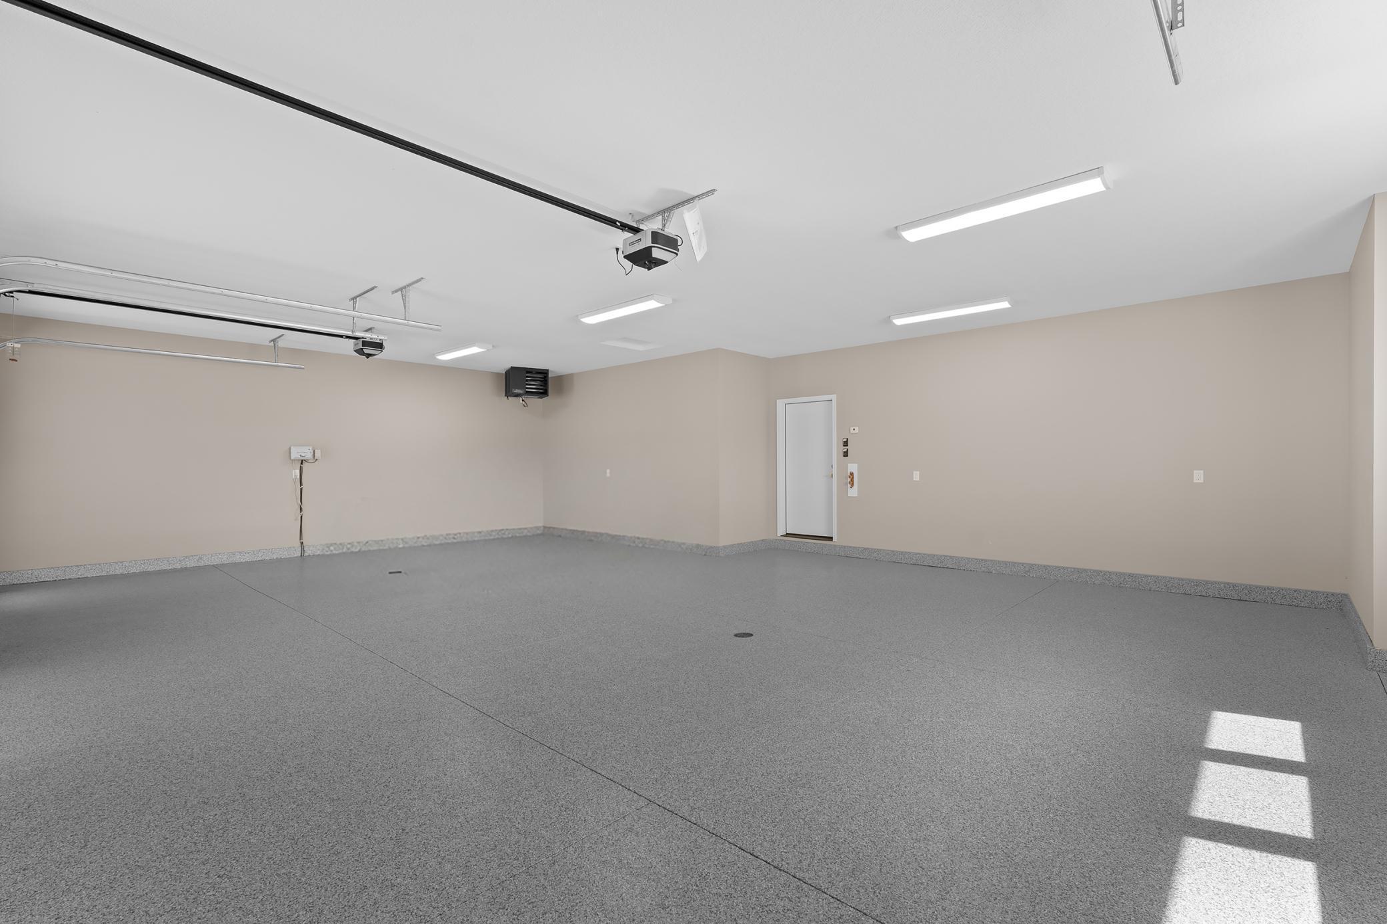
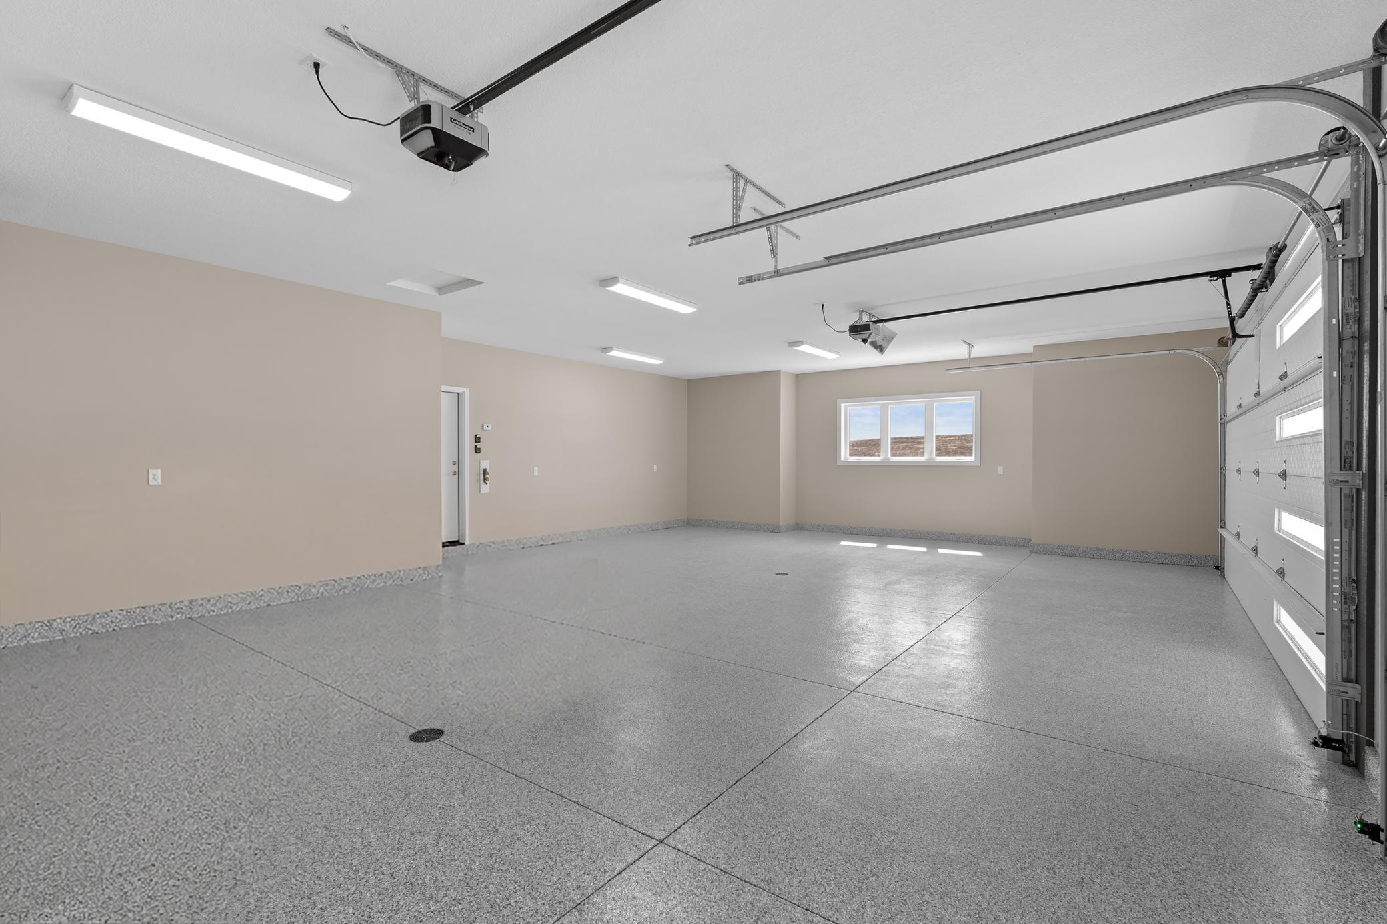
Garage Dimensions: 36 x 24
Garage Door Height: 8
Garage Door Width: 18
Garage Square Feet: 971
Public Survey Info
Range#: 14
Section#: 34
Township#: 108
Property Features
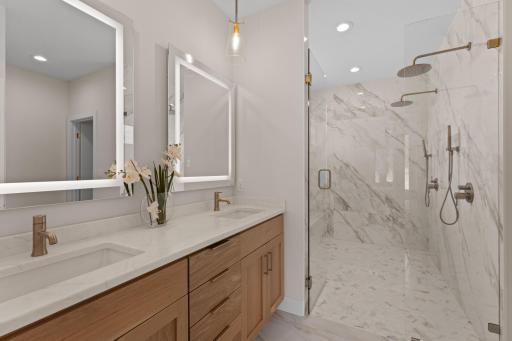
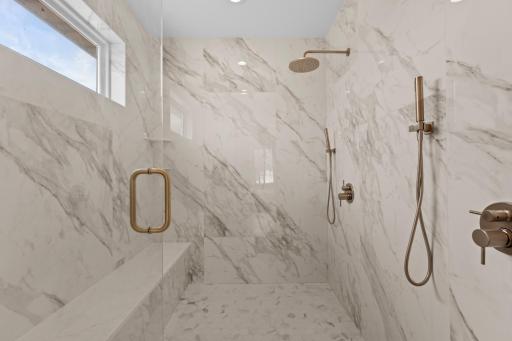
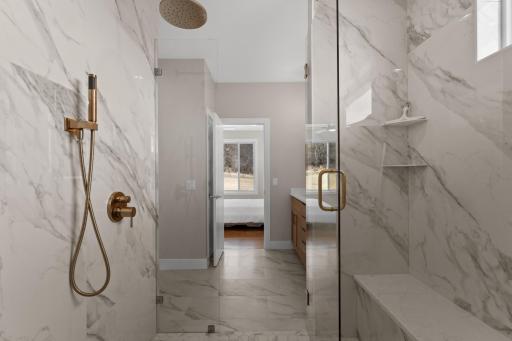
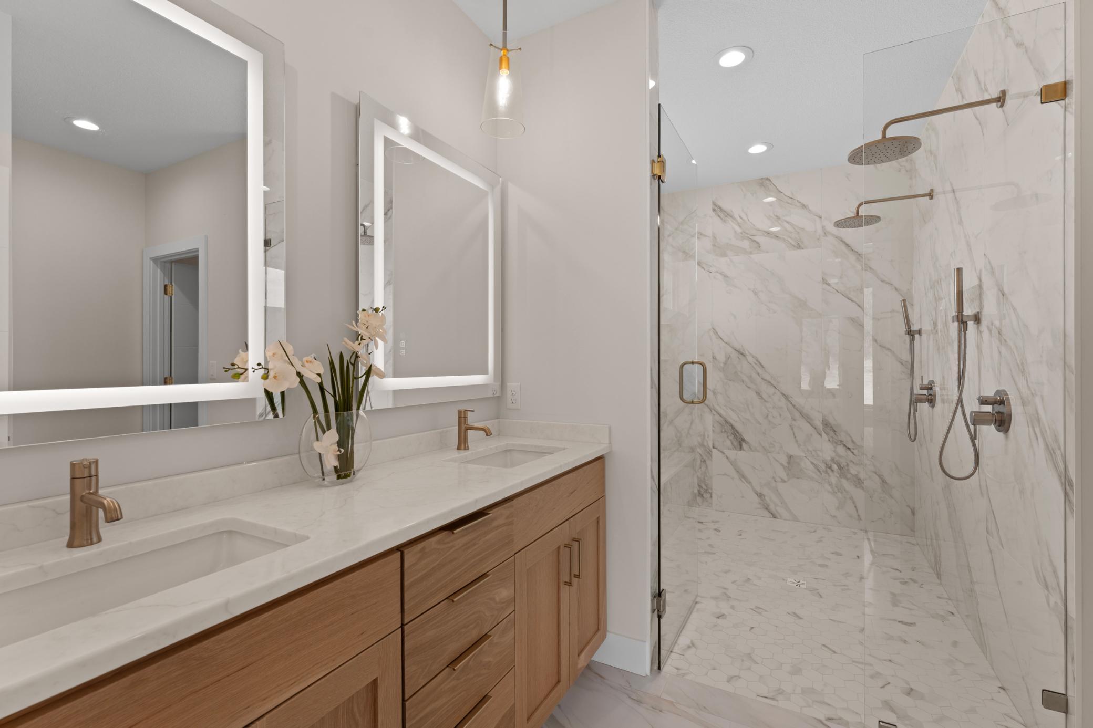
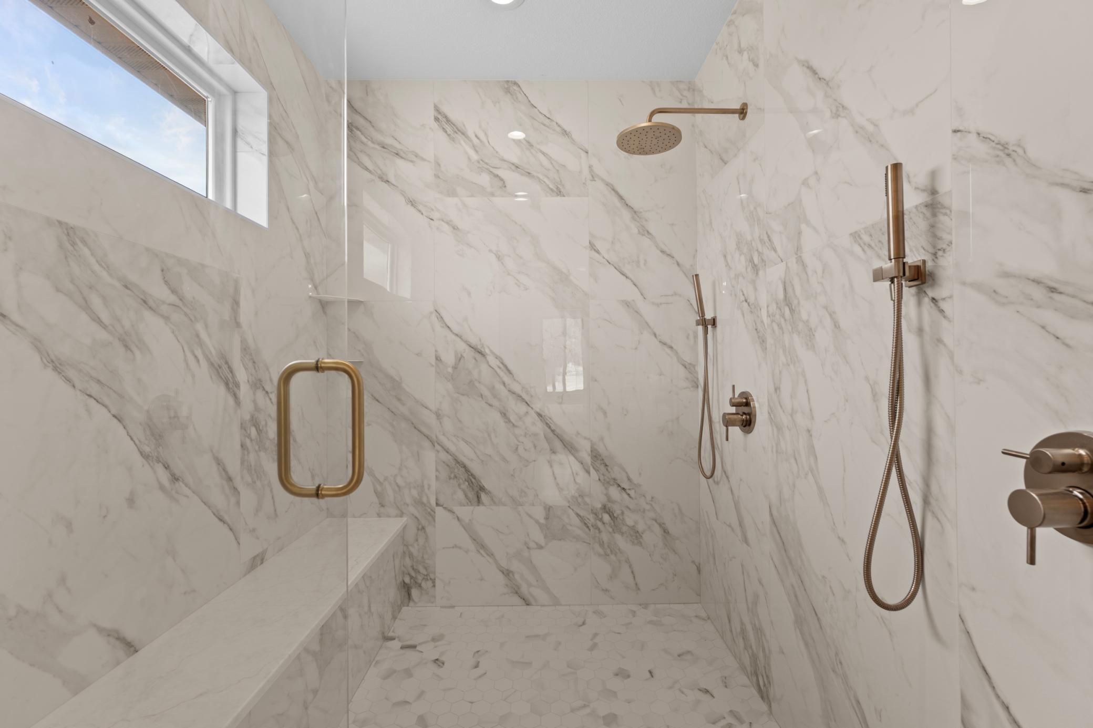
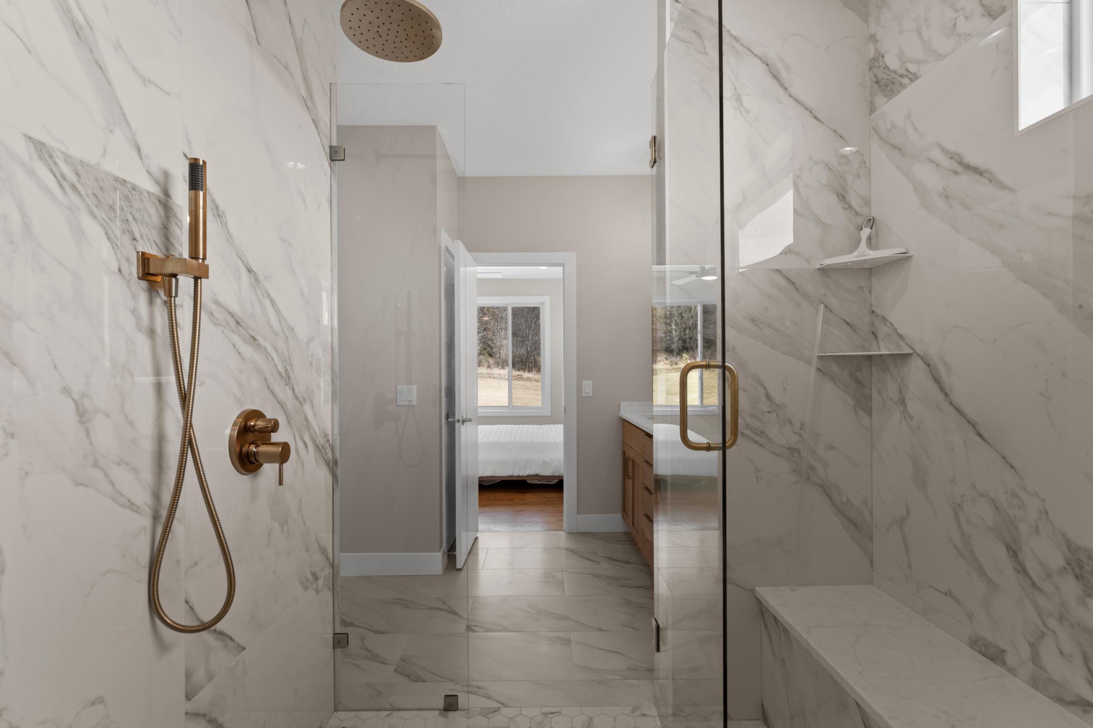
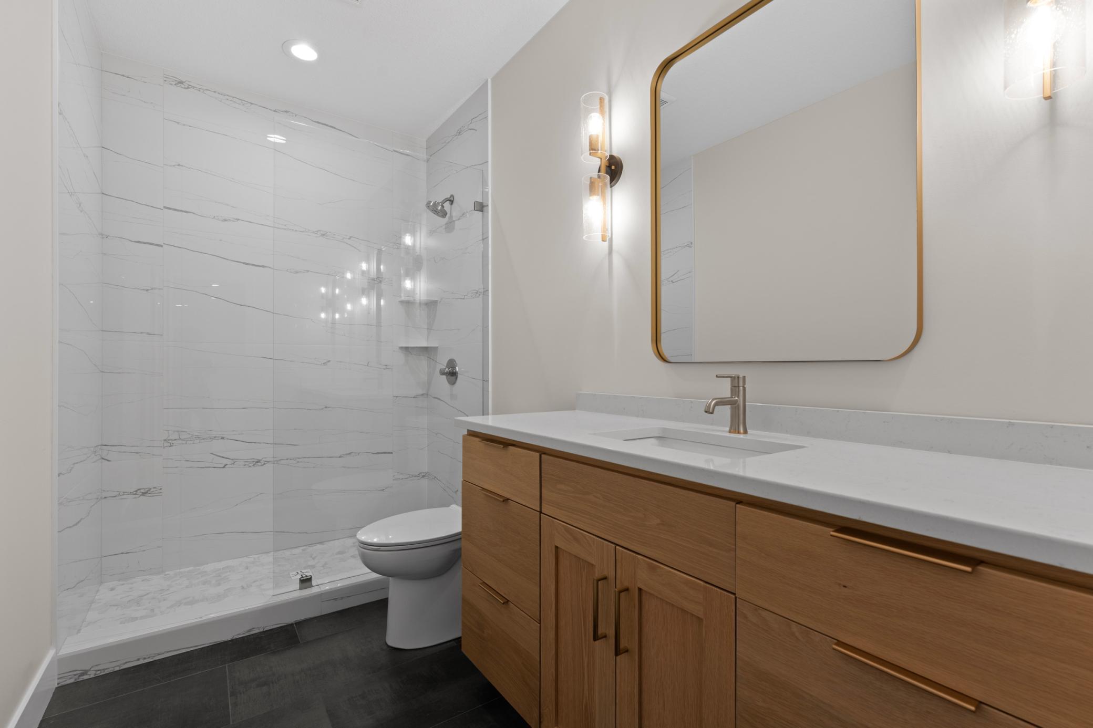
Accessible: Roll-In Shower
Air Conditioning: Central Air
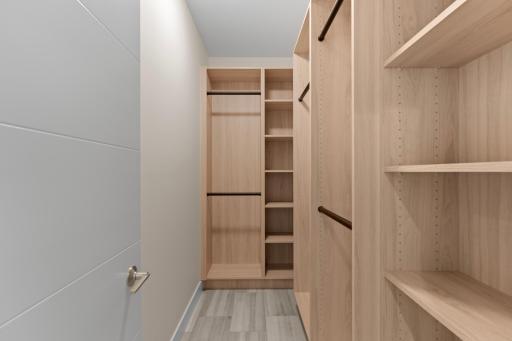
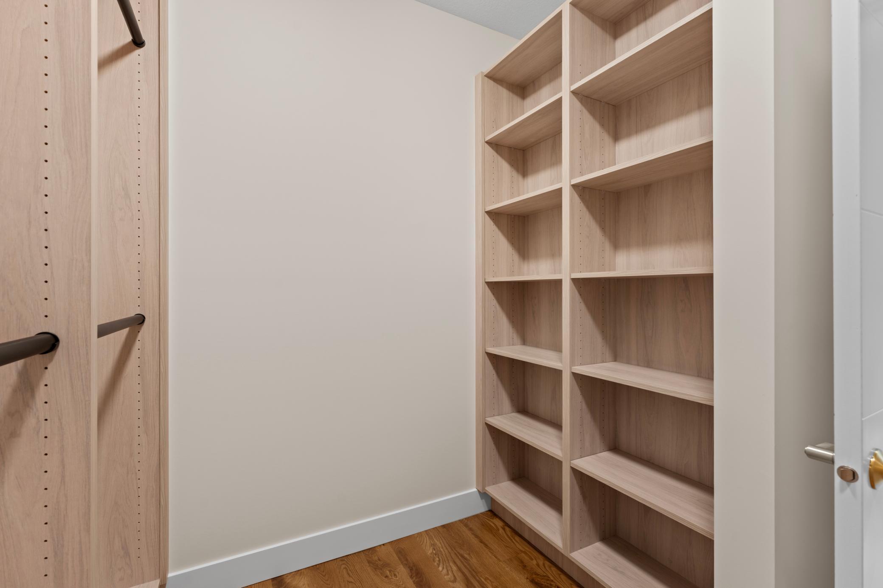
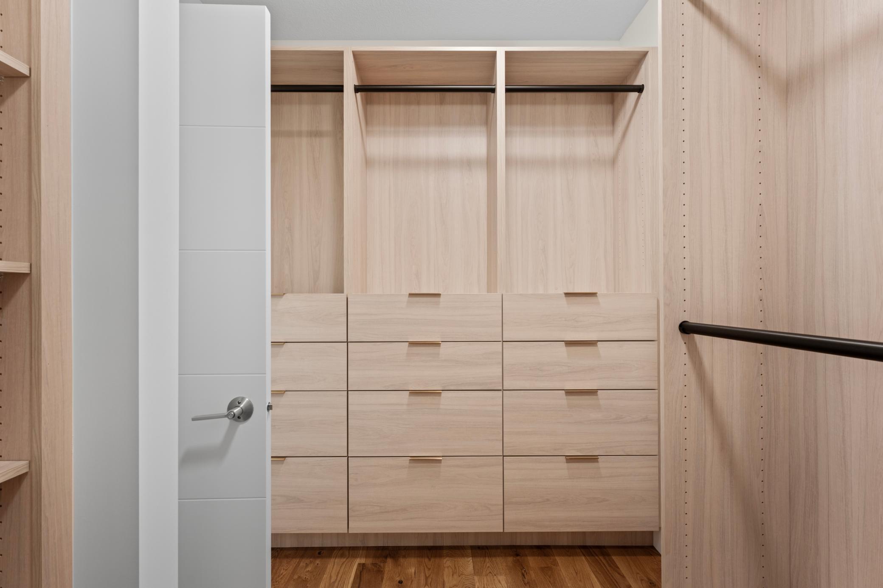
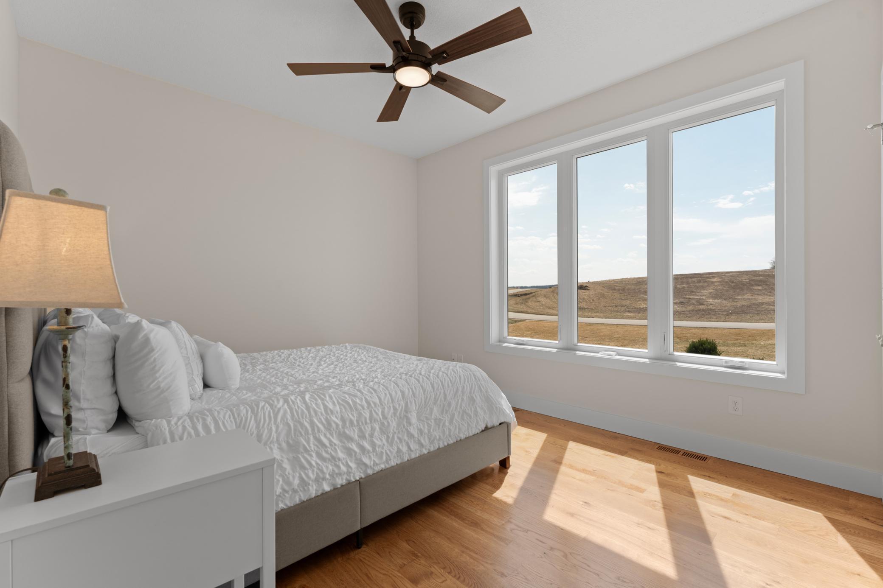
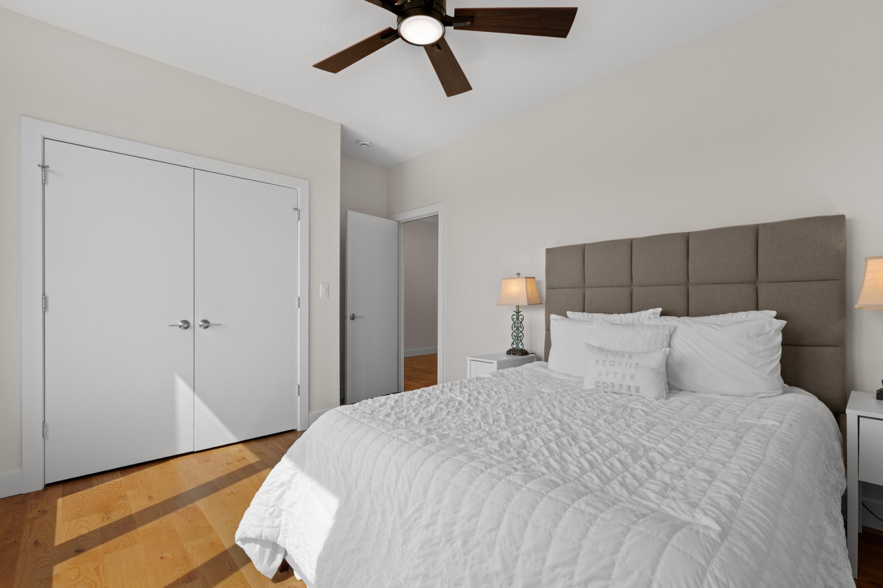
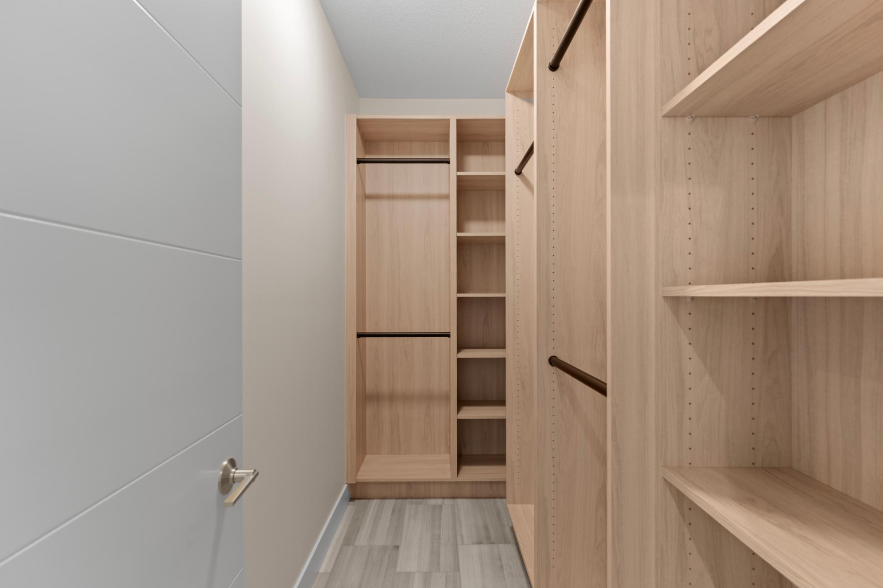
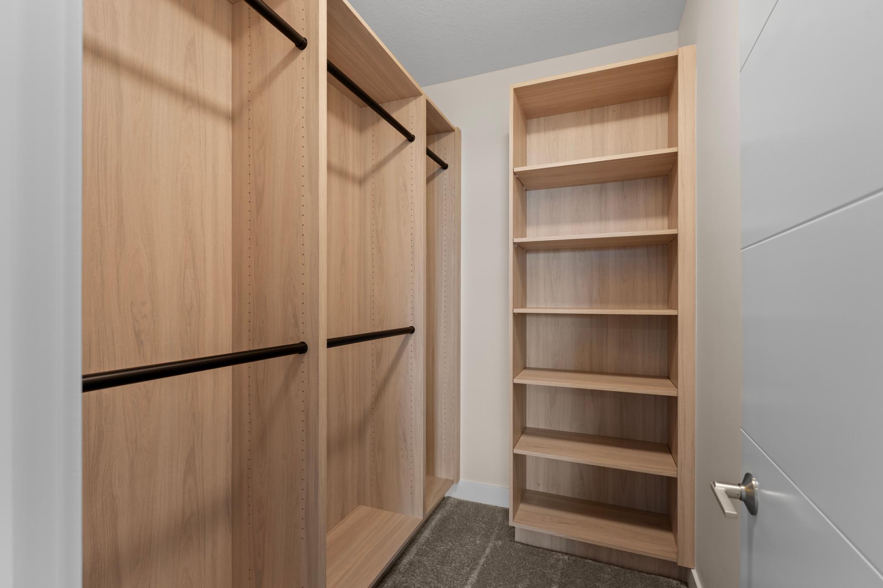
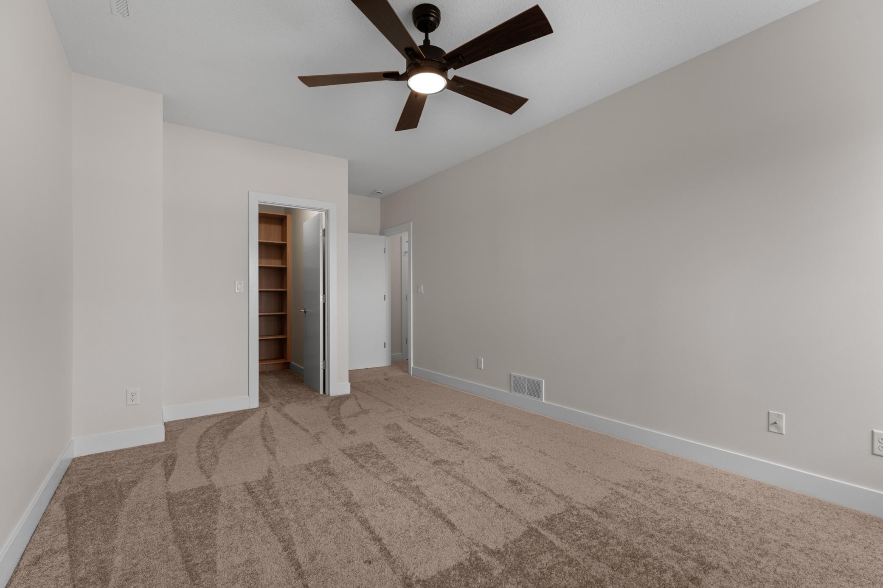
Amenities Unit: Ceiling Fan(s); Deck; Hardwood Floors; In-Ground Sprinkler; Kitchen Center Island; Main Floor Primary Bedroom; Paneled Doors; Primary Bedroom Walk-In Closet; Tile Floors; Wet Bar
Appliances: Cooktop; Dishwasher; Double Oven; Dryer; Microwave; Refrigerator; Washer
Basement: Full; Sump Pump
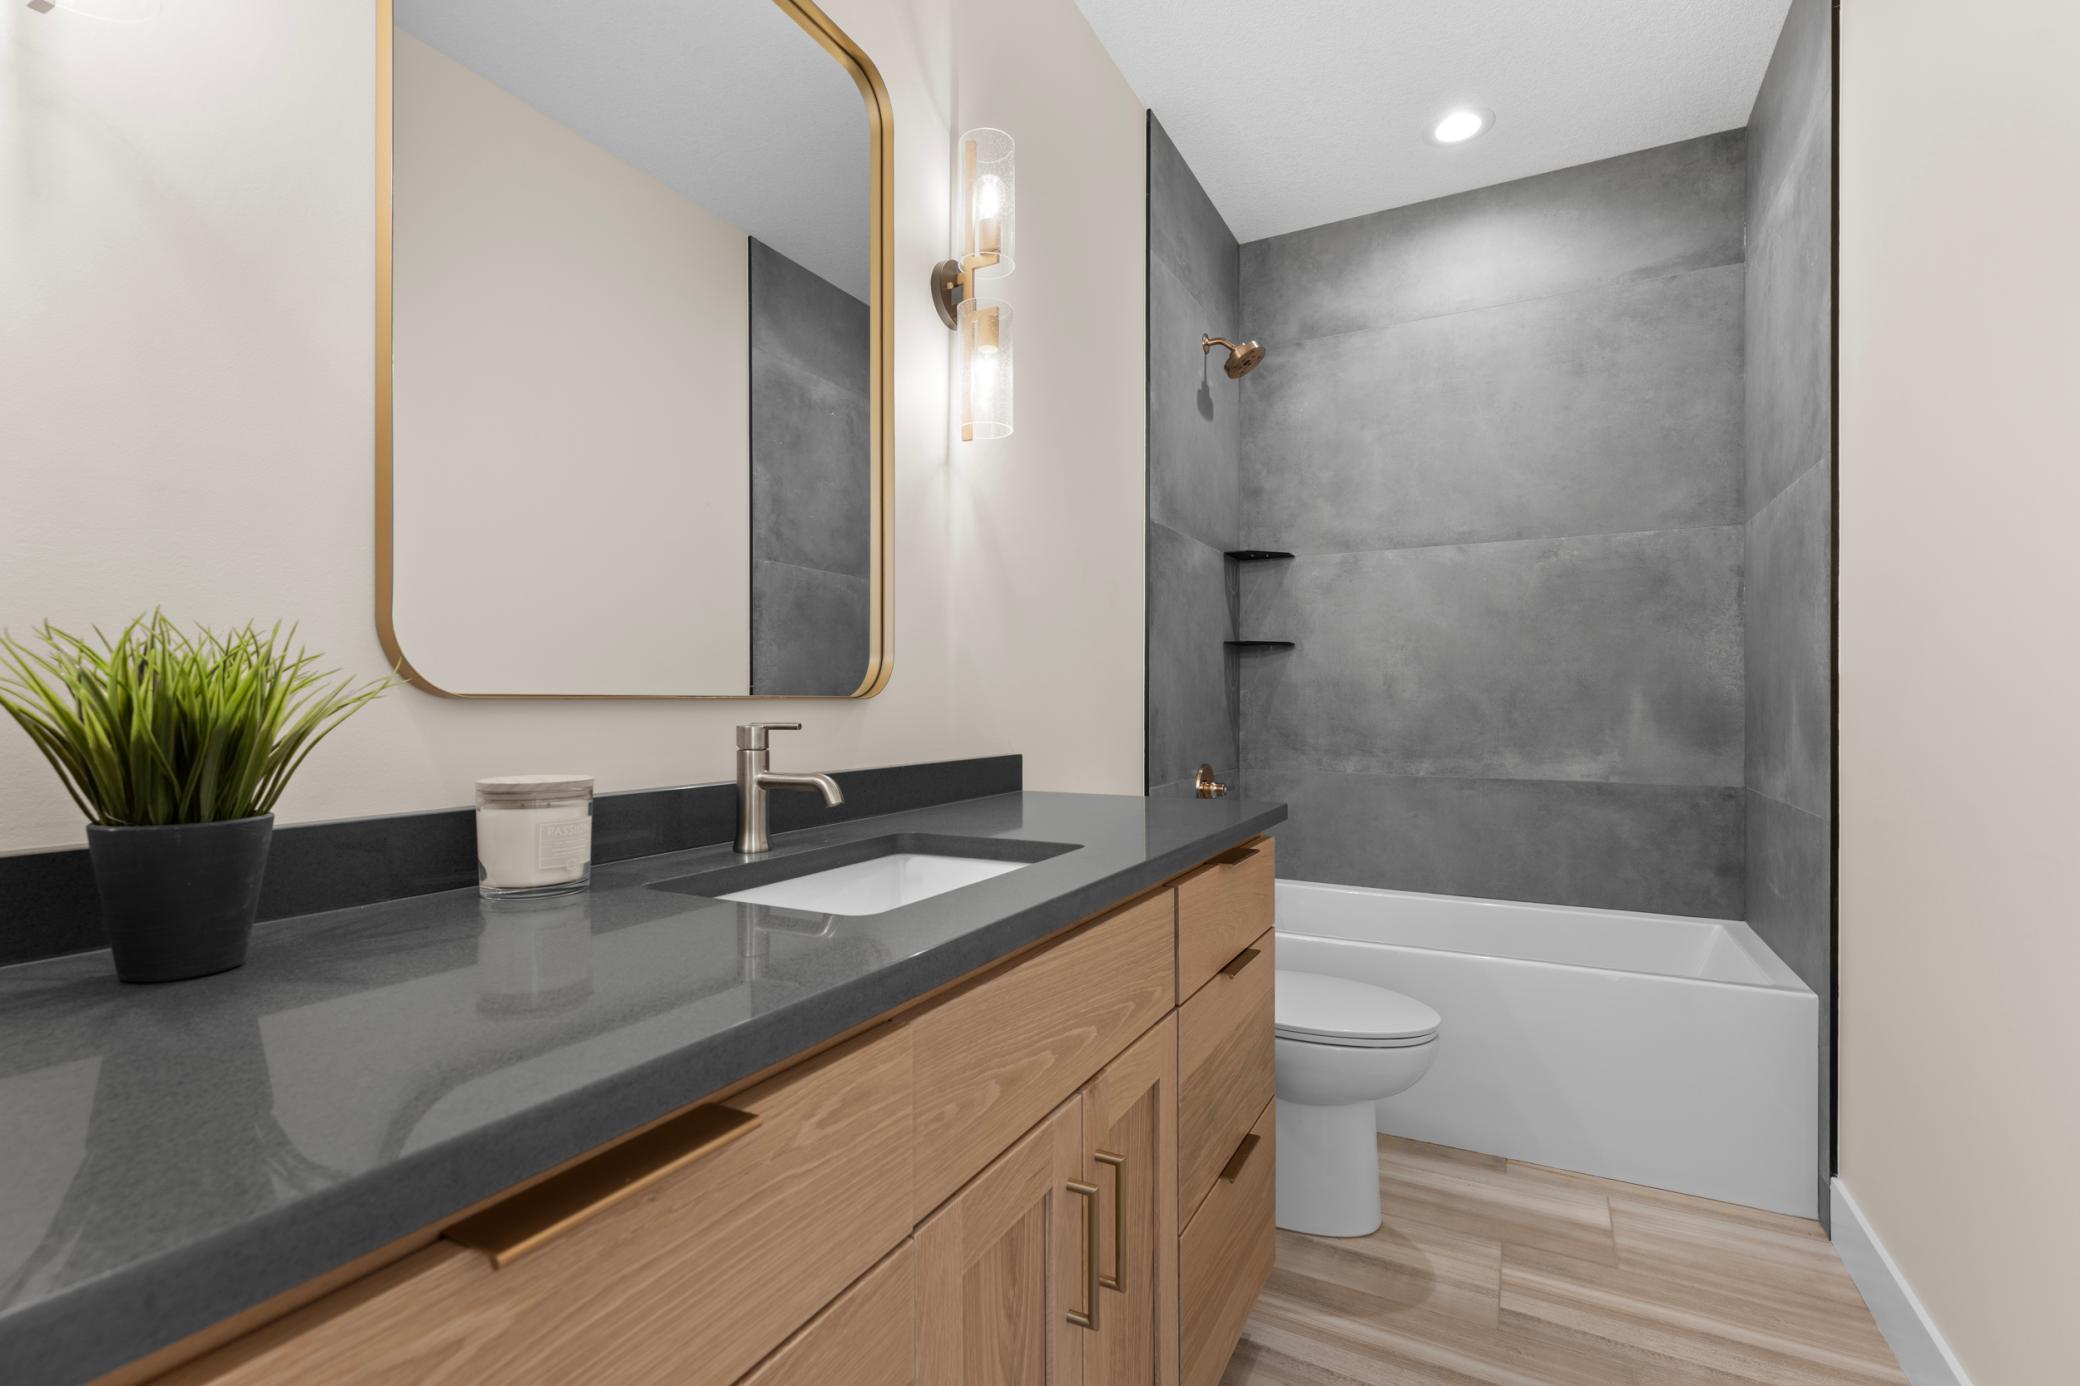
Bath Description: Main Floor Full Bath; 3/4 Primary; 3/4 Basement
Builder Information: Rochester Area Builders
Construction Materials: Frame
Construction Status: Completed New Construction
Dining Room Description: Kitchen/Dining Room
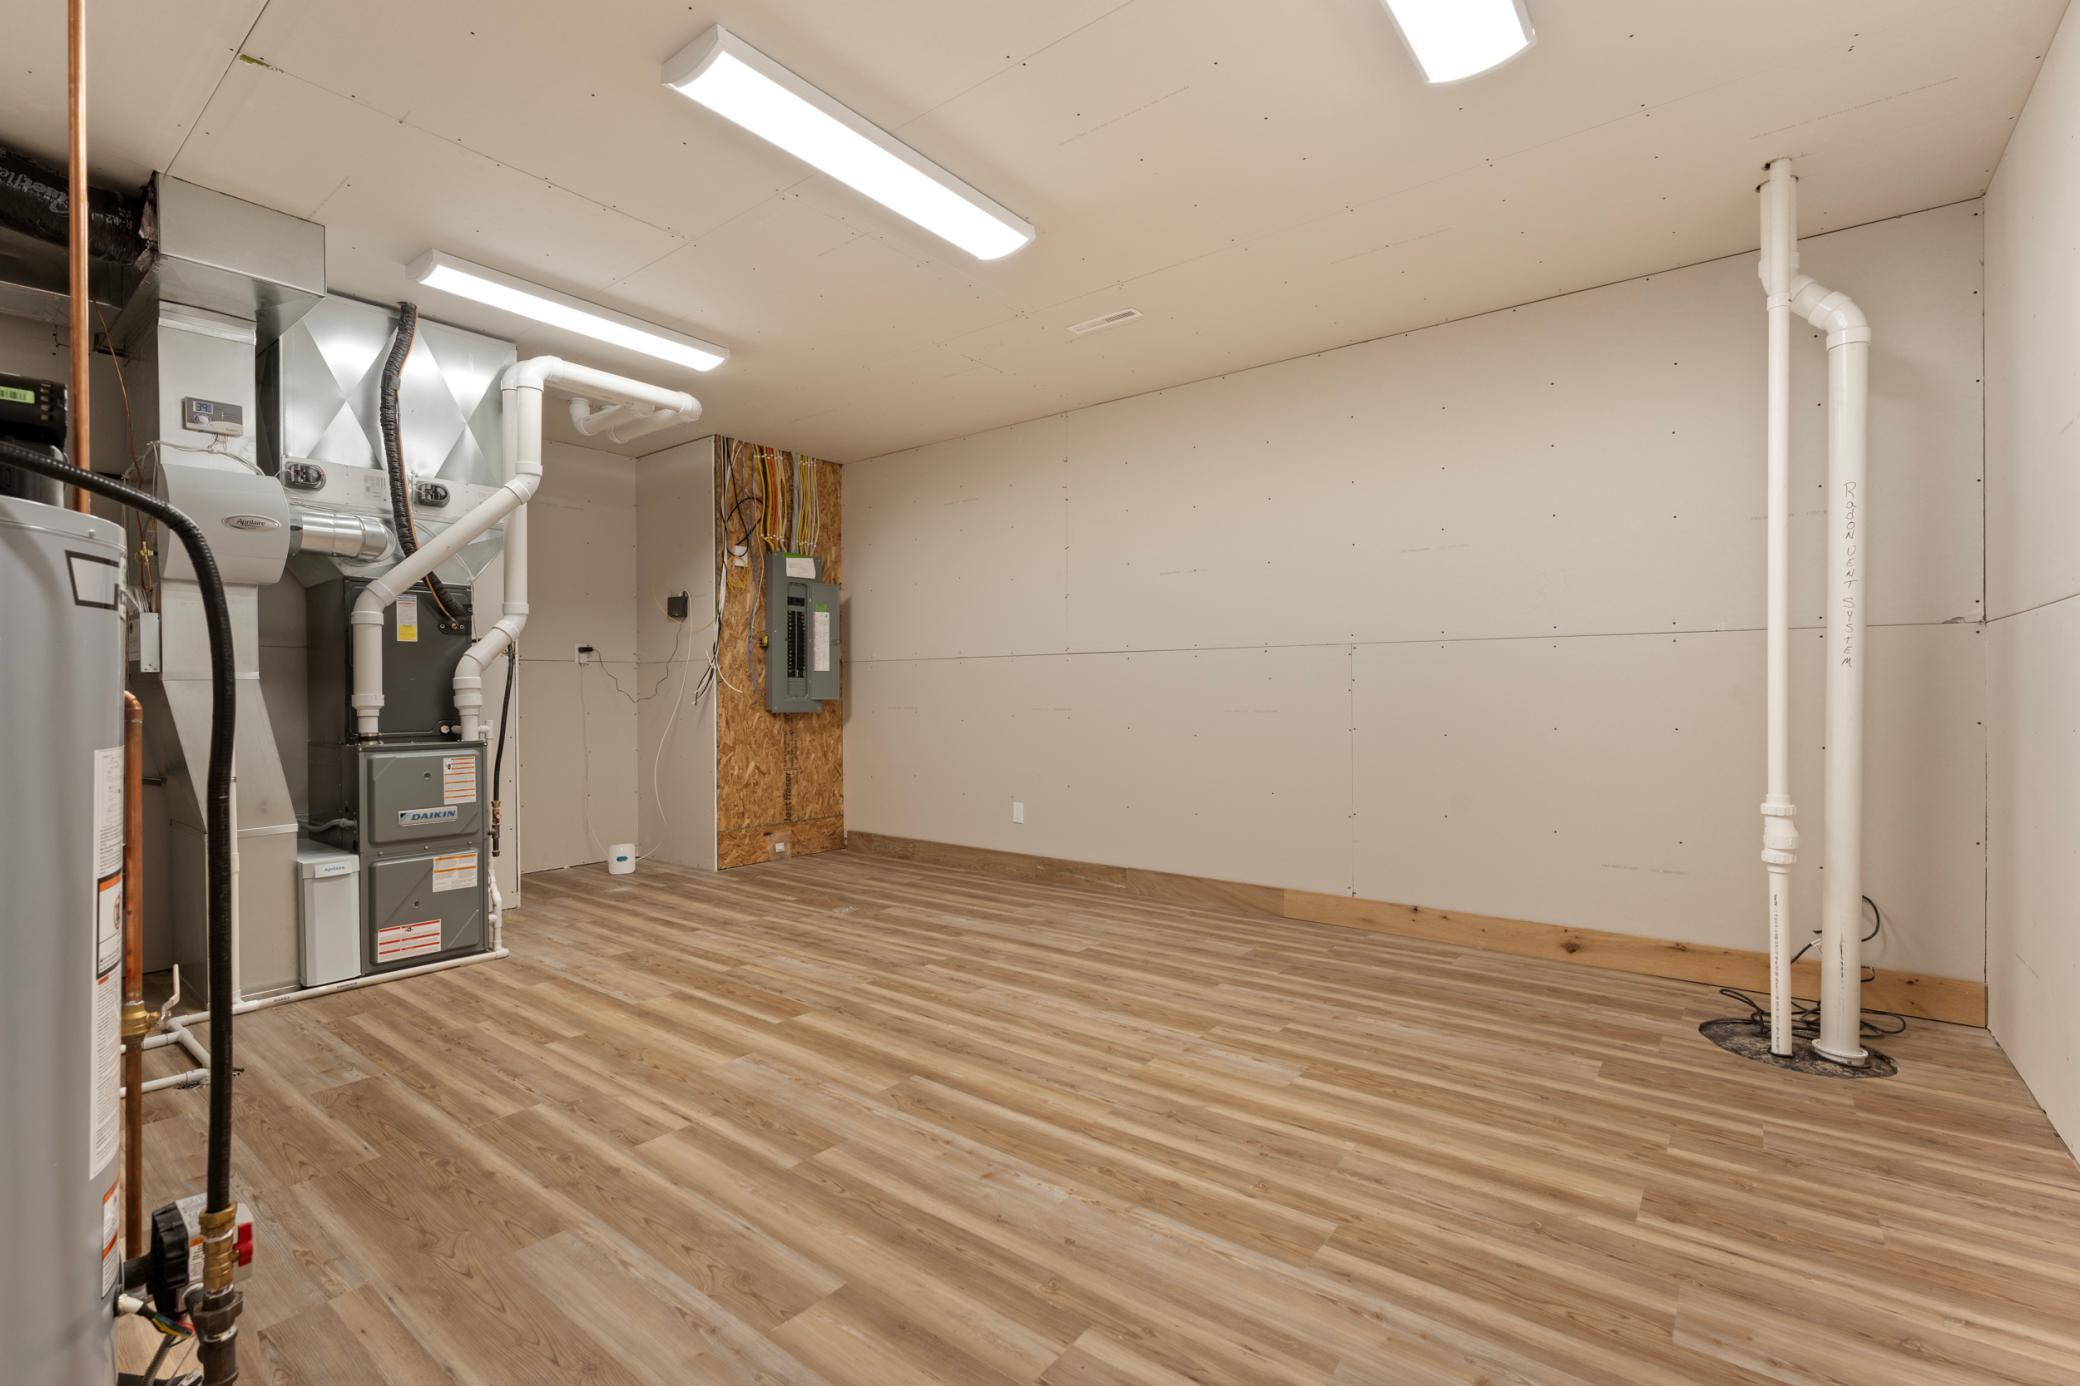
Electric: 200+ Amp Service; Circuit Breakers
Exterior: Brick/Stone; Engineered Wood
Family Room Characteristics: Lower Level
Financing Terms: Cash
Fireplace Characteristics: Gas Burning; Living Room
Fuel: Natural Gas
Heating: Forced Air
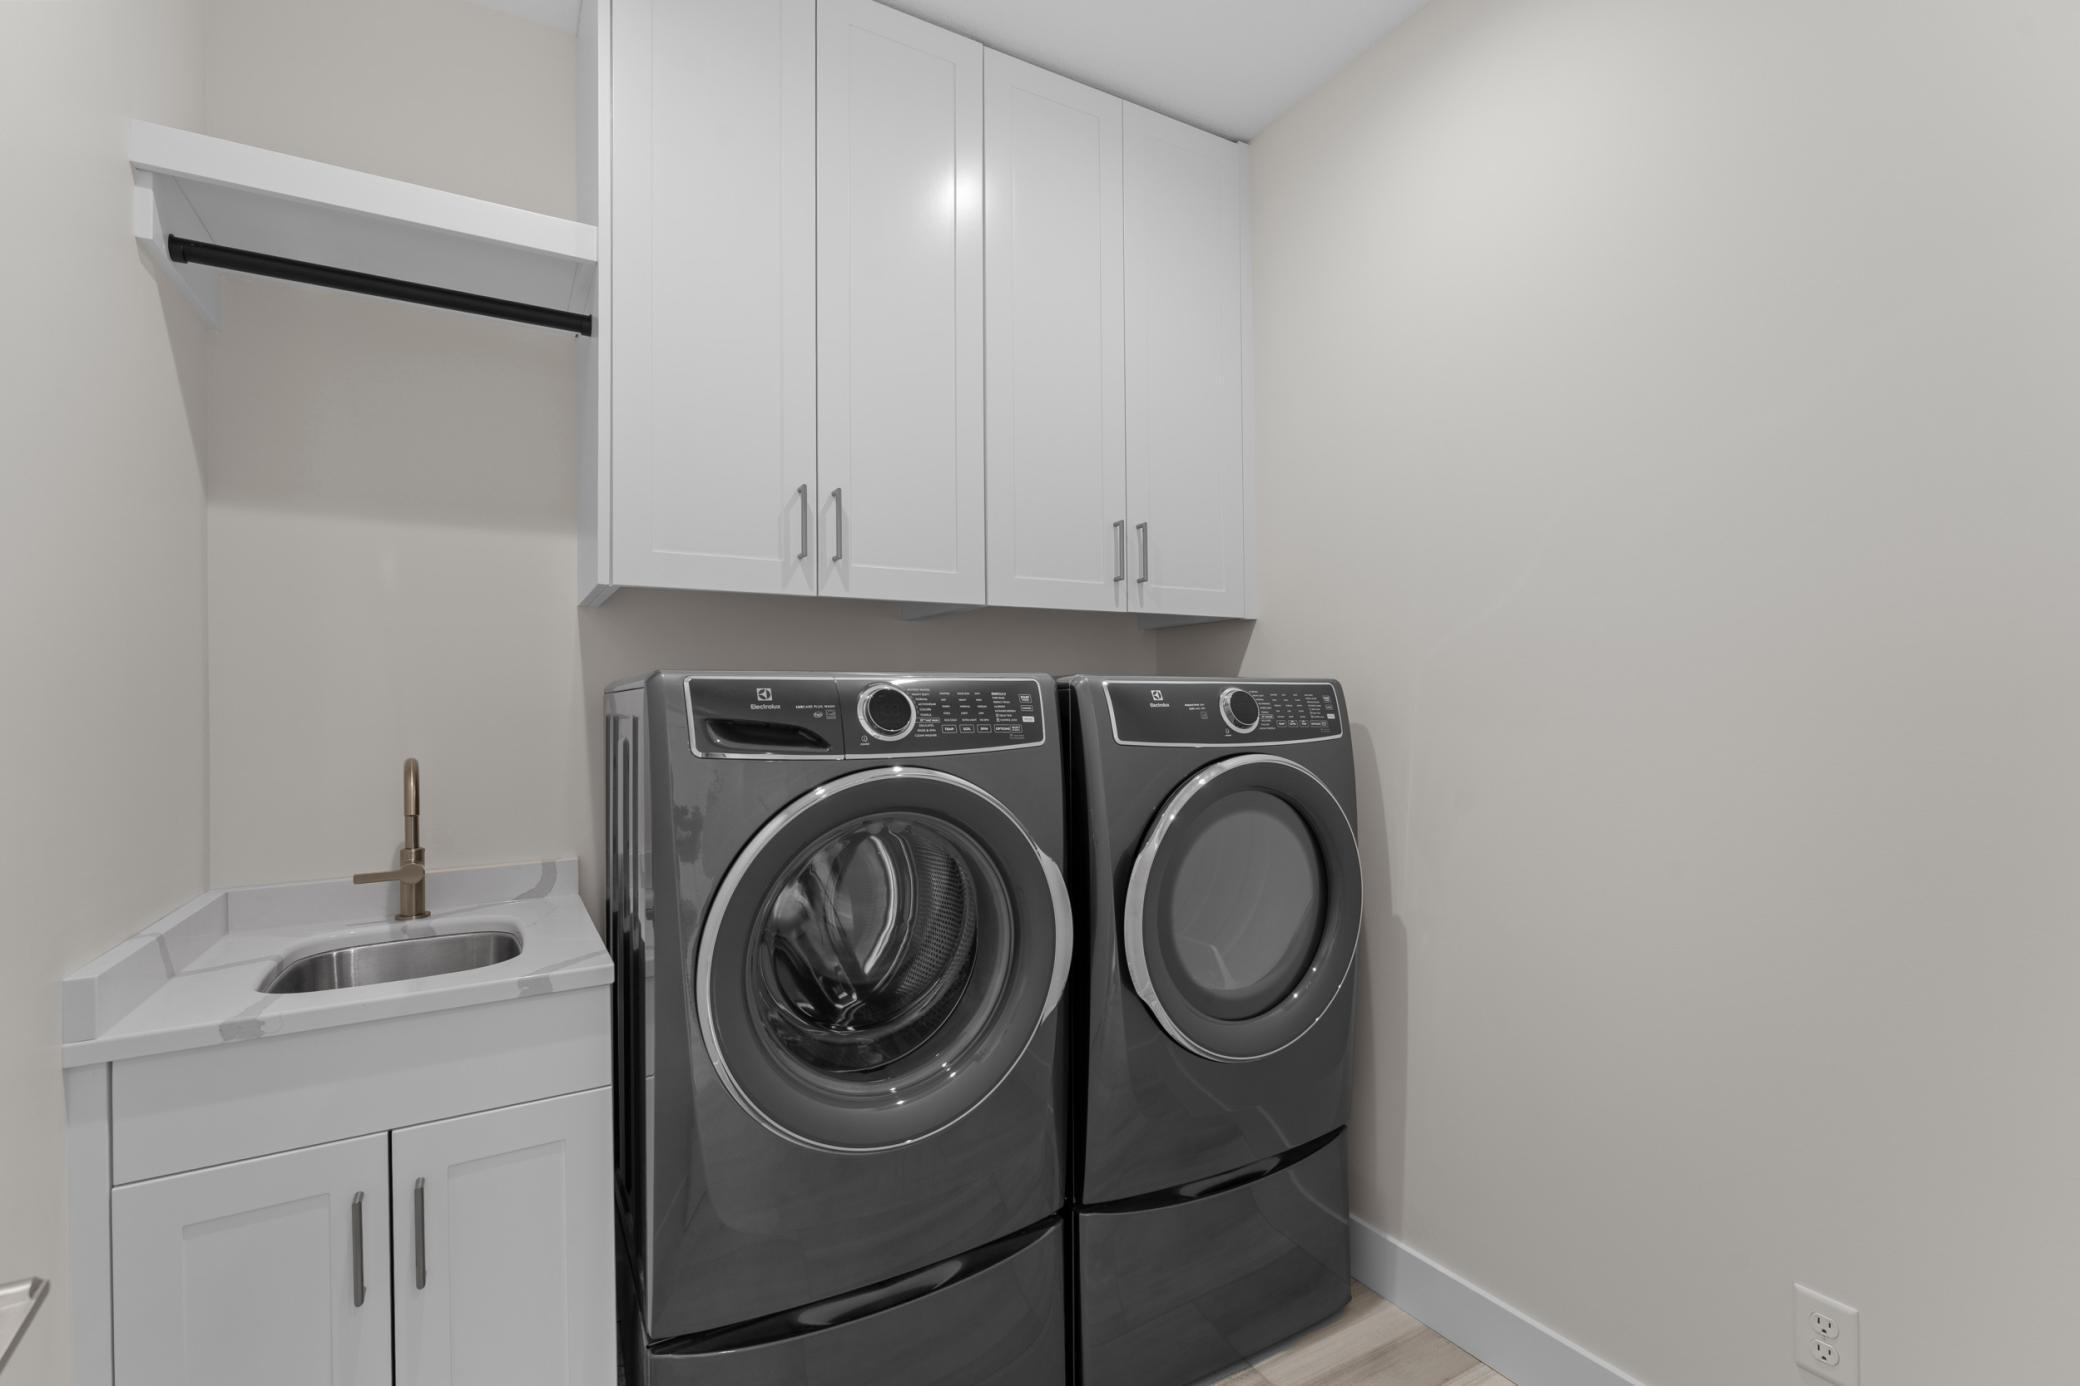
Laundry: Laundry Room; Main Level; Sink
Lock Box Type: Supra
Lot Description: Irregular Lot; Sod Included in Price
Parking Characteristics: Heated Garage
Property Subtype: Acreage
Road Frontage: Township
Road Responsibility: Public Maintained Road
Roof: Age 8 Years or Less; Architectural Shingle
Sewer: Septic System Compliant - Yes; Tank with Drainage Field
Special Search: 3 BR on One Level; All Living Facilities on One Level; Main Floor Bedroom; Main Floor Laundry; Main Floor Primary
Stories: One
Water: Shared System
Room Information
| Room Name | Dimensions | Level |
| Deck | 12x16 | Main |
| Dining Room | 10x15 | Main |
| Family Room | 31x16 | Lower |
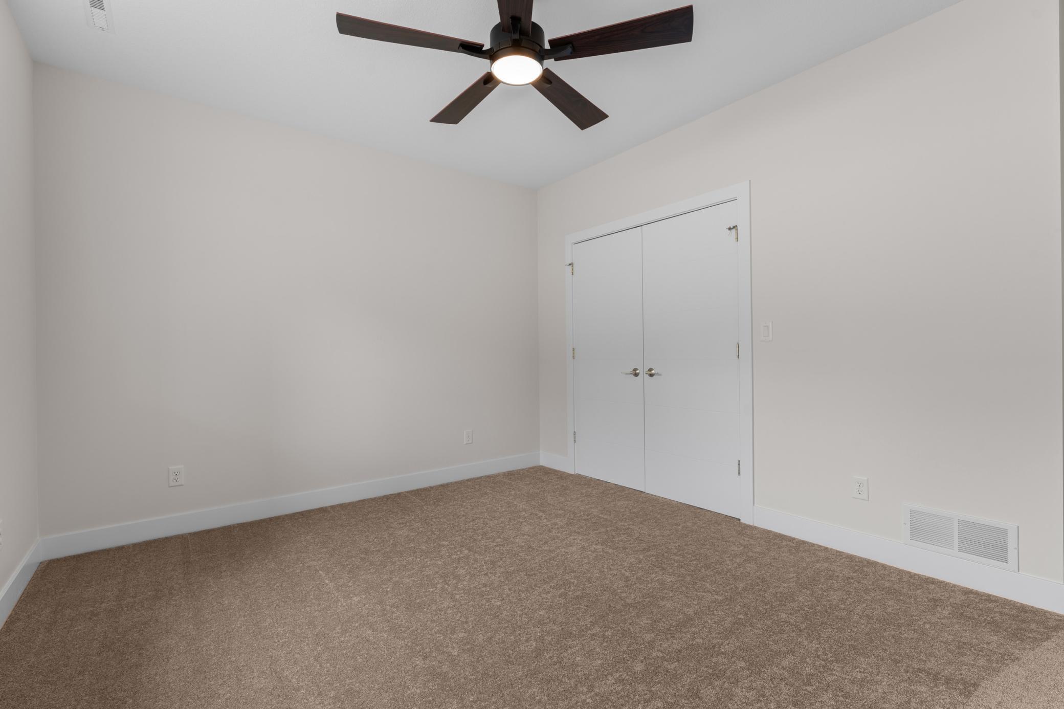
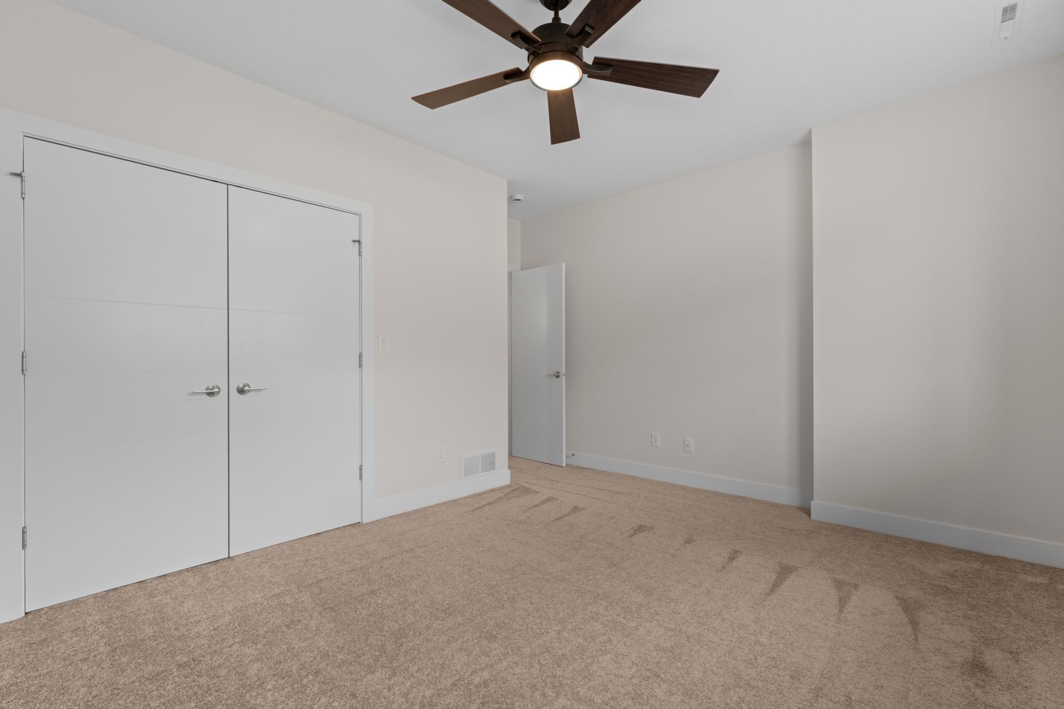
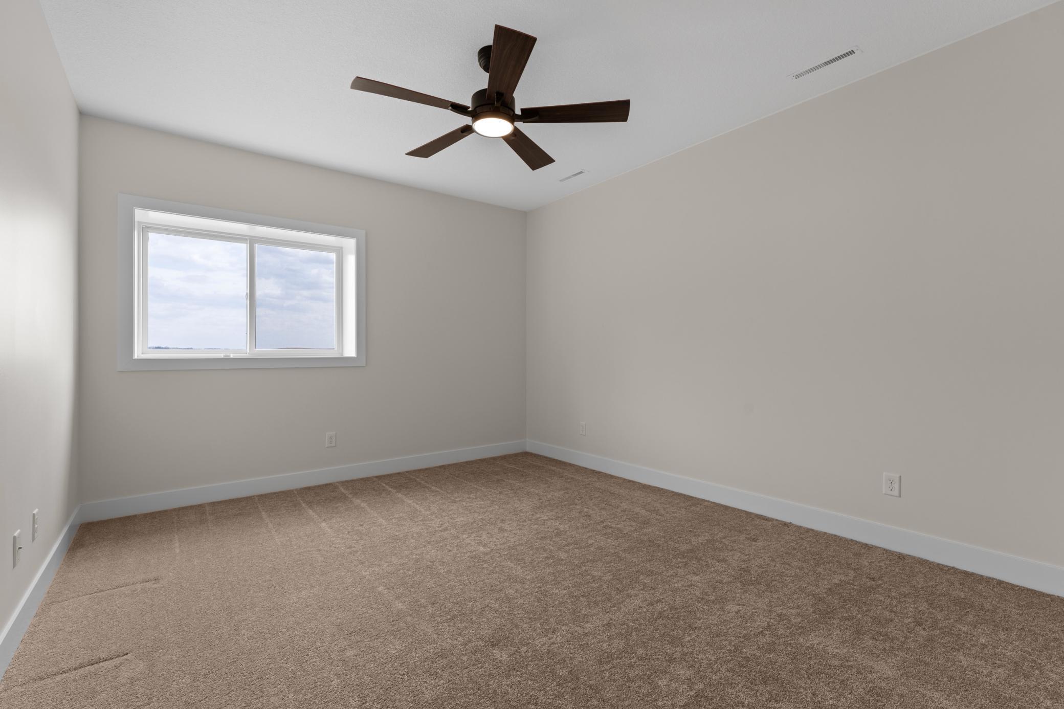
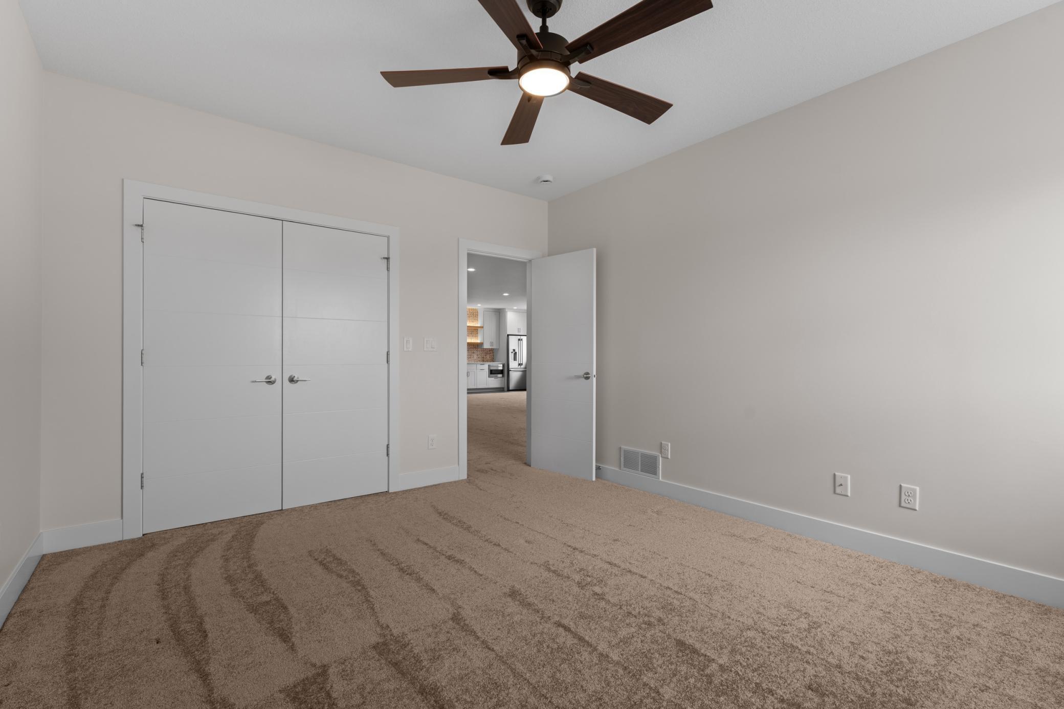
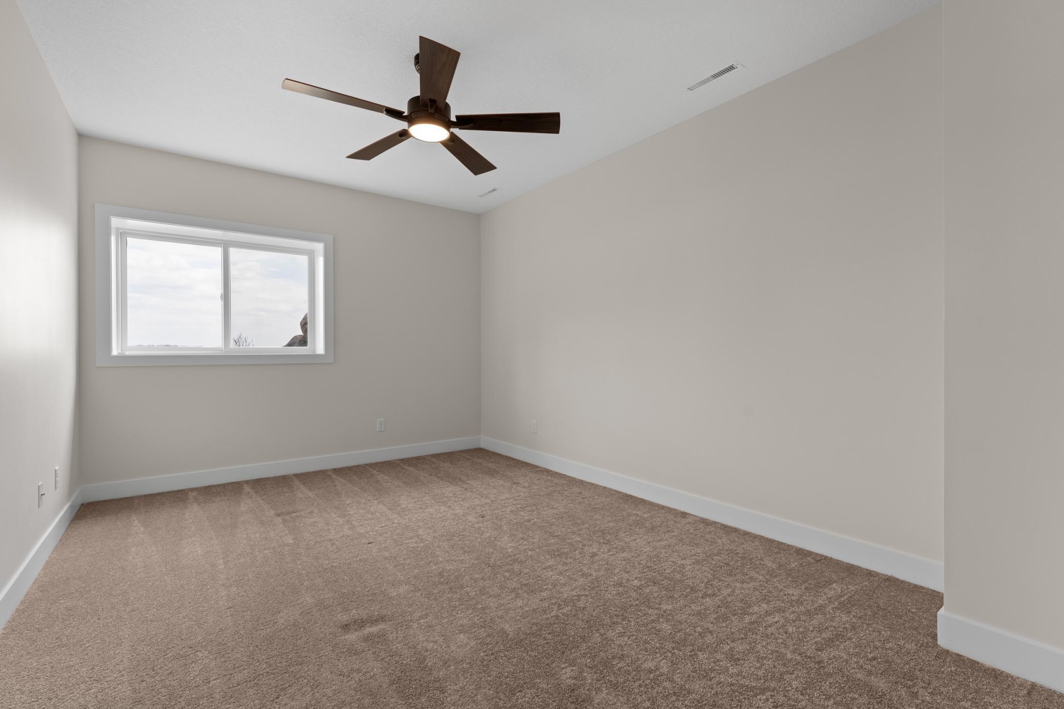
| Fifth (5th) Bedroom | 11x16 | Lower |
| First (1st) Bedroom | 15x13 | Main |
| Fourth (4th) Bedroom | 12x15 | Lower |
| Kitchen | 14x15 | Main |
| Laundry | 7x7 | Main |
| Living Room | 16x17 | Main |
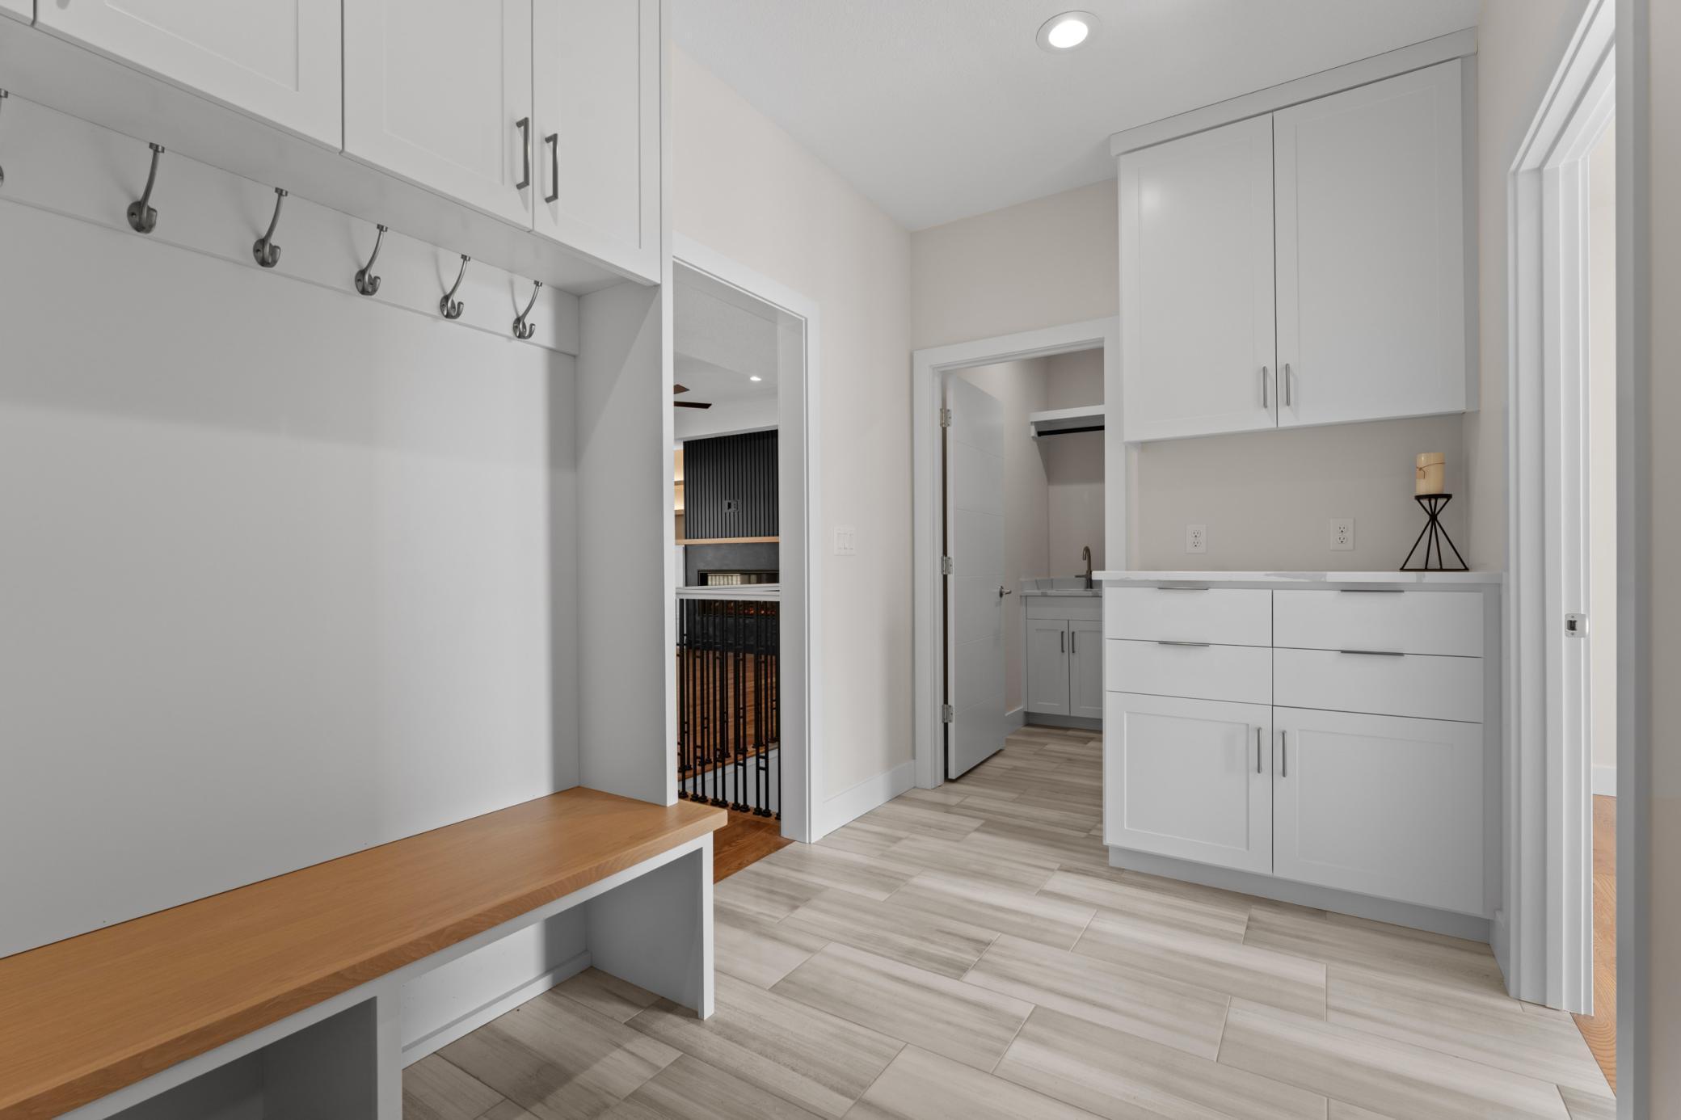
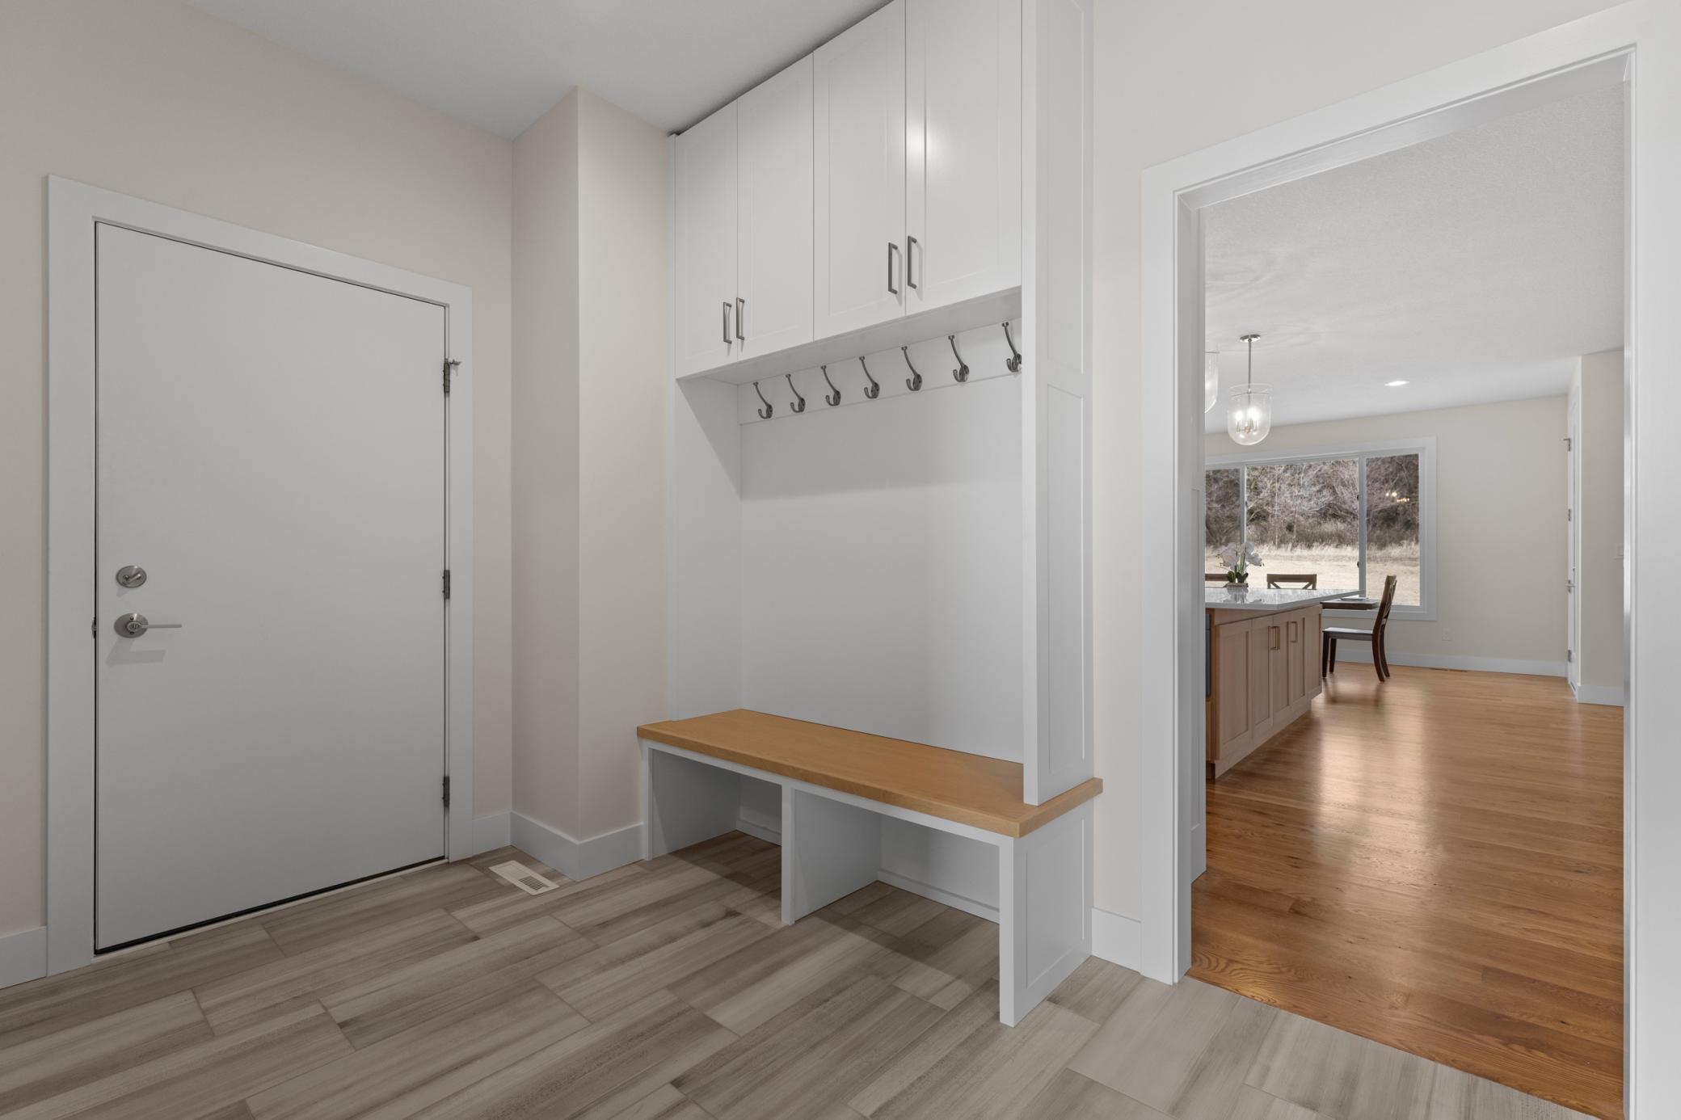
| Mud Room | 7x10 | Lower |
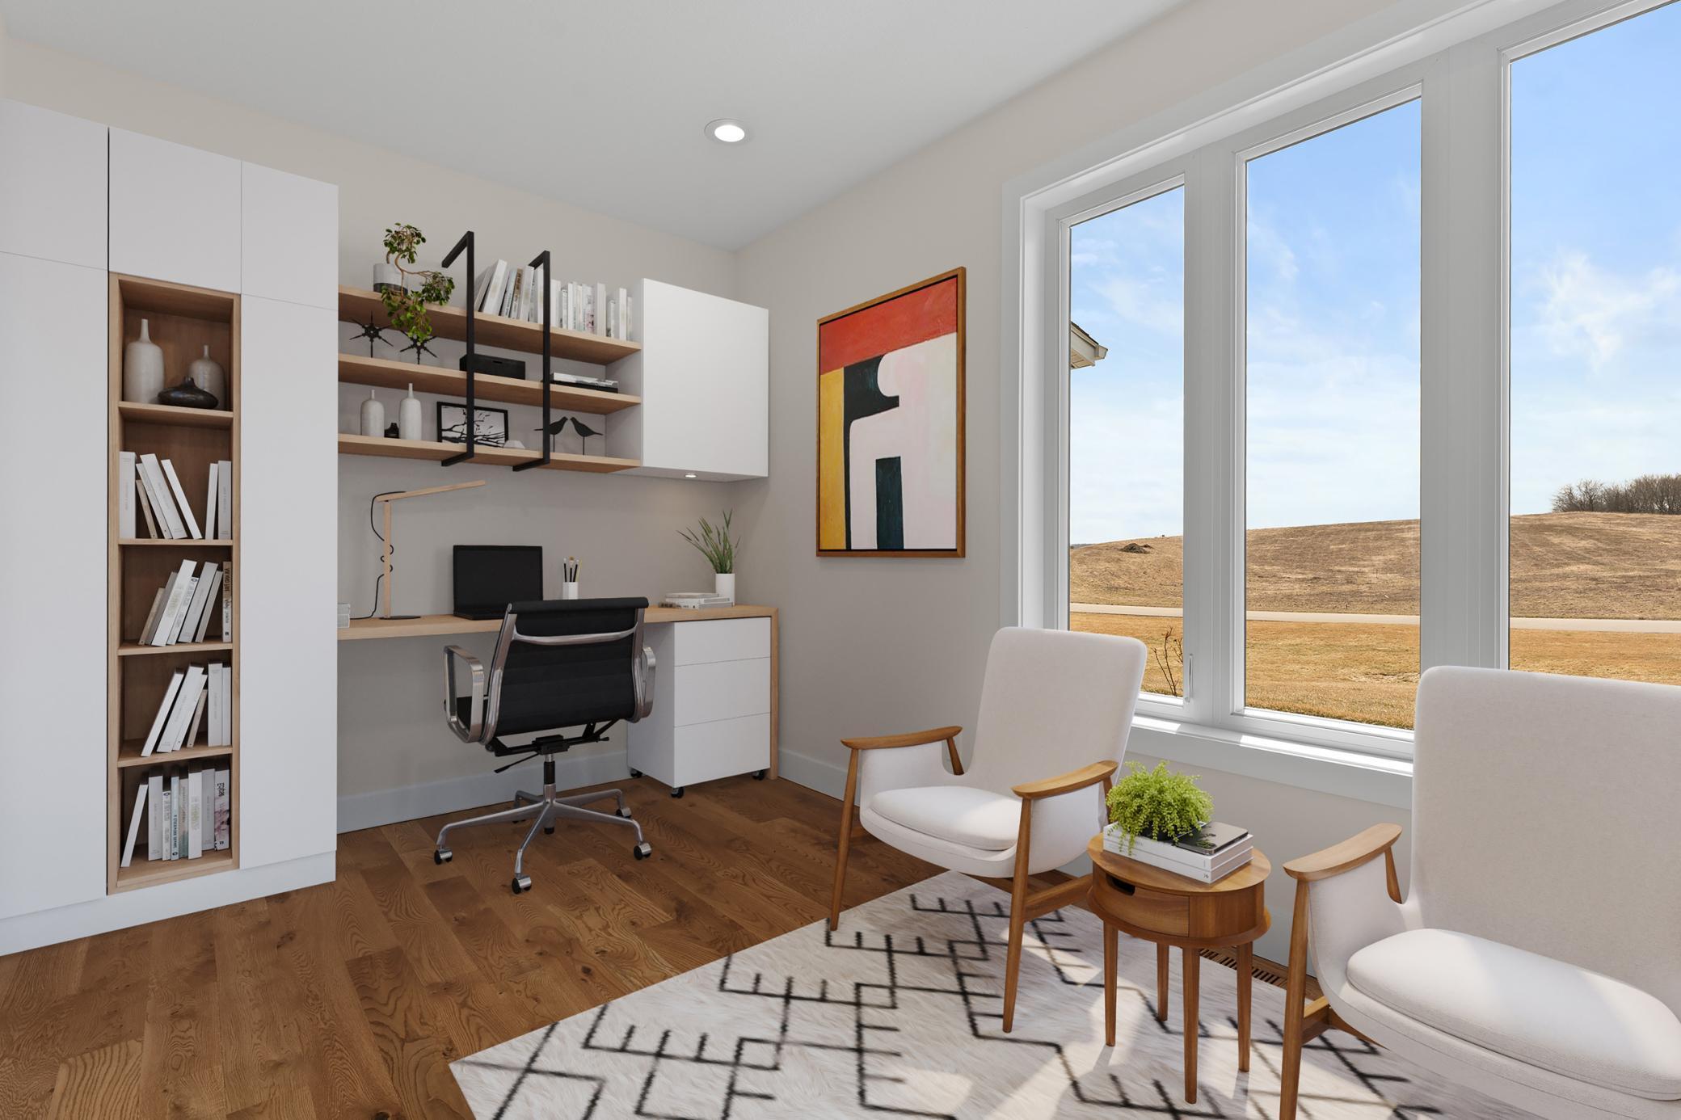
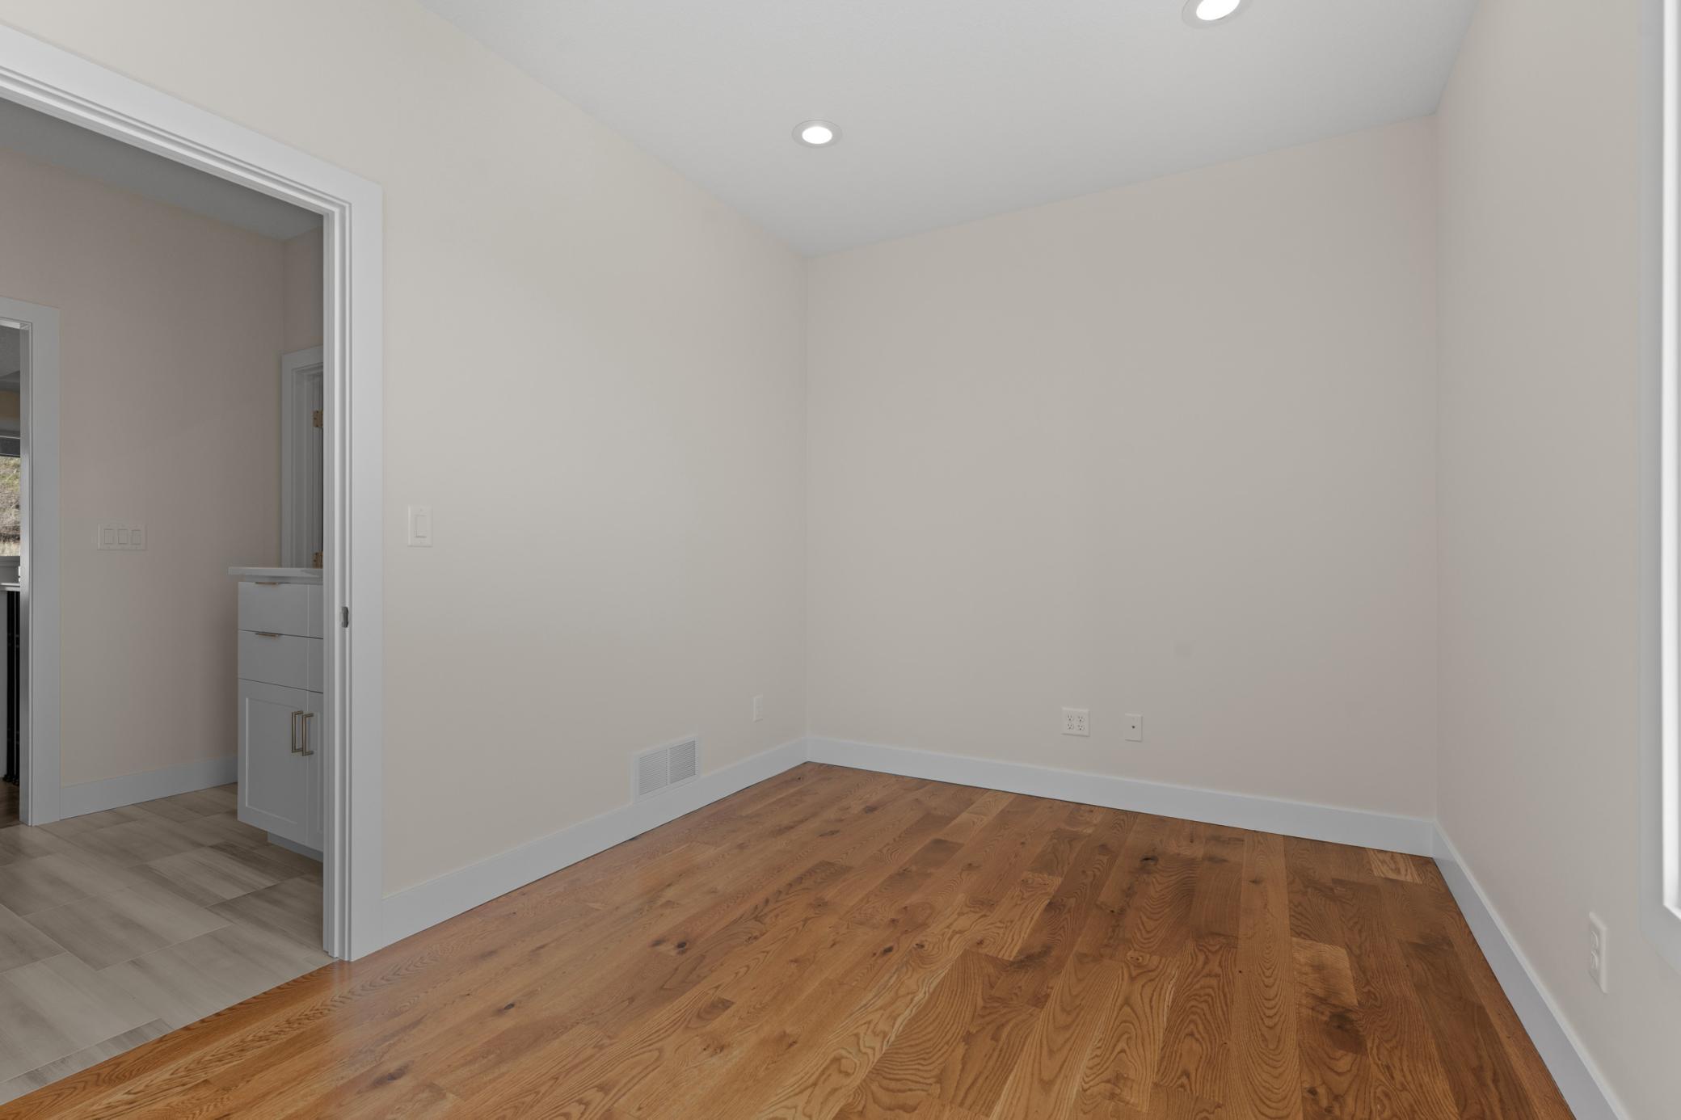
| Office | 13x9 | Main |
| Second (2nd) Bedroom | 11x12 | Main |
| Third (3rd) Bedroom | 12x15 | Lower |
Listing Office: Edina Realty Rochester
Last Updated: June - 26 - 2026

The data relating to real estate for sale on this web site comes in part from the Broker Reciprocity SM Program of the Regional Multiple Listing Service of Minnesota, Inc. The information provided is deemed reliable but not guaranteed. Properties subject to prior sale, change or withdrawal. ©2026 Regional Multiple Listing Service of Minnesota, Inc All rights reserved.
Saturday 24th of October 2026 03:27 AM

218-998-4400
Mohagen Real Estate


Let's Connect

Mohagen Real Estate
sue@MohagenRealEstate.com
Office: 218-998-4400
Cell: 218-731-7376

Mohagen Real Estate is licensed in the State of Minnesota