1713 Siewert Street, Red Wing, MN 55066 (MLS# 7138647)
$399,000
Red Wing, MN 55066
MLS# 7138647
5 beds | 3 baths | 3693 sqft
1 / 44
Property Description
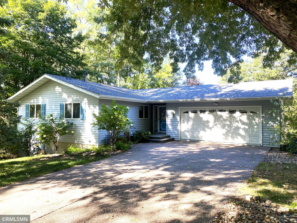
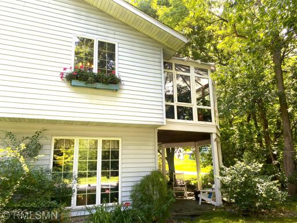
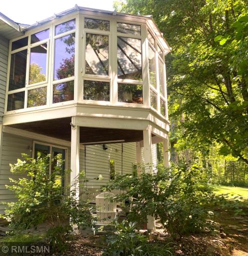
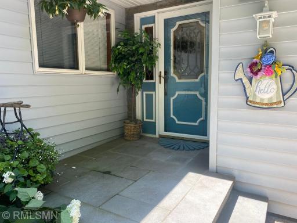
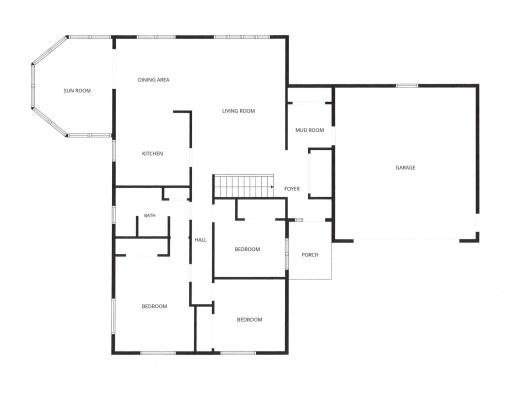
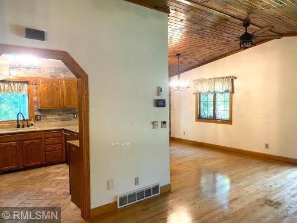
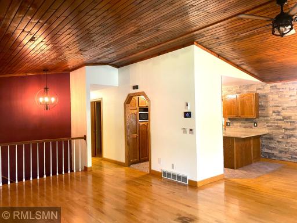
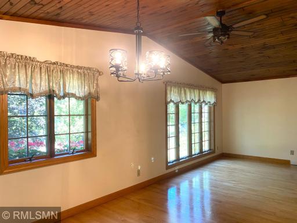
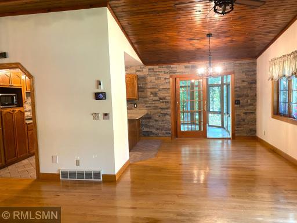
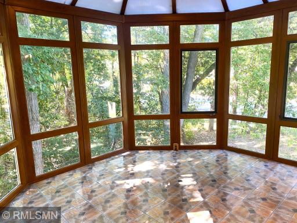
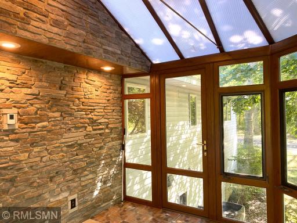
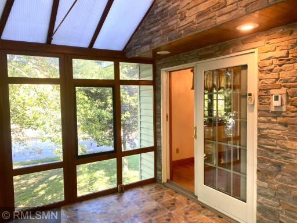
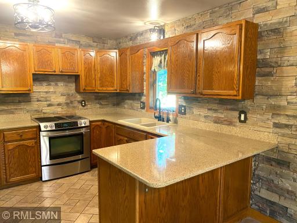
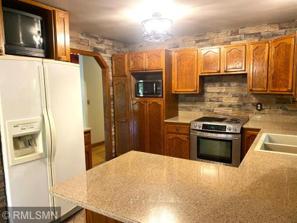
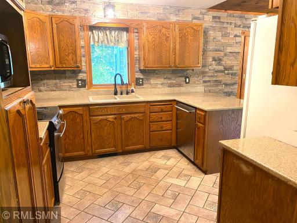
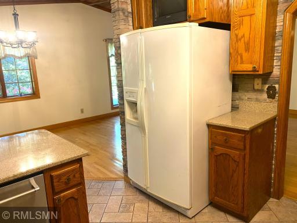
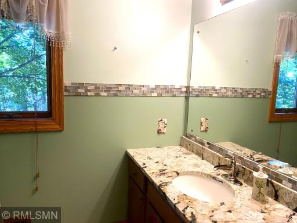
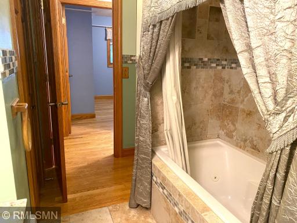
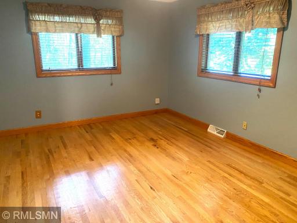
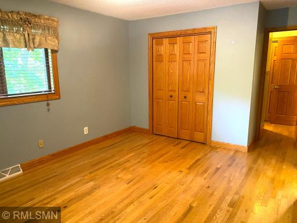
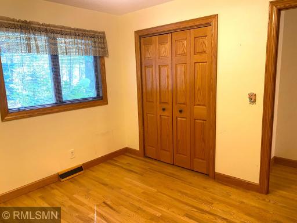
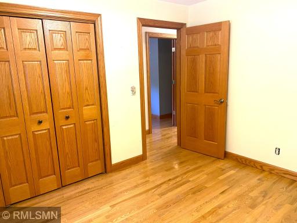
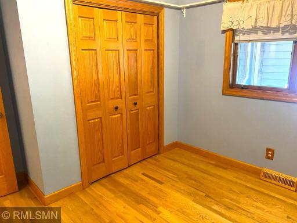
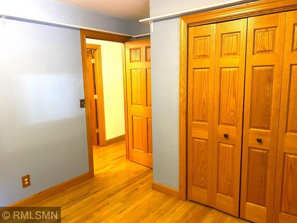
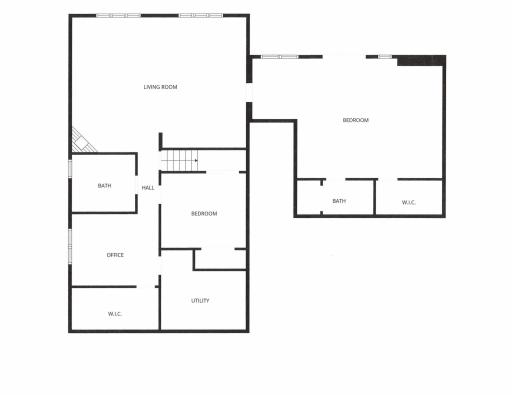
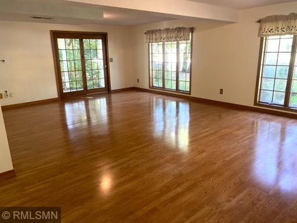
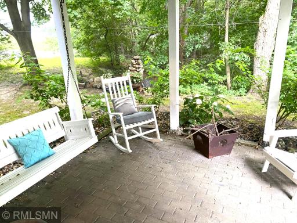
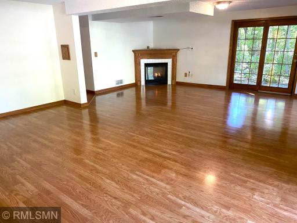
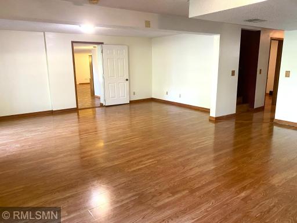
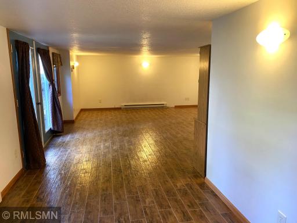
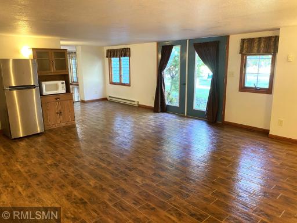
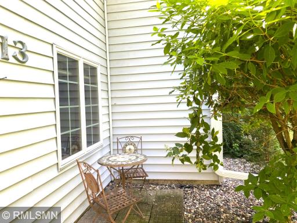
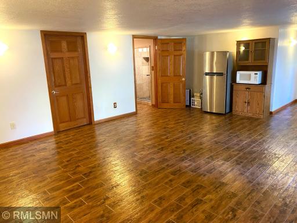
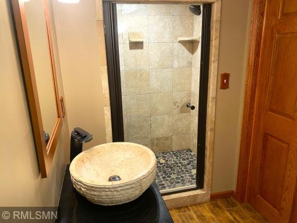
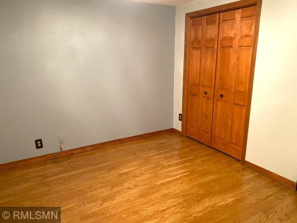
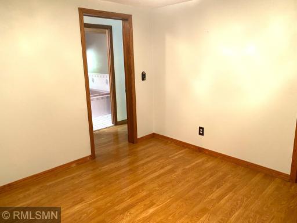
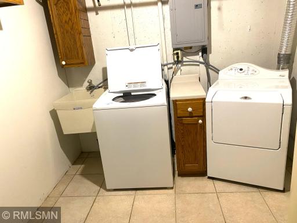
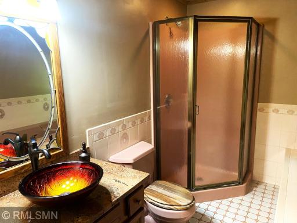
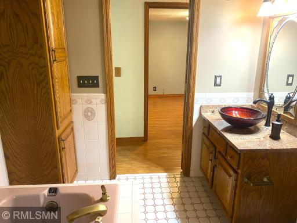
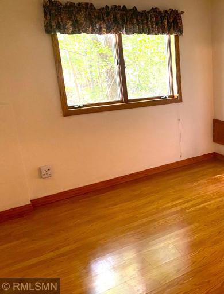
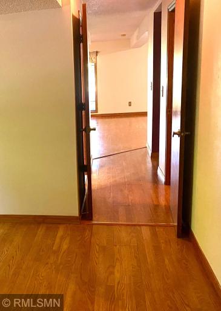
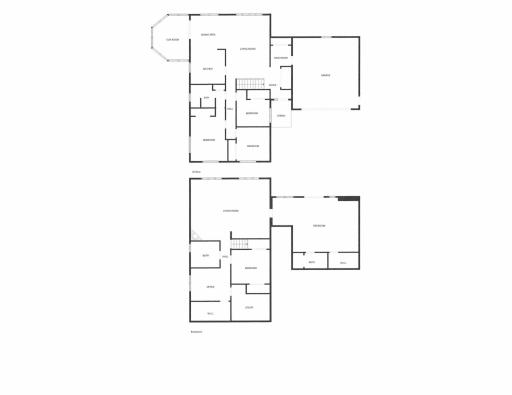
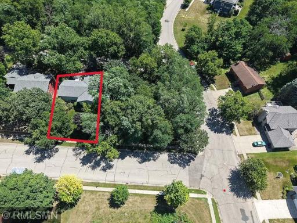
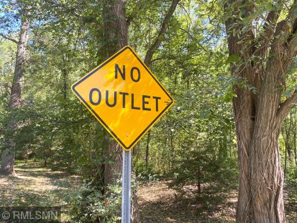
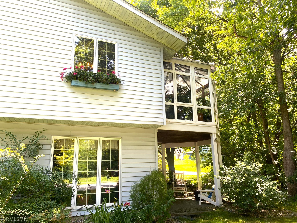
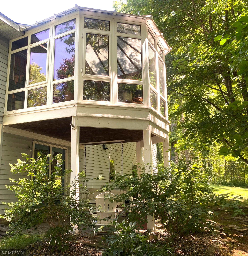
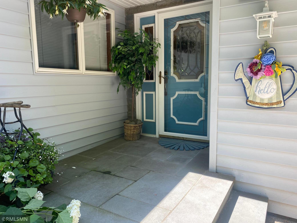
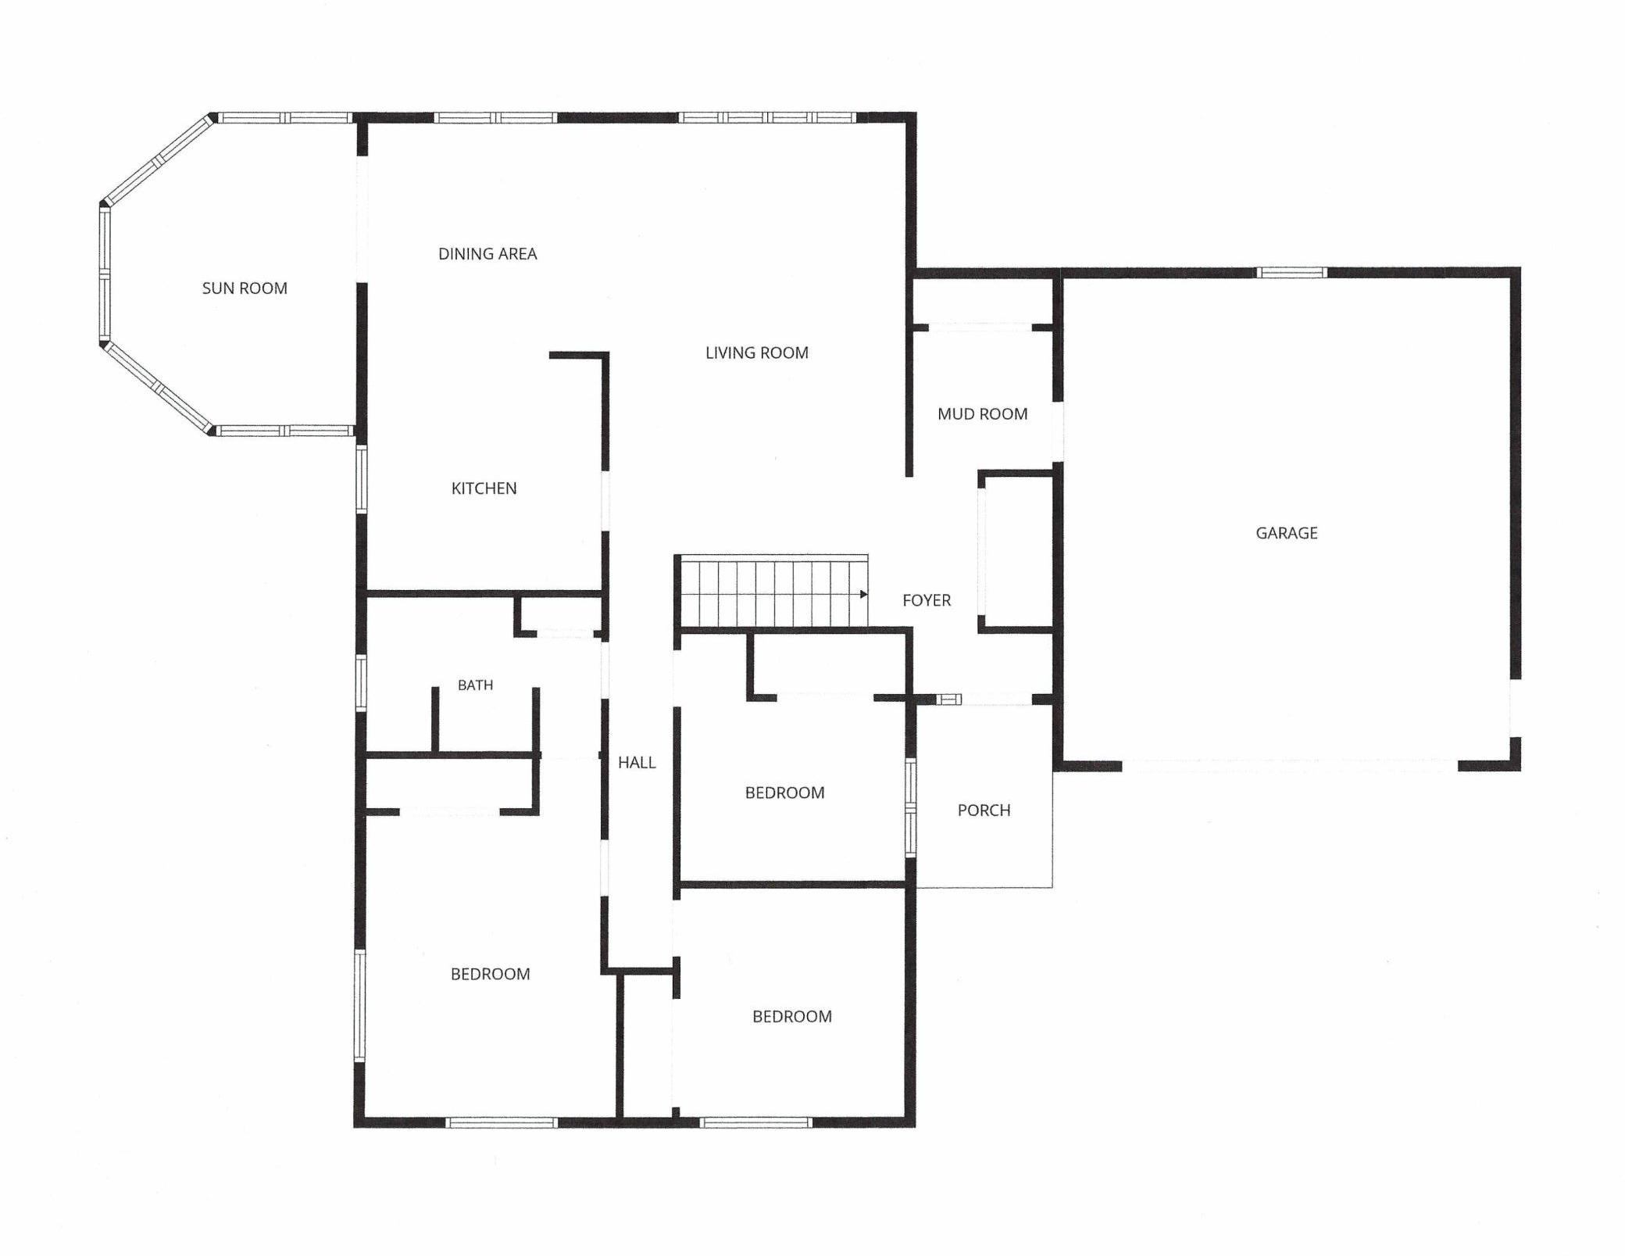
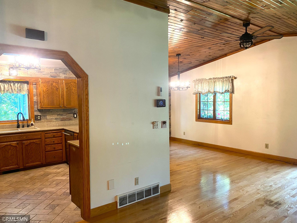
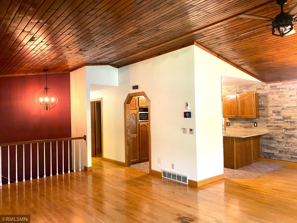
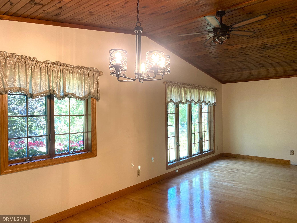
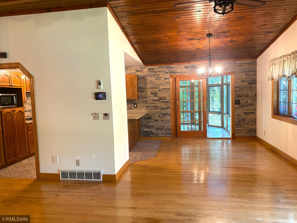
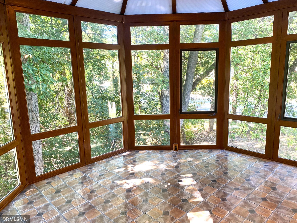
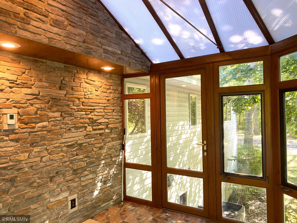
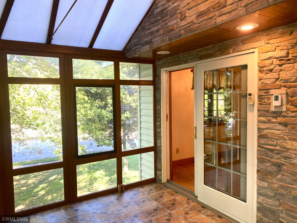
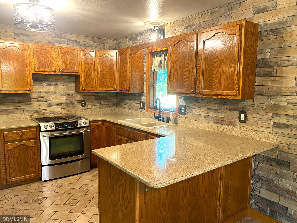
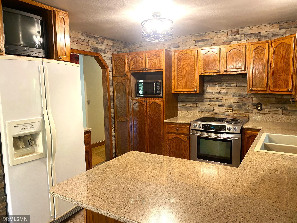
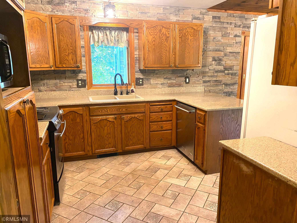
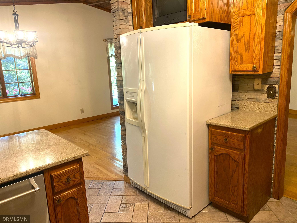
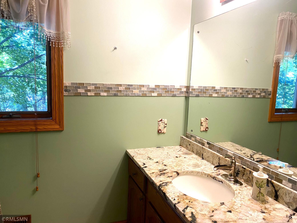
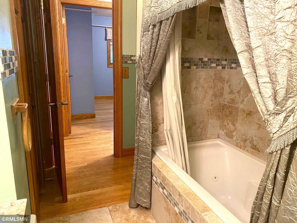
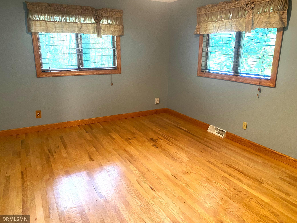
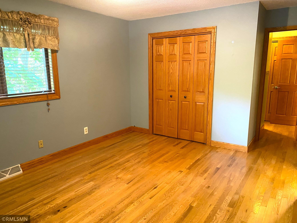
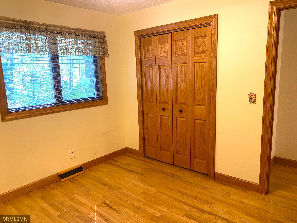
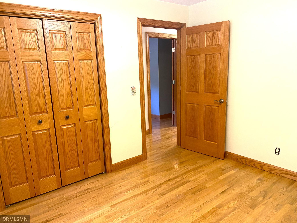
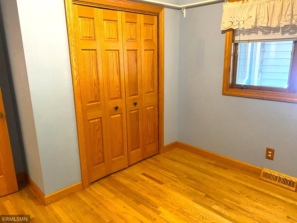
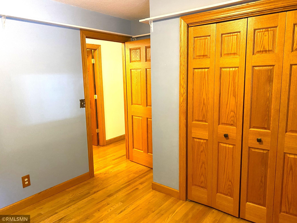
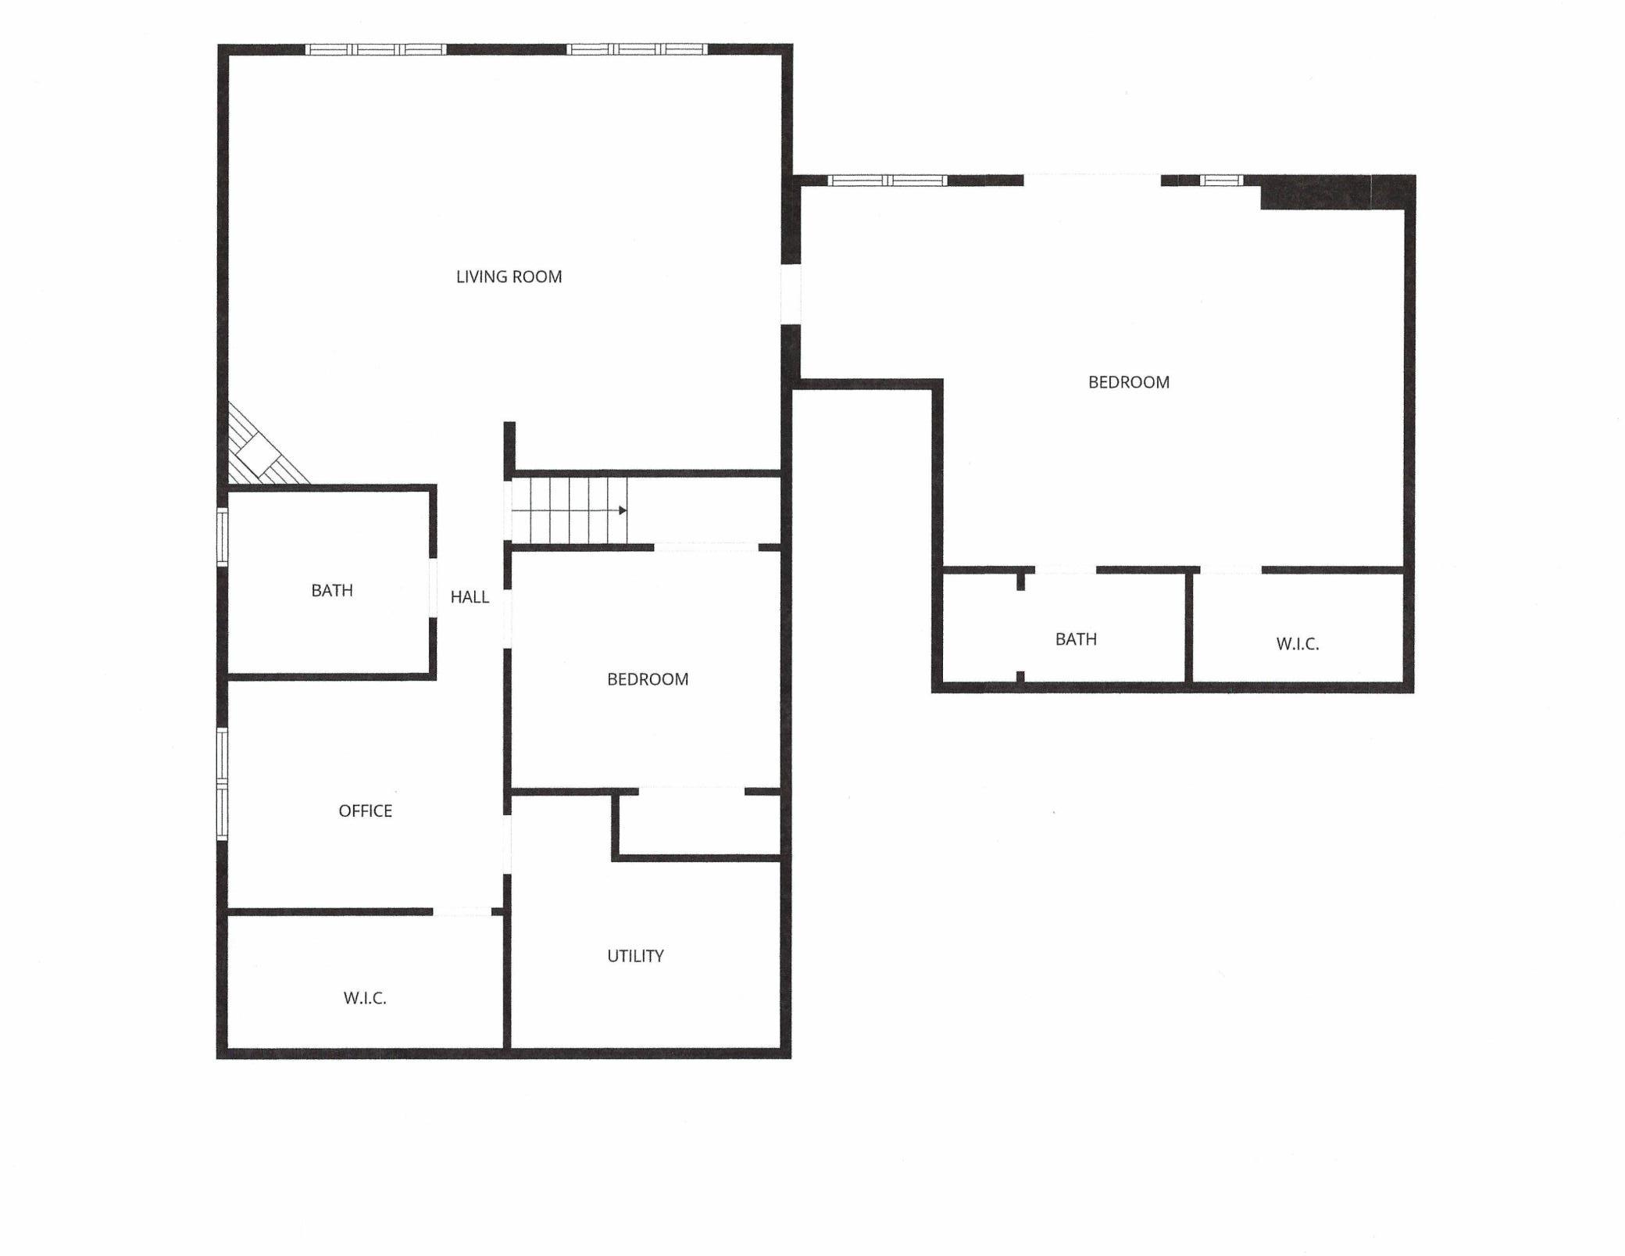
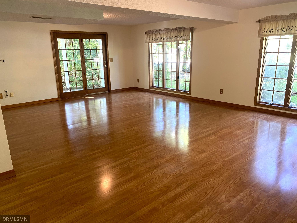
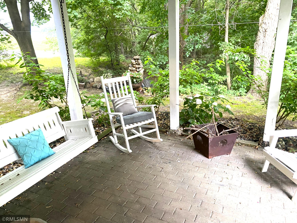
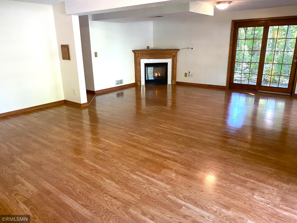
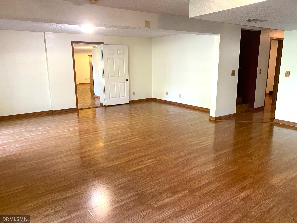
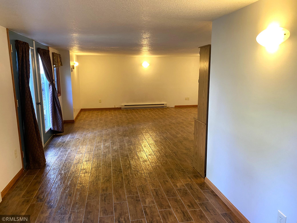
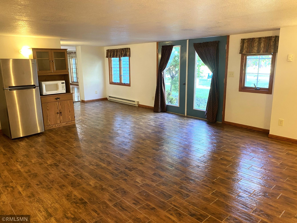
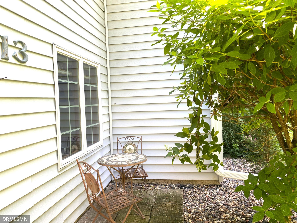
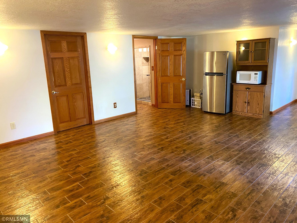
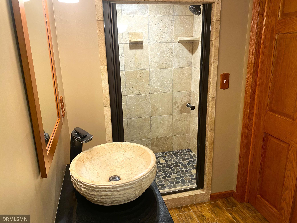
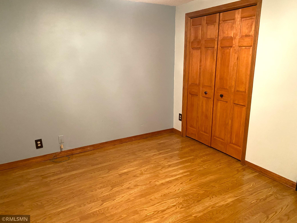
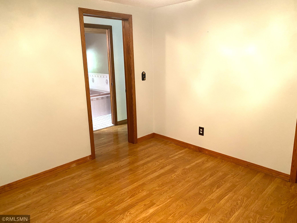
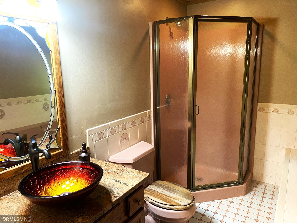
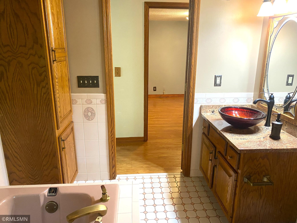
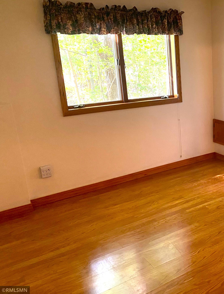
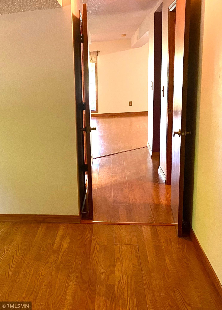
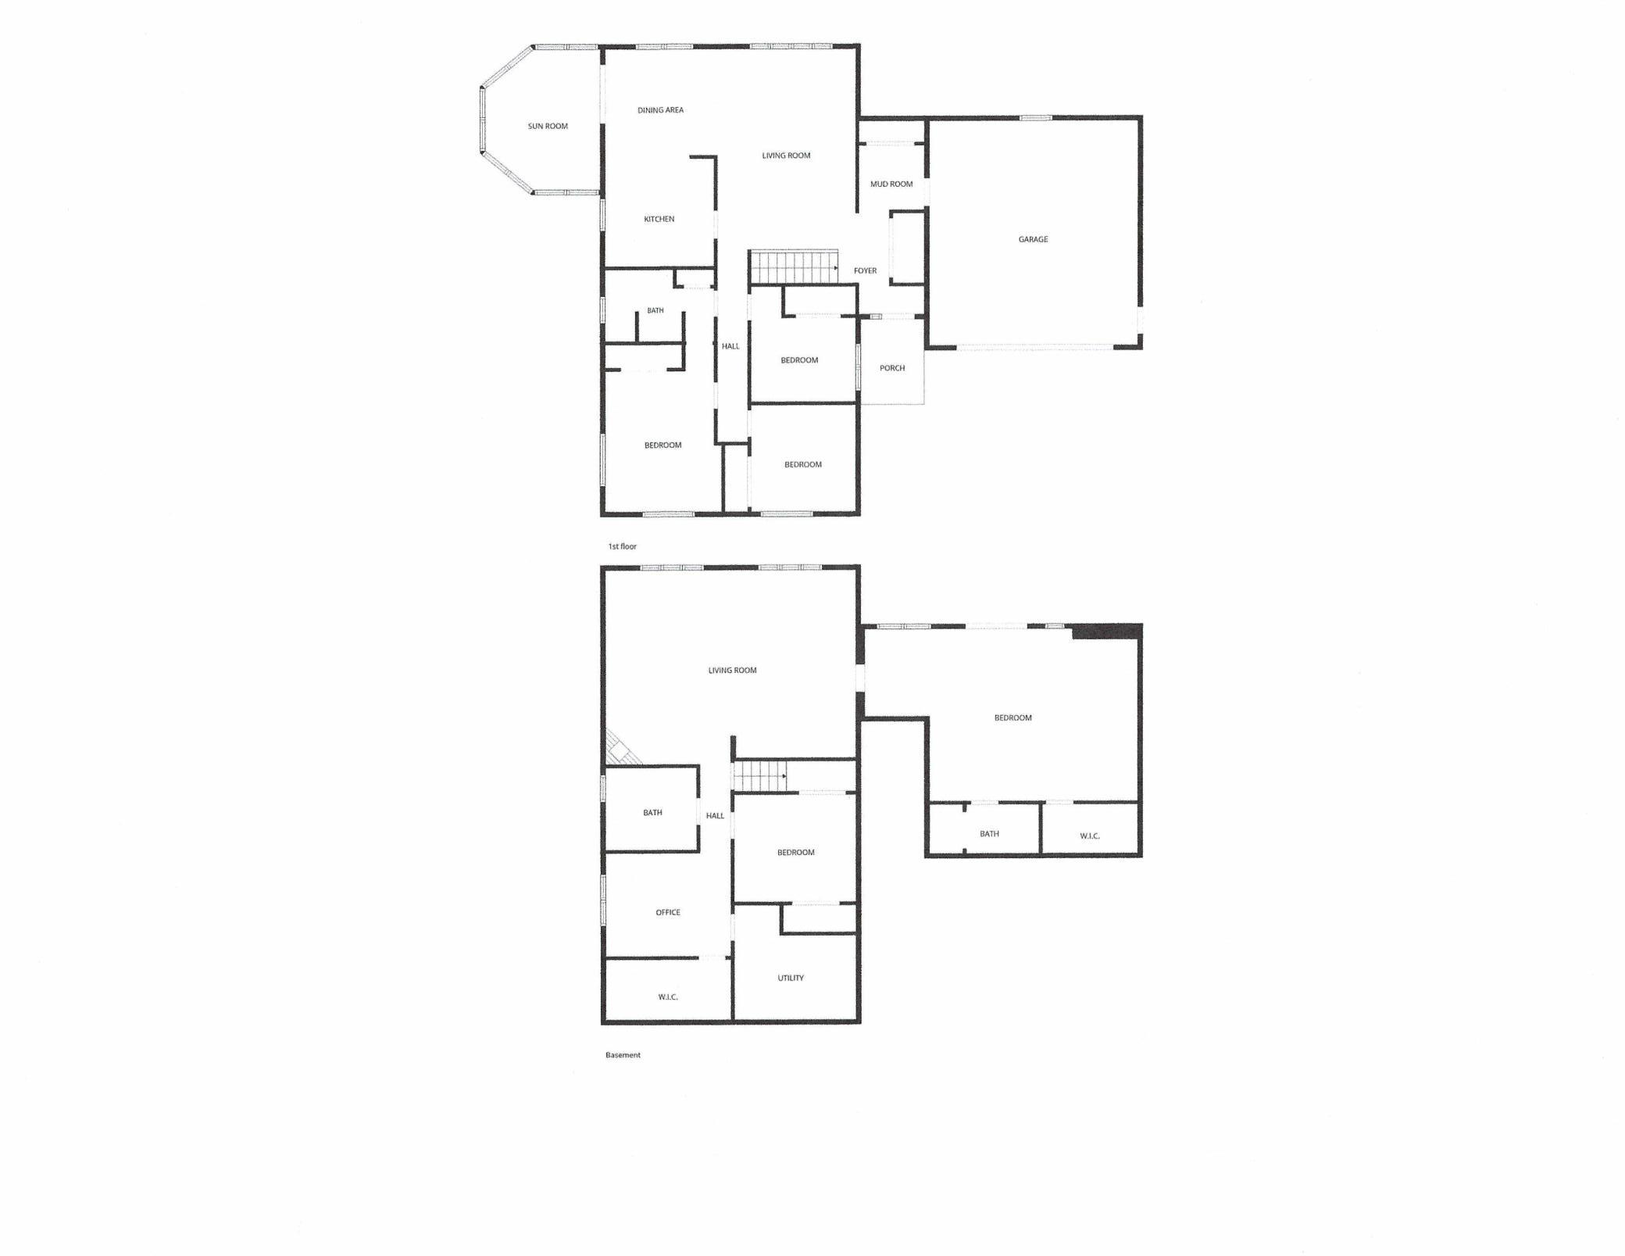
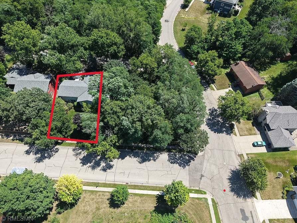
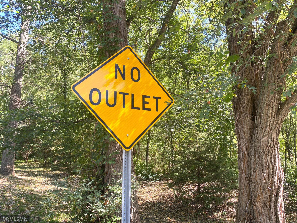
A beautiful 5 Bedroom 3 Bath Home on .23 acres. There is a wooded lot, across from the Home, consisting of .31 acres that the Seller is willing to negotiate with the transaction of the Home and a wooded lot next to the Home that is .28 acres. The Home has a beautiful Driveway of pebble stone concrete and the two-car Garage that has a 4-layer poly topcoat floor. Enter the front door, as you step from the Granite riser. There are many favorite rooms in this Home. One, being the Sunroom, next to the Dining Room. The Sunroom faces the wooded lot next door. This room is All seasons; there is in-floor heat. It is such a beautiful, peaceful, and comforting room. Notice the wall covering in the sunroom, dining room, and kitchen. It is a rich, integrated stone that compliments the oak floors and vaulted wood ceilings. The natural light, from the living roomâs large window, enhances the wood vaulted ceiling and oak floor. The foyer has an abundance of closet space that leads to an enclosed mudroom, which then connects to the two-stall garage. The foyer flooring is of artistic stone. This stone continues in the kitchen. The transition of the stone tile flooring to the oak flooring is very well done. The kitchen appliances include a Jenn Air electric range. There are three bedrooms on the main floor and a full-size bathroom with a jetted tub and shower. The primary bedroom has direct access to the bathroom that also has access via the hallway. The lower level has a spacious bedroom en suite that walks out onto a paved patio amongst trees. The large sleeping area has plenty of room for sofa, end tables, refrigerator, microwave, counters, table and seating. Picture a studio apartment. The bathroom, in this studio, is magnificent! Wood pattern ceramic tile, that carries through the entire studio, stone tile and stone inset flooring in the shower, and a contemporary bowl sink. Enter the Great Room from the studio. Large windows and a door to an outdoor paved Patio, which is directly under the sunroom. Returning to the Great Room, to the hallway, past a full Bath, that has a separate shower from the bathtub and warm enhanced colors of comfort and relaxationâ¦think âSpaâ, to the Office with windows that face the woods. Now one will enjoy the day at the Office and be able to take a nap in the bedroom across from the Spa. This home is on a no outlet street, with serenity of the woods.
Details
Maps
Contract Information
Status: Active
Contingency: None
Current Price: 399000
Original List Price: 399000
ListPrice: 399000
List Date: 2026-09-05
Owner is an Agent?: No
Auction?: No
General Property Information
Common Wall: No
Lot Measurement: Acres
Manufactured Home?: No
Multiple PIDs?: No
New Development: No
Number of Fireplaces: 2
Waterfront YN: No
Year Built: 1987
Yearly/Seasonal: Yearly
Zoning: Residential-Single Family
Bedrooms: 5
Baths Total: 3
Bath Full: 2
Bath Three Quarters: 1
Main Floor Total SqFt: 1657
Above Grd Total SqFt: 1657
Below Grd Total SqFt: 2036
Total SqFt: 3693
Total Finished Sqft: 3693.00
FireplaceYN: Yes
Style: (SF) Single Family
Foundation Size: 2050
Garage Stalls: 2
Lot Dimensions: 80x125
Acres: 0.23
Assessment Pending: Unknown
Location Tax and Other Information
House Number: 1713
Street Name: Siewert
Street Suffix: Street
Postal City: Red Wing
County: Goodhue
State: MN
Zip Code: 55066
Complex/Dev/Subdivision: Gadient Heights
Assessments
Tax With Assessments: 4624
Building Information
Finished SqFt Above Ground: 1657
Finished SqFt Below Ground: 2036
Lease Details
Land Leased: Not Applicable
Miscellaneous Information
DP Resource: Yes
Homestead: Yes
Ownership
Fractional Ownership: No
Parking Characteristics
Garage Dimensions: 24x24
Garage Square Feet: 576
Public Survey Info
Range#: 15
Section#: 36
Township#: 113
Property Features
Accessible: None
Air Conditioning: Central Air
Amenities Unit: Ceiling Fan(s); Hardwood Floors; In-Ground Sprinkler; Kitchen Center Island; Kitchen Window; Main Floor Primary Bedroom; Natural Woodwork; Panoramic View; Porch; Sun Room; Tile Floors; Vaulted Ceiling(s); Washer/Dryer Hookup
Appliances: Dishwasher; Dryer; Microwave; Range; Refrigerator; Washer
Basement: Egress Windows; Full; Owner Access; Tile Shower
Bath Description: Primary Walk-Thru; Main Floor Full Bath; 3/4 Basement; Full Basement; Two Basement Baths; Bathroom Ensuite; Jetted Tub; Separate Tub & Shower
Construction Materials: Frame
Construction Status: Previously Owned
Dining Room Description: Kitchen/Dining Room; Living/Dining Room
Exterior: Vinyl
Family Room Characteristics: 2 or More; Lower Level; Main Level
Fireplace Characteristics: Family Room; Gas Burning
Foundation: Poured Concrete
Fuel: Electric; Natural Gas
Heating: Forced Air
Internet Options: Fiber Optic
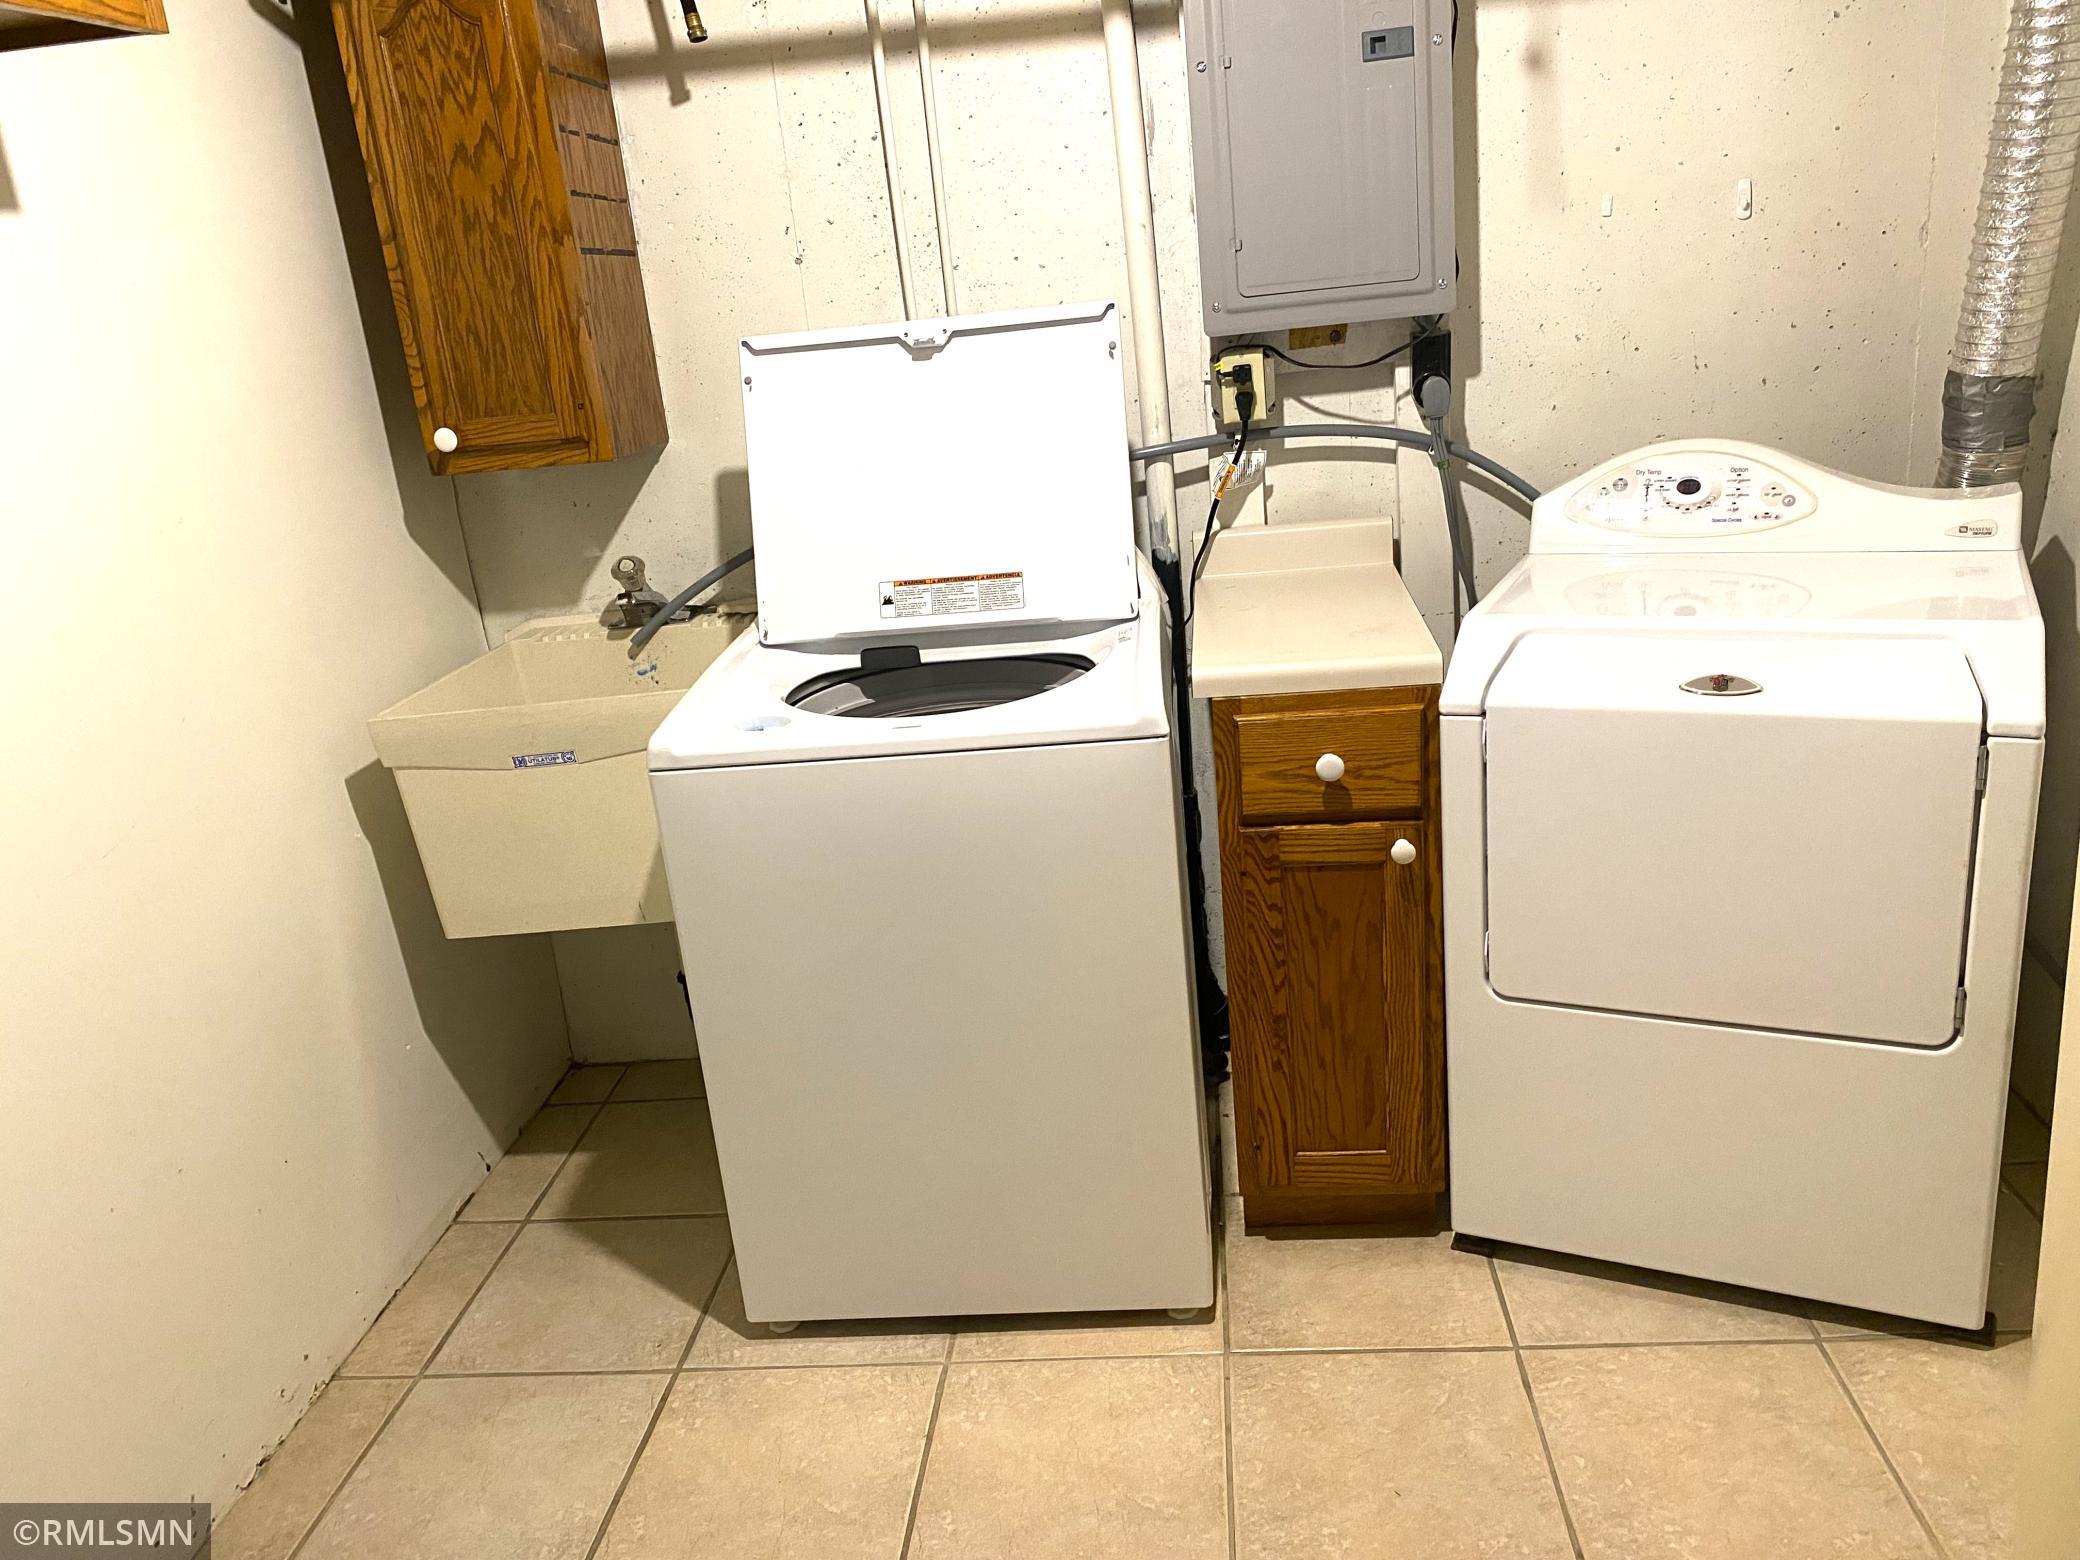
Laundry: Lower Level
Lock Box Type: Combo
Lot Description: Tree Coverage - Medium
Road Frontage: City Street; Paved Streets
Roof: Age 8 Years or Less
Sewer: City Sewer/Connected
Special Search: 3 BR on One Level; Main Floor Bedroom; Primary Bdr Suite
Stories: Two
Water: City Water/Connected
Room Information
| Room Name | Dimensions | Level |
| Bathroom | 11x7 | Main |
| Bathroom | 4x10 | Lower |
| Bathroom | 9x8 | Lower |
| Dining Room | 9x11 | Main |
| Fifth (5th) Bedroom | 11x10 | Lower |
| First (1st) Bedroom | 15x10 | Main |
| Fourth (4th) Bedroom | 27x17 | Lower |
| Foyer | 4x10 | Main |
| Great Room | 19x24 | Lower |
| Kitchen | 12x12 | Main |
| Laundry | 11x8 | Lower |
| Living Room | 20x13 | Main |
| Mud Room | 11x5 | Main |
| Office | 10x12 | Lower |
| Patio | 16x12 | Lower |
| Second (2nd) Bedroom | 10x10 | Main |
| Sun Room | 11x14 | Main |
| Third (3rd) Bedroom | 10x8 | Main |
Listing Office: River Valley Real Estate LLC
Last Updated: September - 06 - 2026

The data relating to real estate for sale on this web site comes in part from the Broker Reciprocity SM Program of the Regional Multiple Listing Service of Minnesota, Inc. The information provided is deemed reliable but not guaranteed. Properties subject to prior sale, change or withdrawal. ©2026 Regional Multiple Listing Service of Minnesota, Inc All rights reserved.
Sunday 6th of September 2026 10:26 AM

218-998-4400
Mohagen Real Estate


Let's Connect

Mohagen Real Estate
sue@MohagenRealEstate.com
Office: 218-998-4400
Cell: 218-731-7376

Mohagen Real Estate is licensed in the State of Minnesota