1714 Hewitt Avenue, Saint Paul, MN 55104 (MLS# 7107747)
$284,900
Saint Paul, MN 55104
MLS# 7107747
3 beds | 1 baths | 2496 sqft
1 / 29
Property Description
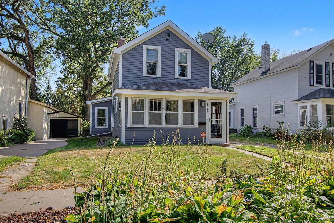
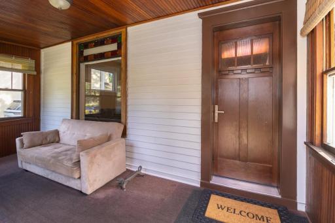
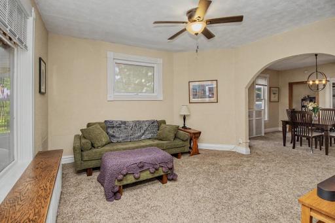
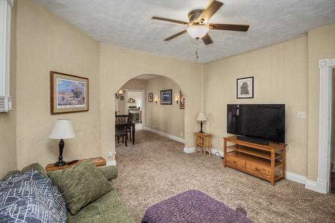
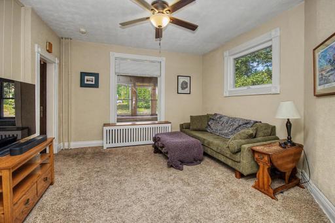
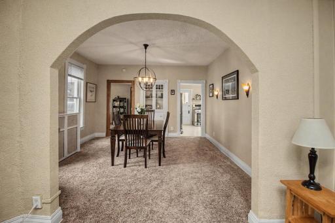
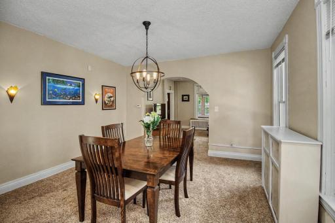
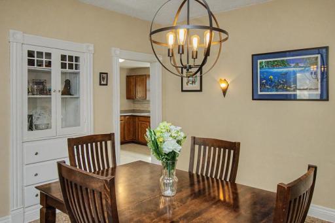
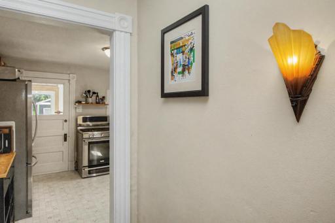
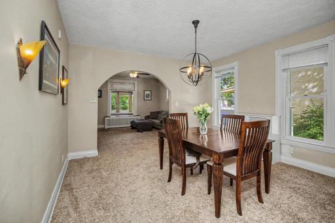
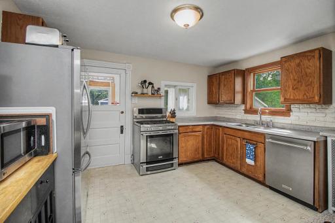
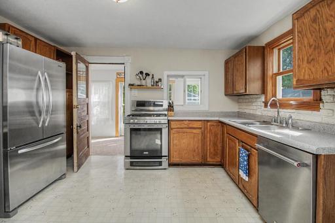
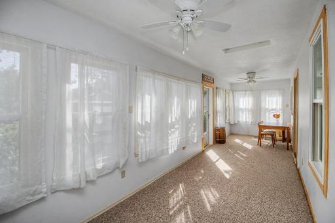
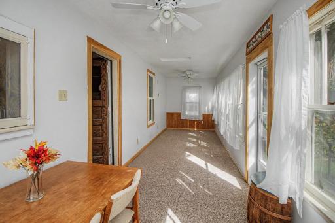
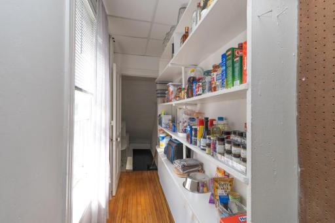
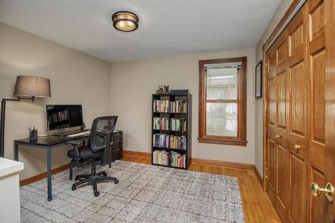
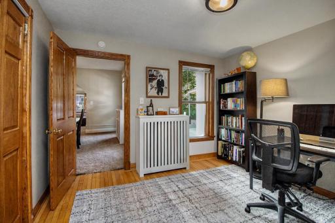
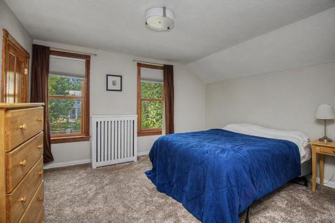
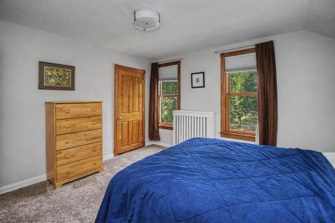
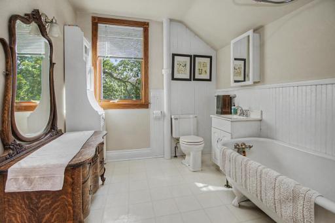
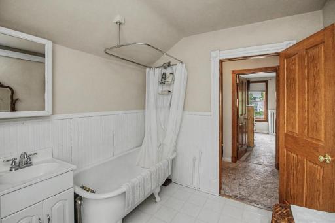
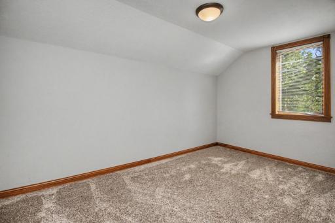
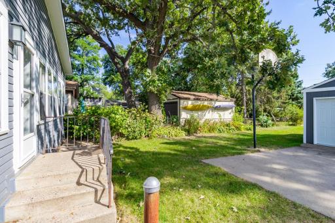
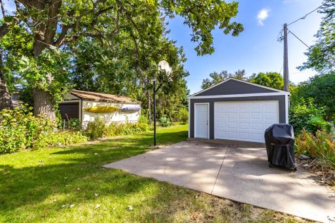
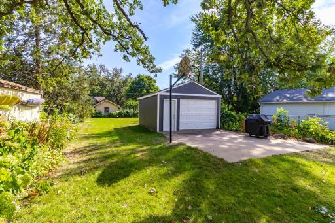
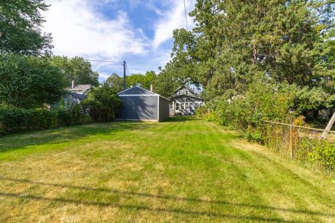
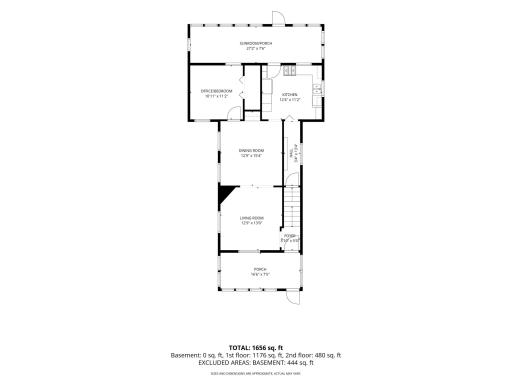
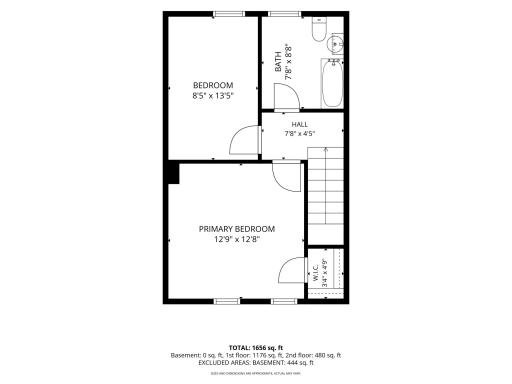
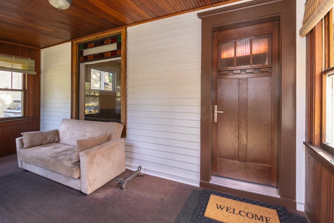
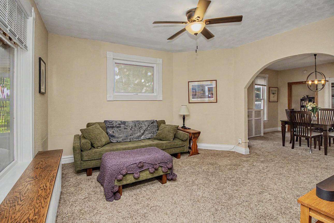
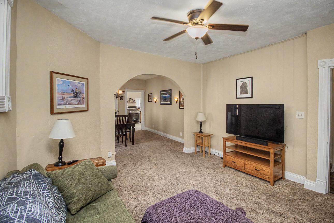
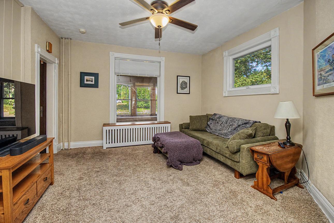
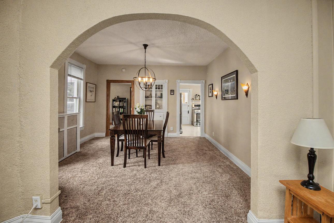
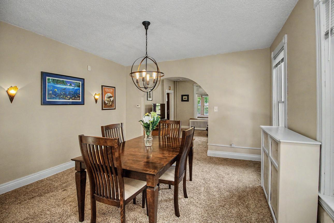
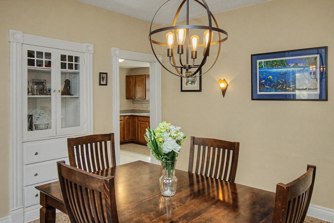
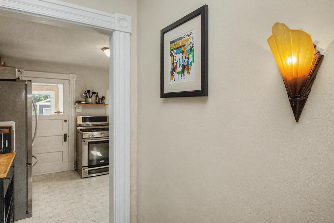
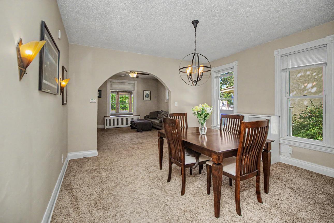
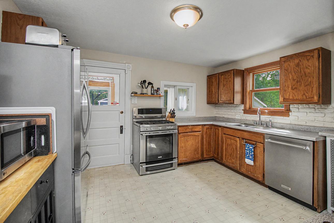
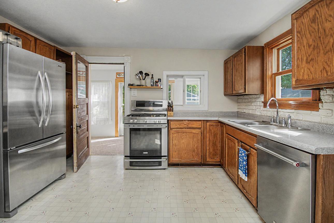
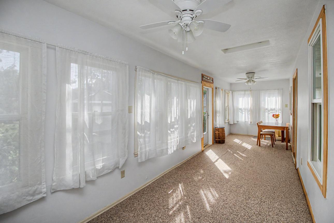
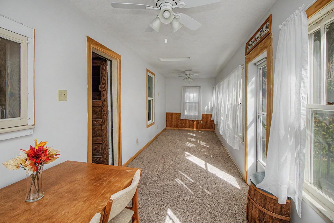
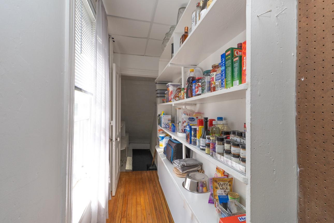
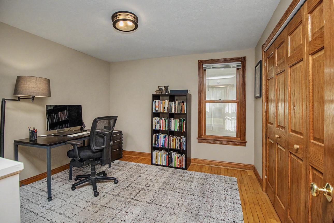
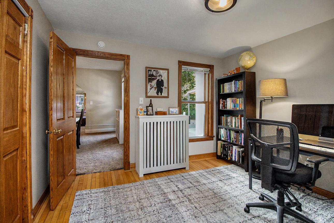
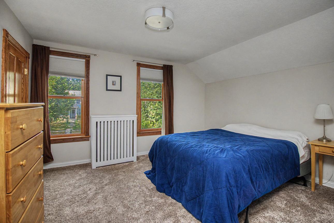
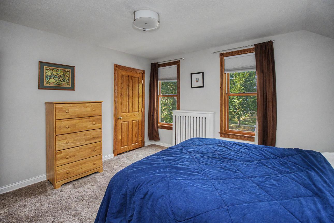
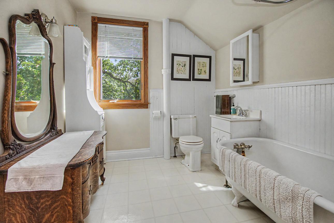
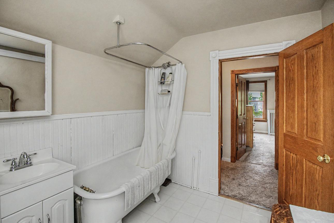
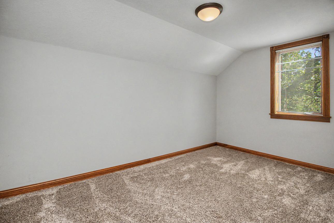
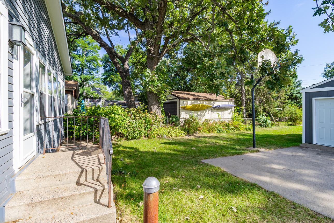
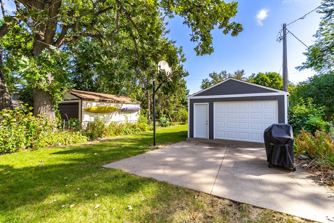
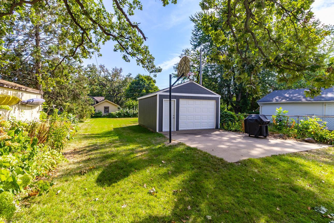
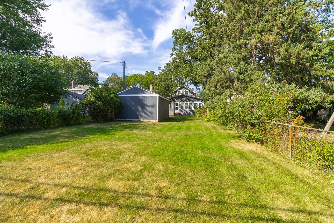
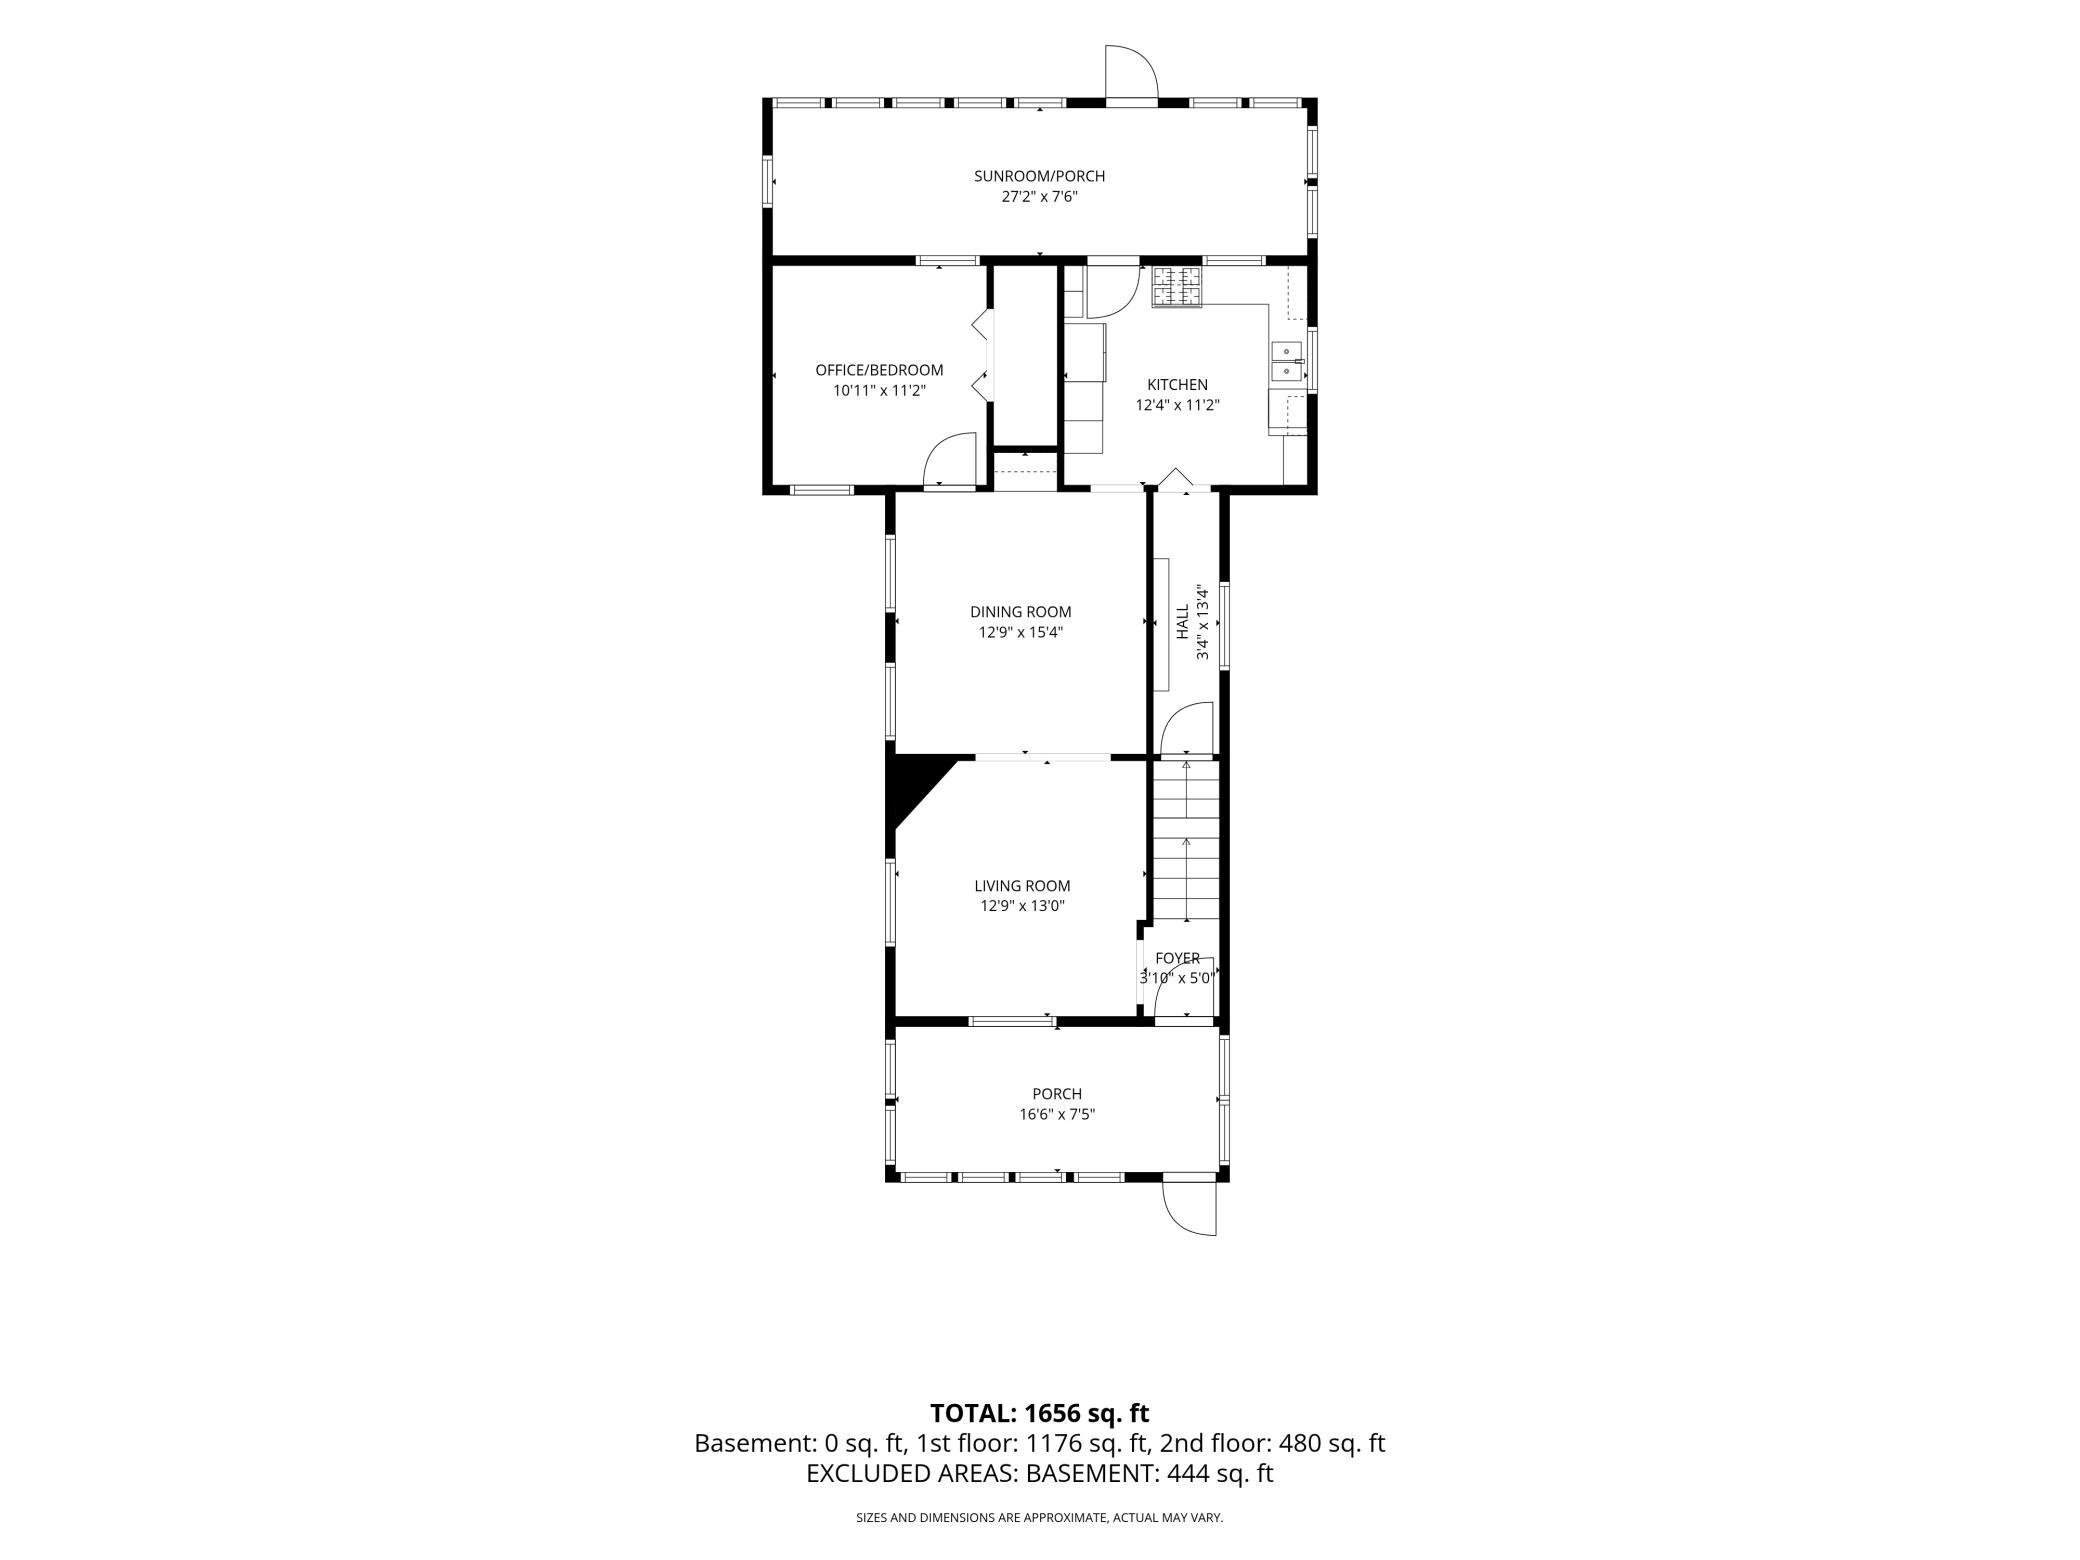
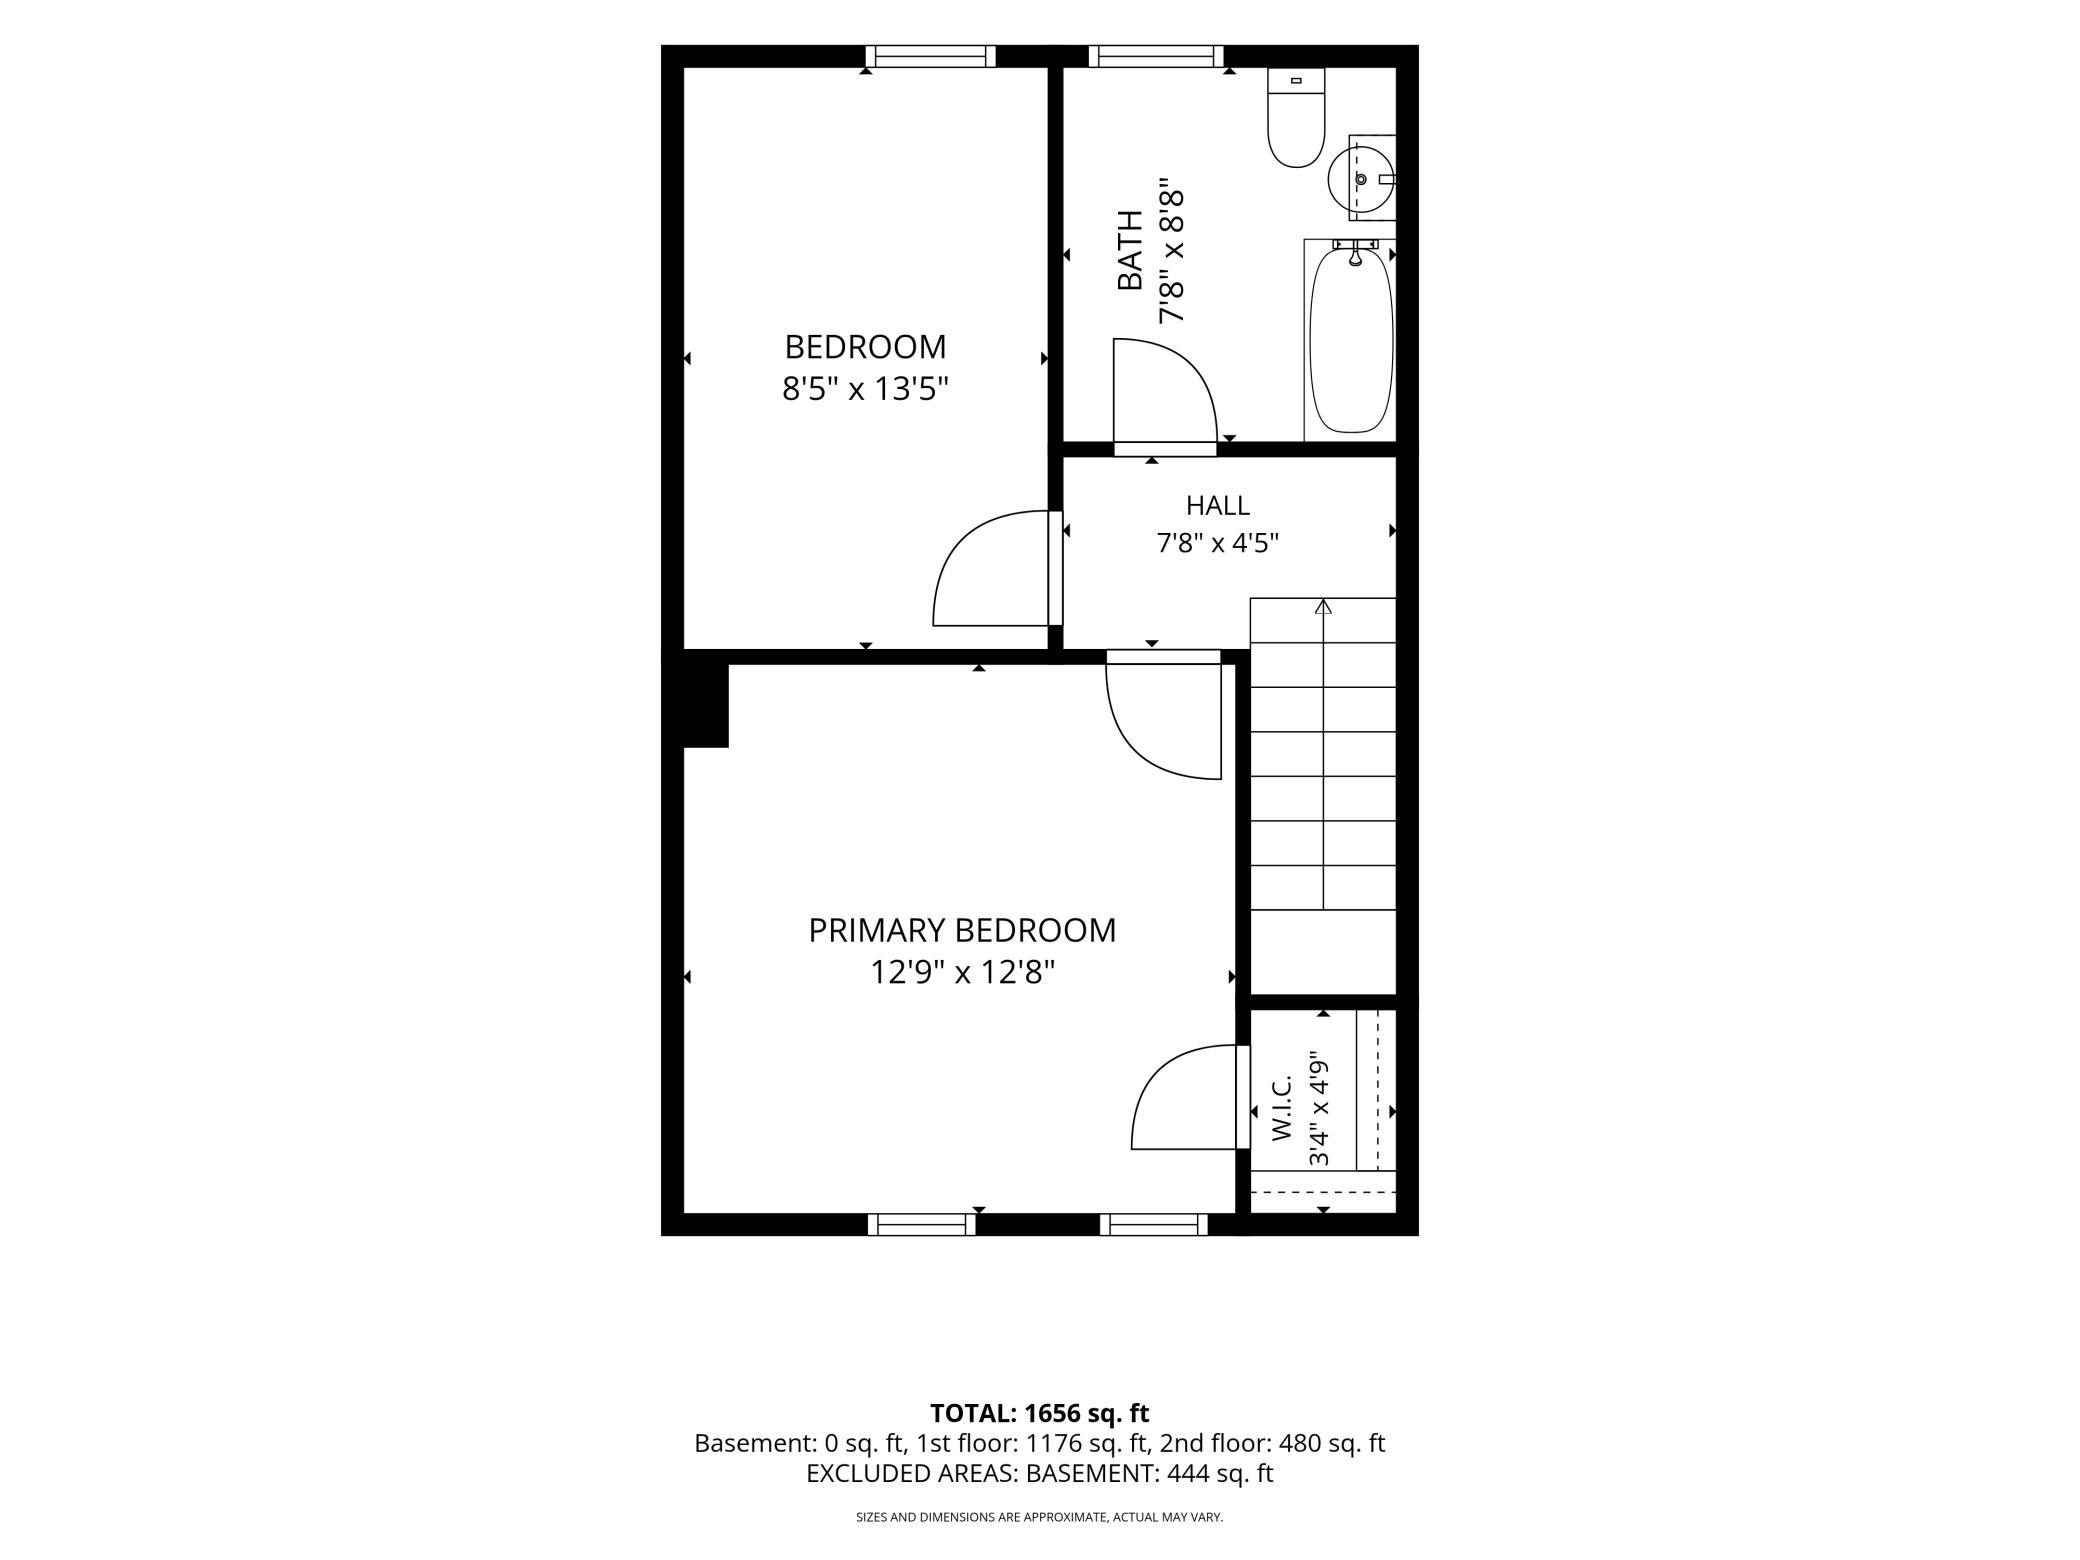
Welcome home to this charming 2-story, 3-bedroom, 1-bath residence, full of warmth, character, and delightful original details! From the moment you arrive, youâre welcomed through a pretty, unpainted beadboard porch that sets the tone for whatâs inside. Step into the cozy living room, where beautiful woodwork, two extra-large windows, and an original stained-glass window create an inviting space filled with character and natural light. Through the curved archway, the formal dining room awaits, featuring charming Art Deco sconces and a likely-original built-in cabinetâperfect for storage and displaying your favorite treasures. Just beyond the dining room is a versatile first-floor bedroom or office with generous closet space. The roomy kitchen offers plenty of workspace, stainless steel appliances, and an extra-large pantry for all your storage needs. Rounding out the main level is an even larger, south-facing 3-season porchâa wonderful spot to relax, entertain, or simply enjoy the view of the giant, private, fenced-in backyard. Upstairs, youâll find two more comfortable bedrooms and a spacious full bathroom complete with an adorable clawfoot tub. Outside, nice curb appeal and a welcoming setting add to the charm, while beautiful Newell Park is just a hop, skip, and a jump away. A home with personality, timeless details, and plenty of comfortable living spaceâcome see all that makes this one so special!
Details
Maps
Contract Information
Status: Active
Contingency: None
Current Price: 284900
Original List Price: 284900
ListPrice: 284900
List Date: 2026-09-08
Owner is an Agent?: No
Auction?: No
General Property Information
Common Wall: No
Lot Measurement: Acres
Manufactured Home?: No
Multiple PIDs?: No
New Development: No
Waterfront YN: No
Year Built: 1898
Yearly/Seasonal: Yearly
Zoning: Residential-Single Family
Bedrooms: 3
Baths Total: 1
Bath Full: 1
Main Floor Total SqFt: 1176
Above Grd Total SqFt: 1656
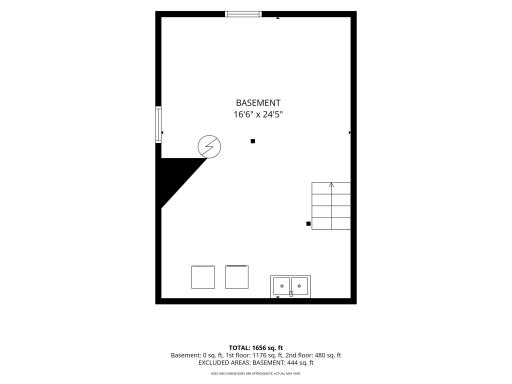
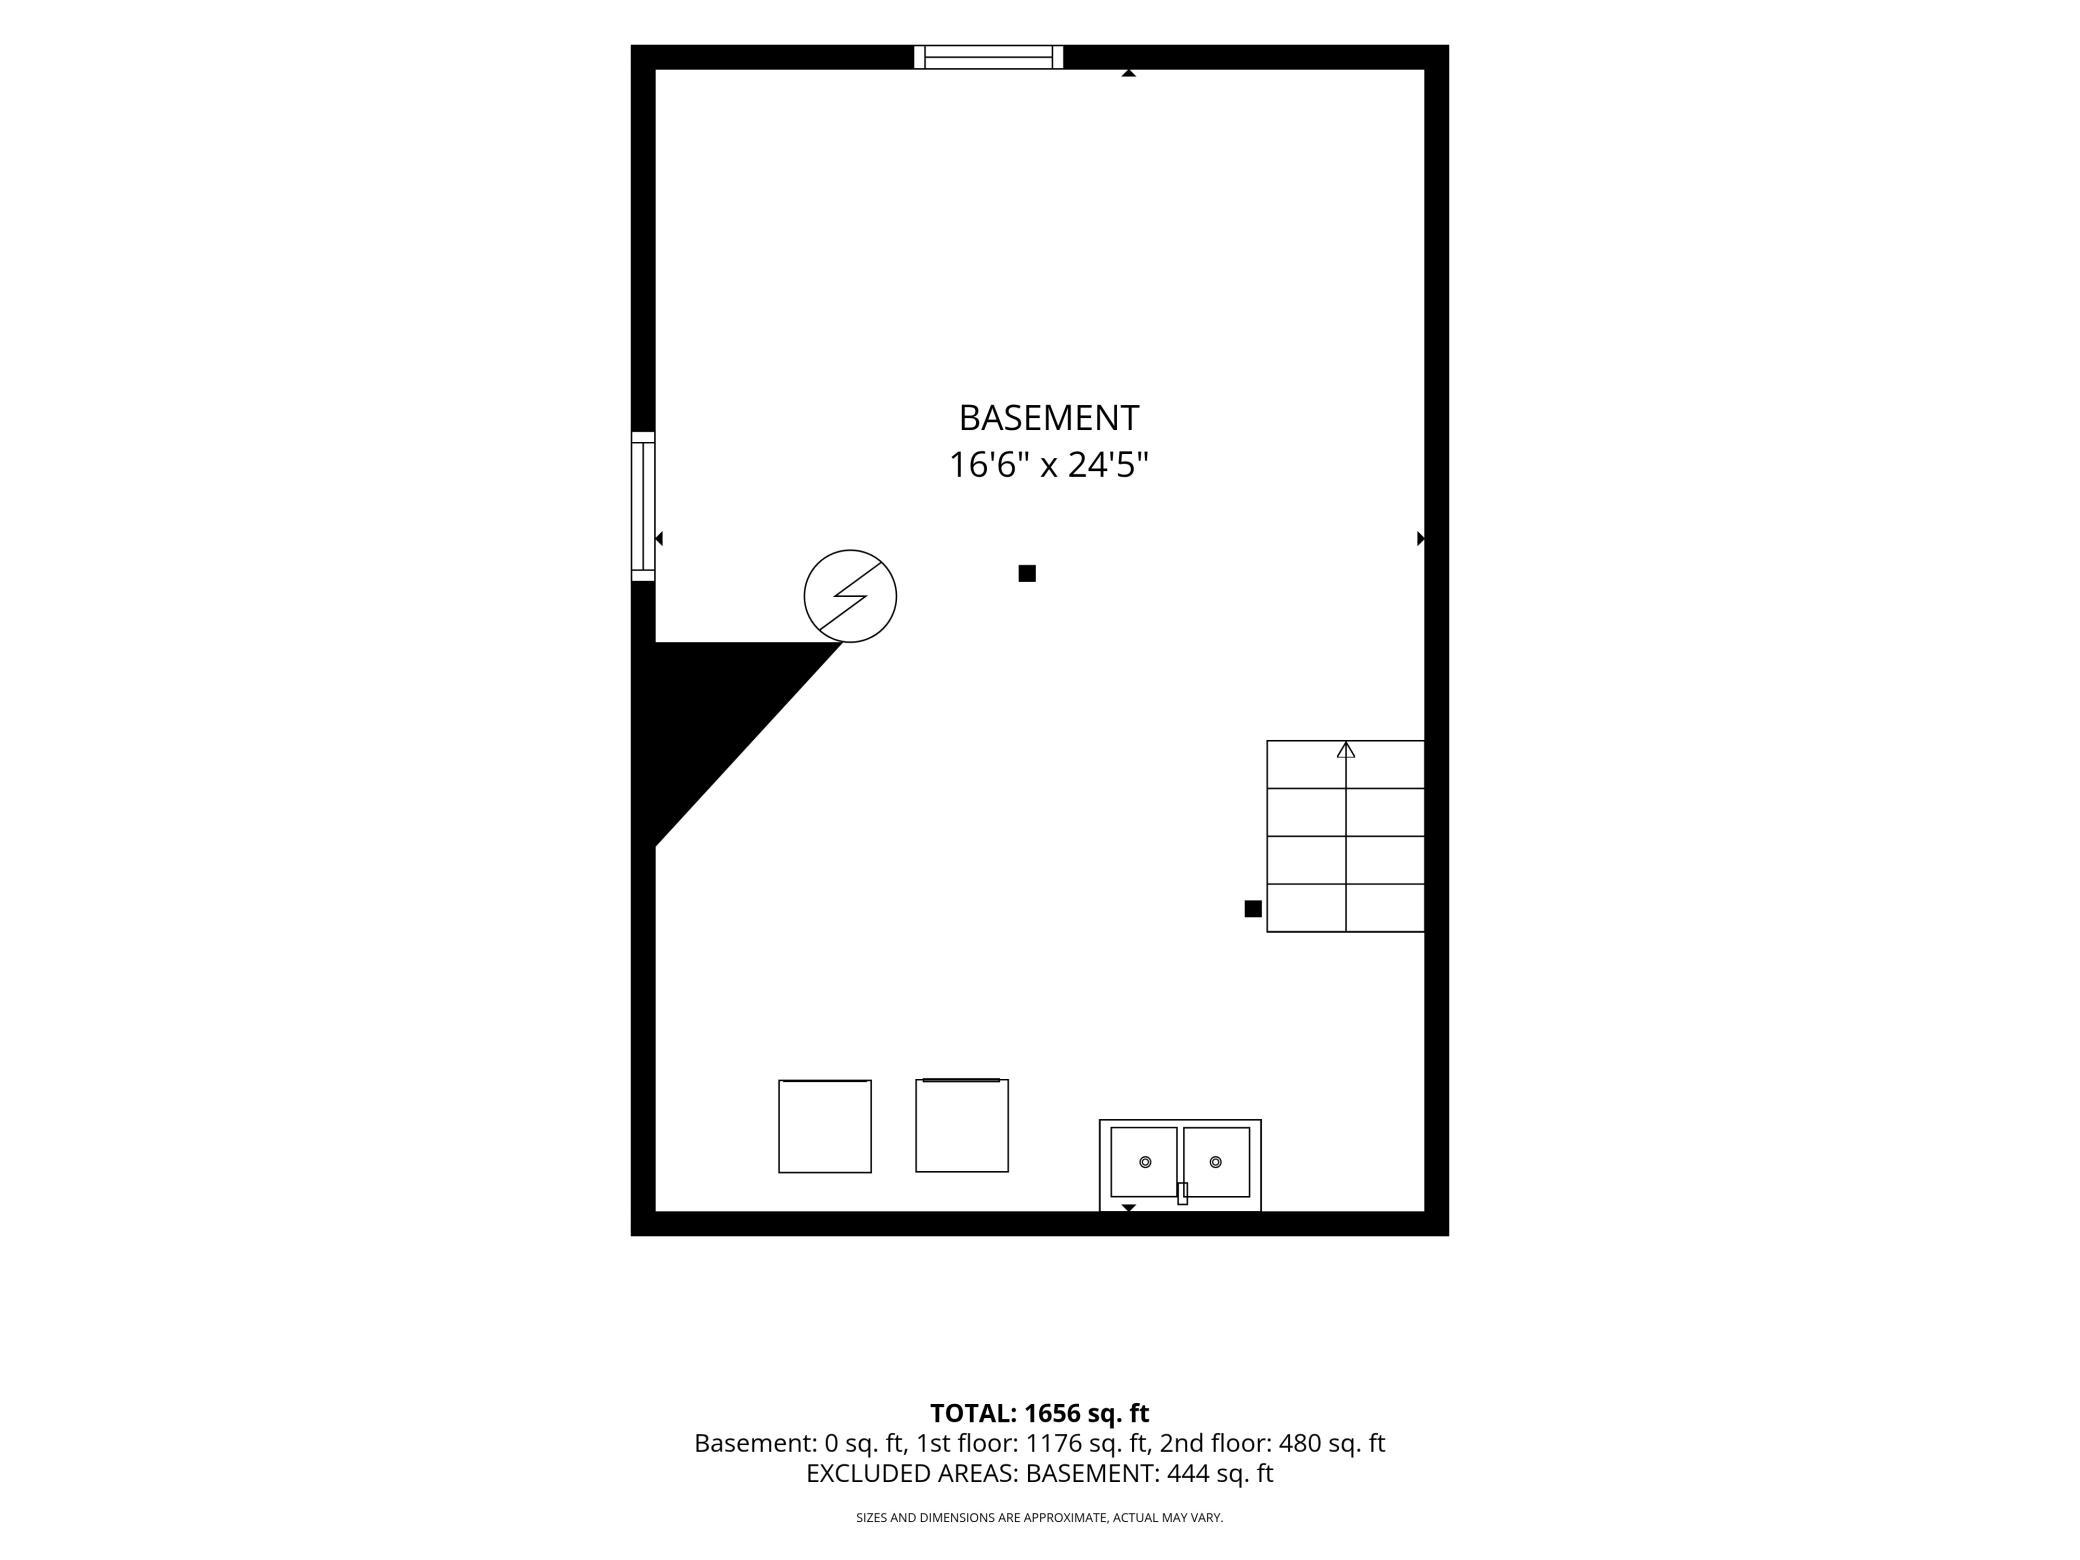
Below Grd Total SqFt: 840
Total SqFt: 2496
Total Finished Sqft: 1656.00
FireplaceYN: No
Style: (SF) Single Family
Foundation Size: 1176
Garage Stalls: 1
Lot Dimensions: 40x177
Acres: 0.16
Assessment Pending: No
Location Tax and Other Information
House Number: 1714
Street Name: Hewitt
Street Suffix: Avenue
Postal City: Saint Paul
County: Ramsey
State: MN
Zip Code: 55104
Complex/Dev/Subdivision: College Place, West, Division
Assessments
Tax With Assessments: 4944
Building Information
Finished SqFt Above Ground: 1656
Lease Details
Land Leased: Not Applicable
Miscellaneous Information
DP Resource: Yes
Homestead: Yes
Ownership
Fractional Ownership: No
Parking Characteristics
Garage Square Feet: 280
Public Survey Info
Range#: 23
Section#: 28
Township#: 29
Property Features
Accessible: None
Air Conditioning: Window Unit(s)
Amenities Unit: Kitchen Window; Primary Bedroom Walk-In Closet
Appliances: Dishwasher; Dryer; Microwave; Range; Refrigerator; Washer
Basement: Partial
Bath Description: Upper Level Full Bath
Construction Status: Previously Owned
Dining Room Description: Living/Dining Room
Exterior: Cement Board
Foundation: Concrete Block
Fuel: Natural Gas
Heating: Hot Water
Laundry: In Basement
Sellers Terms: Cash; Conventional; FHA; VA
Sewer: City Sewer/Connected
Special Search: Main Floor Bedroom
Stories: One and One Half
Water: City Water/Connected
Room Information
| Room Name | Dimensions | Level |
| Three Season Porch | 27'2x7'6 | Main |
| Dining Room | 12'9x15'4 | Main |
| First (1st) Bedroom | 12'9x12'8 | Upper |
| Kitchen | 12'4x11'2 | Main |
| Living Room | 12'9x13 | Main |
| Porch | 16'6x7'5 | Main |
| Second (2nd) Bedroom | 8'5x13'5 | Upper |
| Third (3rd) Bedroom | 10'11x11'2 | Main |
Listing Office: Coldwell Banker Realty
Last Updated: October - 03 - 2026

The data relating to real estate for sale on this web site comes in part from the Broker Reciprocity SM Program of the Regional Multiple Listing Service of Minnesota, Inc. The information provided is deemed reliable but not guaranteed. Properties subject to prior sale, change or withdrawal. ©2026 Regional Multiple Listing Service of Minnesota, Inc All rights reserved.
Sunday 4th of October 2026 08:20 AM

218-998-4400
Mohagen Real Estate


Let's Connect

Mohagen Real Estate
sue@MohagenRealEstate.com
Office: 218-998-4400
Cell: 218-731-7376

Mohagen Real Estate is licensed in the State of Minnesota