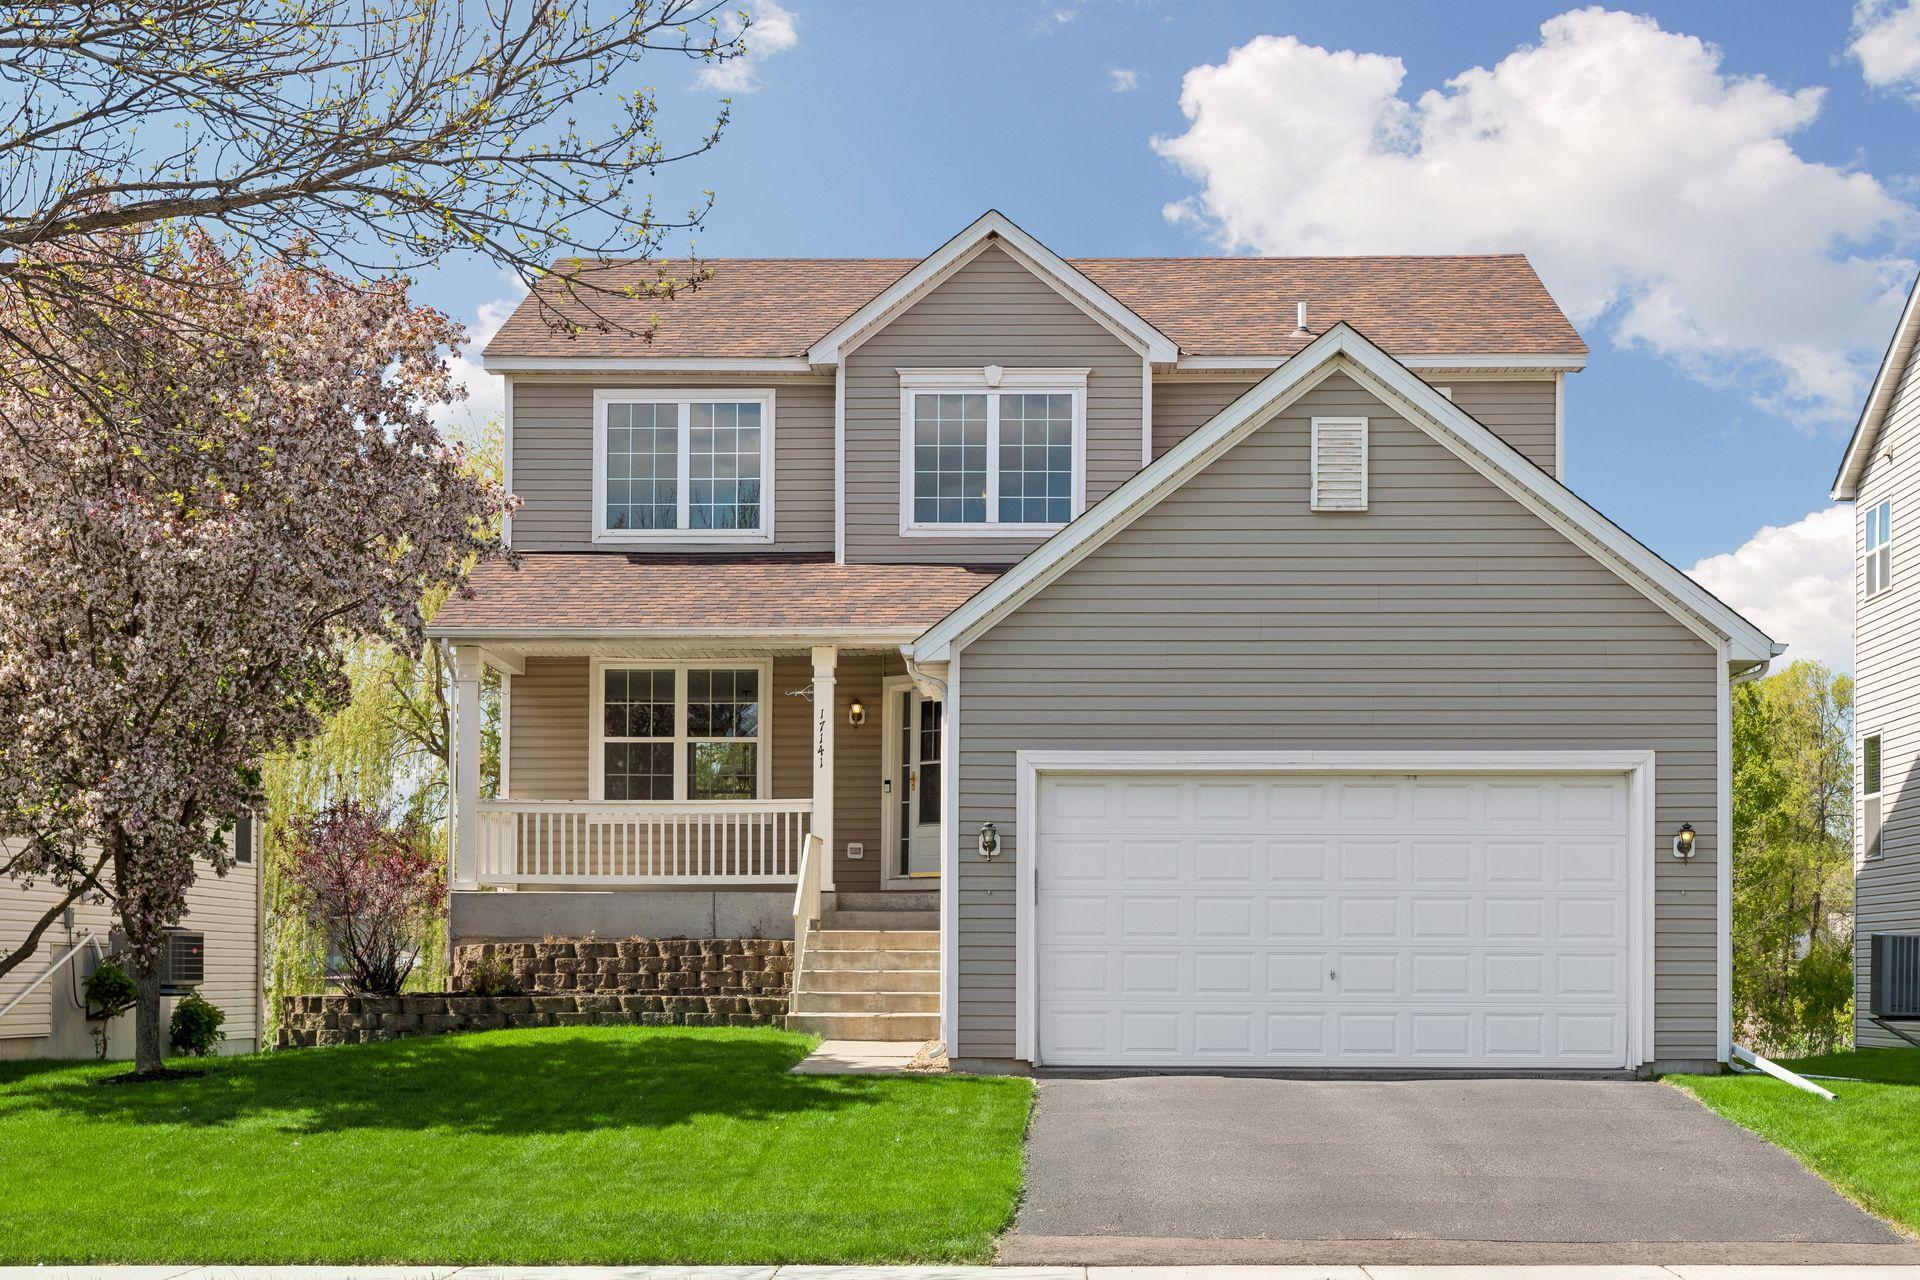
17141 90th Place N, Maple Grove, MN 55311 (MLS# 7045176)
$498,000
Maple Grove, MN 55311
MLS# 7045176
4 beds | 4 baths | 2686 sqft
1 / 67
Property Description
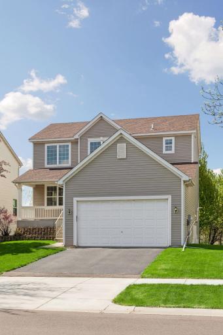
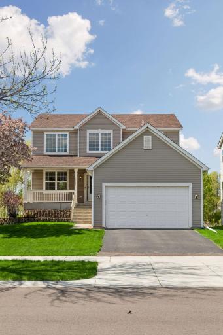
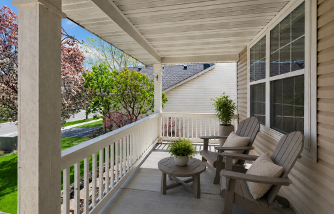
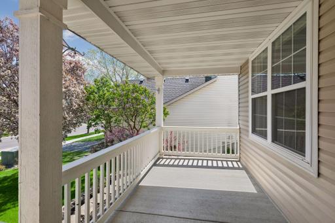
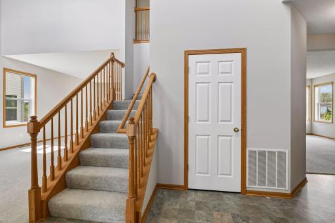
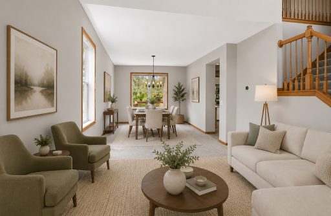
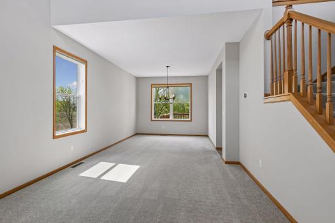
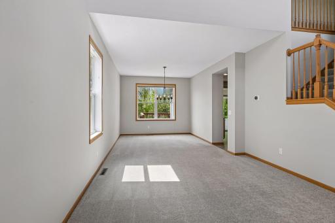
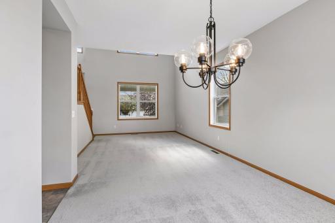
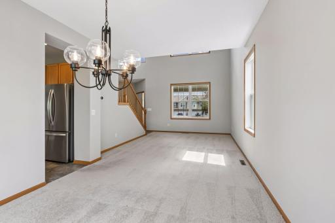
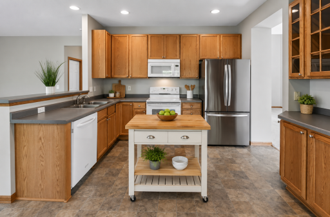
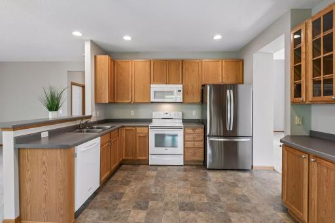
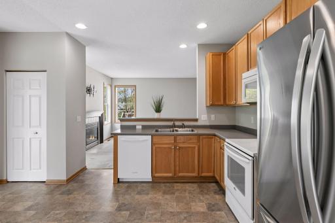
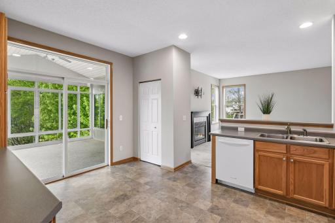
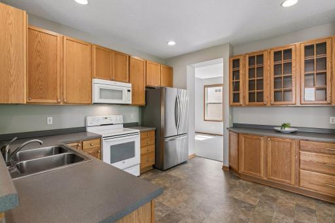
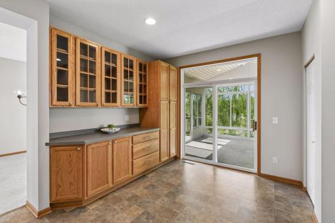
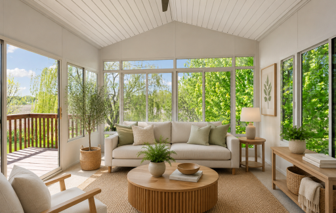
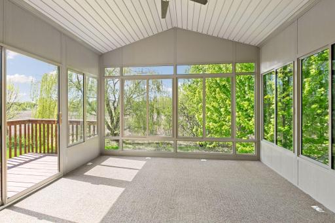
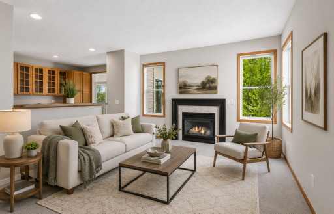
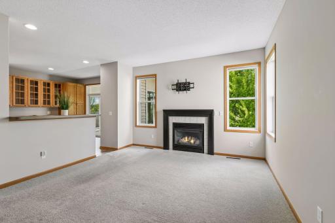
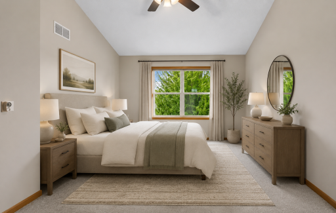
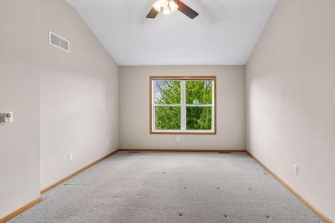
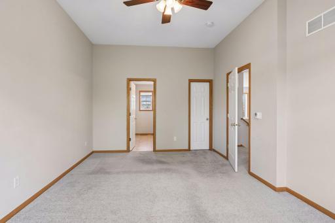
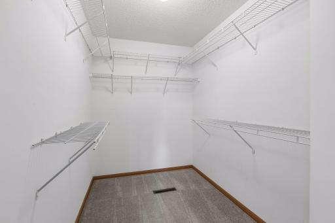
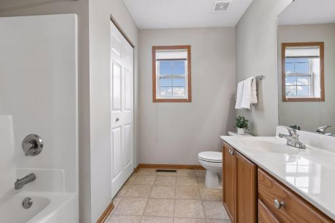
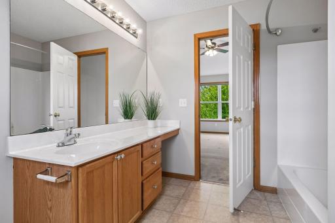
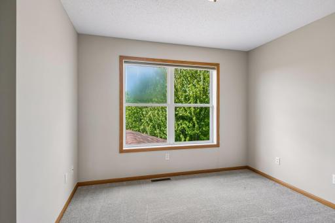
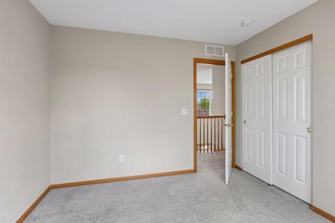
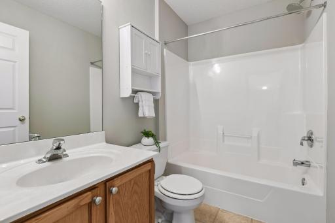
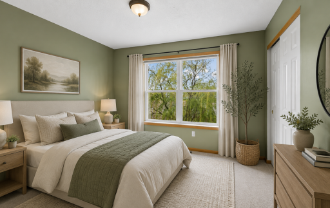
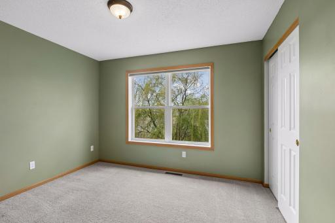
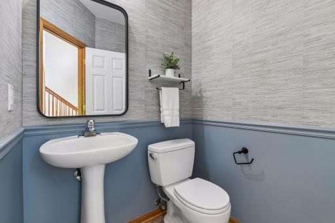
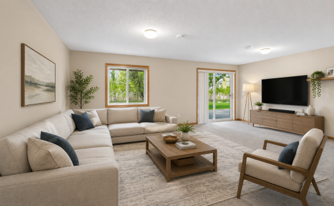
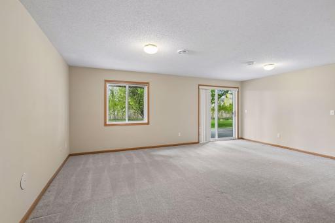
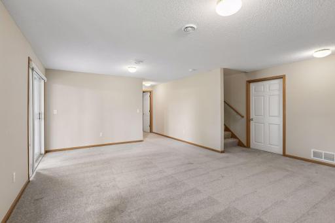
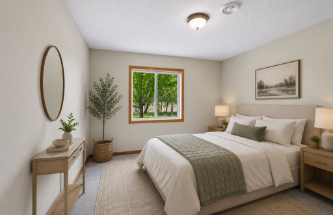
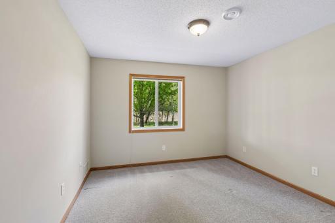
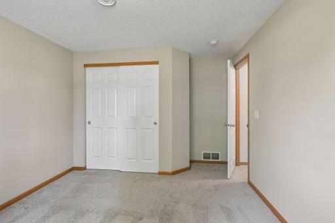
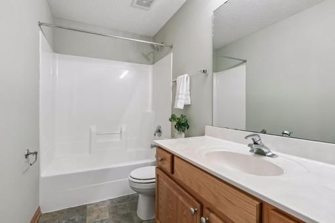
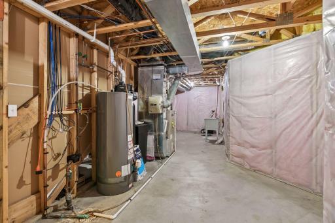
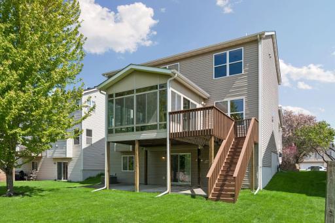
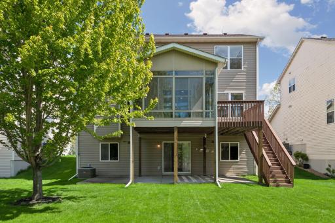
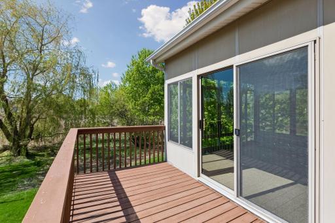
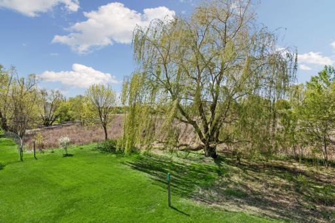
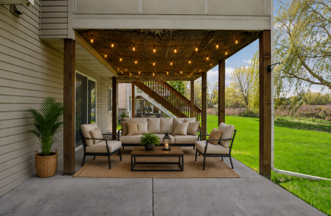
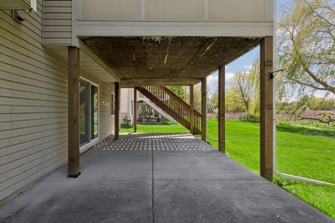
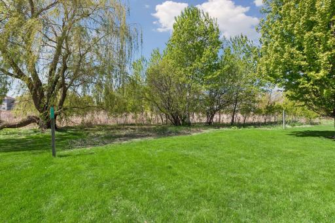
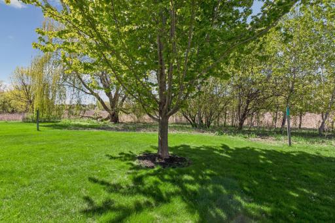
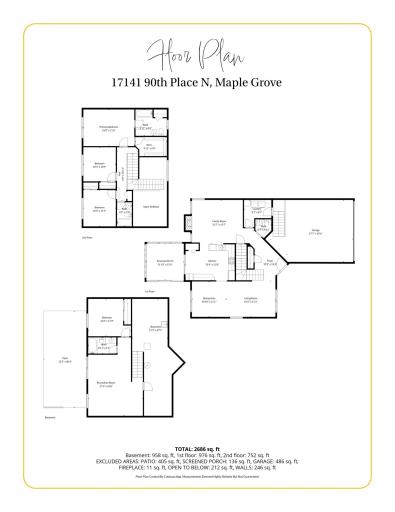
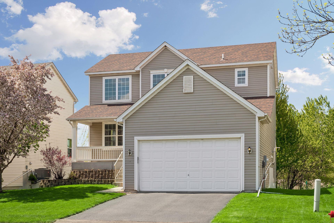
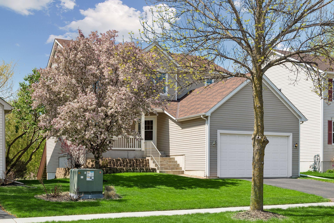
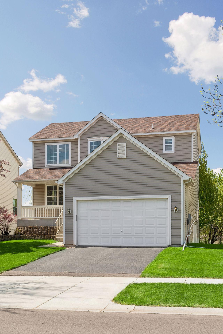
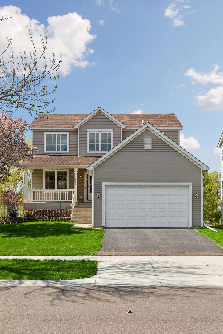
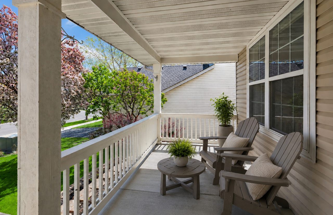
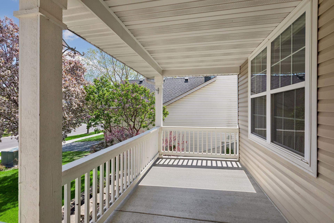
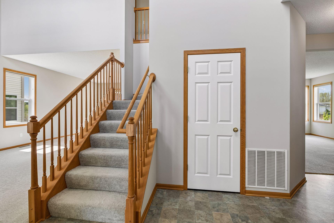
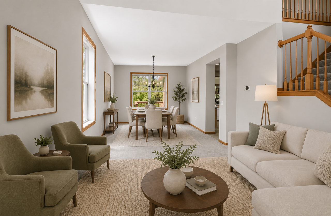
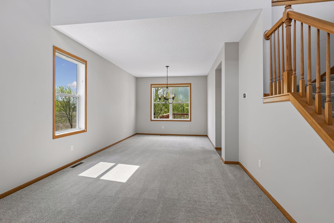
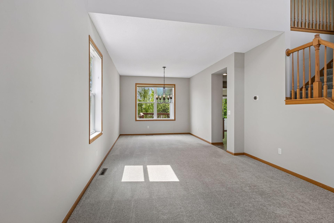
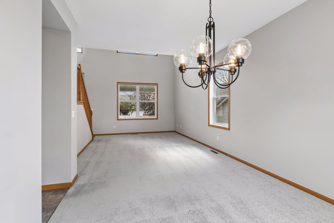
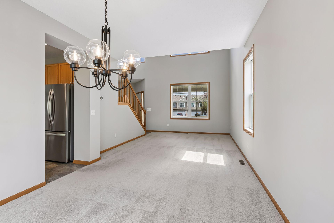
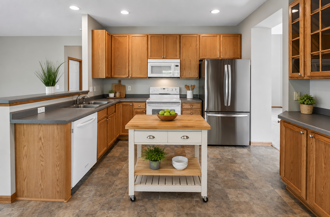
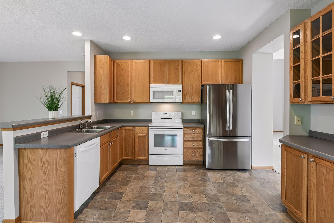
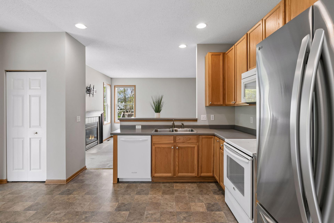
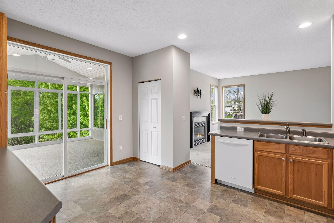
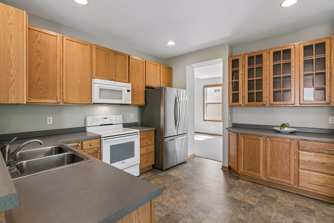
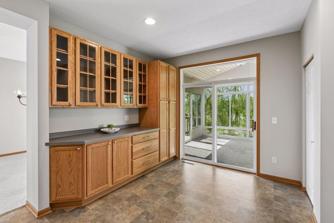
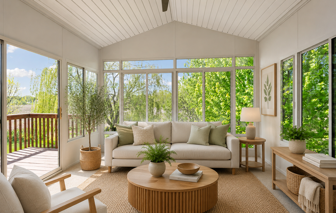
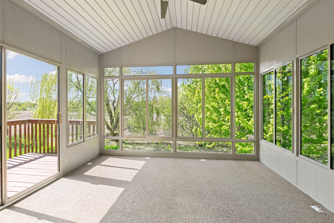
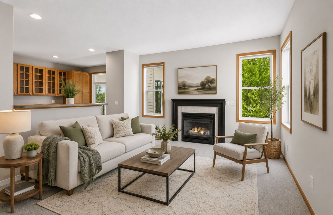
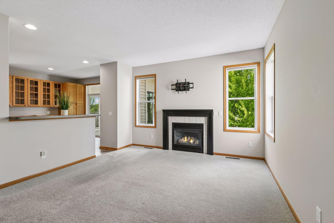
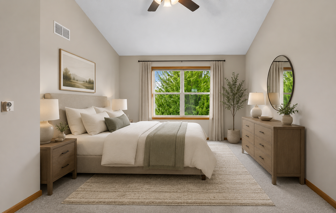
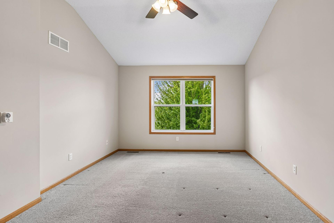
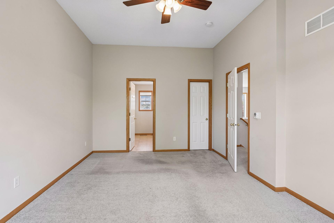
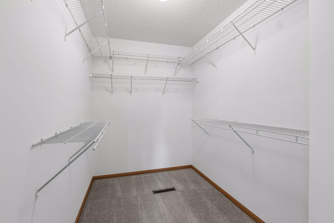
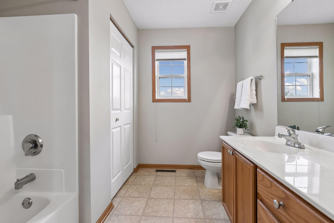
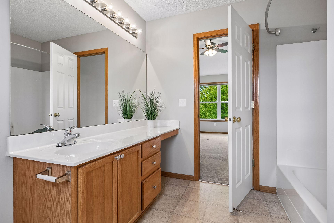
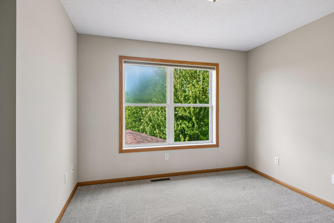
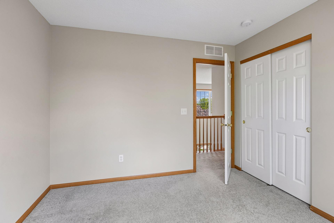
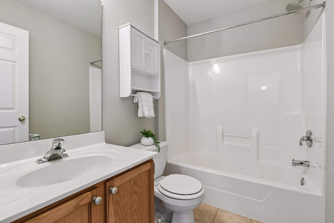
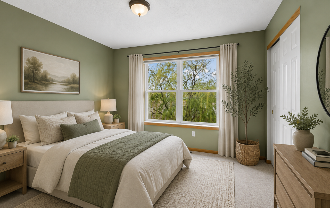
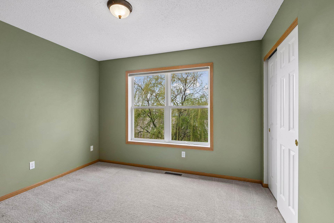
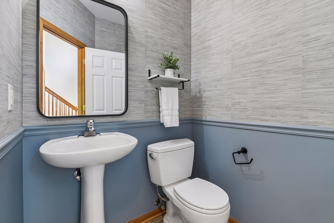
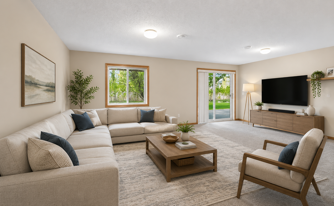
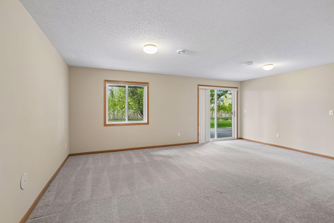
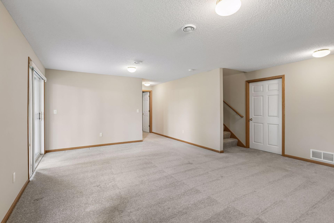
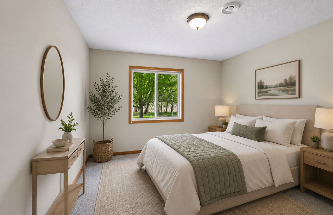
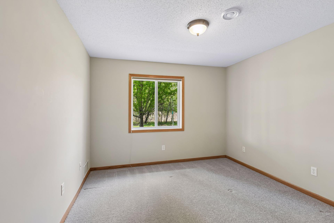
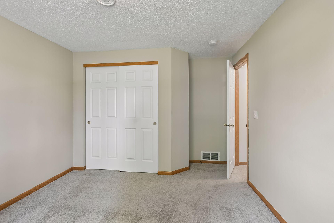
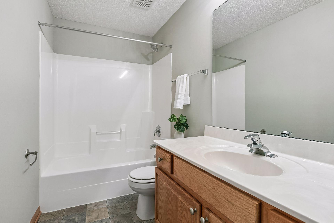
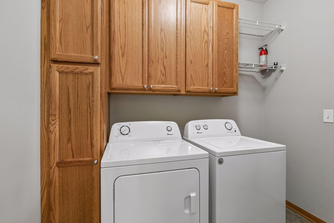
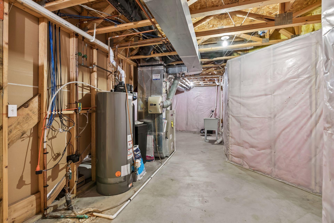
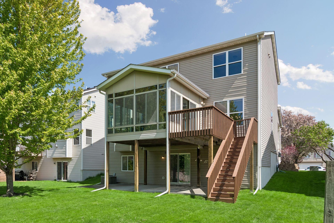
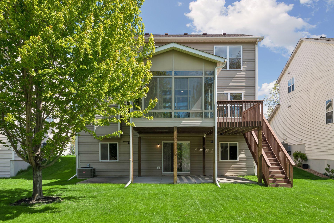
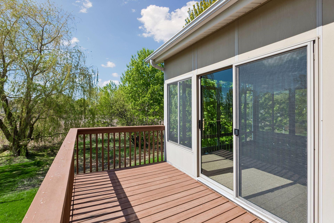
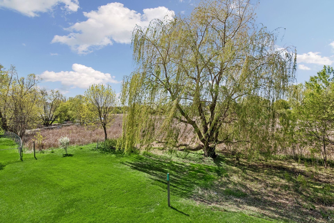
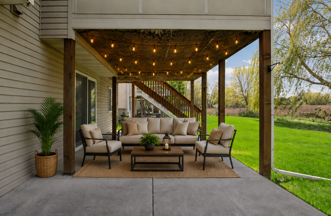
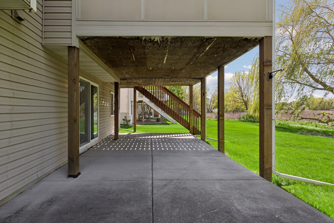
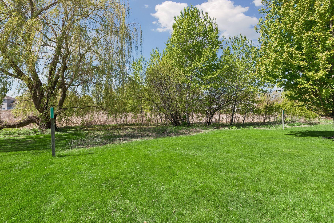
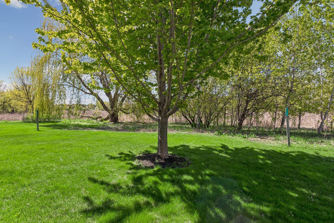
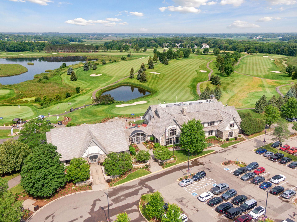
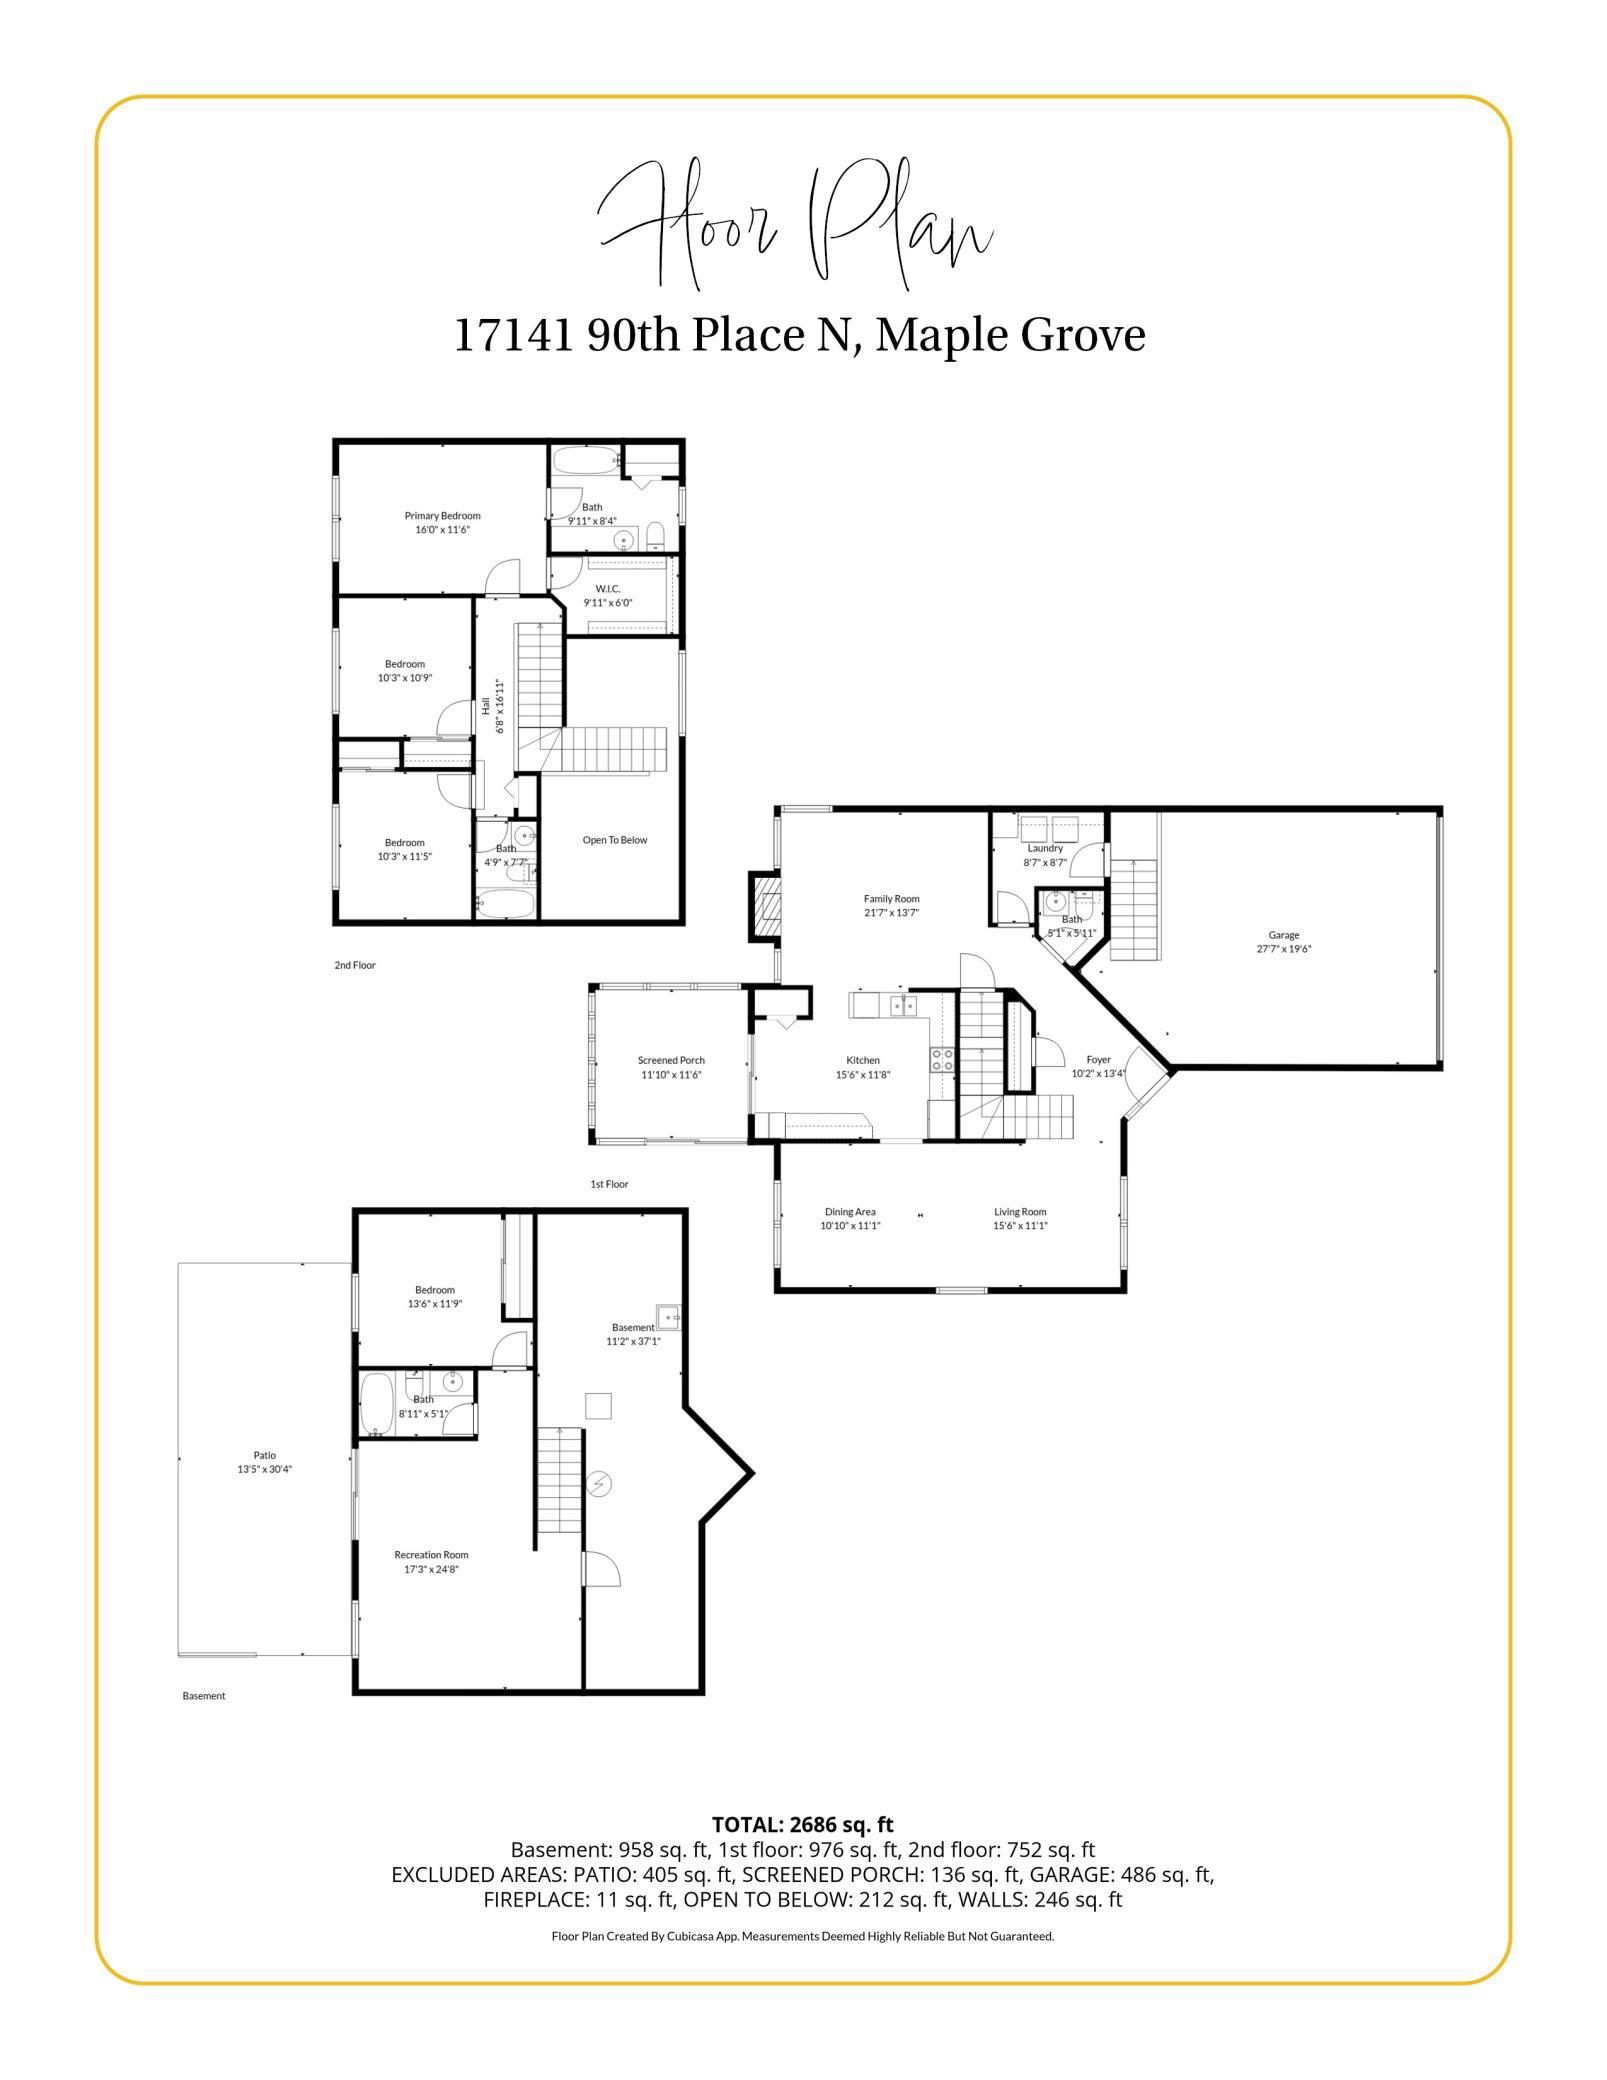
Beautiful Maple Grove two-story walkout with stunning wetland views and a private, flat backyard. Designed for both everyday living and easy entertaining, this home offers space where it matters most. The main level features a welcoming foyer, soaring two-story living room, formal dining, and a cozy family room with gas fireplace. The eat-in kitchen with breakfast bar opens to a bright three-season porch overlooking the peaceful backyard. Upstairs includes three bedrooms, highlighted by a spacious primary suite with private bath, separate tub and shower, and an oversized walk-in closet. The walkout lower level expands your living space with a fourth bedroom, full bath, large amusement room, and access to the relaxing patio and backyard. Youâll appreciate the abundant storage throughout, plus an oversized two-car garage. Recent updates include a new stainless-steel refrigerator, refinished deck (2025), resurfaced driveway (2024), and major mechanical improvements, including water heater (2021), sump pump with battery backup (2020), AC (2018), and roof (2017). Space, updates, and a beautiful natural setting all in one. Move-in ready to enjoy!
Details
Maps
Documents
Contract Information
Status: Active
Contingency: None
Current Price: 498000
Original List Price: 498000
ListPrice: 498000
List Date: 2026-05-14
Owner is an Agent?: No
Auction?: No
General Property Information
Assoc Mgmt Co. Phone #: 612-381-8600
Association Fee Frequency: Annually
Association Mgmt Co. Name: Cities Management
Common Wall: No
Lot Measurement: Acres
Manufactured Home?: No
Multiple PIDs?: No
New Development: No
Number of Fireplaces: 1
Waterfront Present: No
Year Built: 2002
Yearly/Seasonal: Yearly
Zoning: Residential-Single Family
Bedrooms: 4
Baths Total: 4
Bath Full: 3
Bath Half: 1
Main Floor Total SqFt: 976
Above Grd Total SqFt: 1728
Below Grd Total SqFt: 958
Total SqFt: 2686
Total Finished Sqft: 2686.00
FireplaceYN: Yes
Style: (SF) Single Family
Foundation Size: 1051
Association Fee: 276
Garage Stalls: 2
Lot Dimensions: N 55X150
Acres: 0.19
Assessment Pending: Yes
Location Tax and Other Information
House Number: 17141
Street Name: 90th
Street Suffix: Place
Street Direction Suffix: N
Postal City: Maple Grove
County: Hennepin
State: MN
Zip Code: 55311
Complex/Dev/Subdivision: Centennial Crossing 4th Add
Assessments
Assessment Balance: 7081.92
Tax With Assessments: 6328.16
Building Information
Finished SqFt Above Ground: 1728
Finished SqFt Below Ground: 958
Lease Details
Land Leased: Not Applicable
Miscellaneous Information
DP Resource: Yes
Homestead: Yes
Ownership
Fractional Ownership: No
Parking Characteristics
Garage Dimensions: 28x20
Garage Square Feet: 500
Public Survey Info
Range#: 22
Section#: 17
Township#: 119
Property Features
Accessible: None
Air Conditioning: Central Air
Amenities Unit: Deck; Porch
Appliances: Dishwasher; Disposal; Dryer; Microwave; Range; Refrigerator; Washer
Association Fee Includes: Professional Mgmt; Shared Amenities
Basement: Drain Tiled; Sump Pump
Bath Description: Main Floor 1/2 Bath; Upper Level Full Bath; Full Primary; Full Basement
Construction Status: Previously Owned
Exterior: Vinyl
Fireplace Characteristics: Family Room; Gas Burning
Foundation: Concrete Block
Fuel: Natural Gas
Heating: Forced Air
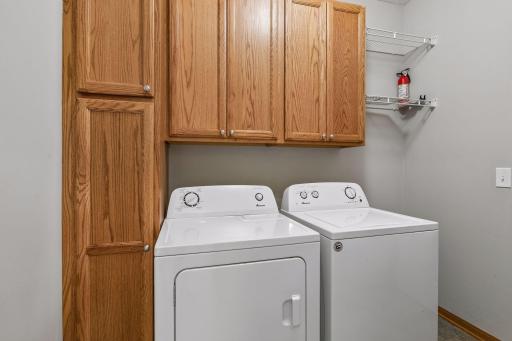
Laundry: Laundry Room; Main Level
Lock Box Type: Supra
Lot Description: Tree Coverage - Light
Pool Description: None
Roof: Age Over 8 Years
Sewer: City Sewer/Connected
Special Search: 3 BR on One Level; Main Floor Laundry
Stories: Two
Water: City Water/Connected
Room Information
| Room Name | Dimensions | Level |
| Dining Room | 11x10 | Main |
| Family Room | 22x13 | Main |
| First (1st) Bedroom | 16x12 | Upper |
| Fourth (4th) Bedroom | 13x12 | Lower |
| Garage | 28x19 | Main |
| Kitchen | 16x12 | Main |
| Laundry | 9x8 | Main |
| Living Room | 16x11 | Main |
| Patio | 30x13 | Lower |
| Recreation Room | 25x17 | Lower |
| Screened Porch | 12x11 | Main |
| Second (2nd) Bedroom | 11x10 | Upper |
| Third (3rd) Bedroom | 11x10 | Upper |
 90th_FloorPlanMLS.pdf
 Listing Office: Fazendin REALTORS
Last Updated: May - 27 - 2026

The data relating to real estate for sale on this web site comes in part from the Broker Reciprocity SM Program of the Regional Multiple Listing Service of Minnesota, Inc. The information provided is deemed reliable but not guaranteed. Properties subject to prior sale, change or withdrawal. ©2024 Regional Multiple Listing Service of Minnesota, Inc All rights reserved.
Thursday 28th of May 2026 02:25 PM

218-998-4400
Mohagen Real Estate


Let's Connect

Mohagen Real Estate
sue@MohagenRealEstate.com
Office: 218-998-4400
Cell: 218-731-7376

Mohagen Real Estate is licensed in the State of Minnesota