17145 9th Avenue N, Plymouth, MN 55447 (MLS# 7031957)
$1,596,879
Plymouth, MN 55447
MLS# 7031957
6 beds | 4 baths | 4812 sqft
1 / 51
Property Description
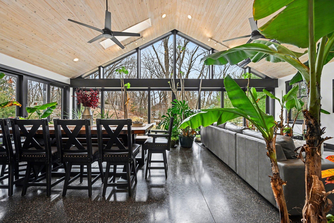
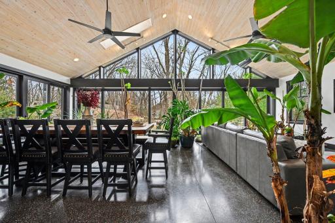
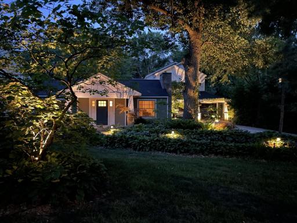
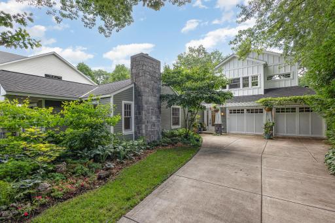
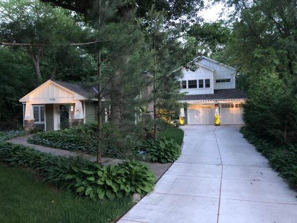
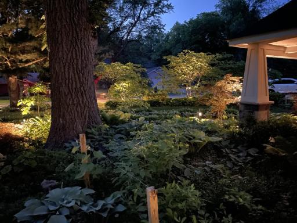
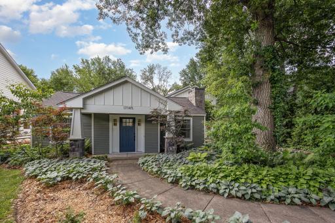
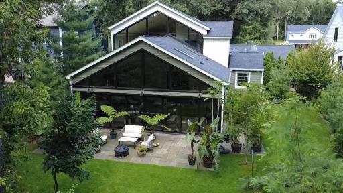
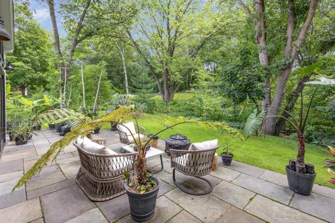
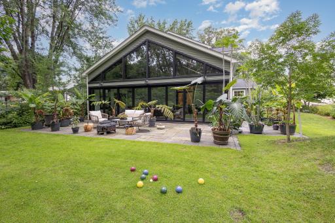
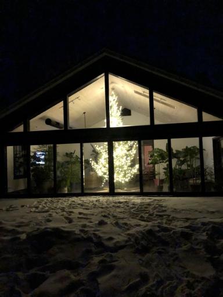
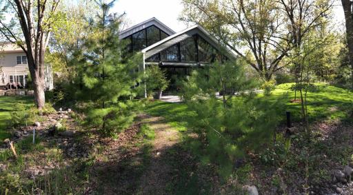
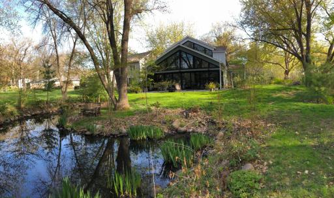
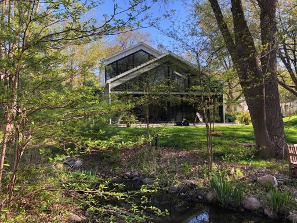
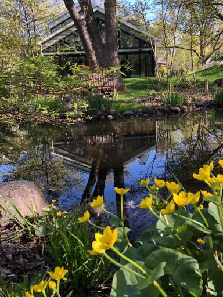
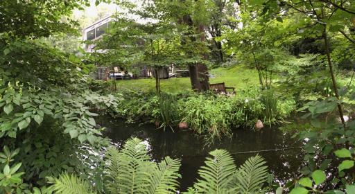
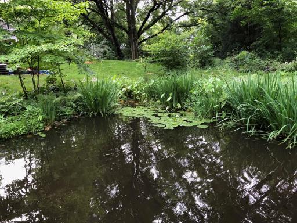
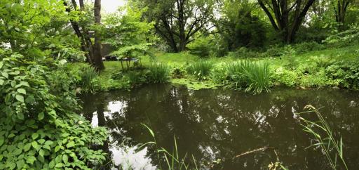
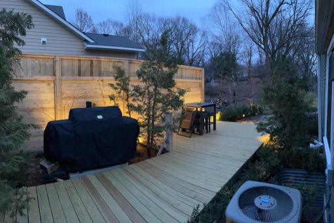
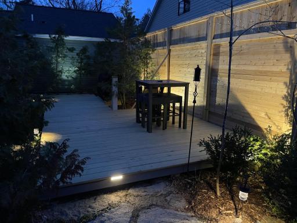
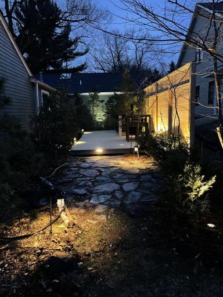
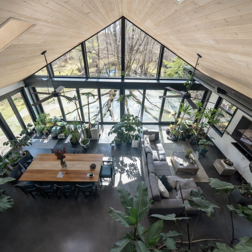
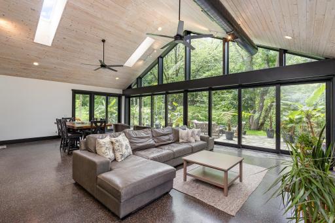
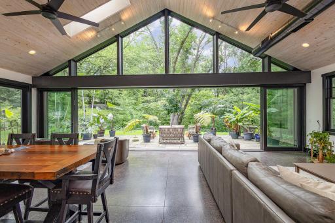
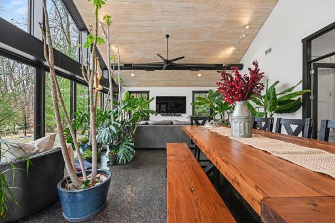
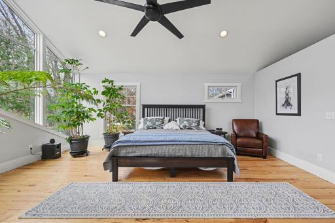
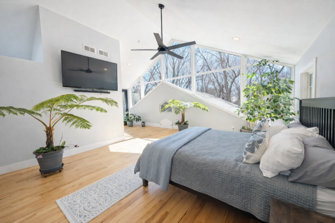
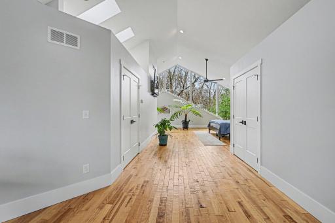
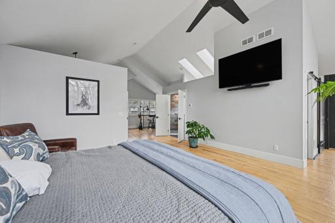
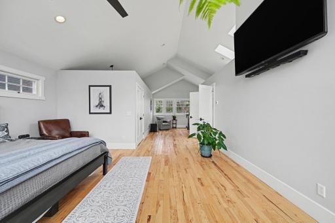
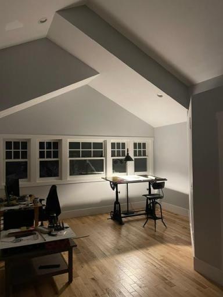
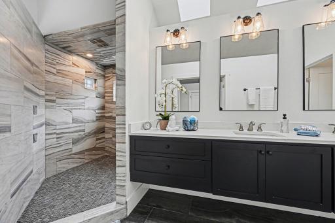
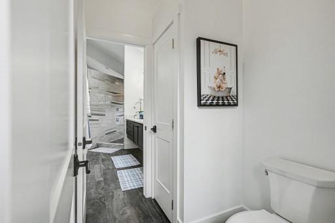
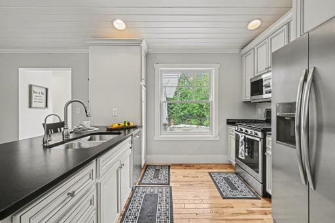
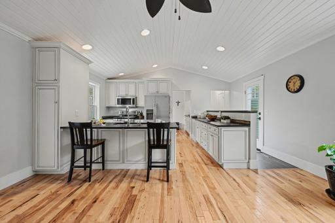
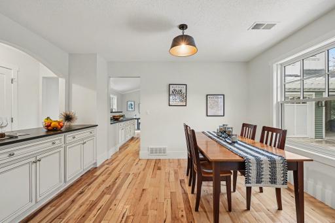
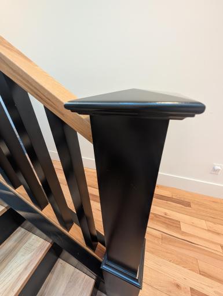
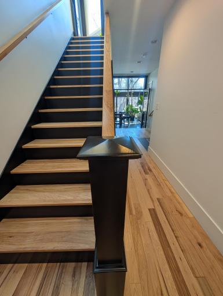
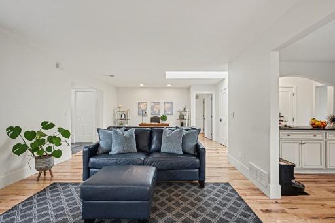
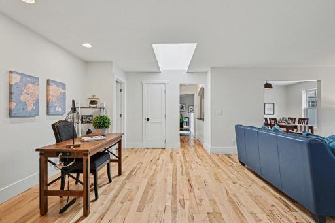
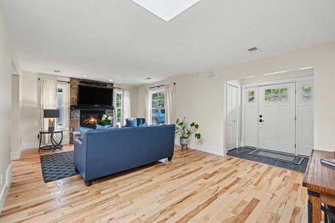
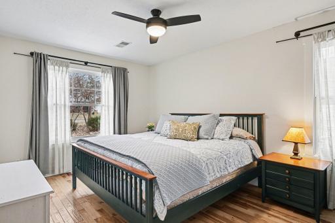
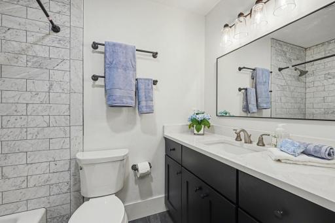
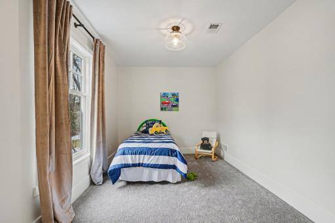
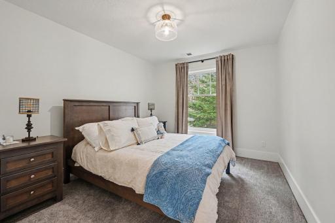
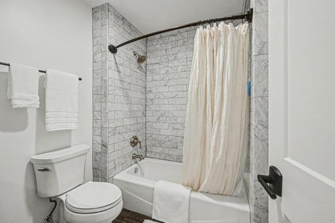
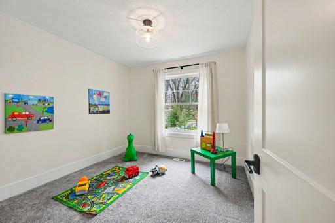
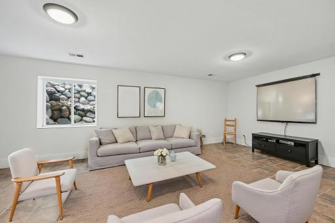
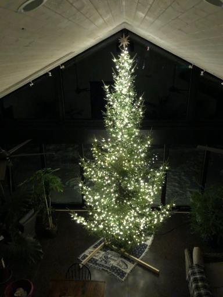
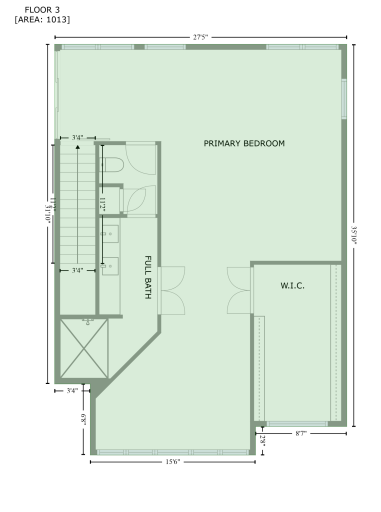
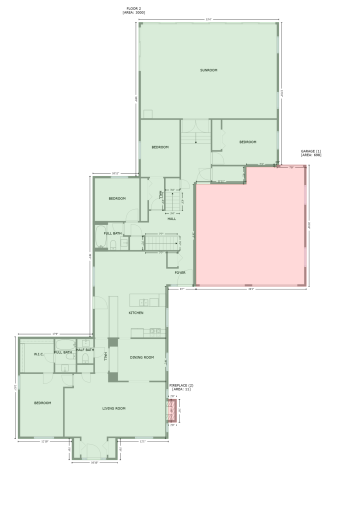
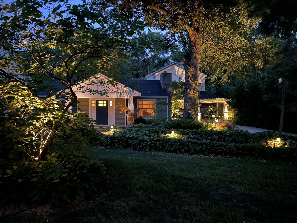
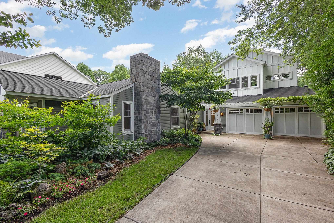
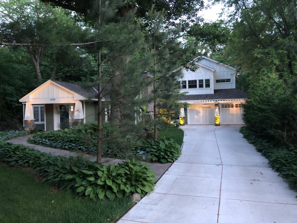
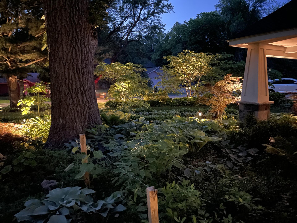
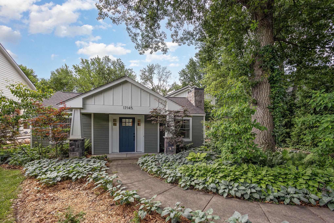
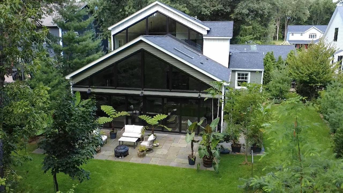
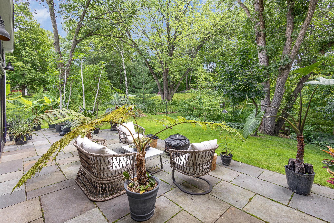
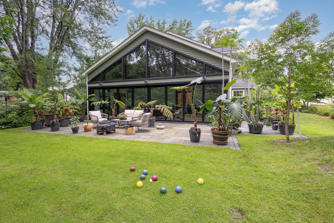
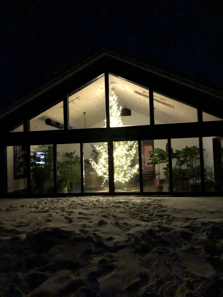
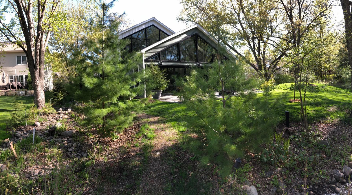
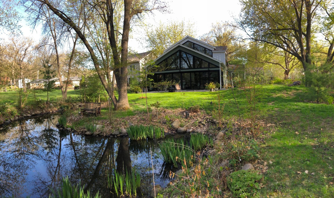
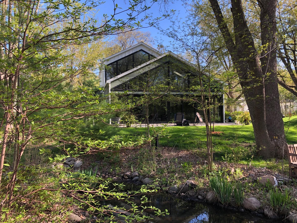
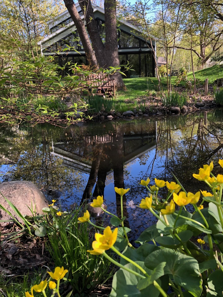
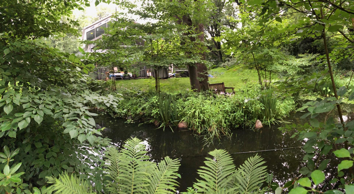
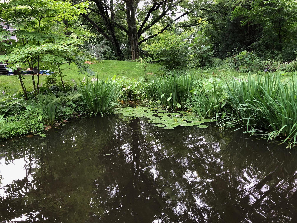
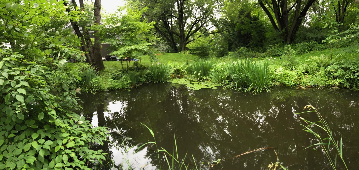
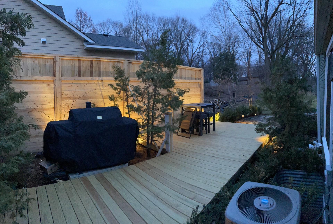
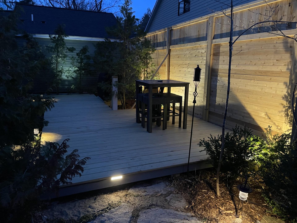
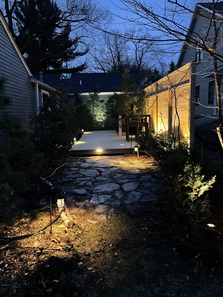
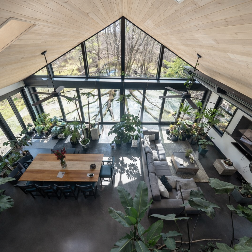
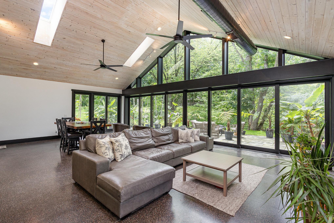
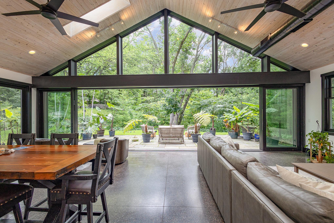
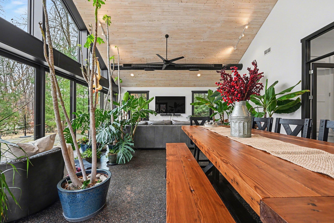
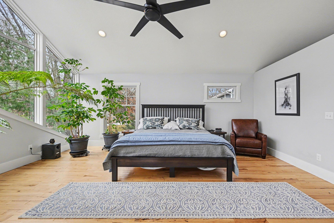
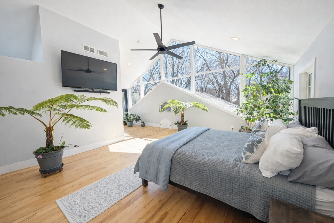
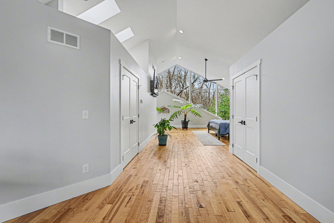
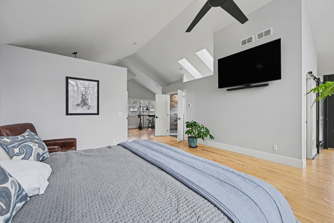
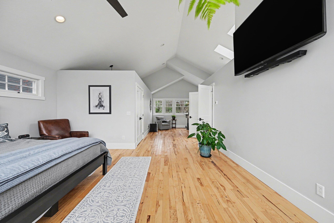
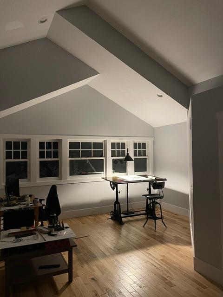
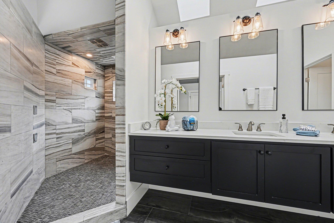
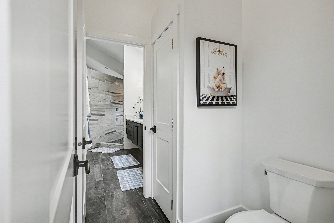
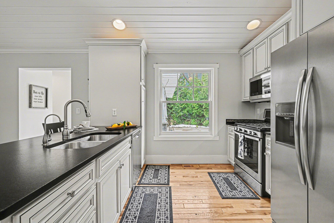
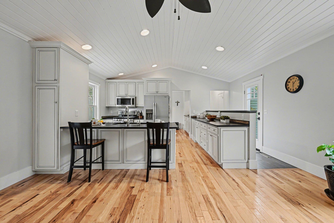
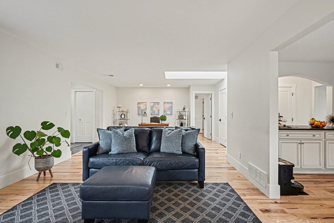
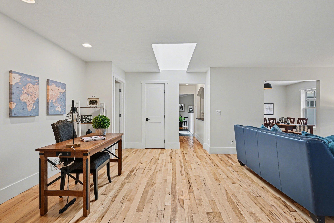
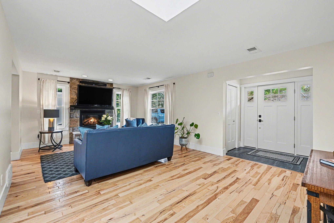
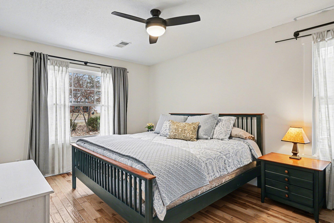
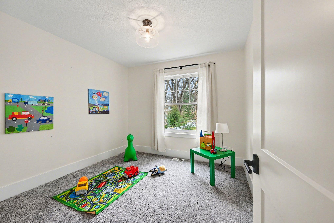
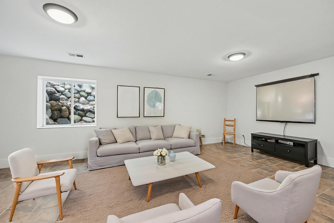
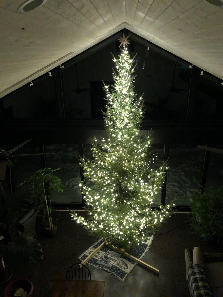
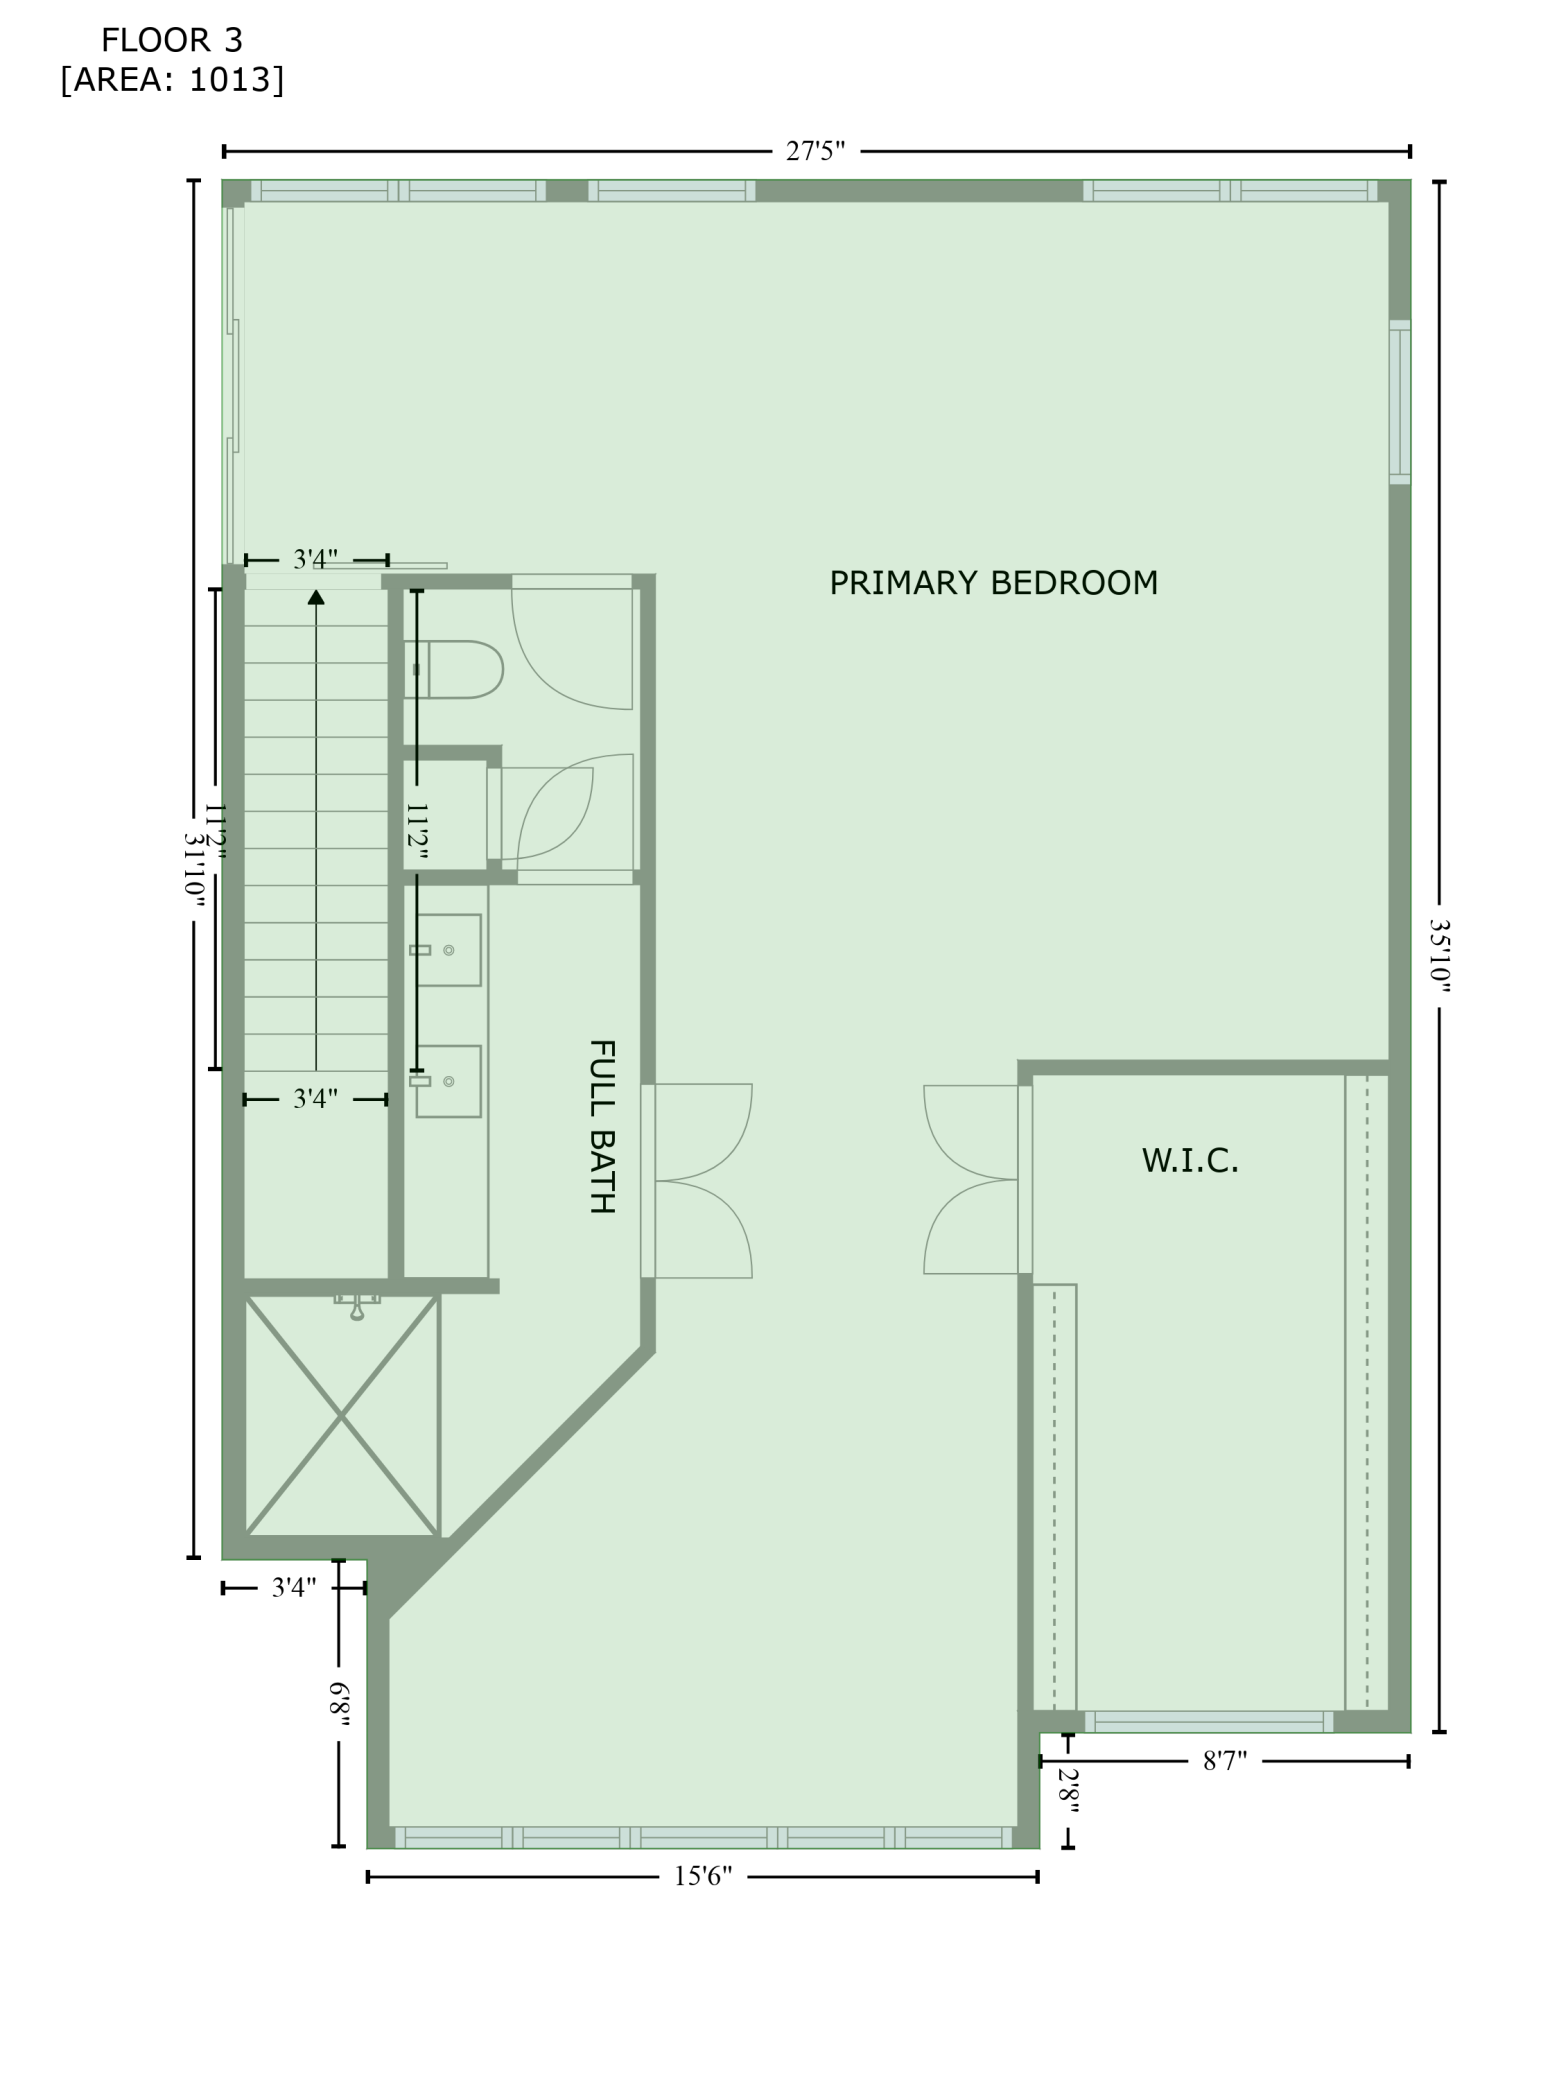
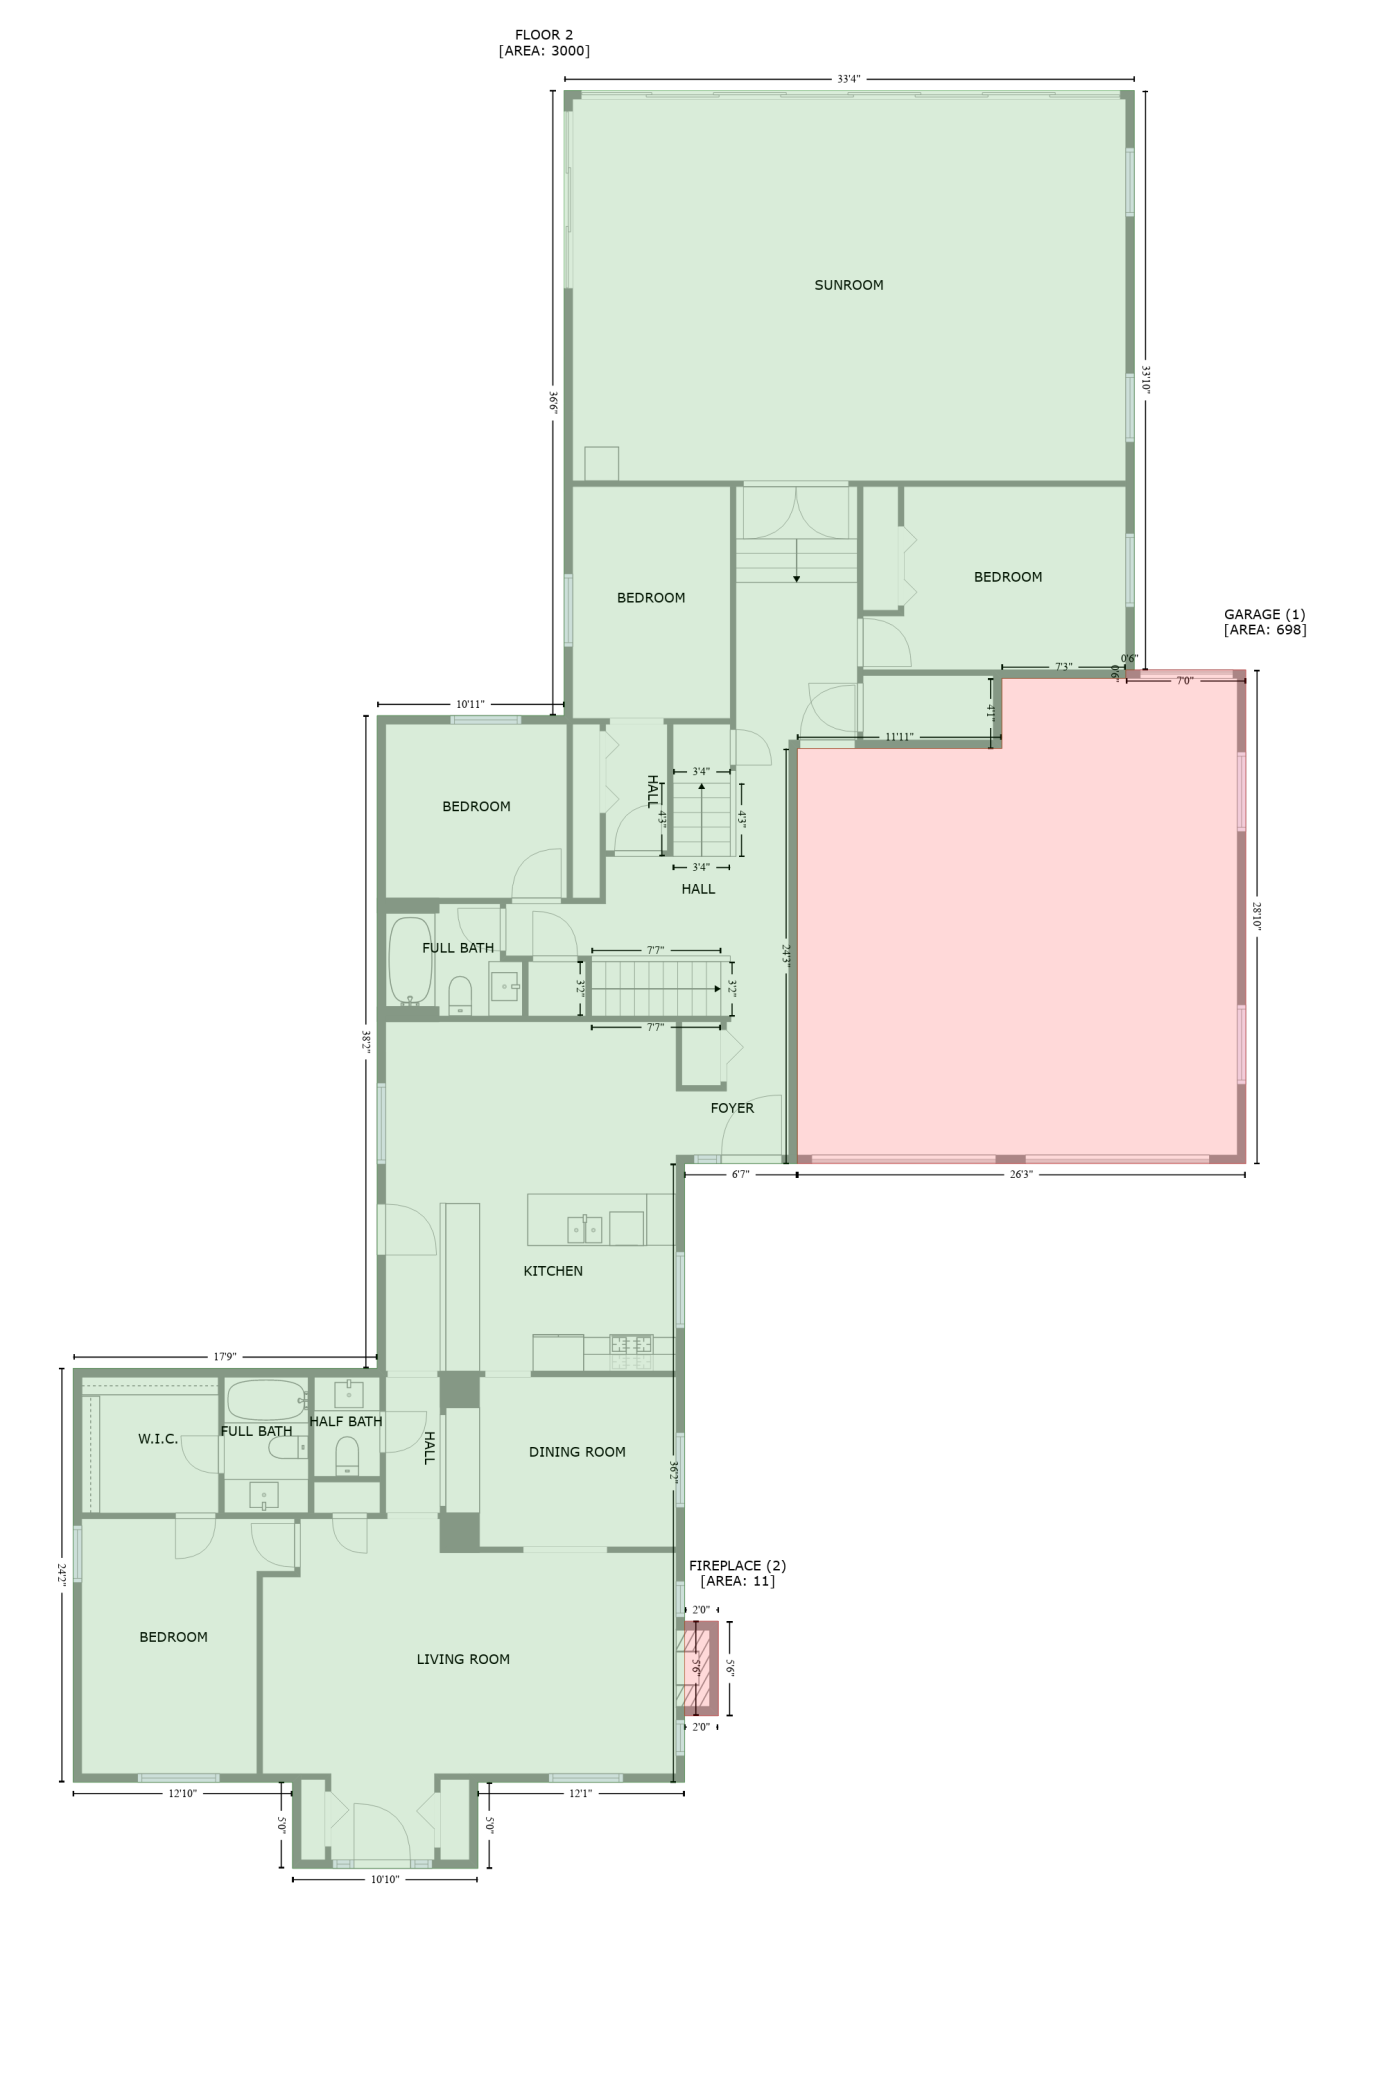
Are you searching for a home where multiple generations can live together comfortablyâwithout sacrificing privacy, independence, or personal space? This extraordinary Wayzata School District residence offers something rarely found: generous gathering spaces that bring everyone together, paired with private living areas where each generation can comfortably retreat. Set on a beautifully landscaped half-acre-plus lot near the Luce Line Trail, the home offers six bedrooms, 3.5 bathrooms, and an exceptionally flexible floor plan. A main-level bedroom with an ensuite bathroom is ideal for parents, grandparents, guests, or a live-in caregiver. The expansive upper-level primary suite provides an entirely separate sanctuary, with enough room for a nursery, sitting area, or private office. Glass extending to the ceiling, remote-operated skylights, conservatory views, a marble European-style walk-in shower, and a private lanai create a peaceful escape when quiet time is needed. Additional bedrooms provide flexibility for children, extended family members, guests, hobbies, or work-from-home needs. At the center of it all is the updated kitchen, featuring dramatic Costantino black granite from Argentina. Its central location creates a natural meeting place where everyone can cook, gather, share meals, and stay connectedâwhile the homeâs thoughtfully separated bedrooms and living areas allow each generation to maintain its own routines and privacy. The unforgettable 30' x 24' four-season conservatory is the ultimate shared gathering space. Wrapped in Marvin windows and designed for year-round enjoyment, it features radiant in-floor heat, full climate control, skylights, and a retractable front screen that opens an entire wall to the outdoors. Imagine family celebrations, holiday dinners, morning coffee, children playing, or quiet evenings surrounded by natural light and greenery. It is a space every generation can enjoy togetherâand unlike anything else currently on the market. Outside, the property feels like a private botanical retreat. A New York Bluestone patio, cedar deck with an oversized screened enclosure, illuminated pathways, powered garden shed, rain-garden pond, stream feature, and rare botanical plantings were thoughtfully designed by the homeowner, a professional landscape architect. The result is a peaceful, beautifully curated setting for entertaining, gardening, relaxing, and creating lasting family memories. With more than $300,000 invested in glass alone and over $200,000 in landscaping, the estimated replacement value of this remarkable property exceeds $2 million. From the street, you would never imagine what awaits inside, and photographs cannot fully capture the experience. Homes offering this combination of multigenerational flexibility, private retreats, inspiring shared spaces, and extraordinary grounds simply do not come along often. If your family has been waiting for a home that allows you to live together while still living independently, schedule your private tour now. This is not simply a home; it is a rare opportunity to own something truly irreplaceable.
Details
Maps
Documents
Contract Information
Status: Active
Contingency: None
Current Price: 1596879
Original List Price: 1650000
ListPrice: 1596879
List Date: 2026-03-14
Owner is an Agent?: No
Auction?: No
General Property Information
Common Wall: No
Lot Measurement: Acres
Manufactured Home?: No
Multiple PIDs?: No
New Development: No
Number of Fireplaces: 1
Waterfront YN: No
Year Built: 1951
Yearly/Seasonal: Yearly
Zoning: Residential-Single Family
Bedrooms: 6
Baths Total: 4
Bath Full: 3
Bath Half: 1
Main Floor Total SqFt: 3033
Above Grd Total SqFt: 4046
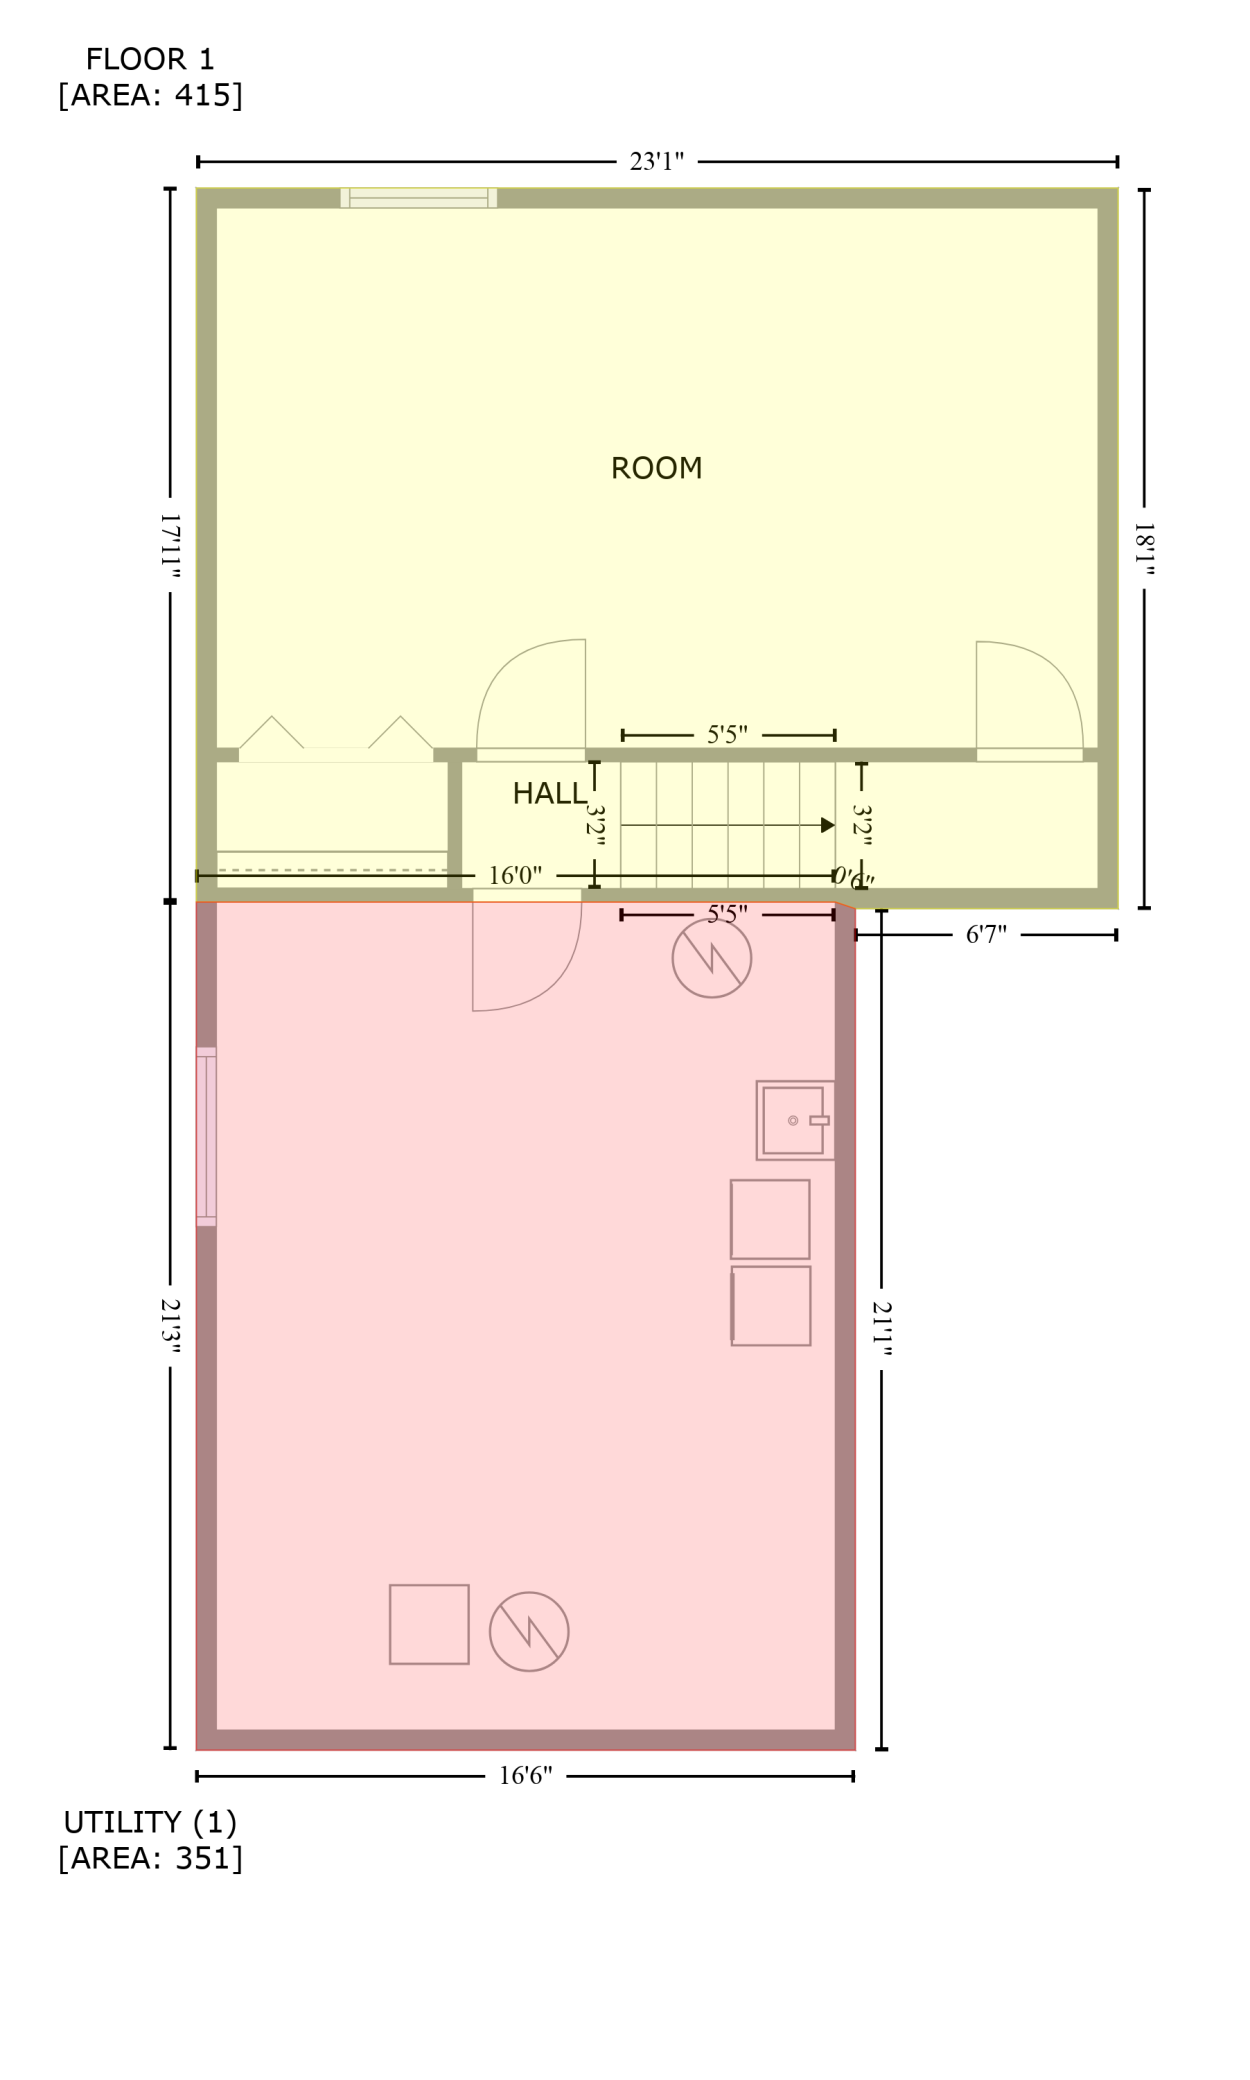
Below Grd Total SqFt: 766
Total SqFt: 4812
Total Finished Sqft: 4391.00
FireplaceYN: Yes
Style: (SF) Single Family
Foundation Size: 3033
Power Company: Xcel Energy
Garage Stalls: 2
Lot Dimensions: 85x301x86x283
Acres: 0.57
Assessment Pending: No
Location Tax and Other Information
House Number: 17145
Street Name: 9th
Street Suffix: Avenue
Street Direction Suffix: N
Postal City: Plymouth
County: Hennepin
State: MN
Zip Code: 55447
Complex/Dev/Subdivision: City View Acres 2nd Unit
Assessments
Tax With Assessments: 9817
Building Information
Finished SqFt Above Ground: 3976
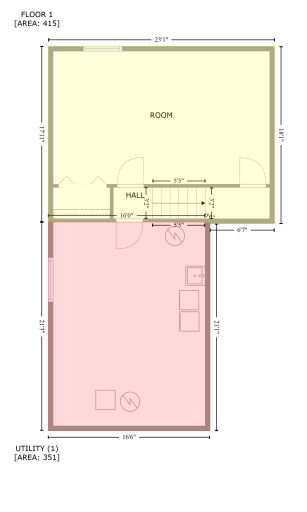
Finished SqFt Below Ground: 415
Lease Details
Land Leased: Not Applicable
Miscellaneous Information
Homestead: Yes
Ownership
Fractional Ownership: No
Parking Characteristics
Garage Dimensions: 28x26
Garage Square Feet: 698
Public Survey Info
Range#: 22
Section#: 32
Township#: 118
Property Features
Accessible: Partially Wheelchair
Air Conditioning: Central Air
Amenities Unit: Deck; Ethernet Wired; Exercise Room; French Doors; Hardwood Floors; Panoramic View; Patio; Porch; Skylight; Sun Room; Tile Floors; Vaulted Ceiling(s); Walk-In Closet; Washer/Dryer Hookup
Appliances: Air-To-Air Exchanger; Dishwasher; Disposal; Dryer; Energy Star Appliances; Microwave; Refrigerator; Washer; Water Filtration System; Water Osmosis System
Basement: Concrete Block; Drain Tiled; Egress Windows; Storage Space; Sump Pump
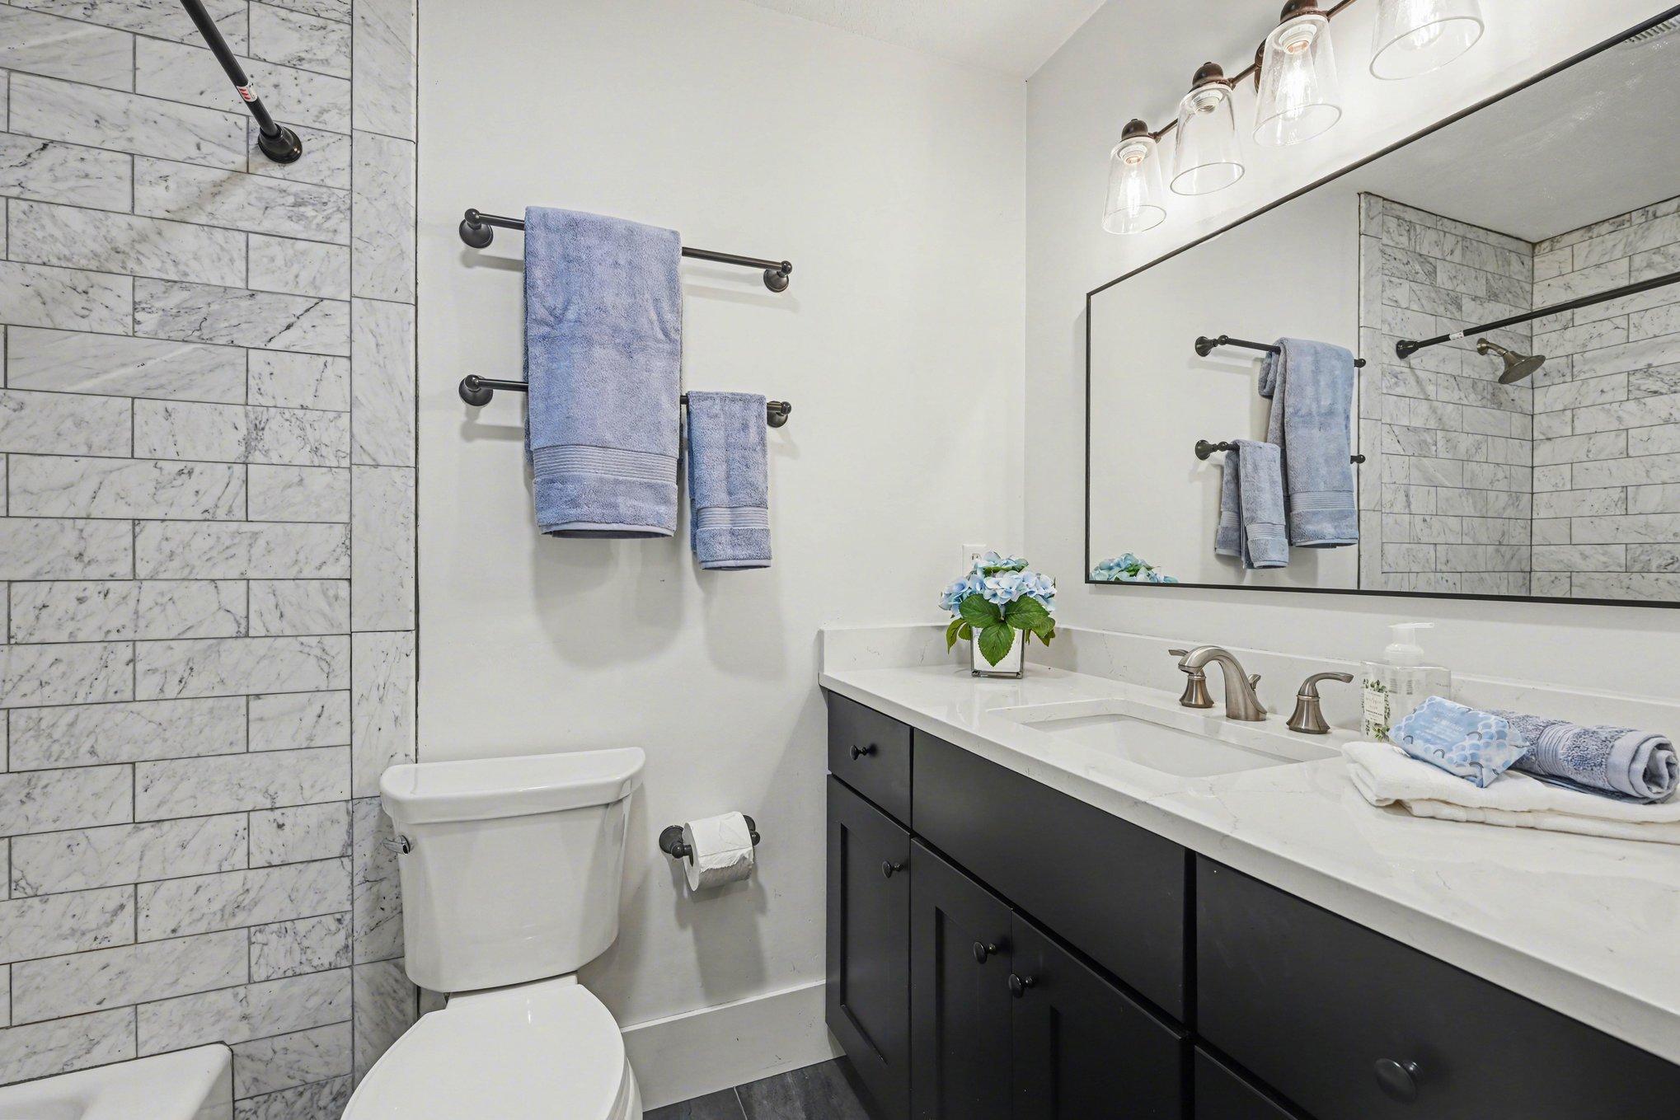
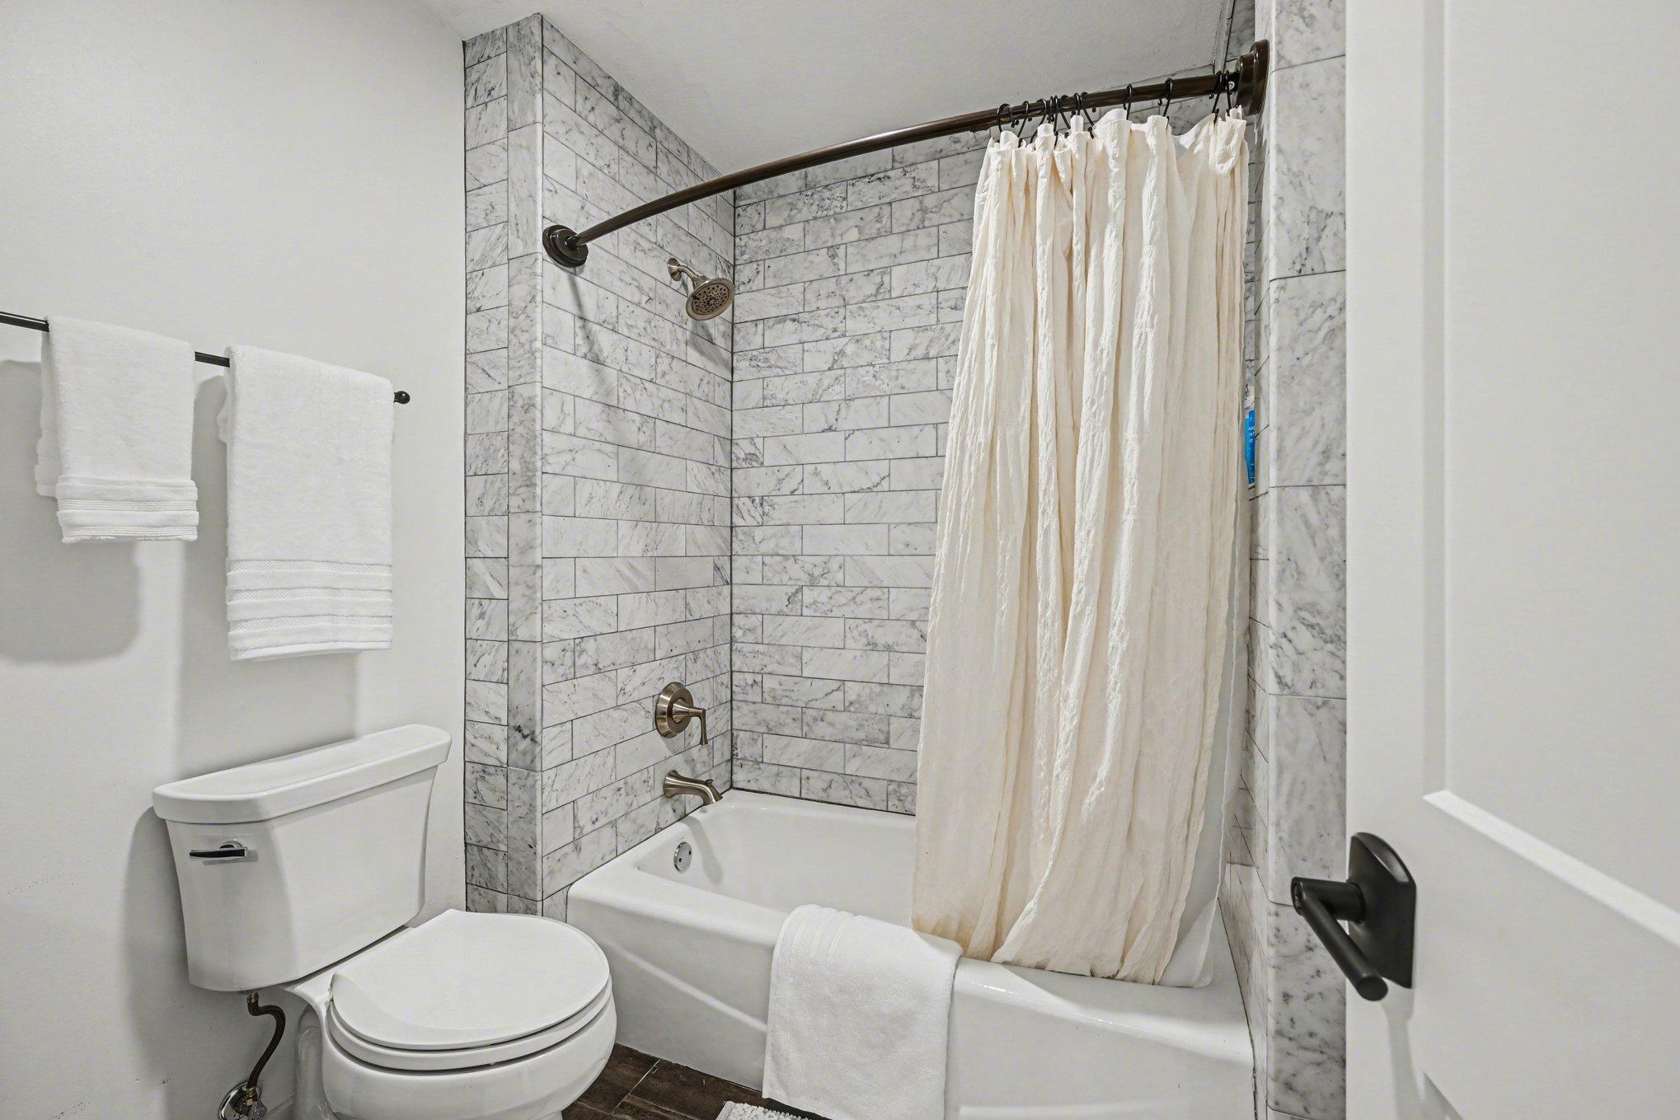
Bath Description: Double Sink; Main Floor 1/2 Bath; Main Floor Full Bath; Upper Level 3/4 Bath; 3/4 Primary; Private Primary; Bathroom Ensuite; Walk-In Shower Stall
Construction Materials: Block; Insulating Concrete Forms
Construction Status: Previously Owned
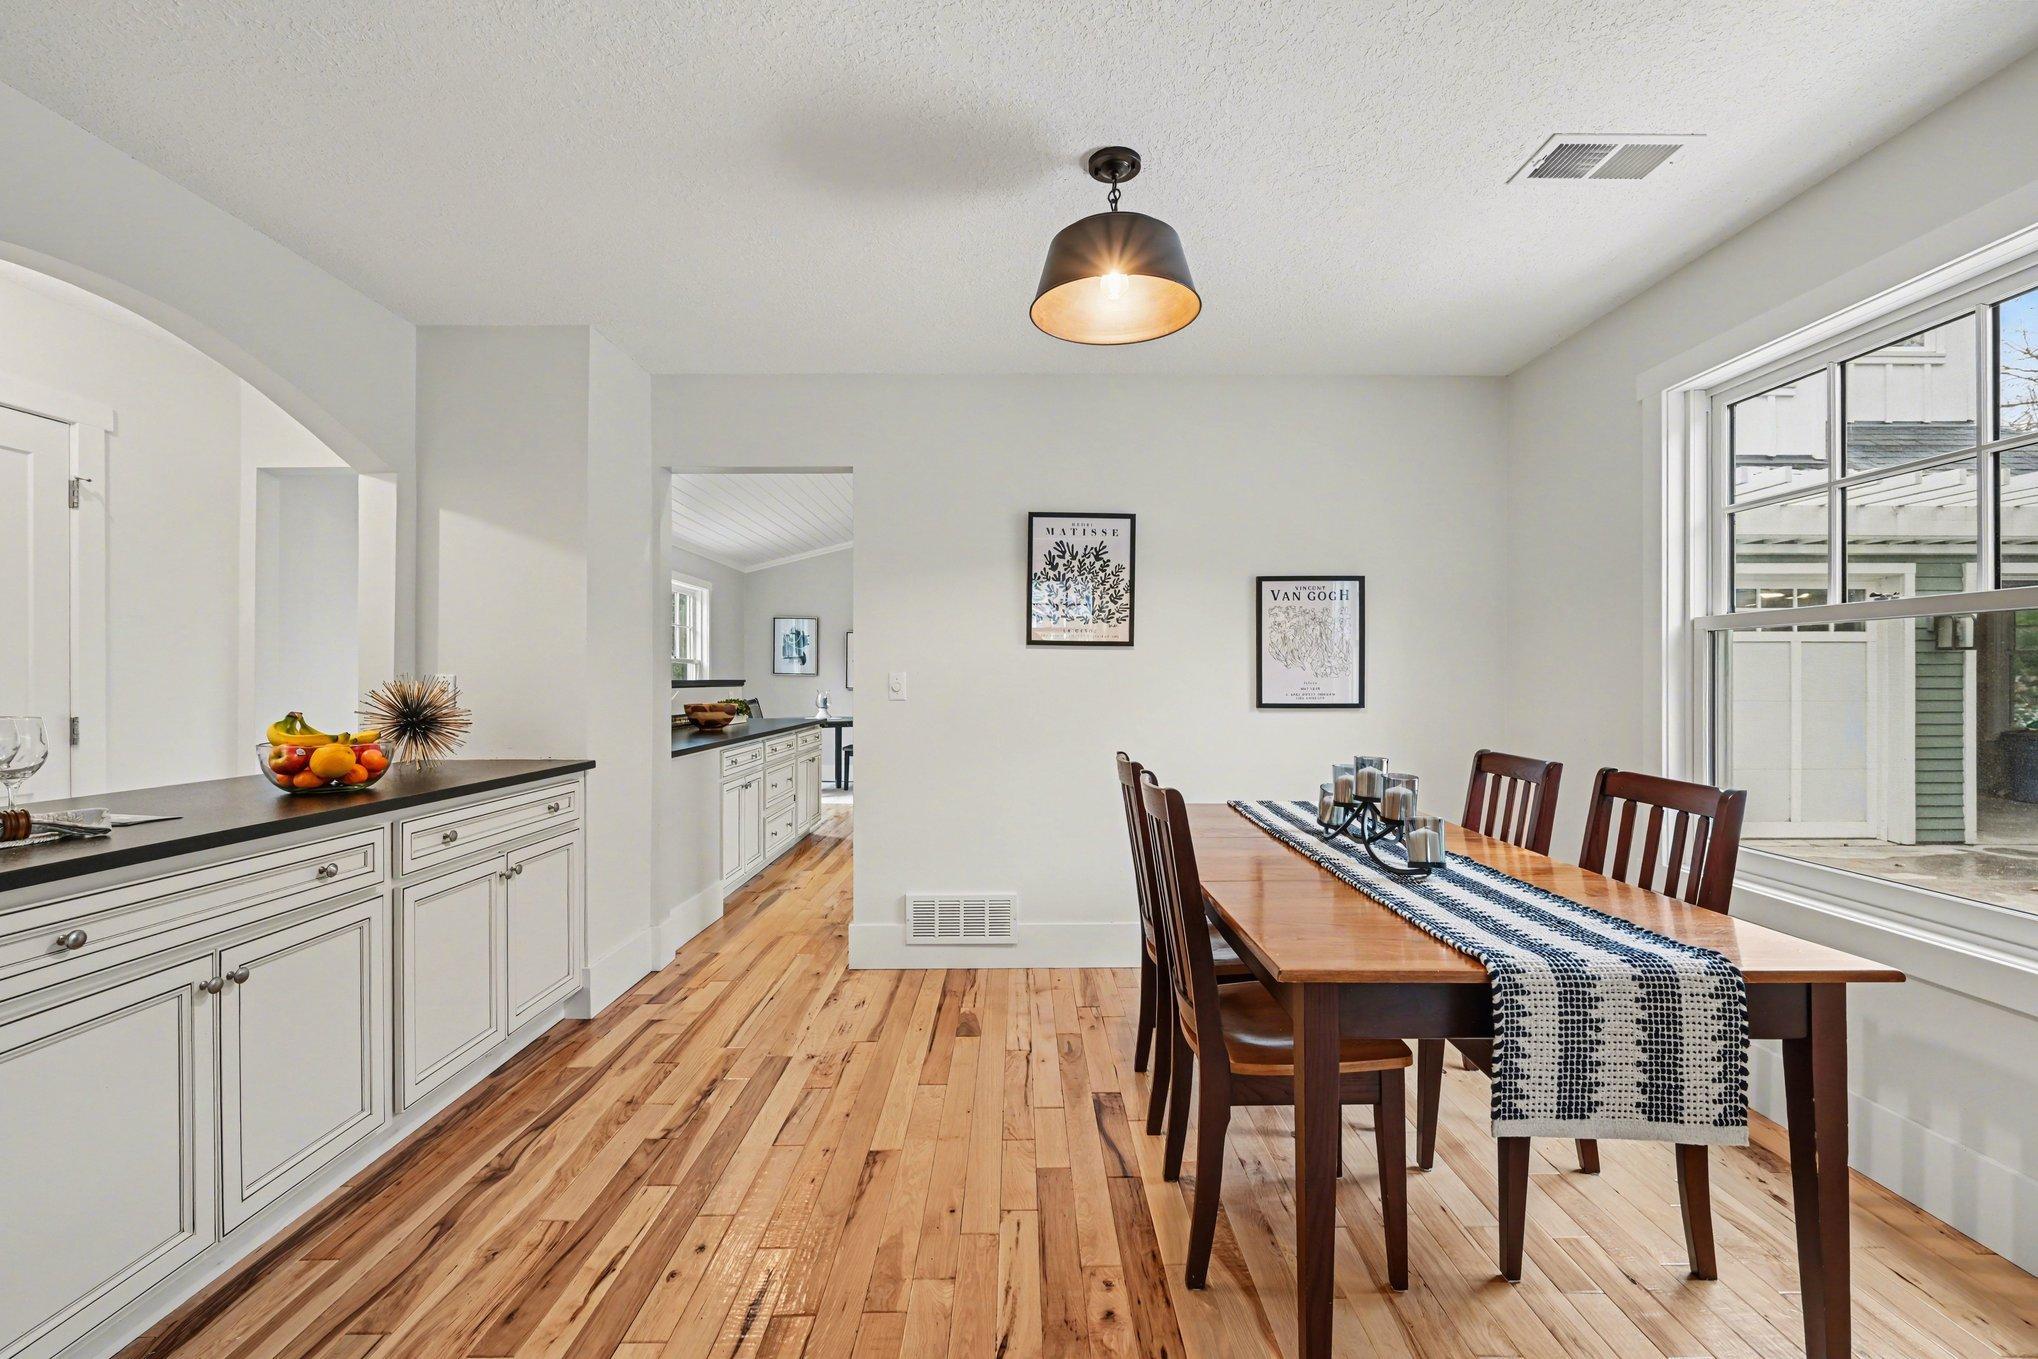
Dining Room Description: Breakfast Bar; Eat In Kitchen; Informal Dining Room
Electric: 200+ Amp Service; Circuit Breakers
Exterior: Cedar
Family Room Characteristics: 2 Story/High/Vaulted Ceilings; Main Level
Fireplace Characteristics: Gas Burning; Living Room
Foundation: Concrete Block
Fuel: Natural Gas
Heating: Forced Air; In-Floor Heating; Radiant
Internet Options: Cable
Laundry: Electric Dryer Hookup; In Basement; Laundry Room; Lower Level; Sink
Lock Box Type: Supra
Lot Description: Tree Coverage - Heavy
Parking Characteristics: Garage Door Opener; Insulated Garage
Road Frontage: City Street
Road Responsibility: Public Maintained Road
Roof: Age 8 Years or Less; Asphalt Shingles
Second Unit: Existing In-Law w/Bath
Sellers Terms: Cash; Conventional
Sewer: City Sewer/Connected
Special Search: 3 BR on One Level; 4 BR on One Level; All Living Facilities on One Level; Main Floor Bedroom; Primary Bdr Suite
Stories: Two
Water: City Water/Connected
Waterfront Type: Pond
Room Information
| Room Name | Dimensions | Level |
| Deck | 10x6 | Upper |
| Dining Room | 13.5x10 | Main |
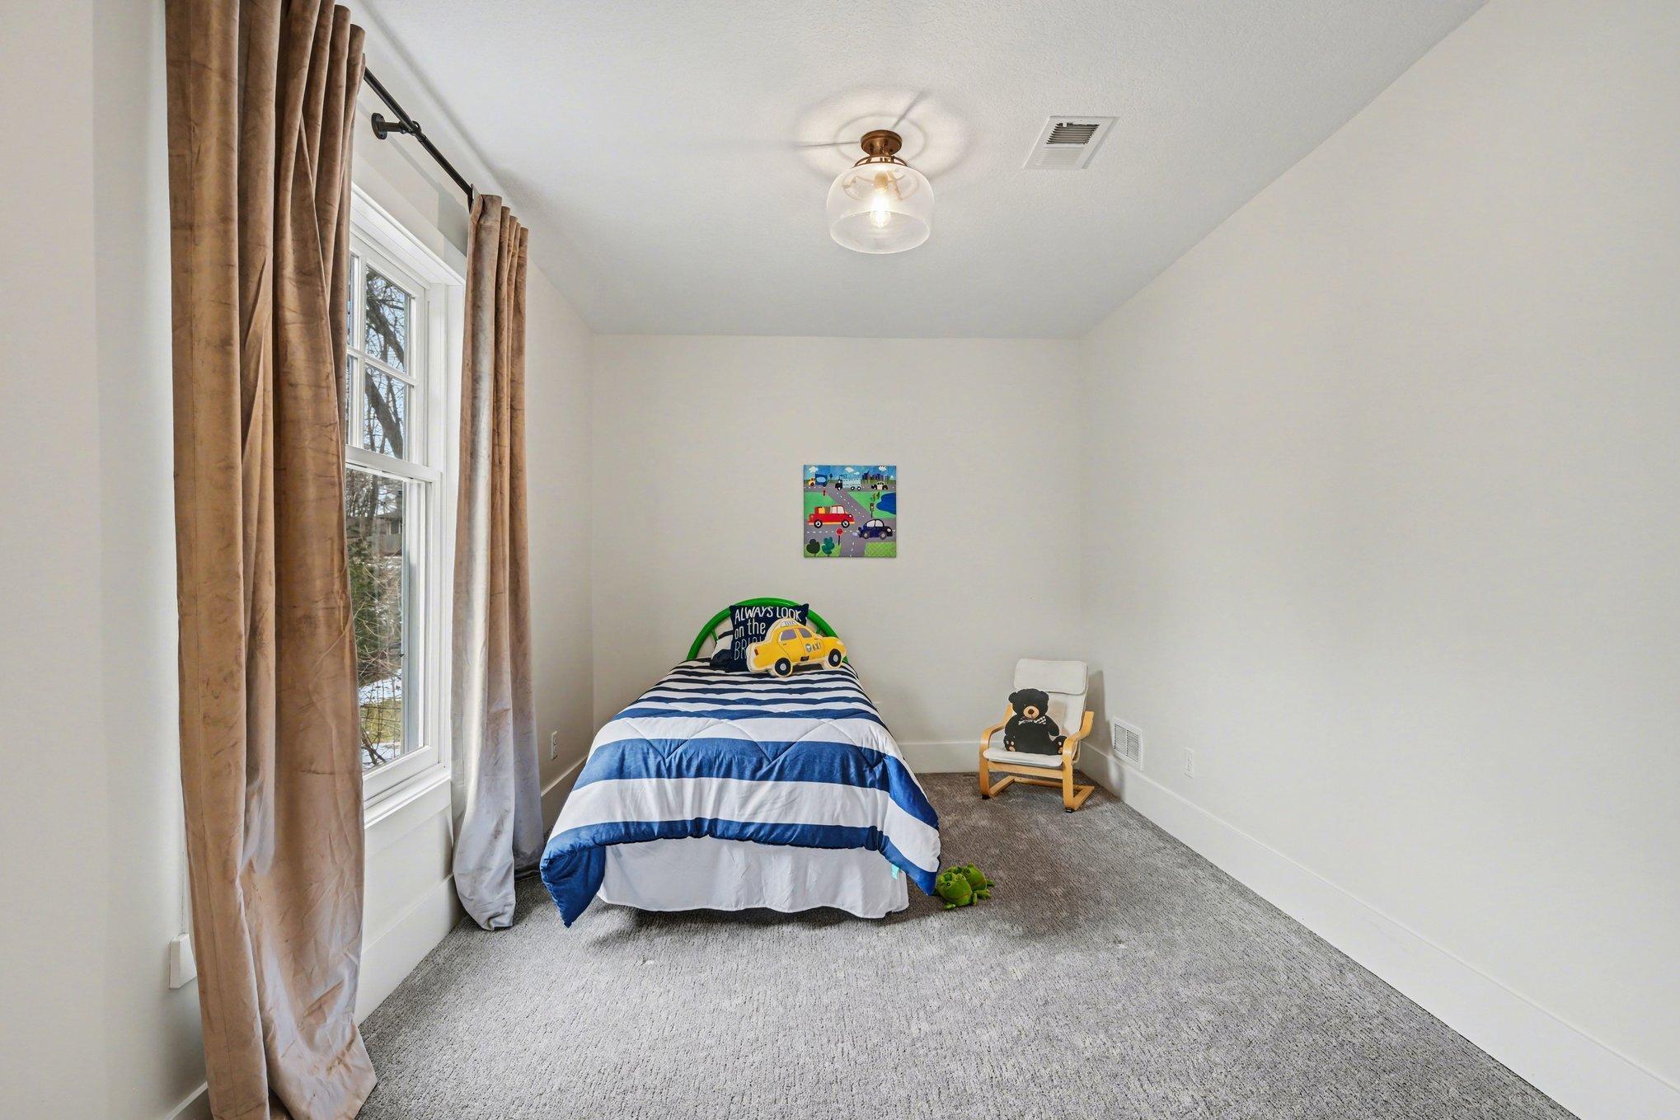
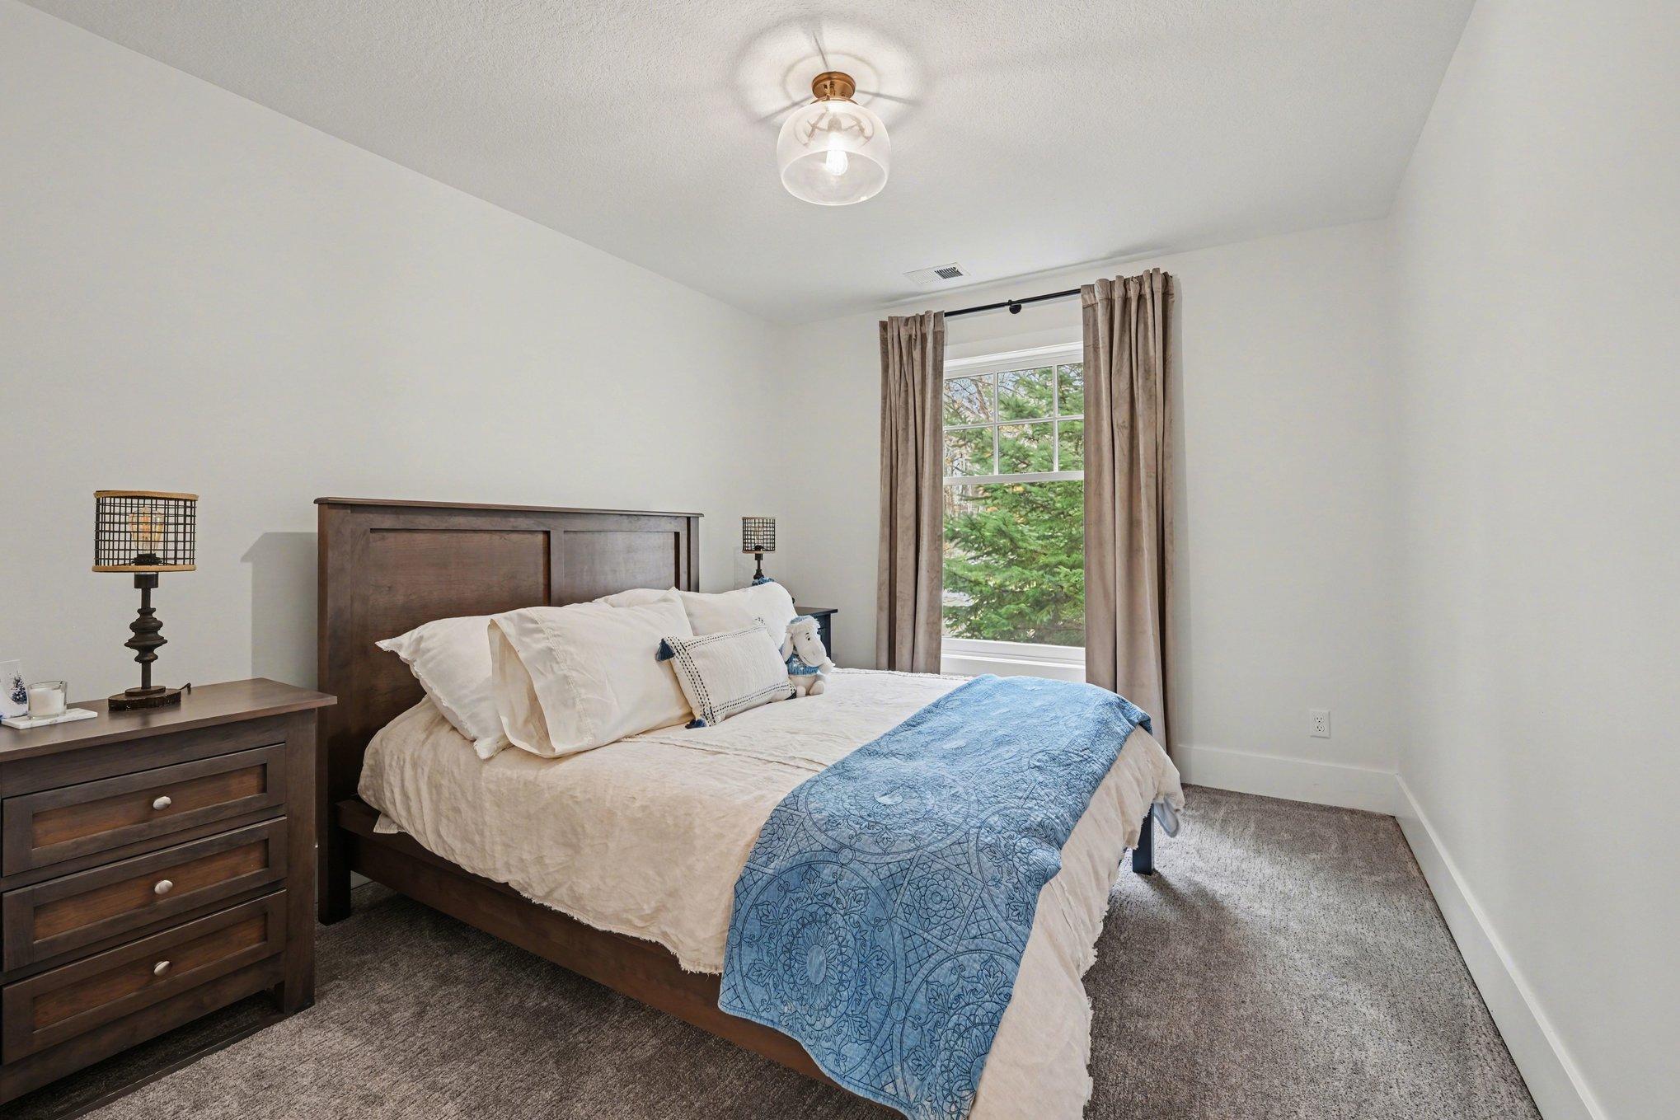
| Fifth (5th) Bedroom | 12.5x15 | Main |
| First (1st) Bedroom | 37.5x26.5 | Upper |
| Fourth (4th) Bedroom | 10.6x10 | Main |
| Kitchen | 20.5x10 | Main |
| Living Room | 24x20 | Main |
| Patio | 32x16 | Main |
| Second (2nd) Bedroom | 15.5x11 | Main |
| Sixth (6th) Bedroom | 22x13.5 | Lower |
| Third (3rd) Bedroom | 9x13.5 | Main |
| Conservatory | 32.5x22 | Main |
 Feature Sheet.pdf
 Listing Office: Coldwell Banker Realty
Last Updated: October - 17 - 2026

The data relating to real estate for sale on this web site comes in part from the Broker Reciprocity SM Program of the Regional Multiple Listing Service of Minnesota, Inc. The information provided is deemed reliable but not guaranteed. Properties subject to prior sale, change or withdrawal. ©2026 Regional Multiple Listing Service of Minnesota, Inc All rights reserved.
Sunday 18th of October 2026 09:00 PM

218-998-4400
Mohagen Real Estate


Let's Connect

Mohagen Real Estate
sue@MohagenRealEstate.com
Office: 218-998-4400
Cell: 218-731-7376

Mohagen Real Estate is licensed in the State of Minnesota