17187 166th Street SE, Big Lake, MN 55309 (MLS# 7073918)
$520,000
Big Lake, MN 55309
MLS# 7073918
Status: Closed
4 beds | 3 baths | 3364 sqft
1 / 81
Property Description
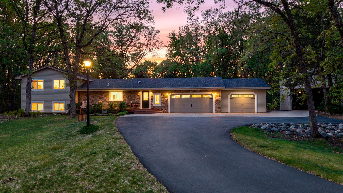
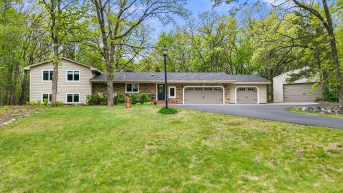
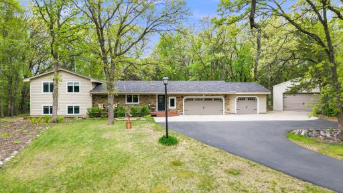
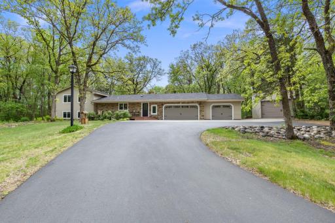
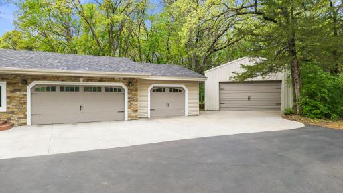
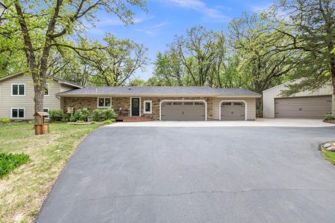
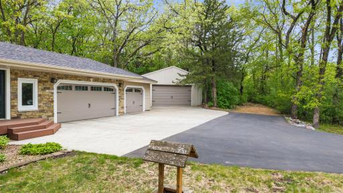
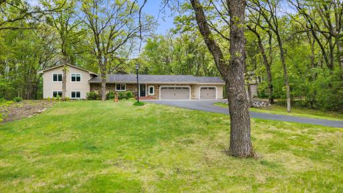
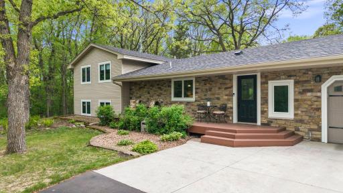
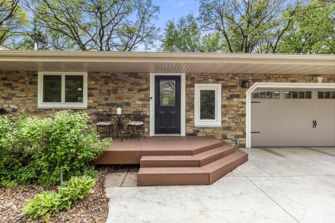
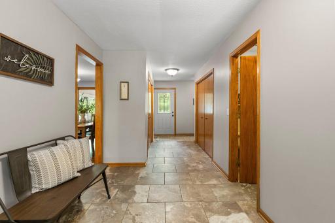
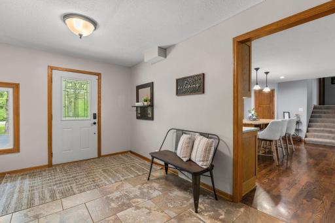
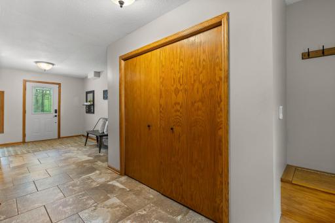
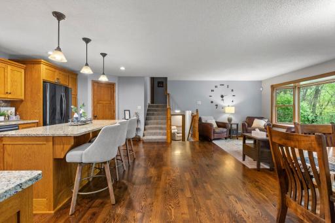
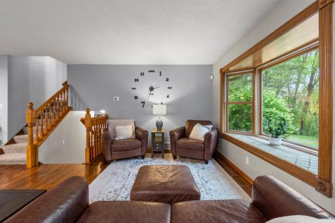
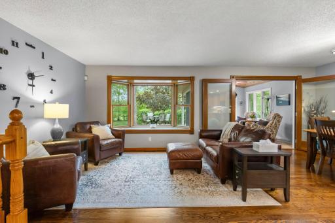
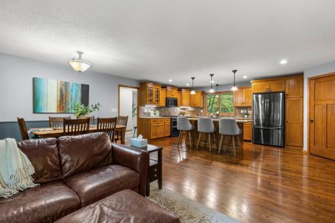
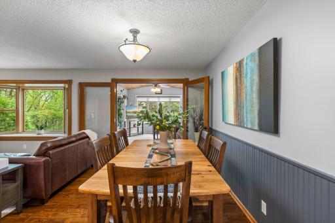
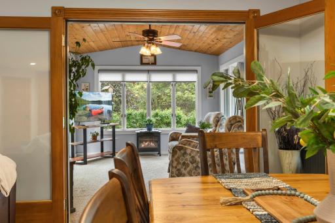
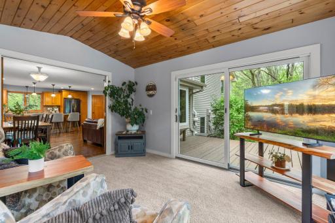
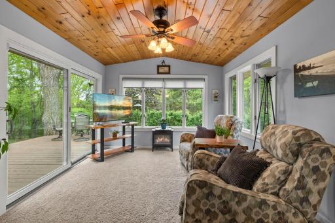
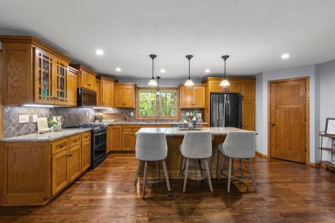
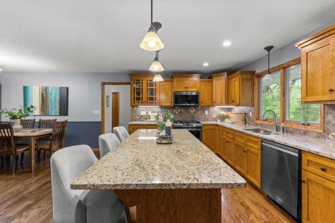
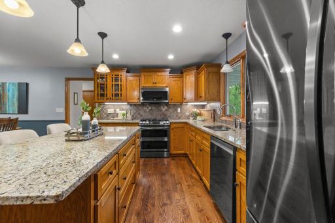
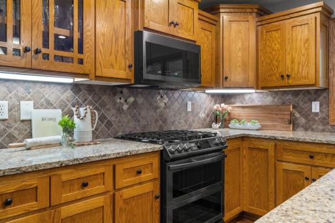
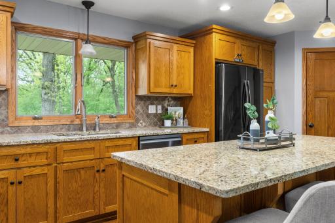
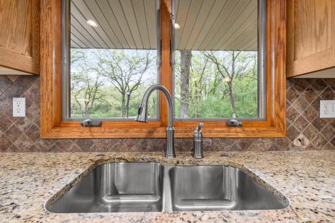
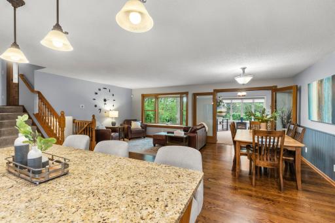
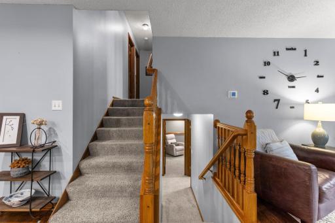
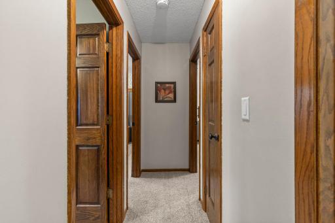
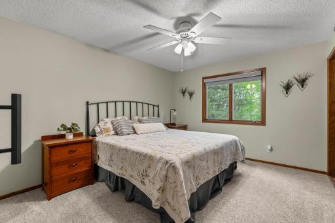
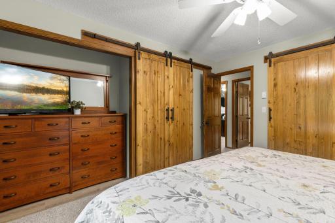
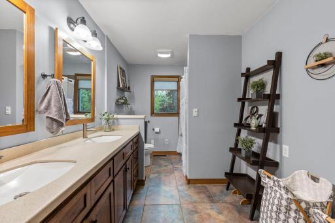
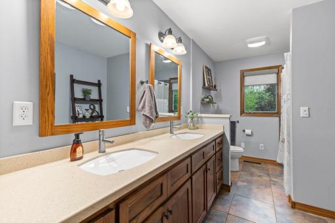
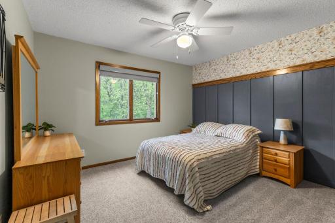
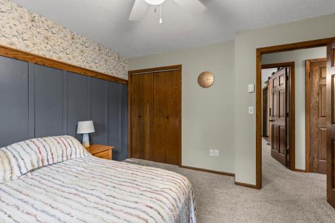
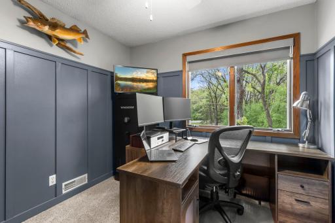
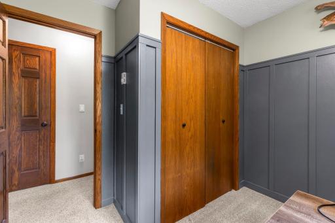
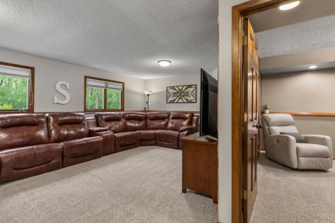
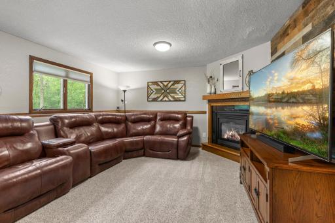
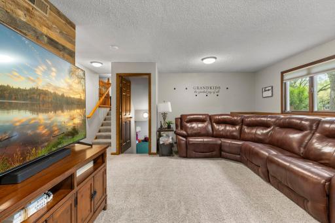
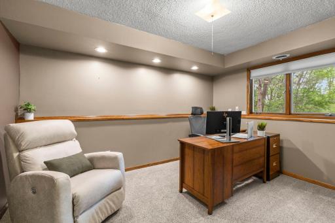
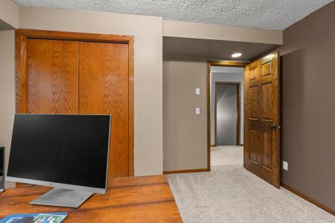
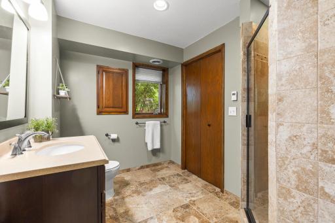
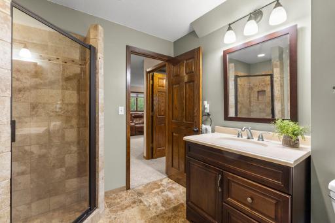
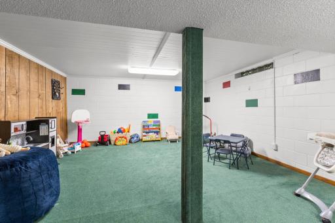
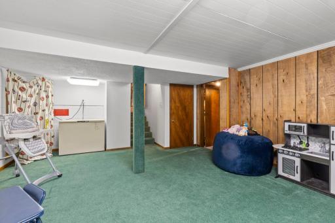
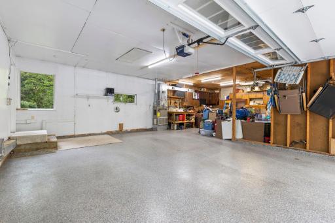
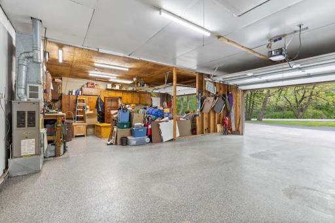
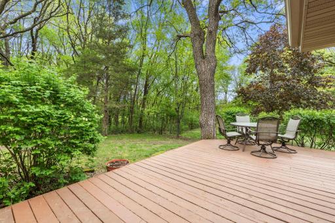
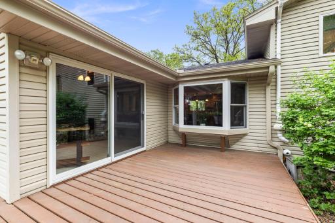
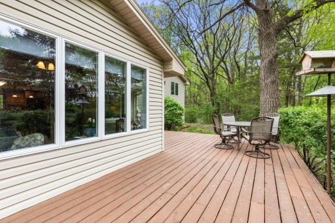
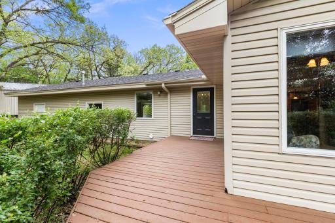
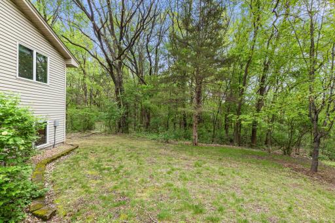
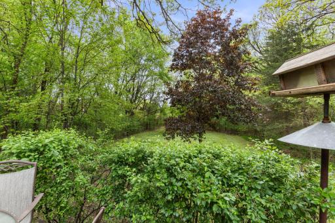
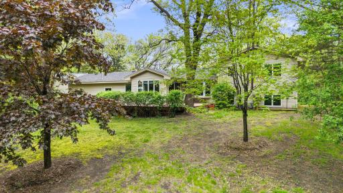
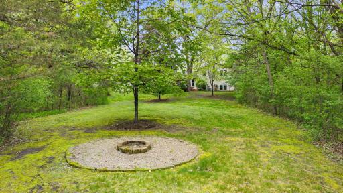
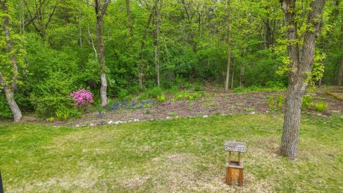
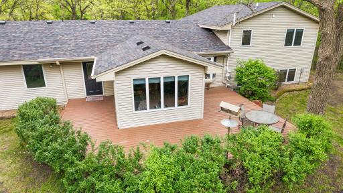
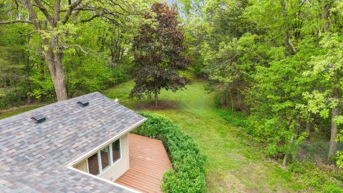
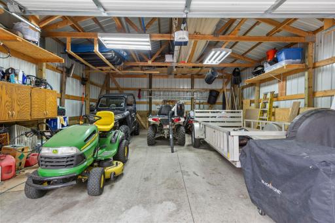
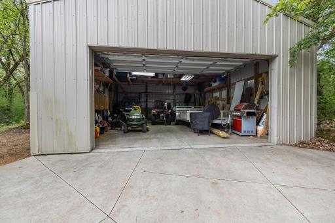
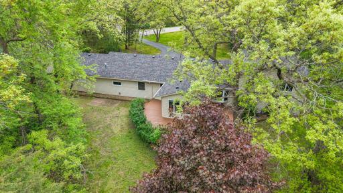
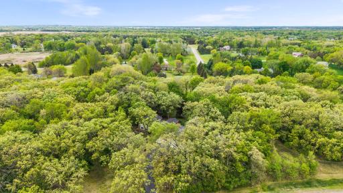
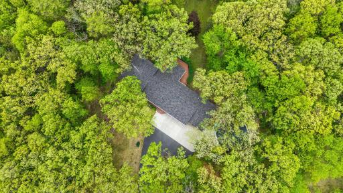
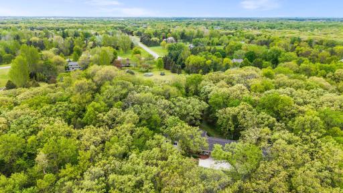
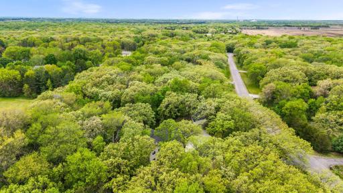
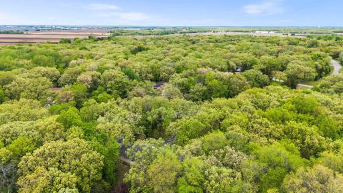
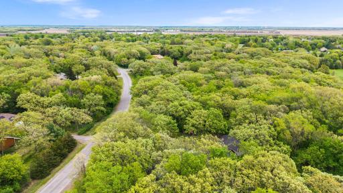
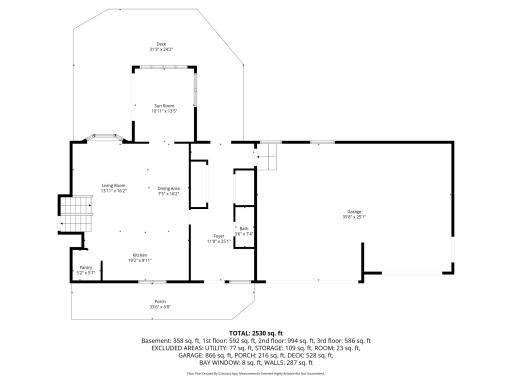
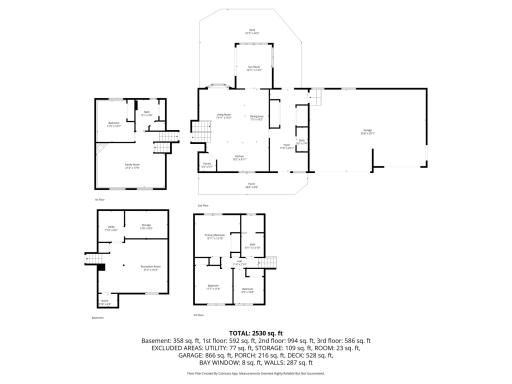
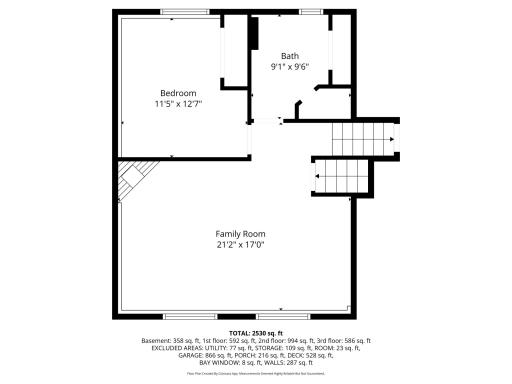
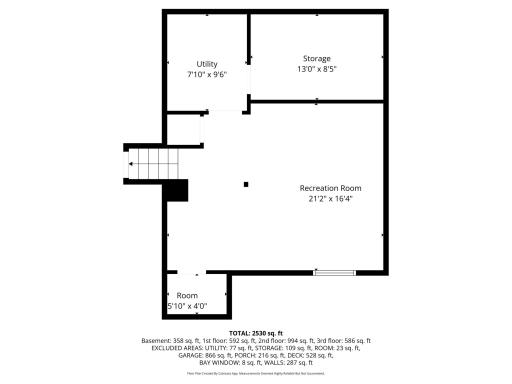
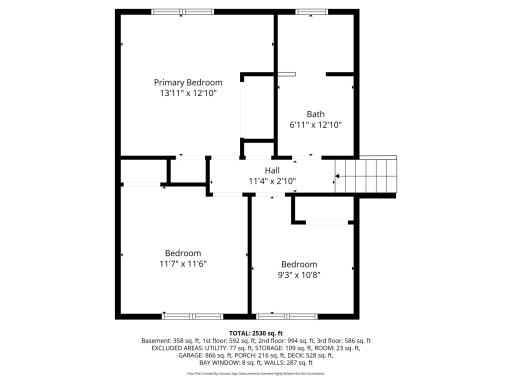
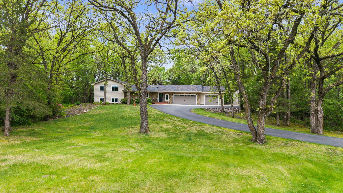
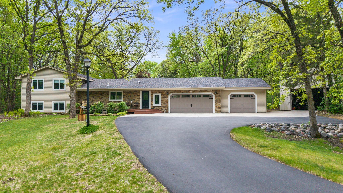
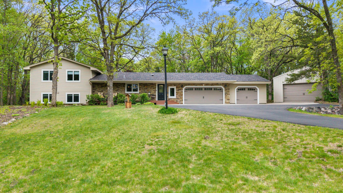
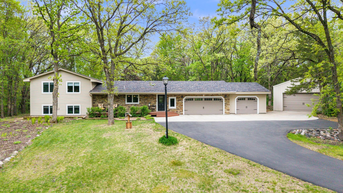
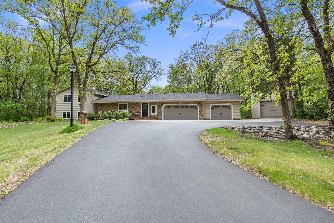
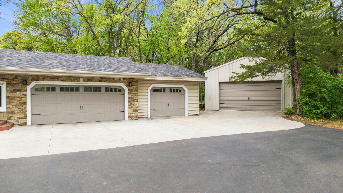
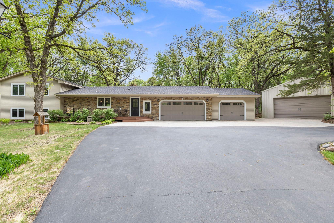
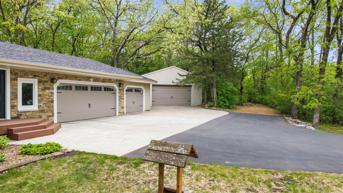
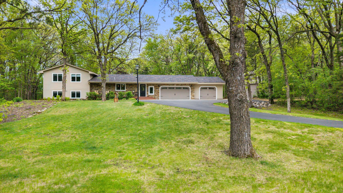
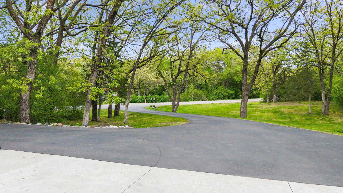
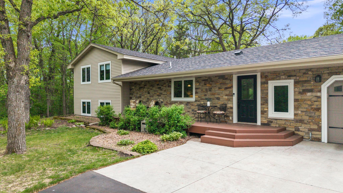
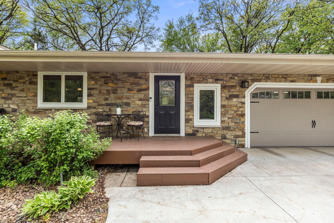
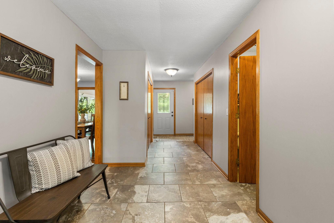
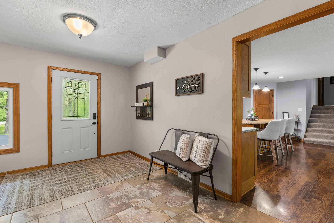
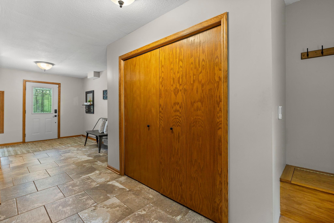
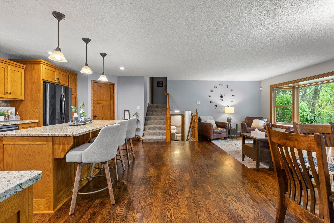
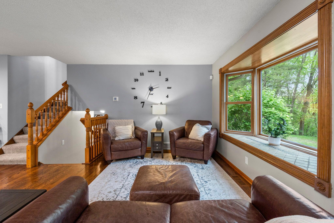
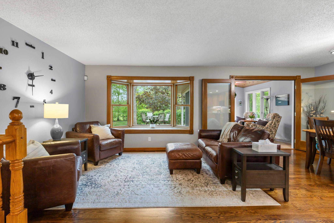
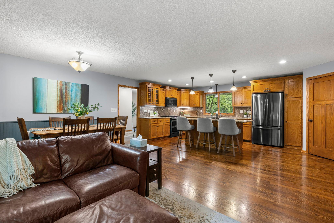
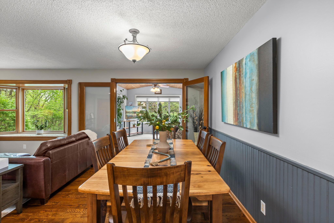
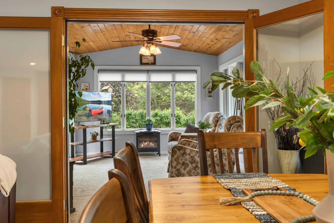
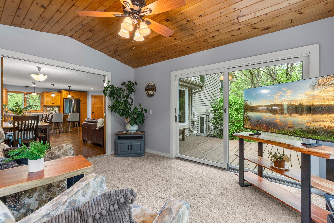
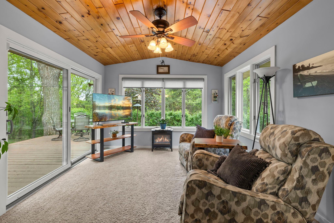
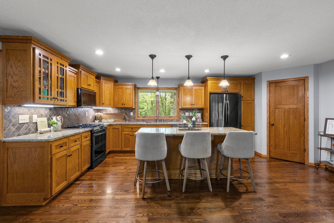
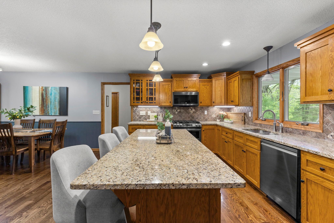
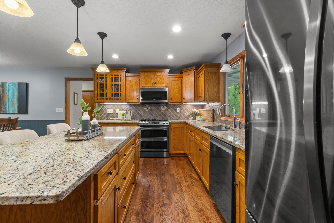
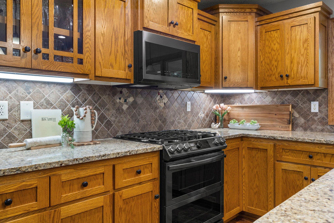
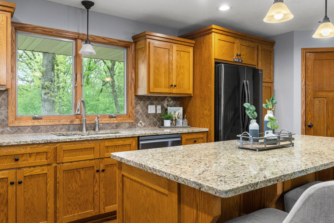
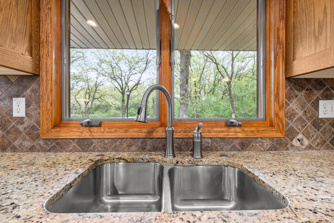
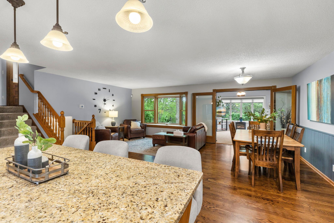
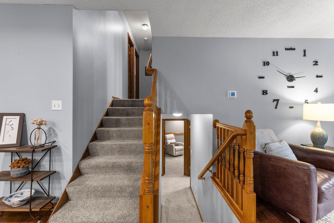
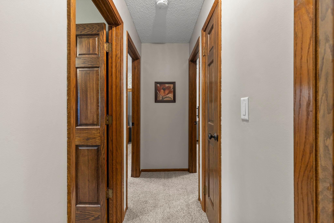
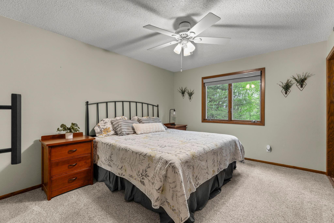
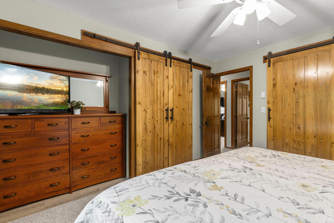
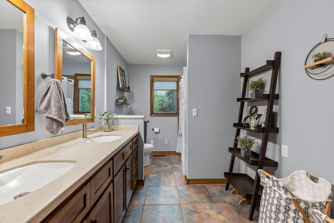
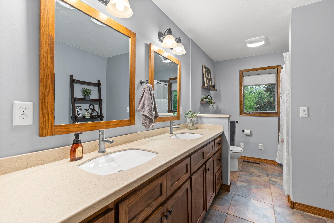
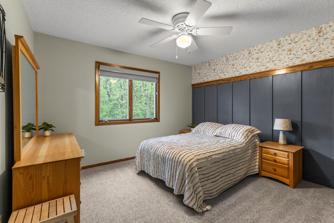
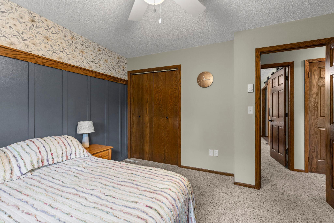
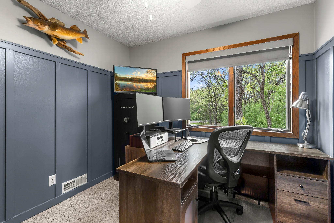
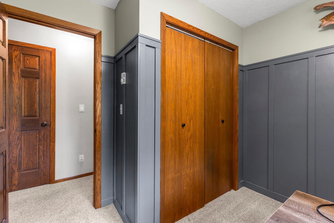
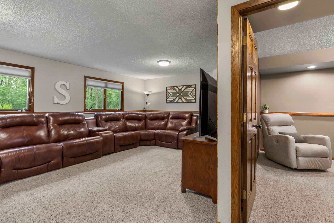
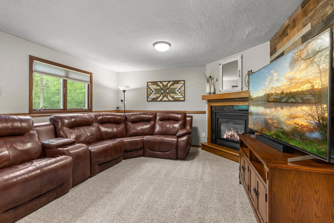
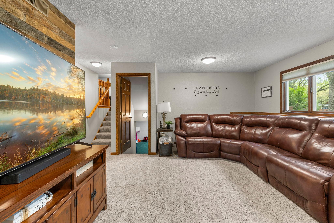
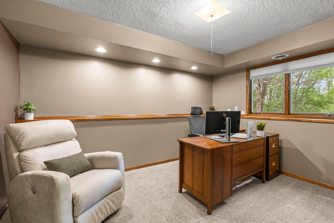
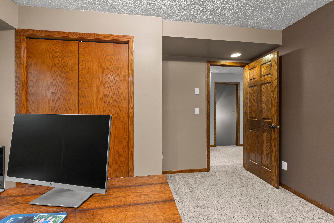
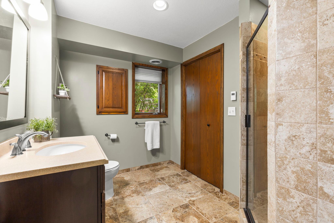
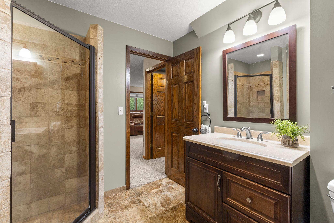
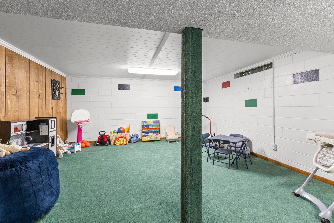
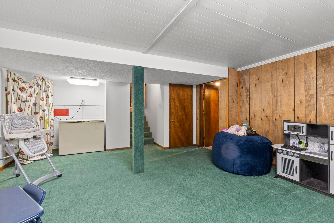
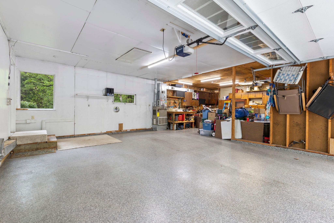
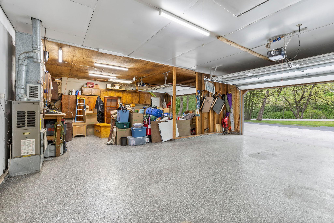
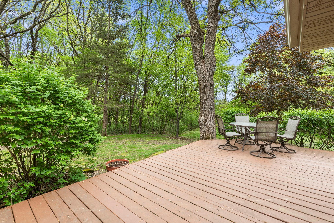
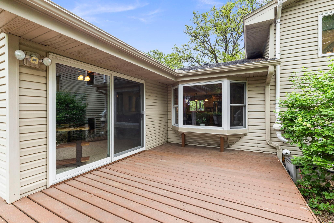
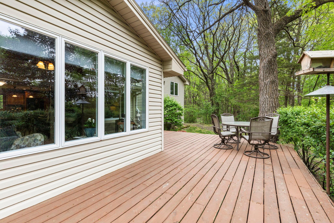
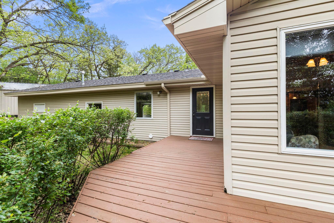
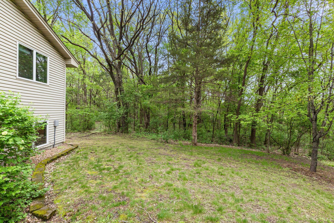
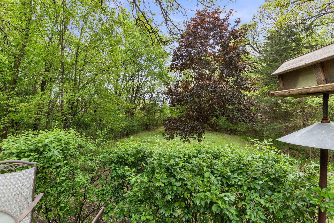
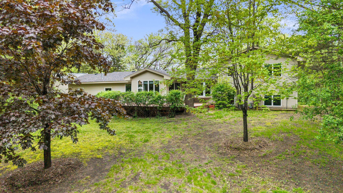
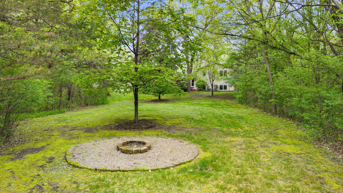
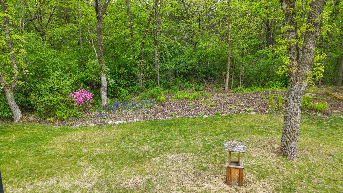
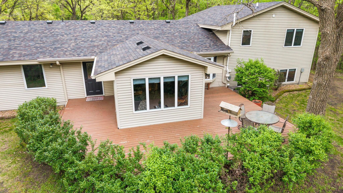
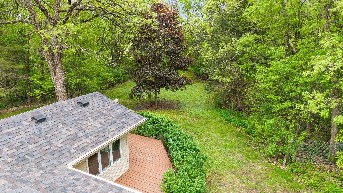
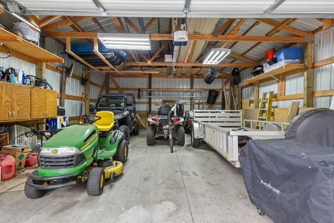
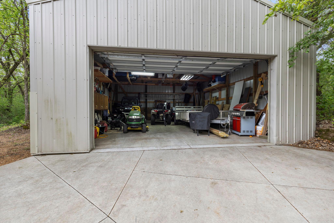
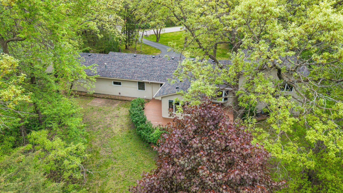
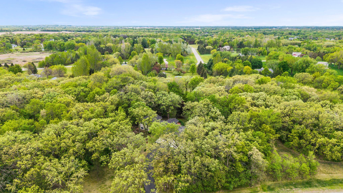
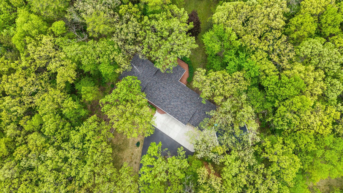
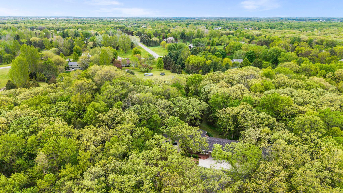
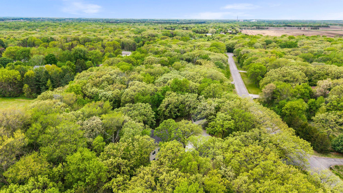
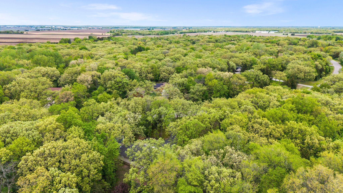
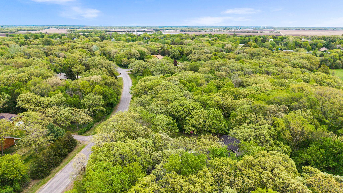
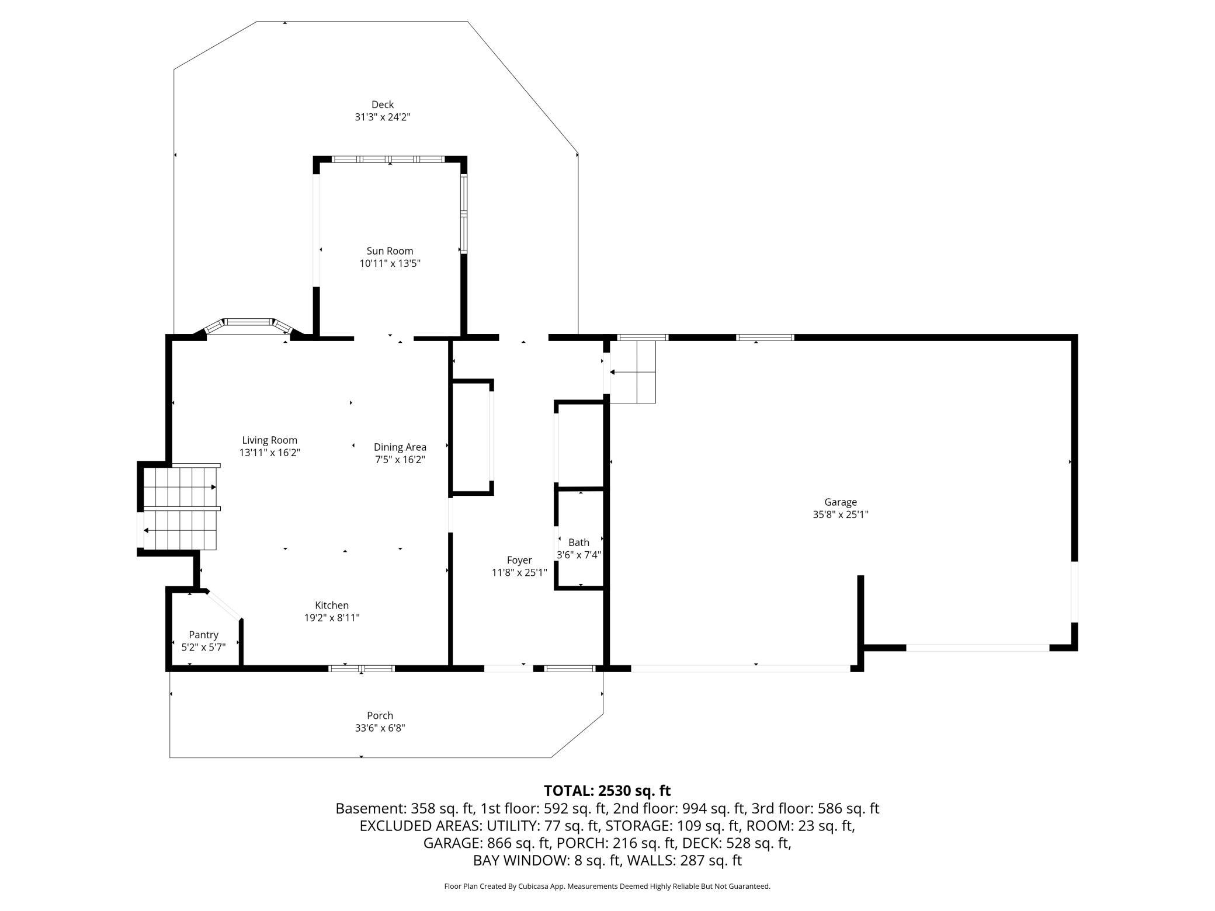
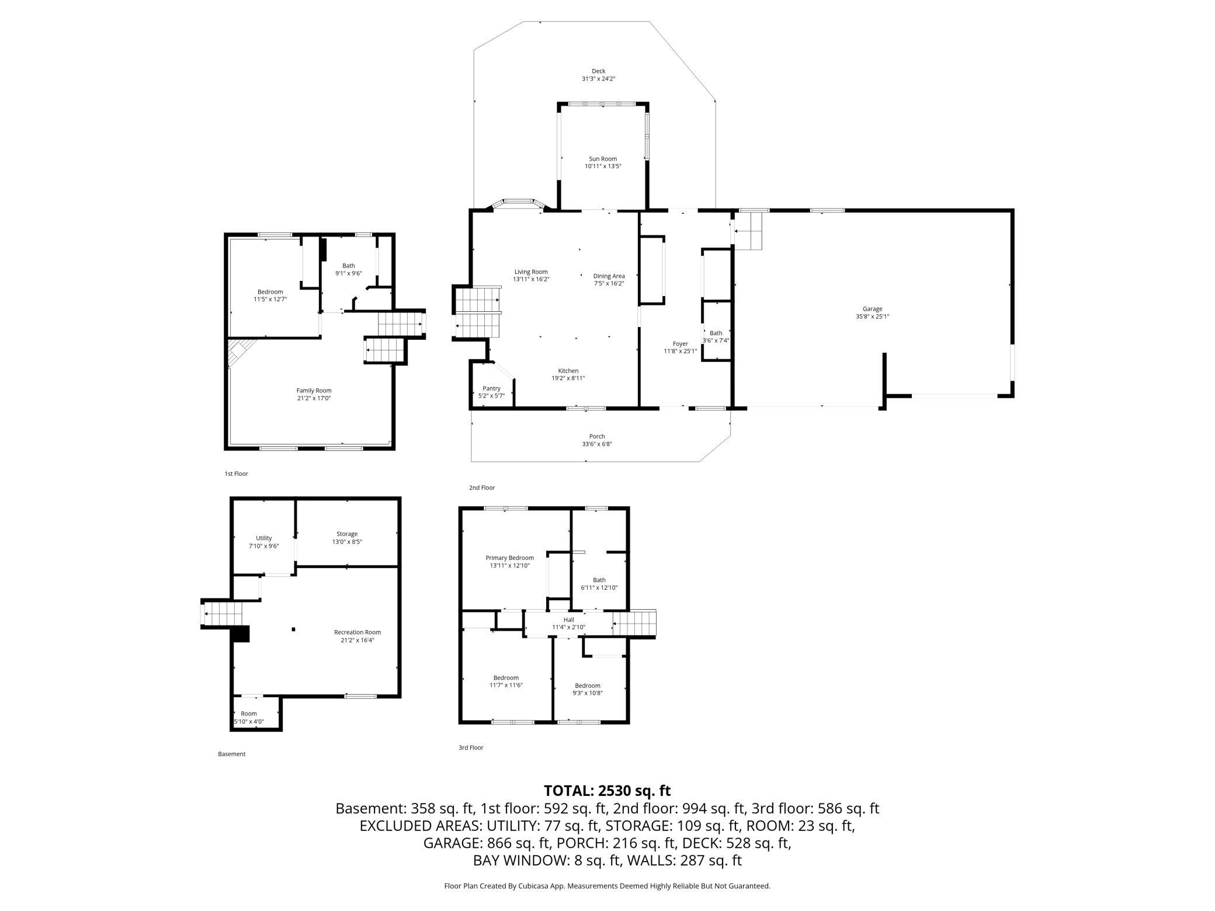
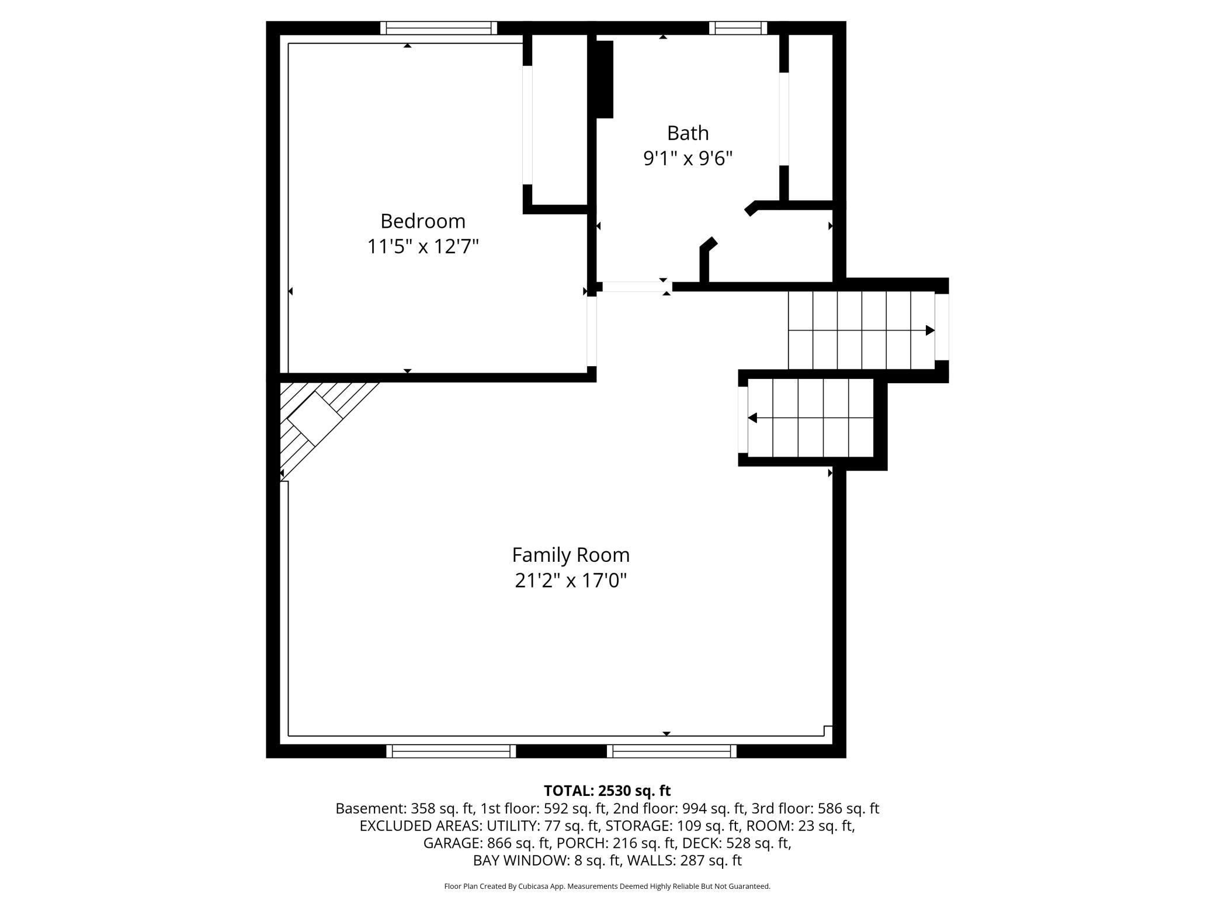
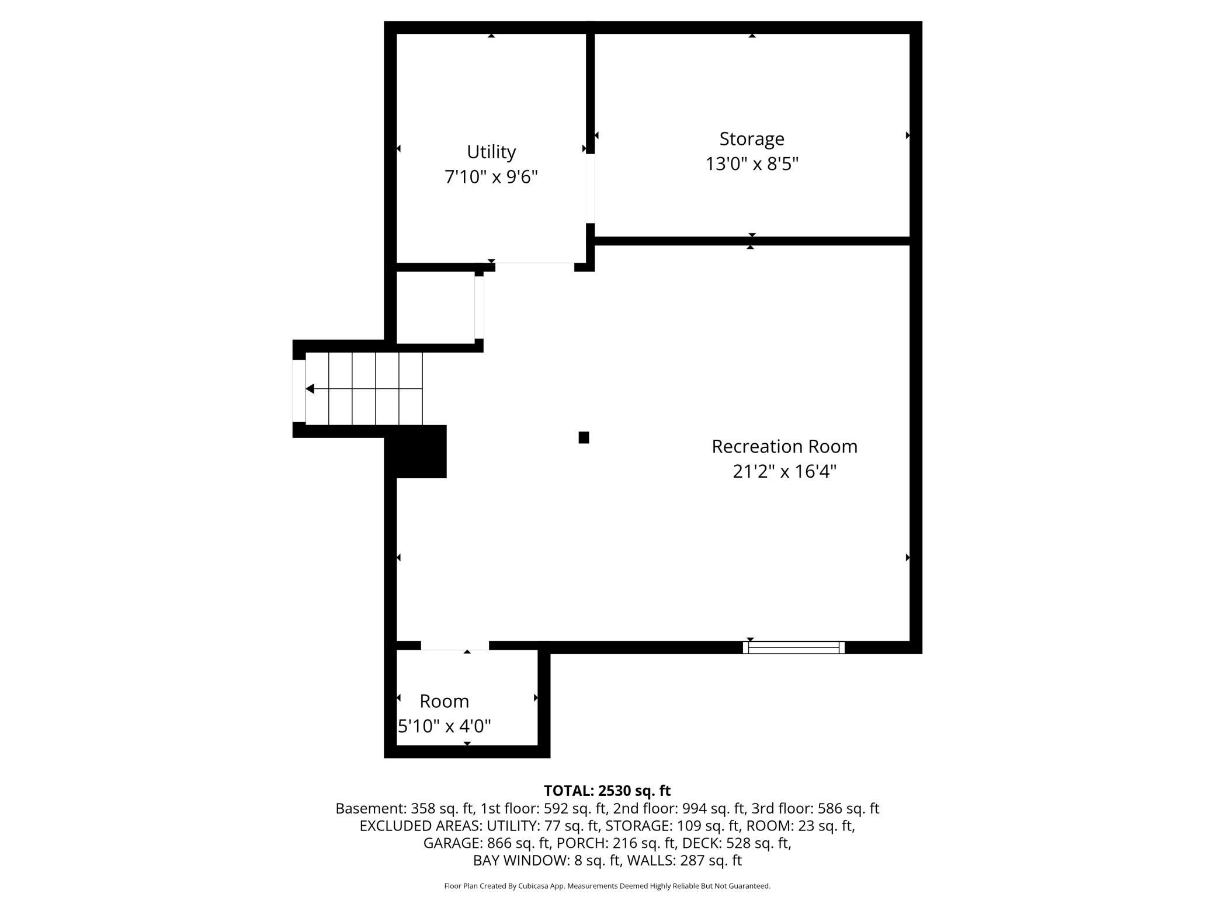
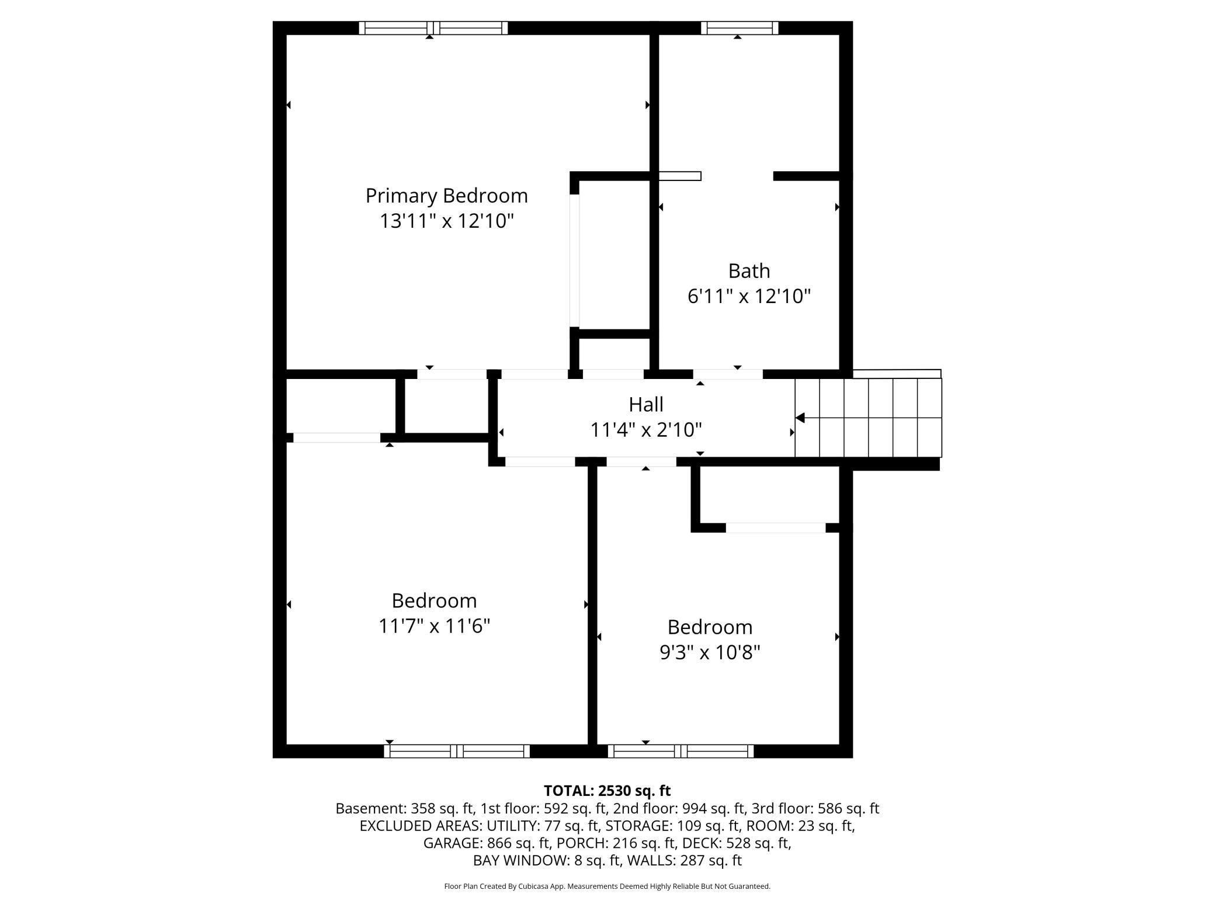
*** Multiple offers received. All offers will be reviewed and sellers will decide by 10am Saturday May 23rd, if not sooner*** Tucked away in the prestigious Cedar Crest Acres enclave of Big Lake, this magnificent 4 bedroom, 3 bathroom residence offers an unparalleled blend of sophisticated living and serene natural beauty. Poised majestically on a sprawling, heavily wooded 2.51 acre parcel, the estate serves as a private sanctuary enveloped by a dense canopy of mature trees, offering a rare sense of seclusion without sacrificing modern convenience. No detail has been overlooked in the preservation and enhancement of this property, which boasts an extraordinary suite of recent capital improvements completed in 2024, including a brand new roof, a high efficiency furnace, a pristine central air conditioning system, and water heater. This extensive mechanical overhaul ensures absolute peace of mind and turn key luxury for the discerning buyer. Upon crossing the threshold, you are greeted by an expansive and grand foyer that immediately sets the tone with rich flooring, exquisite natural woodwork, and soaring vaulted ceilings. The main level transitions seamlessly into the heart of the home with a gourmet culinary space designed for both intimate family meals and grand scale entertaining. This chef inspired kitchen features a prominent center island, premium stainless steel appliances, timeless tile flooring, and a beautiful kitchen window that frames panoramic views of the grounds. Flowing effortlessly from the informal dining area is a breathtaking, sun drenched sunroom, anchored by elegant French doors that invite the outside in and lead to an expansive outdoor deck and patio system, perfect for outdoor dining and wildlife viewing! The architectural brilliance of this multi level split configuration provides both connection and privacy. The upper level serves as a quiet family haven, thoughtfully designed with three spacious bedrooms on a single floor, accompanied by a lavish full bath featuring a dual sink vanity. Descending to the lower levels, the home unfolds into an entertainerâs paradise. A large family room presents an elegant space to gather, complete with a cozy, gas burning fireplace that radiates warmth. This level also hosts a private fourth bedroom, a flexible playroom that can easily transition into a private fitness studio or home theatre, and a beautifully appointed three quarter bath. Beyond the main residence lies an unmatched haven for enthusiasts, collectors, or hobbyists. The attached three stall garage is a masterpiece of utility, boasting nearly 1,000 square feet of fully insulated and heated space, accessible via premium asphalt and concrete driveways. Complementing this is the crown jewel of the exterior grounds, a spectacular, detached 24x30 shop, providing an immaculate canvas for classic car storage, a professional workshop, or recreational toys. Complete with high speed fiber optic internet connectivity and situated within the highly sought after Monticello School District with convenient access to regional thoroughfares, this acreage masterpiece represents a rare opportunity to inherit a lifestyle of quiet luxury, space, and pristine modern updates.
Details
Maps
Contract Information
Status: Closed
Off Market Date: 2026-05-31
Contingency: None
Current Price: 530000
Closed Date: 2026-07-01
Original List Price: 520000
Sales Close Price: 530000
ListPrice: 520000
List Date: 2026-05-20
Owner is an Agent?: No
Auction?: No
General Property Information
Common Wall: No
Lot Measurement: Acres
Manufactured Home?: No
Multiple PIDs?: No
New Development: No
Number of Fireplaces: 1
Waterfront YN: No
Year Built: 1979
Yearly/Seasonal: Yearly
Zoning: Residential-Single Family
Bedrooms: 4
Baths Total: 3
Bath Full: 1
Bath Three Quarters: 1
Bath Half: 1
Main Floor Total SqFt: 2128
Above Grd Total SqFt: 2128
Below Grd Total SqFt: 1236
Total SqFt: 3364
Total Finished Sqft: 3204.00
FireplaceYN: Yes
Style: (SF) Single Family
Foundation Size: 480
Garage Stalls: 3
Lot Dimensions: irregular
Acres: 2.51
Assessment Pending: No
Location Tax and Other Information
House Number: 17187
Street Name: 166th
Street Suffix: Street
Street Direction Suffix: SE
Postal City: Big Lake
County: Sherburne
State: MN
Zip Code: 55309
Complex/Dev/Subdivision: Cedar Crest Acres
Assessments
Tax With Assessments: 3786
Basement
Foundation Dimensions: 24x20
Building Information
Finished SqFt Above Ground: 2128
Finished SqFt Below Ground: 1076
Lease Details
Land Leased: Not Applicable
Miscellaneous Information
DP Resource: Yes
Homestead: Yes
Ownership
Fractional Ownership: No
Parking Characteristics
Garage Dimensions: 36x26
Garage Square Feet: 936
Public Survey Info
Range#: 28
Section#: 22
Township#: 33
Property Features
Accessible: None
Air Conditioning: Central Air
Amenities Unit: Ceiling Fan(s); Deck; Exercise Room; French Doors; Hardwood Floors; Kitchen Center Island; Kitchen Window; Natural Woodwork; Paneled Doors; Patio; Sun Room; Tile Floors; Washer/Dryer Hookup
Appliances: Dishwasher; Dryer; Microwave; Range; Refrigerator; Washer
Assumable Loan: Not Assumable
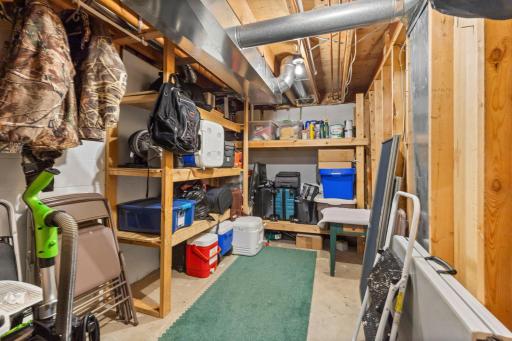
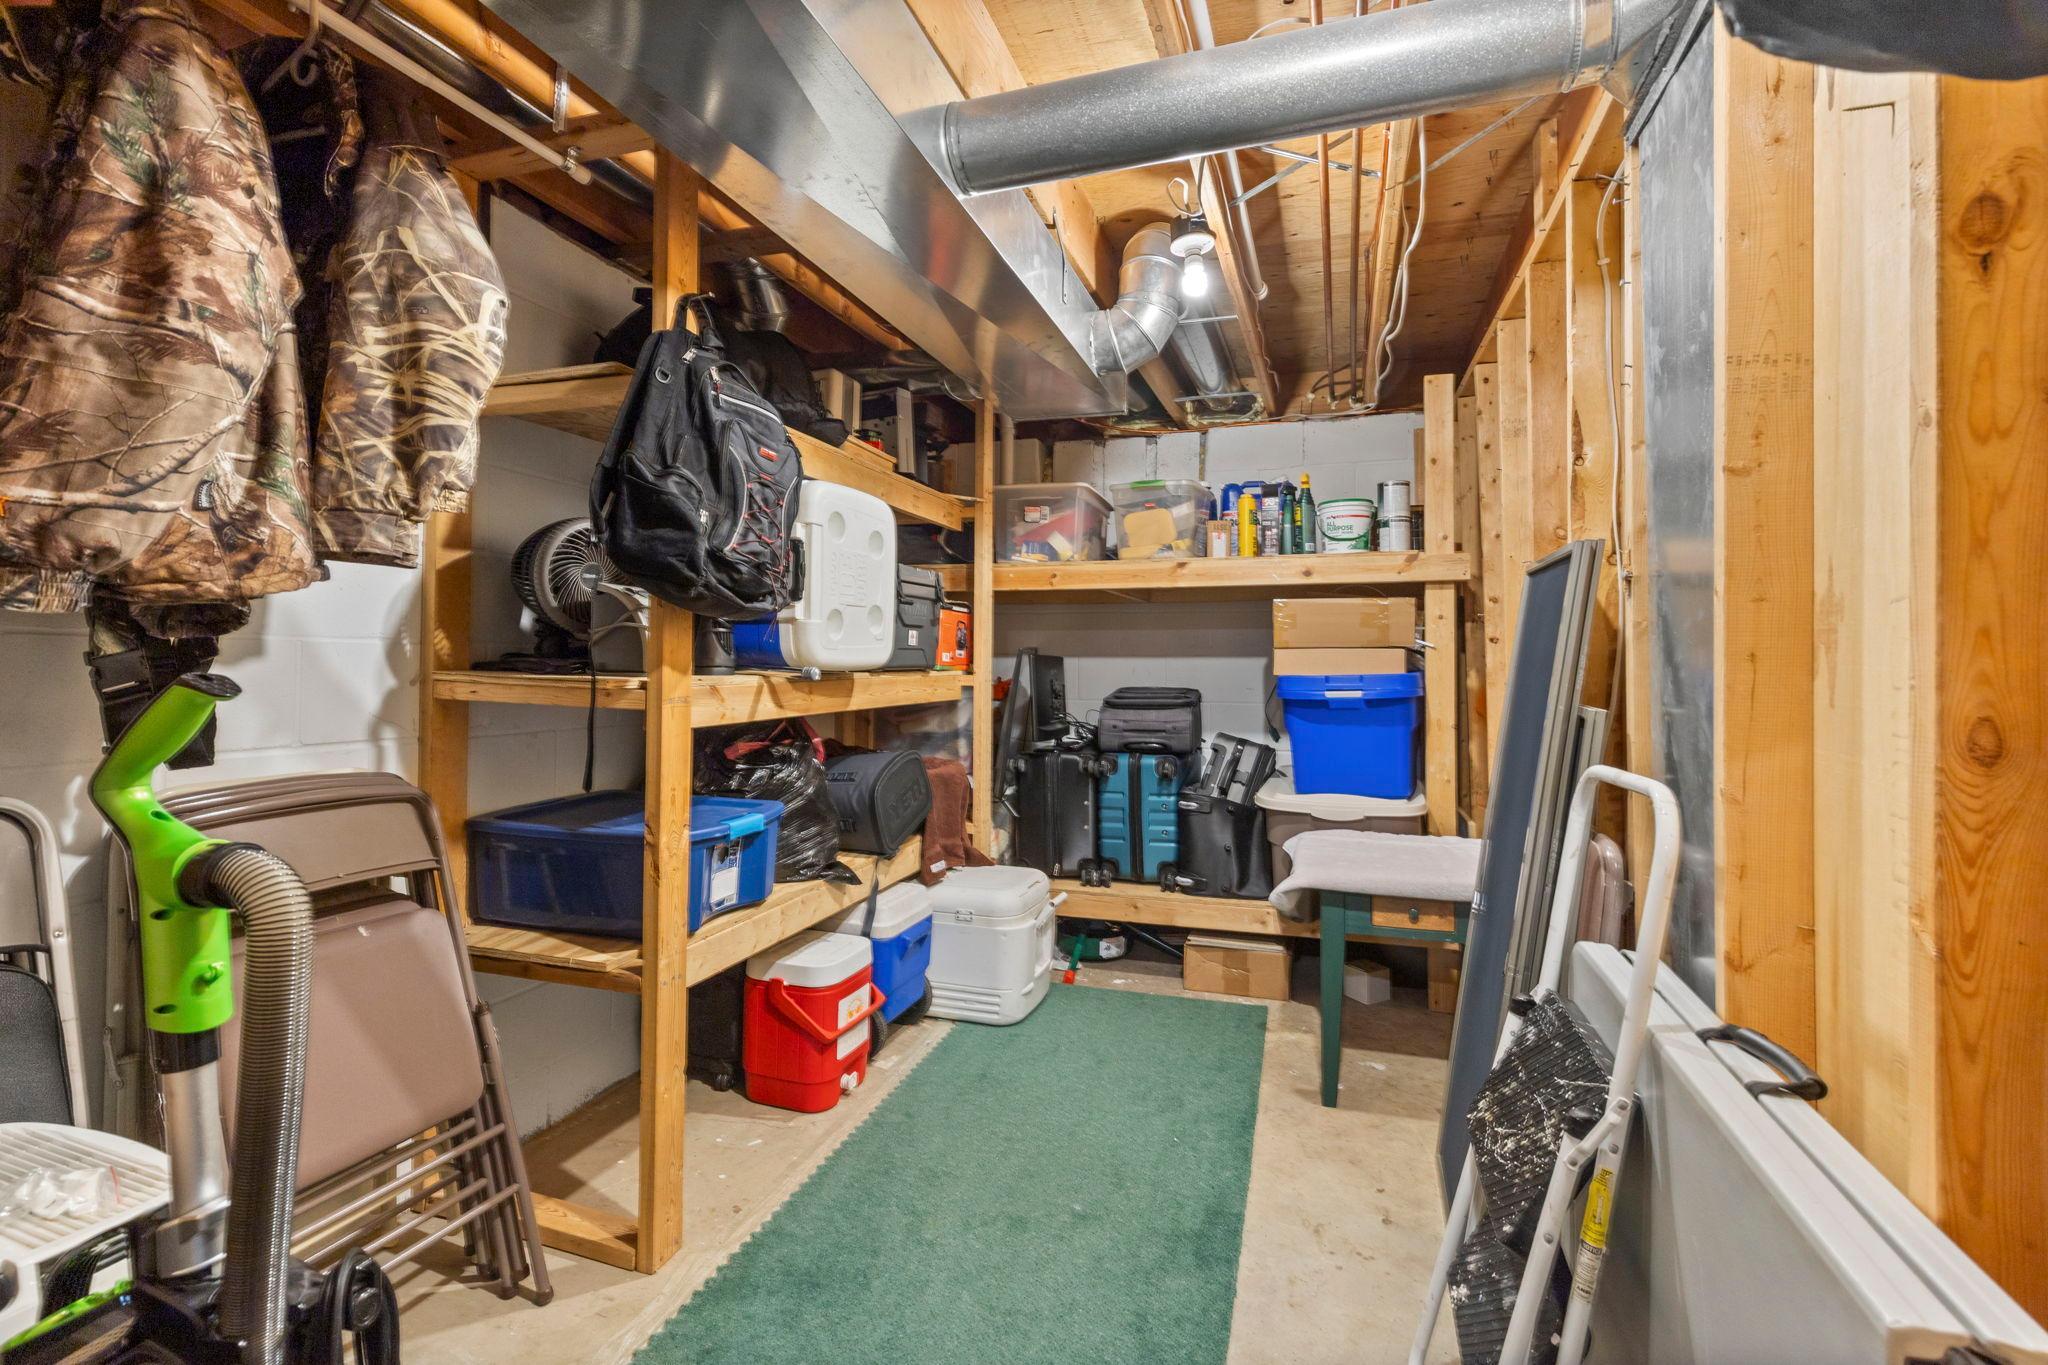
Basement: Concrete Block; Drain Tiled; Drainage System; Full; In-Floor Heat; Storage Space; Sump Pump; Tile Shower
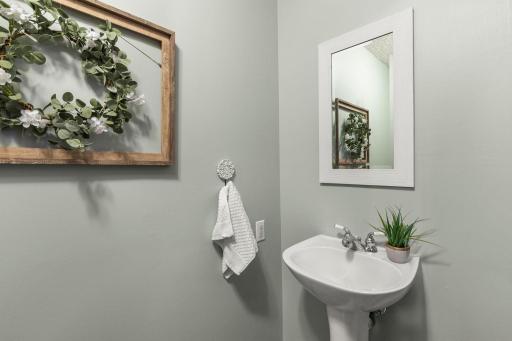
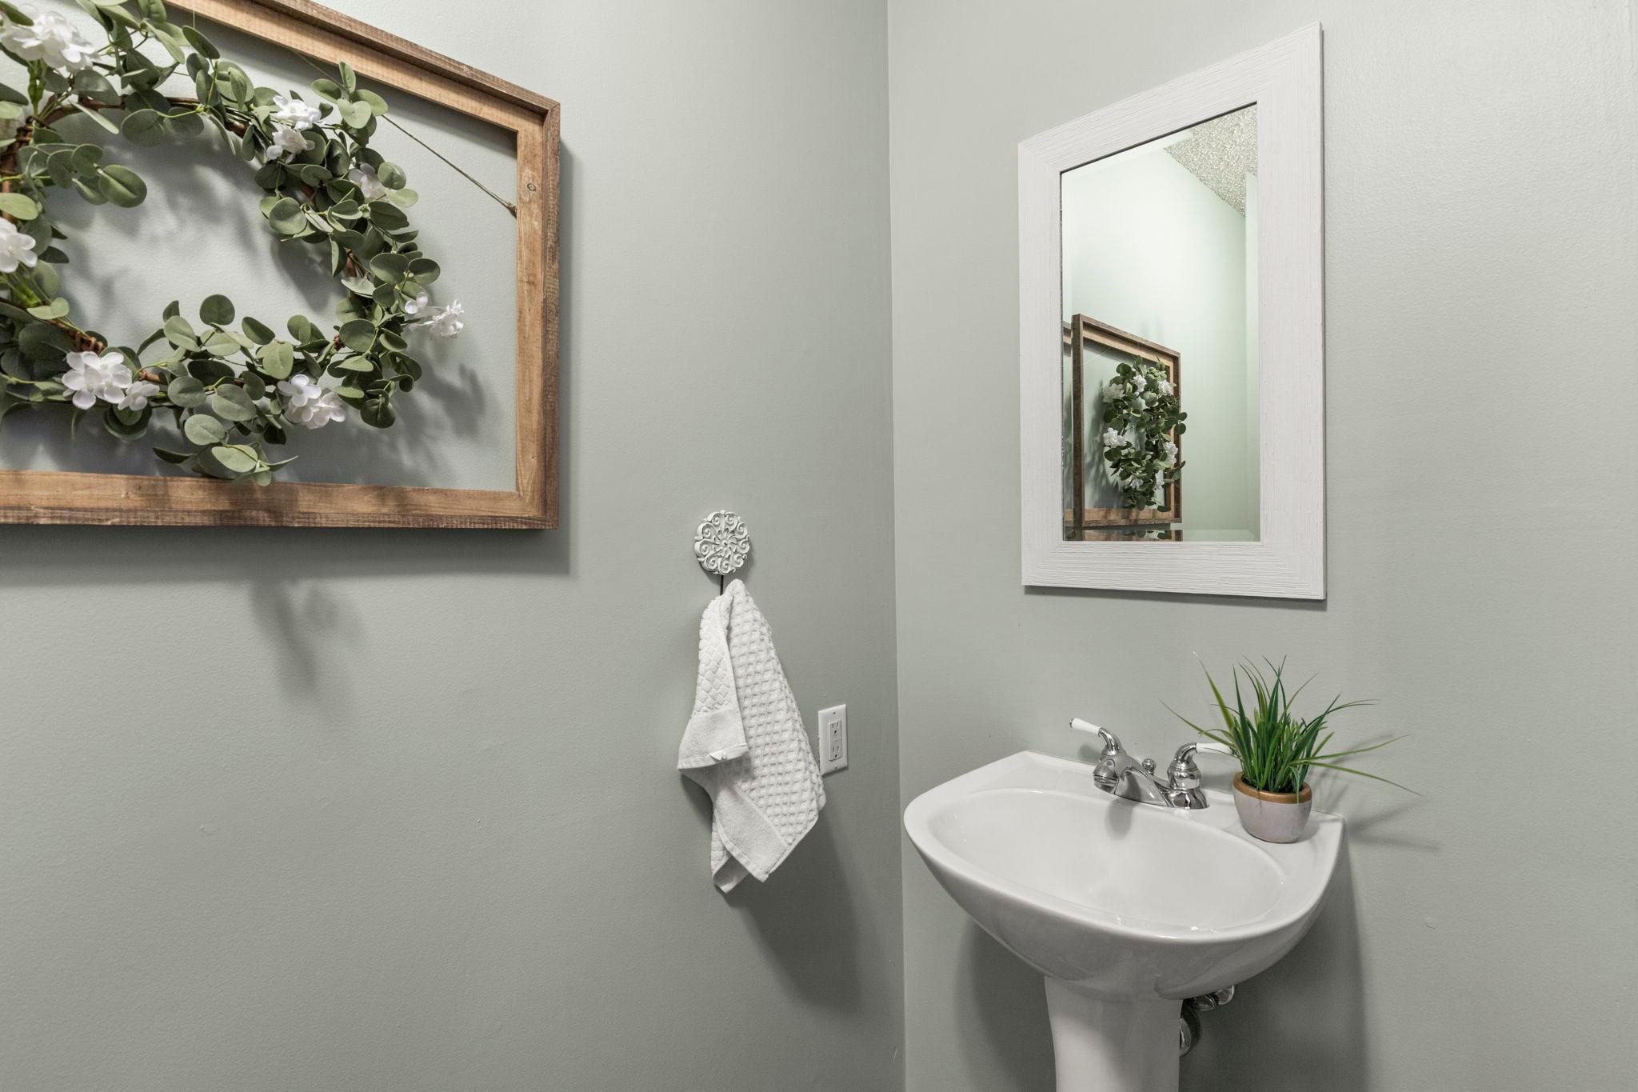
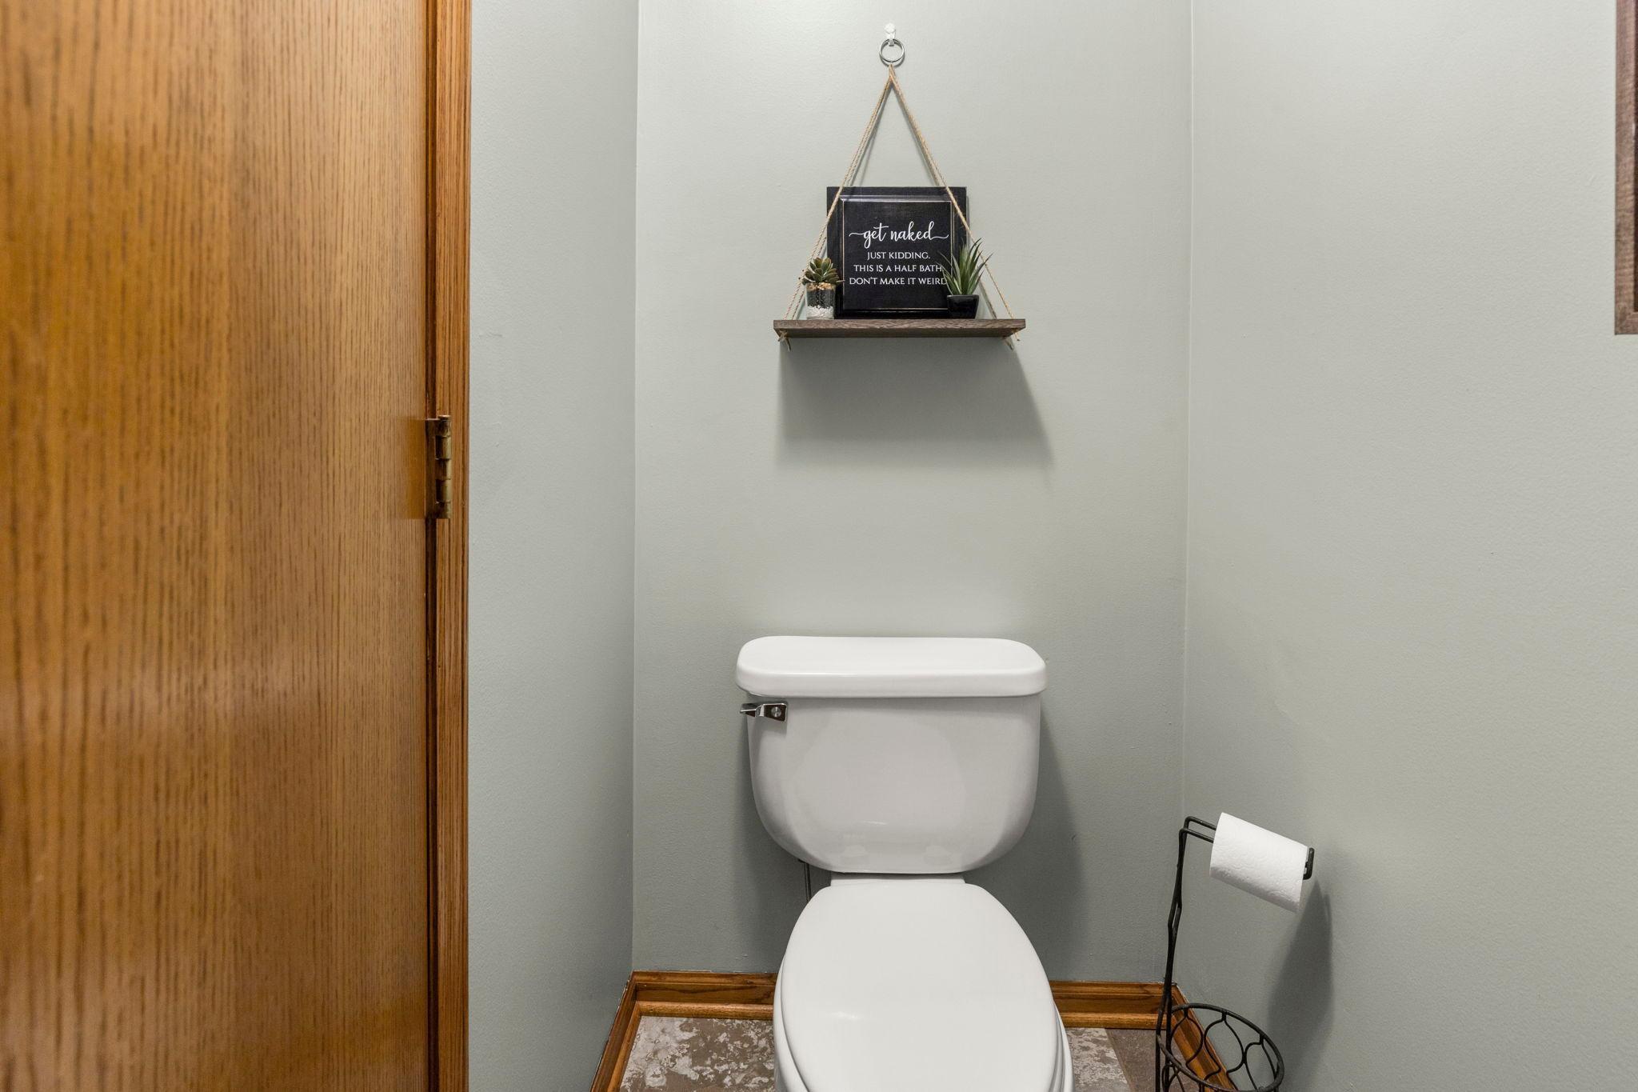
Bath Description: Double Sink; Main Floor 1/2 Bath; Upper Level Full Bath; 3/4 Basement
Construction Materials: Block
Construction Status: Previously Owned
Dining Room Description: Eat In Kitchen; Informal Dining Room
Electric: Circuit Breakers
Existing Financing: Free and Clear
Exterior: Brick/Stone; Vinyl
Family Room Characteristics: Great Room; Lower Level
Fencing: None
Financing Terms: Conventional
Fireplace Characteristics: Family Room; Gas Burning
Foundation: Concrete Block
Fuel: Natural Gas
Heating: Forced Air; In-Floor Heating
Internet Options: Fiber Optic
Laundry: Laundry Closet; Laundry Room; Main Level; Sink
Lock Box Type: None
Lot Description: Irregular Lot; Tree Coverage - Heavy
Outbuildings: Pole Building
Parking Characteristics: Finished Garage; Garage Door Opener; Heated Garage; Insulated Garage; Storage
Pool Description: None
Property Subtype: Acreage
Road Frontage: City Street; Paved Streets
Road Responsibility: Public Maintained Road
Roof: Age 8 Years or Less; Asphalt Shingles
Sellers Terms: Cash; Conventional; FHA; Rural Development; VA
Sewer: Private Sewer; Tank with Drainage Field
Special Search: 3 BR on One Level
Stories: Four or More Level Split
Water: Private; Well
Room Information
| Room Name | Dimensions | Level |
| Dining Room | 7x12 | Main |
| Family Room | 17x21 | Lower |
| First (1st) Bedroom | 9x11 | Upper |
| Fourth (4th) Bedroom | 12x13 | Lower |
| Foyer | 8x25 | Main |
| Kitchen | 11x20 | Main |
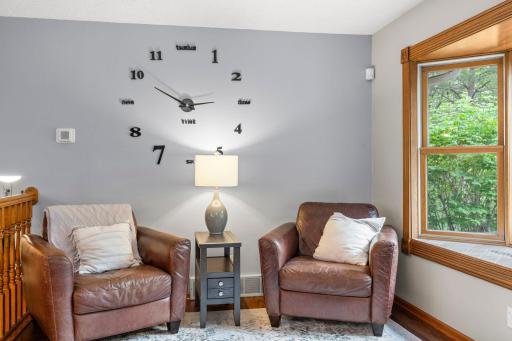
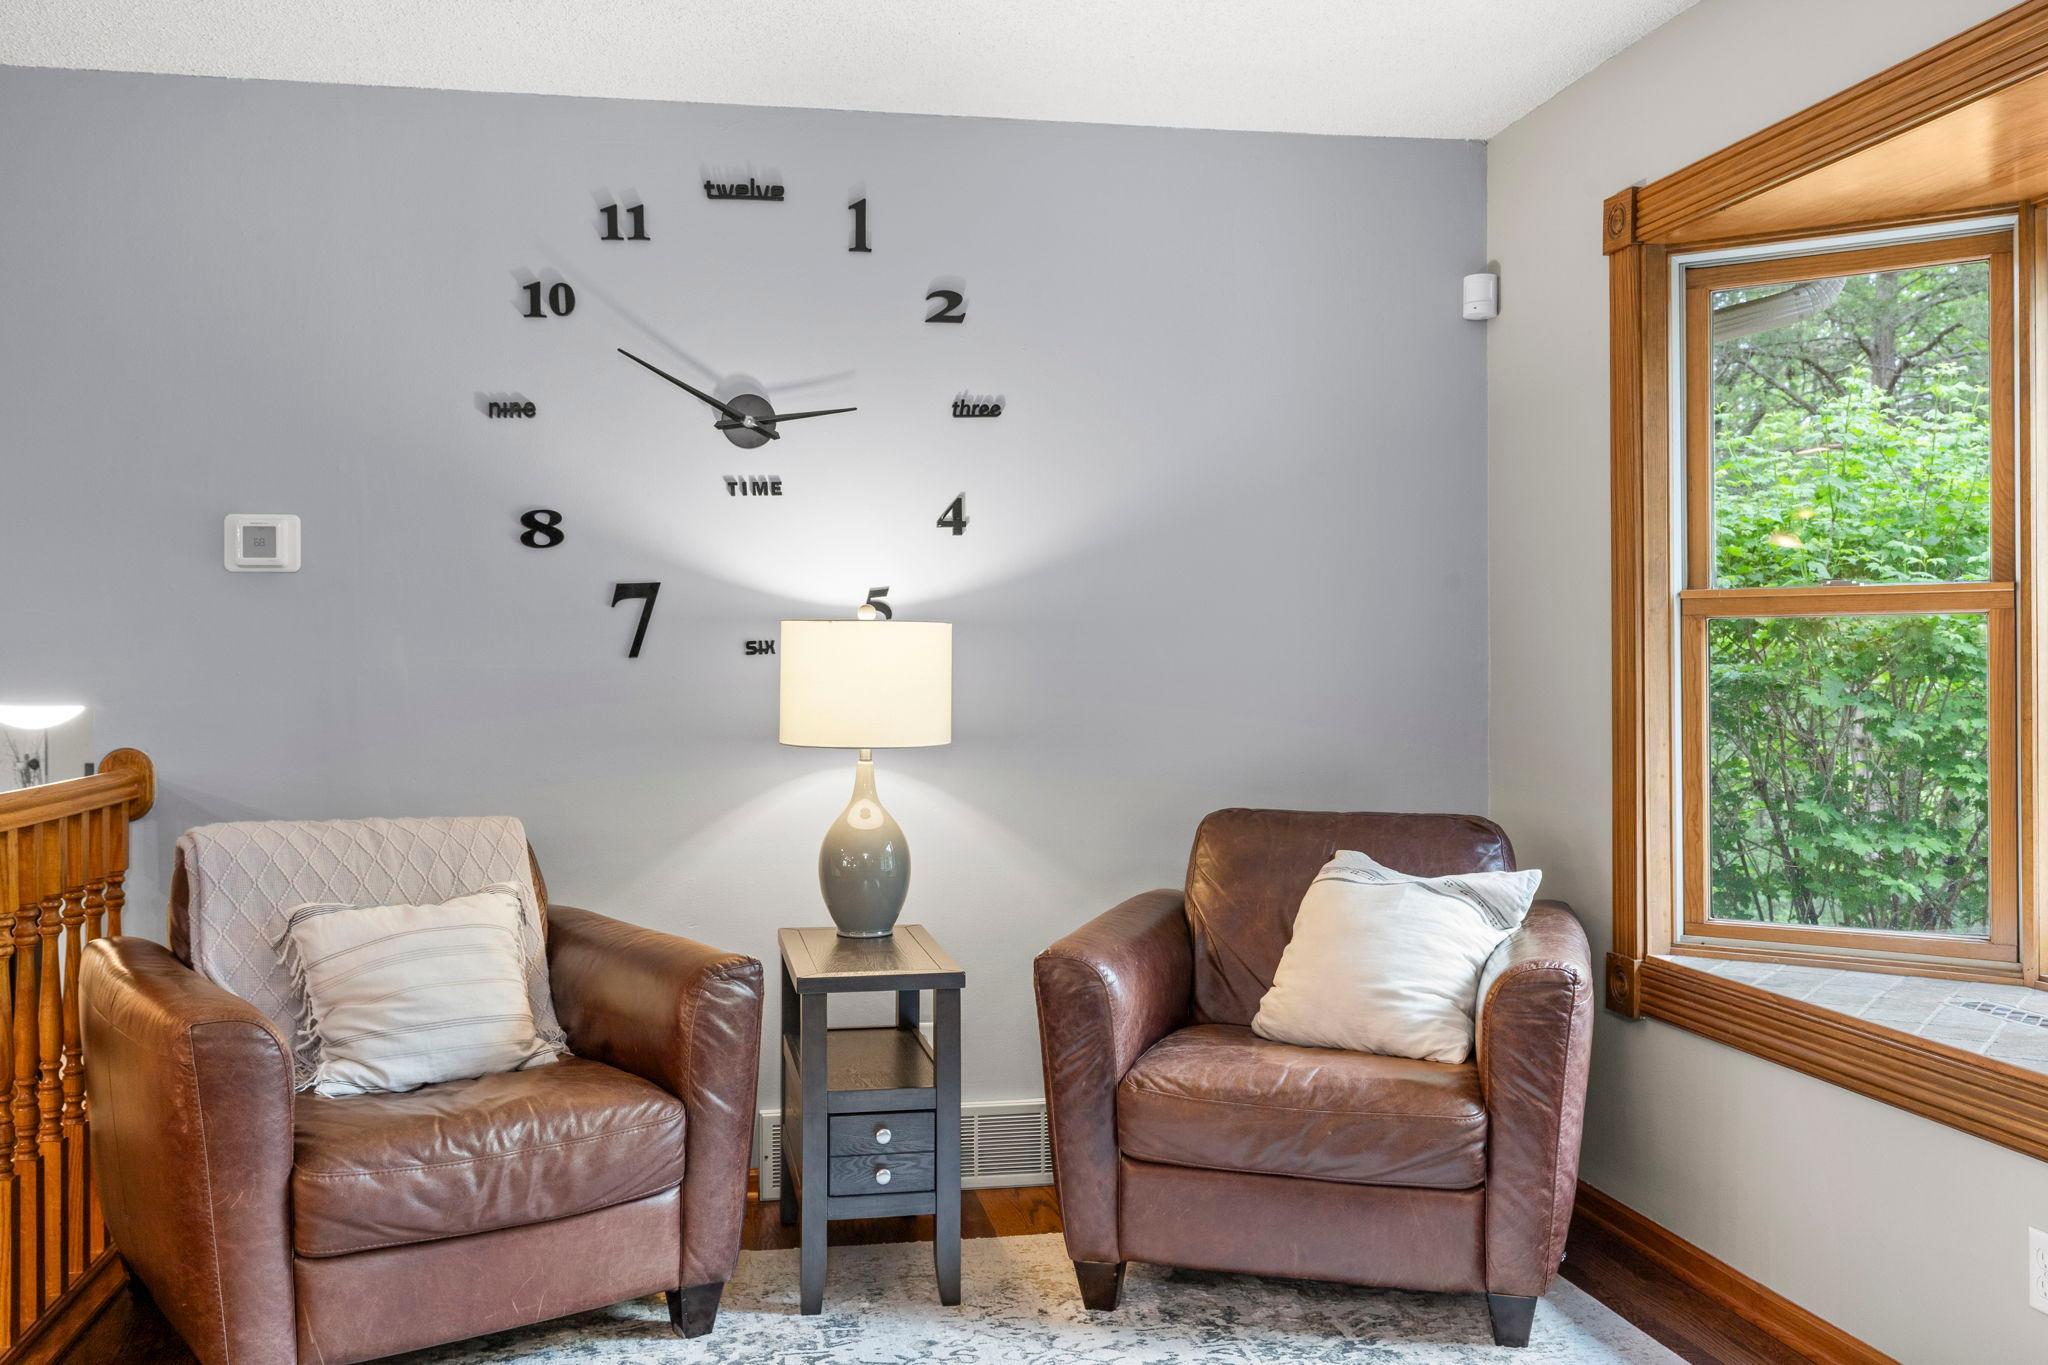
| Living Room | 10x14 | Main |
| Play Room | 19x16 | Lower |
| Second (2nd) Bedroom | 11x12 | Upper |
| Third (3rd) Bedroom | 13x14 | Upper |
Listing Office: Keller Williams Integrity NW
Last Updated: July - 06 - 2026

The data relating to real estate for sale on this web site comes in part from the Broker Reciprocity SM Program of the Regional Multiple Listing Service of Minnesota, Inc. The information provided is deemed reliable but not guaranteed. Properties subject to prior sale, change or withdrawal. ©2024 Regional Multiple Listing Service of Minnesota, Inc All rights reserved.
Wednesday 8th of July 2026 01:21 AM

218-998-4400
Mohagen Real Estate


Let's Connect

Mohagen Real Estate
sue@MohagenRealEstate.com
Office: 218-998-4400
Cell: 218-731-7376

Mohagen Real Estate is licensed in the State of Minnesota