1719 Fagerness Point Road, Orono, MN 55391 (MLS# 7158927)
$624,999
Orono, MN 55391
MLS# 7158927
3 beds | 3 baths | 1584 sqft
1 / 11
Property Description
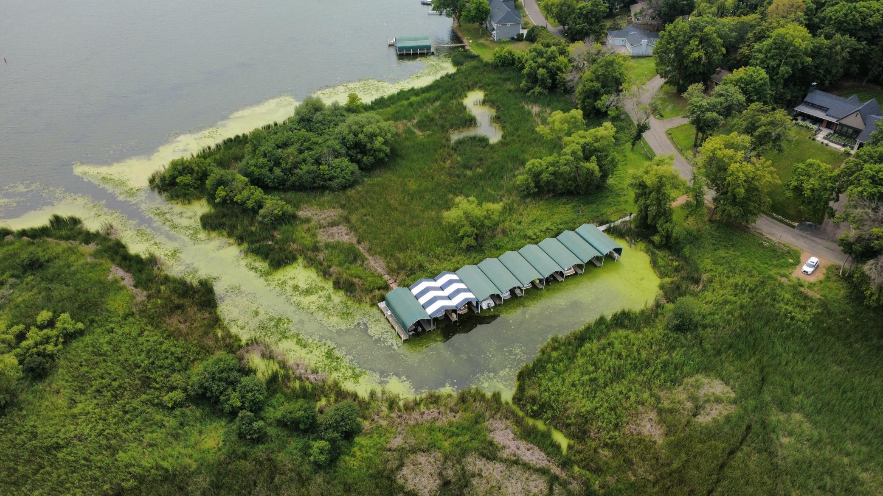
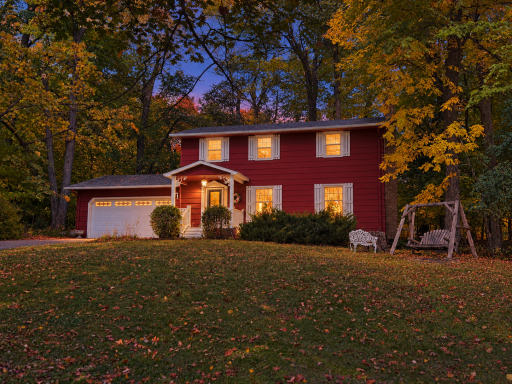
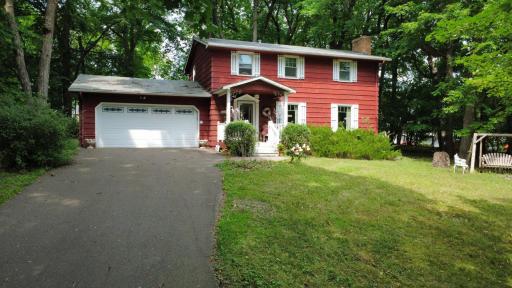
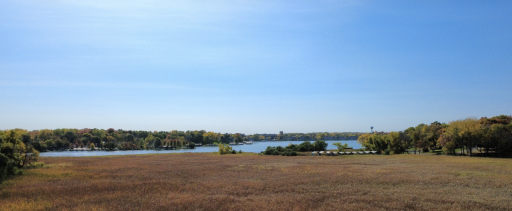
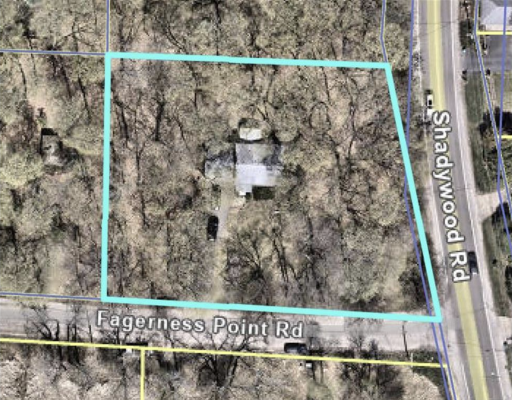
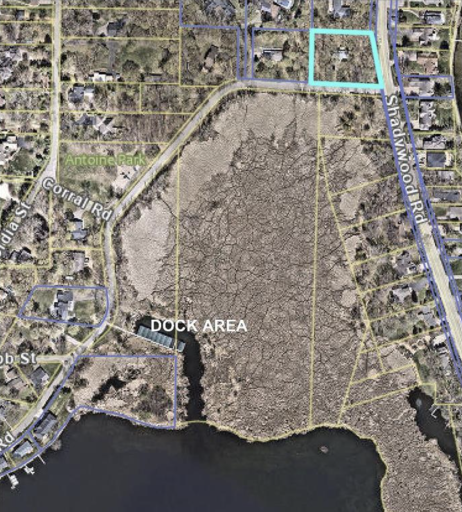
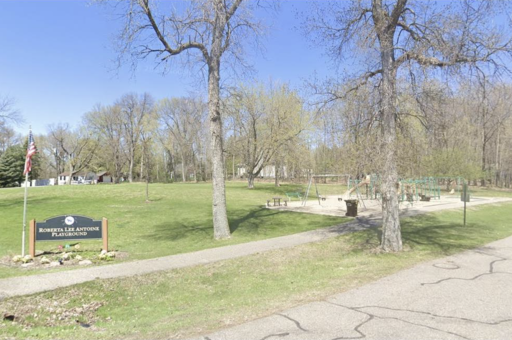
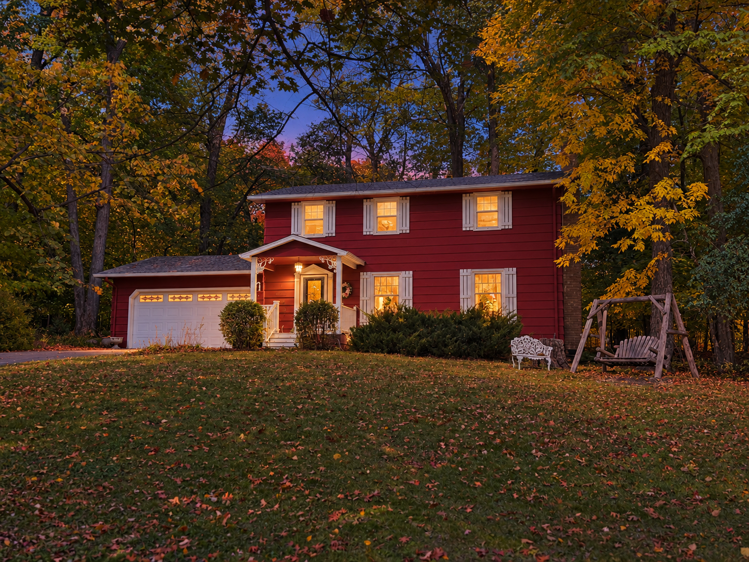
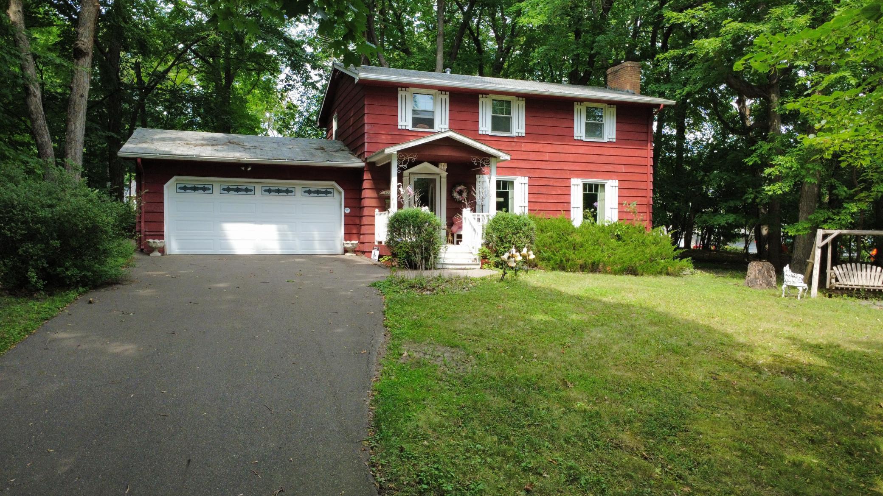
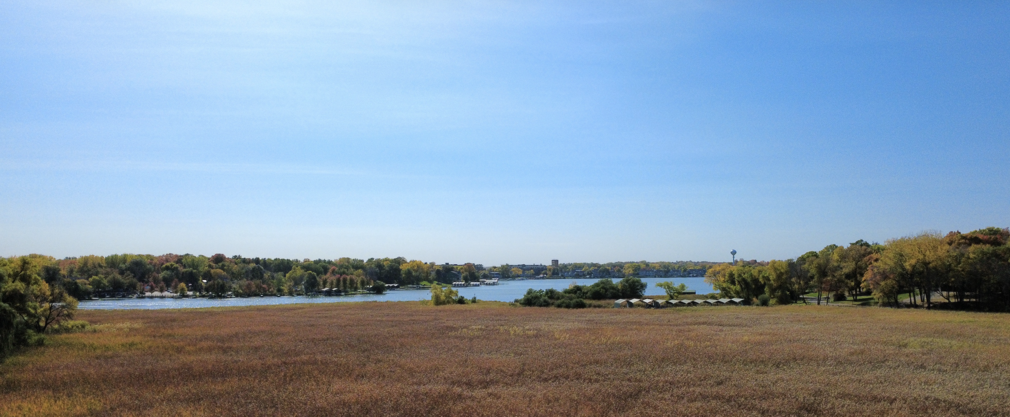
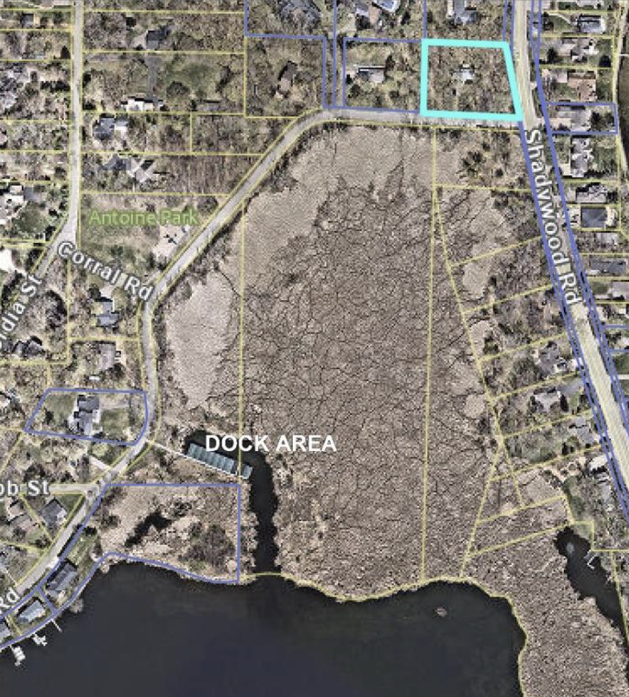
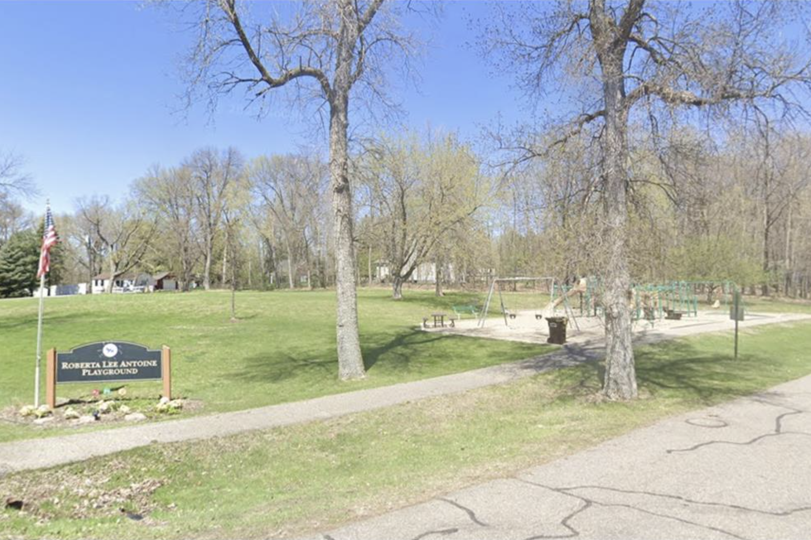
Deeded Access, Exceptional Opportunity for Renovators, Investors & Visionaries! Situated on a rare .89-acre private double lot in one of the Lake Minnetonka area's most desirable neighborhoods, this property offers tremendous upside for the right buyer. The property's Torrens Certificate of Title includes a recorded exclusive easement for dock & slip purposes, providing deeded Lake Minnetonka access with rights to the shared neighborhood dock just a short walk down the street.The existing home features mostly Andersen windows and is connected to city water, city sewer, and natural gas, providing an excellent foundation for an extensive renovation or future redevelopment. The home will require significant improvements, including a new roof, new siding, and substantial interior updating, making it ideal for experienced remodelers, investors, or buyers with the vision and resources to transform this property into something truly special. Enjoy boating, fishing, and the Lake Minnetonka lifestyle while being 15 minutes from downtown Wayzata, walking distance to Lord Fletcher's Old Lake Lodge, and only a few homes from the Roberta Lee Antoine Neighborhood Playground. The property is also listed in the MLS as Lots & Land, recognizing its exceptional redevelopment potential. Whether your plans include a comprehensive renovation or construction of a custom luxury home, opportunities combining a .89-acre homesite, recorded Lake Minnetonka dockage rights, and an unbeatable location are exceptionally rare.
Details
Maps
Contract Information
Status: Active
Contingency: None
Current Price: 624999
Original List Price: 624999
ListPrice: 624999
List Date: 2026-10-12
Owner is an Agent?: No
Auction?: No
General Property Information
Common Wall: No
Lot Measurement: Acres
Manufactured Home?: No
Multiple PIDs?: No
New Development: No
Waterfront YN: No
Year Built: 1965
Yearly/Seasonal: Yearly
Zoning: Residential-Single Family
Bedrooms: 3
Baths Total: 3
Bath Full: 1
Bath Three Quarters: 1
Bath Half: 1
Main Floor Total SqFt: 792
Above Grd Total SqFt: 1584
Total SqFt: 1584
Total Finished Sqft: 1584.00
FireplaceYN: No
Lake/Waterfront Name: Minnetonka
Style: (SF) Single Family
Foundation Size: 792
Garage Stalls: 2
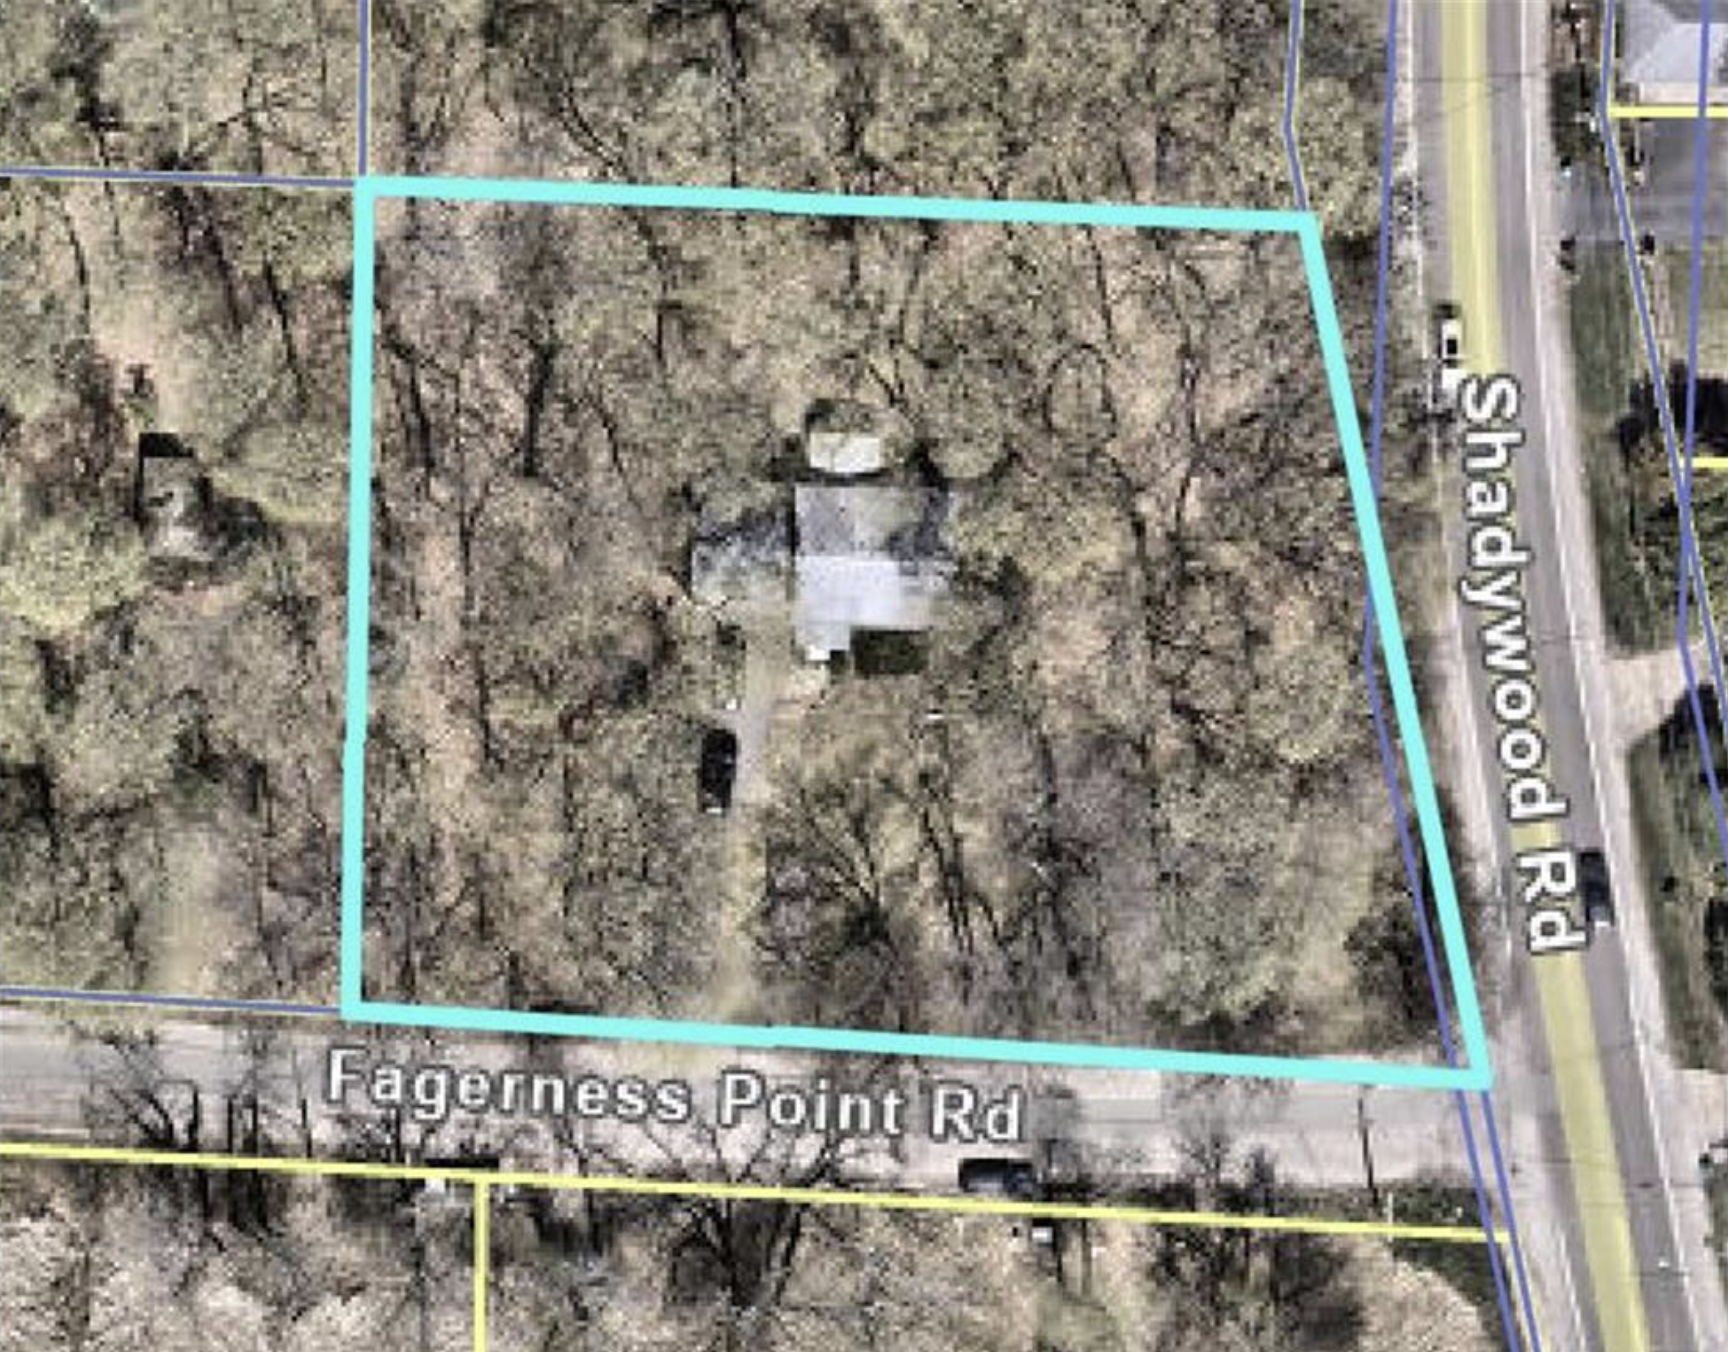
Lot Dimensions: 238x175x199x185
Acres: 0.89
Assessment Pending: No
Location Tax and Other Information
House Number: 1719
Street Name: Fagerness Point Road
Postal City: Orono
County: Hennepin
State: MN
Zip Code: 55391
Complex/Dev/Subdivision: Maplegate Inlet
Assessments
Tax With Assessments: 6815
Building Information
Finished SqFt Above Ground: 1584
Lake Details
Lake Acres: 14205
Lake Depth: 113
Lease Details
Land Leased: Not Applicable
Miscellaneous Information
DP Resource: Yes
Homestead: Yes
Ownership
Fractional Ownership: No
Parking Characteristics
Garage Dimensions: 21.4x20.5
Garage Square Feet: 440
Public Survey Info
Range#: 23
Section#: 17
Township#: 117
Property Features
Accessible: None
Air Conditioning: Central Air
Amenities Shared: Dock
Appliances: Dishwasher; Range; Refrigerator
Assumable Loan: Not Assumable
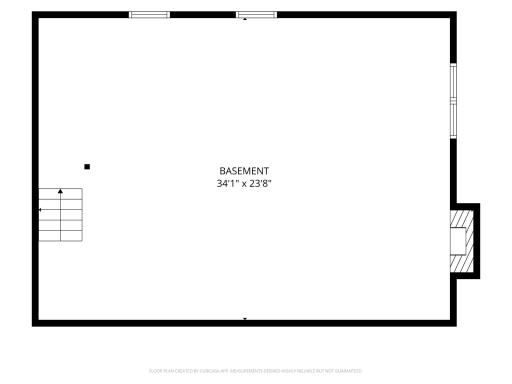
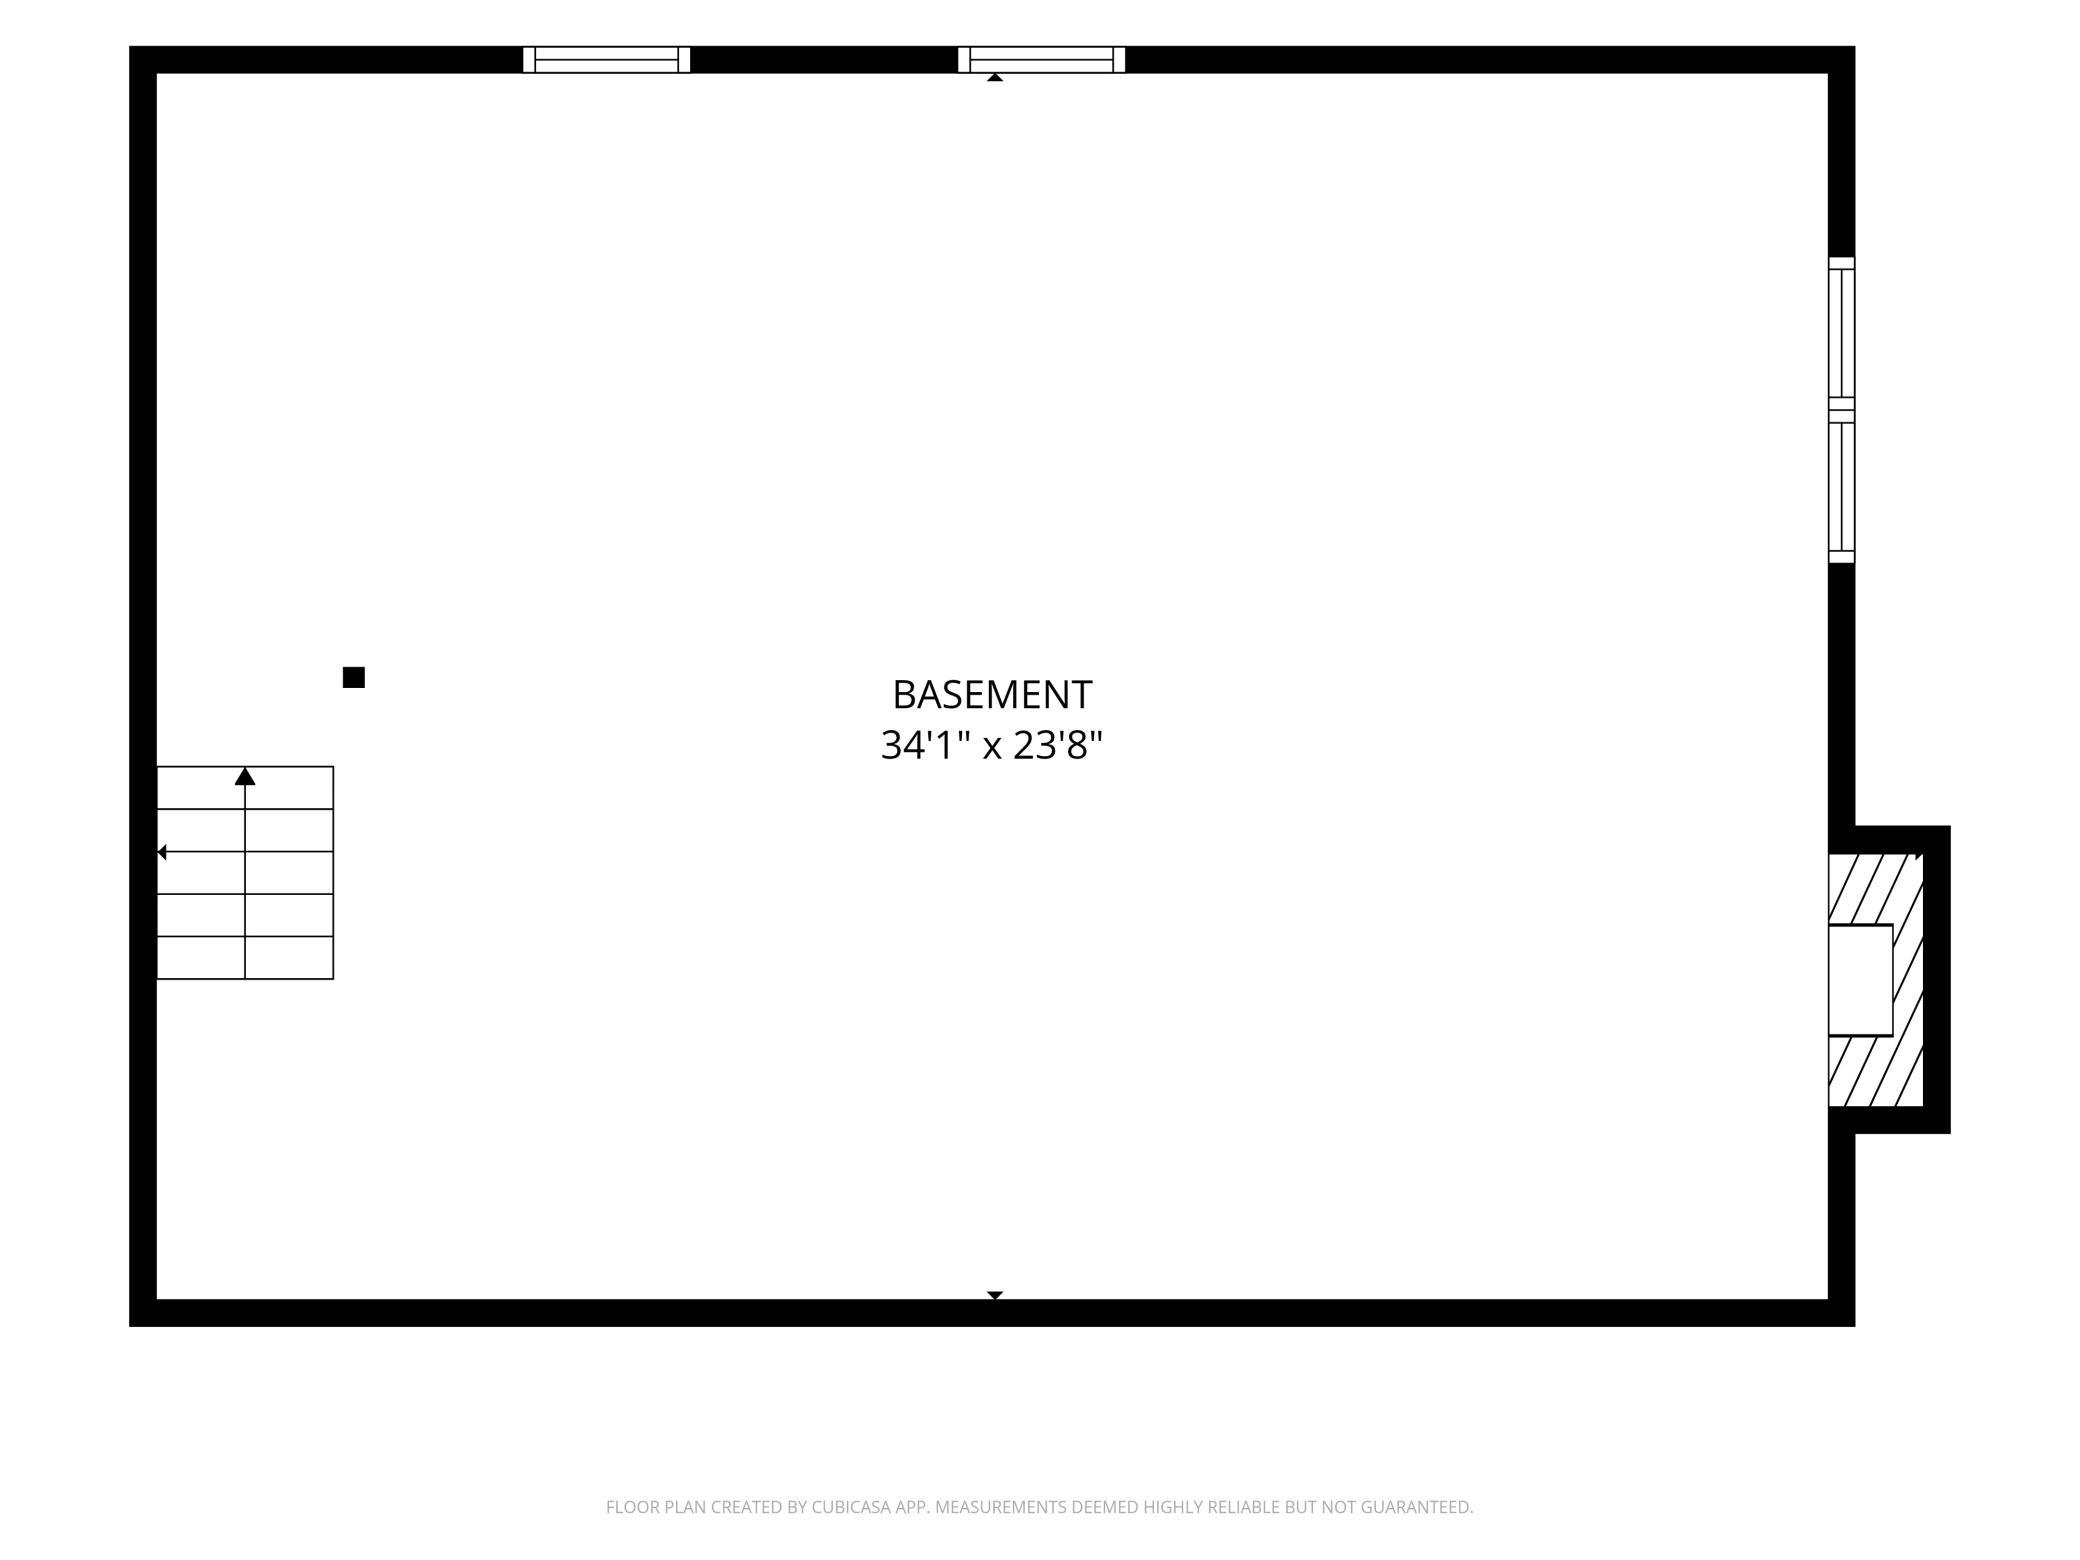
Basement: Concrete Block; Drain Tiled; Full; Sump Pump
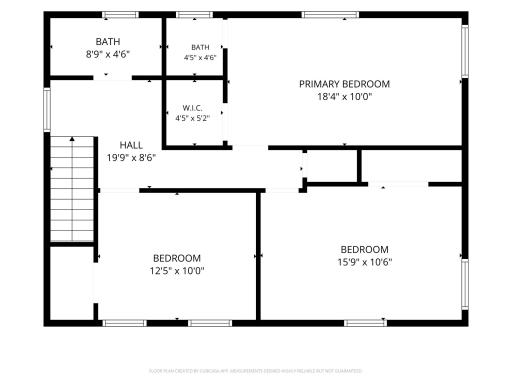
Bath Description: Main Floor 1/2 Bath; Upper Level 3/4 Bath; Upper Level Full Bath; 3/4 Primary
Construction Materials: Block; Frame
Construction Status: Previously Owned
Dining Room Description: Breakfast Area; Eat In Kitchen; Informal Dining Room; Living/Dining Room
Electric: 100 Amp Service
Elevation Highpoint to Waterfront Slope: Gradual
Existing Financing: Conventional
Exterior: Wood
Family Room Characteristics: Main Level
Fencing: Wood
Foundation: Concrete Block
Fuel: Natural Gas
Heating: Forced Air
Laundry: Gas Dryer Hookup; Lower Level; Washer Hookup
Lot Description: Corner Lot; Tree Coverage - Medium
Parking Characteristics: Garage Door Opener
Road Frontage: City Street; No Outlet/Dead End; Paved Streets
Road Responsibility: Public Maintained Road
Roof: Age Over 8 Years; Asphalt Shingles
Sellers Terms: Cash; Conventional; Conventional Rehab
Sewer: City Sewer/Connected
Special Search: 3 BR on One Level
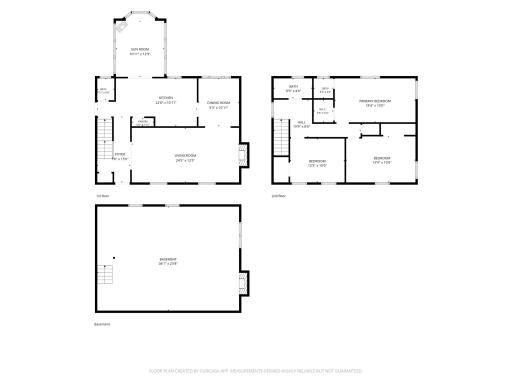
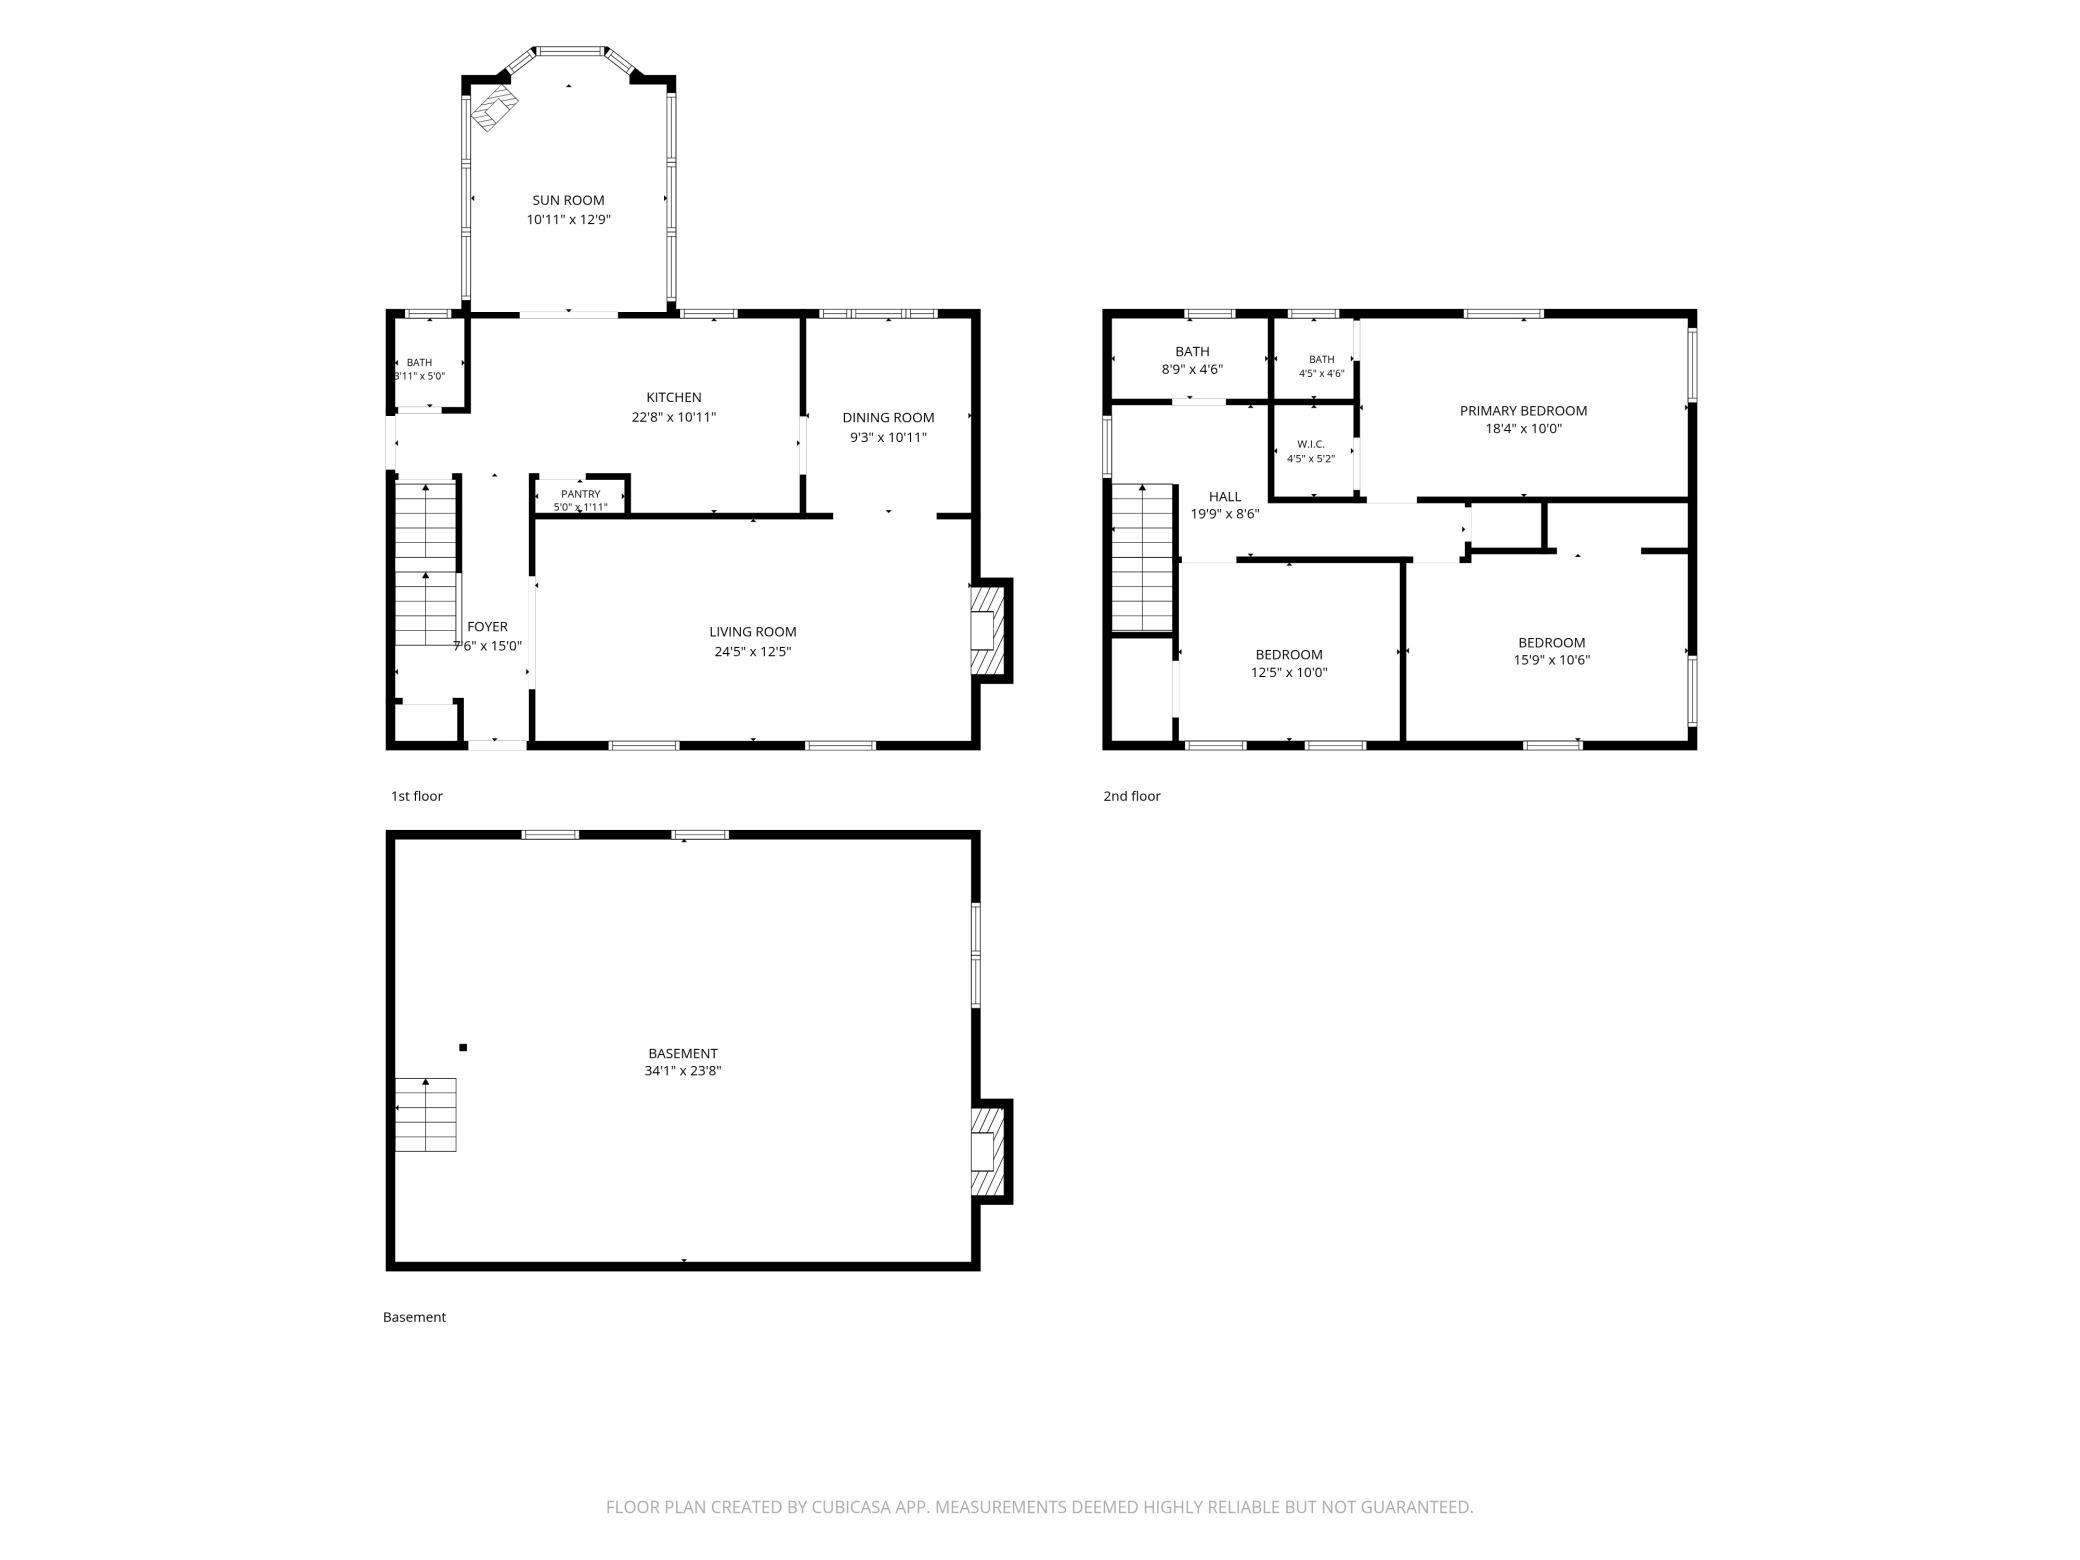
Stories: Two
Water: City Water/Connected
Waterfront Type: Deeded Access; Lake View; Dock
Room Information
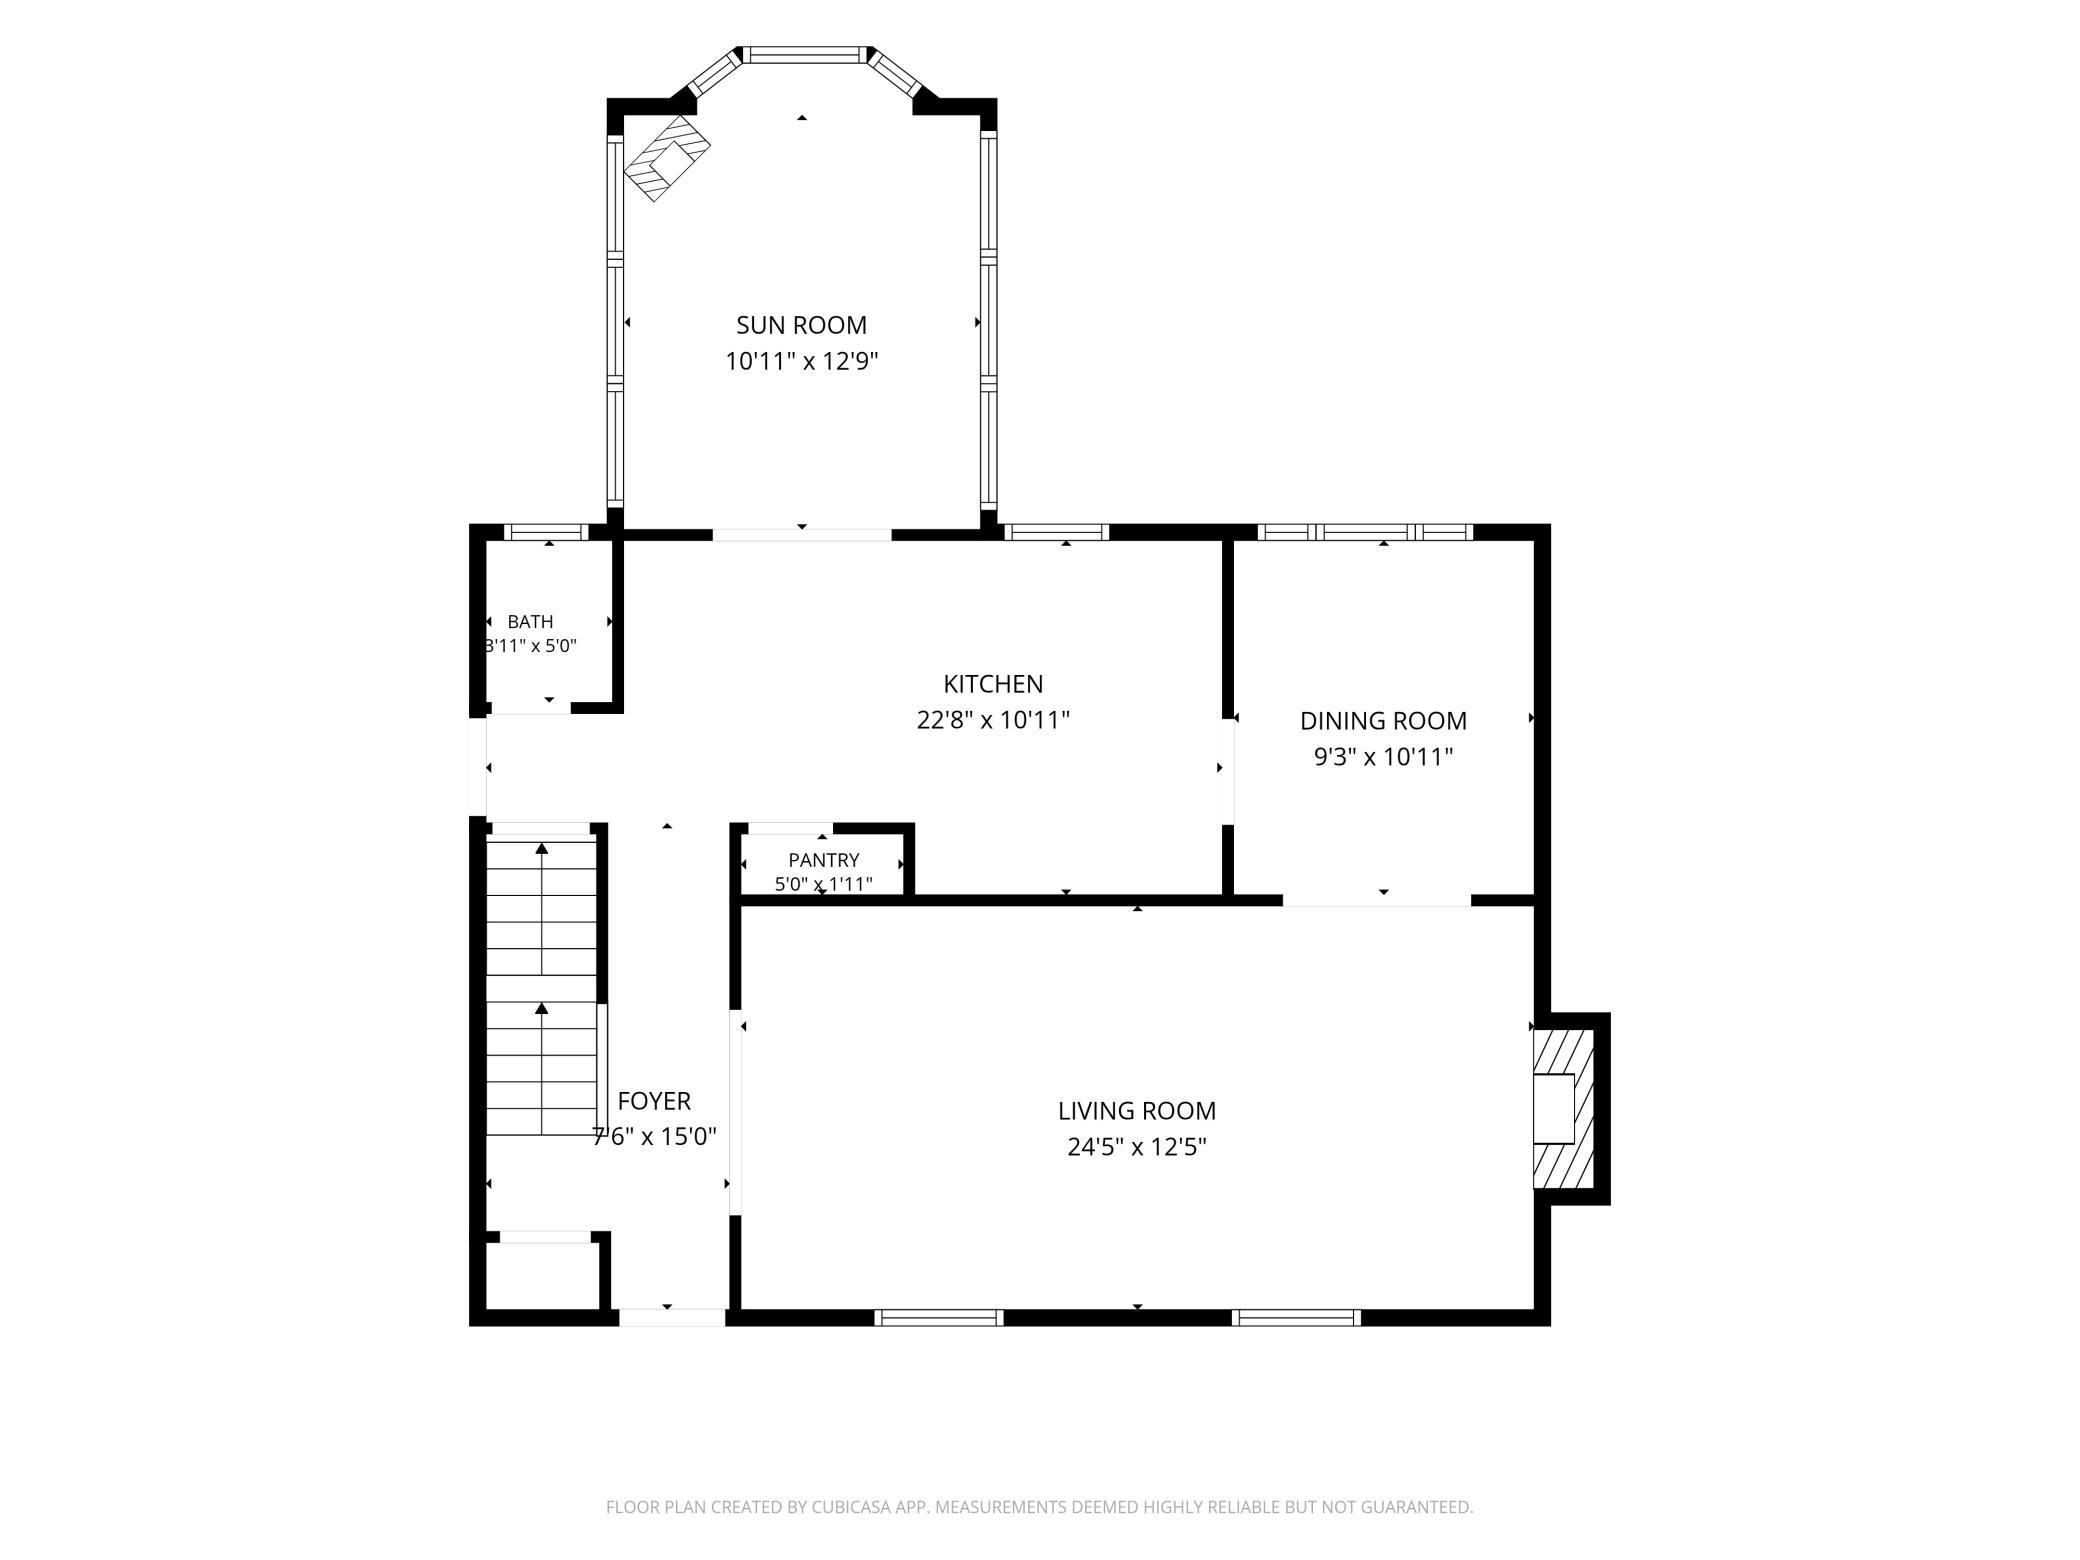
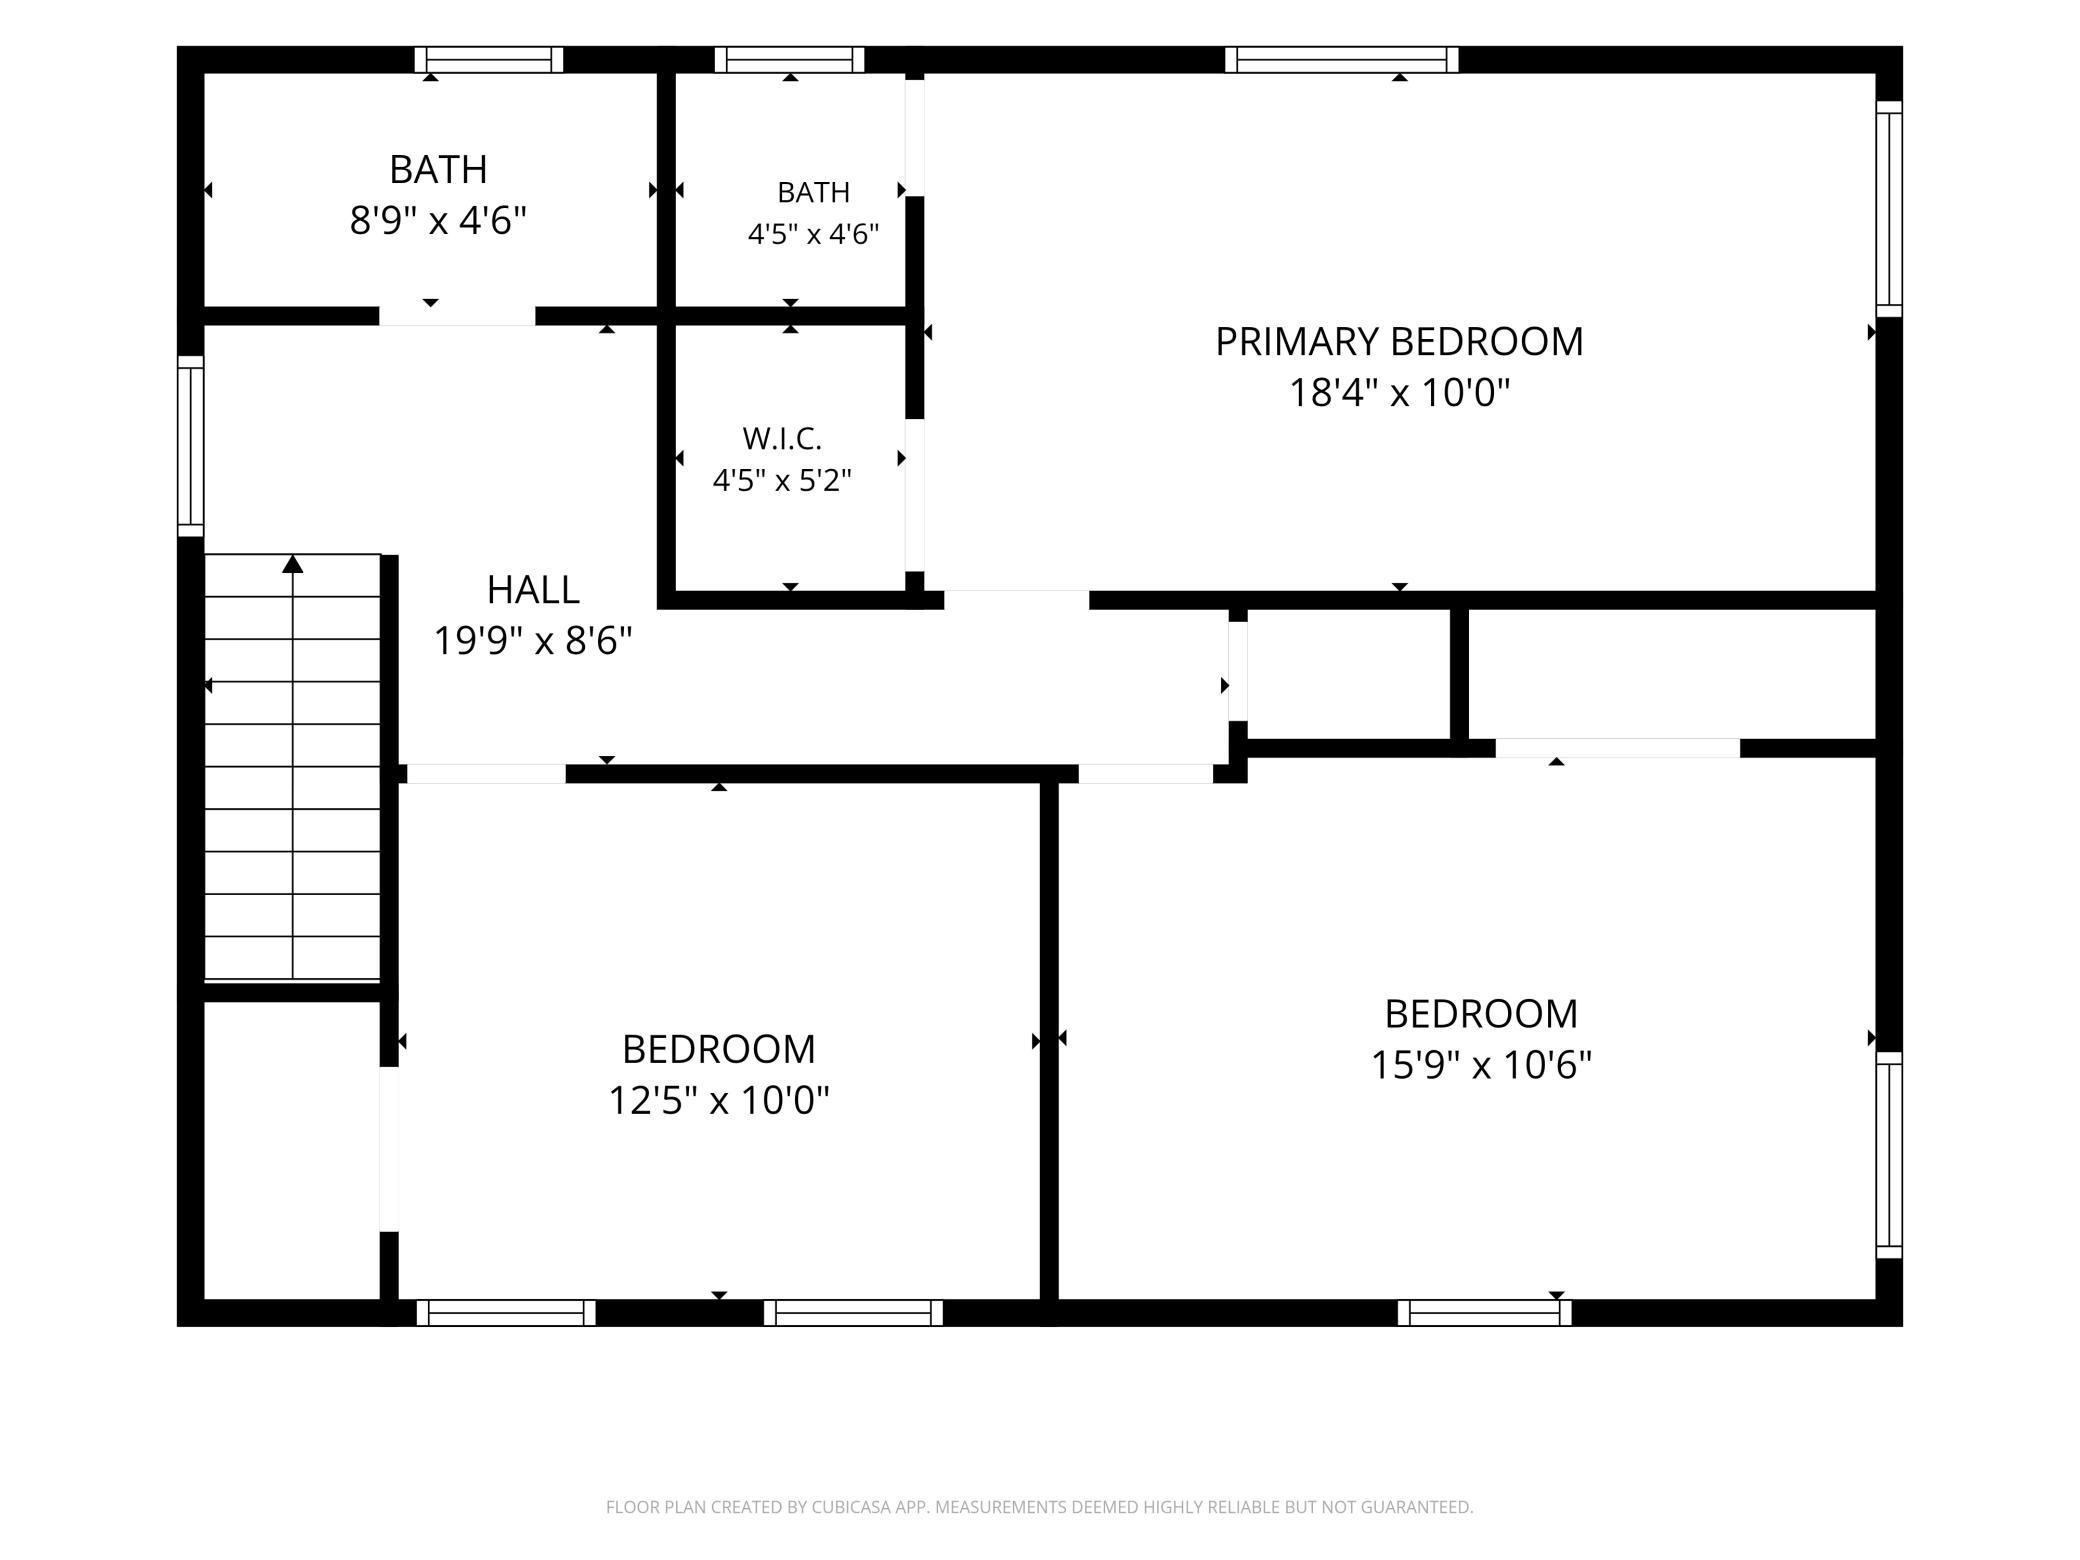
| Room Name | Dimensions | Level |
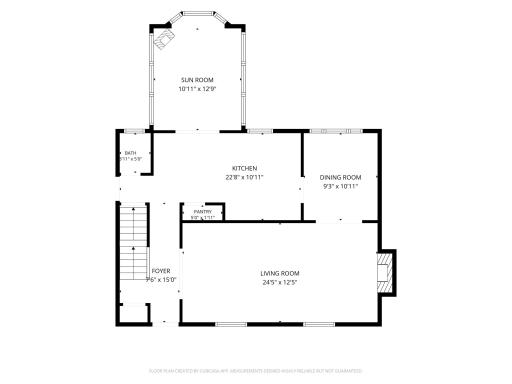
| Dining Room | 11x10 | Main |
| First (1st) Bedroom | 18.5x10 | Upper |
| Foyer | 12x6 | Main |
| Garage | 21.4x20.5 | Main |
| Informal Dining Room | 8.5x8 | Main |
| Kitchen | 9x8.5 | Main |
| Living Room | 24.5x12 | Main |
| Second (2nd) Bedroom | 15x11 | Upper |
| Sun Room | 13x11.5 | Main |
| Third (3rd) Bedroom | 13x9 | Upper |
Listing Office: Coldwell Banker Realty
Last Updated: October - 13 - 2026

The data relating to real estate for sale on this web site comes in part from the Broker Reciprocity SM Program of the Regional Multiple Listing Service of Minnesota, Inc. The information provided is deemed reliable but not guaranteed. Properties subject to prior sale, change or withdrawal. ©2026 Regional Multiple Listing Service of Minnesota, Inc All rights reserved.
Thursday 15th of October 2026 05:44 PM

218-998-4400
Mohagen Real Estate


Let's Connect

Mohagen Real Estate
sue@MohagenRealEstate.com
Office: 218-998-4400
Cell: 218-731-7376

Mohagen Real Estate is licensed in the State of Minnesota