17196 Hal Drive, Park Rapids, MN 56470 (MLS# 7142009)
$769,000
Park Rapids, MN 56470
MLS# 7142009
5 beds | 3 baths | 2688 sqft
1 / 54
Property Description
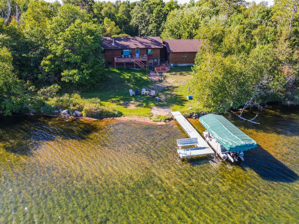
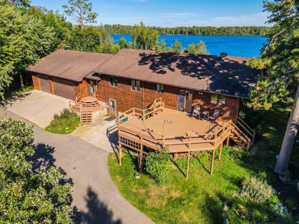
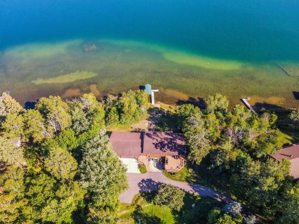
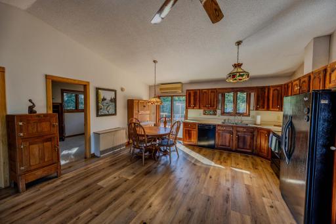
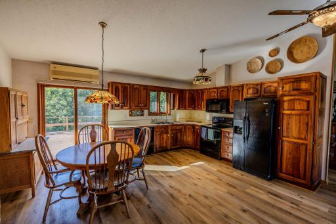
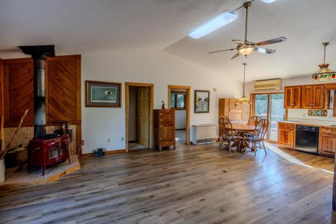
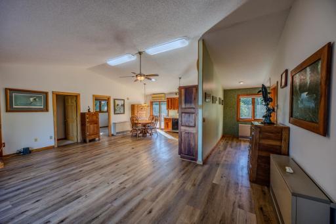
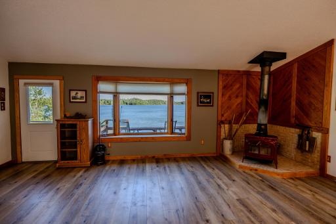
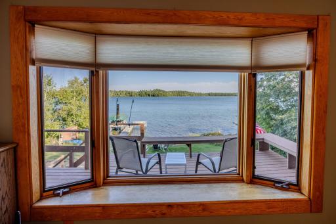
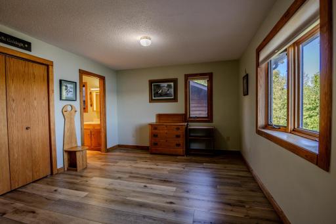
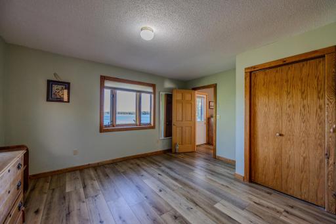
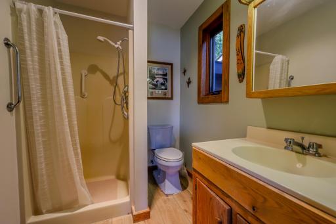
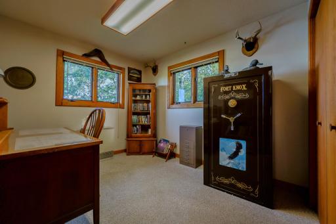
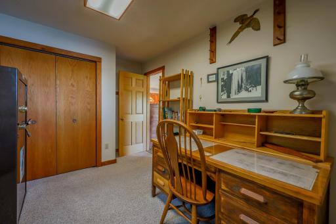
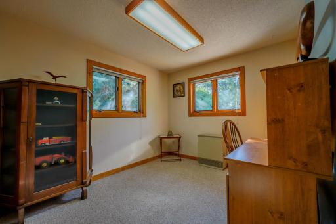
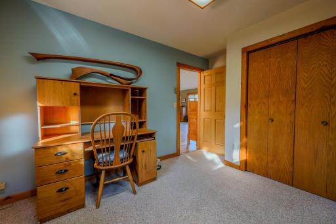
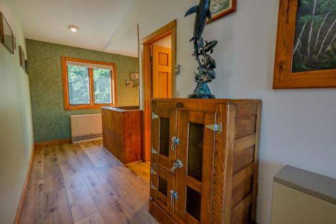
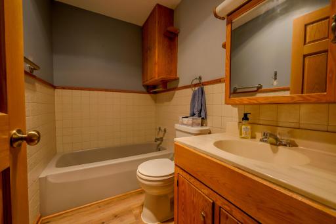
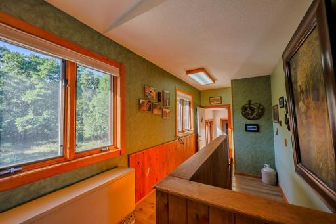
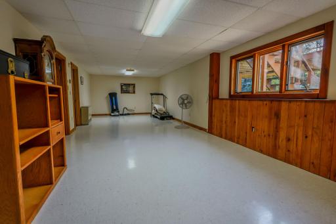
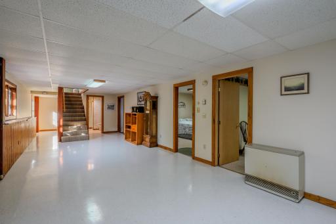
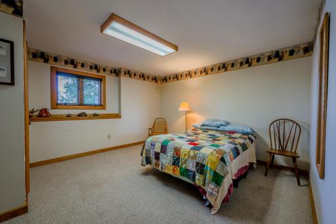
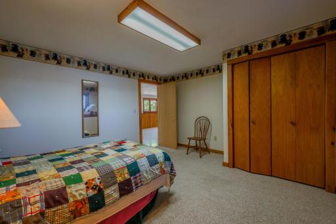
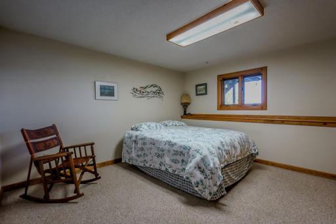
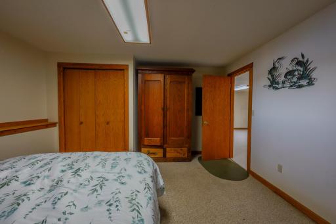
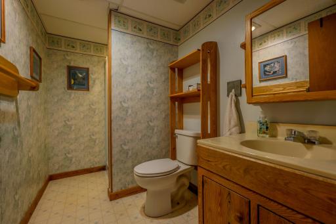
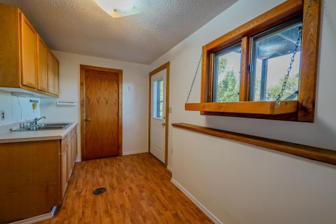
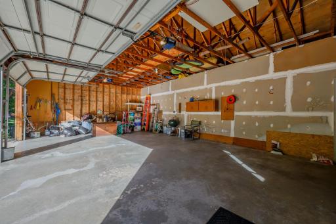
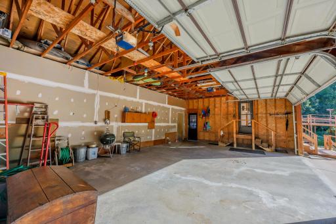
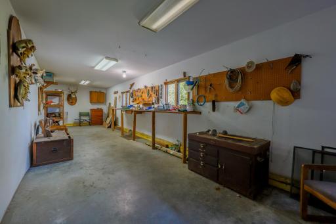
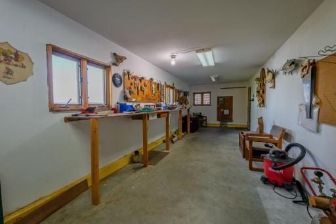
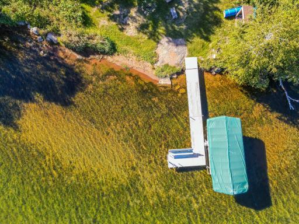
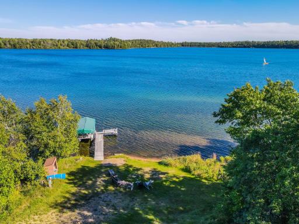
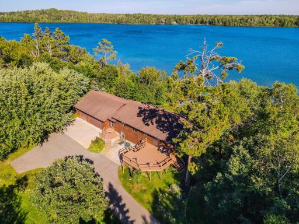
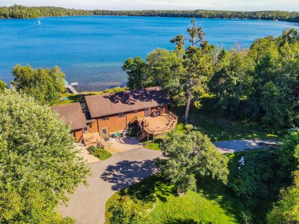
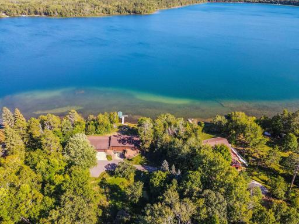
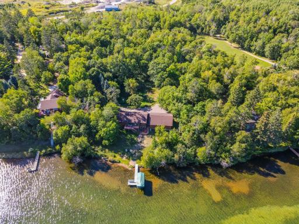
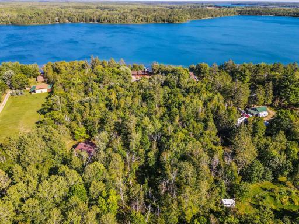
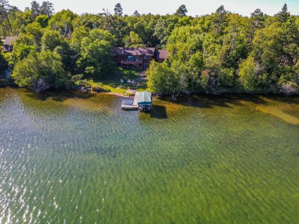
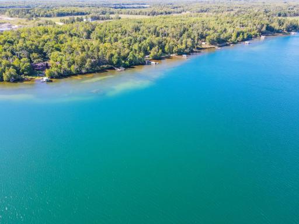
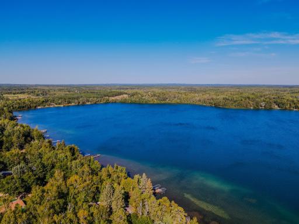
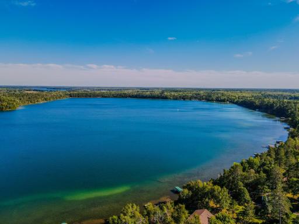
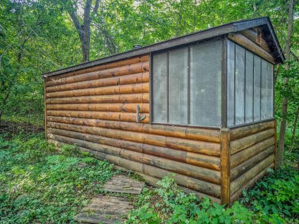
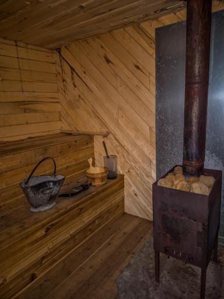
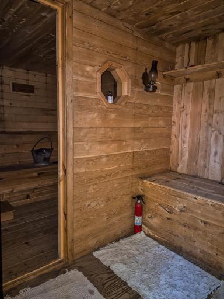
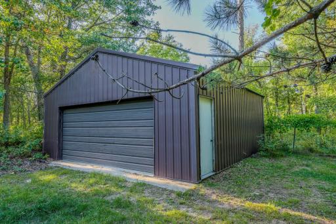
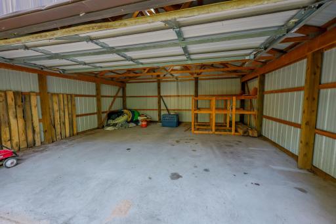
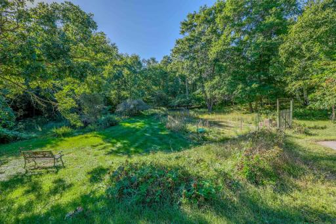
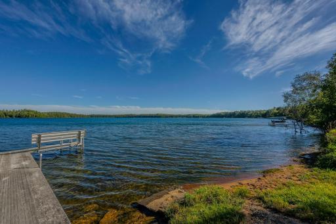
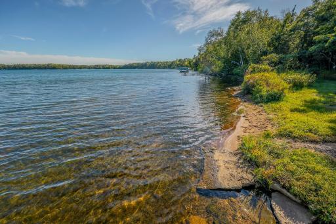
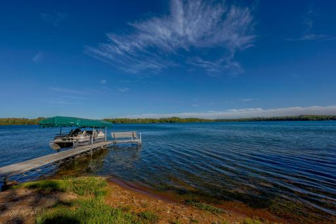
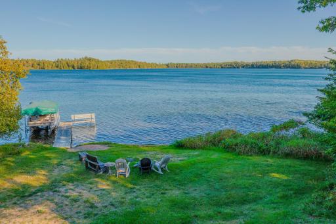
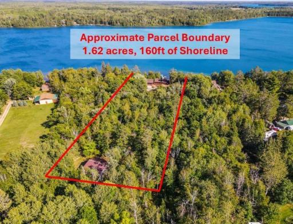
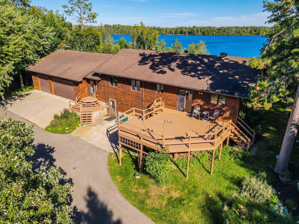
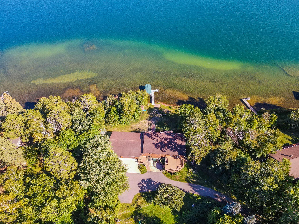
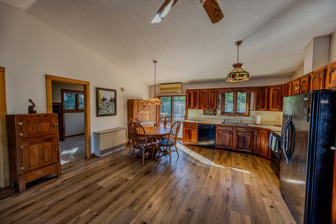
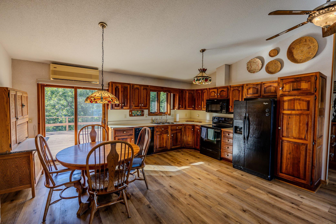
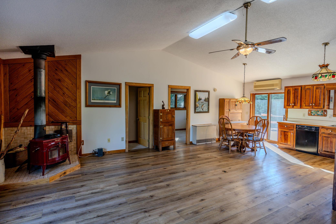
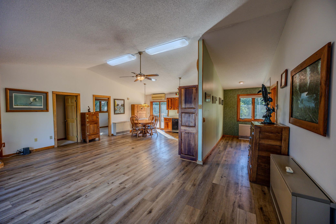
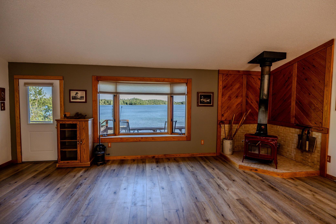
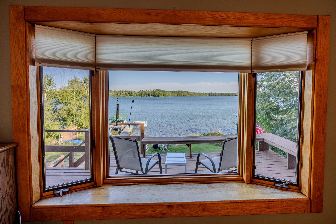
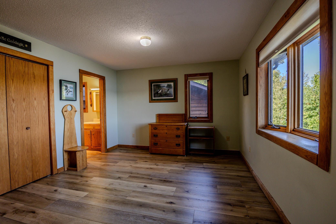
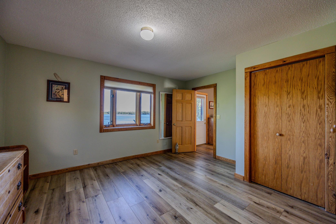
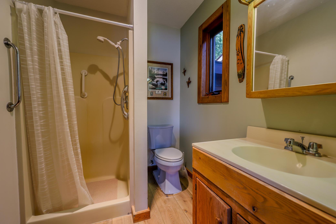
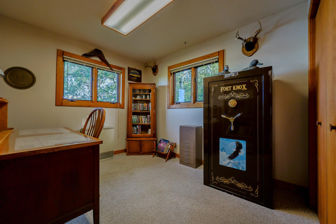
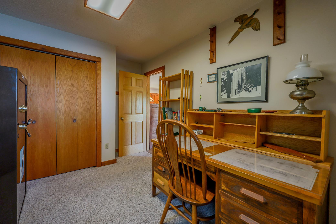
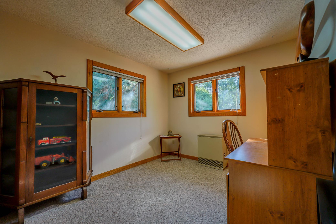
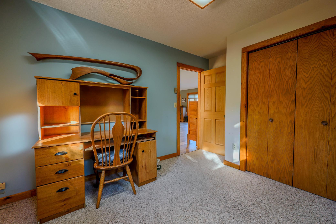
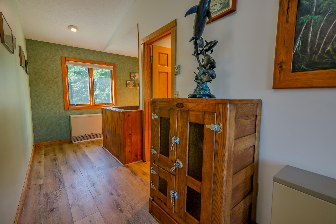
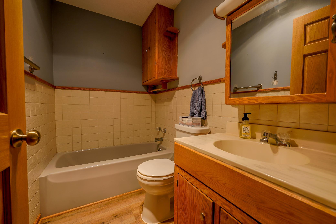
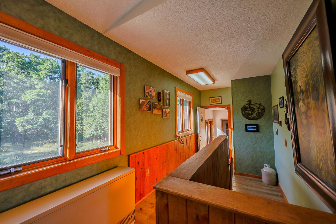
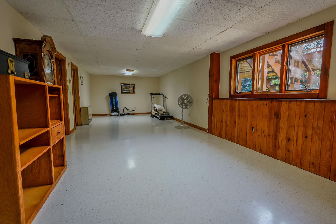
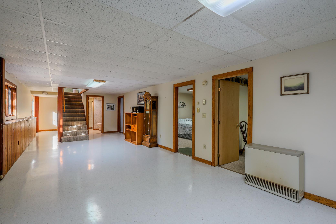
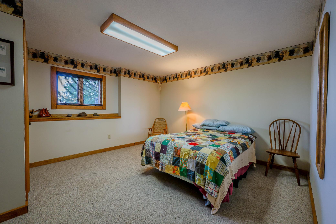
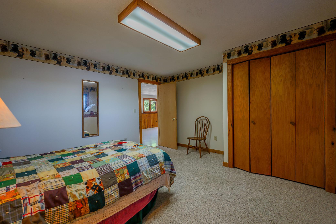
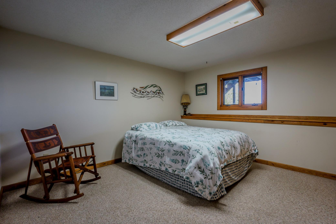
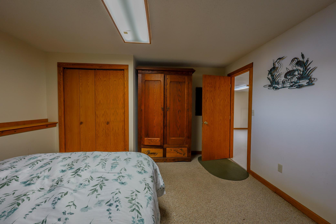
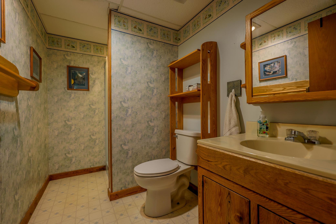
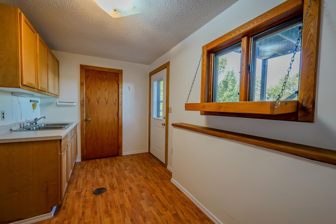
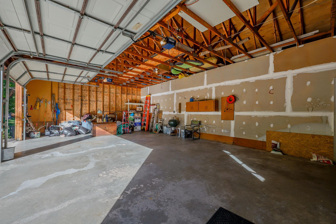
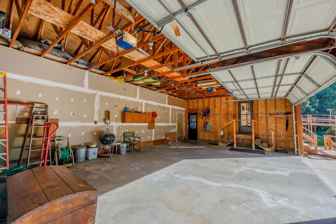
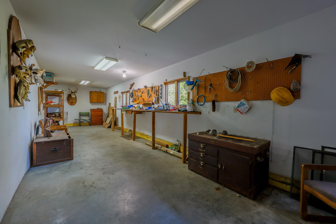
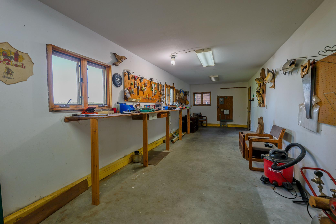
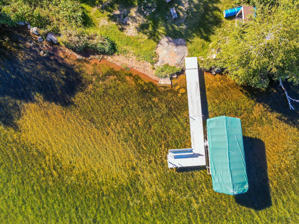
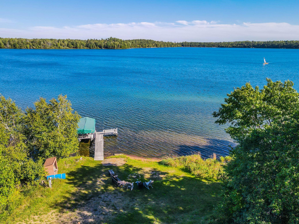
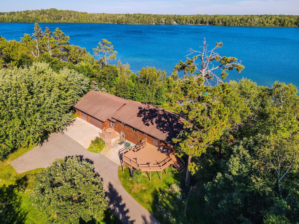
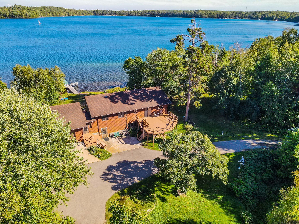
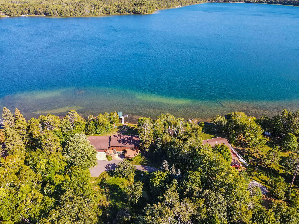
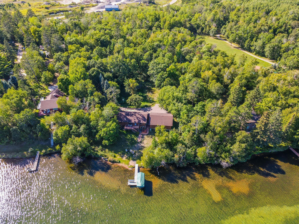
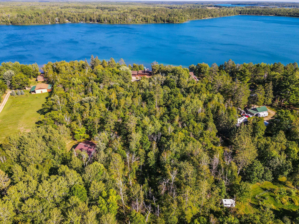
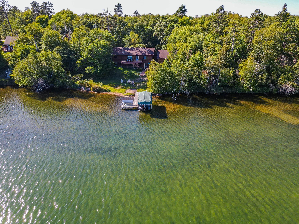
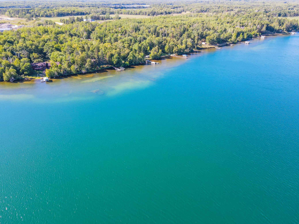
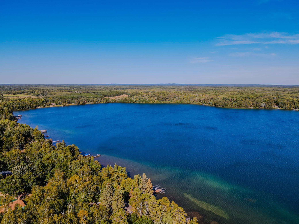
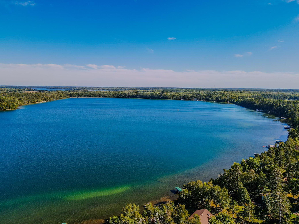
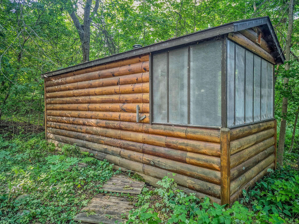
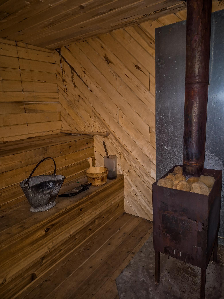
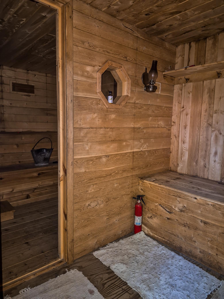
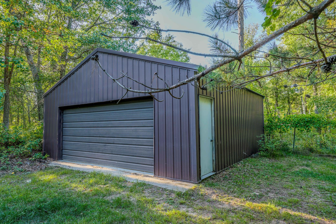
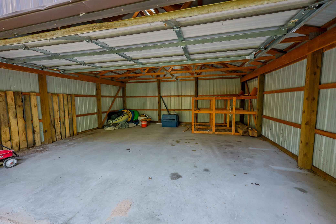
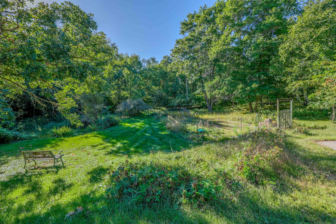
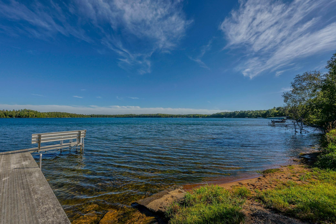
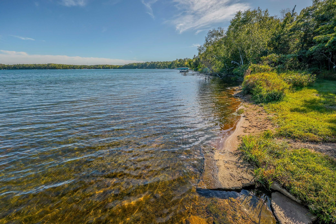
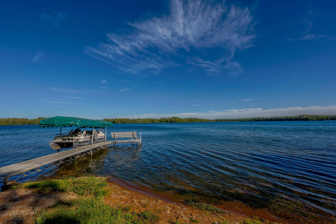
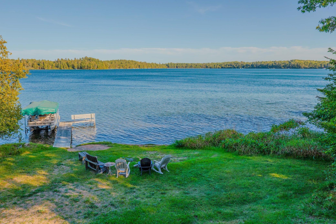
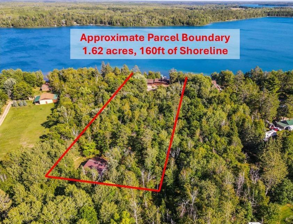
Privacy, and quality frontage, this 5-bedroom, 3-bath home offers 160 feet of Blue Lake shoreline, on a wooded 1.63-acre lot, at the end of a quiet road. Just 85 feet from the water with level elevation from the home to the sandy frontage. The open kitchen, dining, and living space, provide incredible lake views, and boast a cozy wood-burning stove, Vaulted ceiling, Decks on the Lake side and Backside. The primary suite plus two additional bedrooms sits on the main level, along with a full bath. The walk-out lower level adds: a large family room with both front and lakeside entrances, two large bedrooms, a ¾ bath, and laundry. Ideal for guests, family, or overflow space. Additionally, a three-stall garage with a large, heated workshop, a 24Ã24 pole building, a wood-fired sauna, and nicely wooded, private grounds, garden area. Blue is one of the area's clearest lakes (which gives it its blue hue). Quiet, 85 feet deep, Plenty big to play on and managed for walleye and stocked with rainbow trout â perfect for afternoons on the water. One of the area's best-kept secrets. Schedule your tour today.
Details
Maps
Documents
Contract Information
Status: Active
Contingency: Inspection
Current Price: 769000
Original List Price: 769000
ListPrice: 769000
List Date: 2026-09-09
Owner is an Agent?: No
Auction?: No
General Property Information
Common Wall: No
Lot Measurement: Acres
Manufactured Home?: No
Multiple PIDs?: No
New Development: No
Number of Fireplaces: 1
Road Btwn WF & Home?: No
Waterfront Frontage: 160
Waterfront YN: Yes
Year Built: 1990
Yearly/Seasonal: Yearly
Zoning: Shoreline, Residential-Single Family
Bedrooms: 5
Baths Total: 3
Bath Full: 1
Bath Three Quarters: 2
Main Floor Total SqFt: 1344
Above Grd Total SqFt: 1344
Below Grd Total SqFt: 1344
Total SqFt: 2688
Total Finished Sqft: 2688.00
FireplaceYN: Yes
Lake/Waterfront Name: Blue
Style: (SF) Single Family
Foundation Size: 1344
Power Company: Itasca Mantrap Co-op
Garage Stalls: 3
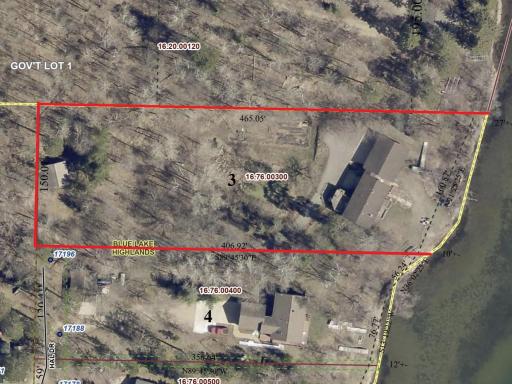
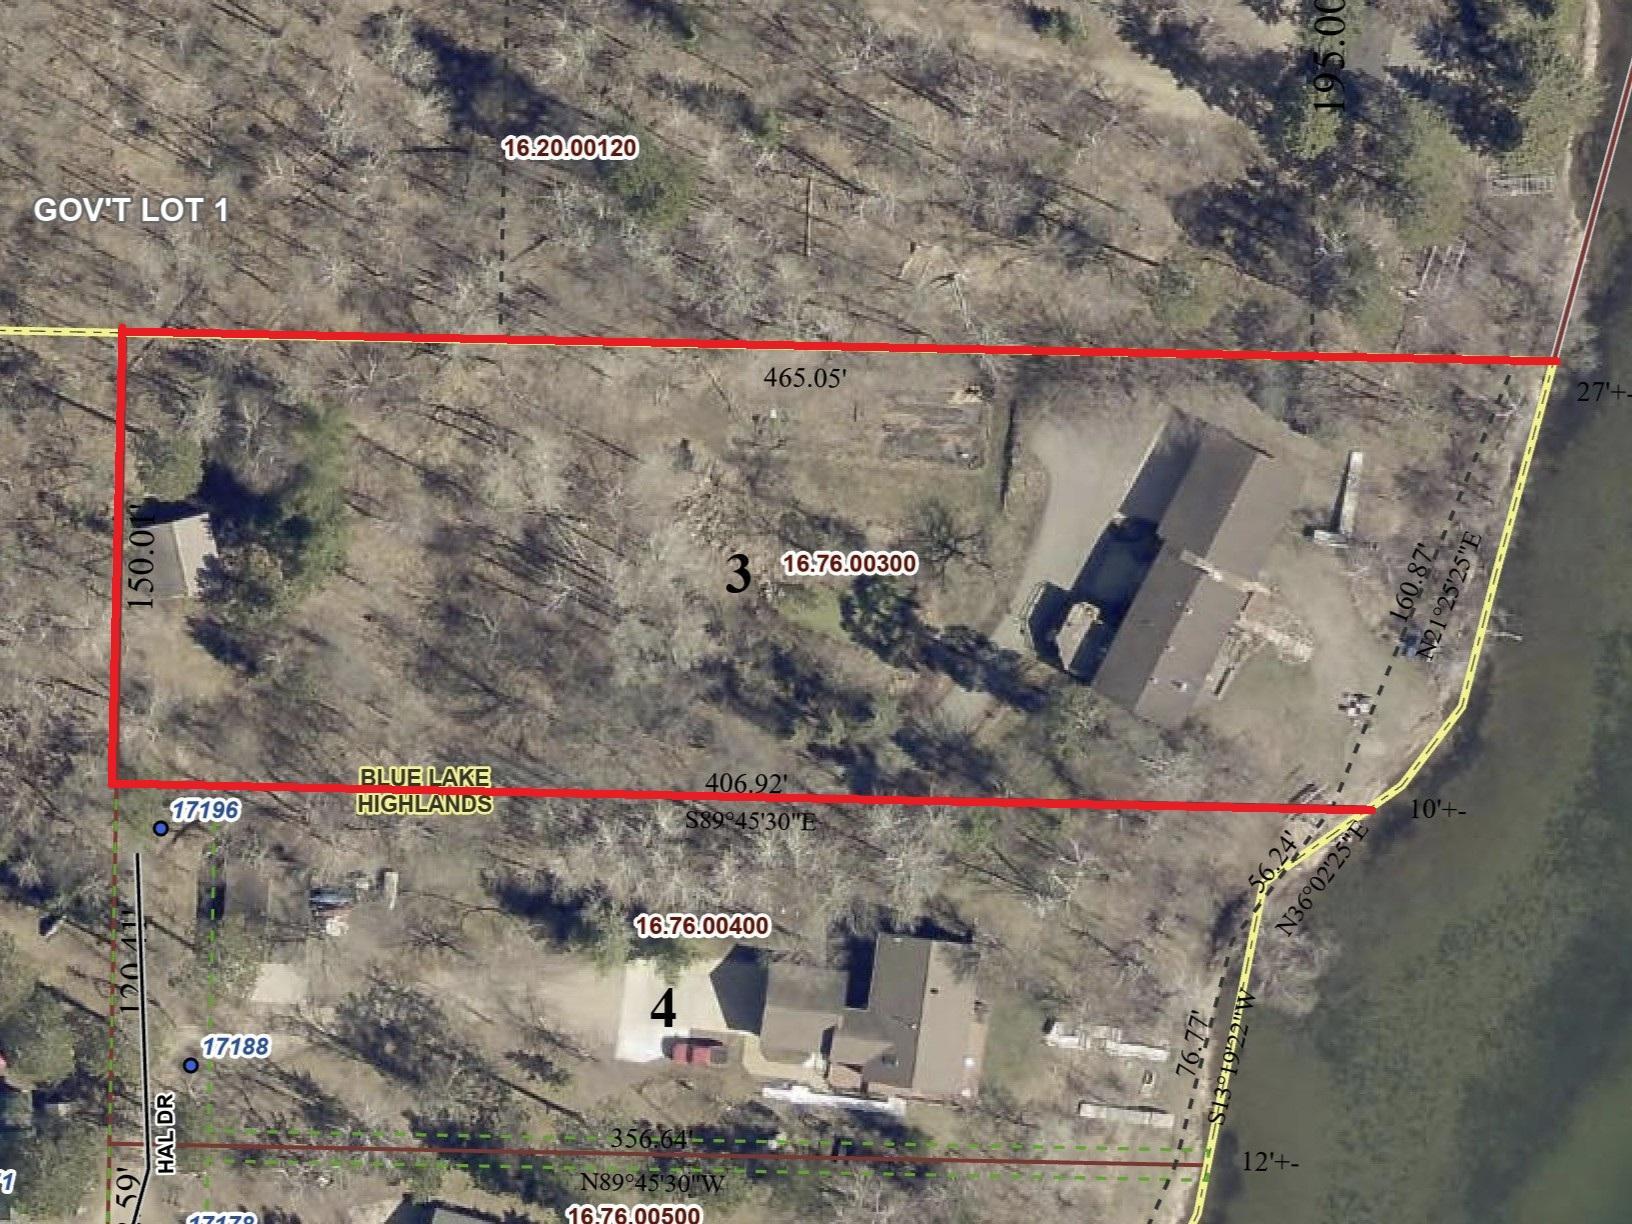
Lot Dimensions: 150x460
Acres: 1.62
Assessment Pending: Unknown
Location Tax and Other Information
House Number: 17196
Street Name: Hal
Street Suffix: Drive
Postal City: Park Rapids
County: Hubbard
State: MN
Zip Code: 56470
Assessments
Assessment Balance: 245
Tax With Assessments: 4210
Basement
Foundation Dimensions: 28x48
Building Information
Finished SqFt Above Ground: 1344
Finished SqFt Below Ground: 1344
Elevation Highpoint to Waterfront Feet
Elevation Highpoint Waterfront Feet: 0-4
Lake Details
Lake Acres: 336
Lake Depth: 84
Lease Details
Land Leased: Not Applicable
Lock Box Type
Lock Box Source: GLAR
Miscellaneous Information
DP Resource: Yes
Homestead: Yes
Ownership
Fractional Ownership: No
Parking Characteristics
Garage Dimensions: 32x36
Garage Square Feet: 1152
Property Features
Accessible: None
Air Conditioning: Ductless
Amenities Unit: Deck; Dock; Kitchen Window; Main Floor Primary Bedroom; Natural Woodwork; Panoramic View; Patio; Vaulted Ceiling(s); Washer/Dryer Hookup; Other
Appliances: Cooktop; Dishwasher; Dryer; Microwave; Washer; Water Osmosis System
Basement: Concrete Block; Egress Windows; Full
Bath Description: Main Floor Full Bath; 3/4 Primary; 3/4 Basement
Construction Materials: Block; Frame
Construction Status: Previously Owned
Dining Room Description: Kitchen/Dining Room
Electric: 200+ Amp Service
Elevation Highpoint to Waterfront Slope: Level
Exterior: Wood
Family Room Characteristics: Family Room; Lower Level
Foundation: Concrete Block
Fuel: Electric
Heating: Dual Fuel/Off Peak; In-Floor Heating; Radiant; Wood Stove
Internet Options: Fiber Optic
Lake Details: Hard; Sand; Weeds
Laundry: In Basement; Laundry Room
Lock Box Type: SentriLock
Lot Description: Accessible Shoreline; Tree Coverage - Heavy; Underground Utilities
Outbuildings: Pole Building; Sauna
Road Frontage: Private Road
Roof: Asphalt Shingles
Sellers Terms: Cash; Conventional
Sewer: Tank with Drainage Field
Special Search: 2nd Floor Laundry; 3 BR on One Level; Main Floor Bedroom; Main Floor Primary
Stories: Two
Topography: Level
Water: Drilled
Waterfront Type: Lake Front
Waterfront View: Lake; Panoramic
Room Information
| Room Name | Dimensions | Level |
| Bathroom | 7.5x5 | Main |
| Bathroom | 9x5.5 | Lower |
| Family Room | 13x36 | Lower |
| Fifth (5th) Bedroom | 13.5x12.5 | Lower |
| First (1st) Bedroom | 14x11.5 | Main |
| Fourth (4th) Bedroom | 13.5x12.5 | Lower |
| Kitchen | 12x17 | Main |
| Living Room | 14x22 | Main |
| Primary Bath | 7x6 | Main |
| Mud Room | 8x13.5 | Lower |
| Second (2nd) Bedroom | 9.5x11 | Main |
| Third (3rd) Bedroom | 9.5x11 | Main |
 Disclosures.pdf
Listing Office: Coldwell Banker Crown Realtors
Last Updated: October - 16 - 2026

The data relating to real estate for sale on this web site comes in part from the Broker Reciprocity SM Program of the Regional Multiple Listing Service of Minnesota, Inc. The information provided is deemed reliable but not guaranteed. Properties subject to prior sale, change or withdrawal. ©2026 Regional Multiple Listing Service of Minnesota, Inc All rights reserved.
Tuesday 20th of October 2026 12:16 PM

218-998-4400
Mohagen Real Estate


Let's Connect

Mohagen Real Estate
sue@MohagenRealEstate.com
Office: 218-998-4400
Cell: 218-731-7376

Mohagen Real Estate is licensed in the State of Minnesota