17224 64th Place N, Maple Grove, MN 55311 (MLS# 7150641)
$724,900
Maple Grove, MN 55311
MLS# 7150641
4 beds | 3 baths | 4712 sqft
1 / 52
Open House (10/04/2026 - 11:30 am - 1:30 pm)
Property Description
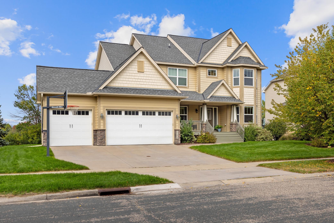
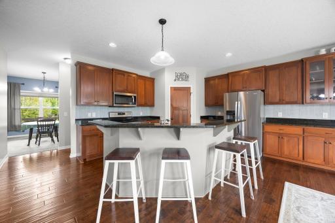
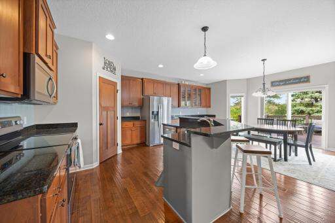
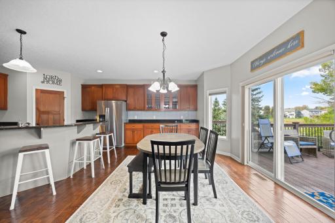
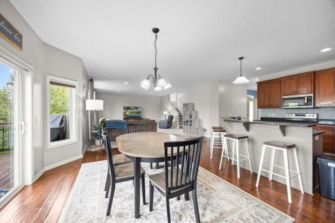
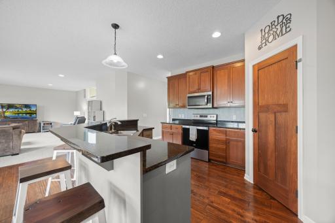
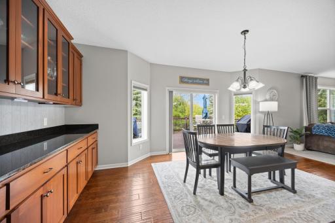
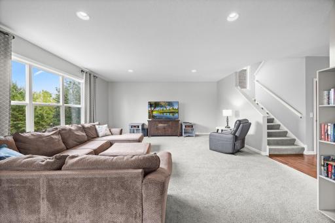
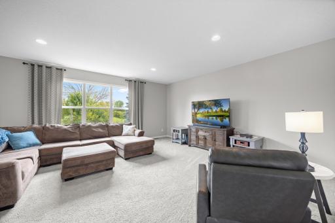
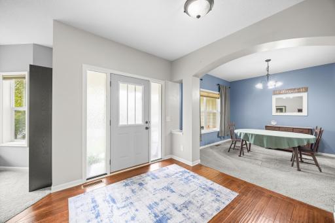
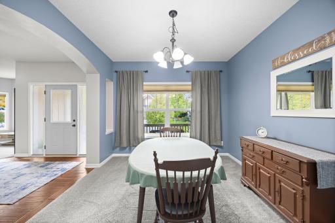
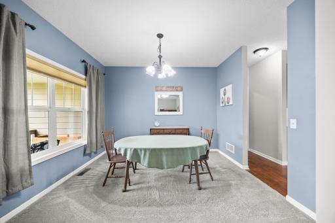
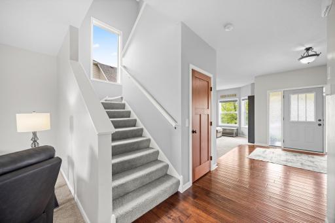
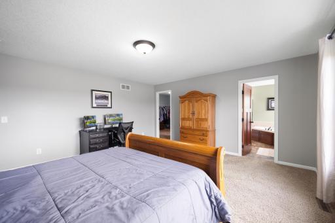
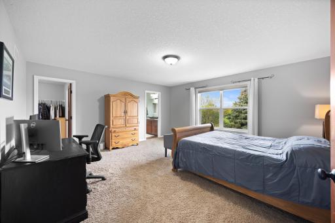
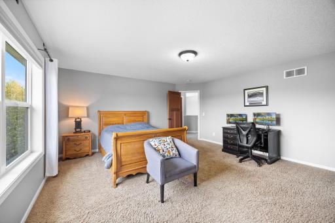
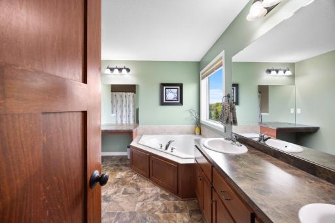
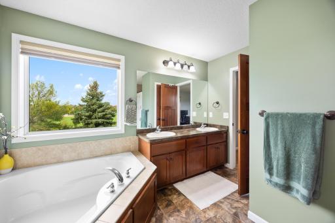
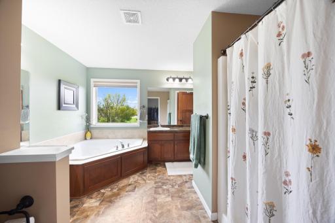
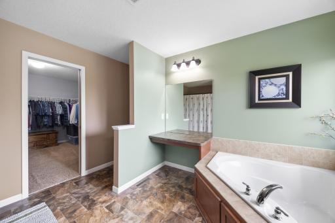
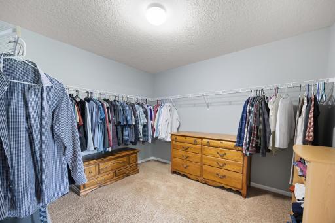
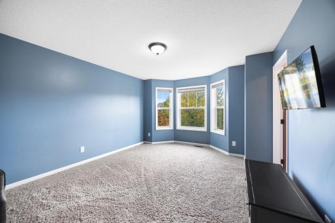
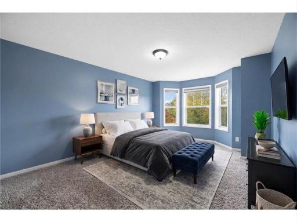
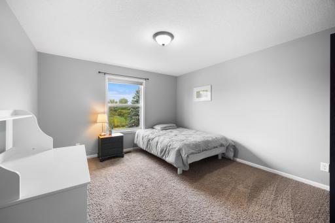
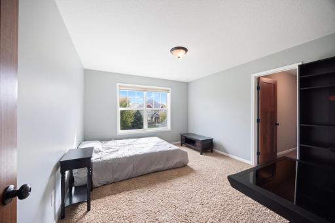
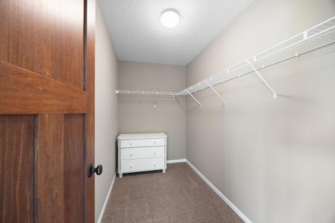
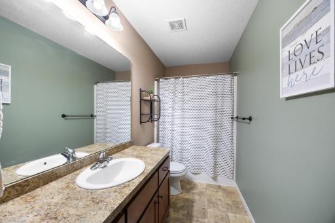
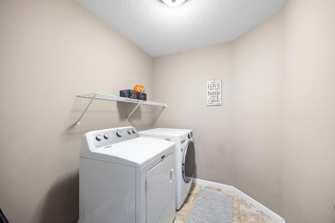
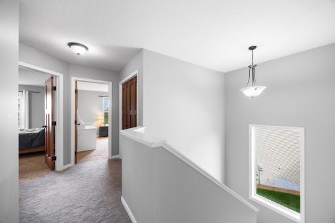
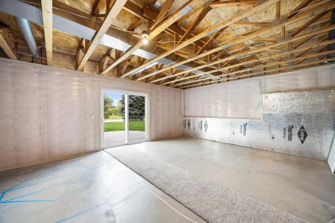
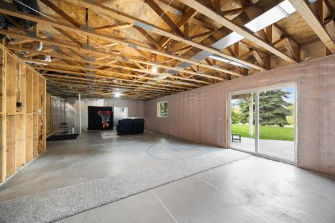
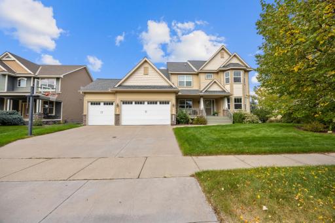
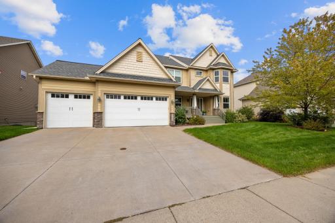
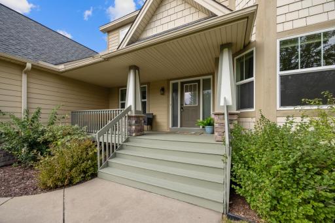
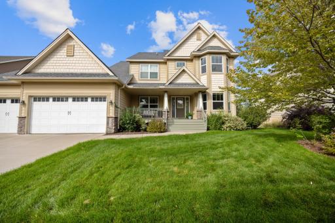
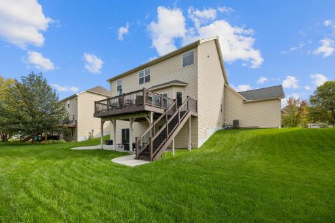
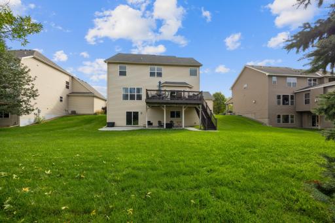
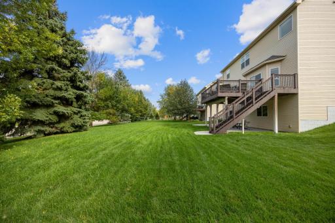
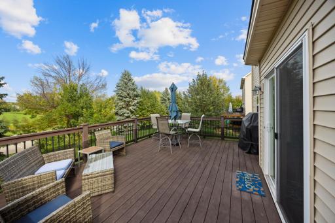
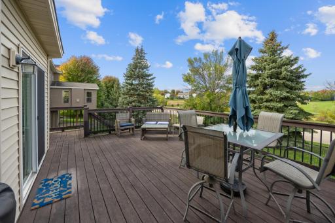
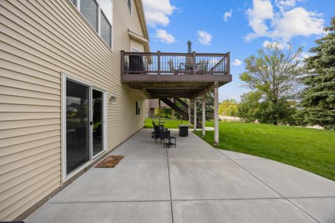
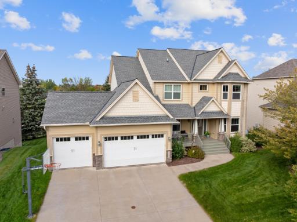
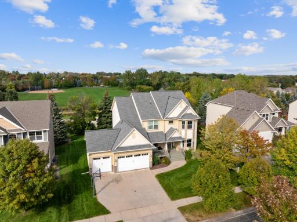
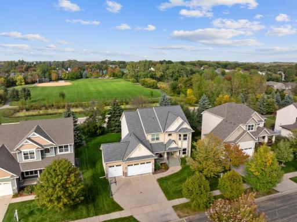
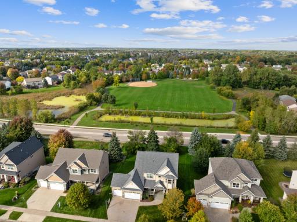
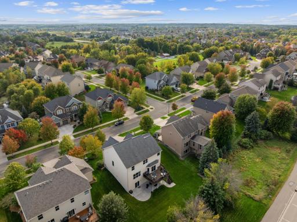
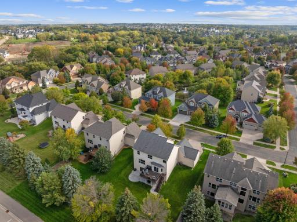
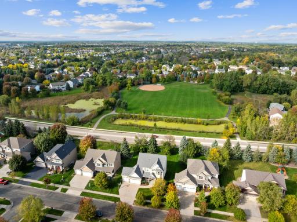
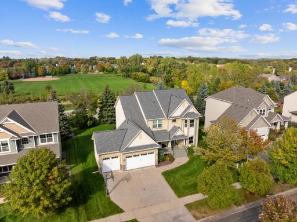
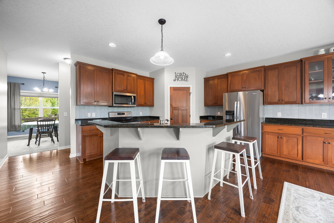
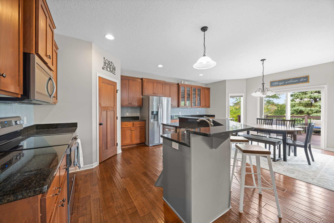
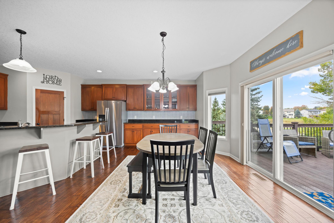
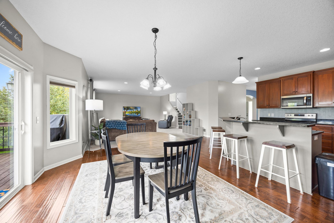
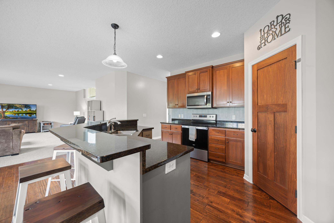
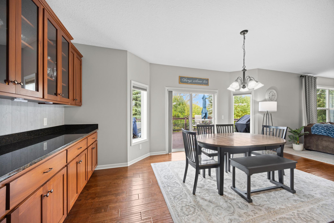
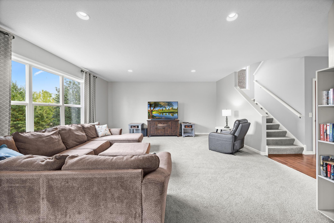
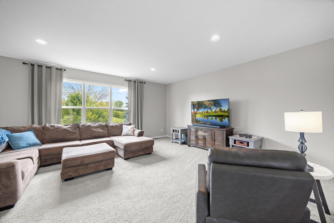
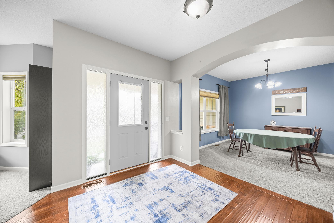
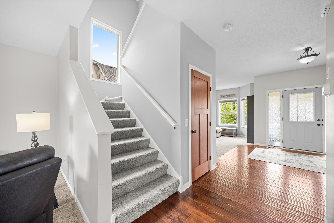
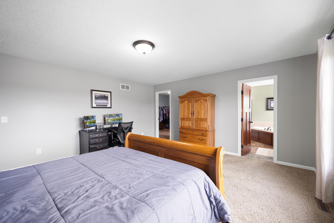
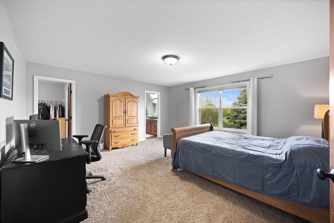
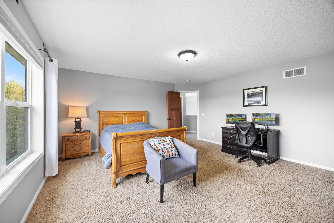
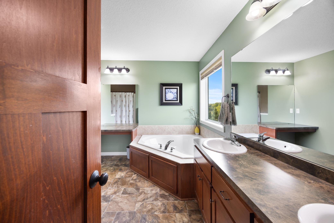
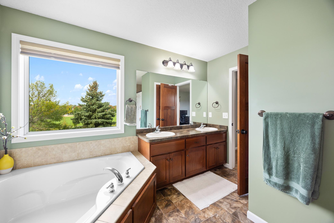
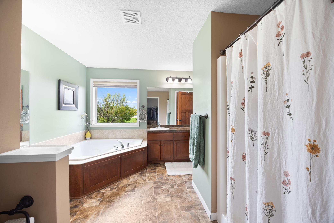
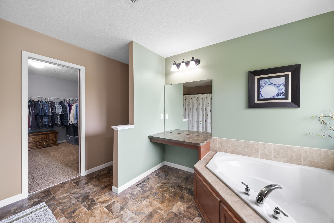
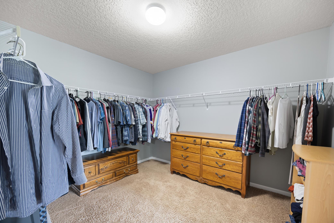
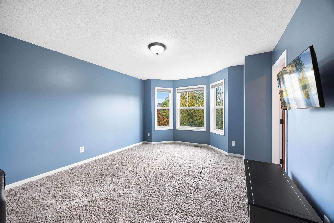
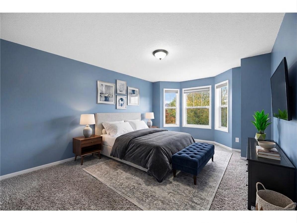
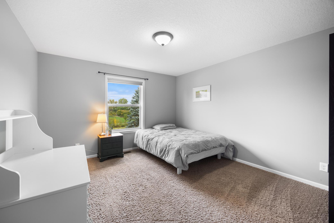
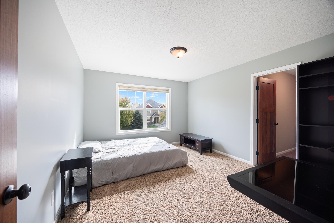
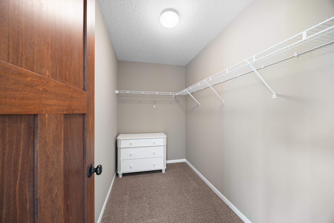
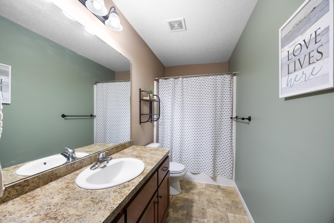
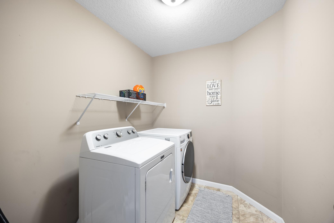
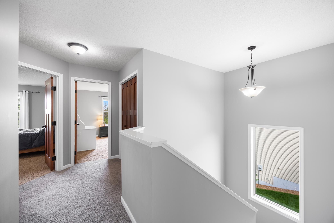
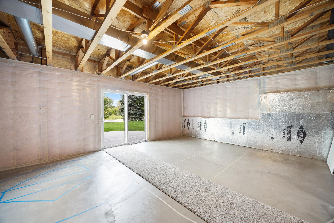
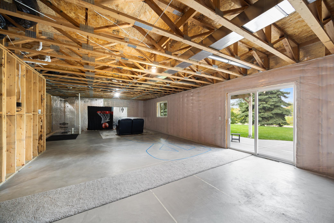
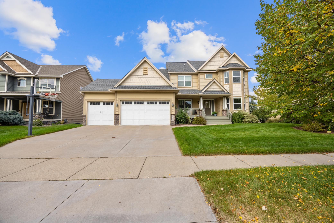
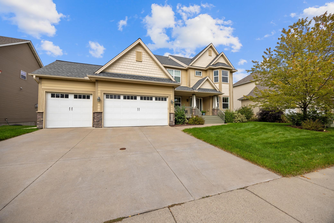
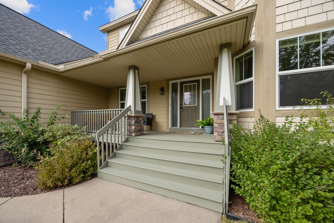
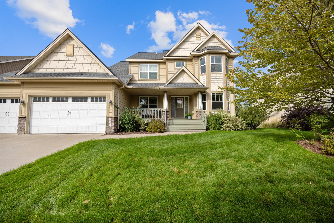
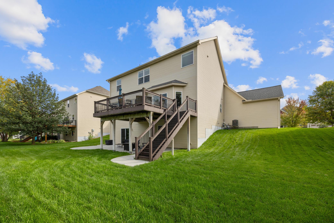
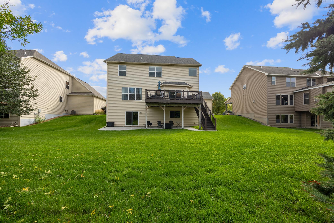
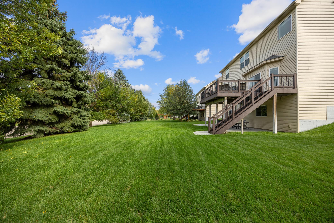
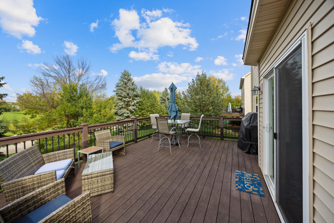
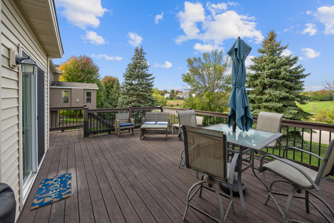
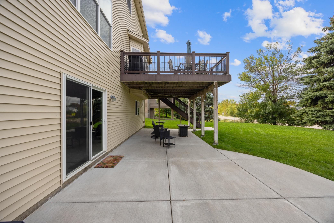
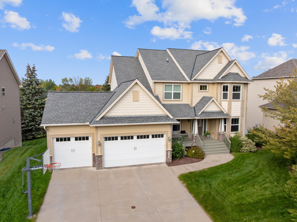
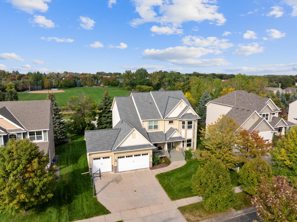
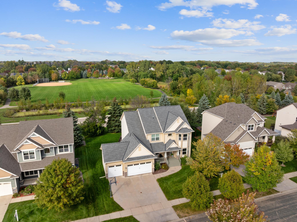
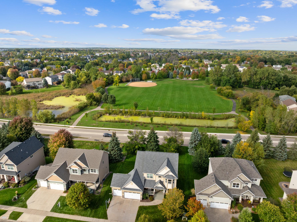
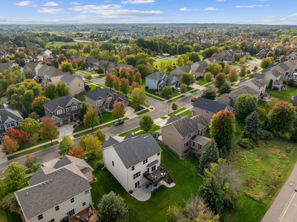
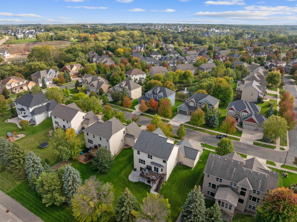
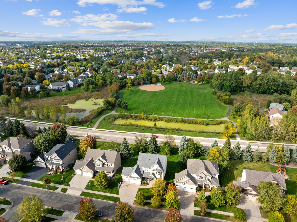
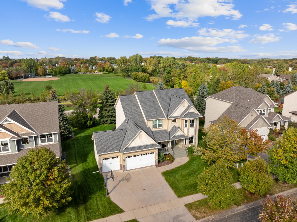
Spacious 2010-Built Home in the Award-Winning Wayzata School District! Situated just across the street, South Elm Park provides an incredible backdrop and immediate access to green space, sports courts, and play structures right in your neighborhood. This beautifully maintained 2010-built home offers a winning blend of location, comfort, and mechanical peace of mindâincluding a newer furnace (2020) and water heater (2023). Welcome inside to an open-concept main level featuring soaring ceilings and a light-filled kitchen with engineered hardwood floors, granite countertops, a center island, a huge pantry, and newer stainless steel appliances (2023). Upstairs, youâll find four oversized bedroomsâeach with its own walk-in closetâincluding a private primary suite with a full bath, plus the everyday ease of upper-level laundry. Unfinished potential awaits in the walkout lower level, ready to add over 1,000+ finished square feet of custom living space. Step outside to enjoy your maintenance-free deck or head down to the concrete patio, perfect for outdoor seating around a fire pit. Location is everything! Connect directly from the neighborhood to surrounding paved walking and biking trails, or take a short drive to premier shopping, dining, and entertainment at The Shoppes at Arbor Lakes. Families will love being served by top-rated Wayzata schools, including Meadow Ridge Elementary, Wayzata Central Middle School, and Wayzata High School. Schedule your tour today!
Details
Maps
Contract Information
Status: Active
Contingency: None
Current Price: 724900
Original List Price: 724900
ListPrice: 724900
List Date: 2026-09-29
Owner is an Agent?: No
Auction?: No
General Property Information
Assoc Mgmt Co. Phone #: 612-875-5195
Association Fee Frequency: Annually
Association Mgmt Co. Name: Edgewater Estates
Common Wall: No
Lot Measurement: Acres
Manufactured Home?: No
Multiple PIDs?: No
New Development: No
Waterfront YN: No
Year Built: 2010
Yearly/Seasonal: Yearly
Zoning: Residential-Single Family
Bedrooms: 4
Baths Total: 3
Bath Full: 2
Bath Half: 1
Main Floor Total SqFt: 1564
Above Grd Total SqFt: 3148
Below Grd Total SqFt: 1564
Total SqFt: 4712
Total Finished Sqft: 3148.00
FireplaceYN: No
Style: (SF) Single Family
Foundation Size: 1564
Association Fee: 350
Garage Stalls: 3
Lot Dimensions: 82 x 160 x 79 x 162
Acres: 0.3
Assessment Pending: No
Location Tax and Other Information
House Number: 17224
Street Name: 64th
Street Suffix: Place
Street Direction Suffix: N
Postal City: Maple Grove
County: Hennepin
State: MN
Zip Code: 55311
Complex/Dev/Subdivision: Edgewater Estates
Assessments
Tax With Assessments: 8466
Building Information
Finished SqFt Above Ground: 3148
Lease Details
Land Leased: Not Applicable
Miscellaneous Information
DP Resource: Yes
Homestead: Yes
Ownership
Fractional Ownership: No
Parking Characteristics
Garage Dimensions: 21 x 29
Garage Square Feet: 609
Public Survey Info
Range#: 22
Section#: 32
Township#: 119
Property Features
Accessible: None
Air Conditioning: Central Air
Amenities Unit: Deck; Hardwood Floors; In-Ground Sprinkler; Kitchen Center Island; Natural Woodwork; Paneled Doors; Porch; Primary Bedroom Walk-In Closet; Walk-In Closet
Appliances: Air-To-Air Exchanger; Dishwasher; Dryer; Microwave; Range; Refrigerator; Washer
Association Fee Includes: Professional Mgmt; Other
Basement: Drain Tiled
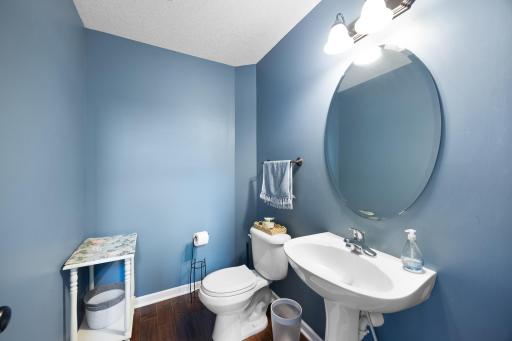
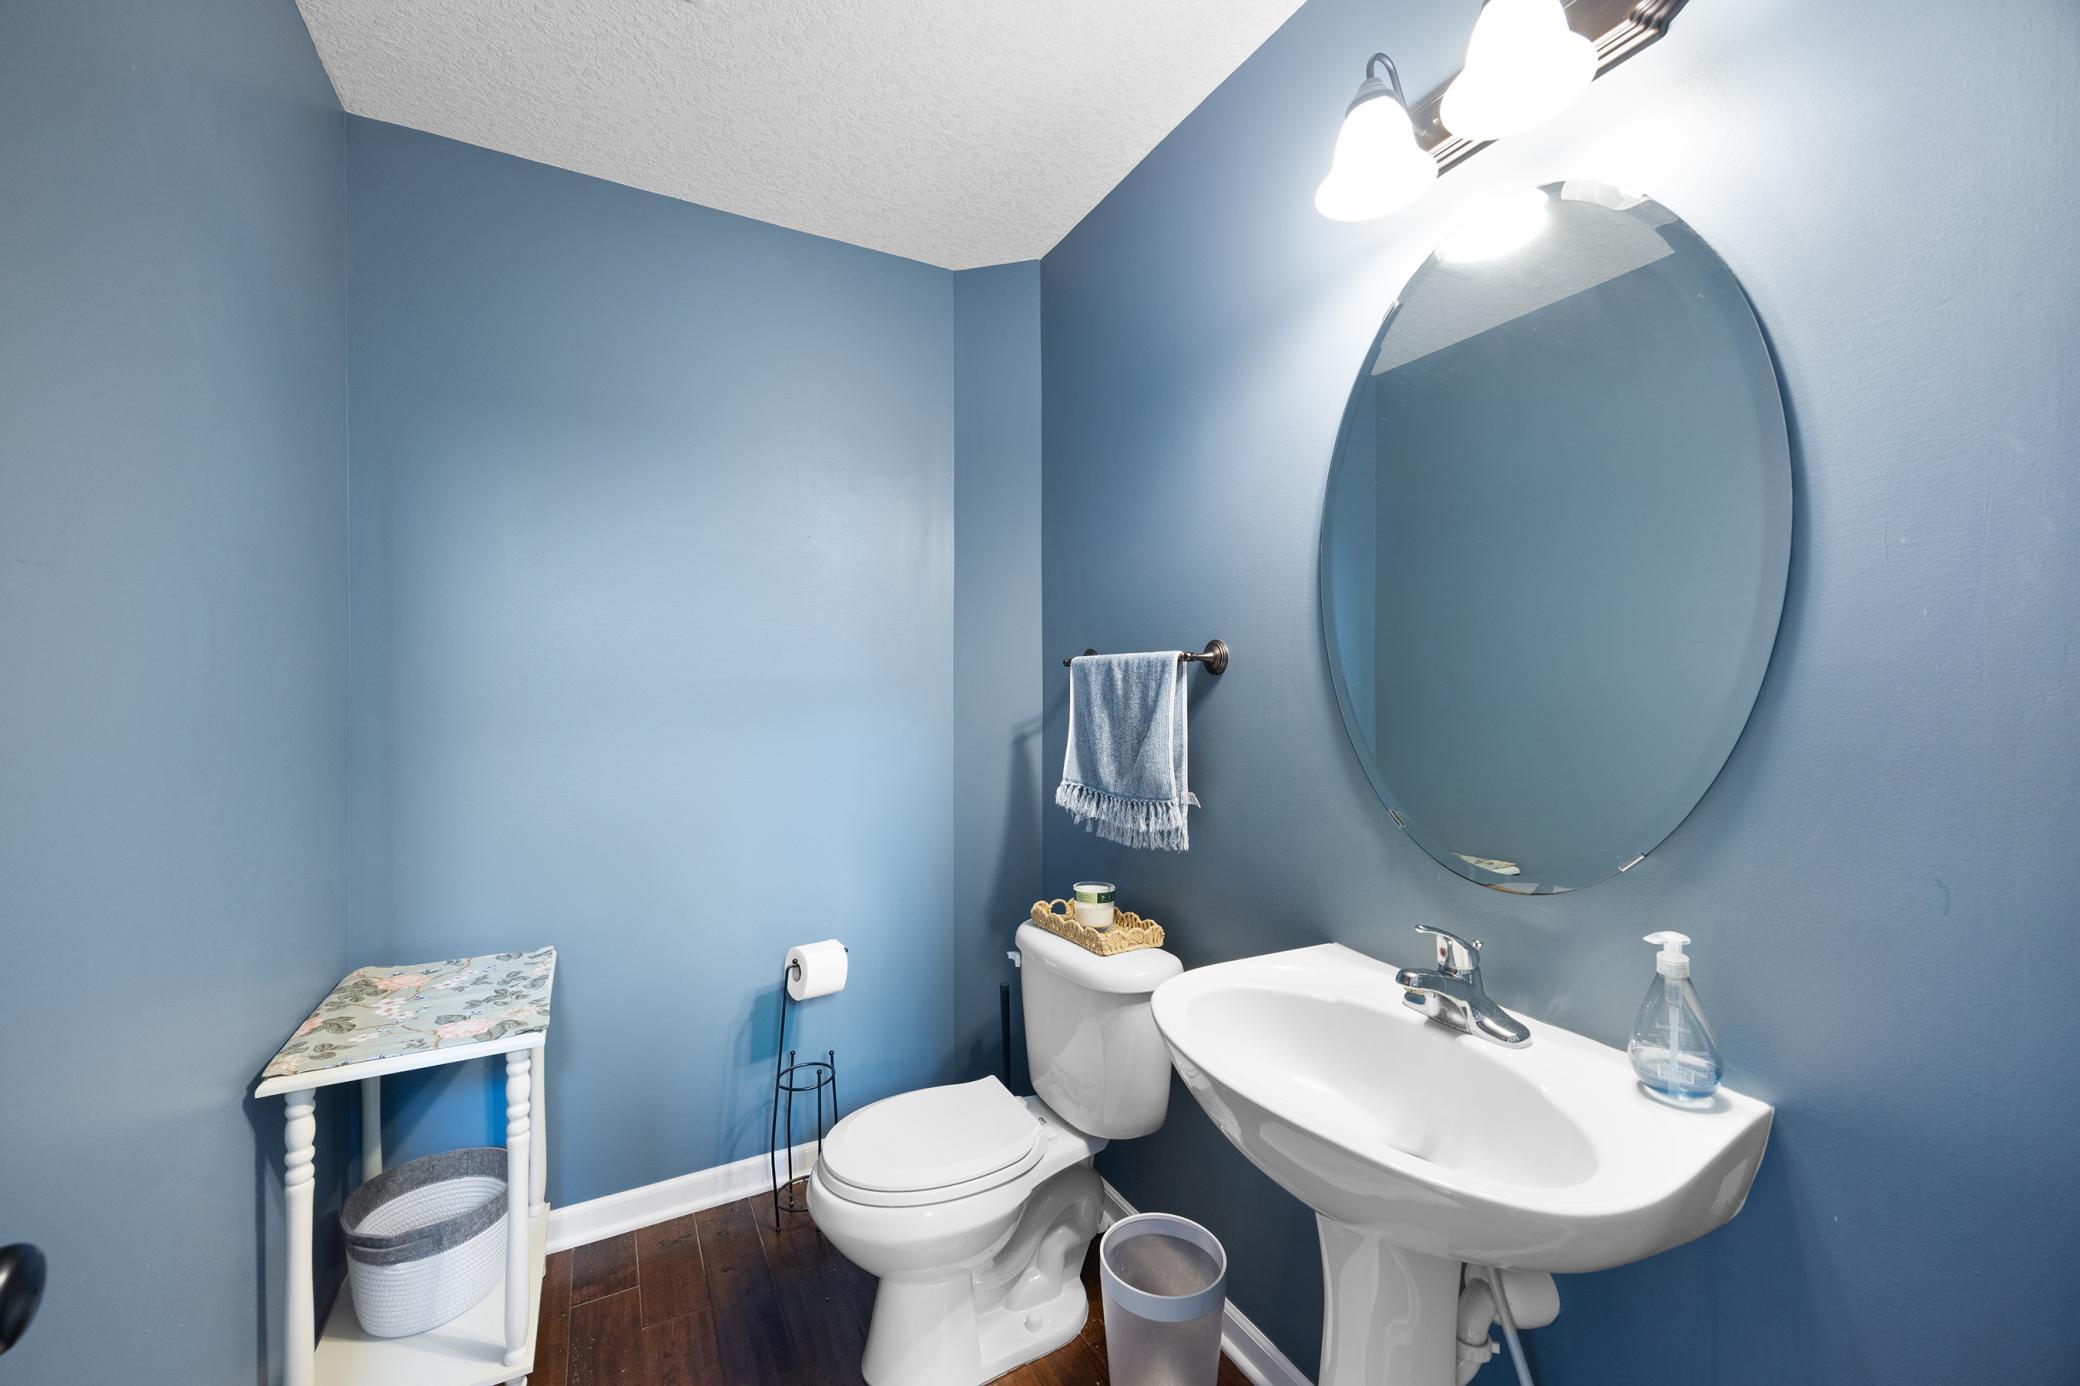
Bath Description: Main Floor 1/2 Bath; Upper Level Full Bath; Full Primary; Private Primary
Construction Status: Previously Owned
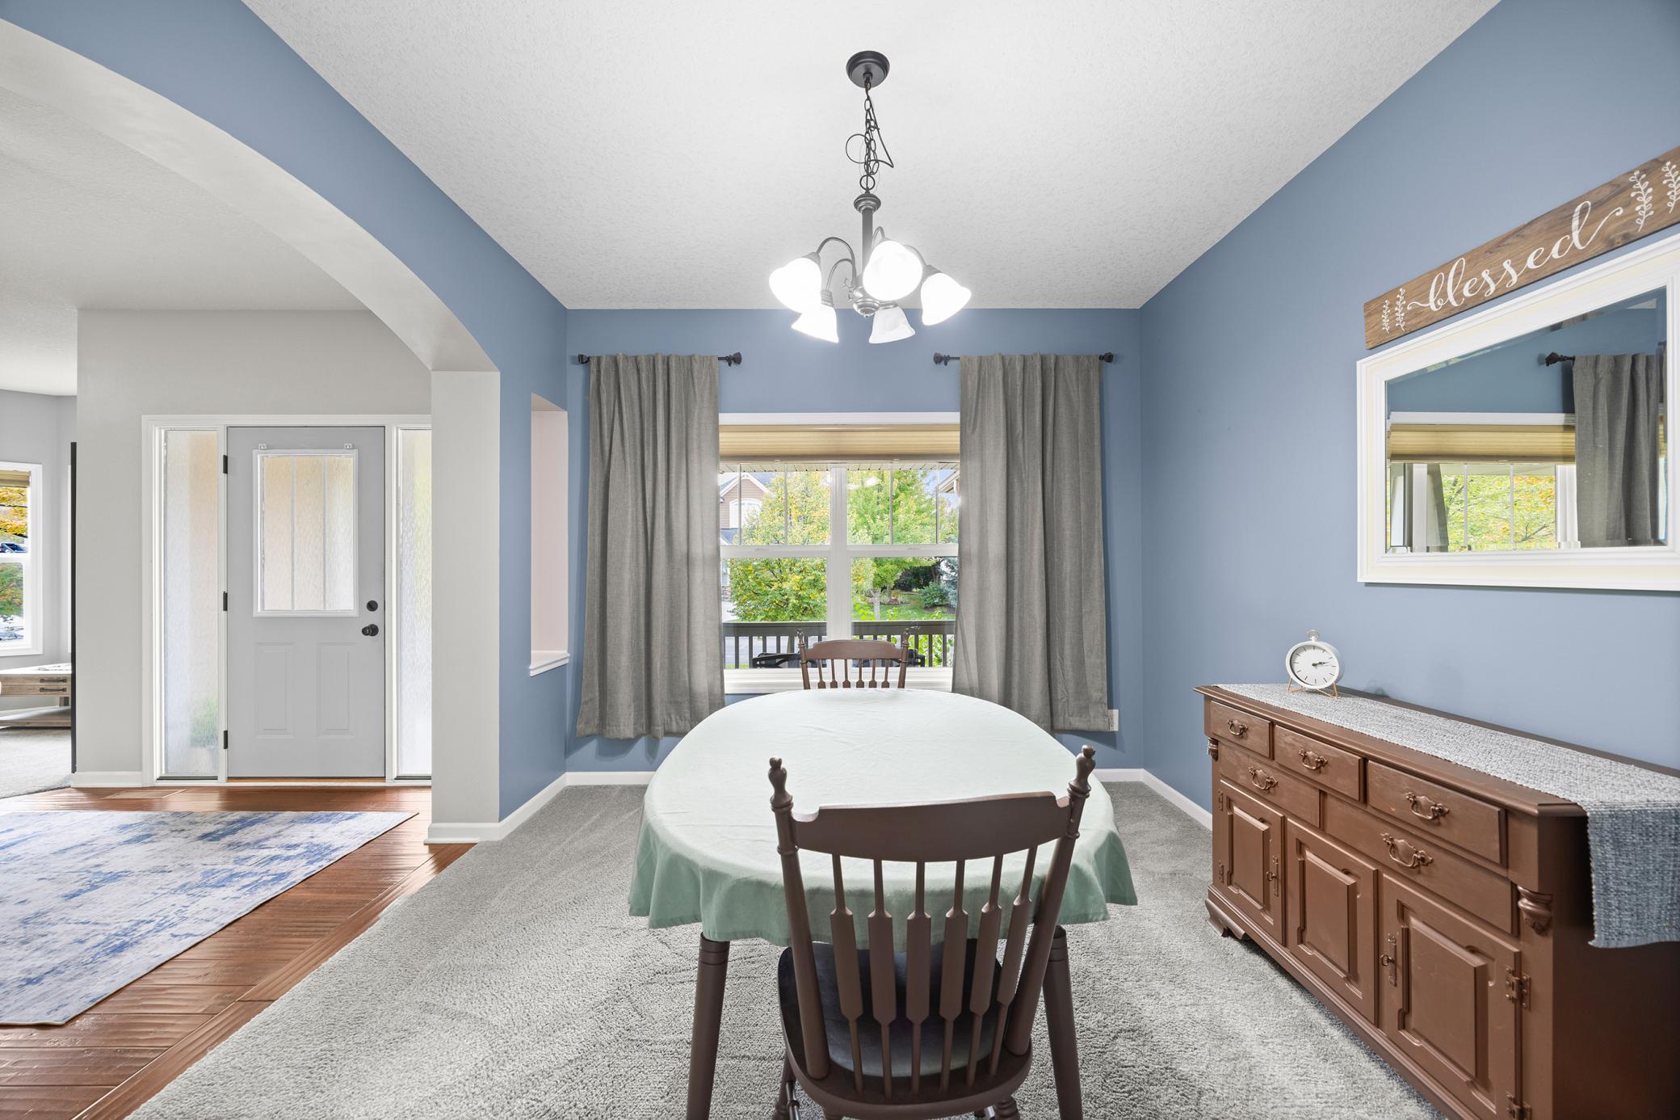
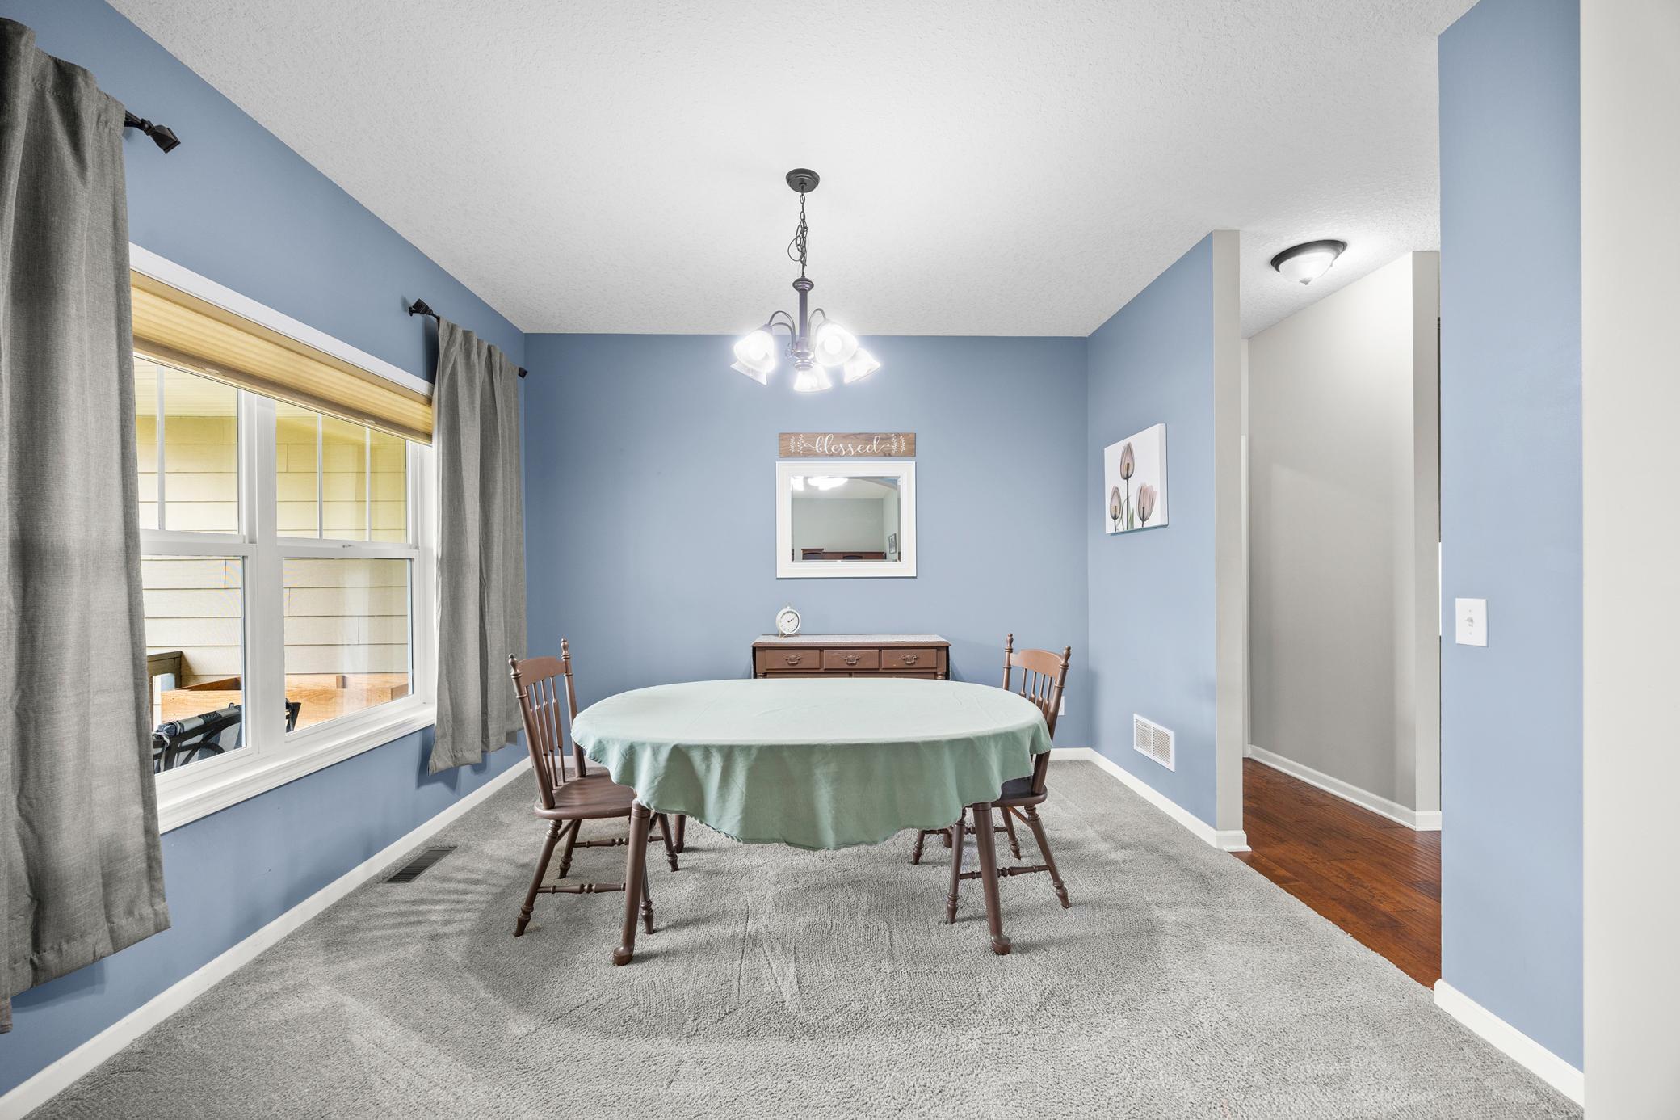
Dining Room Description: Informal Dining Room; Separate/Formal Dining Room
Exterior: Brick/Stone; Cement Board
Fencing: None
Foundation: Poured Concrete
Fuel: Natural Gas
Heating: Forced Air
Laundry: Laundry Room; Upper Level
Road Frontage: City Street
Road Responsibility: Public Maintained Road
Roof: Age Over 8 Years
Sellers Terms: Cash; Conventional; FHA; VA
Sewer: City Sewer/Connected
Special Search: 2nd Floor Laundry; 4 BR on One Level; Primary Bdr Suite
Stories: Two
Water: City Water/Connected
Room Information
| Room Name | Dimensions | Level |
| Dining Room | 11 x 12 | Main |
| First (1st) Bedroom | 17 x 13 | Upper |
| Fourth (4th) Bedroom | 12 x 14 | Upper |
| Foyer | 7 x 12 | Main |
| Informal Dining Room | 13 x 19 | Main |
| Kitchen | 11 x 19 | Main |
| Living Room | 21 x 17 | Main |
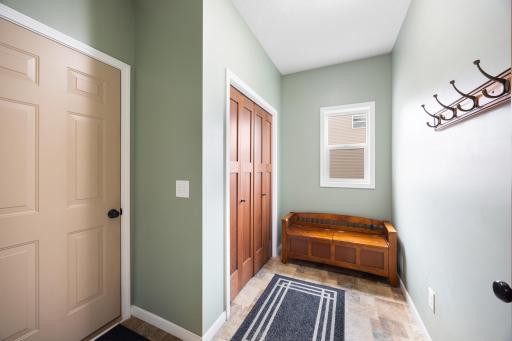
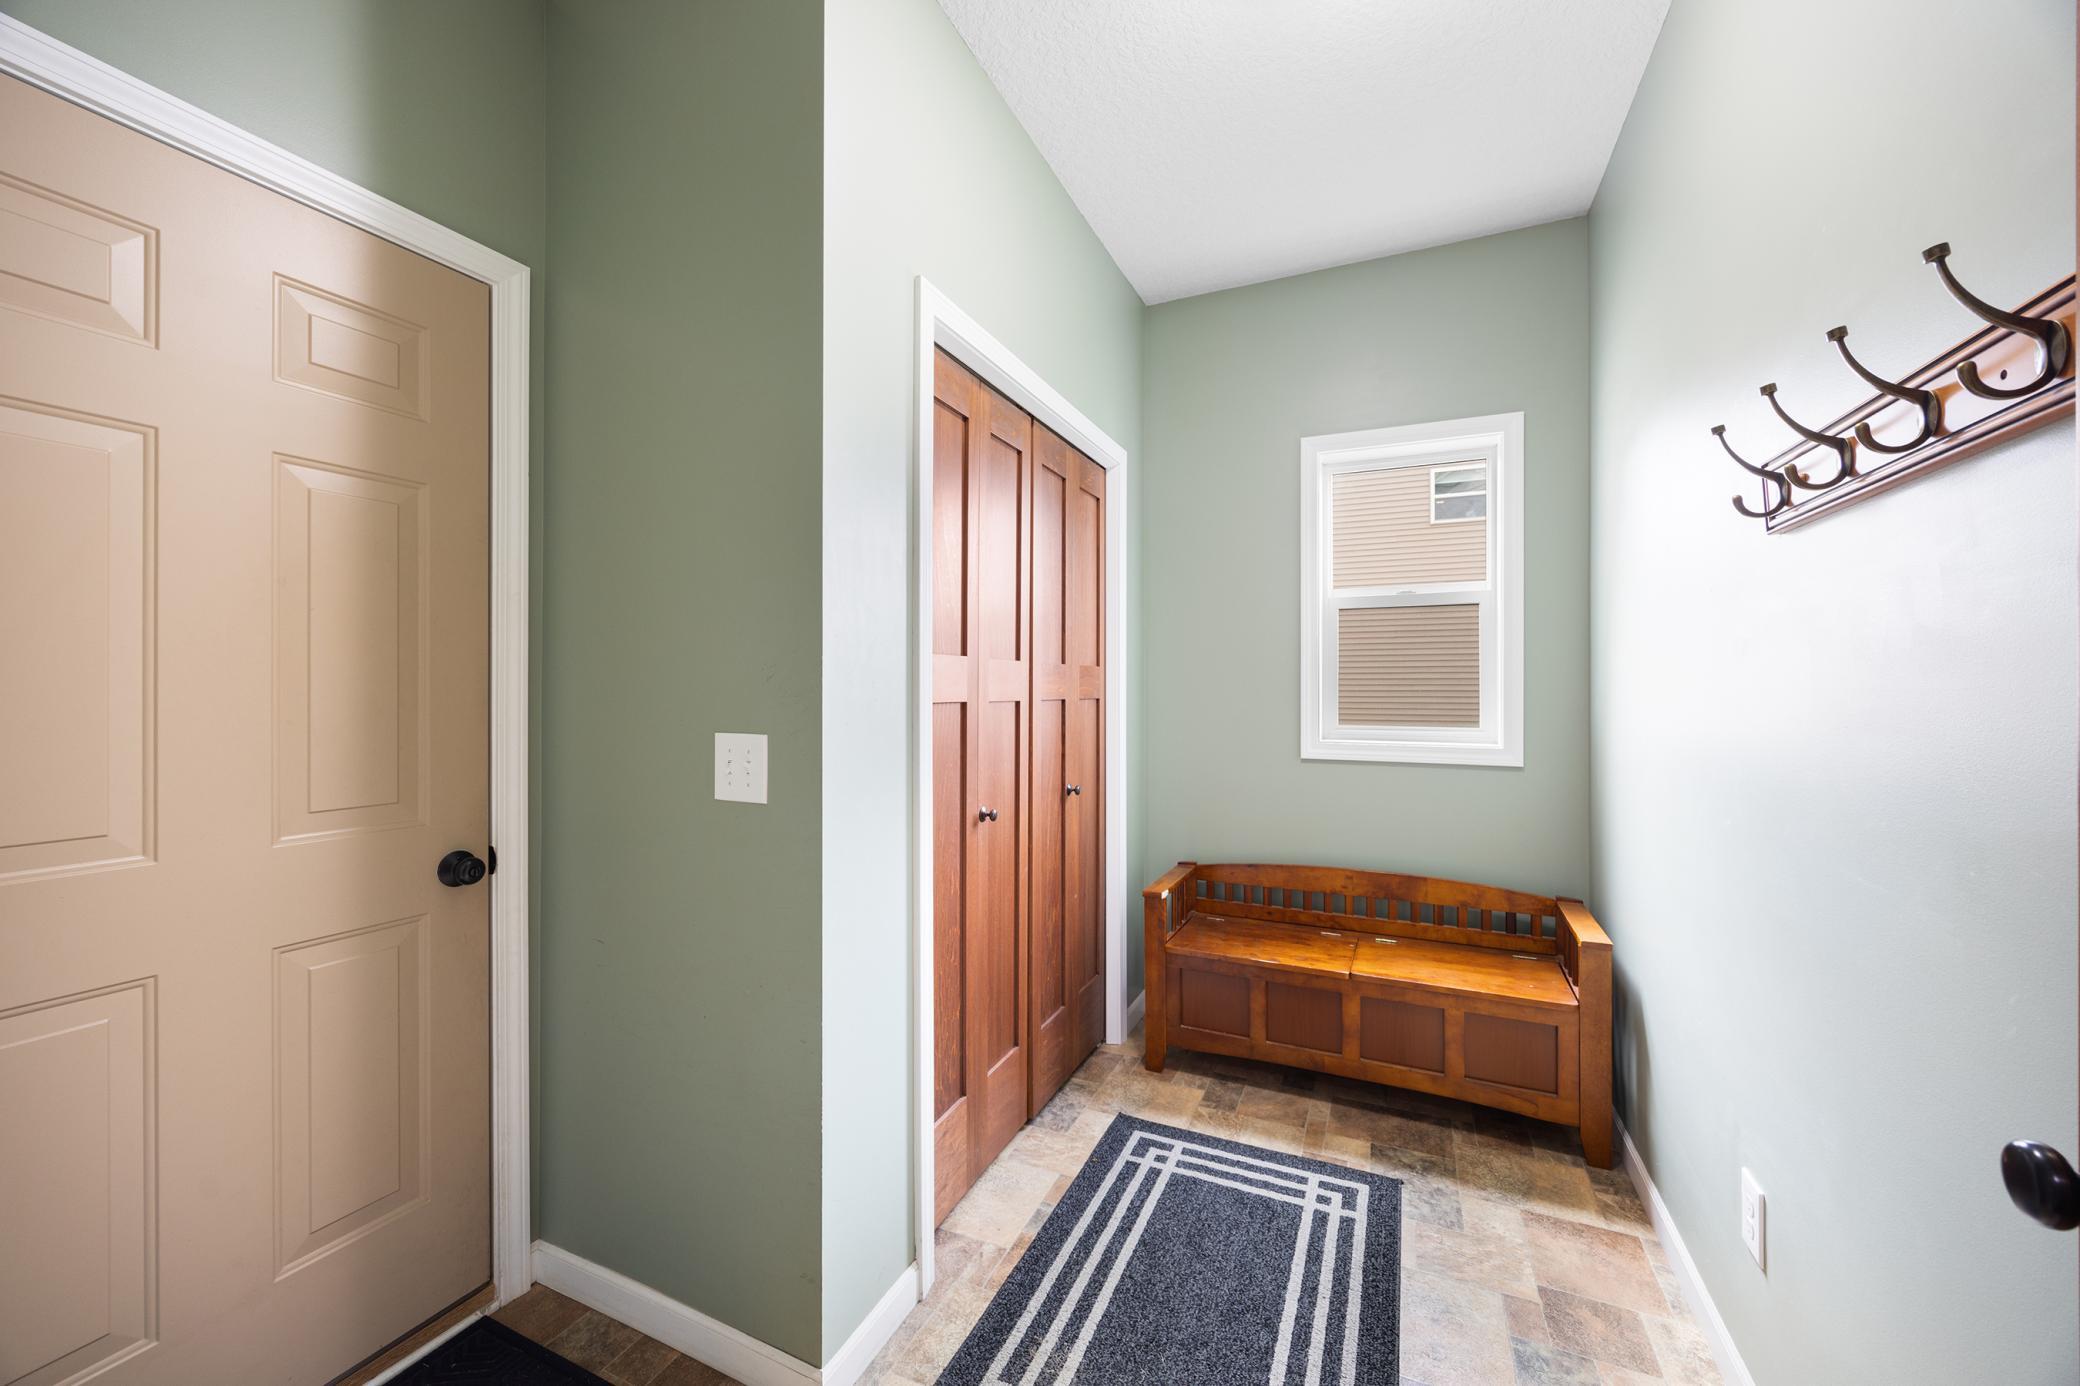
| Mud Room | 9 x 5 | Main |
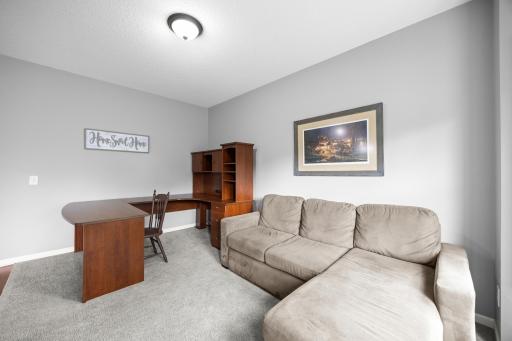
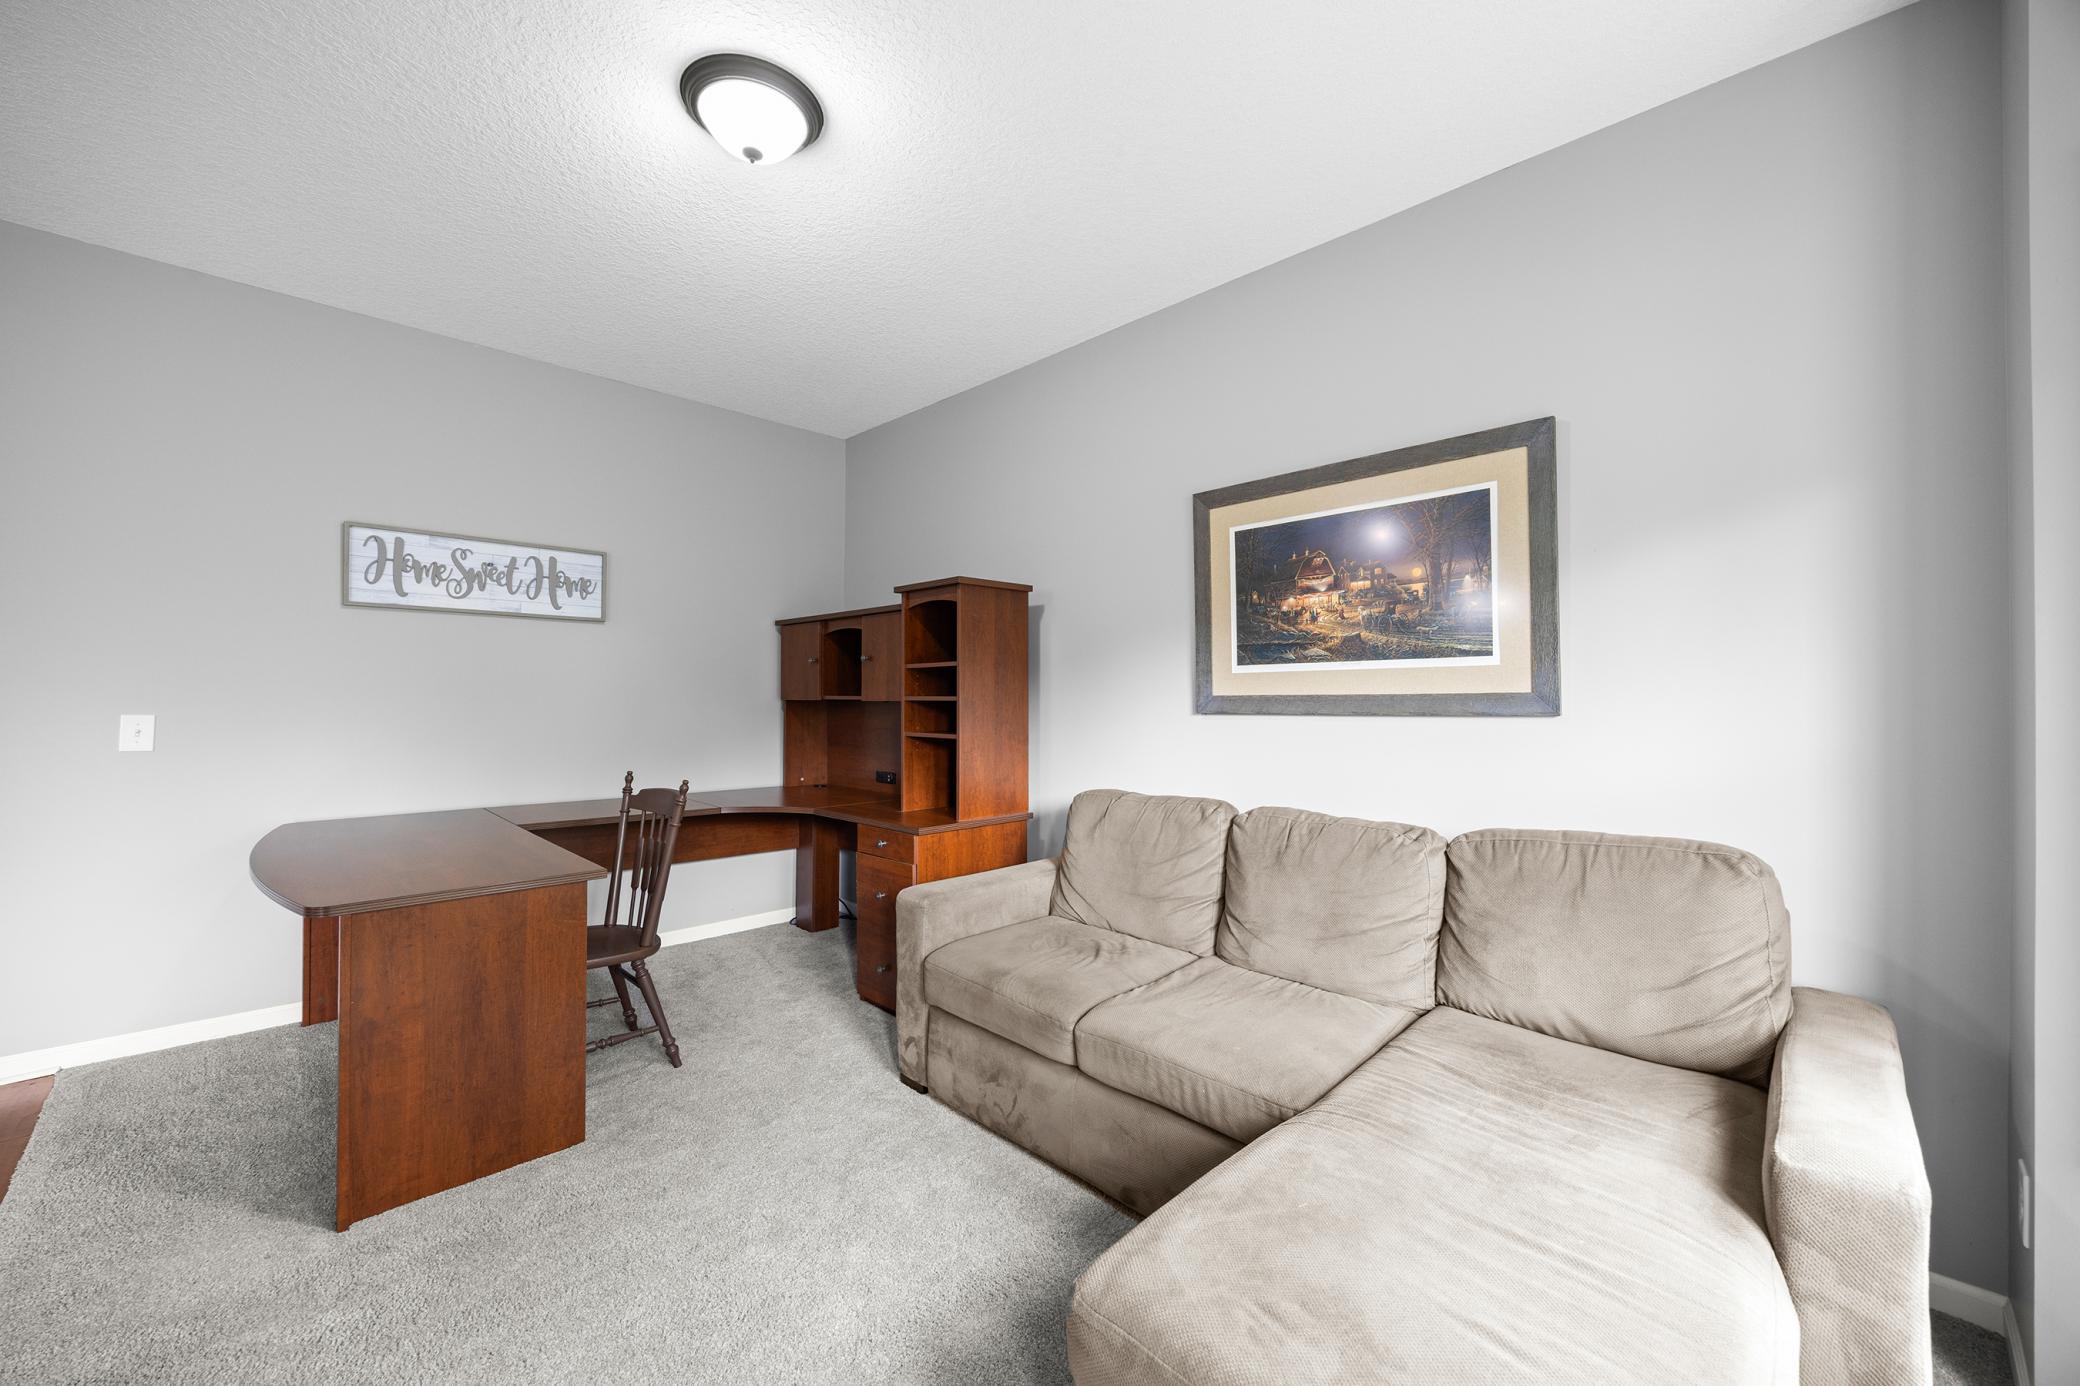
| Office | 10 x 16 | Main |
| Second (2nd) Bedroom | 13 x 15 | Upper |
| Third (3rd) Bedroom | 13 x 13 | Upper |
Listing Office: Keller Williams Integrity NW
Last Updated: October - 01 - 2026

The data relating to real estate for sale on this web site comes in part from the Broker Reciprocity SM Program of the Regional Multiple Listing Service of Minnesota, Inc. The information provided is deemed reliable but not guaranteed. Properties subject to prior sale, change or withdrawal. ©2026 Regional Multiple Listing Service of Minnesota, Inc All rights reserved.
Friday 2nd of October 2026 12:20 PM

218-998-4400
Mohagen Real Estate


Let's Connect

Mohagen Real Estate
sue@MohagenRealEstate.com
Office: 218-998-4400
Cell: 218-731-7376

Mohagen Real Estate is licensed in the State of Minnesota