17232 Deerfield Drive SE, Prior Lake, MN 55372 (MLS# 7022246)
$679,900
Prior Lake, MN 55372
MLS# 7022246
Status: Pending
5 beds | 4 baths | 4226 sqft
1 / 50

Property Description

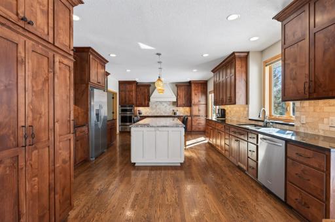
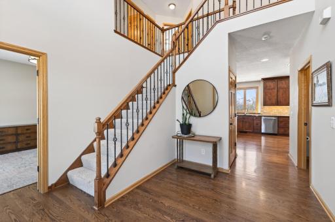
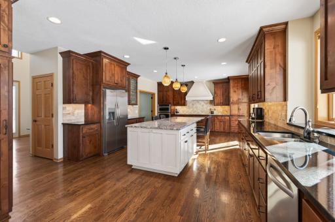
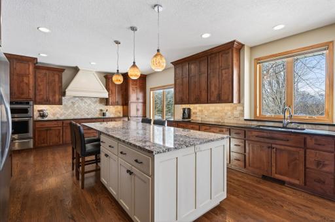
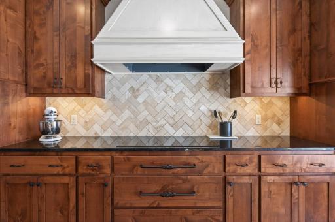
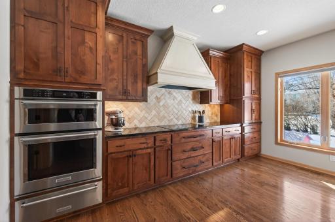
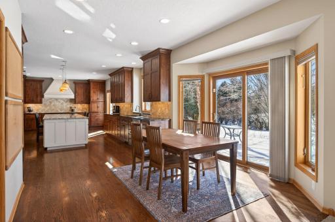
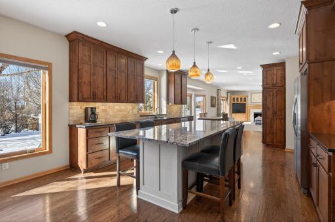
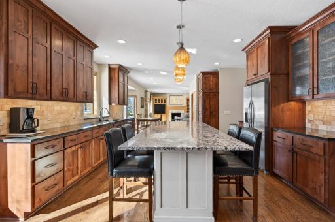
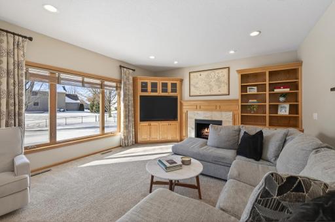
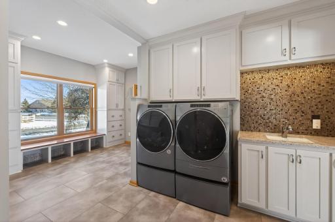
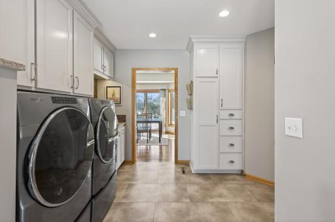
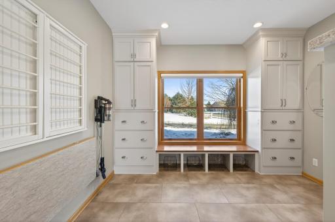
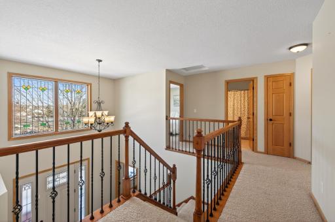
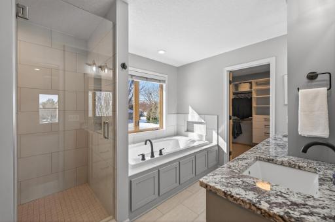
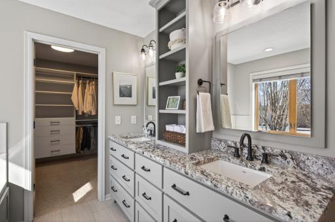
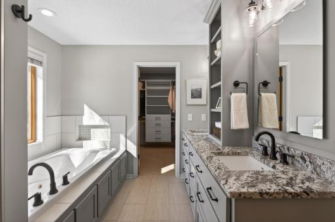
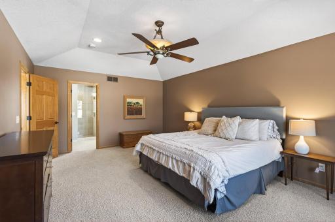
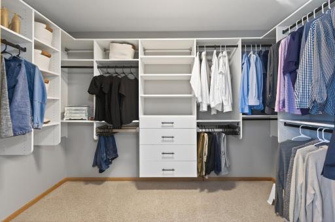
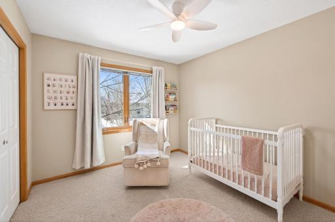
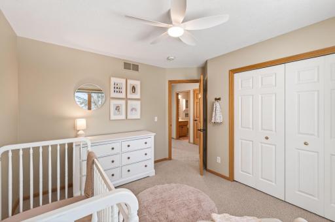
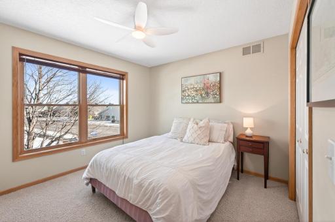
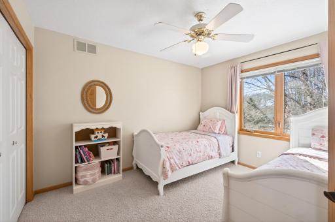
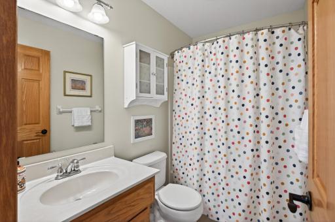
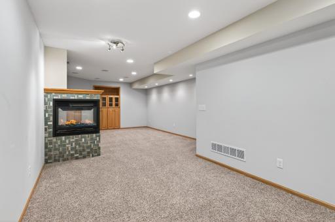
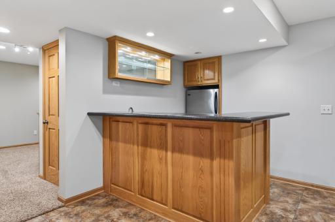
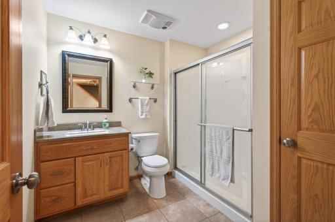
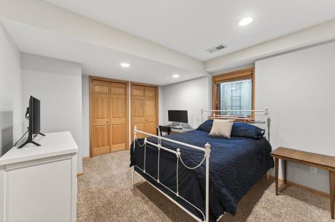
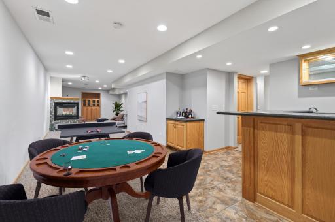
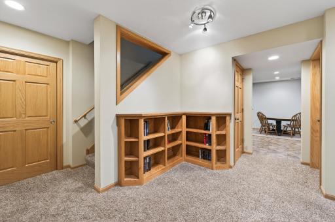
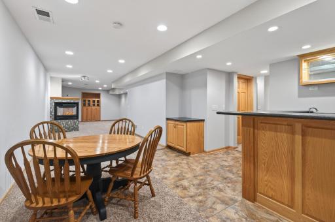
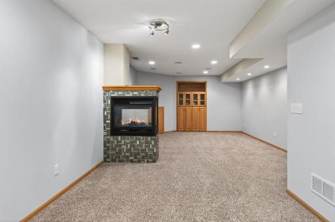
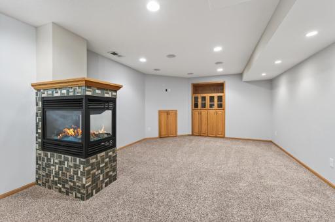
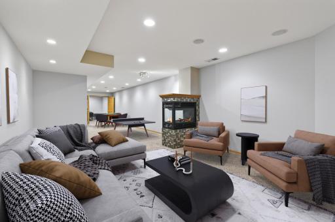
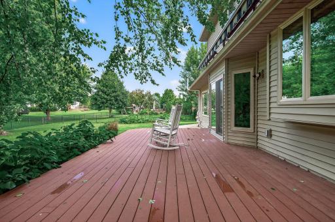
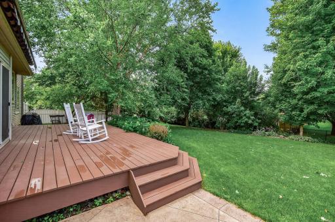
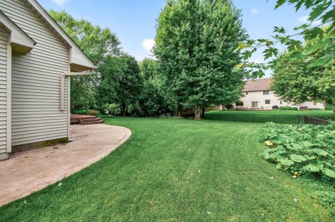
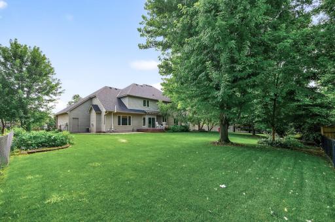
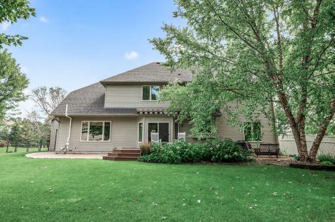
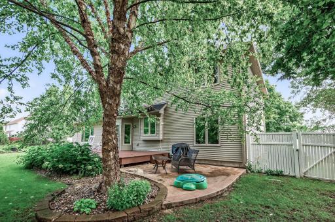
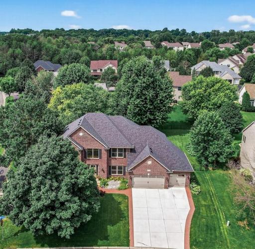
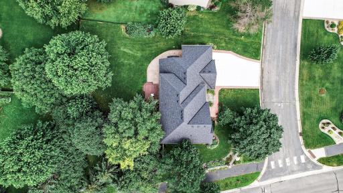
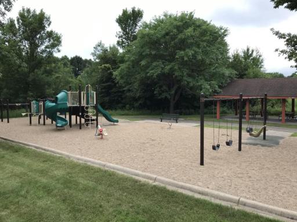
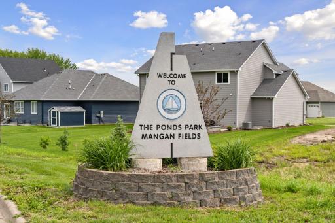
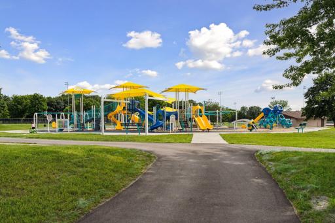
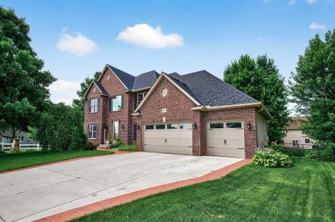
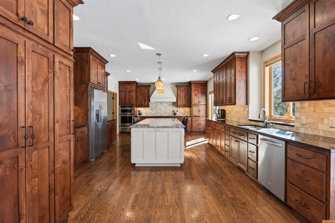
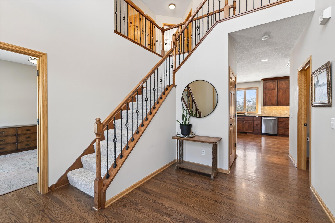
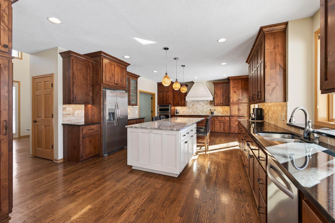
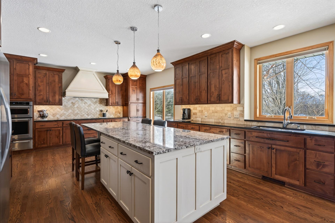
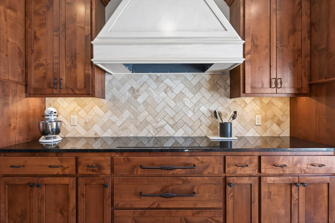
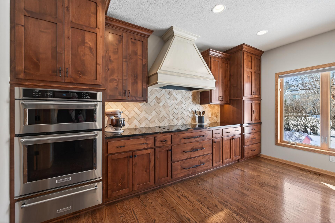
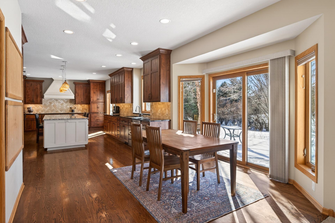
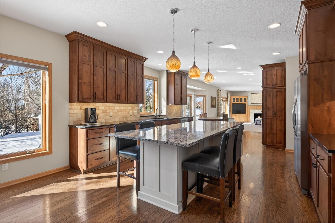
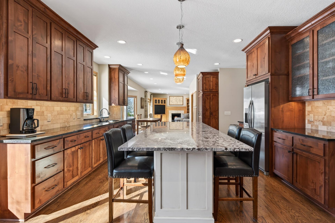
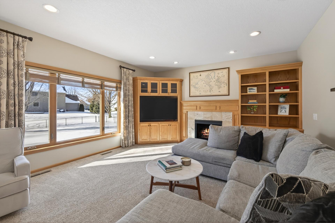
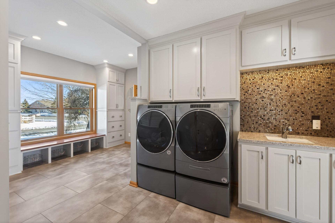
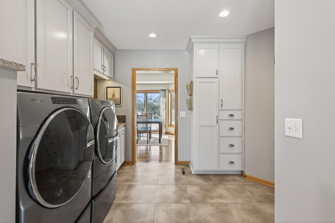
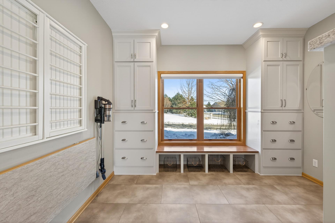
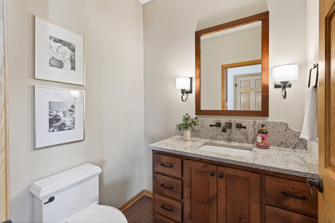
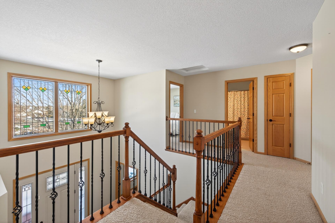
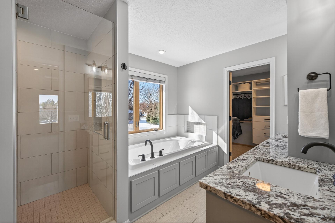
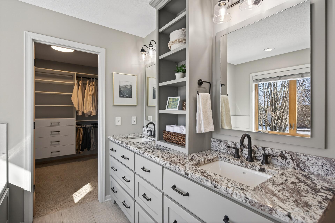
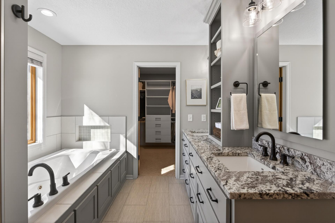
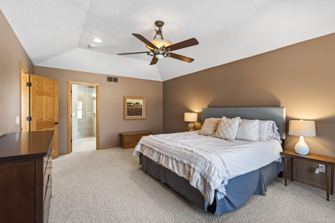
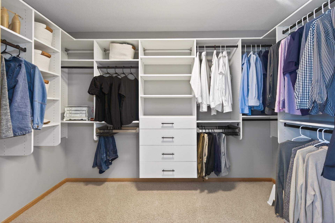
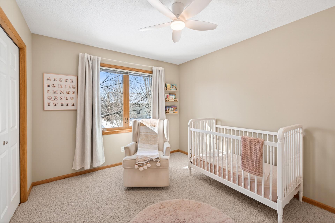
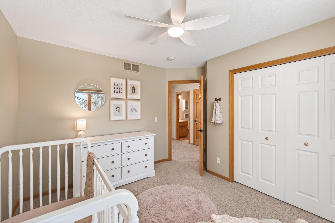
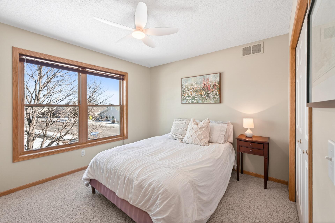
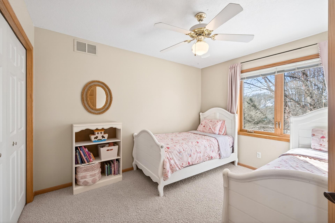
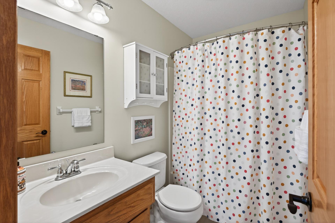
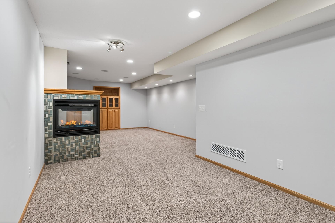
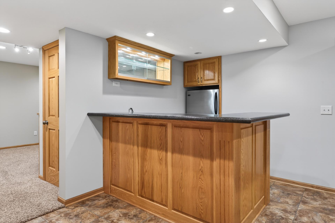
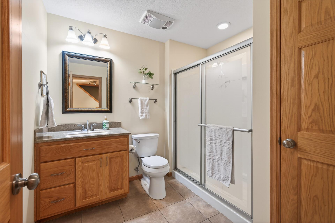
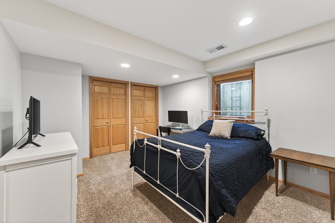
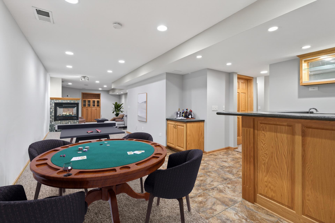
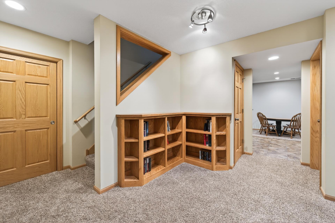
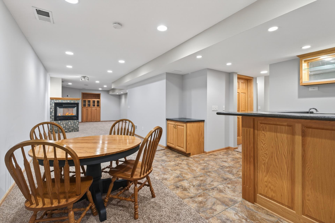
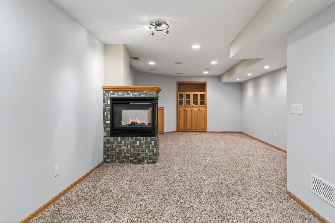
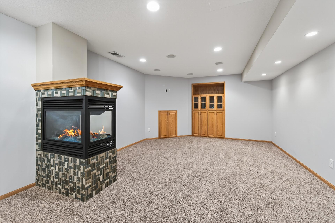
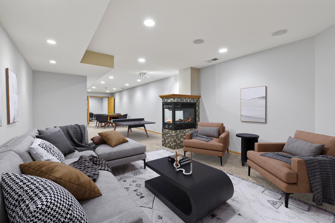
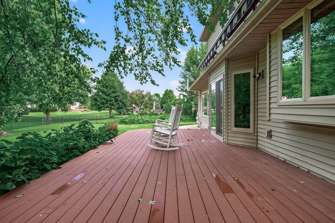
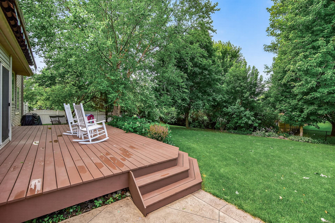
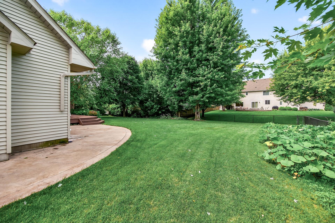

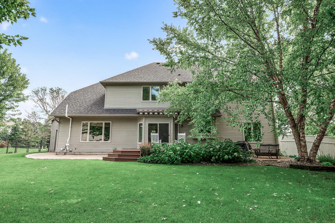
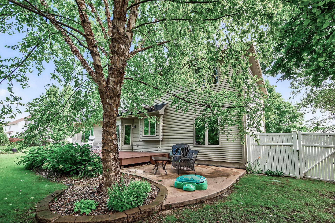

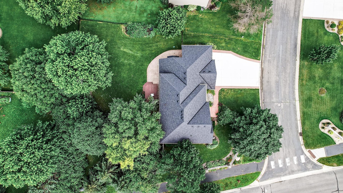
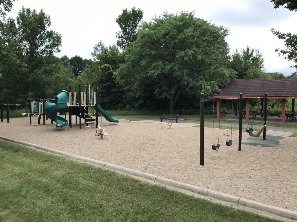
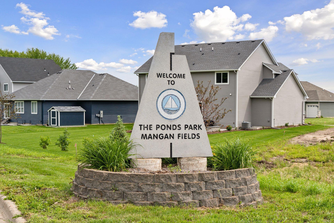
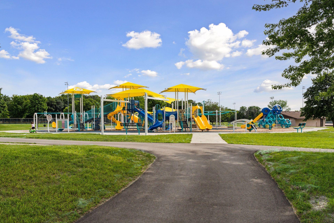
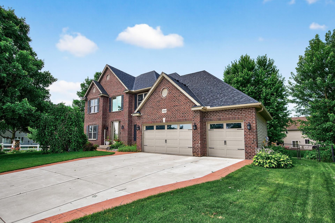
This exceptional home offers better-than-new construction quality with extensive upgrades throughout and meticulous care at every turn. From the moment you step inside, youâll appreciate the abundance of recessed lighting with dimmers, under-cabinet kitchen lighting, and high-end finishes that elevate everyday living. The expansive kitchen and adjacent laundry room, both remodeled in 2019, are true showstoppers, featuring granite countertops, an exceptional amount of cabinet and counter space, slow-close cabinetry and drawers, a spacious pantry with pull-out shelving, appliance garage, high-end stainless-steel appliances, induction cooktop, wall oven and microwave combination with warming drawer, and generous workspaceâperfect for cooking, entertaining, and gathering. The beautifully designed laundry room feels like a dream space, complete with built-in cabinetry, bench seating, a fold-down table for sorting and folding, and built-in drying racks for added convenience. The main level offers a welcoming living room with a gas-burning fireplace framed by custom built-in shelving. The finished lower level is ideal for entertaining, featuring a three-sided gas fireplace, built-in ceiling speakers, a full wet bar with refrigerator and microwave, a guest bedroom, and a ¾ bathroom. Upstairs, youâll find four spacious bedrooms, including a luxurious primary suite with a tray ceiling, spa-like bathroom featuring a tiled walk-in shower with dual shower heads, dual-sink granite vanity with center shelving, jetted soaking tub, and in-floor heating. The attached walk-in closet offers exceptional organization with built-ins, drawers, shelving, and a convenient laundry chute directly to the laundry room. Outdoor living is equally impressive with a newer deck featuring a remote-controlled retractable awning, a fully fenced backyard, and two stamped concrete patiosâperfect for relaxing and entertaining. The professionally designed landscaping is truly exceptional, created by a previous owner who was a master arborist. The home is ideally located just a 10-minute walk to Ponds Park, and a 5-minute (or less) walk to Deerfield Park, offering easy access to trails, playgrounds, and green space. Major updates include a new furnace and air conditioner (2025) with transferable HVAC warranty, radon mitigation system installed in June 2024, deck addition (2023, stained 2025), banister (2022), remodeled primary bathroom and custom closet system (2021), concrete driveway, front landscaping, and water heater (2021), garage doors and openers (2020), and a major kitchen and laundry room remodel with garage heater (2019). The homeowner's association includes weekly trash and recycling services. This thoughtfully upgraded home combines luxury, functionality, comfort, and an exceptional locationâtruly a rare opportunity.
Details
Maps
Contract Information
Status: Pending
Off Market Date: 2026-03-19
Contingency: None
Current Price: 679900
Original List Price: 679900
ListPrice: 679900
List Date: 2026-03-08
Owner is an Agent?: No
Auction?: No
General Property Information
Assoc Mgmt Co. Phone #: 612-381-8600
Association Fee Frequency: Annually
Association Mgmt Co. Name: Cities Management
Common Wall: No
Lot Measurement: Acres
Manufactured Home?: No
Multiple PIDs?: No
New Development: No
Number of Fireplaces: 2
Waterfront Present: No
Year Built: 2001
Yearly/Seasonal: Yearly
Zoning: Residential-Single Family
Bedrooms: 5
Baths Total: 4
Bath Full: 2
Bath Three Quarters: 1
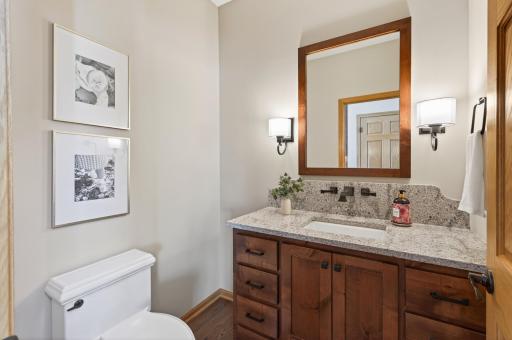
Bath Half: 1
Main Floor Total SqFt: 1545
Above Grd Total SqFt: 2681
Below Grd Total SqFt: 1545
Total SqFt: 4226
Total Finished Sqft: 4126.00
FireplaceYN: Yes
Style: (SF) Single Family
Foundation Size: 1545
Association Fee: 400
Garage Stalls: 3
Lot Dimensions: 93x137x86x61x138
Acres: 0.39
Location Tax and Other Information
House Number: 17232
Street Name: Deerfield
Street Suffix: Drive
Street Direction Suffix: SE
Postal City: Prior Lake
County: Scott
State: MN
Zip Code: 55372
Complex/Dev/Subdivision: Deerfield
Assessments
Assessment Balance: 27
Tax With Assessments: 5504
Building Information
Finished SqFt Above Ground: 2681
Finished SqFt Below Ground: 1445
Lease Details
Land Leased: Not Applicable
Miscellaneous Information
DP Resource: Yes
Homestead: Yes
Ownership
Fractional Ownership: No
Parking Characteristics
Garage Dimensions: 21x32
Garage Square Feet: 672
Property Features
Accessible: None
Air Conditioning: Central Air
Amenities Unit: Ceiling Fan(s); Deck; French Doors; Hardwood Floors; In-Ground Sprinkler; Kitchen Center Island; Kitchen Window; Paneled Doors; Patio; Primary Bedroom Walk-In Closet; Tile Floors; Vaulted Ceiling(s); Walk-In Closet; Washer/Dryer Hookup; Wet Bar
Appliances: Air-To-Air Exchanger; Cooktop; Dishwasher; Disposal; Dryer; Microwave; Refrigerator
Association Fee Includes: Sanitation; Other
Assumable Loan: Not Assumable
Basement: Drain Tiled; Egress Windows; Full; Storage Space; Sump Pump
Bath Description: Double Sink; Main Floor 1/2 Bath; Upper Level Full Bath; Full Primary; Private Primary; 3/4 Basement; Bathroom Ensuite; Jetted Tub; Separate Tub & Shower; Walk-In Shower Stall
Construction Status: Previously Owned
Dining Room Description: Informal Dining Room; Kitchen/Dining Room
Electric: 200+ Amp Service; Circuit Breakers
Exterior: Brick/Stone; Vinyl
Family Room Characteristics: Family Room; Lower Level
Fencing: Chain Link; Full
Fireplace Characteristics: 2-Sided; Family Room; Gas Burning; Living Room
Fuel: Natural Gas
Green Indoor Air Quality: Active Radon Mitigation System
Heating: Forced Air
Laundry: Laundry Room; Main Level; Sink; Washer Hookup
Lock Box Type: Combo
Lot Description: Corner Lot; Tree Coverage - Medium
Parking Characteristics: Finished Garage; Garage Door Opener; Heated Garage; Insulated Garage
Pool Description: None
Road Frontage: City Street; Curbs; Paved Streets; Street Lights
Road Responsibility: Public Maintained Road
Roof: Age 8 Years or Less; Pitched
Sellers Terms: Cash; Conventional; FHA; VA; Other
Sewer: City Sewer/Connected
Special Search: 4 BR on One Level; Main Floor Laundry; Primary Bdr Suite; Renovated
Stories: Two
Water: City Water/Connected
Room Information
| Room Name | Dimensions | Level |
| Bar/Wet Bar Room | 14x16 | Lower |
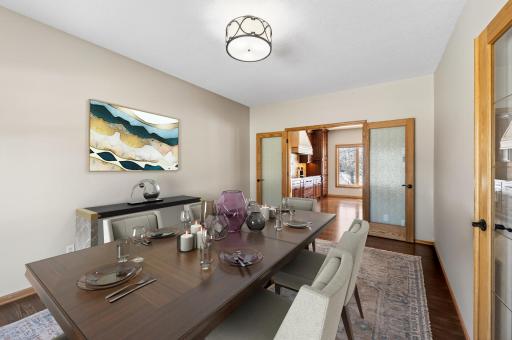
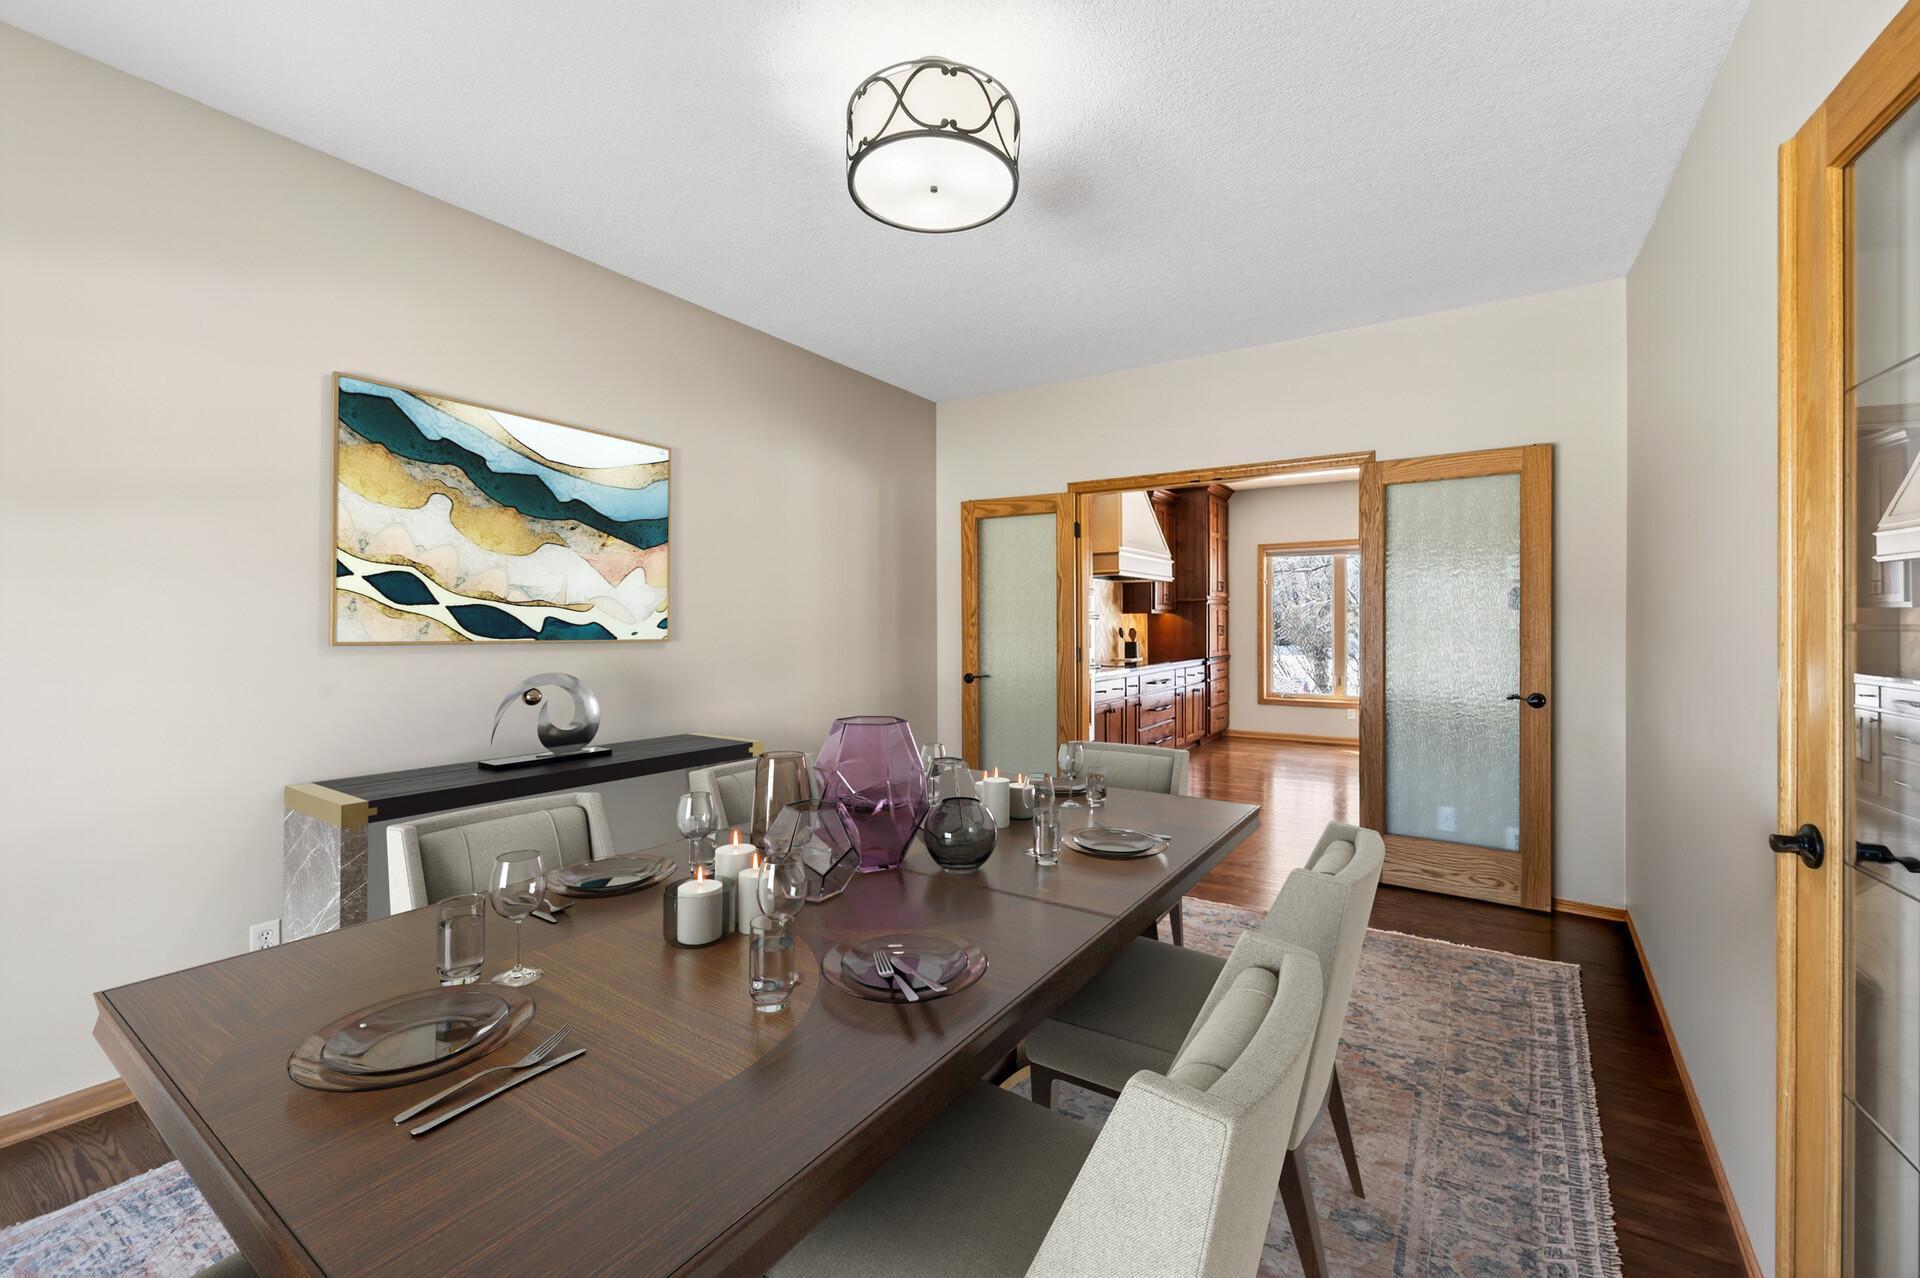
| Dining Room | 11x12 | Main |
| Family Room | 14x19 | Lower |
| Fifth (5th) Bedroom | 11x14 | Lower |
| First (1st) Bedroom | 13x19 | Upper |
| Flex Room | 11x14 | Lower |
| Fourth (4th) Bedroom | 10x12 | Upper |
| Kitchen | 15x26 | Main |
| Laundry | 12x18 | Main |
| Living Room | 15x17 | Main |
| Office | 12x17 | Main |
| Second (2nd) Bedroom | 10x12 | Upper |
| Third (3rd) Bedroom | 10x12 | Upper |
Listing Office: RE/MAX Results
Last Updated: May - 28 - 2026

The data relating to real estate for sale on this web site comes in part from the Broker Reciprocity SM Program of the Regional Multiple Listing Service of Minnesota, Inc. The information provided is deemed reliable but not guaranteed. Properties subject to prior sale, change or withdrawal. ©2024 Regional Multiple Listing Service of Minnesota, Inc All rights reserved.
Saturday 30th of May 2026 07:12 PM

218-998-4400
Mohagen Real Estate



Let's Connect

Mohagen Real Estate
sue@MohagenRealEstate.com
Office: 218-998-4400
Cell: 218-731-7376

Mohagen Real Estate is licensed in the State of Minnesota