1724 Carleton Drive, Hastings, MN 55033 (MLS# 7148851)
$450,000
Hastings, MN 55033
MLS# 7148851
3 beds | 3 baths | 3722 sqft
1 / 44
Property Description
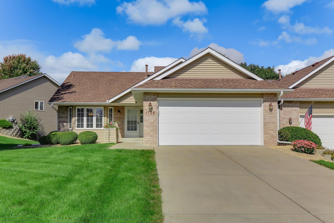
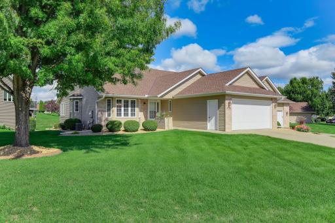
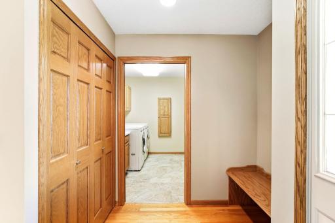
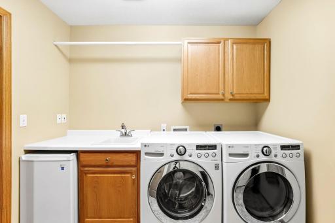
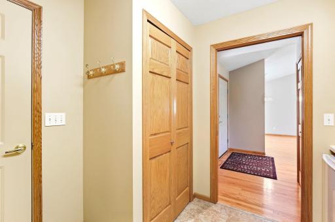
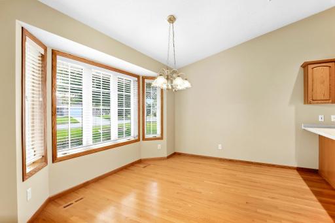
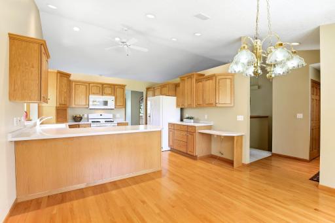
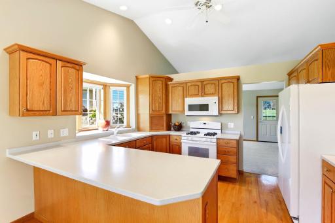
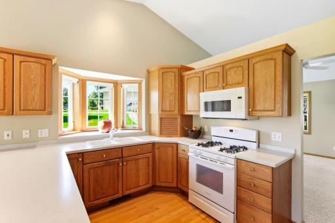
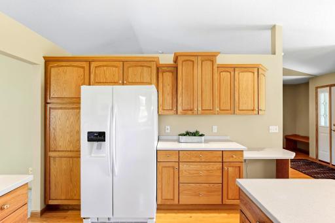
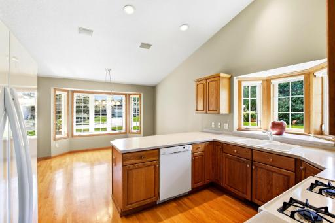
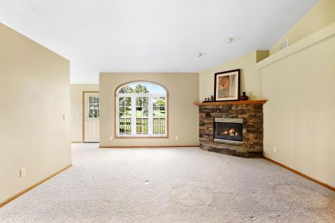
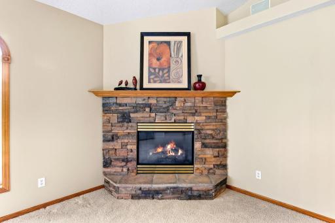
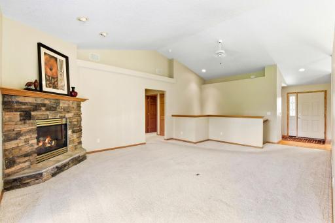
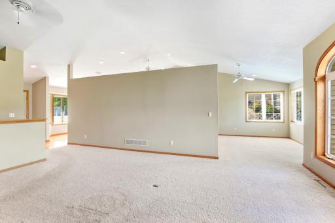
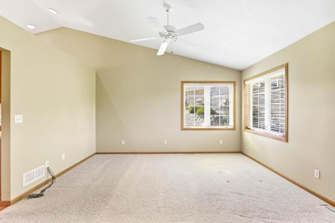
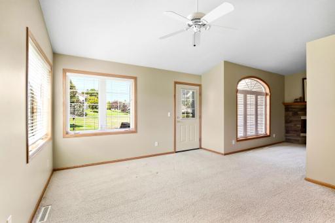
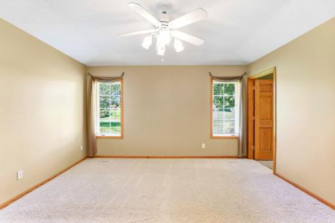
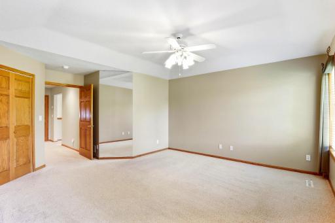
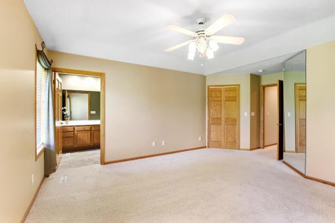
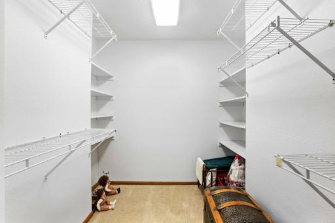
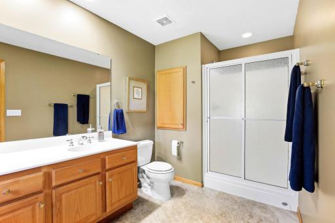
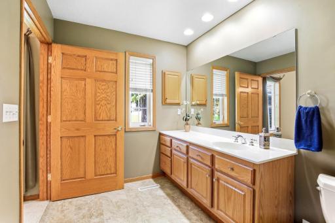
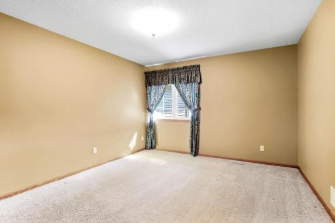
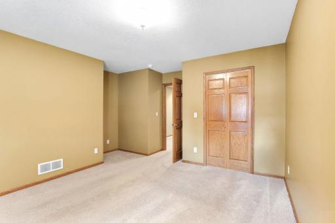
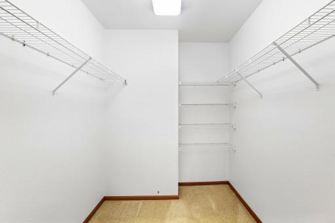
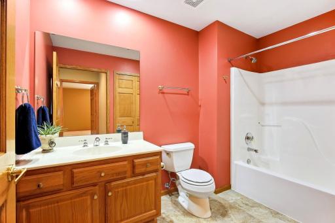
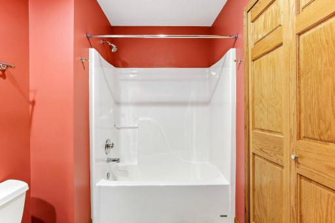
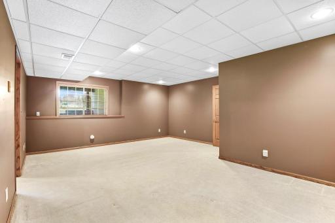
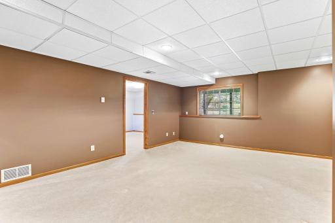
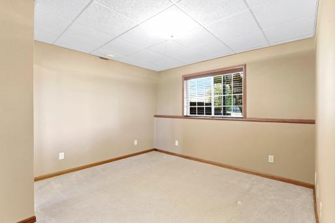
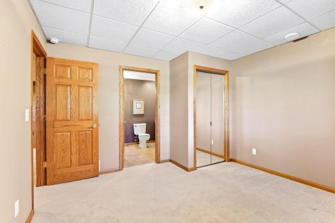
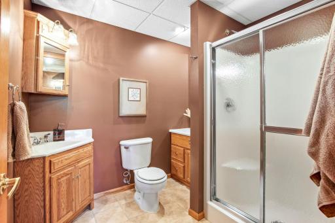
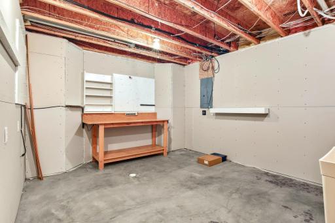
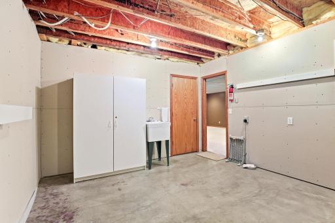
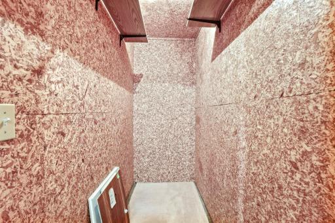
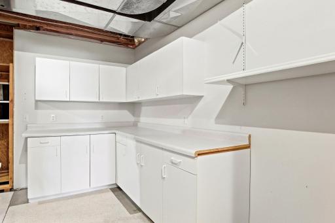
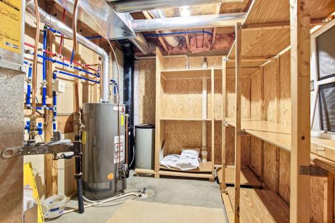
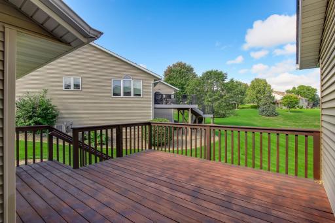
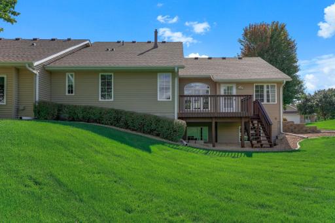
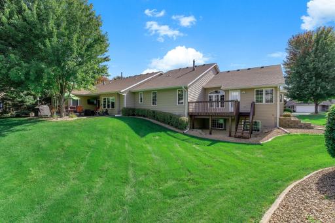
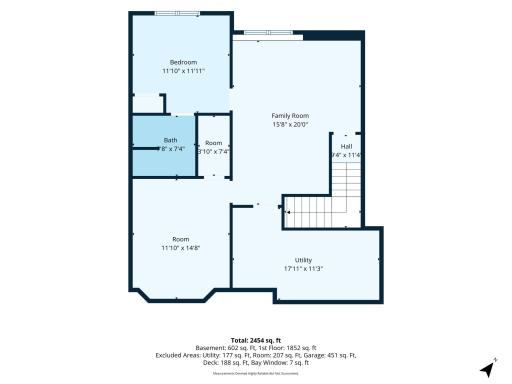
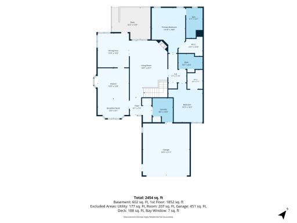
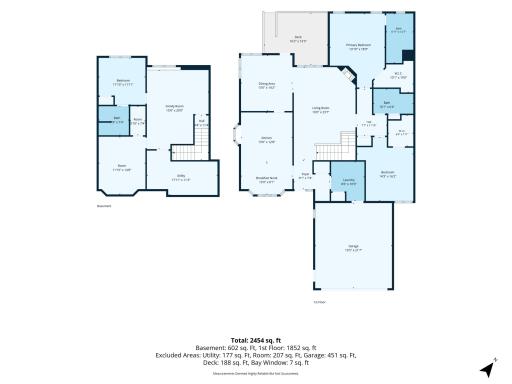
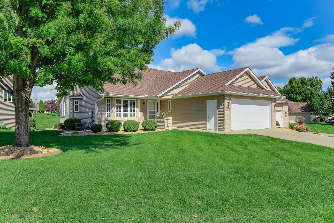
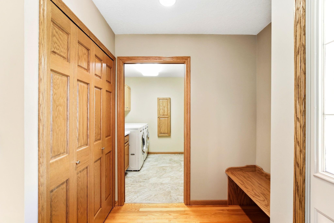
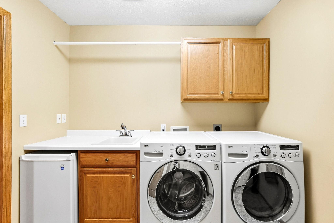
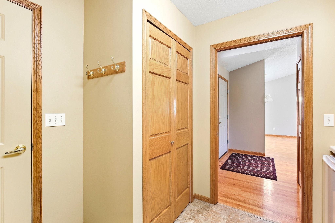
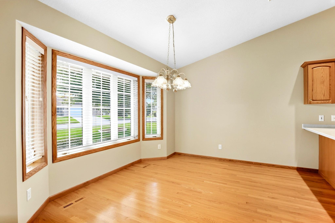
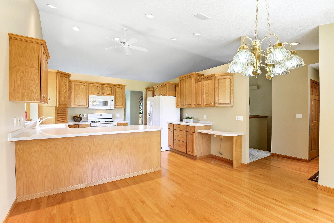
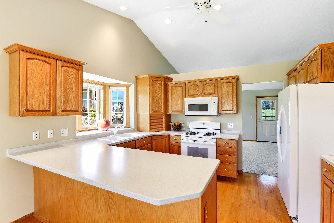
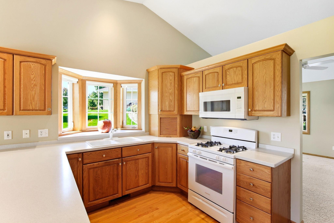
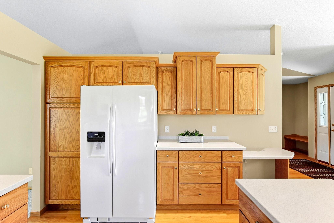
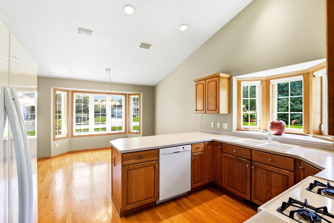
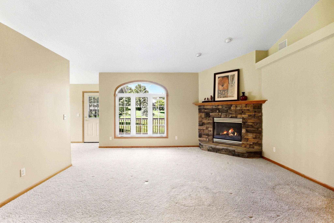
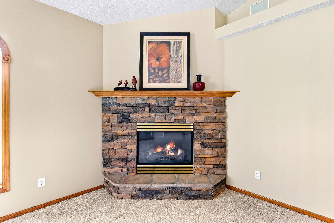
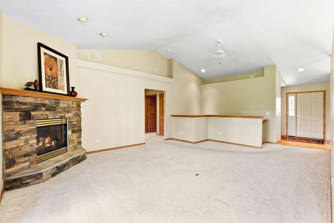
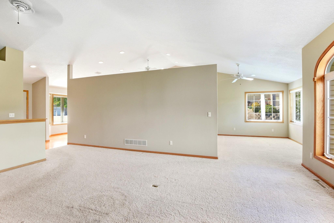
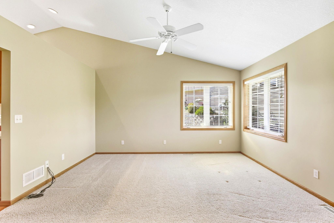
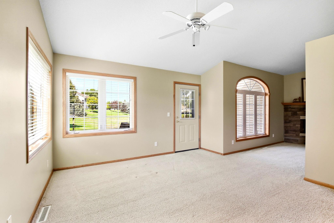
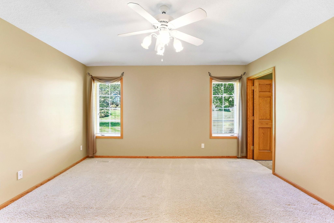
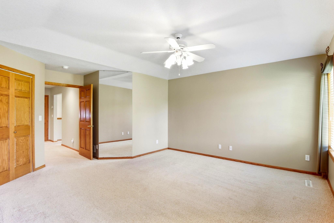
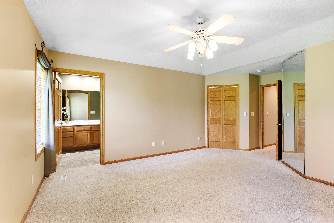
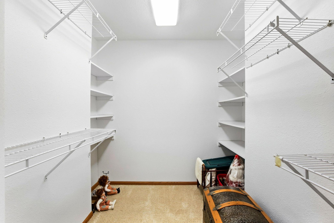
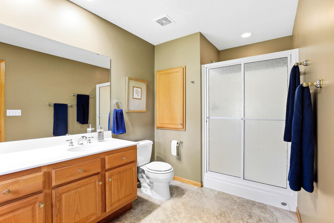
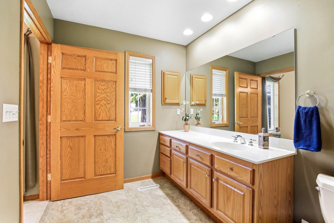
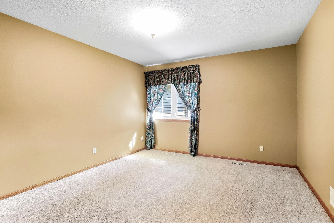
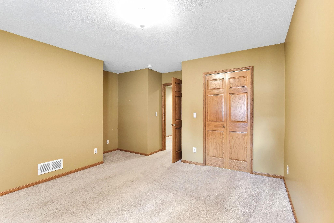
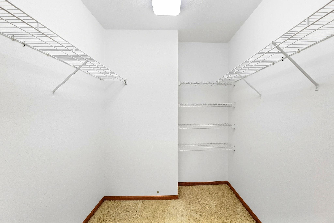
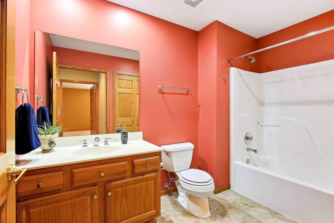
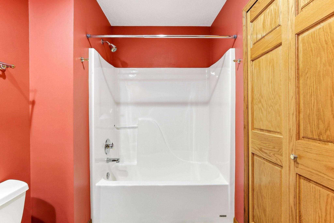
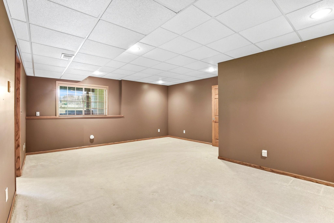
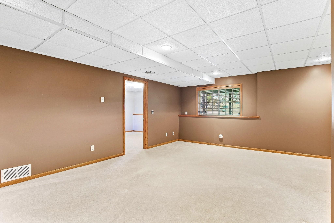
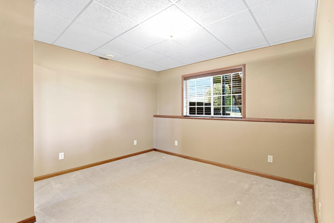
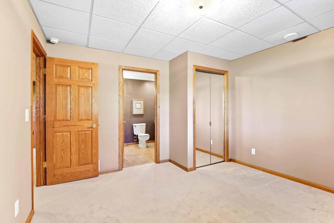
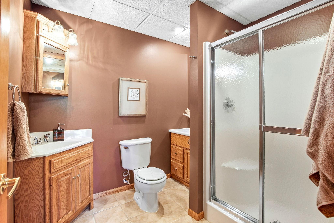
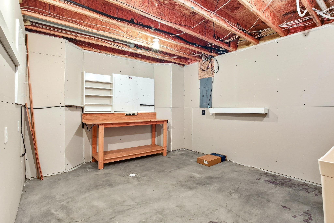
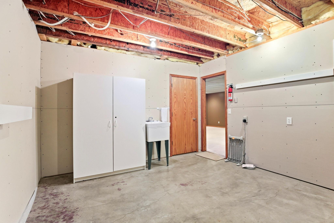
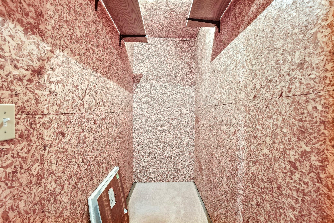
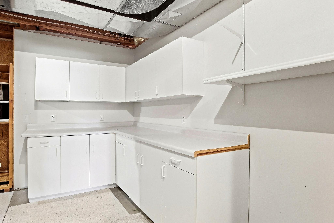
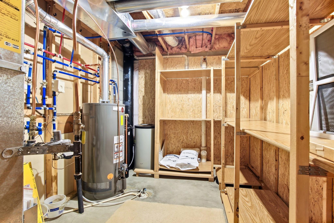
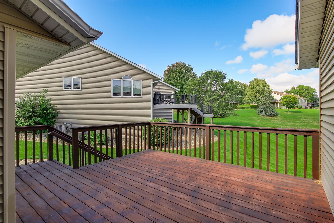
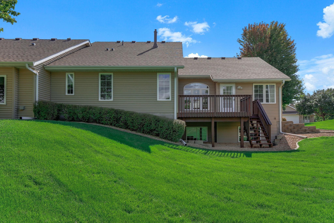
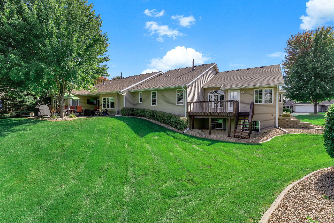
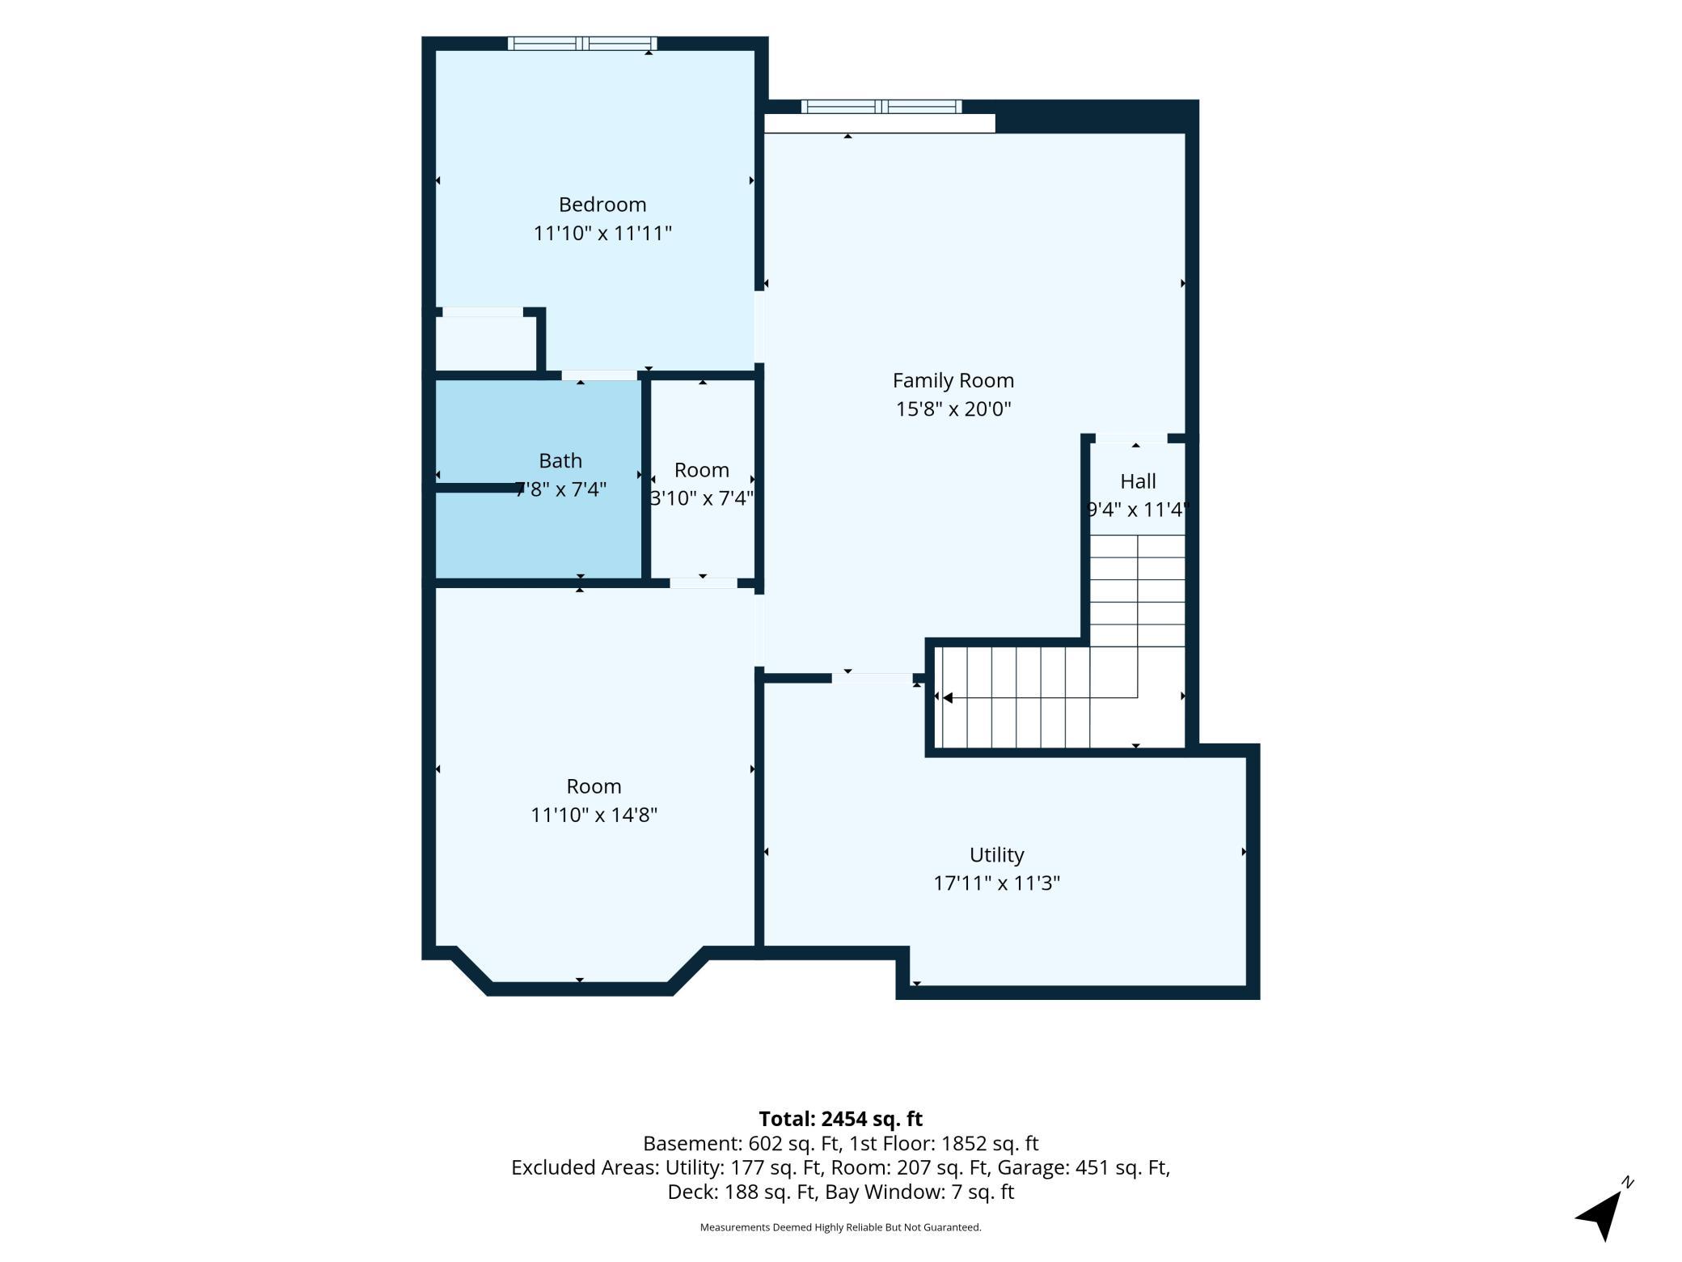
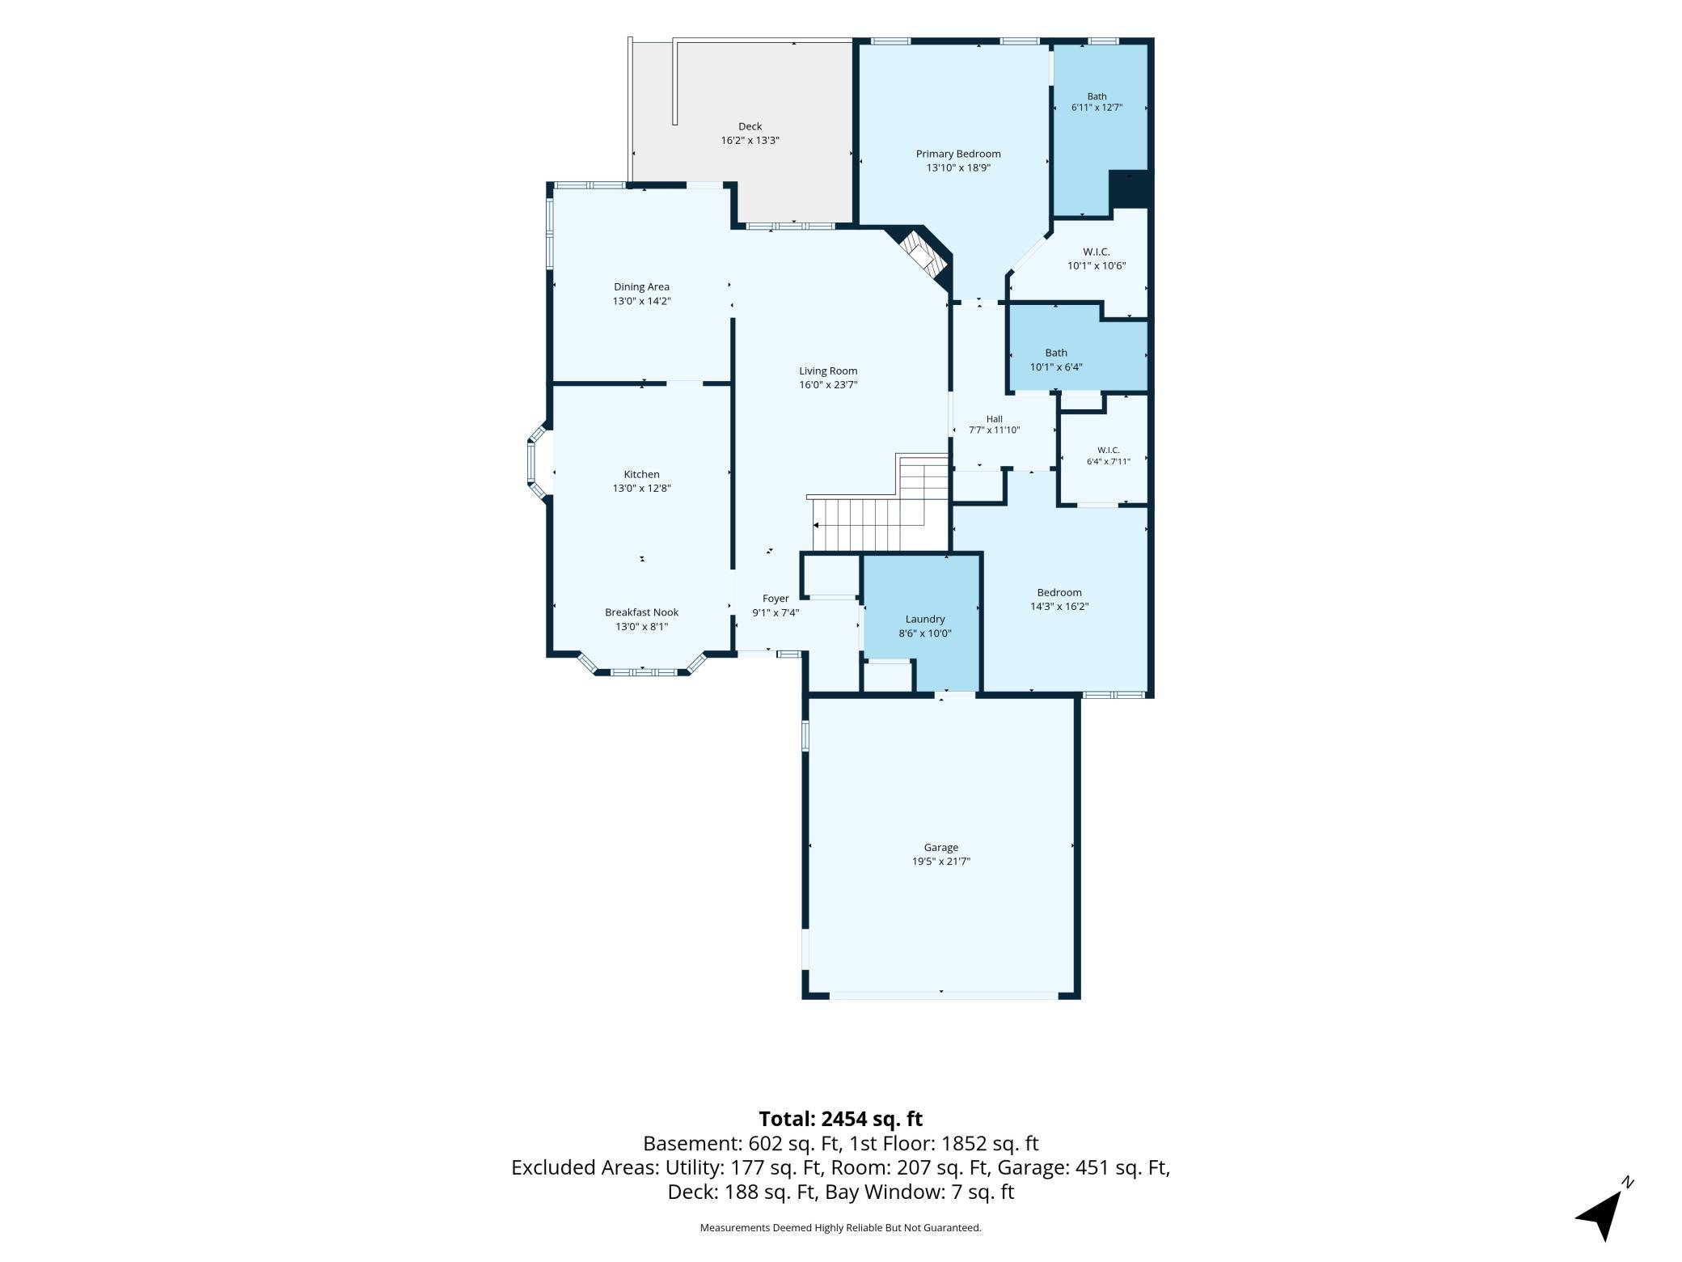
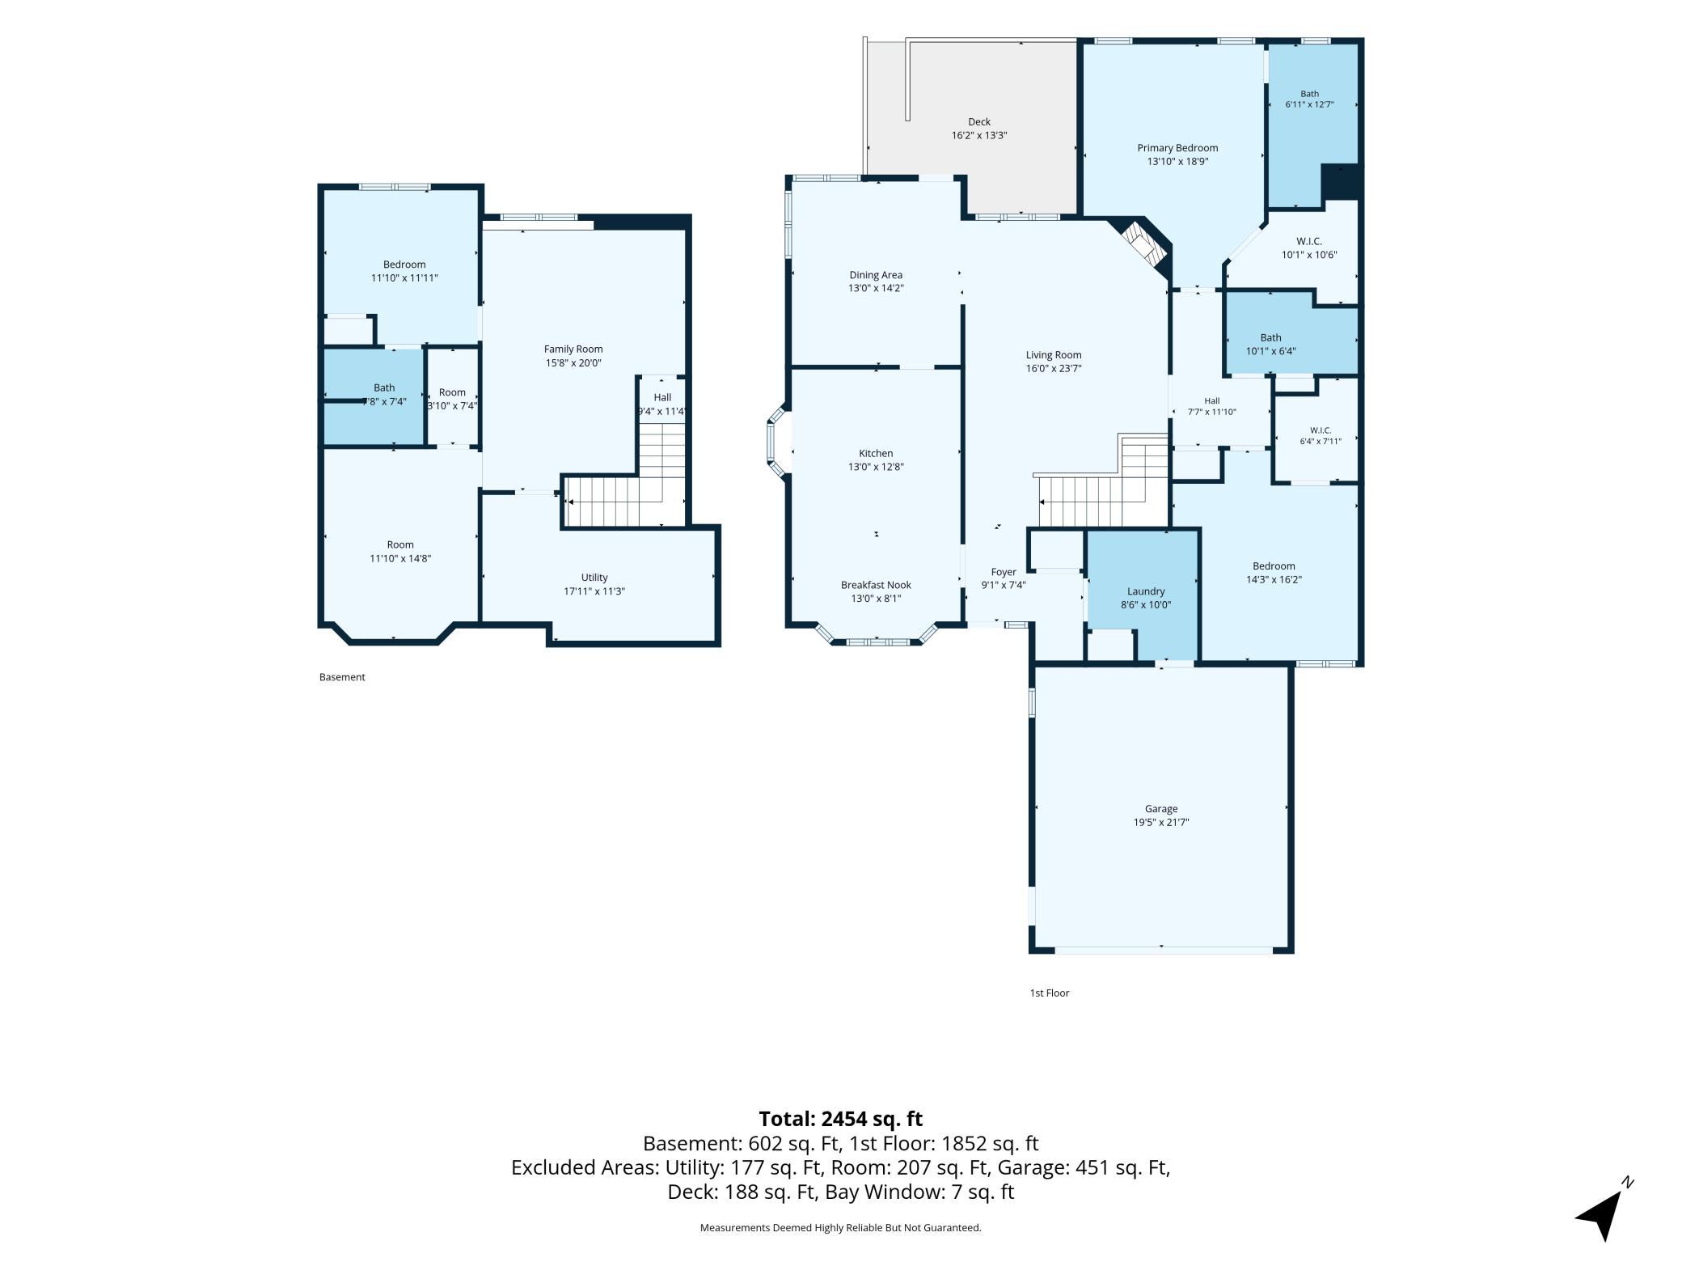
Comfort, space and convenience come together beautifully! Everything you need for daily living is thoughtfully located on the main level. The spacious kitchen features newer appliances, solid-surface countertops, wood floors, pantry and convenient pull-out cabinet shelving. Vaulted ceilings create an open, airy feel through the dining and living areas, where a gas fireplace adds warmth and character. Two main-floor bedrooms feature walk-in closets, with a private 3/4 bath in the primary. A flex room and laundry with utility sink add versatility. Need extra room for guests? The lower level offers a guest bedroom with private 3/4 bath, family room, cedar closet, workshop/craft room and abundant storage. Step onto the deck overlooking green spaceâa peaceful setting for morning coffee or unwinding at the end of the day. Kinetico water system, new water heater and well-maintained HVAC complete the package.
Details
Maps
Contract Information
Status: Active
Contingency: None
Current Price: 450000
Original List Price: 450000
ListPrice: 450000
List Date: 2026-09-24
Owner is an Agent?: No
Auction?: No
General Property Information
Assoc Mgmt Co. Phone #: 651-437-8039
Association Fee Frequency: Monthly
Association Mgmt Co. Name: Keith Slavik
Common Wall: Yes
Lot Measurement: Acres
Manufactured Home?: No
Multiple PIDs?: No
New Development: No
Number of Fireplaces: 1
Waterfront YN: No
Year Built: 1998
Yearly/Seasonal: Yearly
Zoning: Residential-Single Family
Bedrooms: 3
Baths Total: 3
Bath Full: 1
Bath Three Quarters: 2
Main Floor Total SqFt: 1861
Above Grd Total SqFt: 1861
Below Grd Total SqFt: 1861
Total SqFt: 3722
Total Finished Sqft: 2938.00
FireplaceYN: Yes
Style: Twin Home
Foundation Size: 1861
Association Fee: 300
Garage Stalls: 2
Lot Dimensions: 112x730x22x141
Acres: 0.21
Assessment Pending: No
Location Tax and Other Information
House Number: 1724
Street Name: Carleton
Street Suffix: Drive
Postal City: Hastings
County: Dakota
State: MN
Zip Code: 55033
Complex/Dev/Subdivision: Wallin 6th Add
Assessments
Tax With Assessments: 1168
Building Information
Finished SqFt Above Ground: 1861
Finished SqFt Below Ground: 1077
Insurance Fee
Insurance Fee: 1634
Insurance Fee Frequency: Annually
Lease Details
Land Leased: Not Applicable
Miscellaneous Information
DP Resource: Yes
Homestead: Yes
Ownership
Fractional Ownership: No
Parking Characteristics
Garage Square Feet: 480
Public Survey Info
Range#: 17
Section#: 32
Township#: 115
Property Features
Accessible: Doors 36"+; Grab Bars In Bathroom
Air Conditioning: Central Air
Amenities Shared: Trail(s)
Amenities Unit: Ceiling Fan(s); Deck; Hardwood Floors; Kitchen Window; Main Floor Primary Bedroom; Porch; Vaulted Ceiling(s); Walk-In Closet
Association Fee Includes: Building Exterior; Hazard Insurance; Lawn Care; Outside Maintenance; Snow Removal
Construction Status: Previously Owned
Dining Room Description: Eat In Kitchen; Informal Dining Room
Existing Financing: Free and Clear
Exterior: Brick/Stone; Vinyl
Family Room Characteristics: Lower Level
Fireplace Characteristics: Gas Burning
Foundation: Concrete Block
Fuel: Natural Gas
Heating: Forced Air
Laundry: Main Level
Lock Box Type: Supra
Lot Description: Property Adjoins Public Land
Roof: Age 8 Years or Less
Sellers Terms: Cash; Conventional; VA
Sewer: City Sewer/Connected
Special Search: All Living Facilities on One Level; Main Floor Bedroom; Main Floor Laundry; Main Floor Primary
Stories: One
Townhouse Characteristics: End Unit; Street-Level
Water: City Water/Connected
Room Information
| Room Name | Dimensions | Level |
| Dining Room | 13x9 | Main |
| Family Room | 19x16 | Lower |
| First (1st) Bedroom | 16x14 | Main |
| Flex Room | 14x13 | Main |
| Kitchen | 13x10 | Main |
| Living Room | 19x16 | Main |
| Second (2nd) Bedroom | 13x12 | Main |
| Third (3rd) Bedroom | 12x12 | Lower |
| Other | 12x12 | Lower |
Listing Office: InMotion Realty
Last Updated: October - 11 - 2026

The data relating to real estate for sale on this web site comes in part from the Broker Reciprocity SM Program of the Regional Multiple Listing Service of Minnesota, Inc. The information provided is deemed reliable but not guaranteed. Properties subject to prior sale, change or withdrawal. ©2026 Regional Multiple Listing Service of Minnesota, Inc All rights reserved.
Tuesday 13th of October 2026 08:52 AM

218-998-4400
Mohagen Real Estate


Let's Connect

Mohagen Real Estate
sue@MohagenRealEstate.com
Office: 218-998-4400
Cell: 218-731-7376

Mohagen Real Estate is licensed in the State of Minnesota