1724 Summit Avenue, Minneapolis, MN 55403 (MLS# 7080935)
$1,655,000
Minneapolis, MN 55403
MLS# 7080935
4 beds | 7 baths | 7709 sqft
1 / 57
Open House (05/31/2026 - 12:00 pm - 2:00 pm)
Property Description
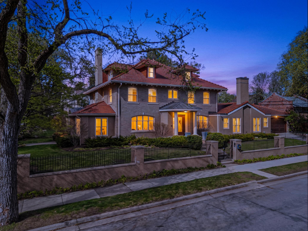
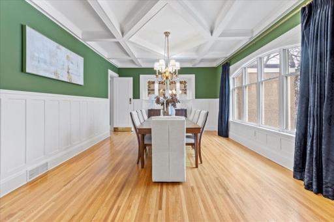
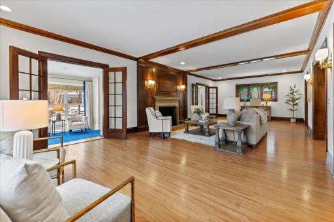
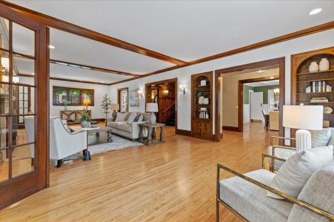
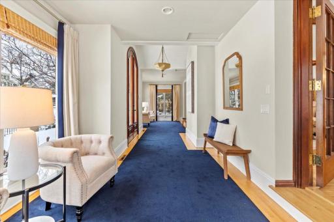
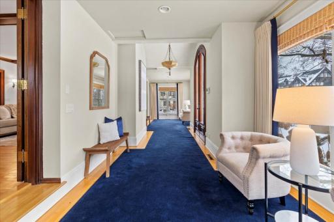
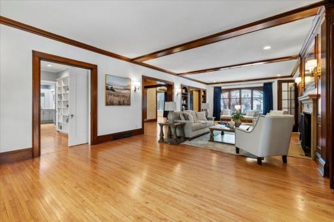
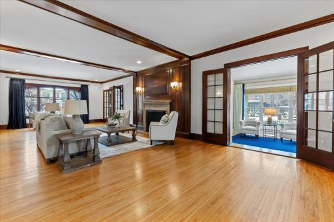
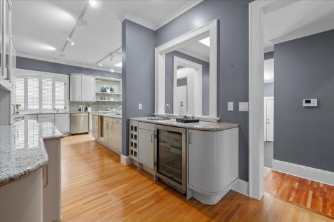
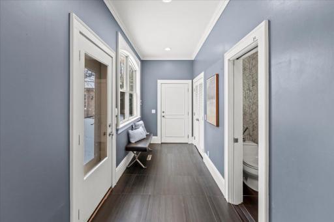
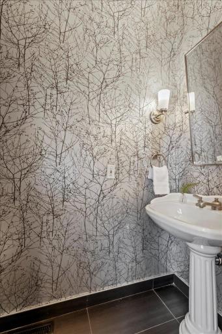
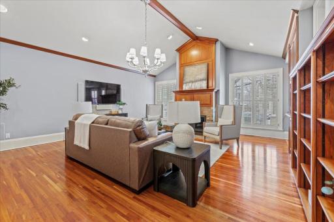
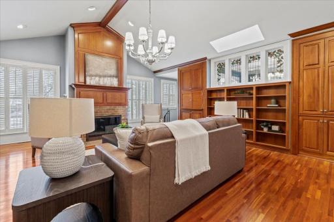
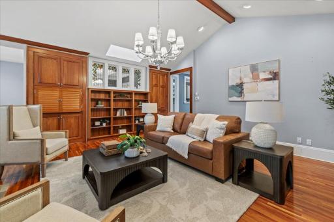
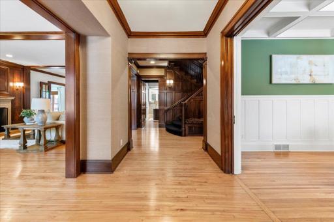
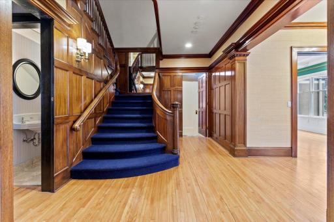
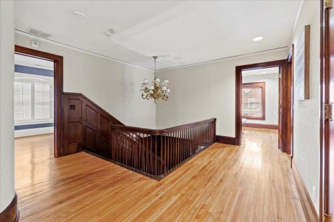
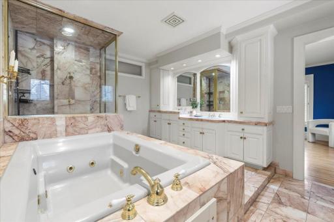
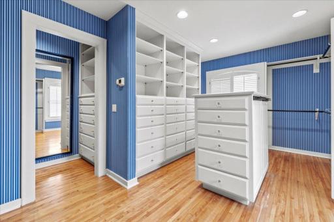
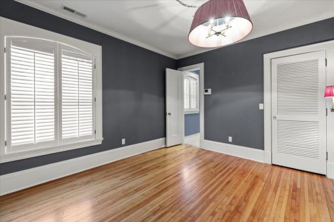
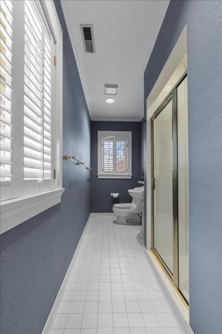
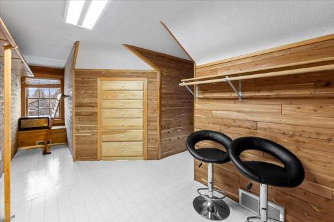
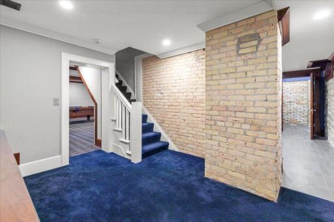
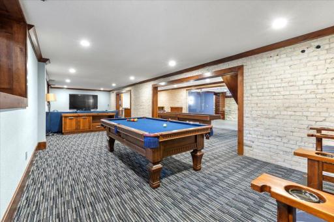
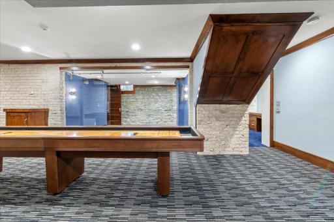
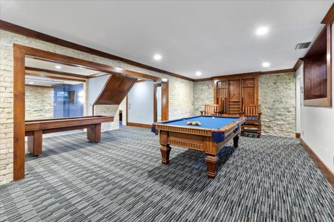
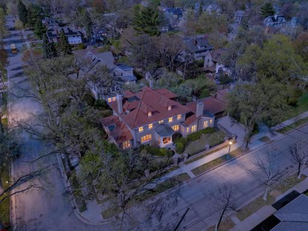
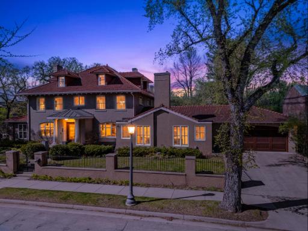
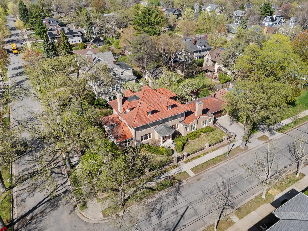
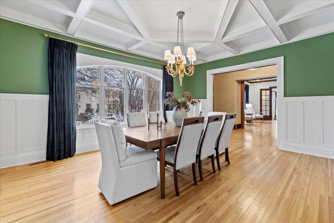
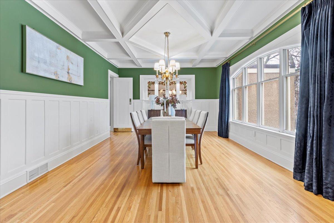
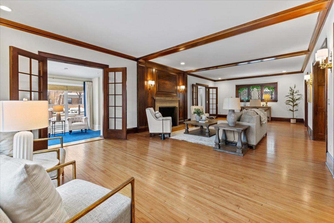
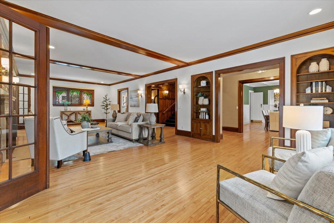
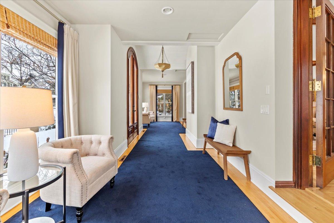
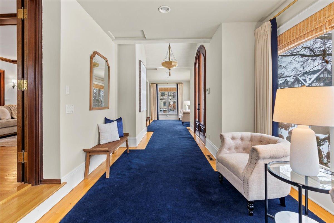
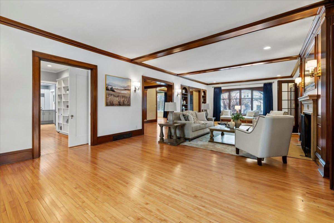
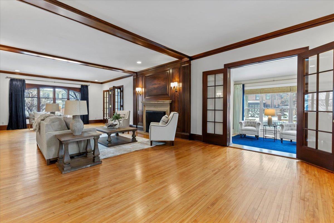
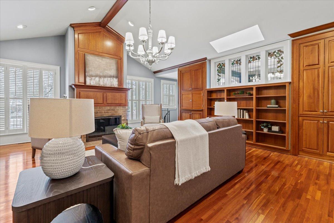
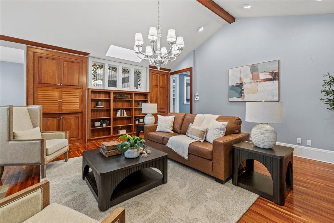
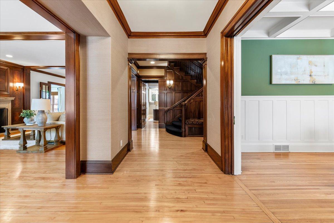
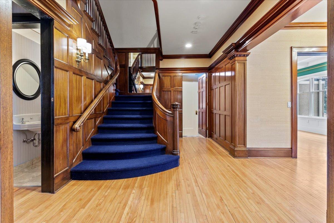
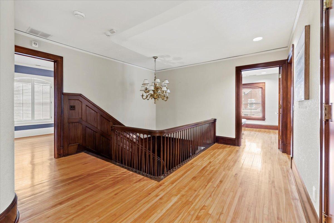
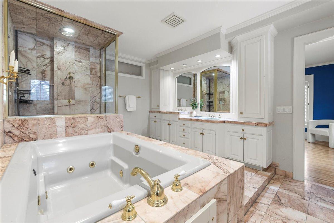
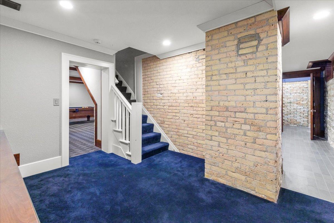
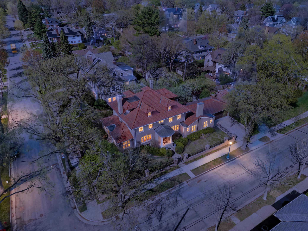
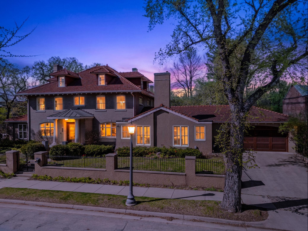
Be a part of this story. The story of 1724 Summit Ave is really the story of how Lowry Hill evolved from a wooded ridge above downtown into Minneapolisâ old-money mansion district. Built in 1907, at the height of Lowry Hillâs development, the home reflects an era when Minneapolis milling, lumber, railroad, and finance fortunes were transforming the neighborhood. Summit Avenue became a showcase street for prominent families building architect-designed homes on elevated, tree-lined land near downtown. What makes 1724 Summit especially representative of the period is its scale and craftsmanship. Original mahogany millwork, a grand staircase, fireplaces, sunrooms, and formal entertaining spaces reflect the hallmarks of early-20th-century high end Minneapolis architecture. The home was designed not only as a residence, but as a setting for entertaining and prosperity. In 1907, Minneapolis was one of the wealthiest cities in America per capita, fueled by flour milling and timber. Developers like Thomas Lowry transformed the area west of downtown into an elite enclave known for its grand homes and prestigious reputation. Unlike many historic mansions that were later divided or demolished, 1724 Summit remains an intact single-family estate, a rarity for a 7,600+ square-foot home of this era. The modern real-estate story reflects growing appreciation for preserved âlegacy homesâ near the cityâs urban core. Today, 1724 Summit stands out for its rare combination of scale, original craftsmanship, and prestigious historic location. Homes with this level of millwork, room volume, historic character, and proximity to Lake of the Isles and Kenwood are increasingly scarce. Architecturally, the home bridges Victorian and emerging Edwardian design, blending formal entertaining spaces and handcrafted detail with brighter rooms and more open gathering areas. Its prominent corner setting at Summit and Knox further reinforced its original status and presence within Lowry Hill.
Details
Maps
Contract Information
Status: Active
Contingency: None
Current Price: 1655000
Original List Price: 1655000
ListPrice: 1655000
List Date: 2026-05-26
Owner is an Agent?: No
Auction?: No
General Property Information
Common Wall: No
Lot Measurement: Acres
Manufactured Home?: No
Multiple PIDs?: No
New Development: No
Number of Fireplaces: 3
Waterfront Present: No
Year Built: 1907
Yearly/Seasonal: Yearly
Zoning: Residential-Single Family
Bedrooms: 4
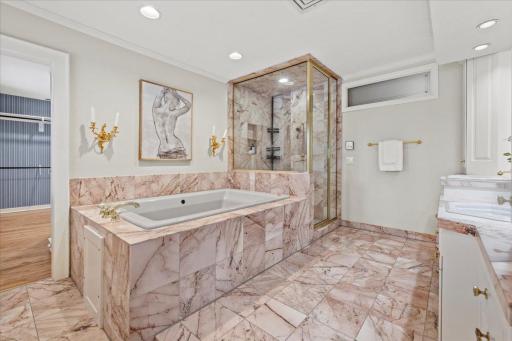
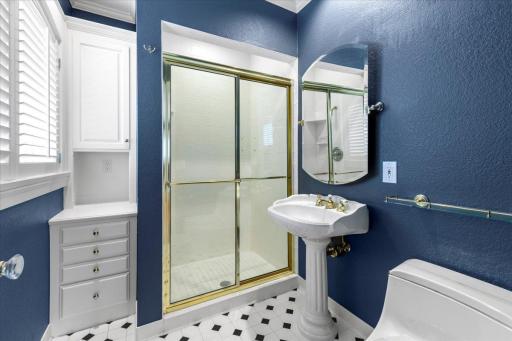
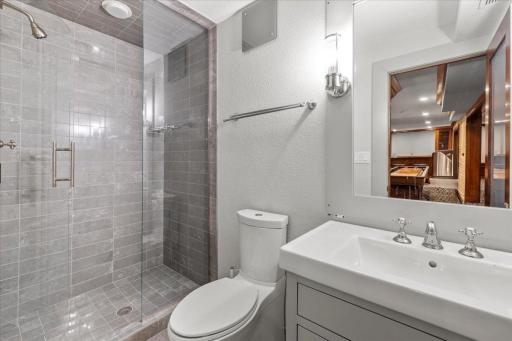
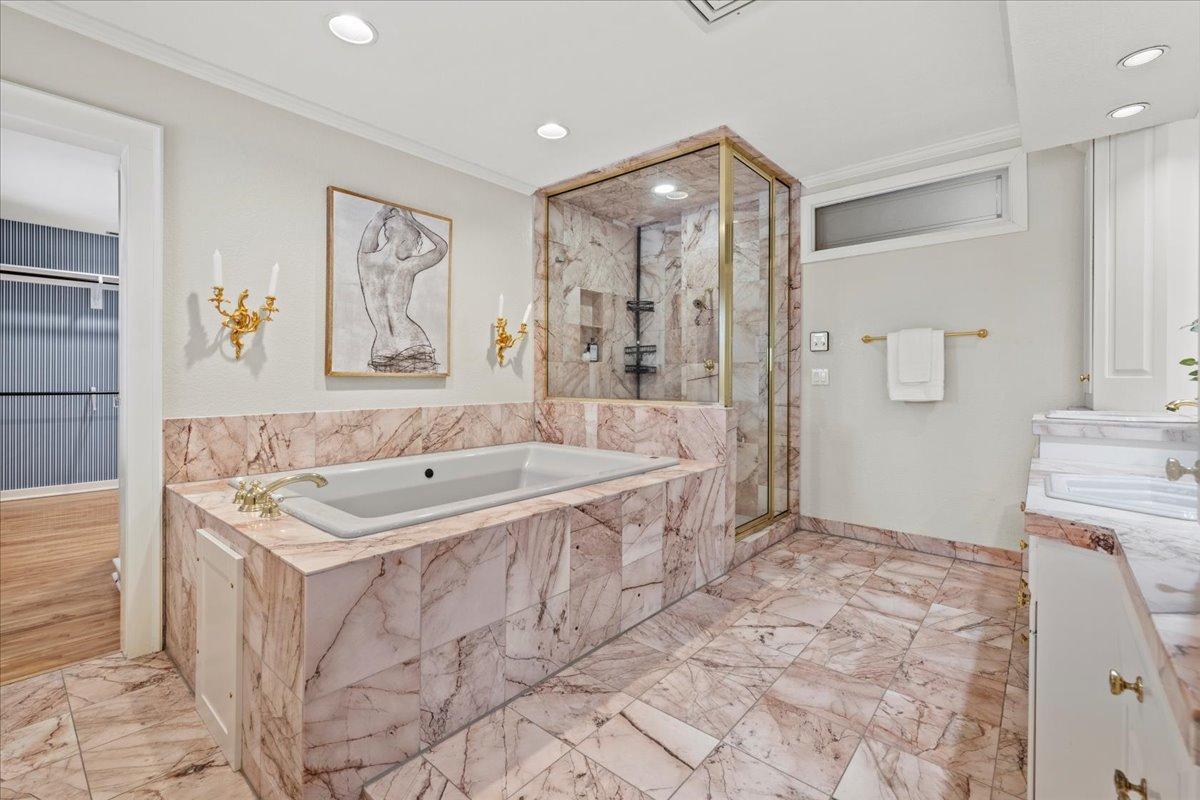
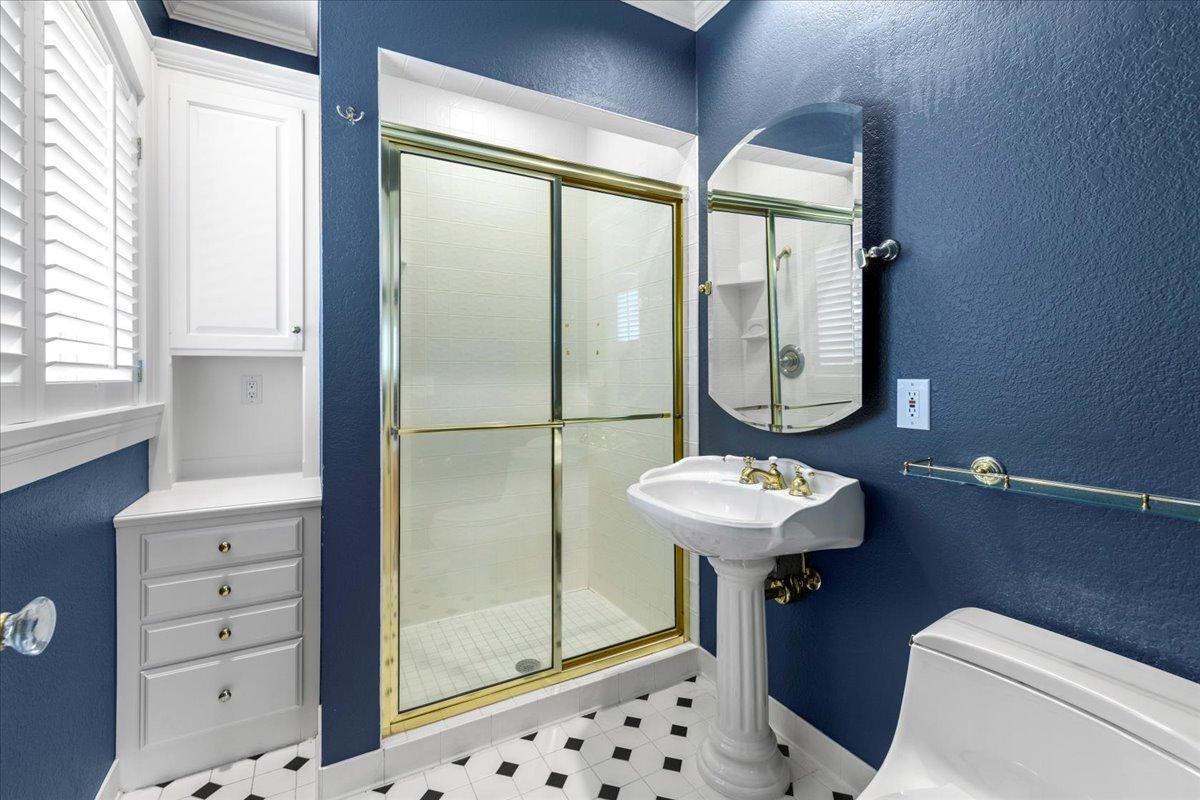
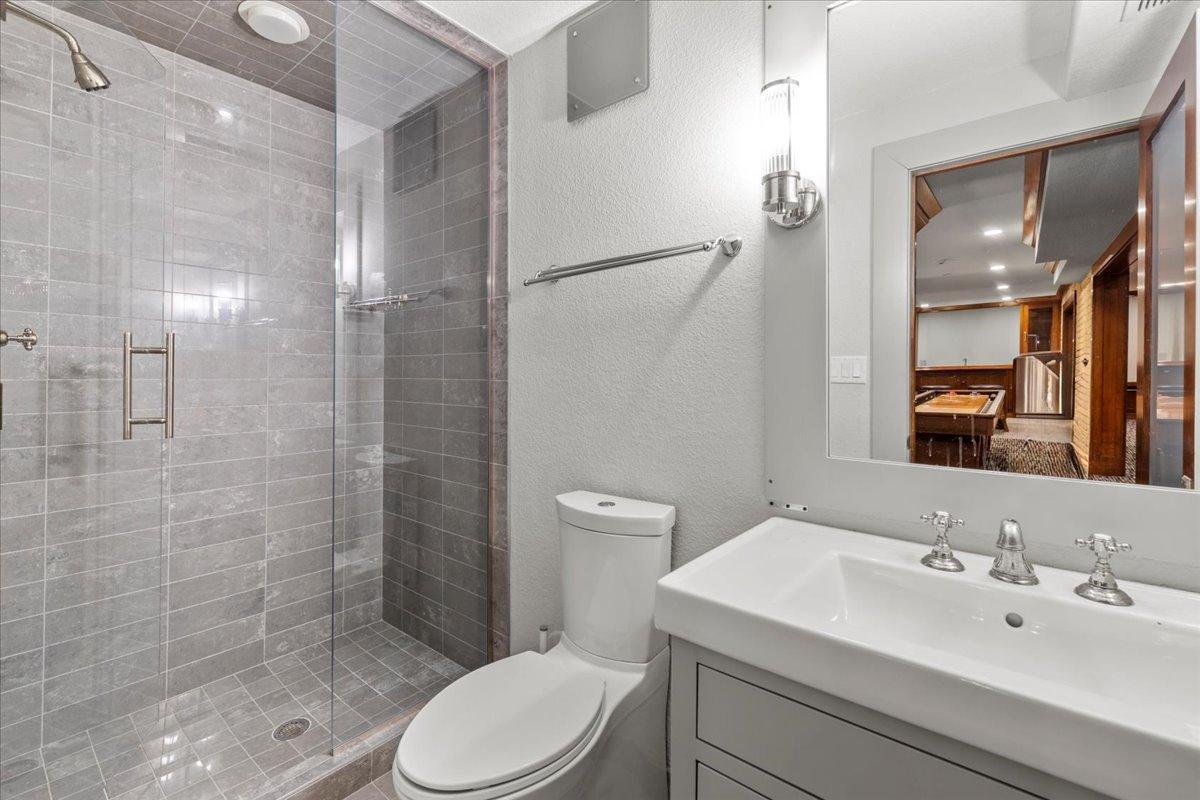
Baths Total: 7
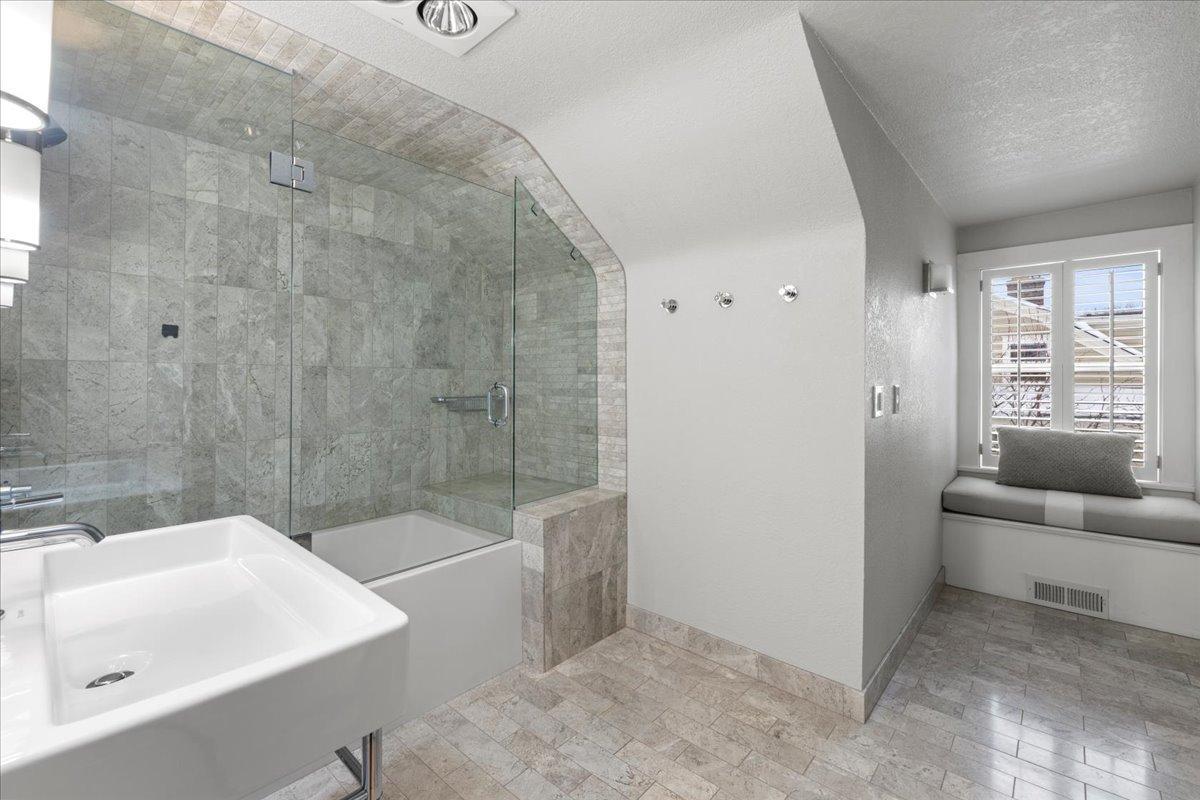
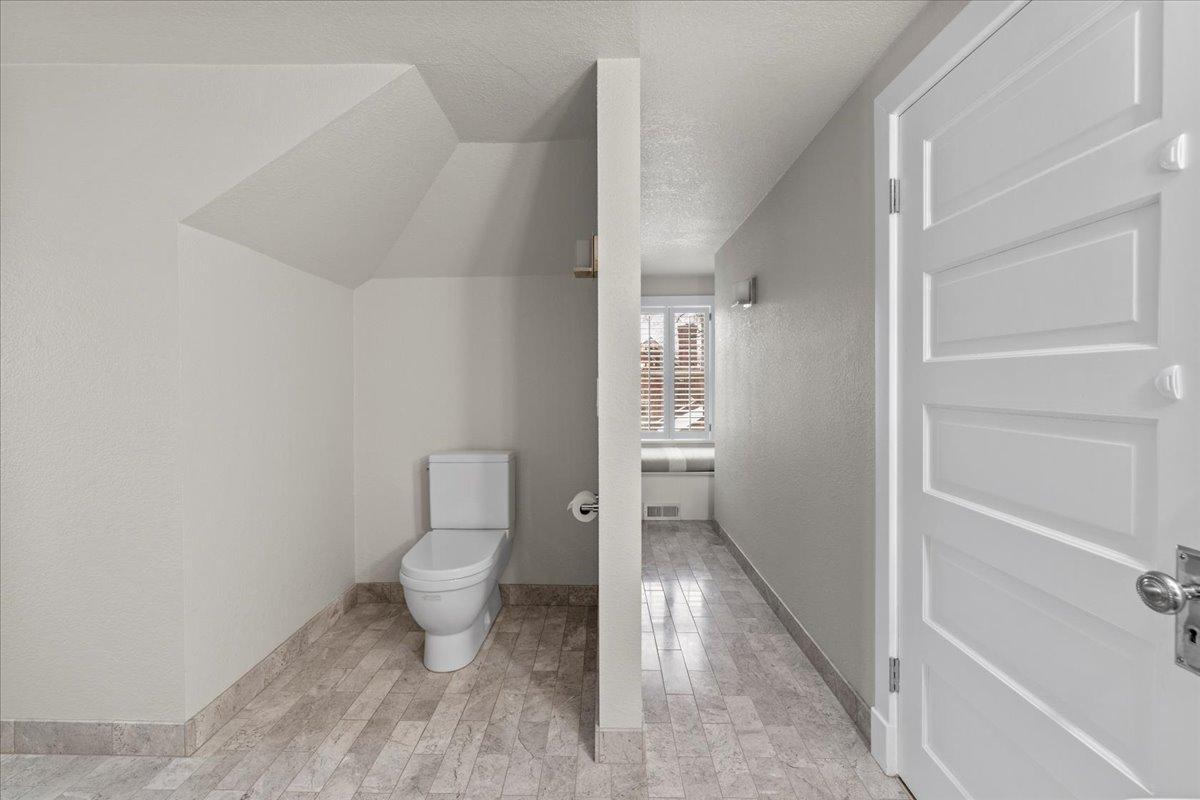
Bath Full: 2
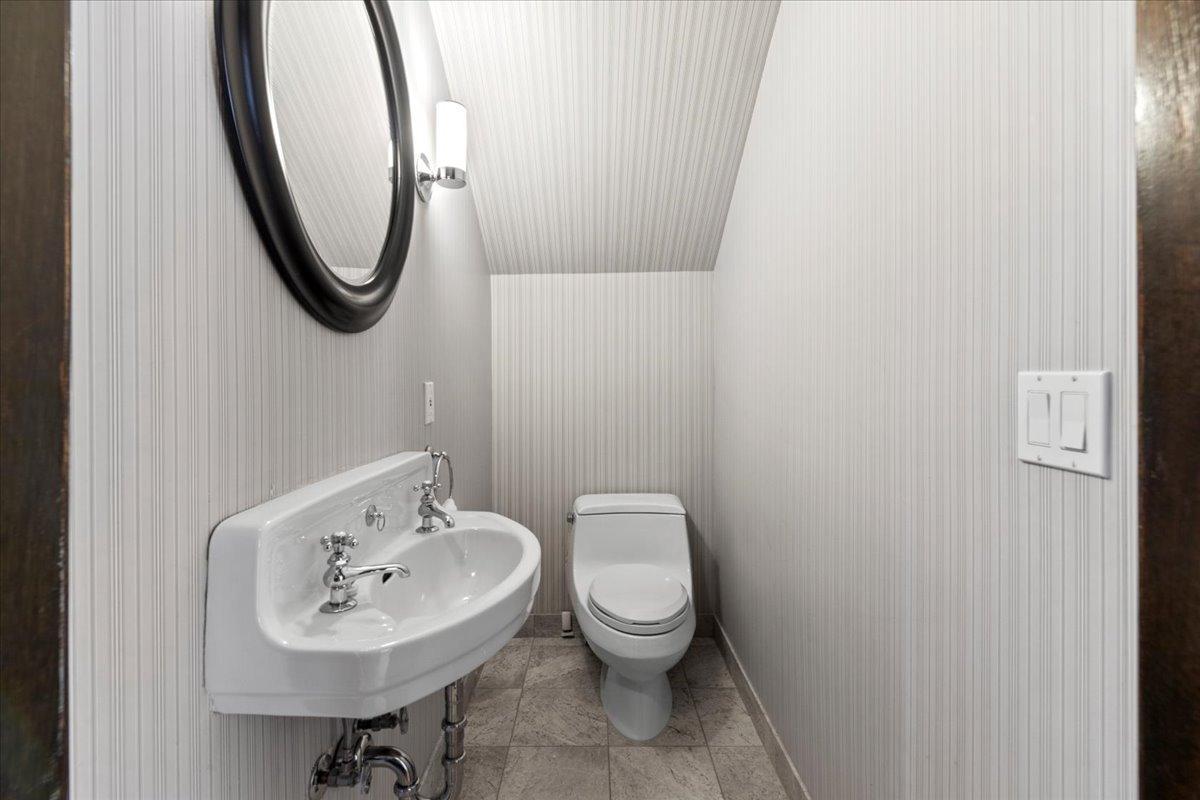
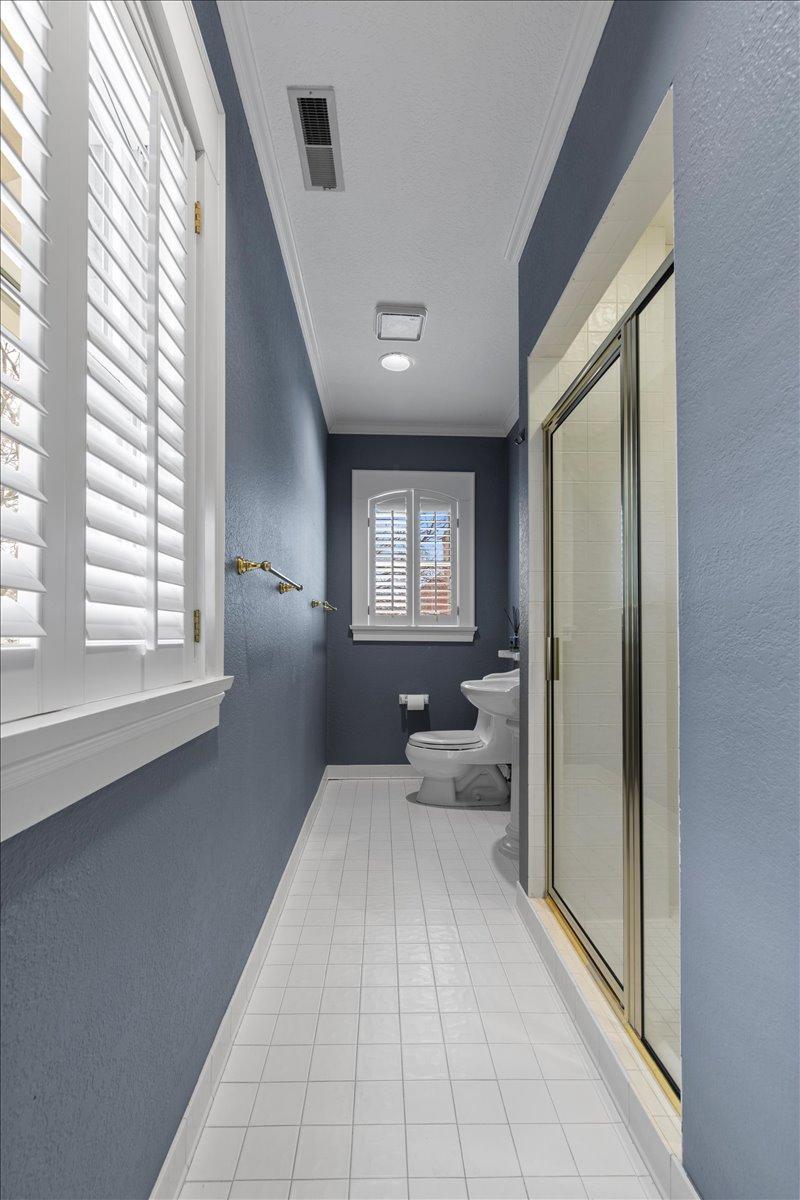
Bath Three Quarters: 3
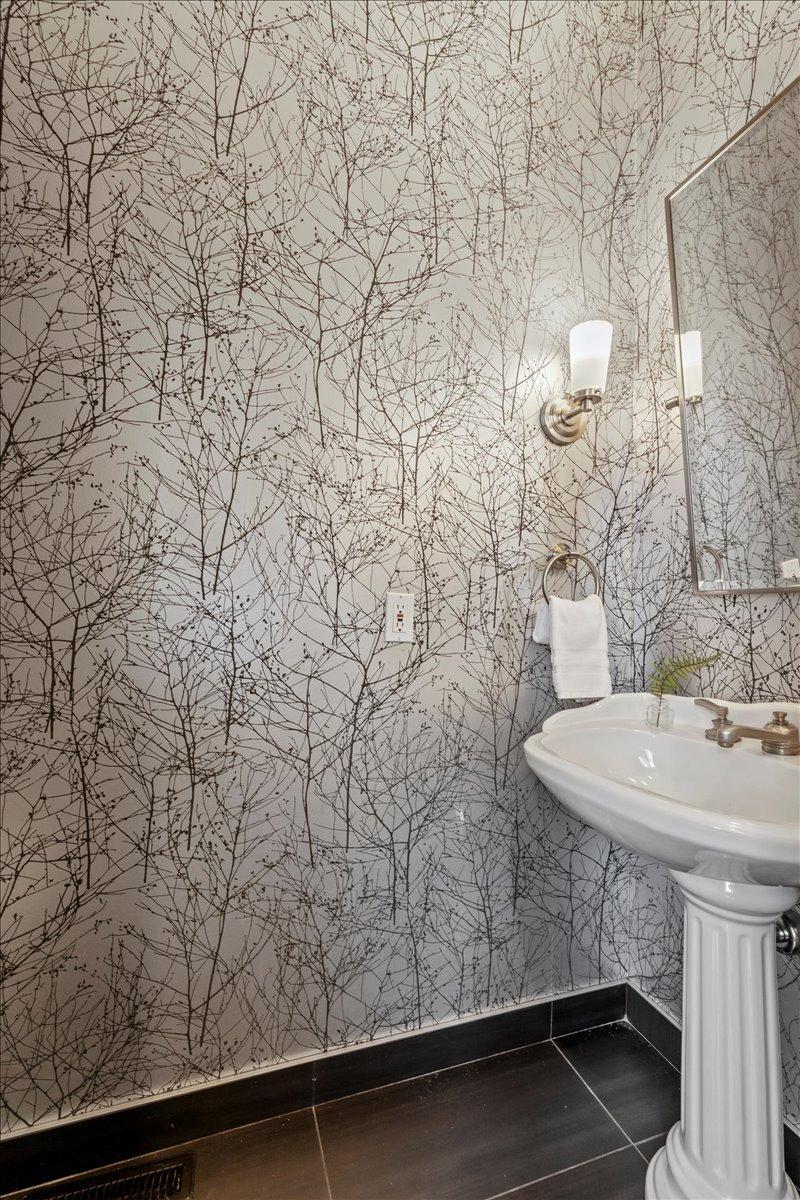
Bath Half: 2
Main Floor Total SqFt: 3124
Above Grd Total SqFt: 5875
Below Grd Total SqFt: 1834
Total SqFt: 7709
Total Finished Sqft: 7639.00
FireplaceYN: Yes
Style: (SF) Single Family
Foundation Size: 1864
Garage Stalls: 2
Lot Dimensions: 77 x 135
Acres: 0.24
Assessment Pending: No
Location Tax and Other Information
House Number: 1724
Street Name: Summit
Street Suffix: Avenue
Postal City: Minneapolis
County: Hennepin
State: MN
Zip Code: 55403
Complex/Dev/Subdivision: Greens 5th Add
Assessments
Tax With Assessments: 36673.44
Basement
Foundation Dimensions: 41 x 37
Building Information
Finished SqFt Above Ground: 5875
Finished SqFt Below Ground: 1764
Lease Details
Land Leased: Not Applicable
Miscellaneous Information
Homestead: No
Ownership
Fractional Ownership: No
Parking Characteristics
Garage Dimensions: 30 x 23
Garage Square Feet: 690
Public Survey Info
Range#: 24
Section#: 28
Township#: 29
Property Features
Accessible: None
Air Conditioning: Central Air
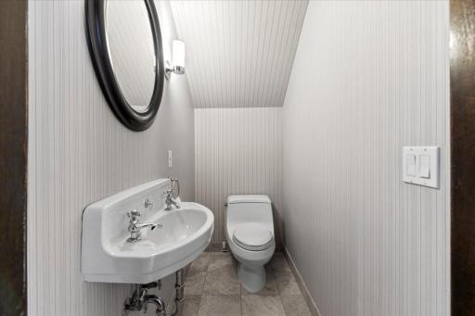
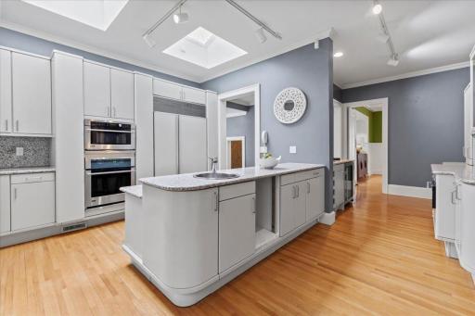
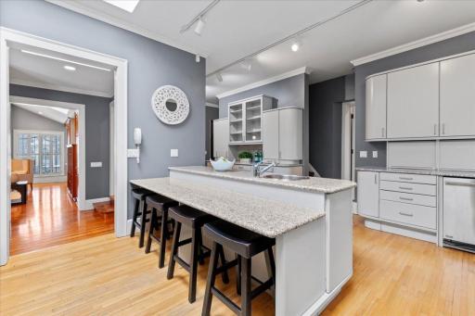
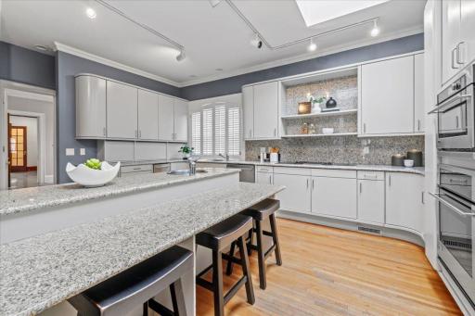
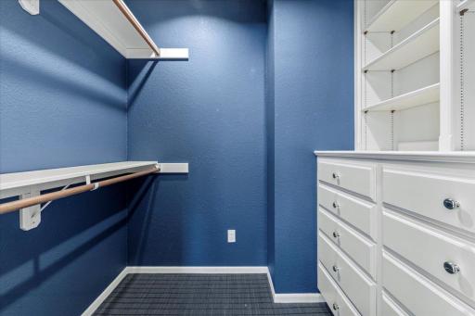
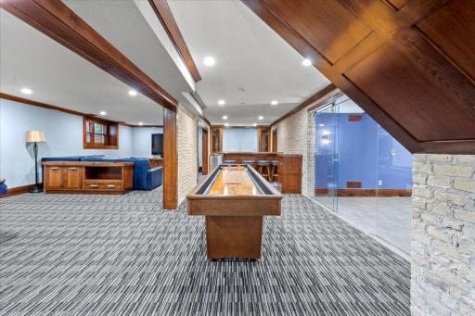
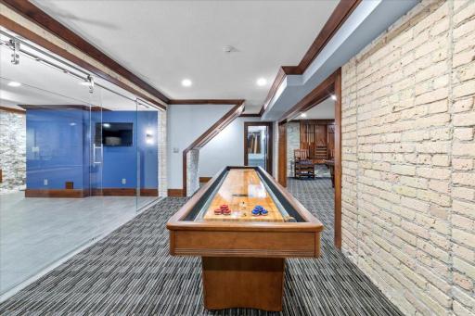
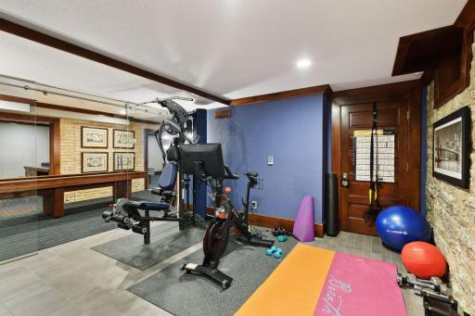
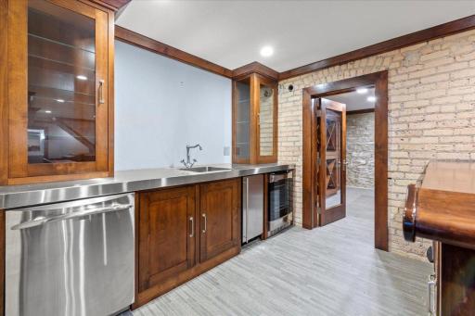
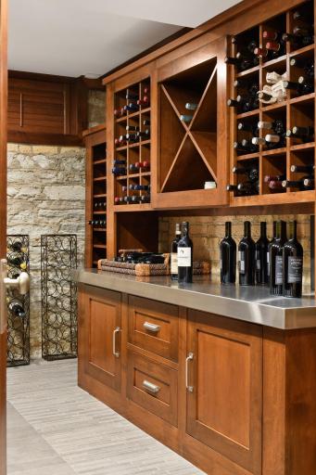
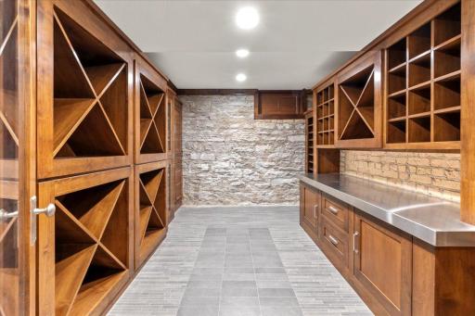
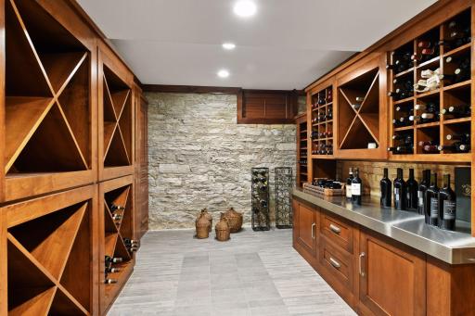
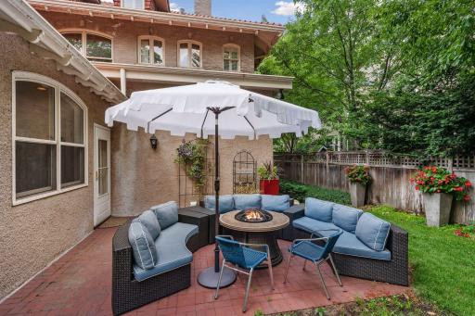
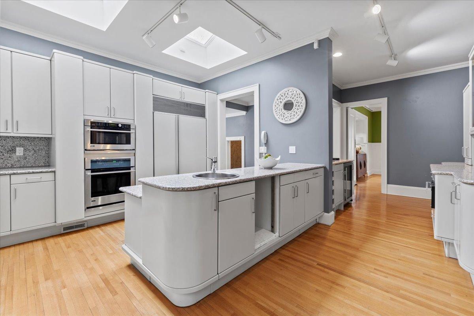
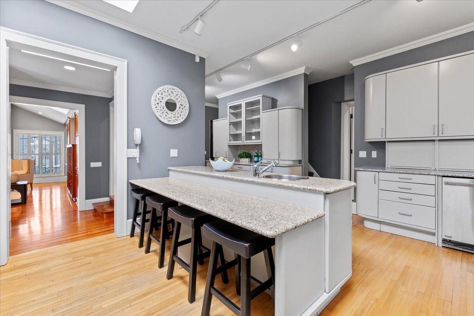
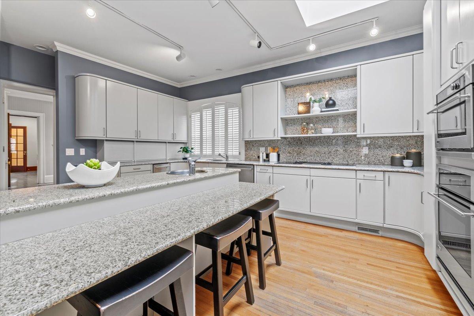
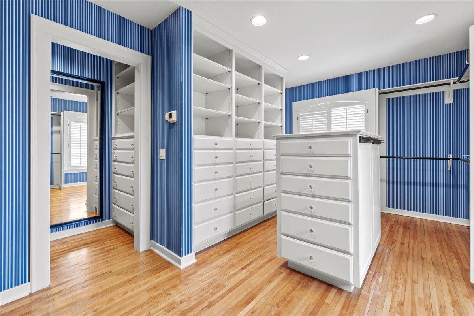
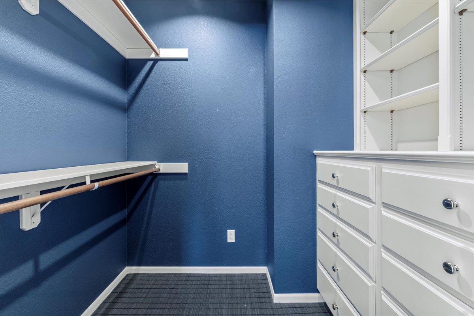
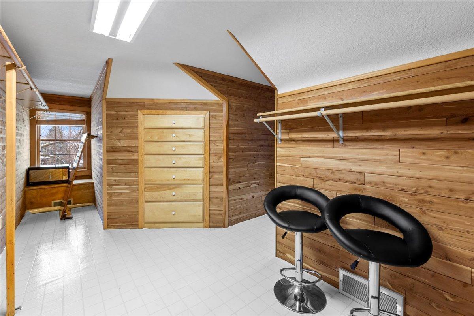
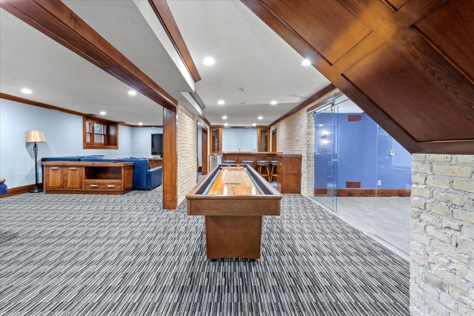
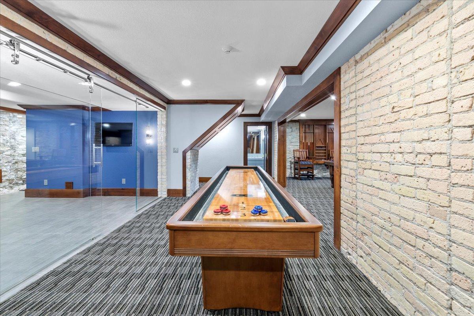
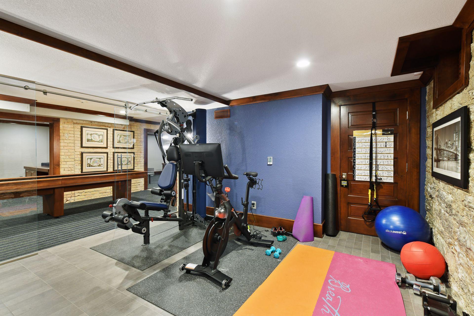
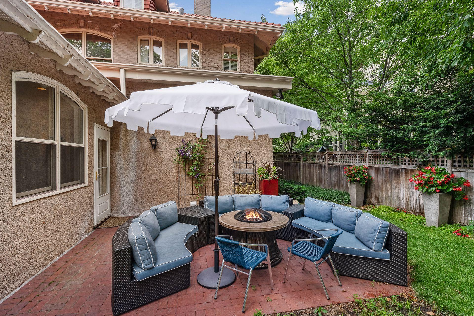
Amenities Unit: Exercise Room; In-Ground Sprinkler; Kitchen Center Island; Natural Woodwork; Patio; Skylight; Sun Room; Walk-In Closet; Wet Bar
Basement: Full
Construction Status: Previously Owned
Dining Room Description: Separate/Formal Dining Room
Electric: 200+ Amp Service
Exterior: Brick/Stone
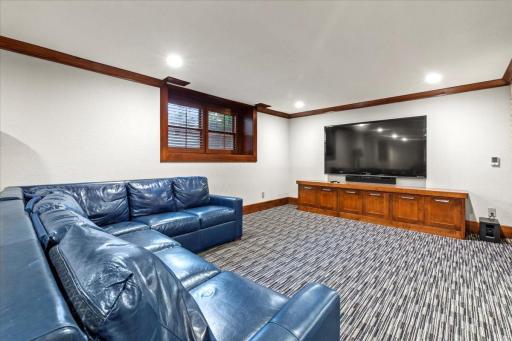
Family Room Characteristics: 2 or More; Entertainment/Media Center; Family Room; Great Room; Main Level
Fencing: Full
Fireplace Characteristics: Wood Burning
Foundation: Brick/Mortar
Fuel: Natural Gas
Heating: Forced Air
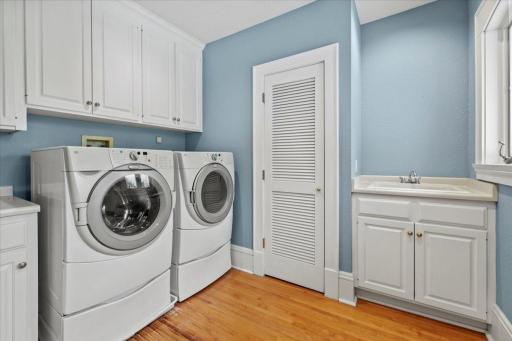
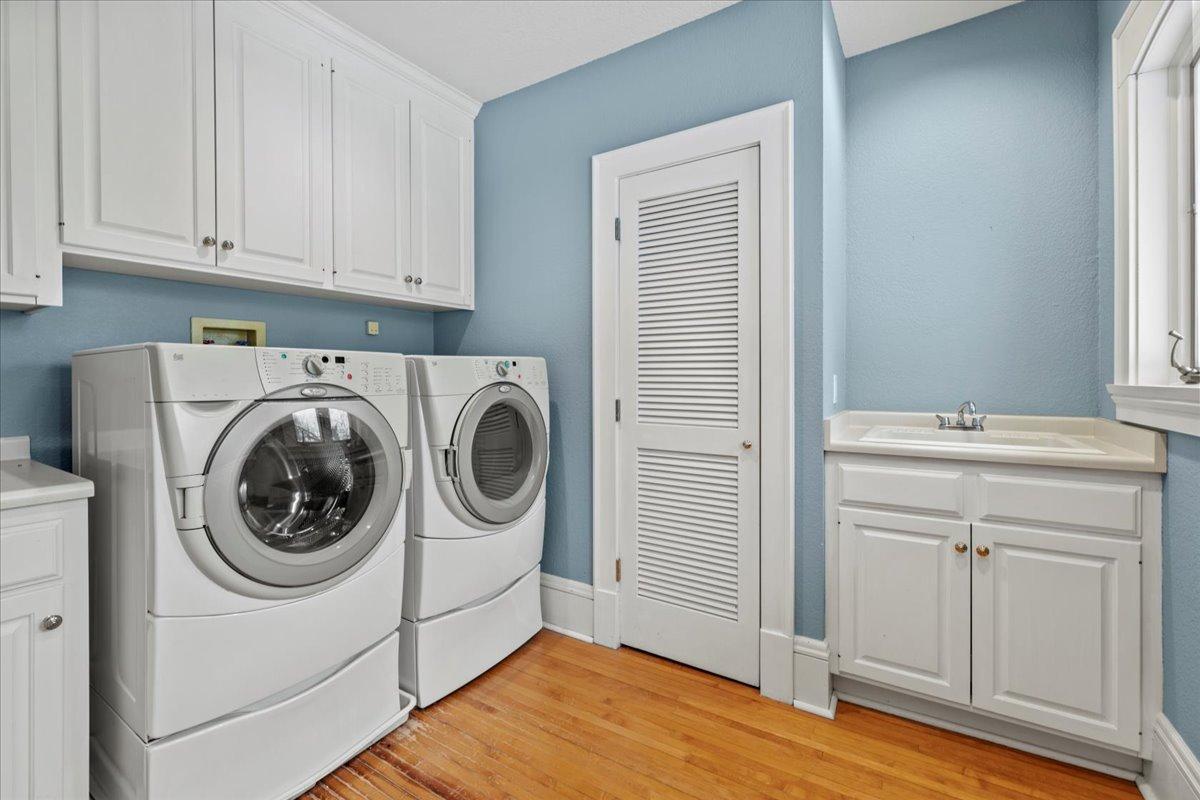
Laundry: Upper Level
Sellers Terms: Cash; Contract for Deed; Conventional
Sewer: City Sewer/Connected
Stories: More Than 2 Stories
Water: City Water/Connected
Room Information
| Room Name | Dimensions | Level |
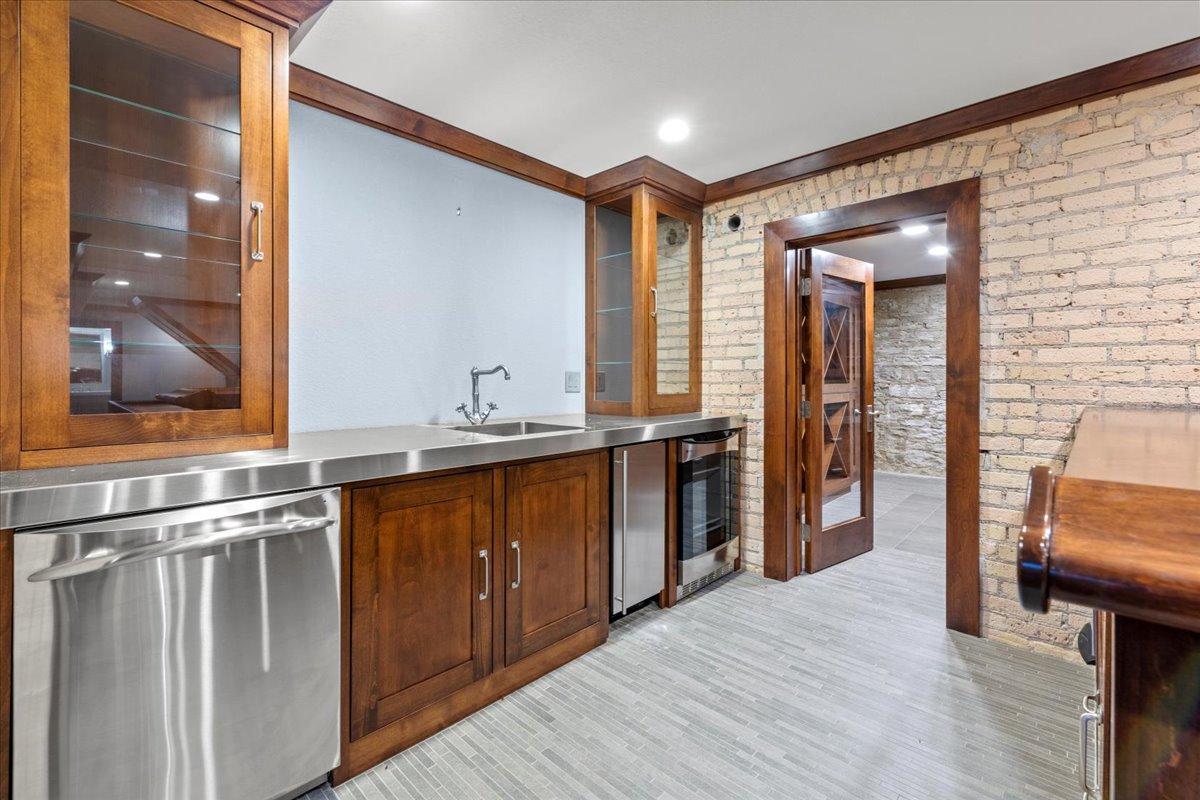
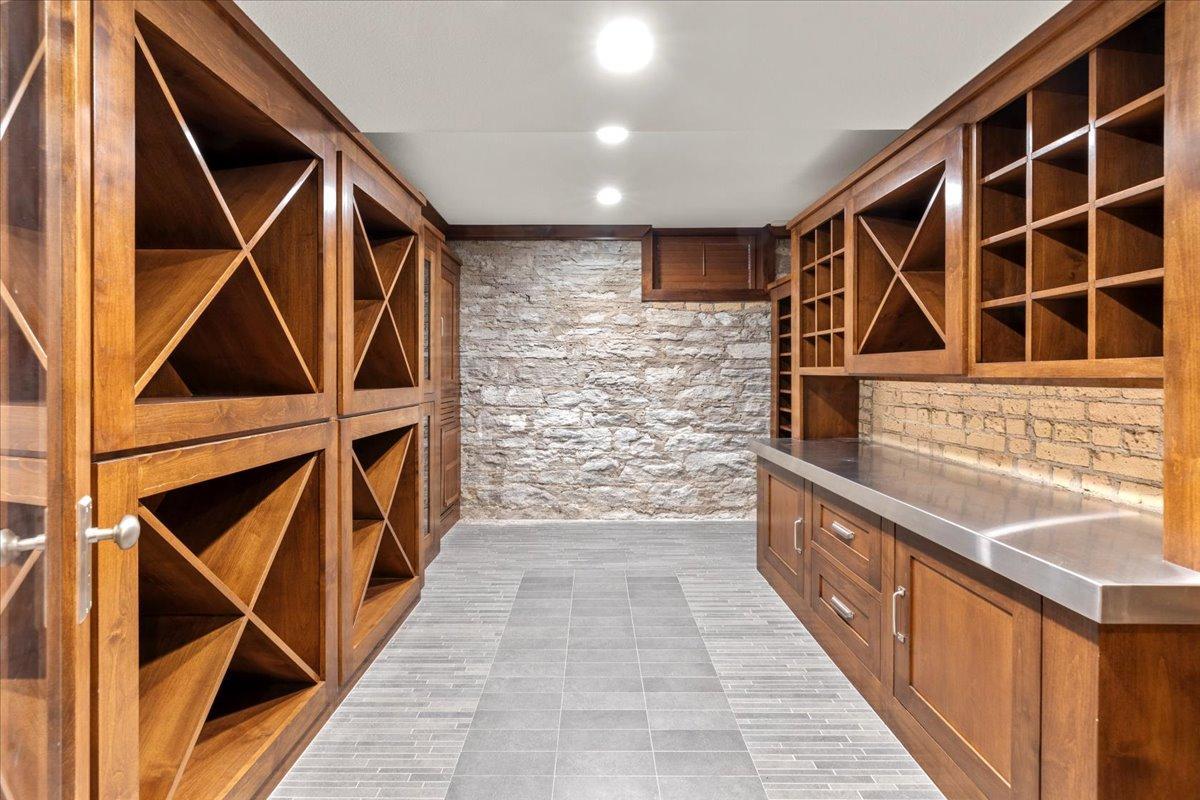
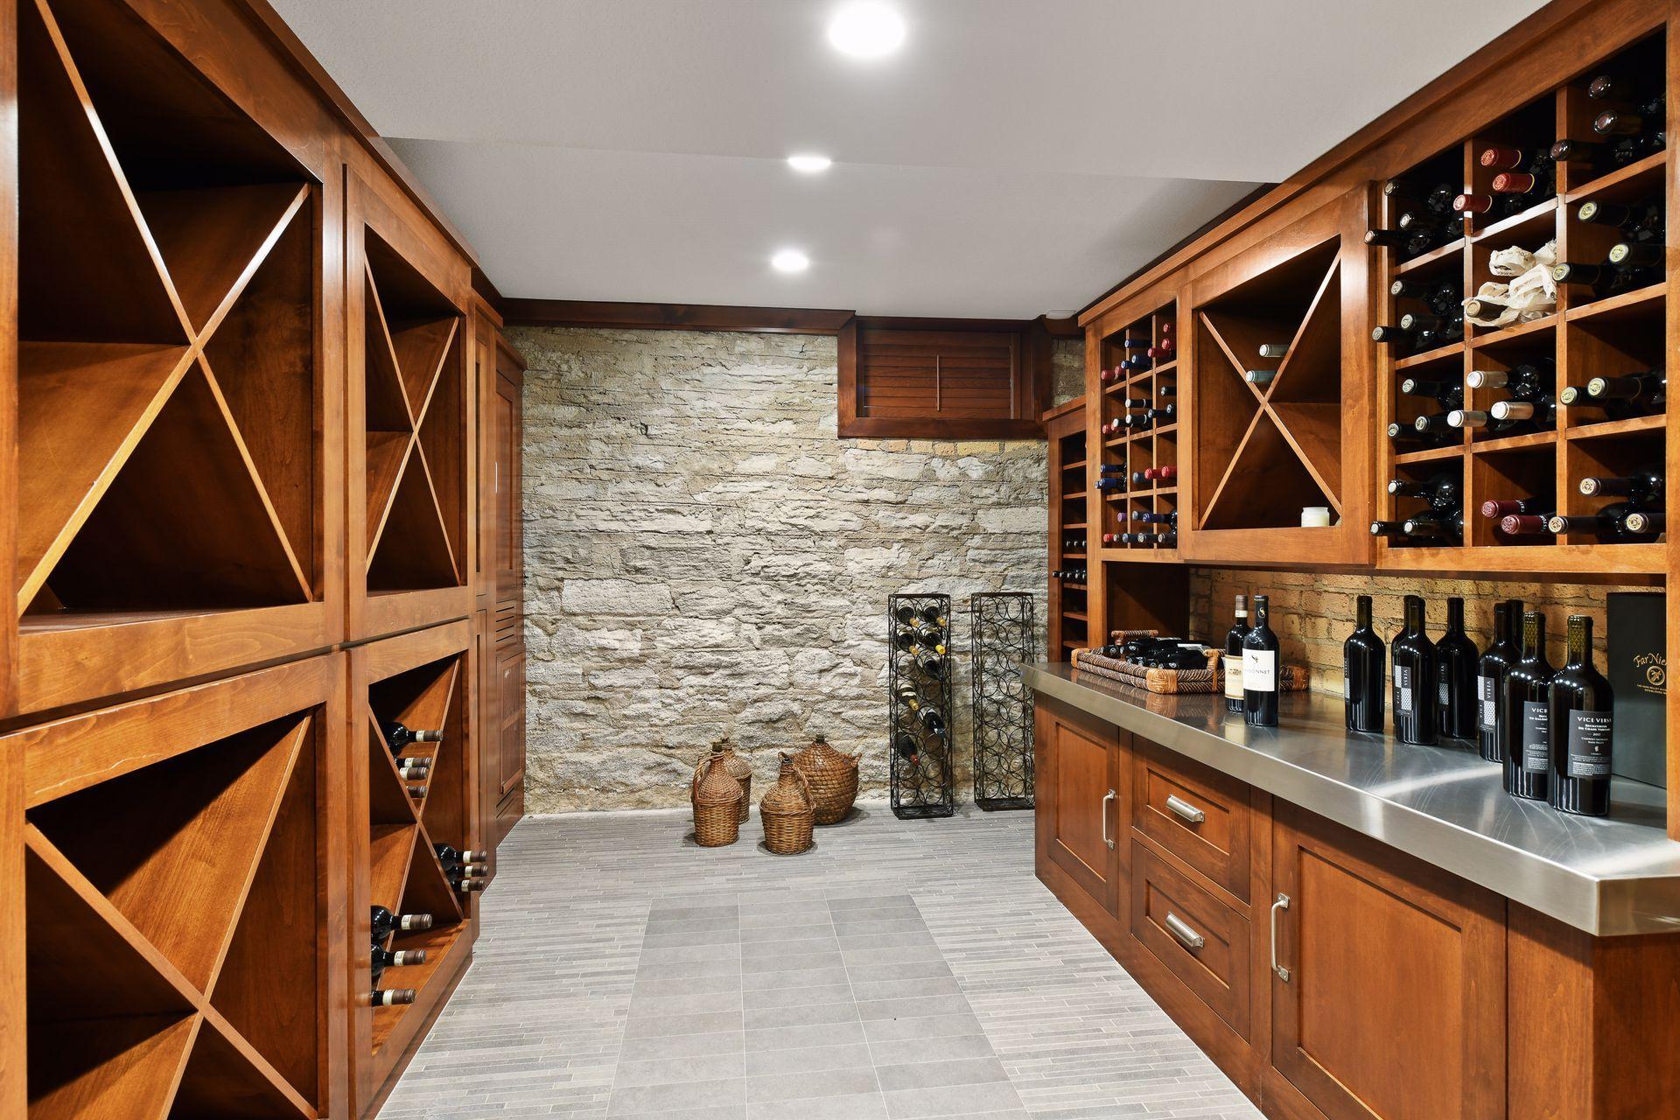
| Bar/Wet Bar Room | 18 x 11 | Lower |
| Dining Room | 18 x 14 | Main |
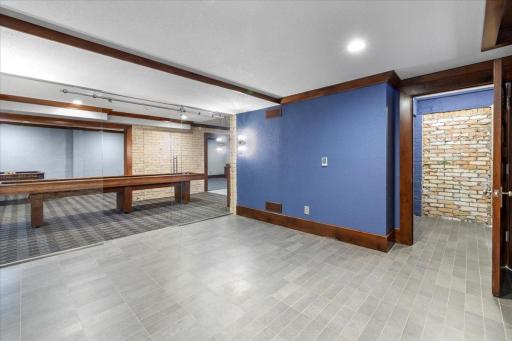
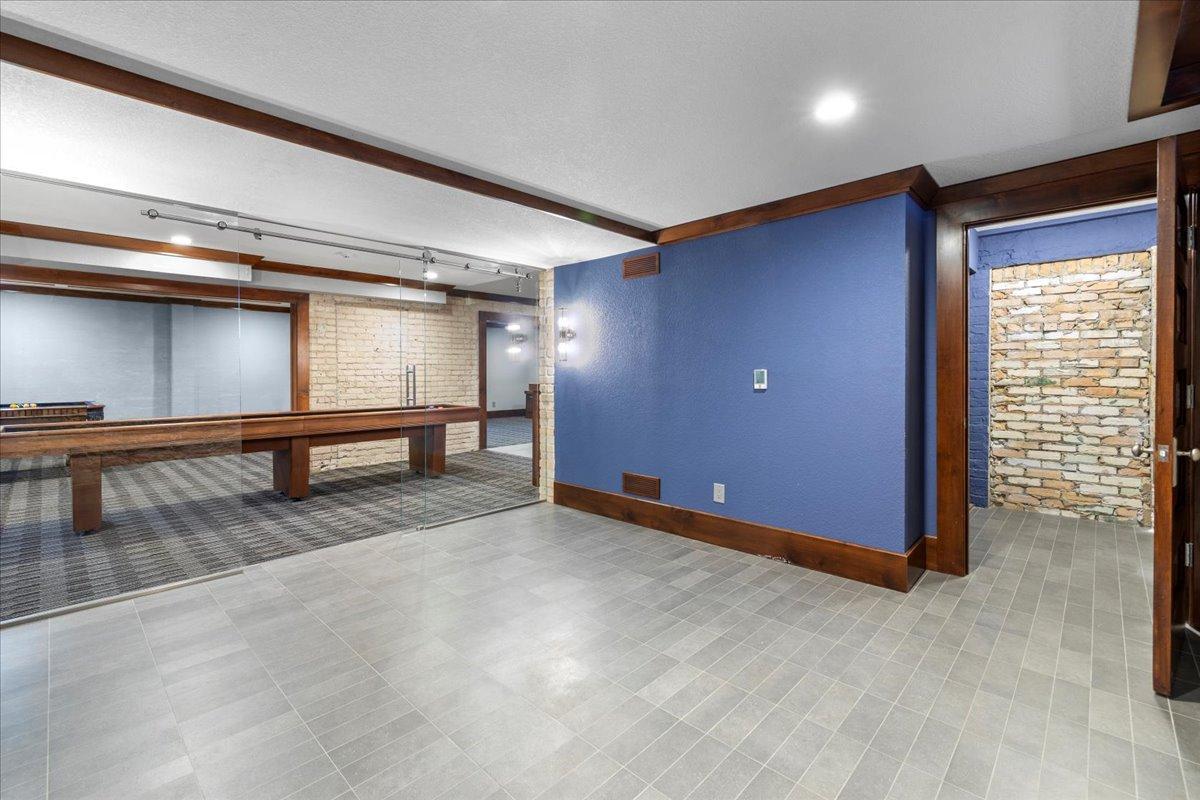
| Exercise Room | 13 x 11 | Lower |
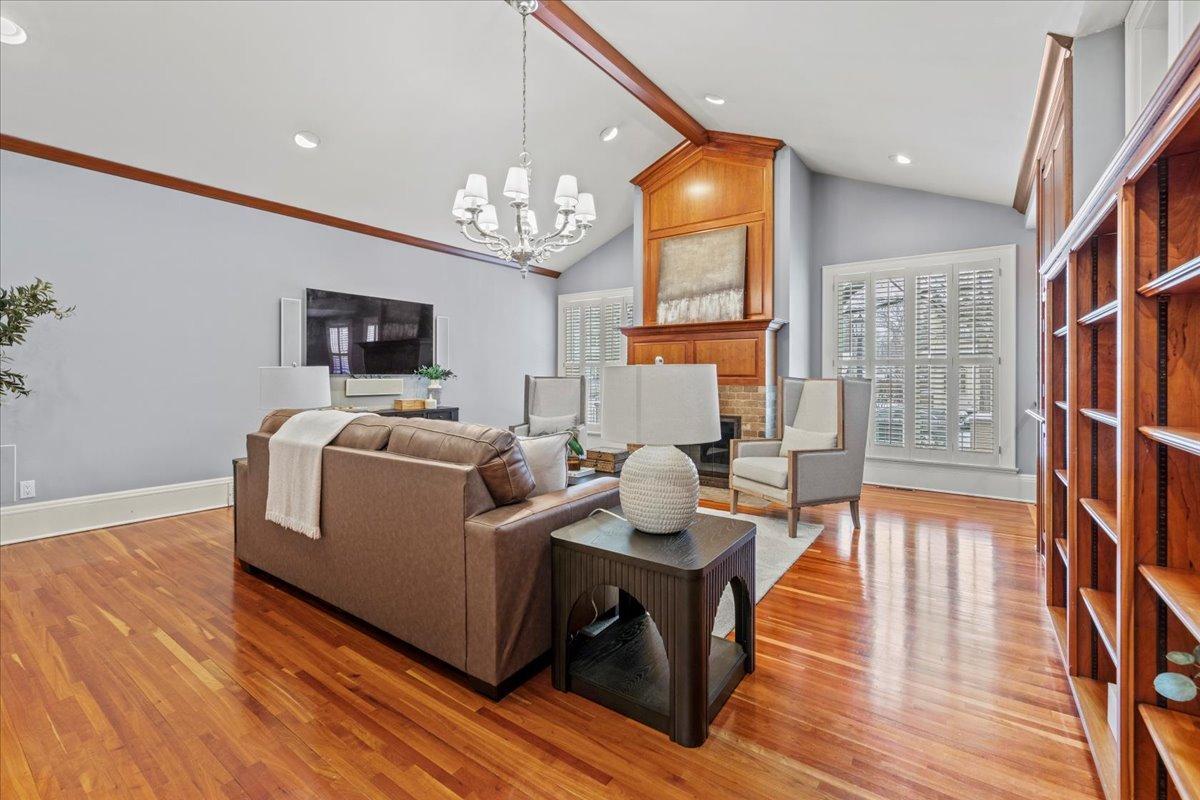
| Family Room | 22 x 18 | Main |
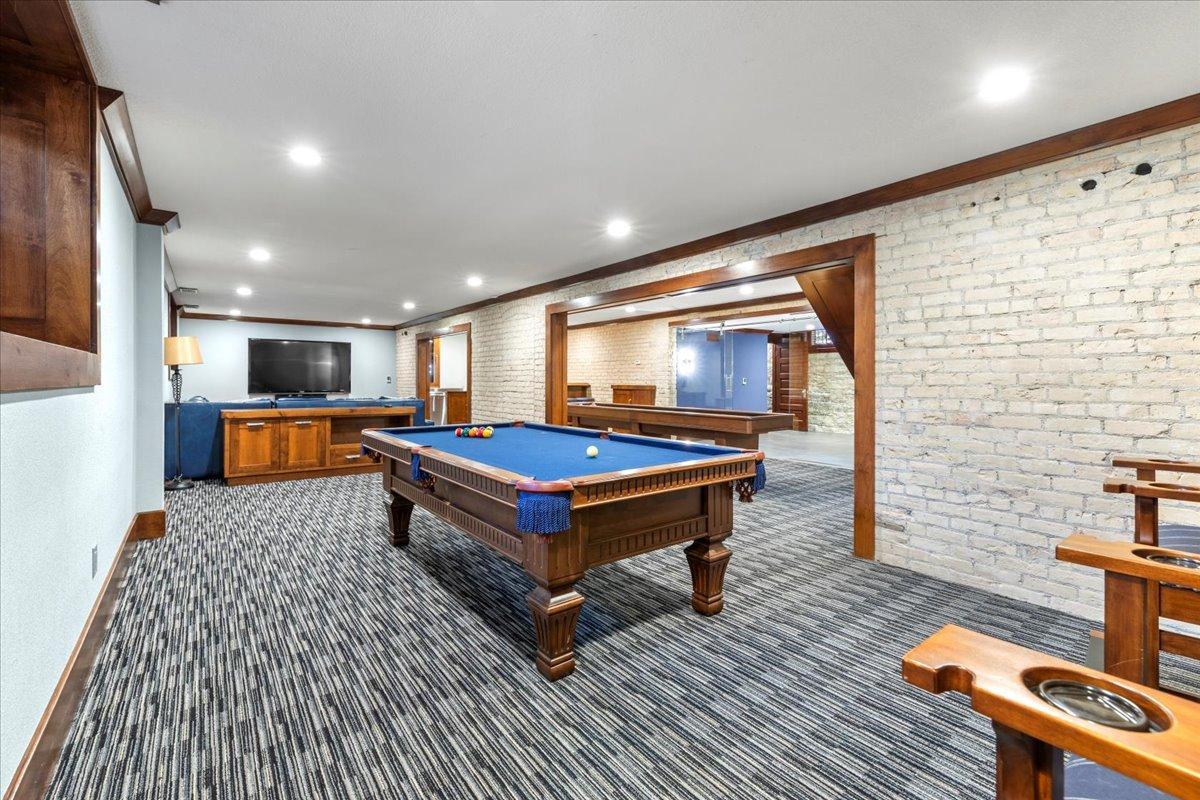
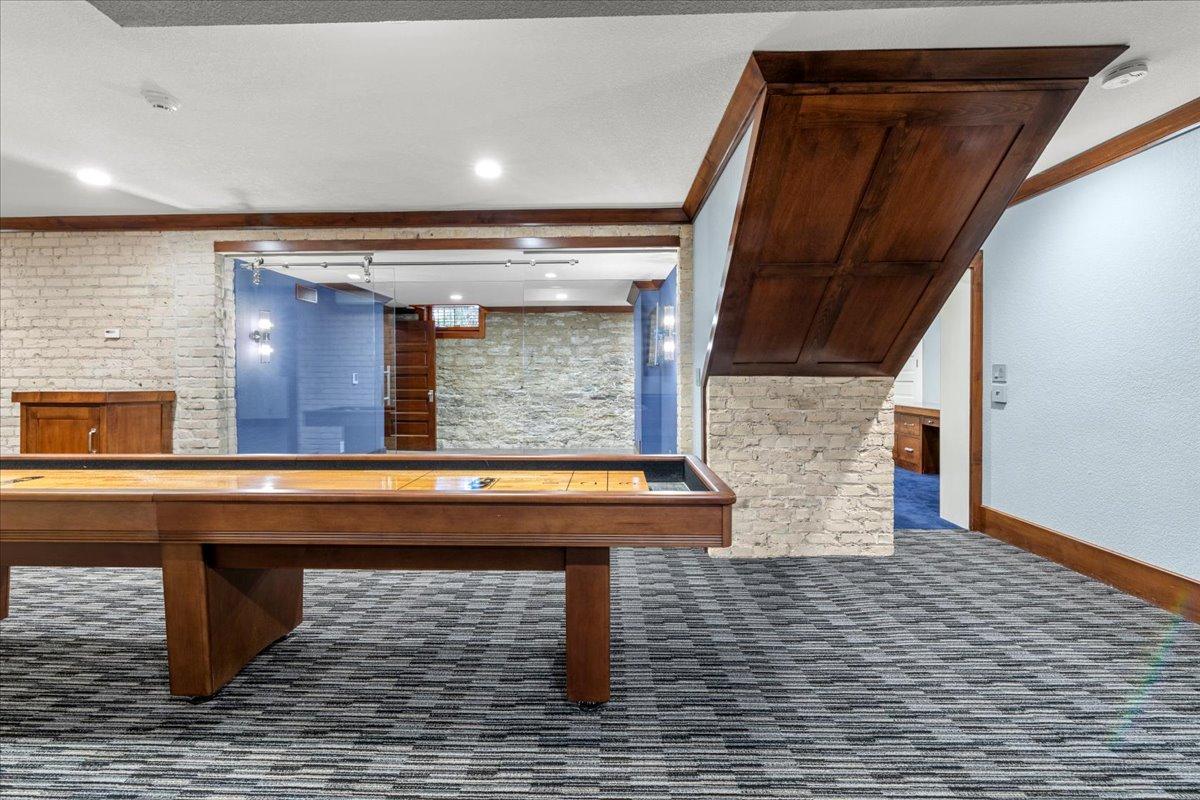
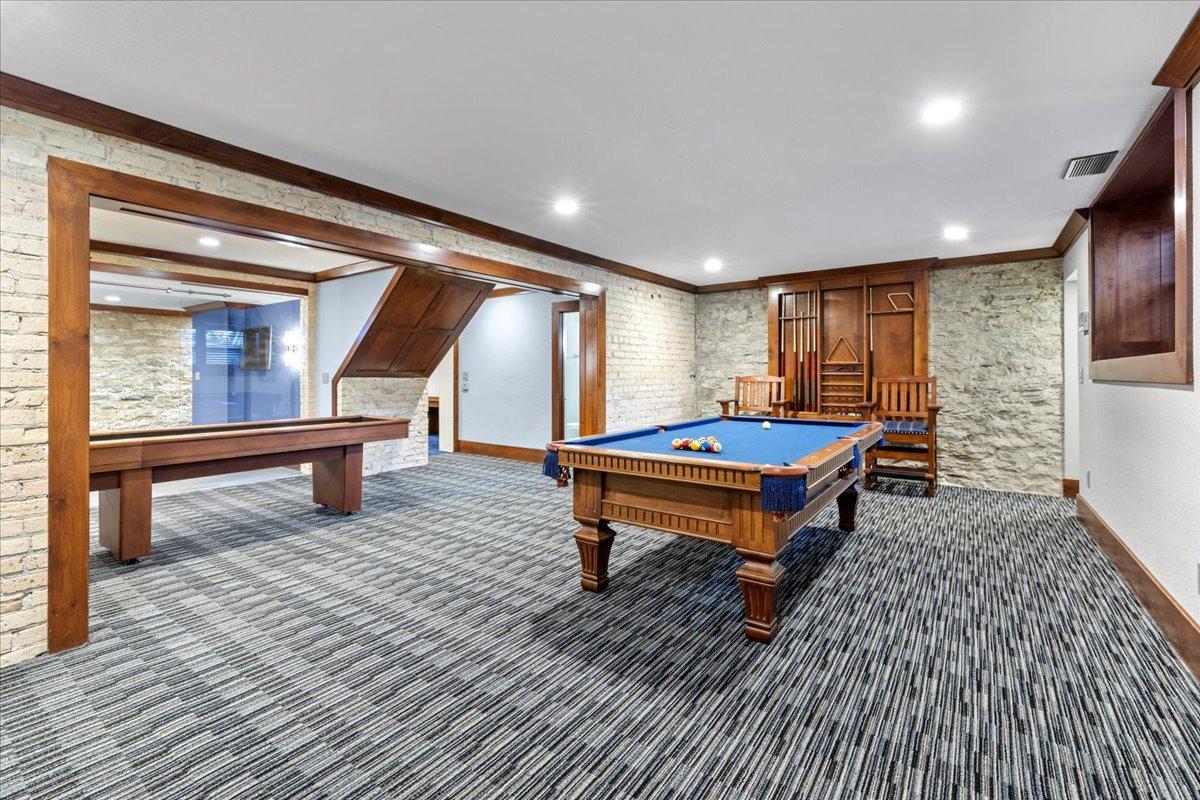
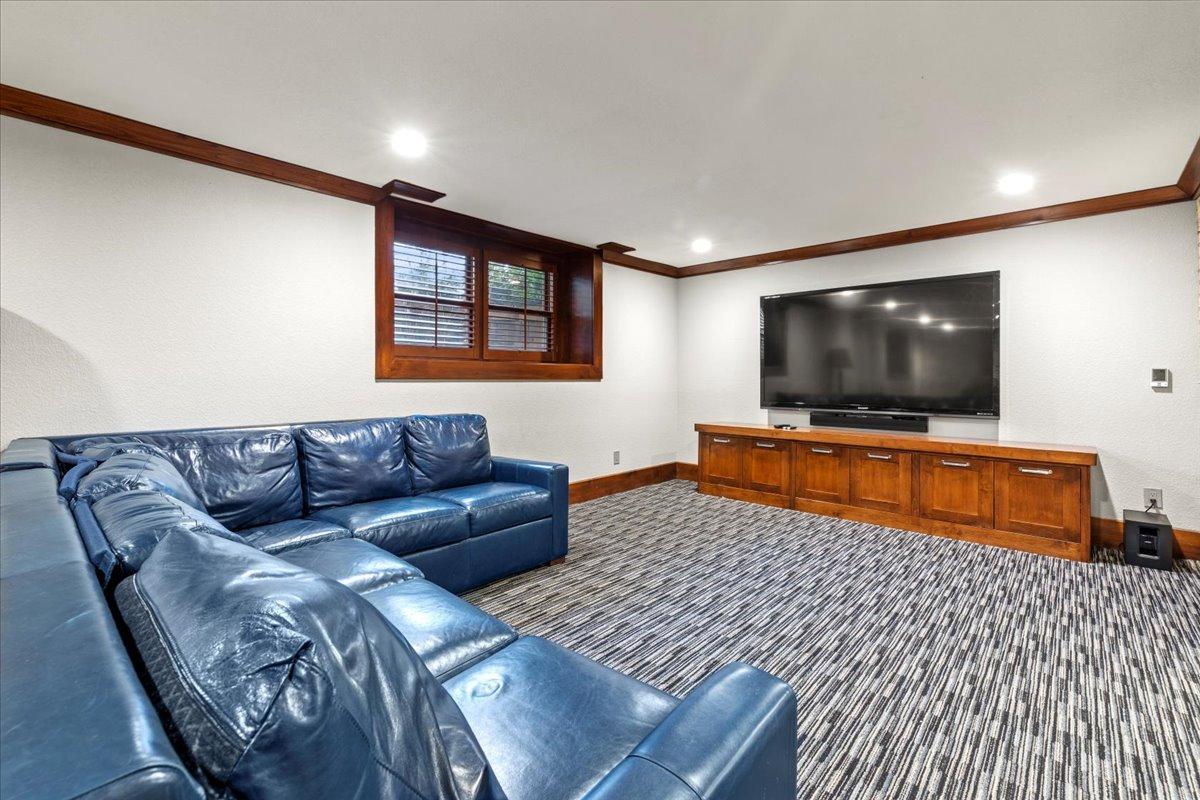
| Family Room | 41 x 13 | Lower |
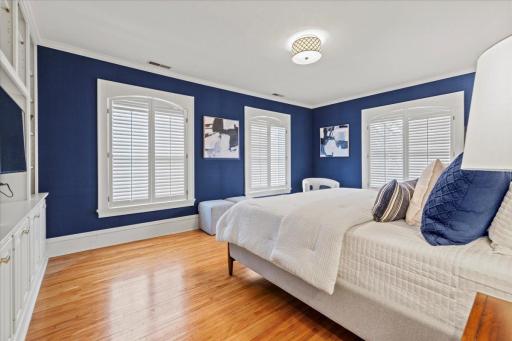
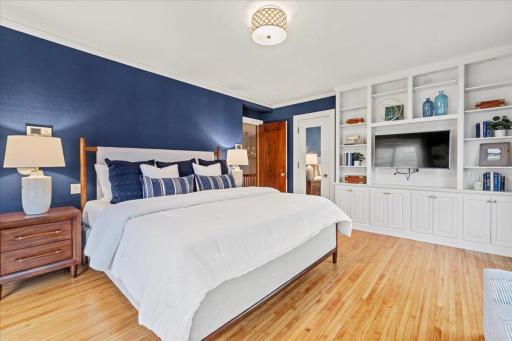
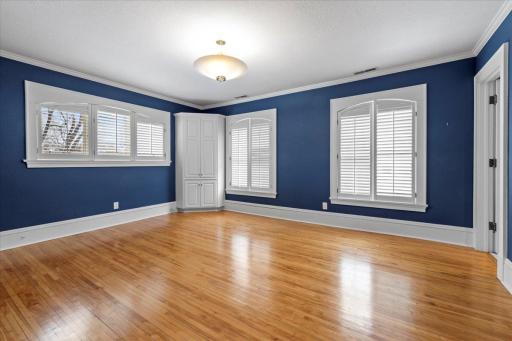
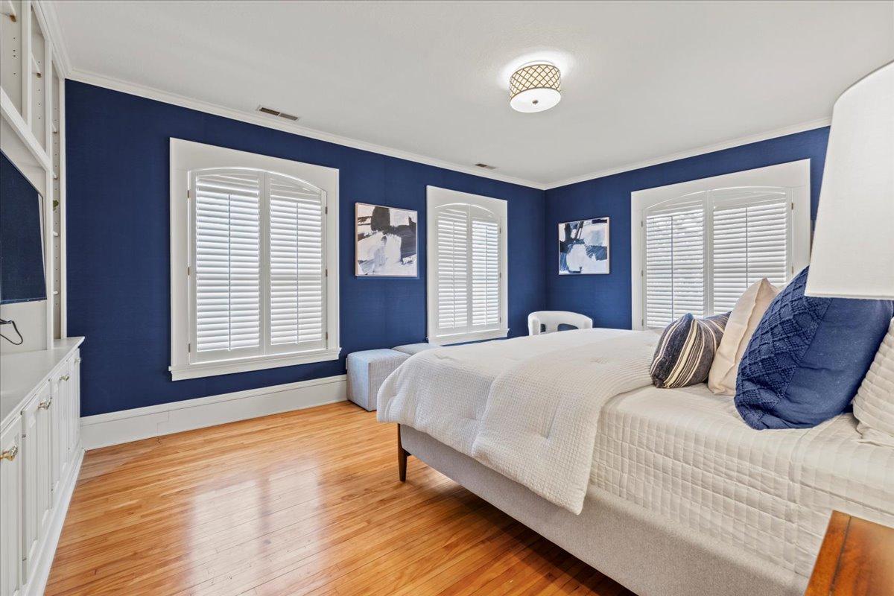
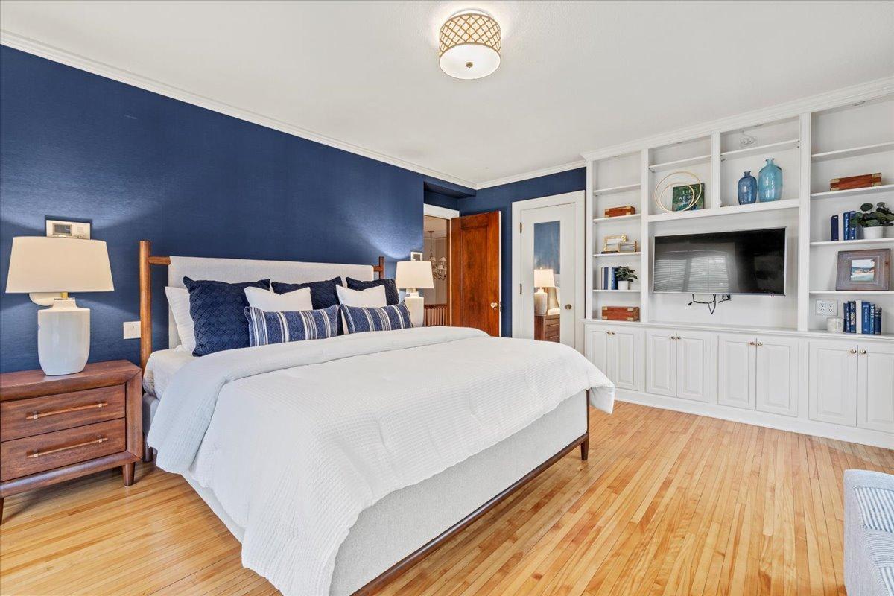
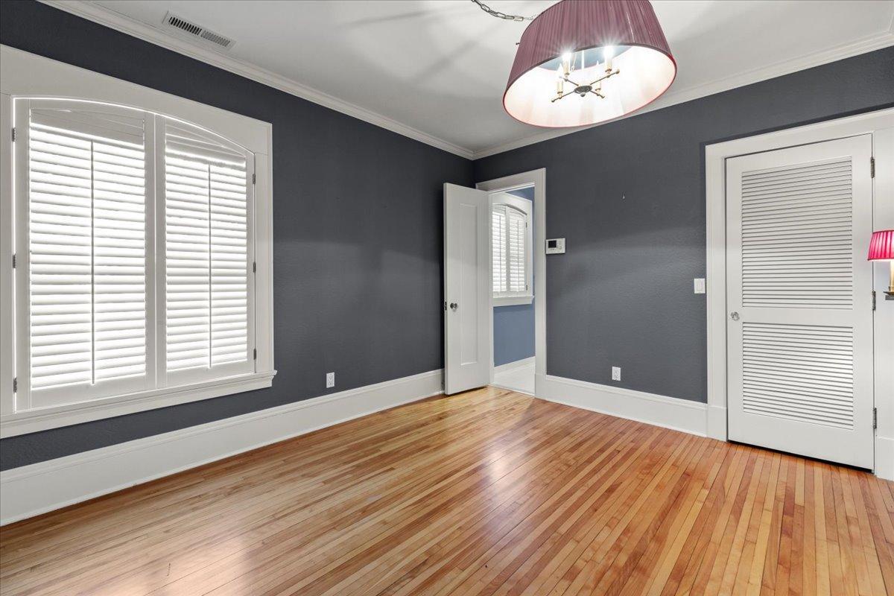
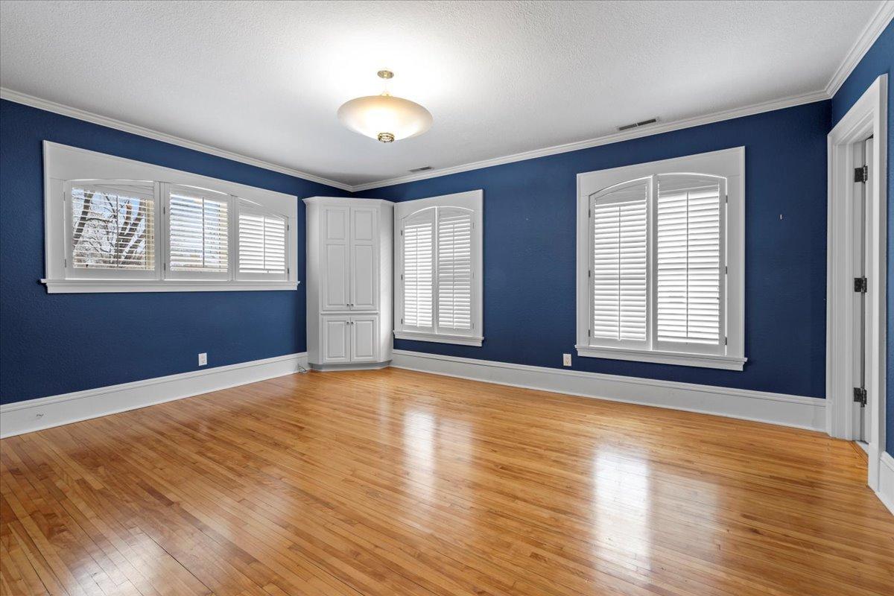
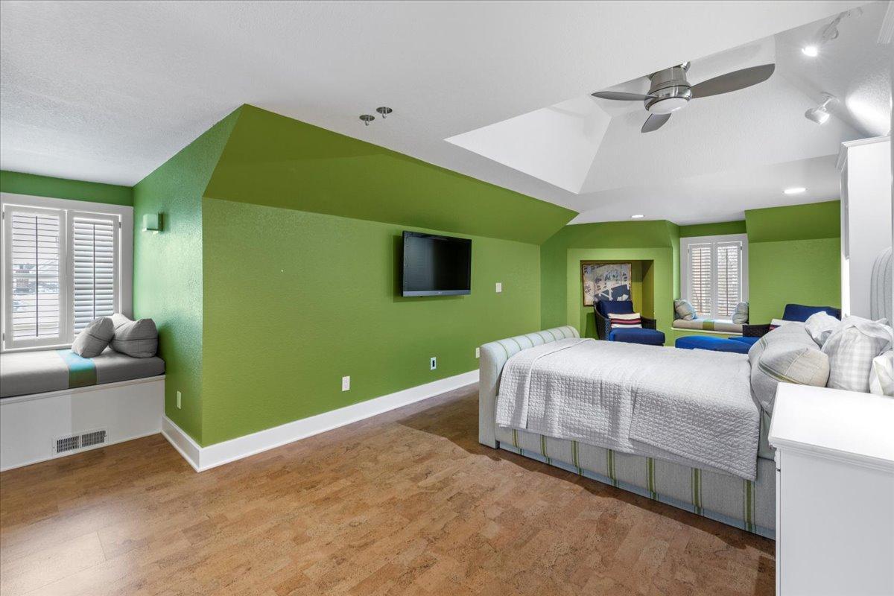
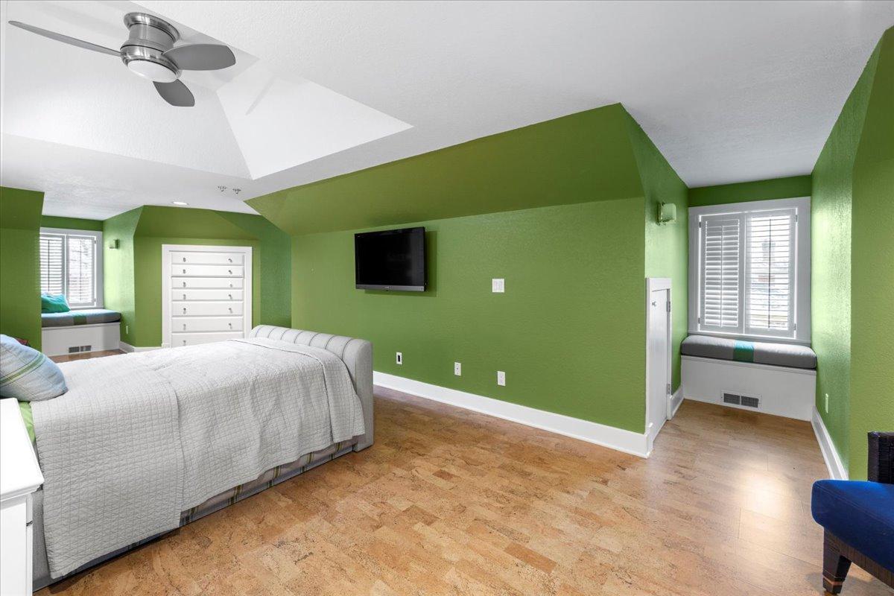
| First (1st) Bedroom | 18 x 14 | Upper |
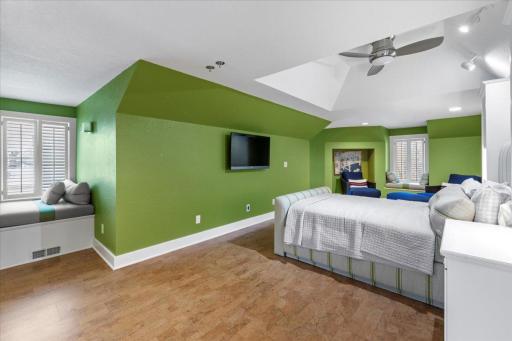
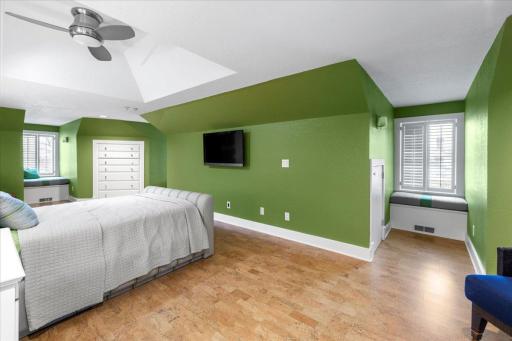
| Fourth (4th) Bedroom | 27 x 11 | Third |
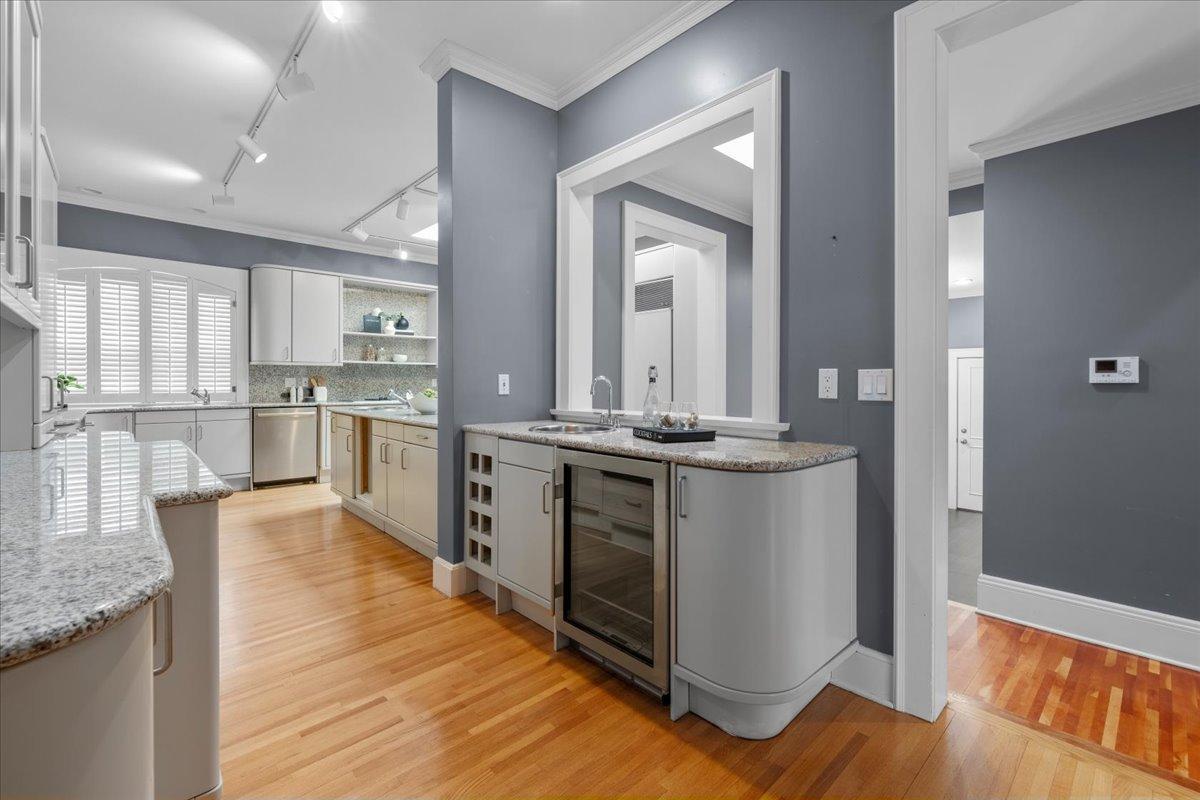
| Kitchen | 20 x 18 | Main |
| Living Room | 39 x 17 | Main |
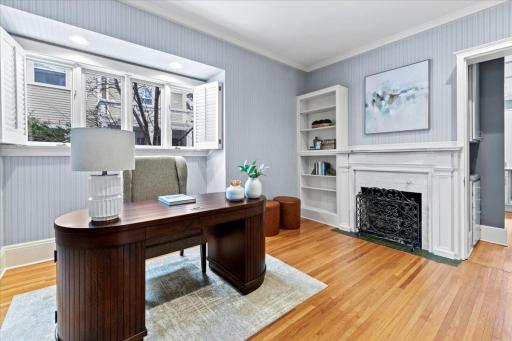
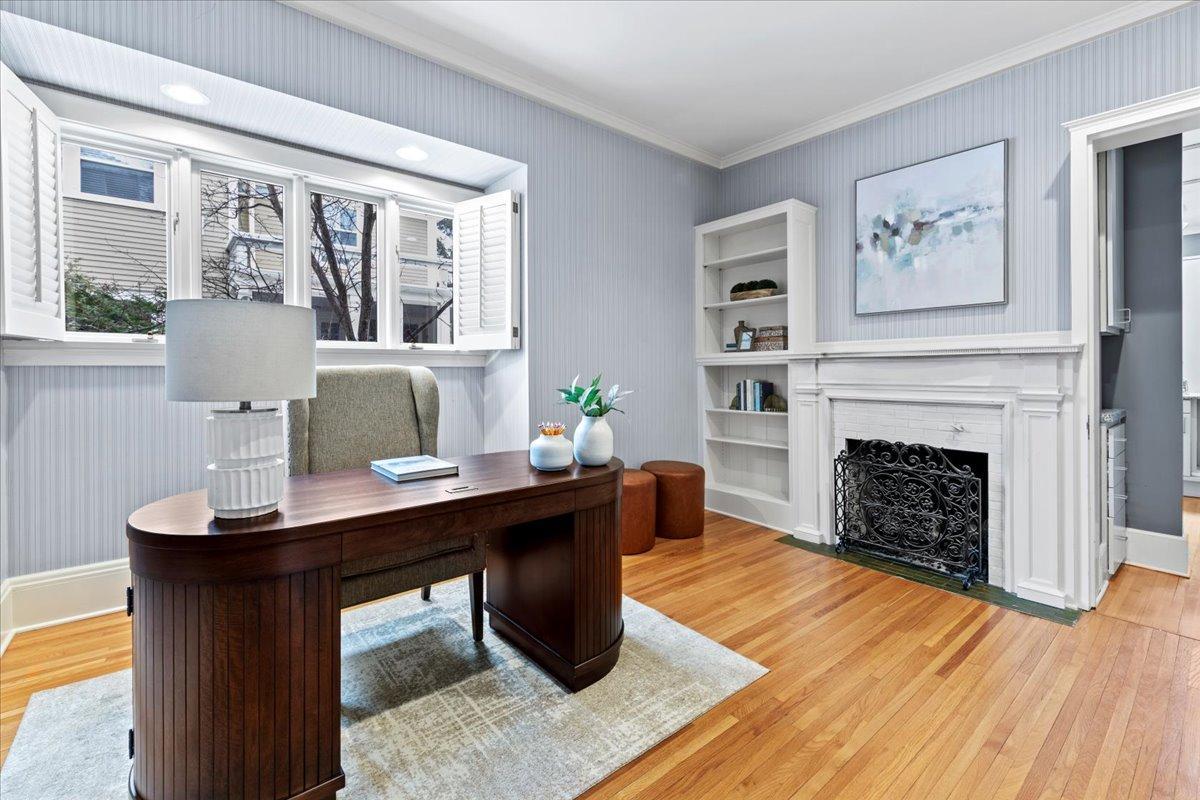
| Office | 14 x 13 | Main |
| Second (2nd) Bedroom | 17 x 14 | Upper |
| Third (3rd) Bedroom | 13 x 11 | Upper |
Listing Office: Edina Realty, Inc.
Last Updated: May - 30 - 2026

The data relating to real estate for sale on this web site comes in part from the Broker Reciprocity SM Program of the Regional Multiple Listing Service of Minnesota, Inc. The information provided is deemed reliable but not guaranteed. Properties subject to prior sale, change or withdrawal. ©2024 Regional Multiple Listing Service of Minnesota, Inc All rights reserved.
Saturday 30th of May 2026 11:36 PM

218-998-4400
Mohagen Real Estate


Let's Connect

Mohagen Real Estate
sue@MohagenRealEstate.com
Office: 218-998-4400
Cell: 218-731-7376

Mohagen Real Estate is licensed in the State of Minnesota