17240 108th Street NW, South Haven, MN 55382 (MLS# 7156221)
$675,000
South Haven, MN 55382
MLS# 7156221
5 beds | 2 baths | 2765 sqft
1 / 44
Property Description
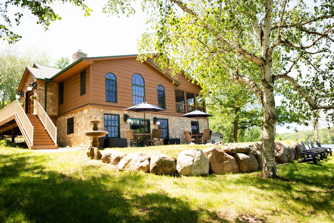
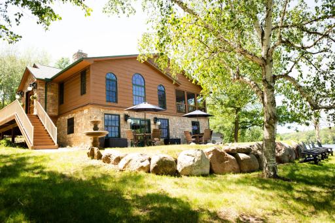
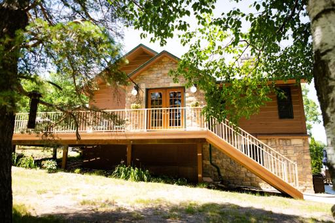
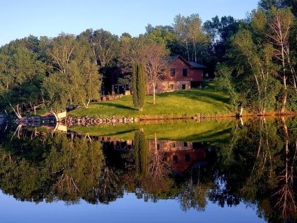
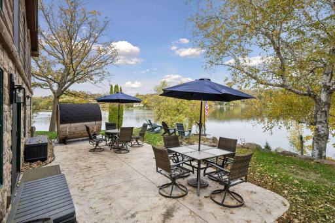
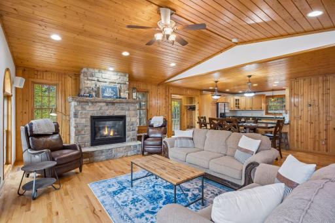
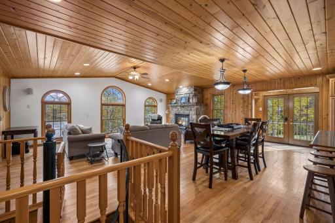
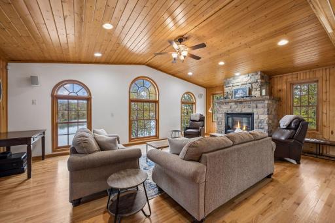
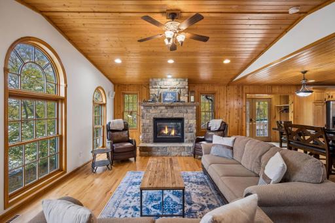
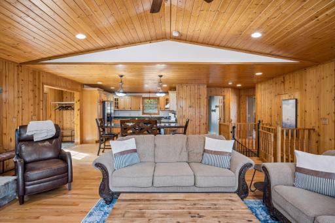
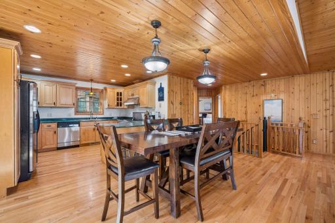
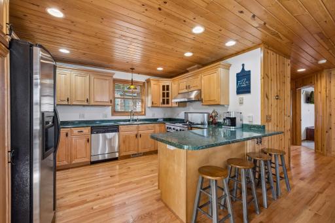
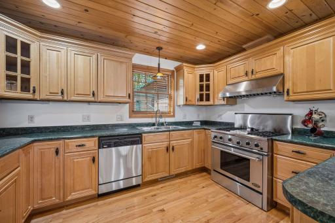
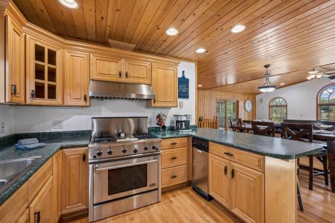
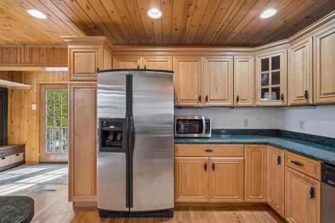
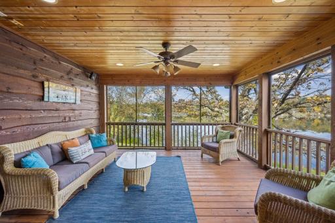
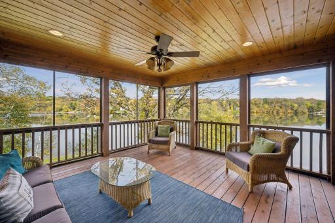
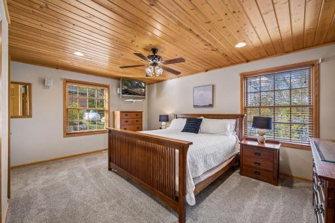
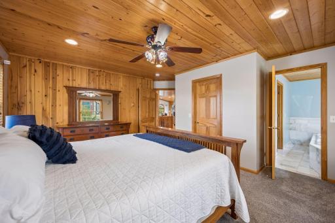
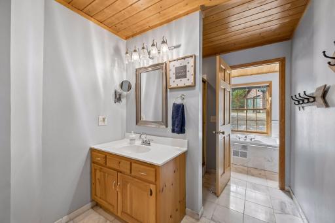
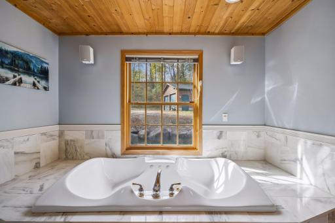
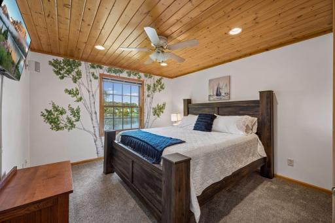
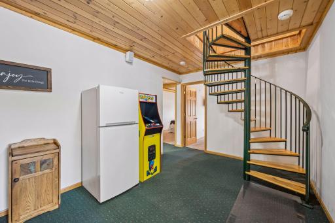
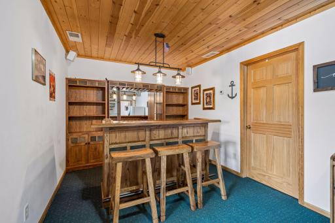
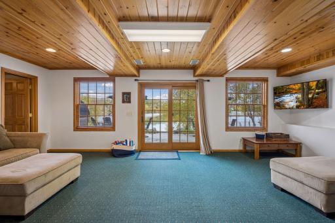
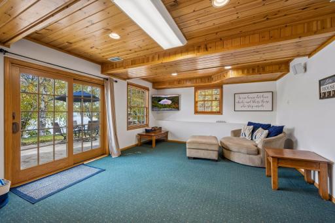
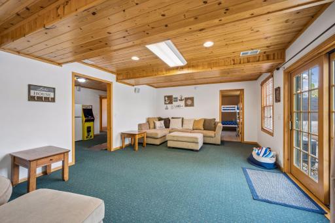
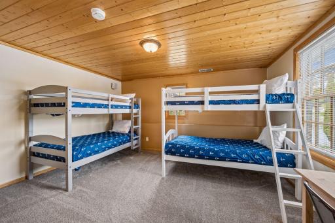
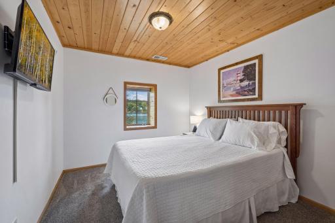
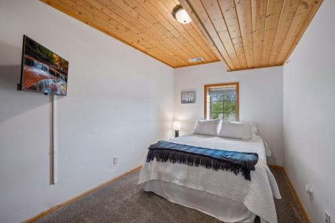
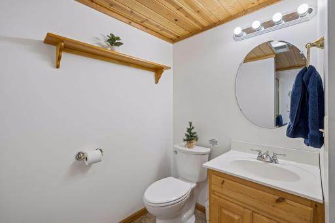
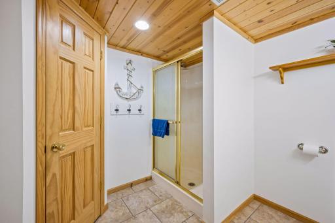
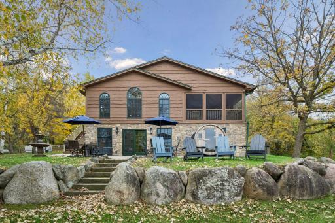
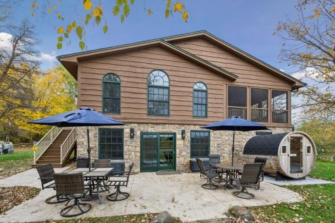
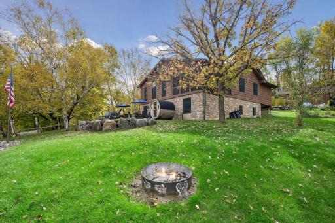
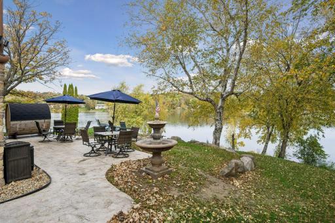
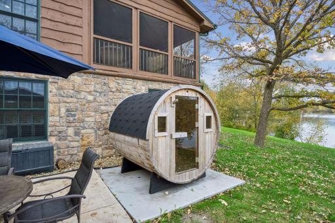
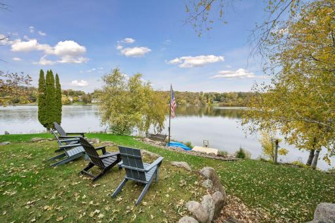
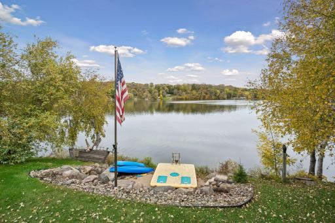
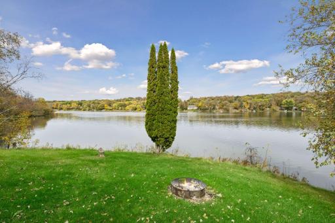
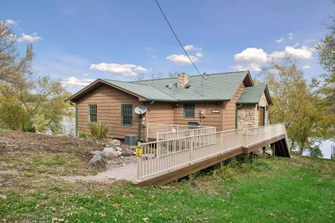
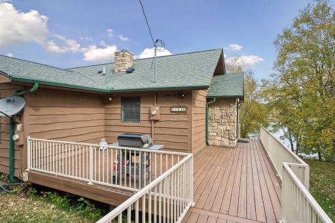
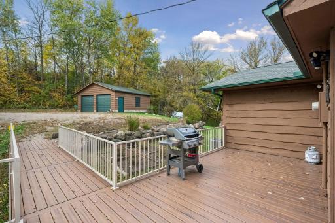
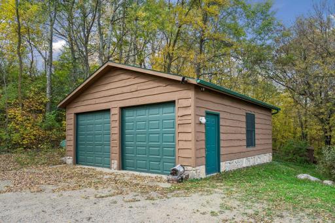
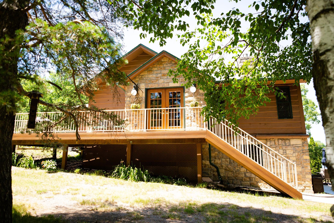
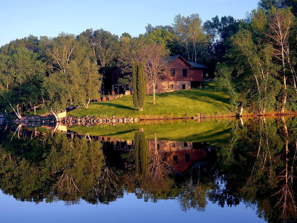
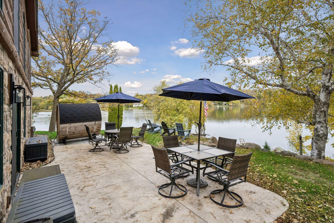
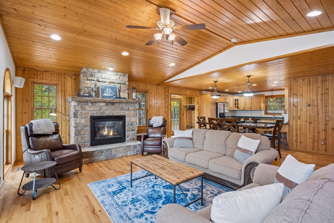
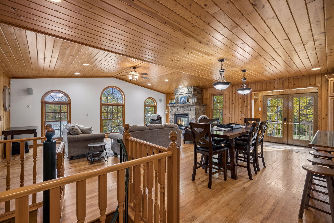
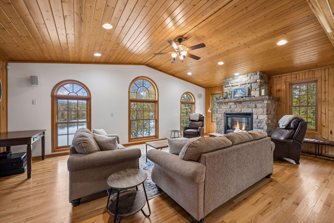
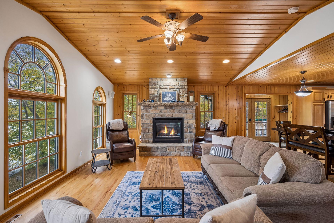
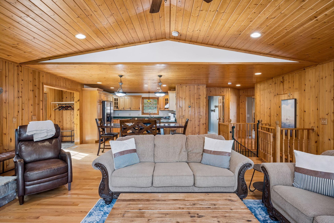
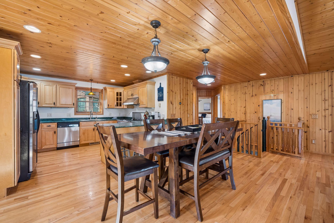
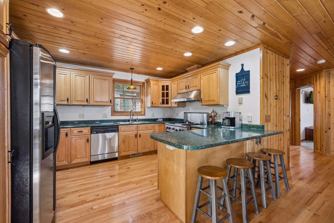
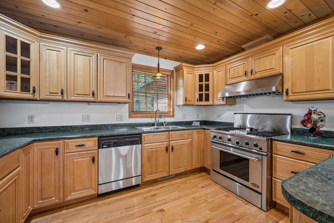
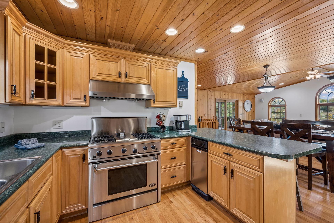
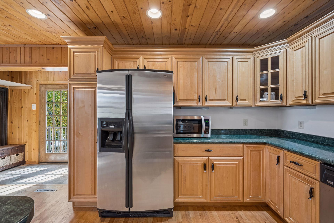
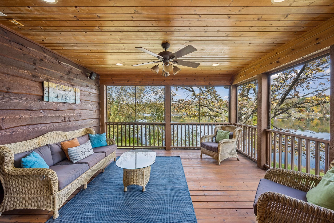
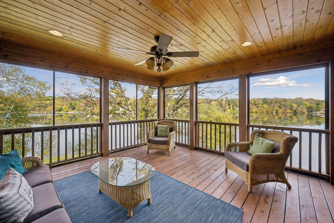
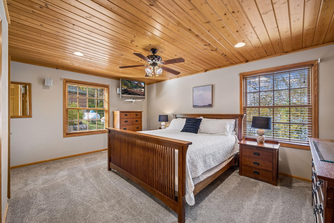
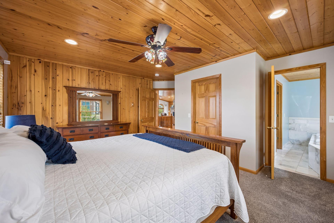
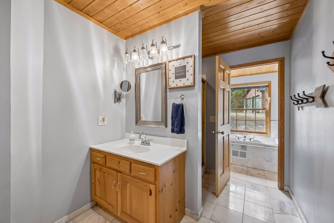
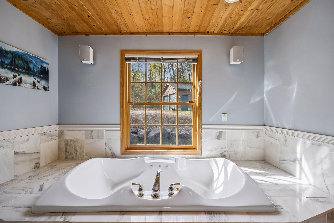
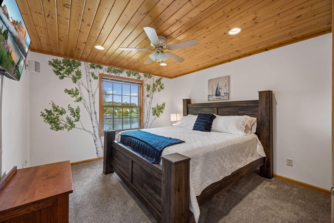
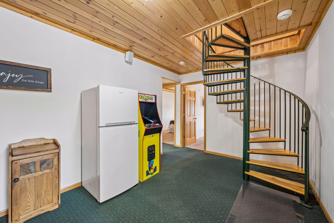
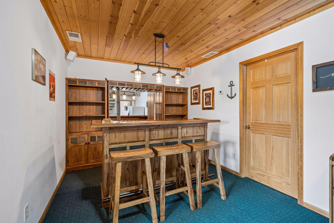
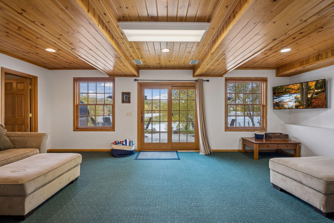
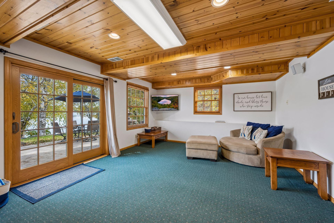
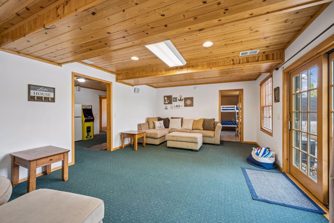
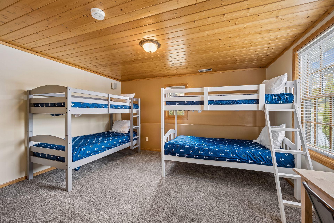
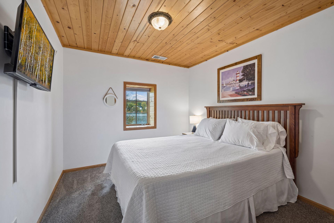
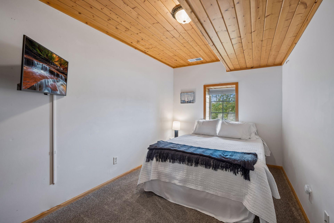
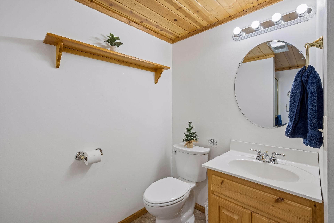
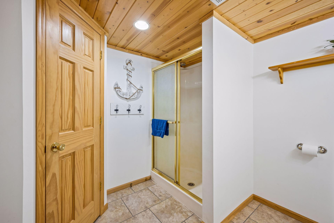
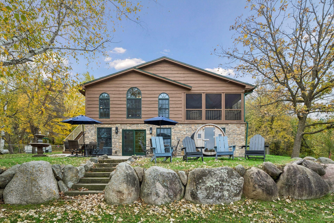
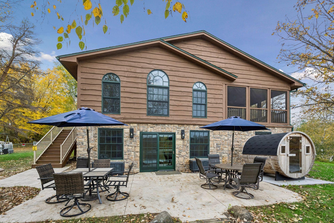
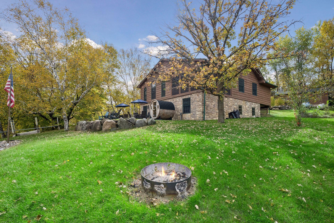
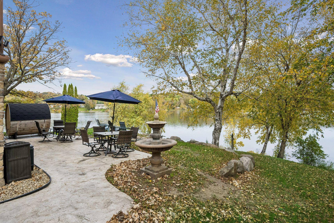
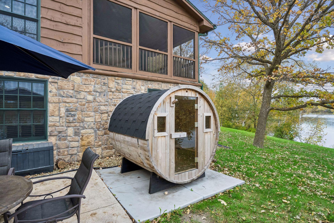
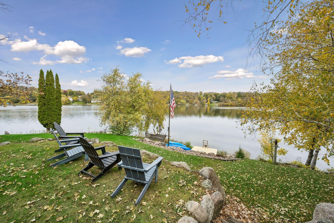
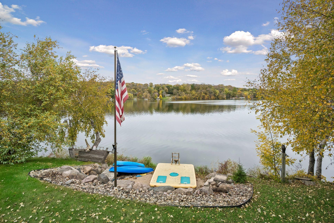
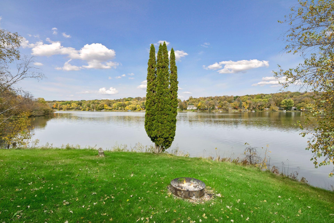
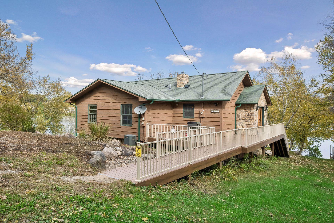
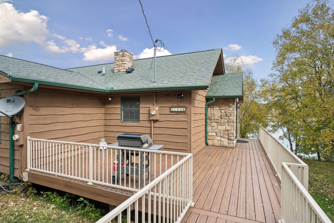
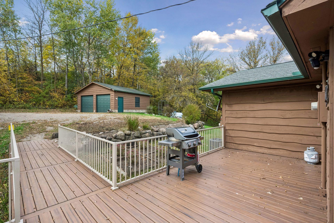
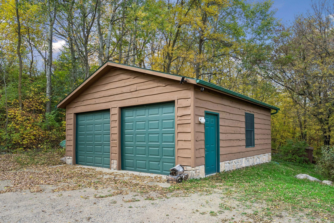
Lake life at its finest, with 282' of lakeshore and panoramic views of Lake Louisa. Step out onto the spacious back patio and take it all in, or warm up in the outdoor sauna after a day on the lake. Tucked away on a dead-end road and abutting park land, this home offers rare privacy. Inside, you'll find beautiful tongue and groove woodwork and thoughtful craftsmanship throughout. A stone fireplace anchors the living space for cool evenings, and the three-season screen porch provides bug-free outdoor living. The walk-out basement opens right to the lakeside. The details are what set this one apart: gourmet oven, custom cabinets, oversized tub, concrete patio, a large maintenance-free deck, garage, lower level in-floor heat, marble bathroom floor, and a built-in bar made for hosting. There's a second family room for movie nights and plenty of space for guests to stay. Private lake life like this is rare. Book your showing today!
Details
Maps
Documents
Contract Information
Status: Active
Contingency: None
Current Price: 675000
Original List Price: 675000
ListPrice: 675000
List Date: 2026-10-12
Owner is an Agent?: No
Auction?: No
General Property Information
Common Wall: No
Lot Measurement: Acres
Manufactured Home?: No
Multiple PIDs?: No
New Development: No
Number of Fireplaces: 1
Road Btwn WF & Home?: No
Waterfront YN: Yes
Year Built: 1999
Yearly/Seasonal: Yearly
Zoning: Residential-Single Family
Bedrooms: 5
Baths Total: 2
Bath Full: 1
Bath Three Quarters: 1
Main Floor Total SqFt: 1400
Above Grd Total SqFt: 1400
Below Grd Total SqFt: 1365
Total SqFt: 2765
Total Finished Sqft: 2657.00
FireplaceYN: Yes
Lake/Waterfront Name: Louisa
Style: (SF) Single Family
Foundation Size: 1365
Garage Stalls: 2
Lot Dimensions: 132x102x282x183
Acres: 0.76
Assessment Pending: No
Location Tax and Other Information
House Number: 17240
Street Name: 108th
Street Suffix: Street
Street Direction Suffix: NW
Postal City: South Haven
County: Wright
State: MN
Zip Code: 55382
Complex/Dev/Subdivision: Breezy Ridge
Assessments
Tax With Assessments: 6210
Building Information
Finished SqFt Above Ground: 1400
Finished SqFt Below Ground: 1257
Lake Details
Lake Acres: 189
Lake Depth: 44
Lease Details
Land Leased: Not Applicable
Lock Box Type
Lock Box Source: MAAR
Miscellaneous Information
DP Resource: Yes
Homestead: No
Ownership
Fractional Ownership: No
Parking Characteristics
Garage Dimensions: 26x24
Garage Square Feet: 624
Public Survey Info
Range#: 28
Section#: 07
Township#: 121
Property Features
Accessible: None
Air Conditioning: Central Air
Amenities Unit: Ceiling Fan(s); Dock; Kitchen Window; Natural Woodwork; Panoramic View; Patio; Porch; Tile Floors; Vaulted Ceiling(s); Washer/Dryer Hookup
Appliances: Dishwasher; Dryer; Microwave; Range; Refrigerator; Trash Compactor; Washer
Basement: Drain Tiled; Full
Bath Description: Main Floor Full Bath; 3/4 Basement
Construction Materials: Frame
Construction Status: Previously Owned
Dining Room Description: Eat In Kitchen; Kitchen/Dining Room; Living/Dining Room
Electric: Circuit Breakers
Elevation Highpoint to Waterfront Slope: Gradual
Existing Financing: Conventional
Exterior: Brick/Stone; Cedar
Family Room Characteristics: Lower Level
Fireplace Characteristics: Gas Burning
Foundation: Combination; Concrete Block; Poured Concrete
Fuel: Propane
Heating: Forced Air
Lake Details: Sand
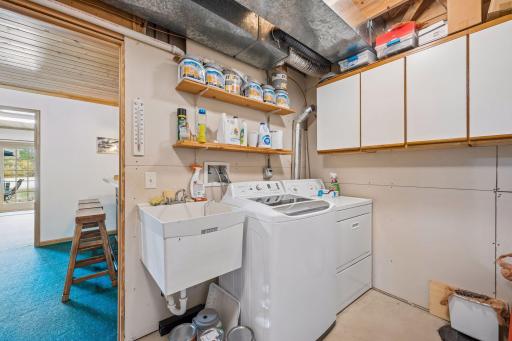
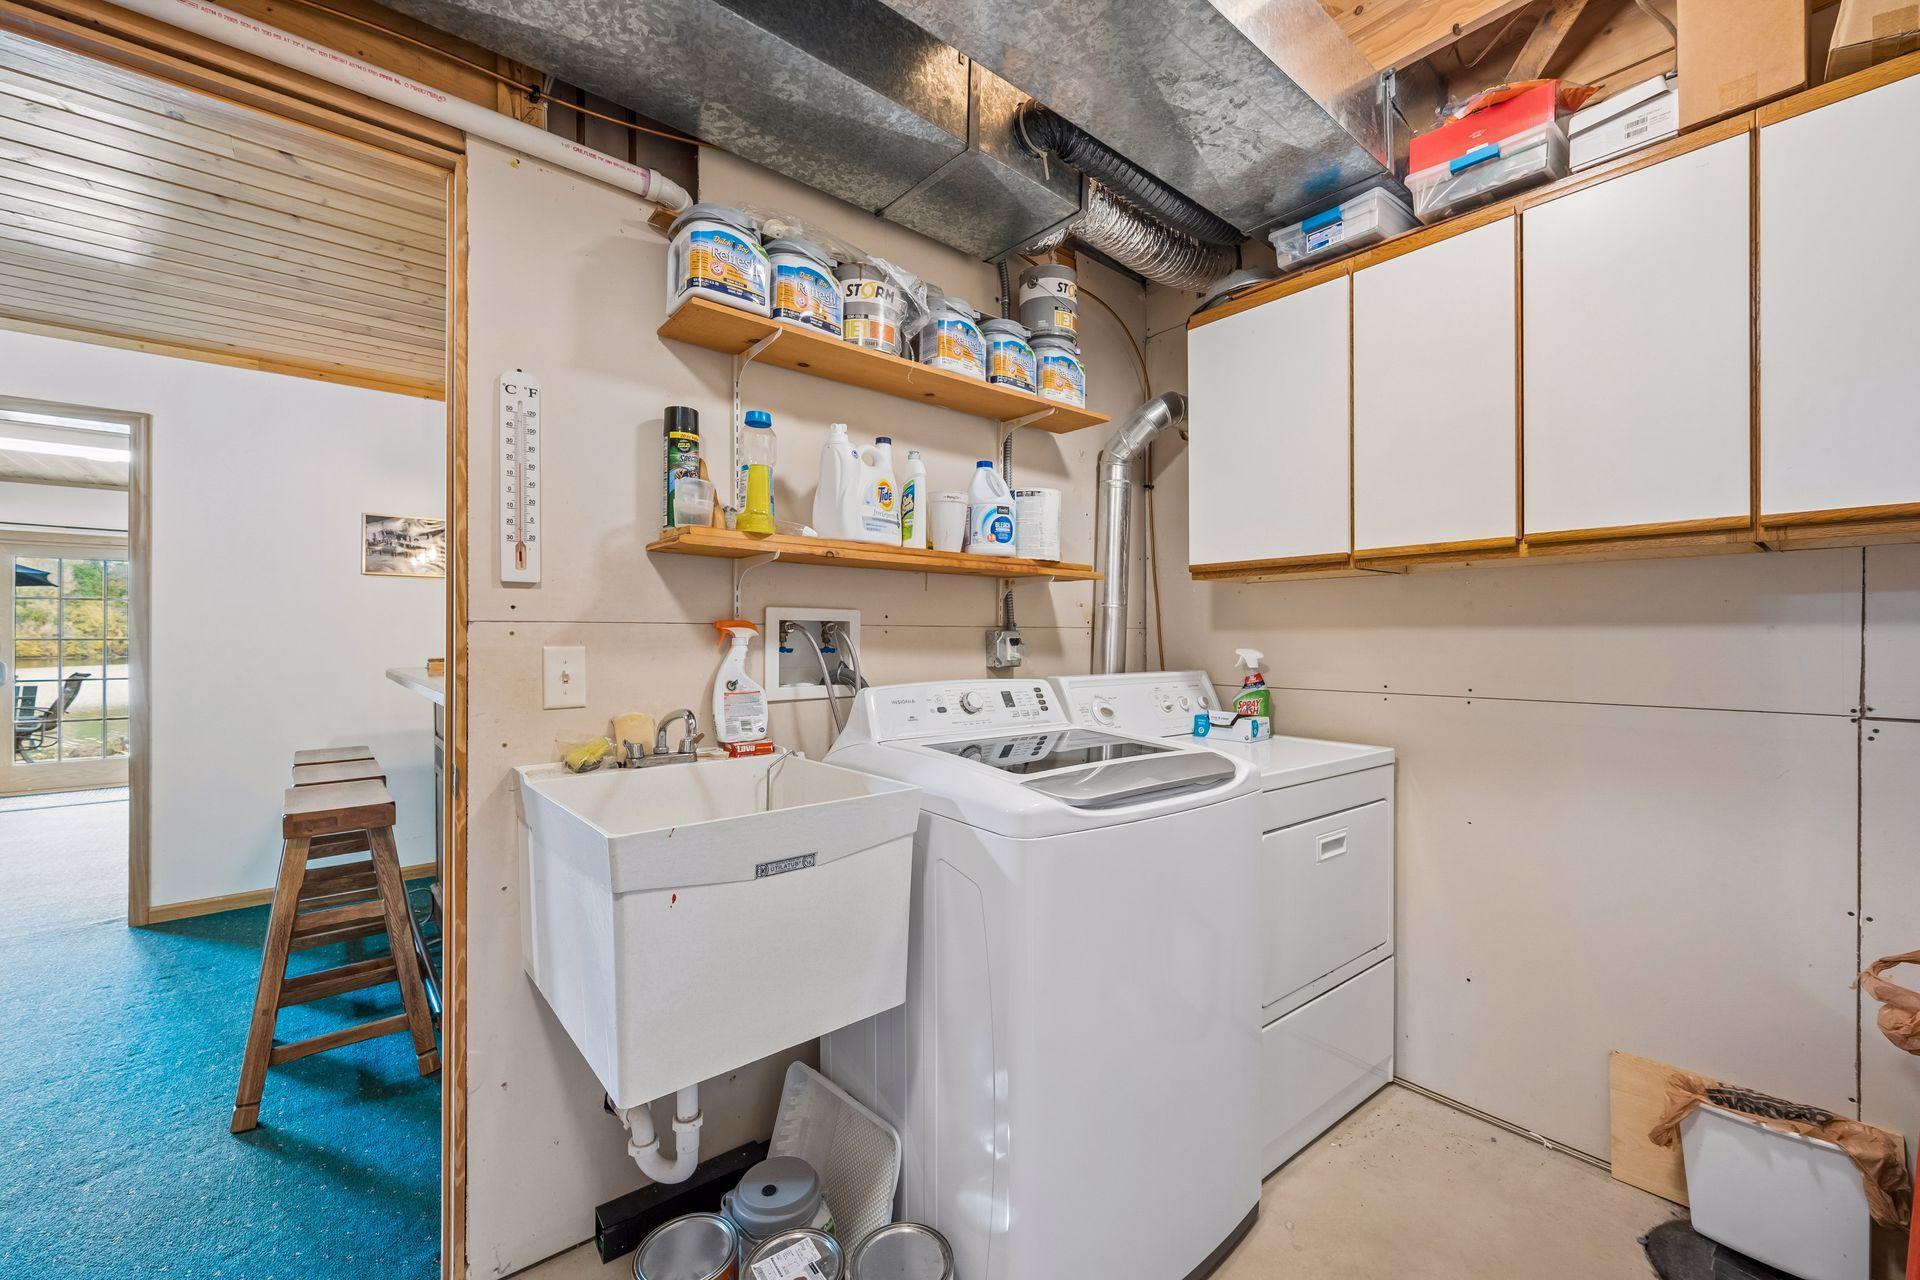
Laundry: Lower Level
Lock Box Type: Supra
Lot Description: Tree Coverage - Medium
Roof: Age Over 8 Years; Asphalt Shingles
Sellers Terms: Cash; Conventional; VA
Sewer: Mound Septic
Stories: One
Water: Well
Waterfront Type: Lake Front; Lake View
Waterfront View: Panoramic
Room Information
| Room Name | Dimensions | Level |
| Three Season Porch | 15x15 | Main |
| Dining Room | 16x11 | Main |
| Family Room | 24x14 | Lower |
| Fifth (5th) Bedroom | 13.5x8.5 | Lower |
| First (1st) Bedroom | 17x15 | Main |
| Fourth (4th) Bedroom | 14x10 | Lower |
| Kitchen | 13x11 | Main |
| Living Room | 24x14 | Main |
| Recreation Room | 23x14 | Lower |
| Second (2nd) Bedroom | 14x12 | Main |
| Third (3rd) Bedroom | 15x14 | Lower |
 17240 108th St. Aerial.pdf
 Listing Office: Vanderlinde Group | Edge Realty, Inc.
Last Updated: October - 13 - 2026

The data relating to real estate for sale on this web site comes in part from the Broker Reciprocity SM Program of the Regional Multiple Listing Service of Minnesota, Inc. The information provided is deemed reliable but not guaranteed. Properties subject to prior sale, change or withdrawal. ©2026 Regional Multiple Listing Service of Minnesota, Inc All rights reserved.
Thursday 15th of October 2026 08:26 AM

218-998-4400
Mohagen Real Estate


Let's Connect

Mohagen Real Estate
sue@MohagenRealEstate.com
Office: 218-998-4400
Cell: 218-731-7376

Mohagen Real Estate is licensed in the State of Minnesota