17256 Kenyon Street NE, 2, Andover, MN 55304 (MLS# 7071832)
$1,300
Andover, MN 55304
MLS# 7071832
2 beds | 1 baths | 560 sqft
1 / 28
Property Description
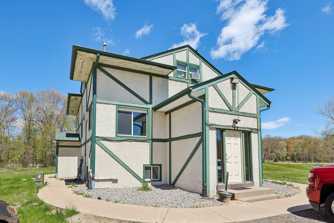
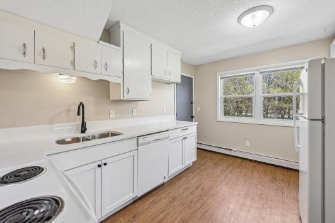
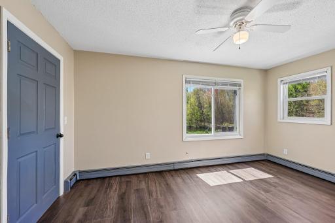
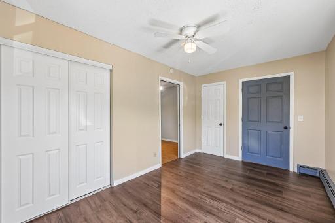
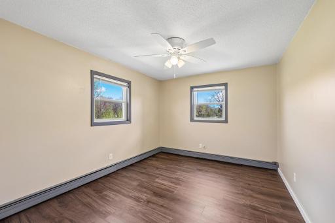
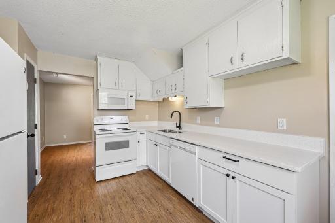
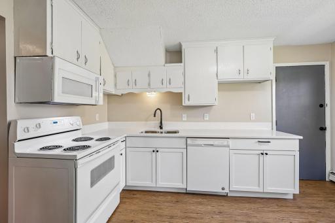
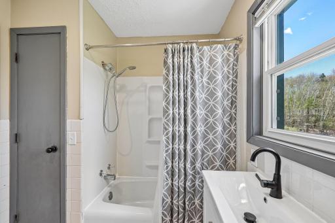
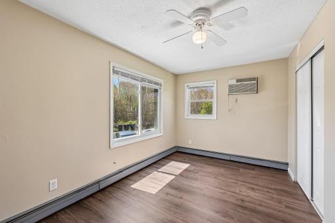
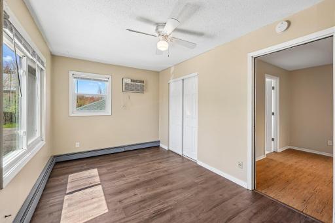
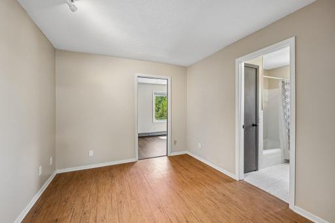
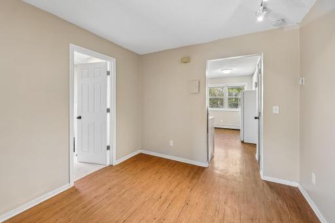
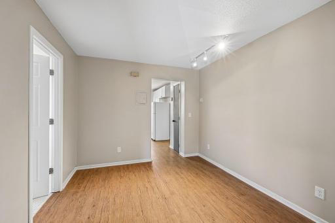
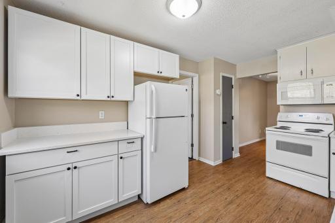
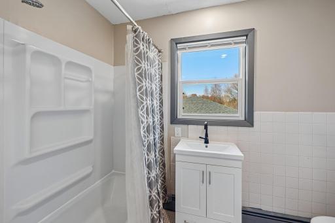
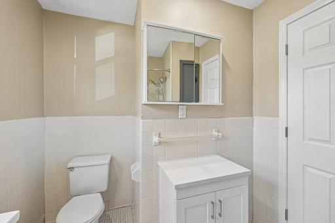
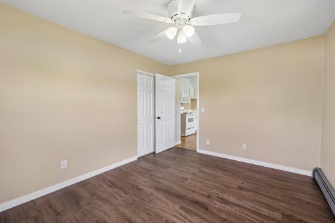
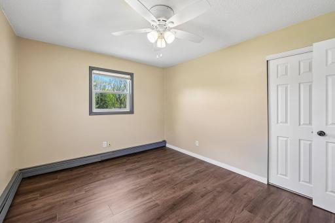
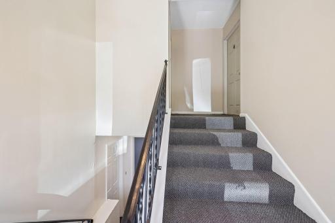
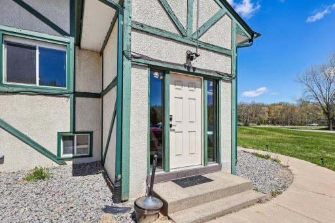
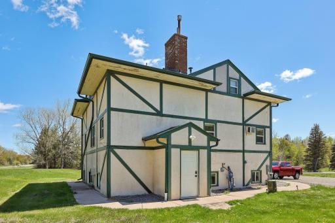
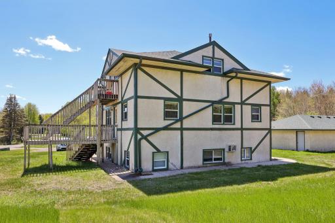
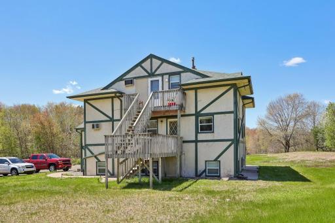
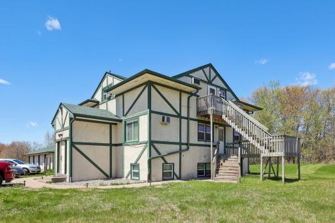
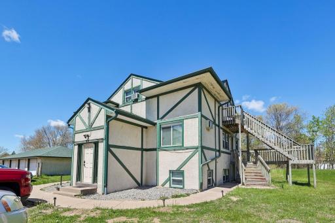
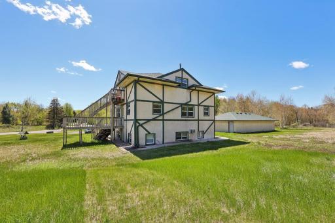
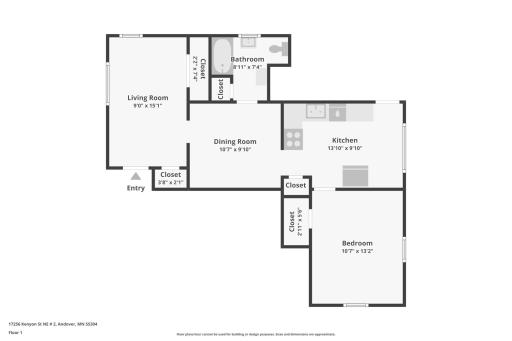
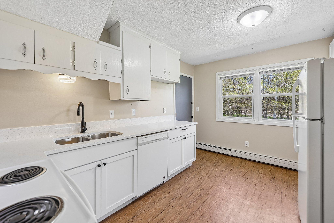
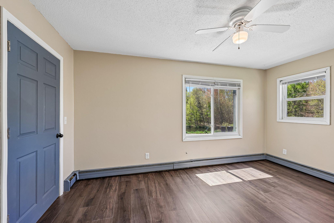
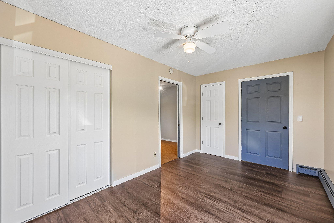
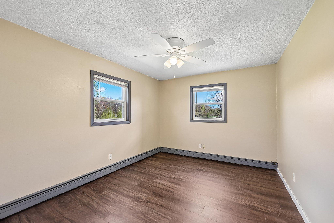
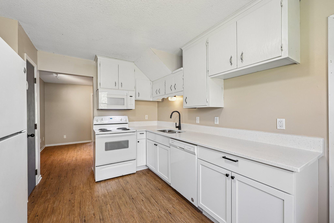
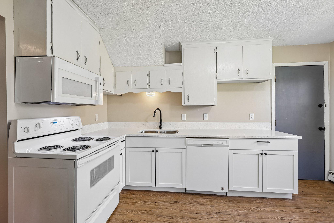
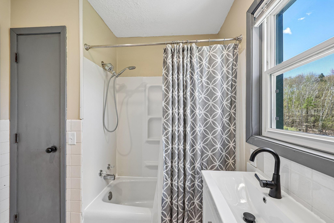
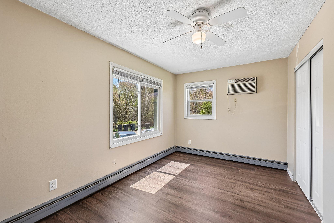
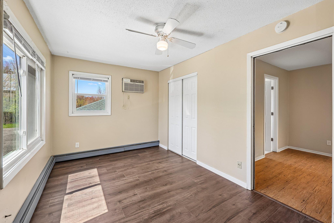
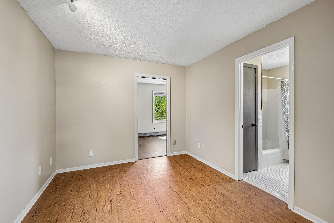
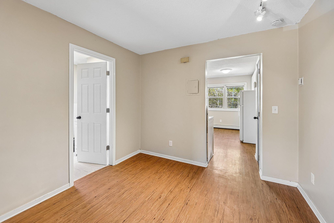
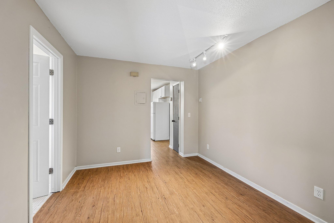
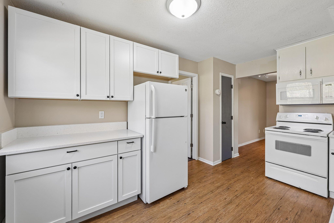
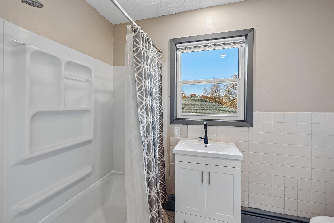
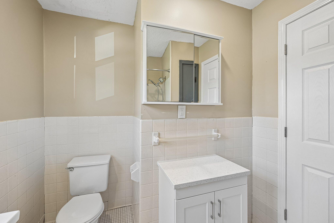
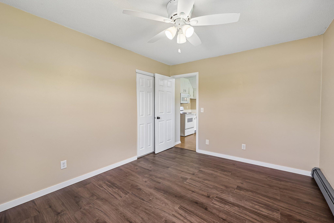
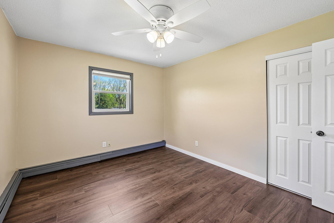
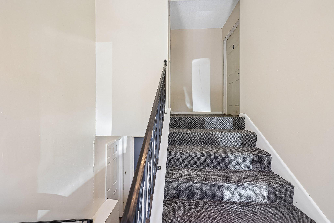
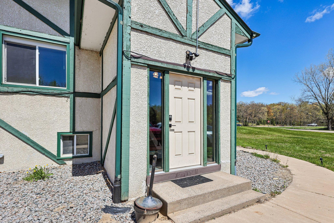
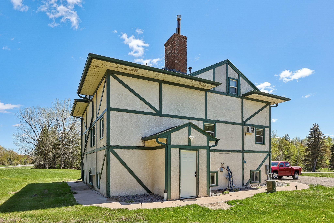
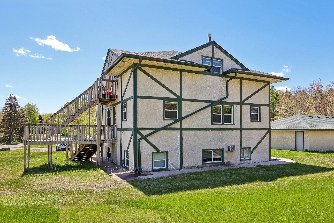
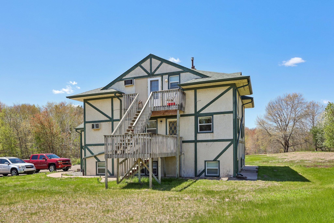
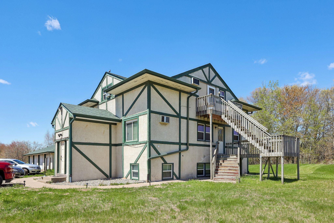
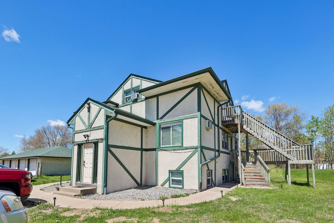
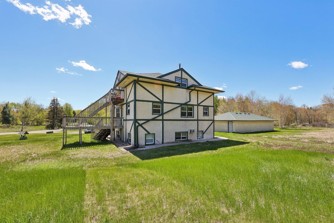
Freshly updated 2-bedroom rental unit located in a quiet, well-maintained multifamily property surrounded by mature trees and green space. This bright and inviting unit features updated flooring, fresh paint, abundant natural light, and a functional layout designed for comfortable everyday living. The updated kitchen offers generous cabinet and counter space, refreshed countertops, updated lower cabinetry, and modern fixtures, creating a clean and practical space for cooking and dining. The spacious bathroom includes updated fixtures, tile accents, and a large window providing excellent natural light. Both bedrooms are nicely sized with ample closet space and large windows overlooking peaceful outdoor views. Additional highlights include neutral finishes throughout and convenient access to nearby shopping, dining, parks, walking trails, and major commuter routes. Clean, move-in ready, and available now.
Details
Maps
Contract Information
Current Price: 1300
List Date: 2026-05-14
ListPrice: 1300
Status: Active
Contingency: None
Owner is an Agent?: No
Auction?: No
General Property Information
Common Wall: Yes
Lot Measurement: Acres
Manufactured Home?: No
Multi-Unit Development: No
Multiple PIDs?: No
Waterfront Present: No
Year Built: 1930
Yearly/Seasonal: Yearly
Zoning: Residential-Single Family
Bedrooms: 2
Baths Total: 1
Bath Full: 1
Main Floor Total SqFt: 560
Above Grd Total SqFt: 560
Total SqFt: 560
Total Finished Sqft: 560.00
FireplaceYN: No
Style: (RT) Fourplex
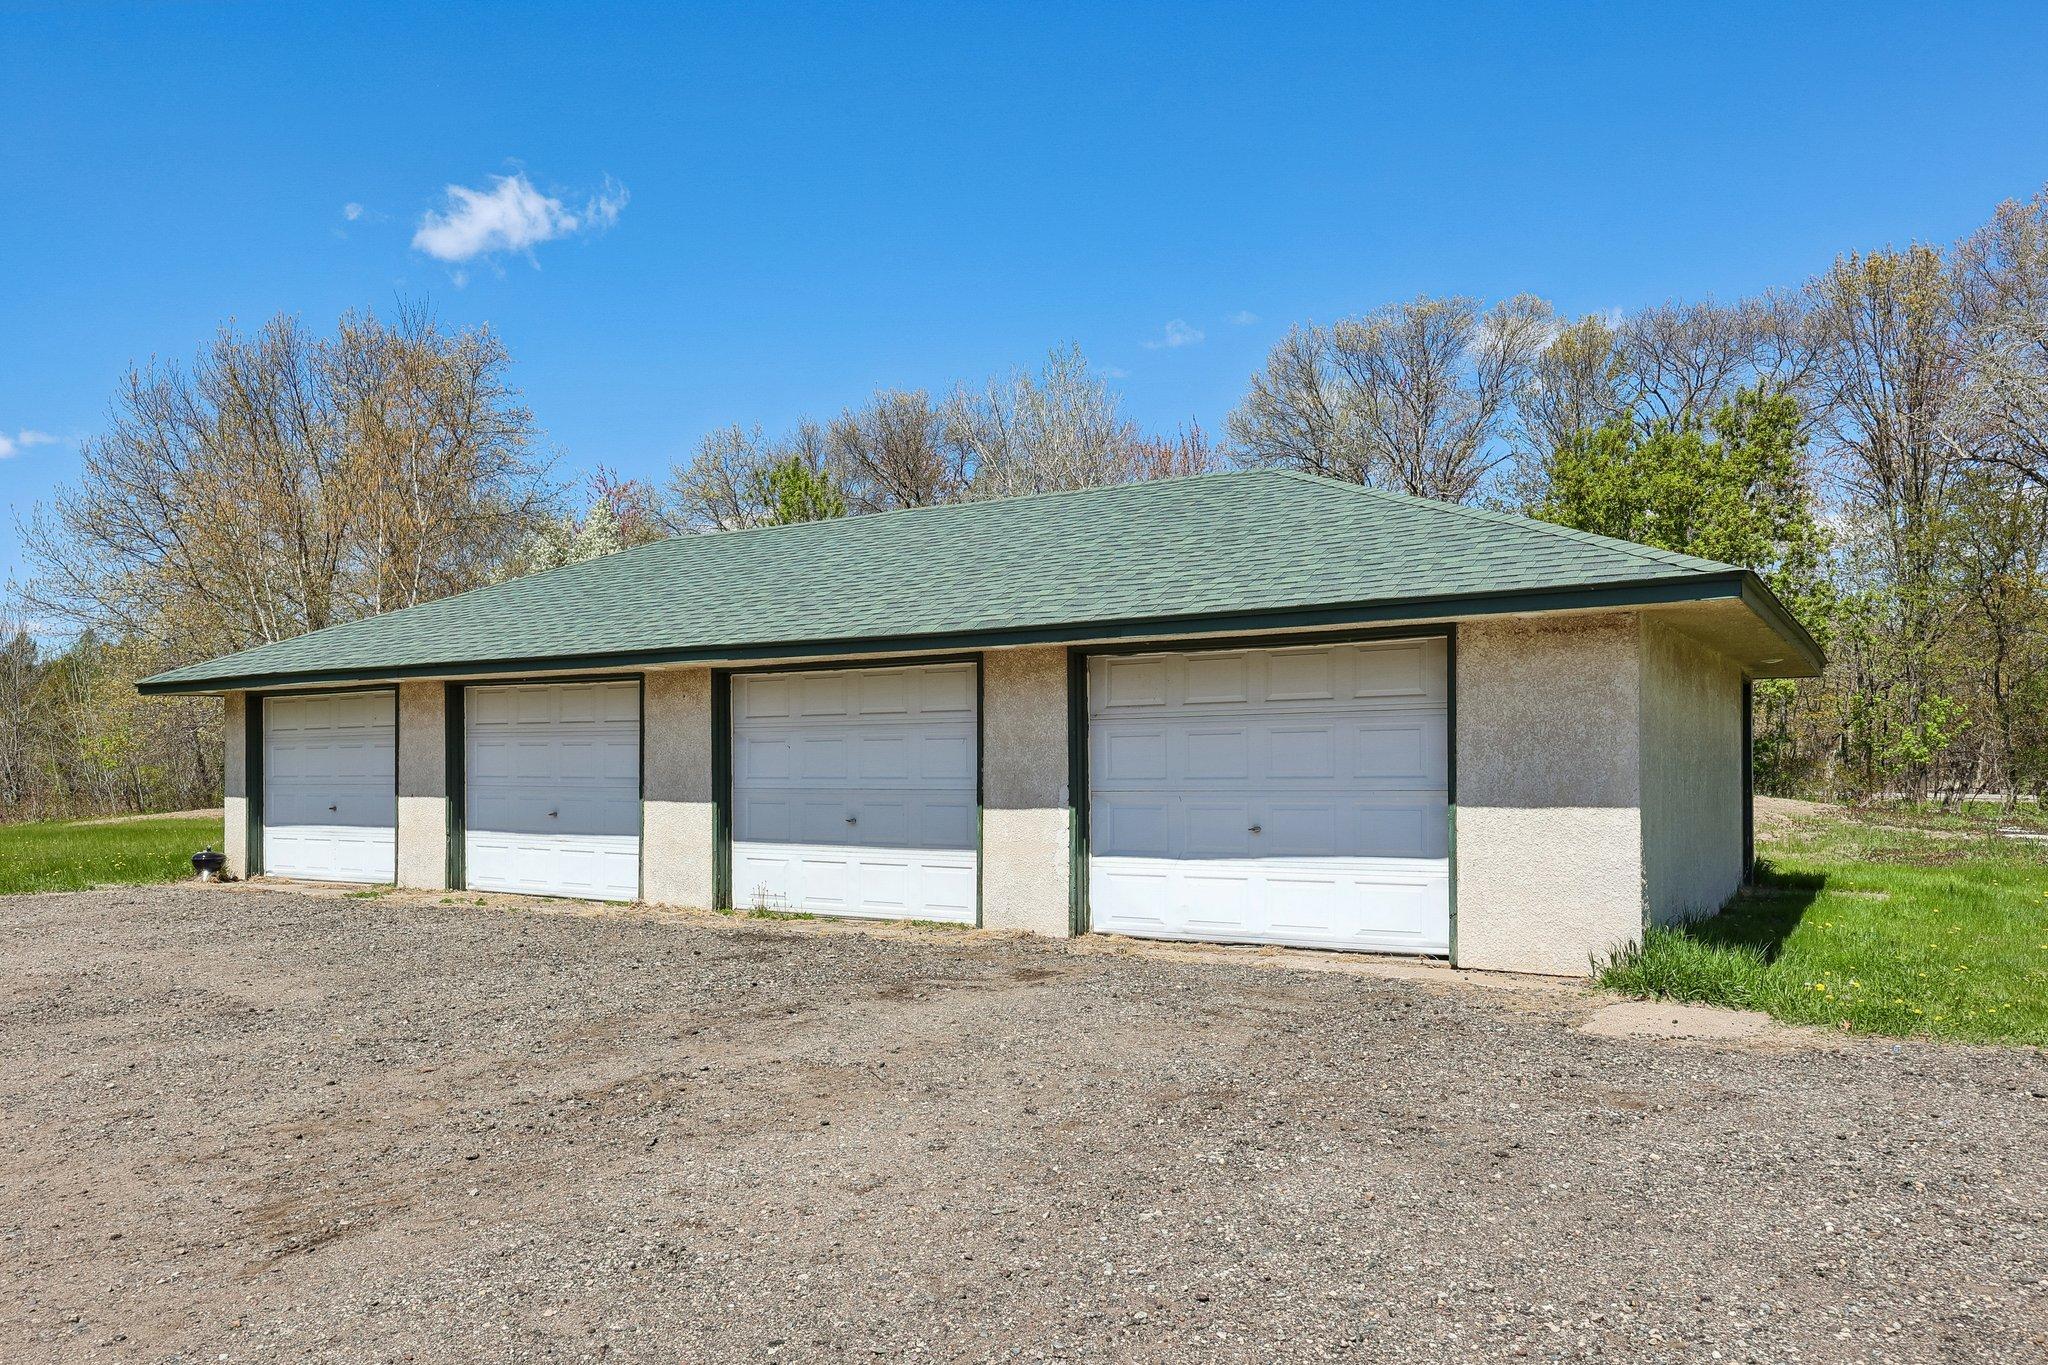
Garage Stalls: 1
Lot Dimensions: irregular
Acres: 3.52
Foundation Size: 1296
Location Tax and Other Information
House Number: 17256
Street Name: Kenyon
Street Suffix: Street
Street Direction Suffix: NE
Unit Number: 2
Postal City: Andover
County: Anoka
State: MN
Zip Code: 55304
Complex/Dev/Subdivision: Wisens 07th Add
Basement
Foundation Dimensions: 35x43
Building Information
Application Fee: 70
Available Date: 2026-05-15
Background Check Req: Yes
Finished SqFt Above Ground: 560
Furnished: Unfurnished
Pre Paid Rent: No
Security Deposit: 1350
Smoking Permitted: No
Lease Details
Land Leased: Not Applicable
Min Lease Months: 12 Months
Original Monthly Rent: 1300
Lock Box Type
Lock Box Source: MAAR
Miscellaneous Information
Homestead: No
Parking Characteristics
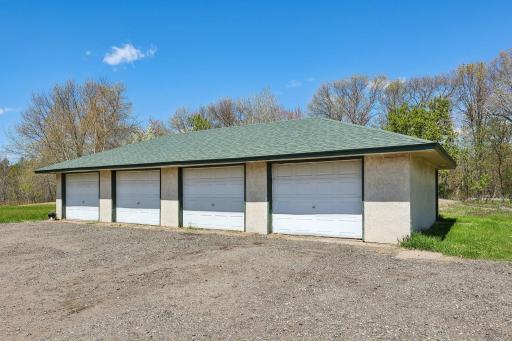
Garage Dimensions: 24x12
Garage Door Height: 7
Garage Door Width: 9
Garage Square Feet: 288
Public Survey Info
Range#: 23
Section#: 09
Township#: 32
Ownership
Fractional Ownership: No
Property Features
Accessible: None
Air Conditioning: Wall Unit(s)
Amenities Unit: Ceiling Fan(s)
Appliances: Dishwasher; Microwave; Range; Refrigerator
Basement: None
Bath Description: Main Floor Full Bath
Construction Materials: Block; Frame
Construction Status: Previously Owned
Dining Room Description: Living/Dining Room
Electric: 60 Amp Service
Existing Financing: Conventional
Exterior: Stucco
Family Room Characteristics: Family Room; Main Level
Foundation: Other
Fuel: Natural Gas
Heating: Baseboard
Internet Options: Cable
Laundry: Common Area; Gas Dryer Hookup; In Basement
Lock Box Type: Combo
Lot Description: Corner Lot
Owner Pays: Common Area Maintenance; Gas; Lawn; Snow Removal; Trash Collection; Water
Rental License Type: Standard
Road Frontage: City Street
Road Responsibility: Public Maintained Road
Roof: Age 8 Years or Less; Asphalt Shingles
Sewer: Mound Septic
Tenant Pays: Electricity
Water: Well
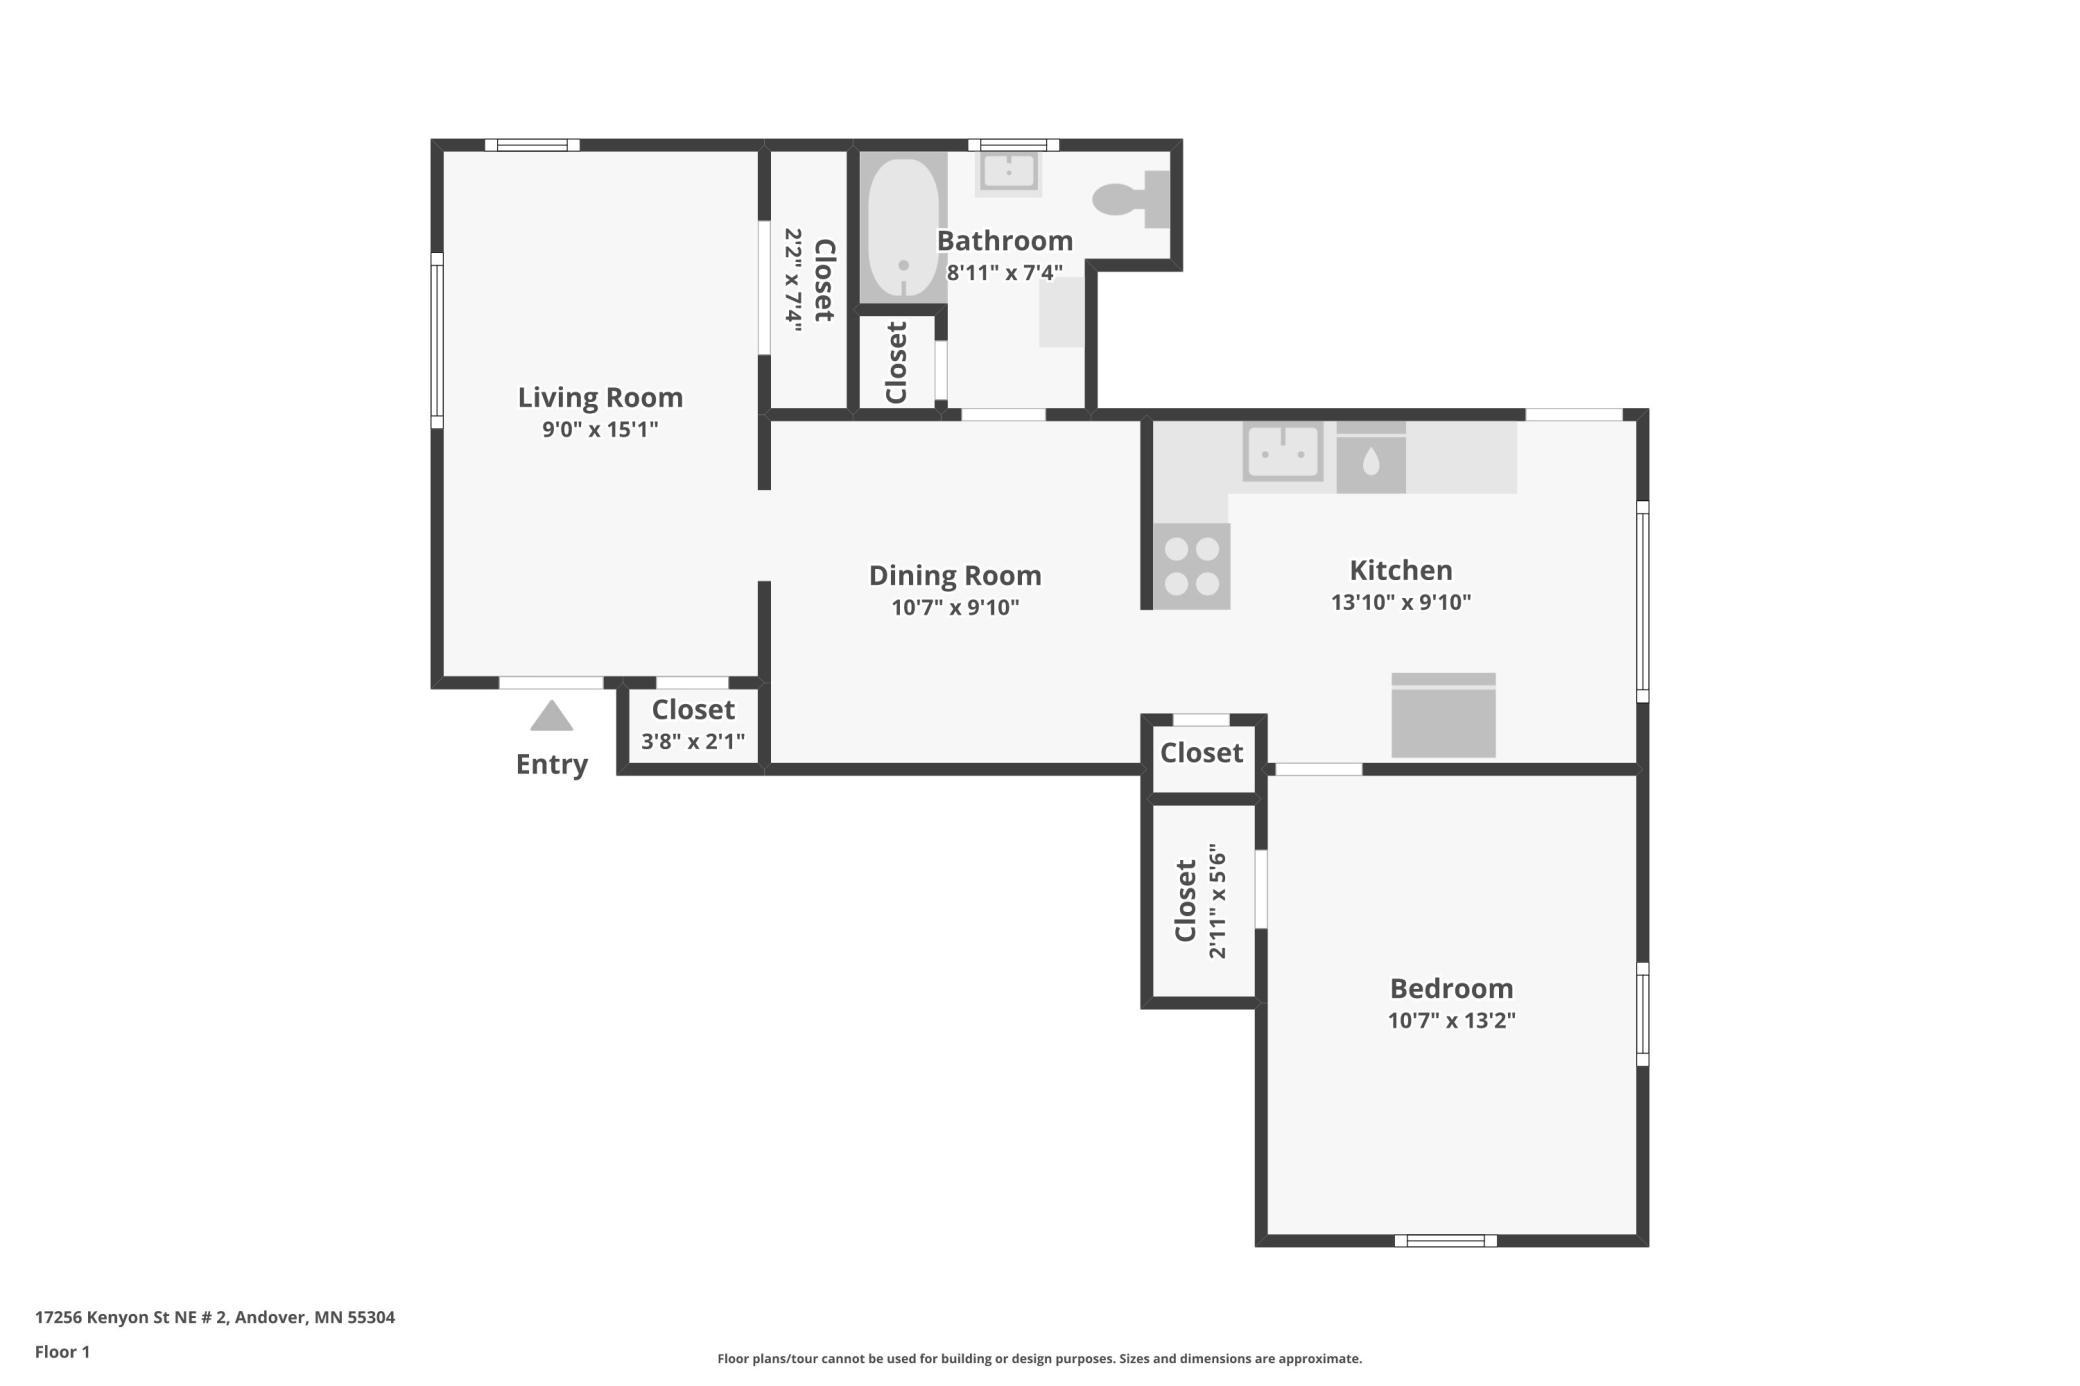
Room Information
| Room Name | Dimensions | Level |
| Bathroom | 7x7 | Main |
| (1st) Bedroom | 13x10 | Main |
| Kitchen | 13x10 | Main |
| Living Room | 10x10 | Main |
| (2nd) Bedroom | 15x9 | Main |
Listing Office: REMAX Results
Last Updated: May - 27 - 2026

The data relating to real estate for sale on this web site comes in part from the Broker Reciprocity SM Program of the Regional Multiple Listing Service of Minnesota, Inc. The information provided is deemed reliable but not guaranteed. Properties subject to prior sale, change or withdrawal. ©2024 Regional Multiple Listing Service of Minnesota, Inc All rights reserved.
Wednesday 27th of May 2026 06:53 PM

218-998-4400
Mohagen Real Estate


Let's Connect

Mohagen Real Estate
sue@MohagenRealEstate.com
Office: 218-998-4400
Cell: 218-731-7376

Mohagen Real Estate is licensed in the State of Minnesota