173 Denver Avenue SE, Hutchinson, MN 55350 (MLS# 6790461)
$469,000
Hutchinson, MN 55350
MLS# 6790461
3 beds | 2 baths | 1720 sqft
1 / 31
Property Description
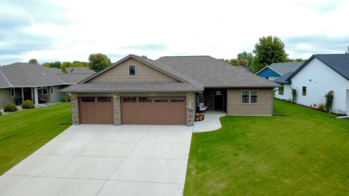
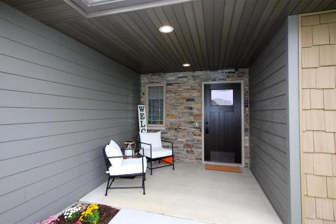
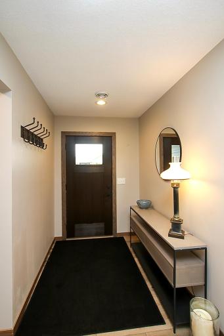
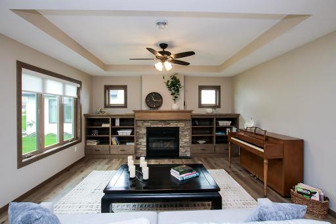
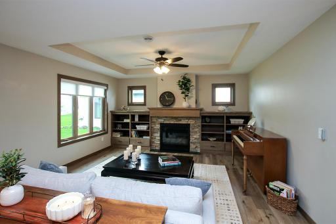
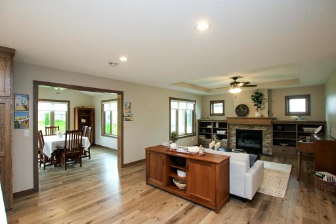
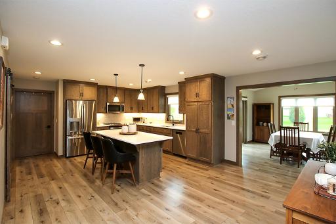
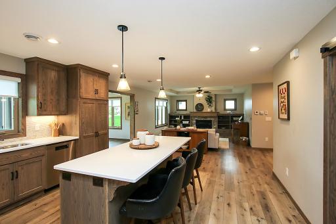
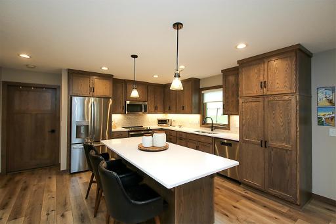
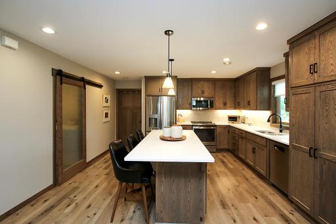
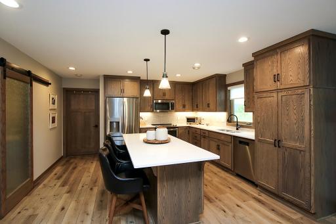
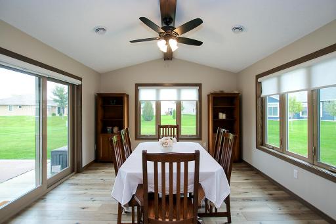
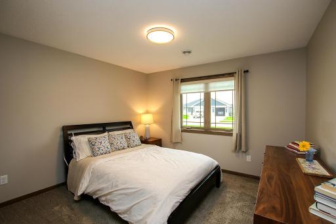
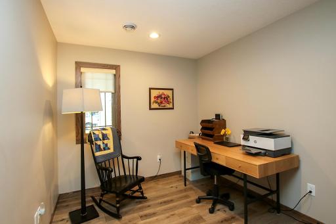
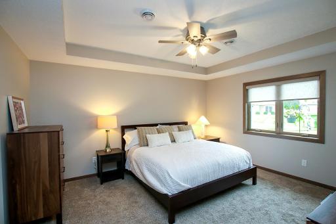
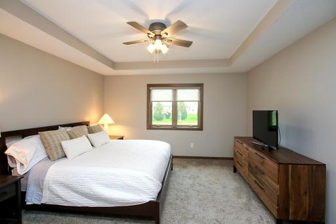
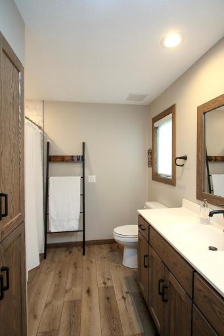
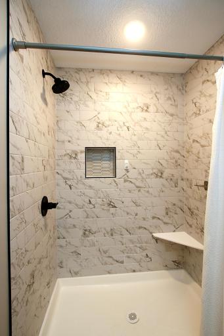
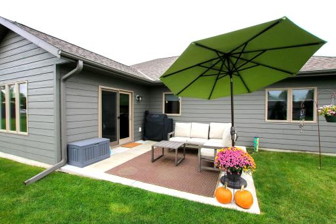
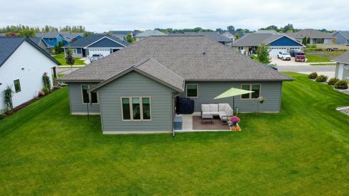
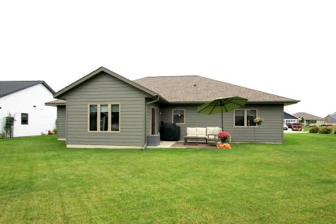
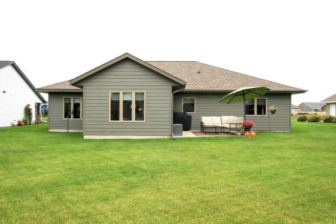
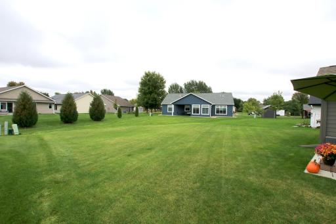
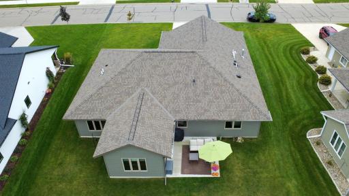
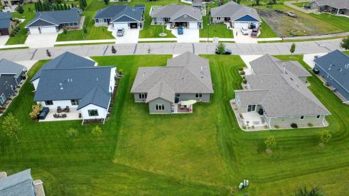
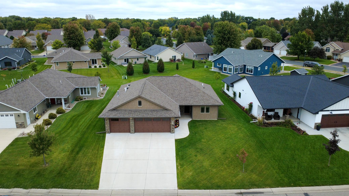
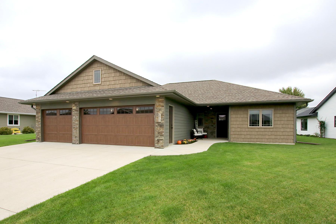
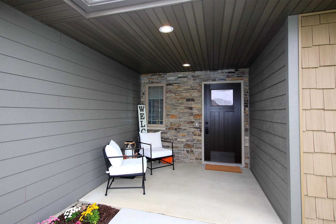
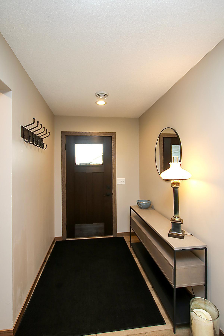
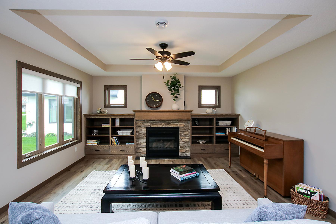
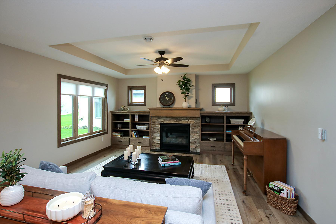
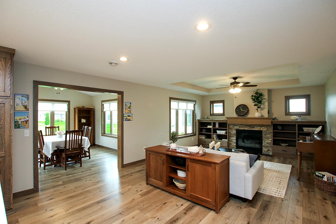
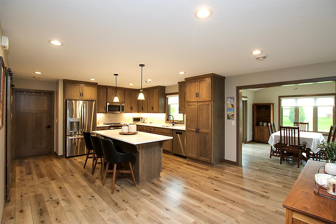
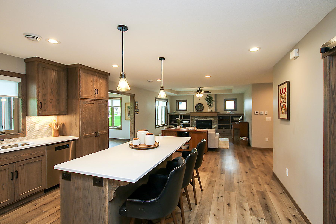
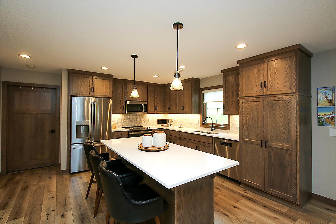
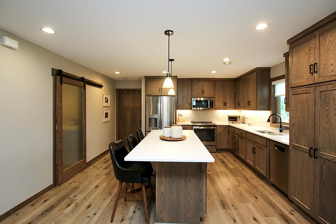
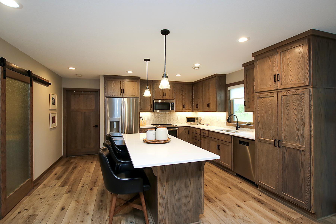
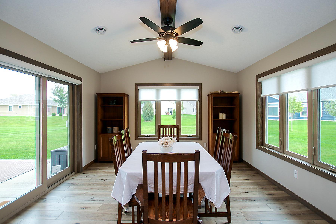
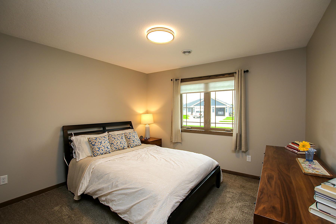
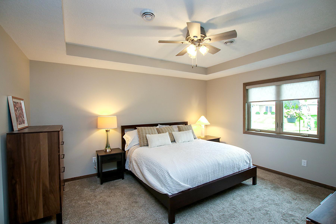
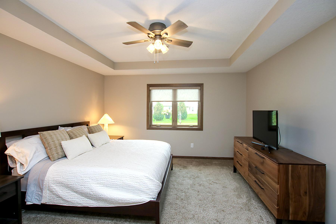
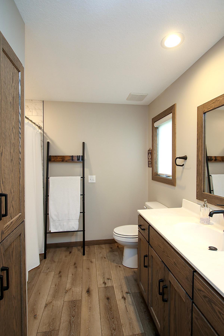
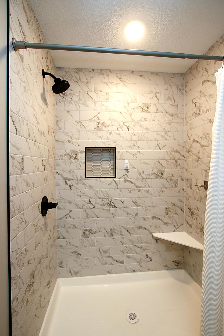
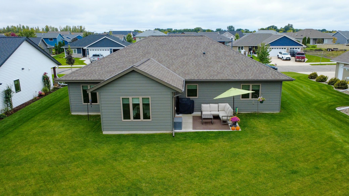
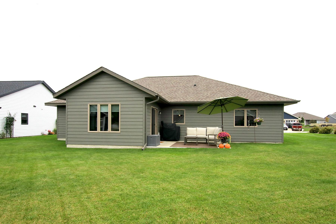
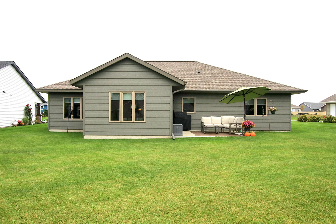
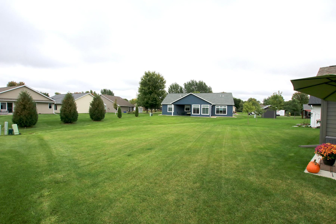
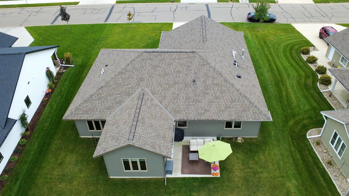
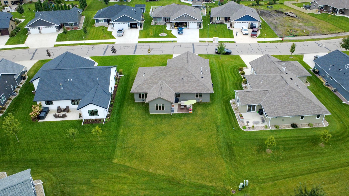
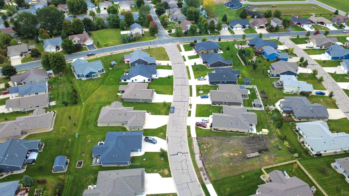
Beautifully Crafted Patio Home in Southeast Hutchinson! This one-owner patio home offers high-end finishes, thoughtful design, and easy living in a desirable Southeast Hutchinson location. Custom window coverings were installed in September 2026, adding the perfect finishing touch. The open floor plan showcases a beautiful custom kitchen with warm, custom-built oak cabinetry and gorgeous quartz countertops. The inviting sunroom provides a peaceful spot to relax with a book or enjoy your morning coffee. In-floor heat beneath the luxury vinyl tile flooring keeps the home warm and comfortable, while the timeless flooring beautifully complements the rich wood trim throughout. The spacious primary suite features a trey ceiling and soothing tones, creating a relaxing retreat at the end of the day. The private en-suite includes a tiled walk-in shower. The heated and insulated 3-stall garage features a floor drain and convenient storage space above, offering plenty of room for vehicles, hobbies, and more. At just three years old with numerous upgrades already completed, this home is truly move-in ready. A beautiful home offering quality finishes, comfortable living spaces, and exceptional attention to detail throughout.
Details
Maps
Contract Information
Status: Active
Contingency: Sale of Another Property
Current Price: 469000
Original List Price: 469000
ListPrice: 469000
List Date: 2025-09-30
Owner is an Agent?: No
Auction?: No
General Property Information
Common Wall: No
Lot Measurement: Acres
Manufactured Home?: No
Multiple PIDs?: No
New Development: No
Number of Fireplaces: 1
Waterfront YN: No
Year Built: 2023
Yearly/Seasonal: Yearly
Zoning: Residential-Single Family
Bedrooms: 3
Baths Total: 2
Bath Full: 1
Bath Three Quarters: 1
Main Floor Total SqFt: 1720
Above Grd Total SqFt: 1720
Total SqFt: 1720
Total Finished Sqft: 1720.00
FireplaceYN: Yes
Style: (SF) Single Family
Foundation Size: 1720
Garage Stalls: 3
Lot Dimensions: 74x138
Acres: 0.23
Assessment Pending: No
Location Tax and Other Information
House Number: 173
Street Name: Denver
Street Suffix: Avenue
Street Direction Suffix: SE
Postal City: Hutchinson
County: McLeod
State: MN
Zip Code: 55350
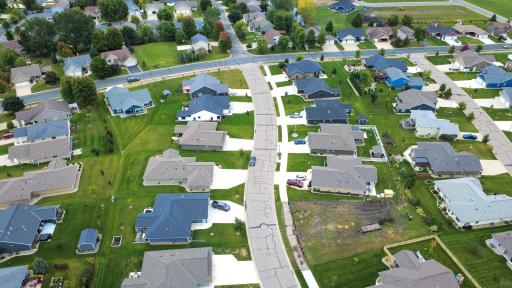
Complex/Dev/Subdivision: Summerset Third Add
Assessments
Tax With Assessments: 5026
Basement
Foundation Dimensions: 52x36
Building Information
Finished SqFt Above Ground: 1720
Lease Details
Land Leased: Not Applicable
Miscellaneous Information
DP Resource: Yes
Homestead: Yes
Ownership
Fractional Ownership: No
Parking Characteristics
Garage Dimensions: 30x24
Garage Square Feet: 756
Property Features
Accessible: Doors 36"+; No Stairs External; No Stairs Internal
Air Conditioning: Central Air
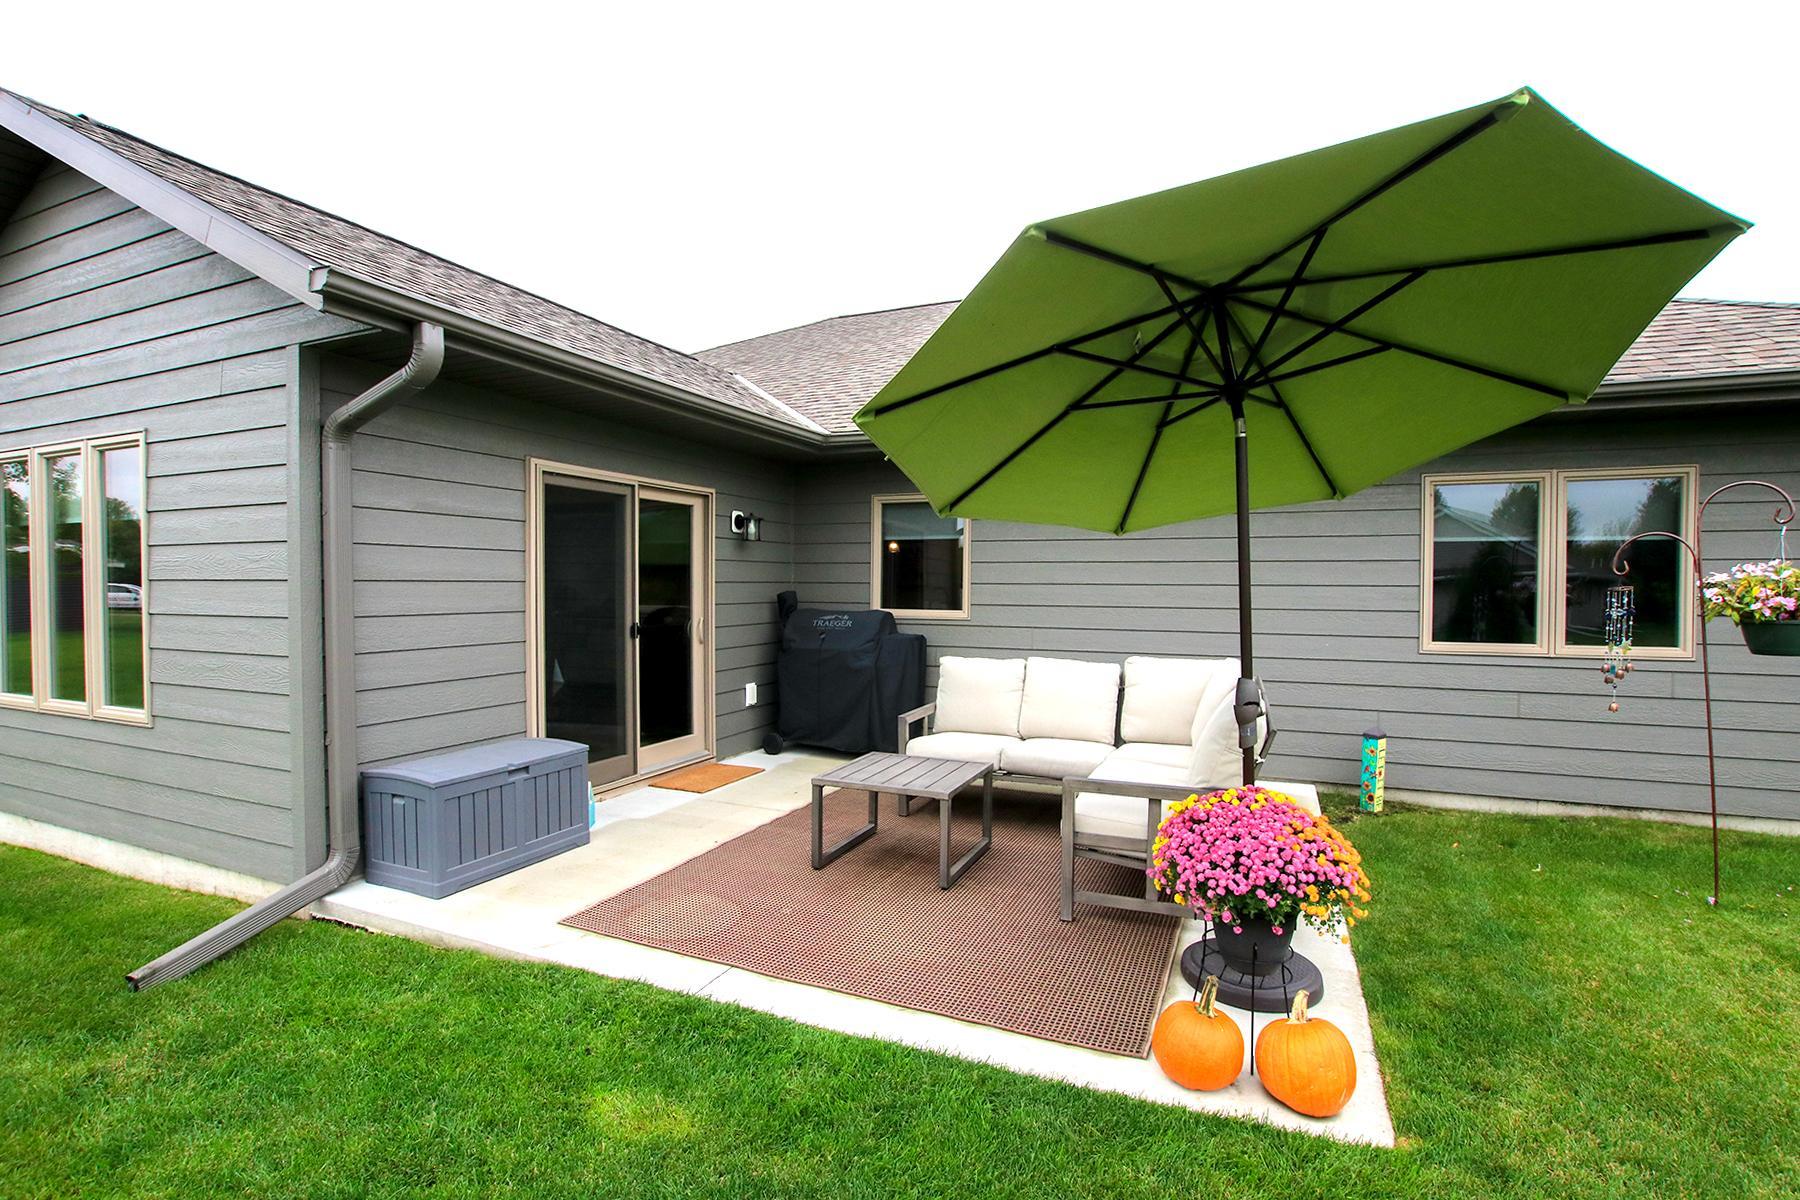
Amenities Unit: Ceiling Fan(s); Kitchen Center Island; Kitchen Window; Natural Woodwork; Patio; Primary Bedroom Walk-In Closet; Sun Room; Vaulted Ceiling(s)
Appliances: Air-To-Air Exchanger; Dishwasher; Dryer; Range; Refrigerator; Washer
Assumable Loan: Not Assumable
Basement: None
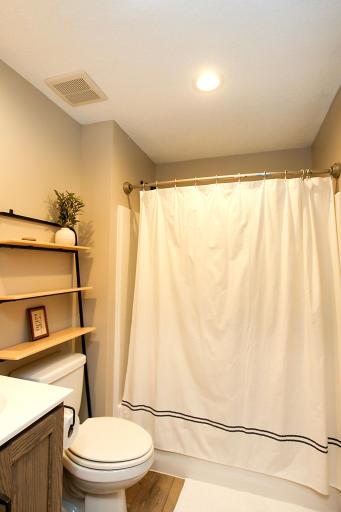
Bath Description: Main Floor Full Bath; 3/4 Primary
Construction Status: Previously Owned
Dining Room Description: Breakfast Bar; Informal Dining Room
Electric: 200+ Amp Service; Circuit Breakers
Exterior: Engineered Wood
Fencing: None
Fireplace Characteristics: Gas Burning
Foundation: Slab
Fuel: Natural Gas
Heating: Forced Air; In-Floor Heating
Internet Options: Cable; Fiber Optic
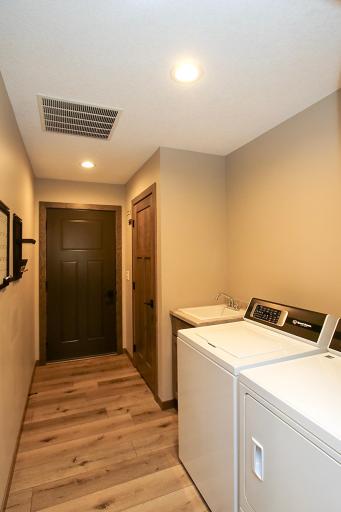
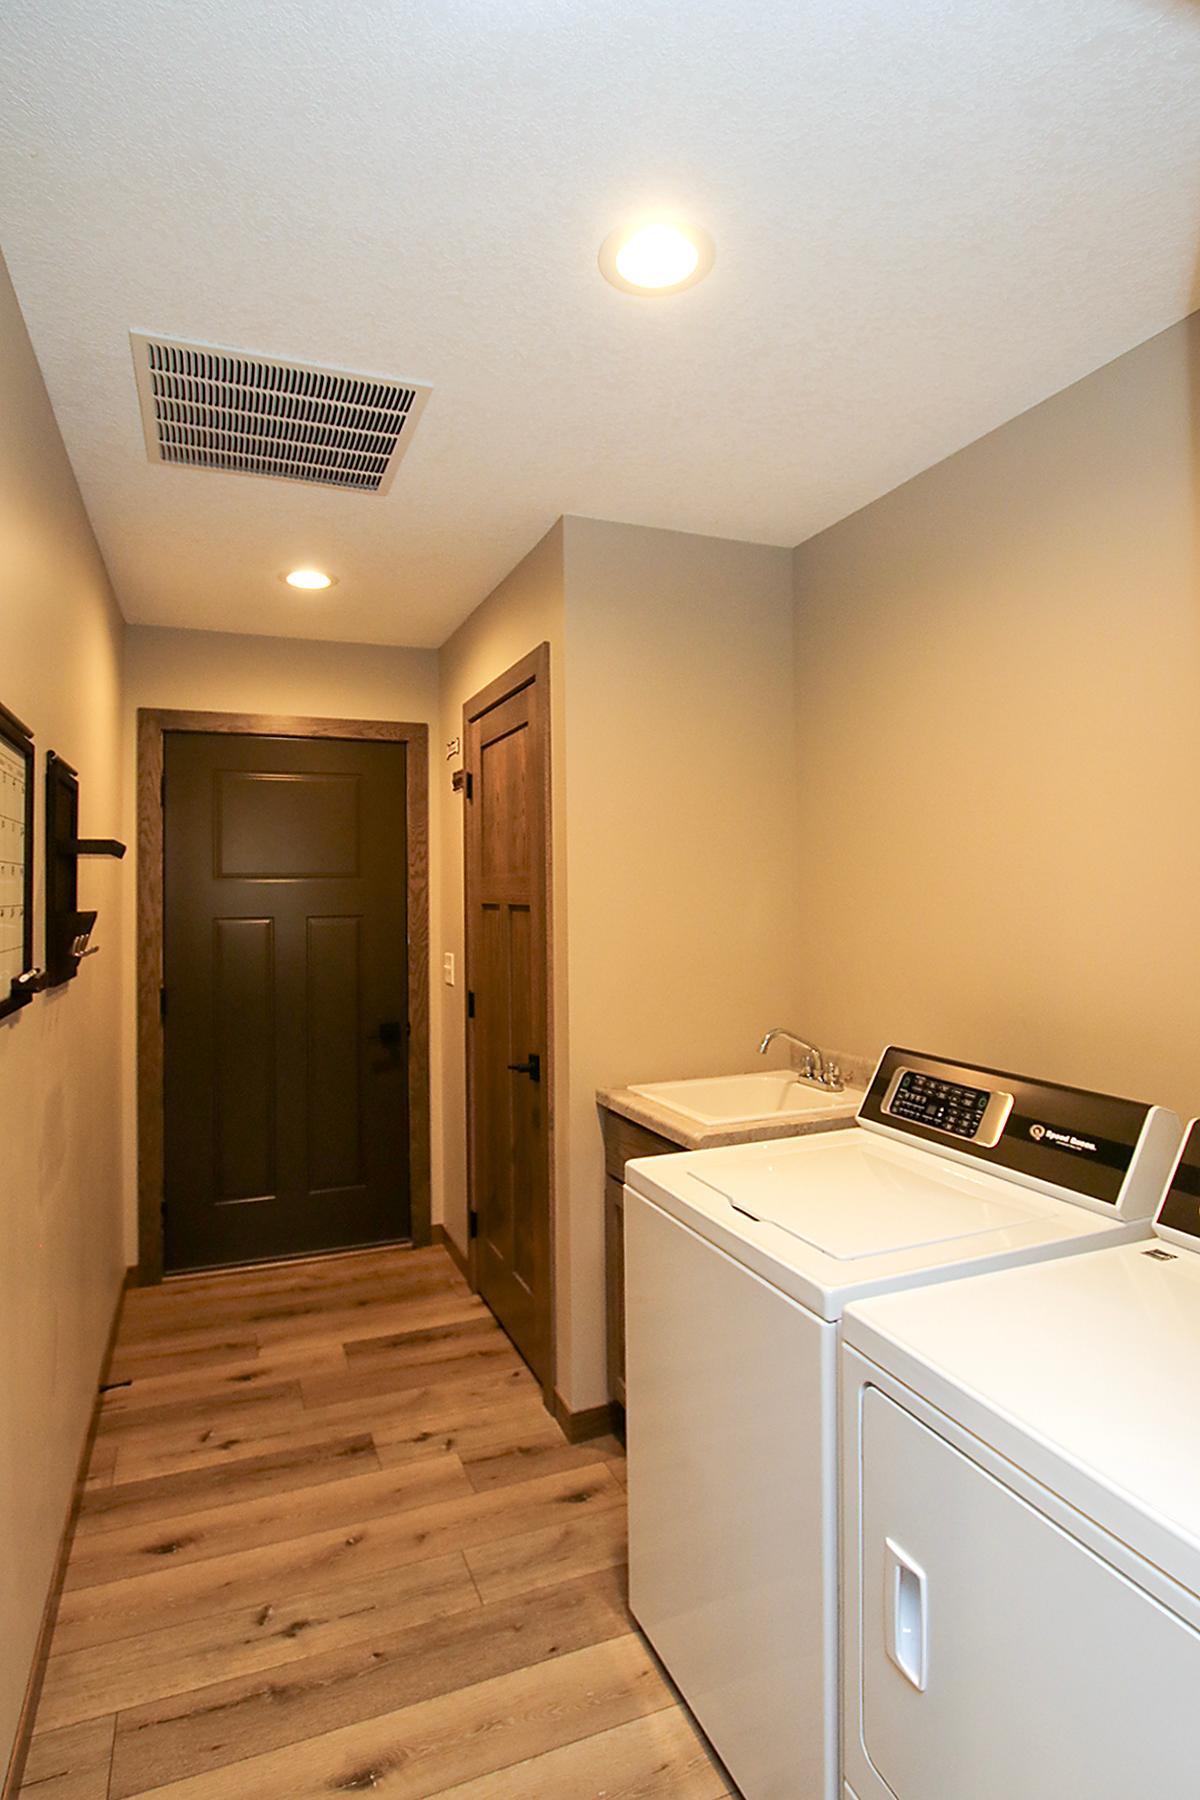
Laundry: Main Level; Sink
Lock Box Type: Combo
Parking Characteristics: Finished Garage; Heated Garage; Insulated Garage
Pool Description: None
Road Frontage: City Street
Roof: Age 8 Years or Less
Sellers Terms: Cash; Conventional; FHA; VA
Sewer: City Sewer/Connected
Special Search: All Living Facilities on One Level; Main Floor Laundry; Main Floor Primary
Stories: One
Water: City Water/Connected
Room Information
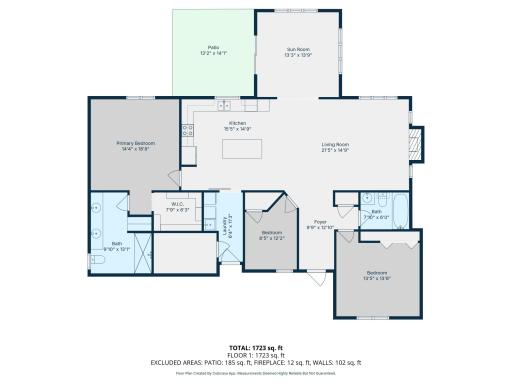
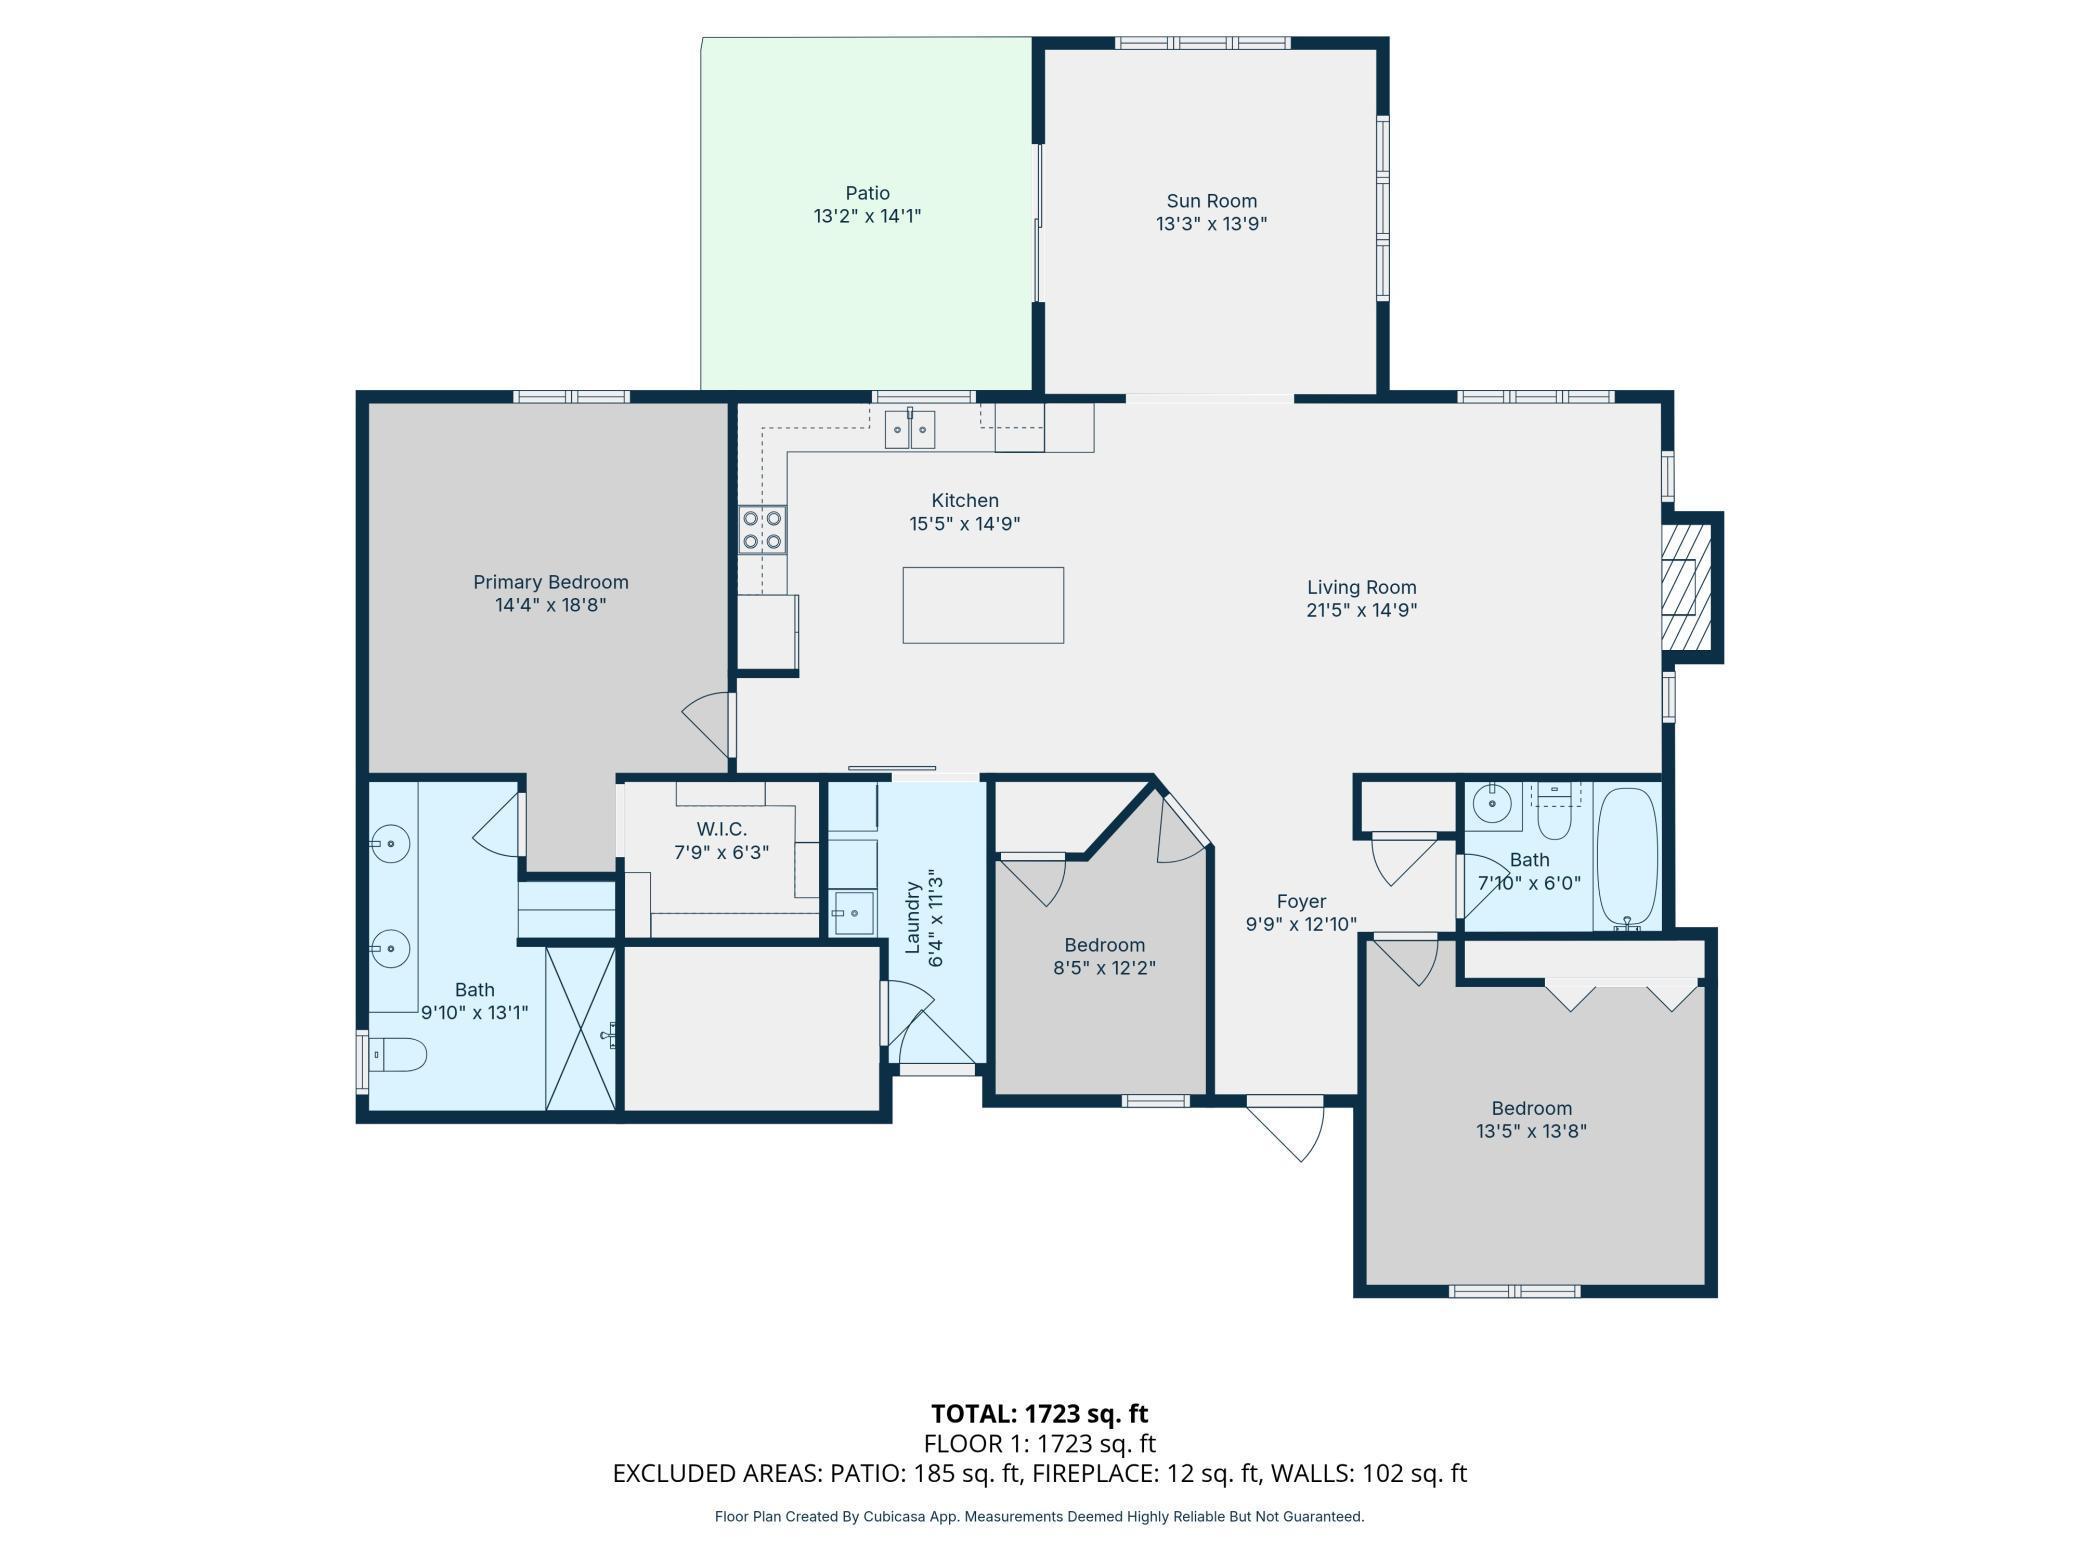
| Room Name | Dimensions | Level |
| First (1st) Bedroom | 14x18.8 | Main |
| Laundry | 6.4x11 | Main |
| Primary Bath | 9x13 | Main |
| Living Room | 14x15 | Main |
| Dining Room | 11x15 | Main |
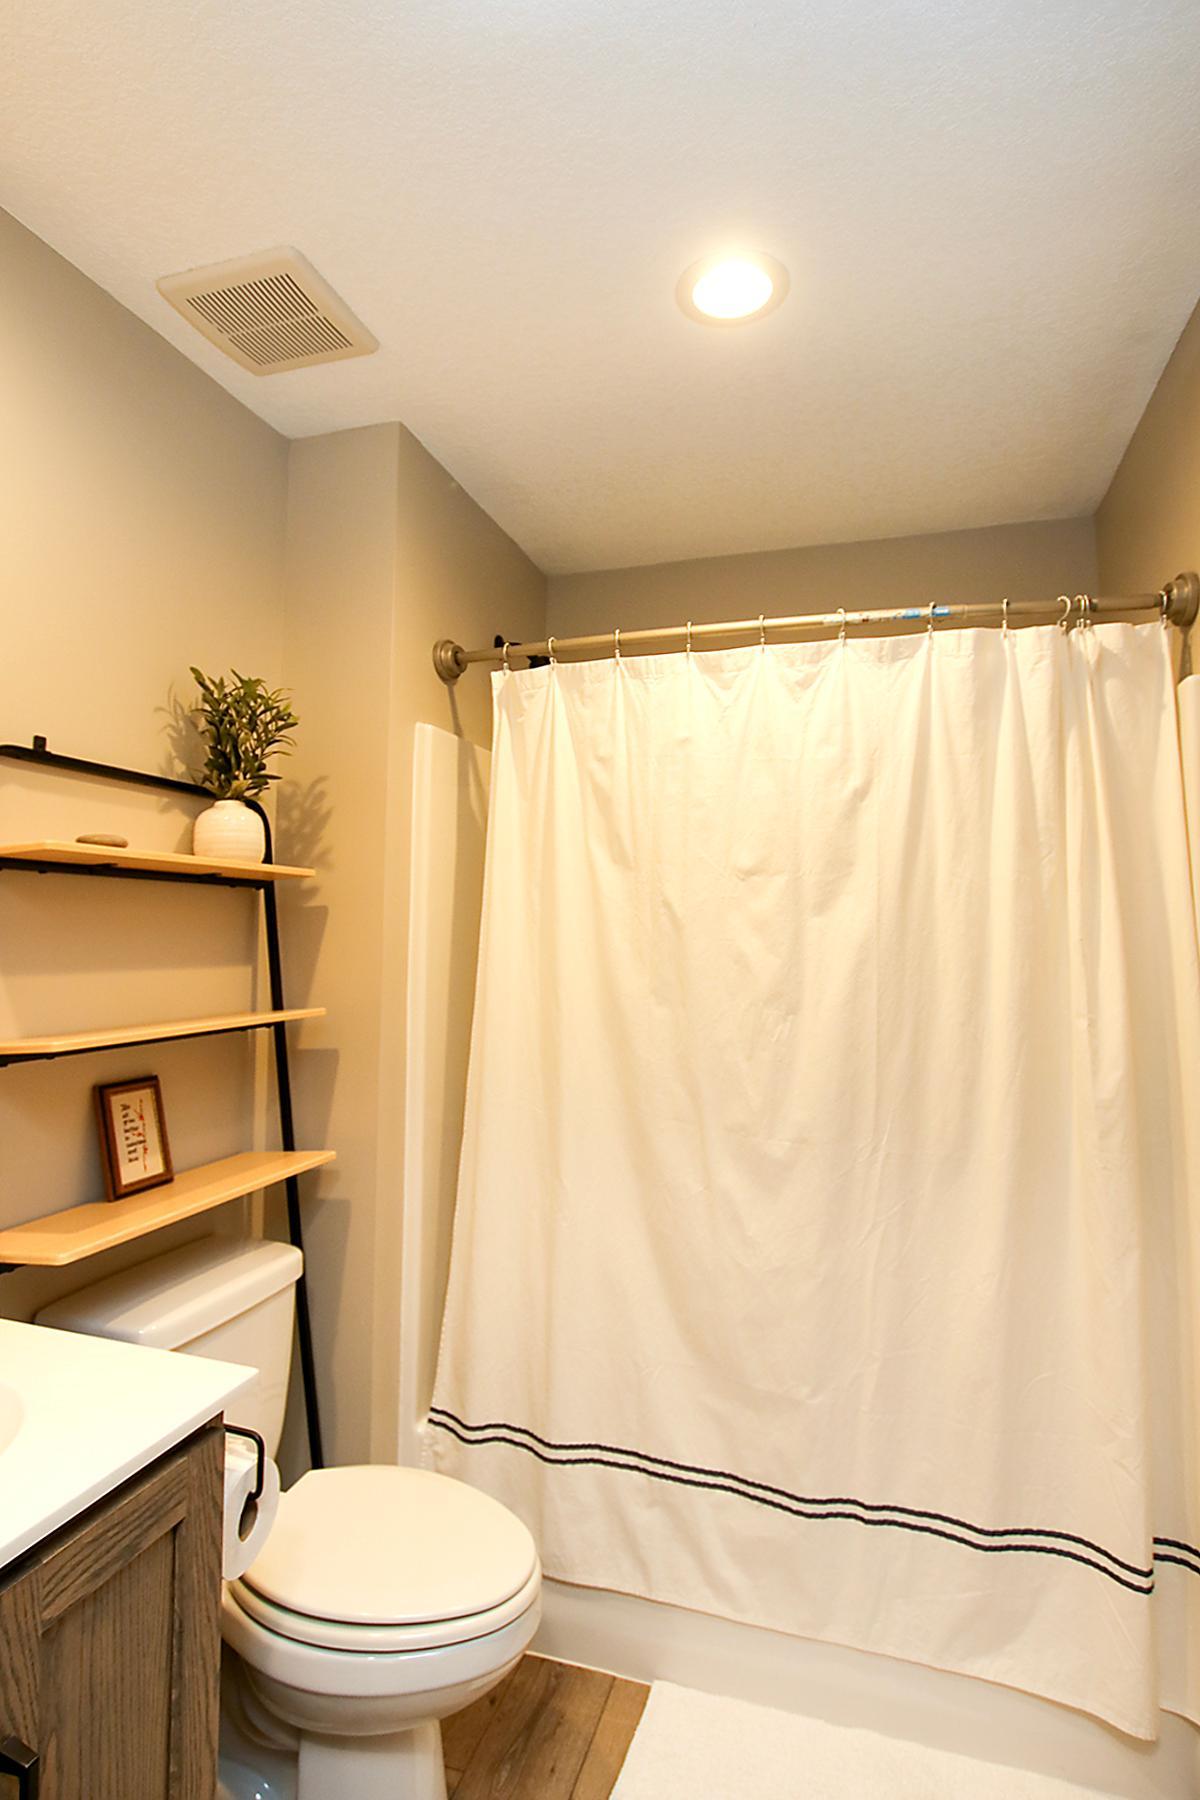
| Bathroom | 7.10x6 | Main |
| Kitchen | 15x14 | Main |
| Foyer | 9.9x12 | Main |
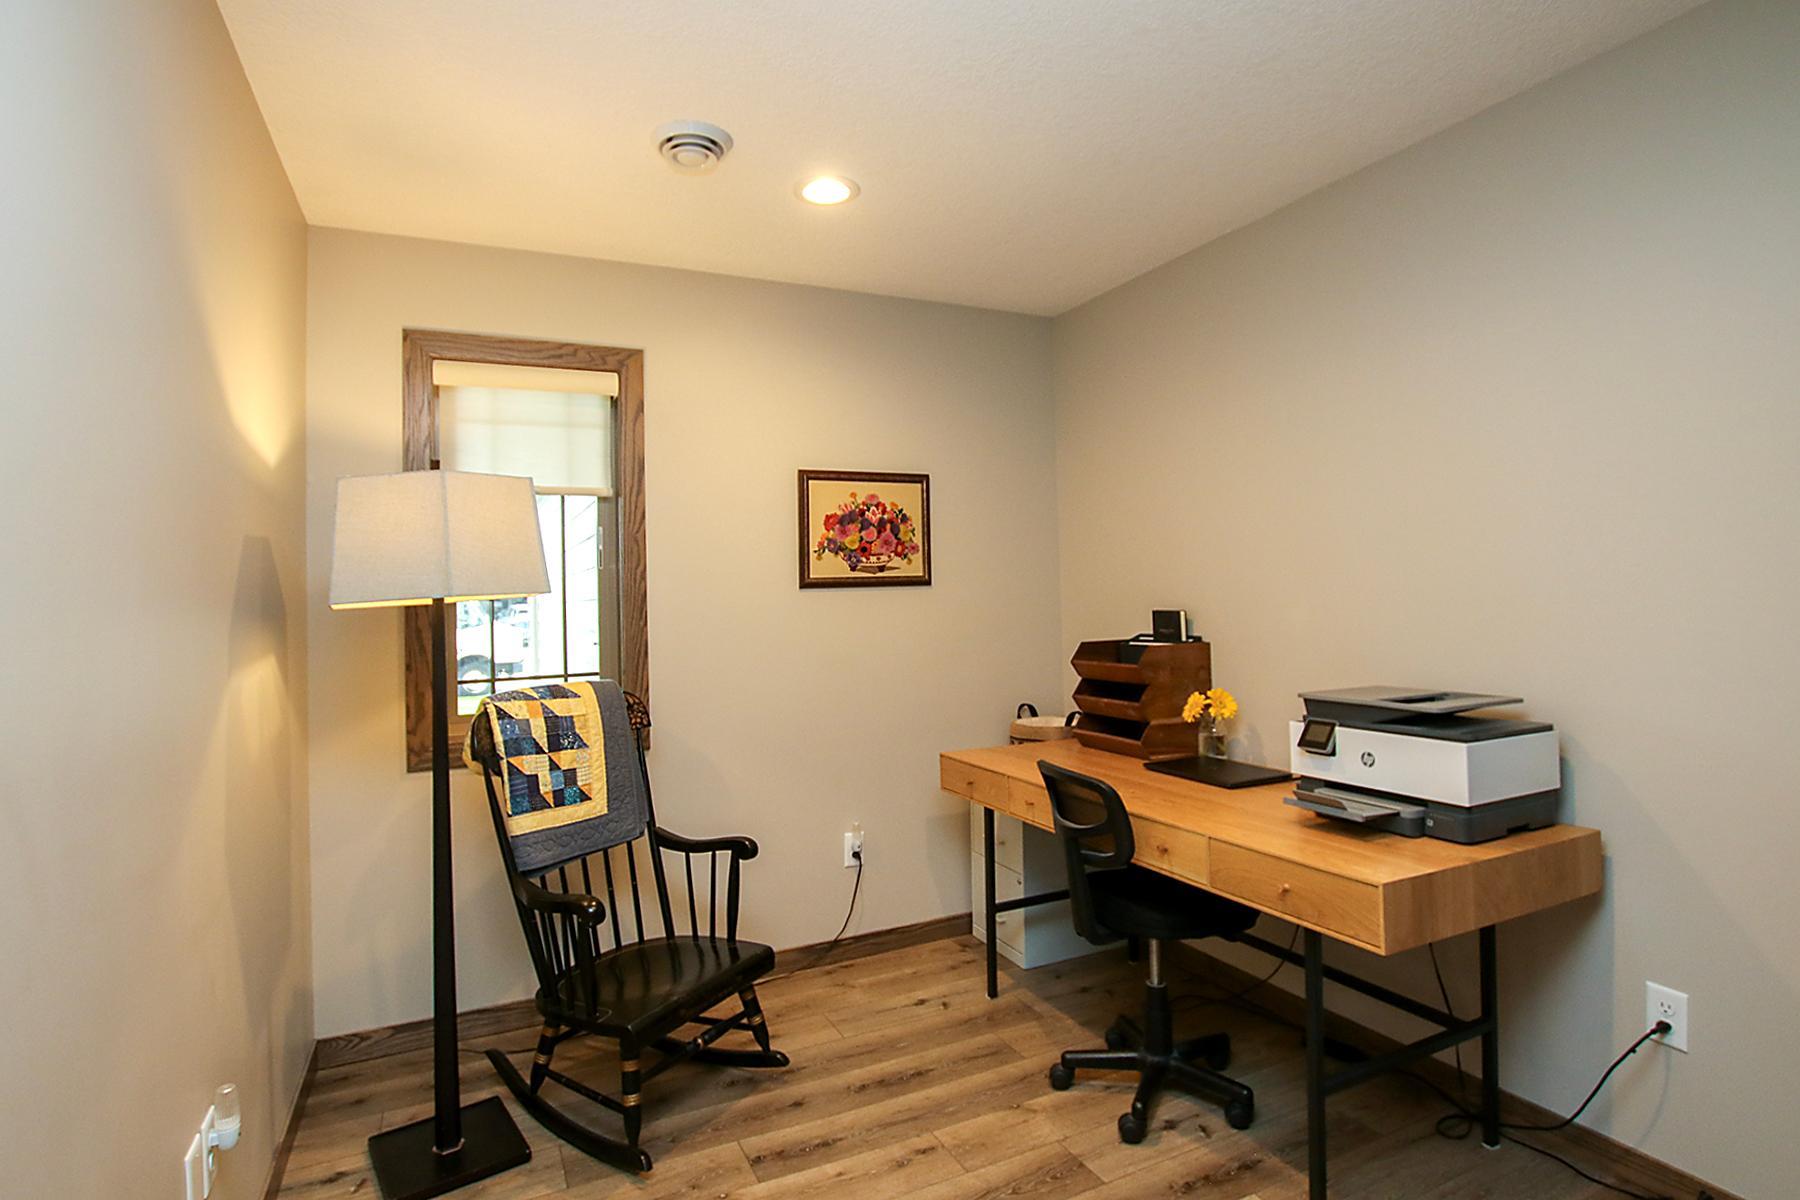
| Third (3rd) Bedroom | 8.5x12 | Main |
| Second (2nd) Bedroom | 13.5x13.8 | Main |
| Sun Room | 13x14 | Main |
| Patio | 13x14 | Main |
Listing Office: RE/MAX Results
Last Updated: October - 15 - 2026

The data relating to real estate for sale on this web site comes in part from the Broker Reciprocity SM Program of the Regional Multiple Listing Service of Minnesota, Inc. The information provided is deemed reliable but not guaranteed. Properties subject to prior sale, change or withdrawal. ©2026 Regional Multiple Listing Service of Minnesota, Inc All rights reserved.
Monday 19th of October 2026 12:49 PM

218-998-4400
Mohagen Real Estate


Let's Connect

Mohagen Real Estate
sue@MohagenRealEstate.com
Office: 218-998-4400
Cell: 218-731-7376

Mohagen Real Estate is licensed in the State of Minnesota