17303 Weaver Lake Drive, Maple Grove, MN 55311 (MLS# 6558752)
$1,250,000
Maple Grove, MN 55311
MLS# 6558752
Status: Closed
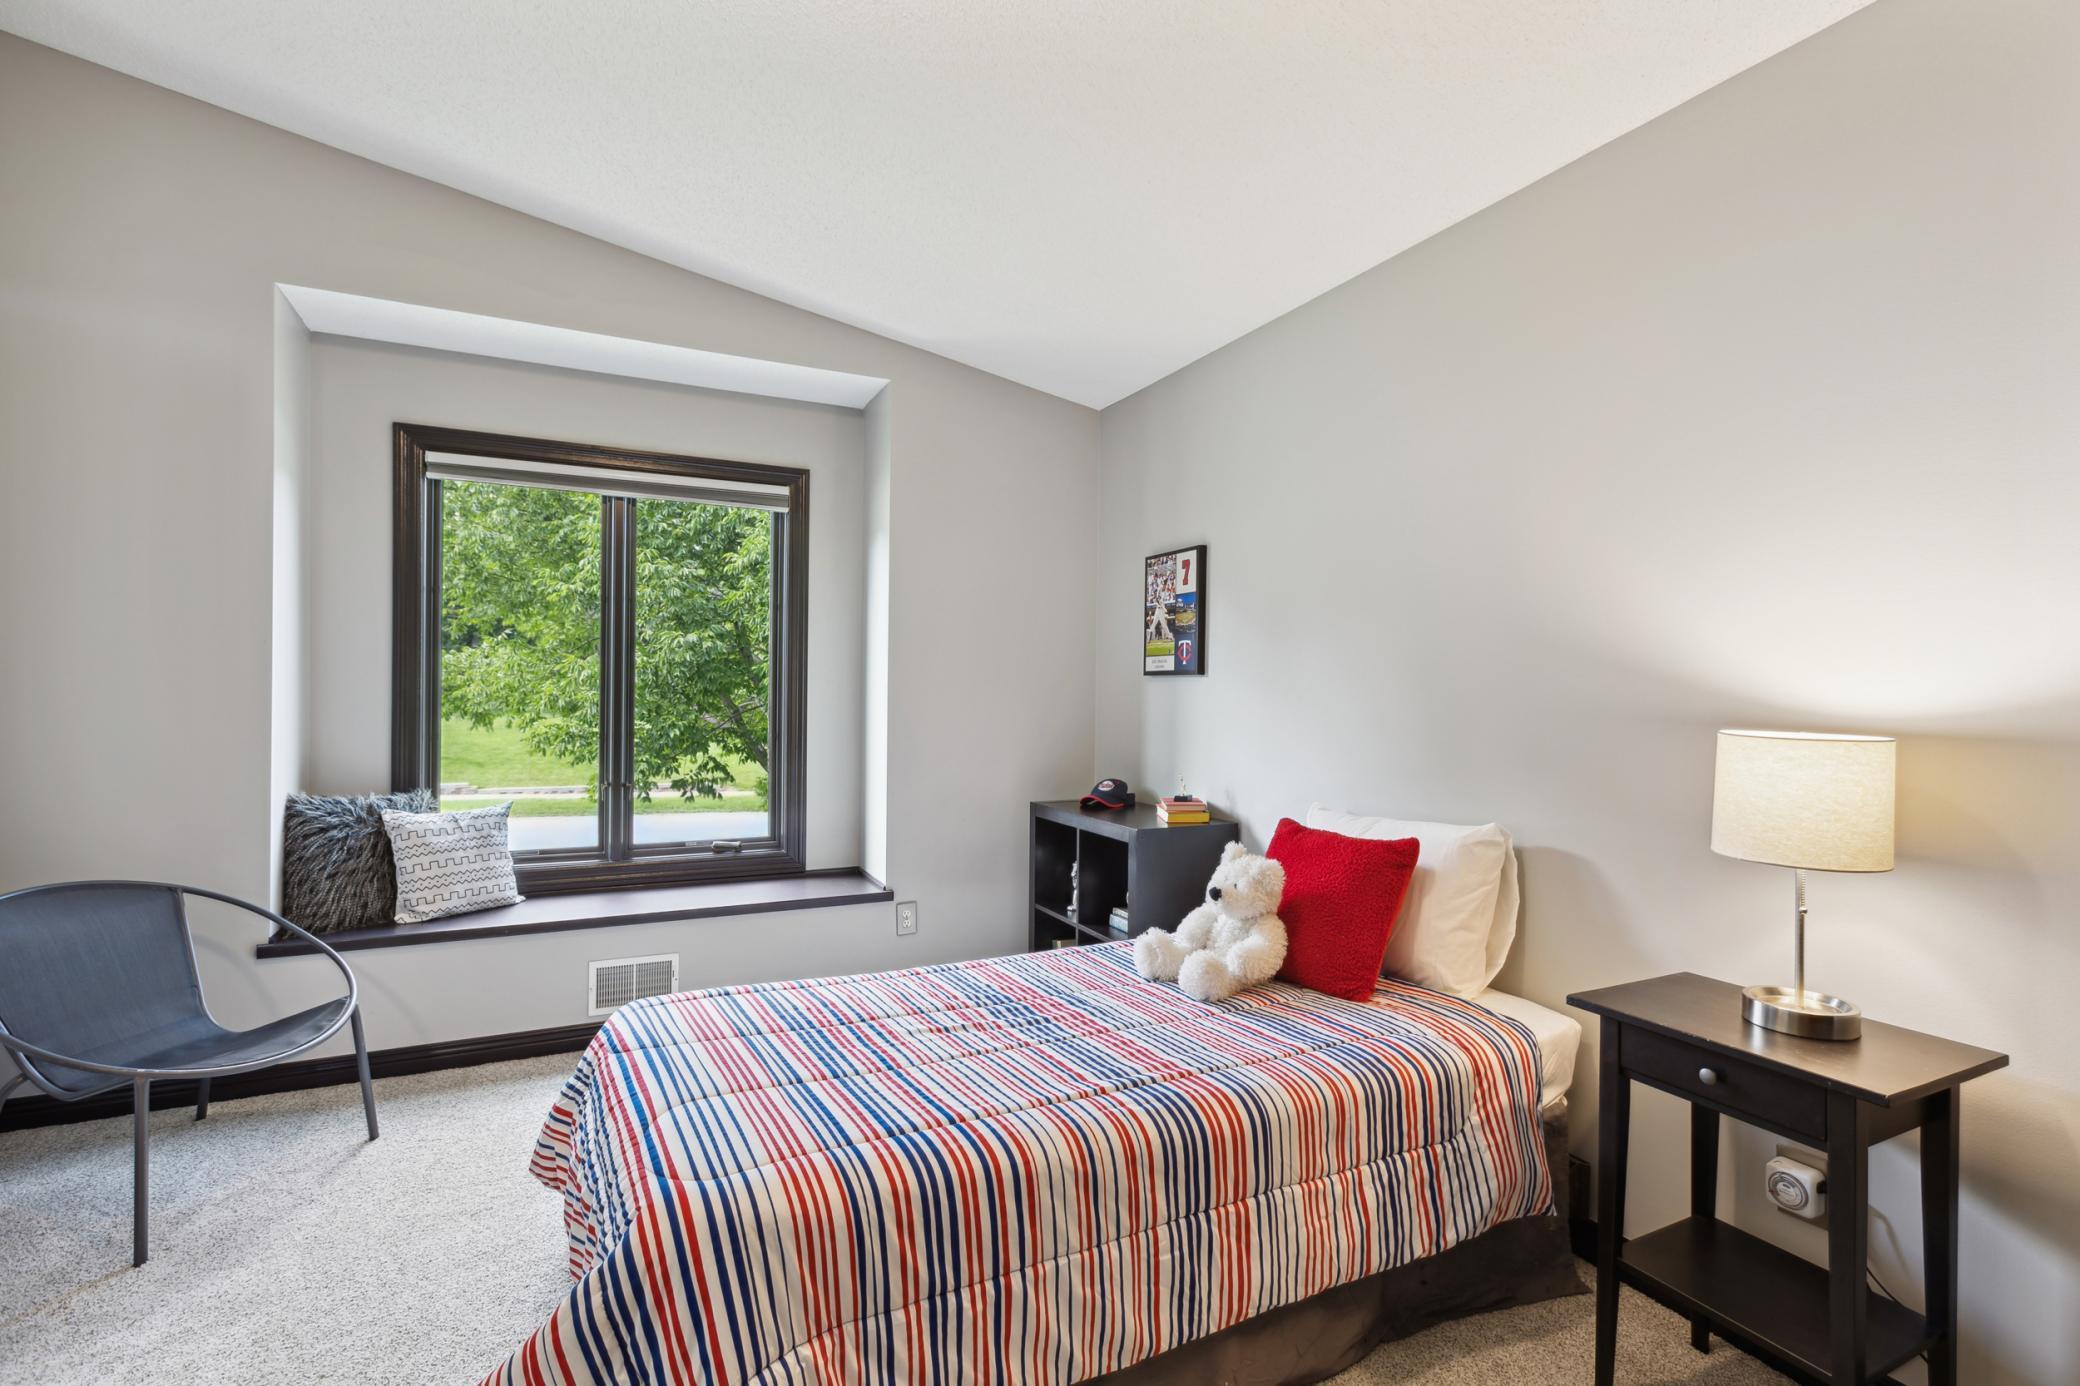
4 beds | 3 baths | 4229 sqft
1 / 36
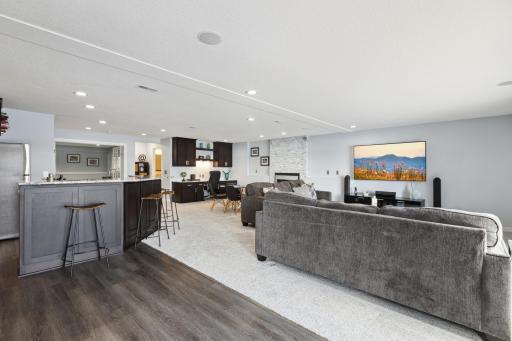
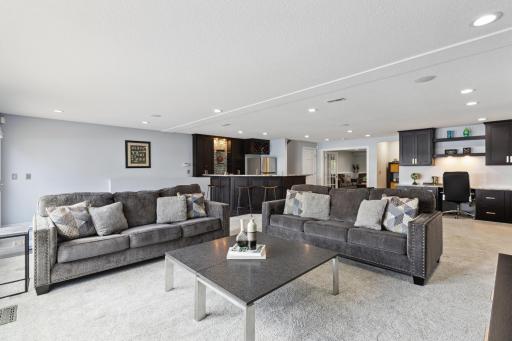
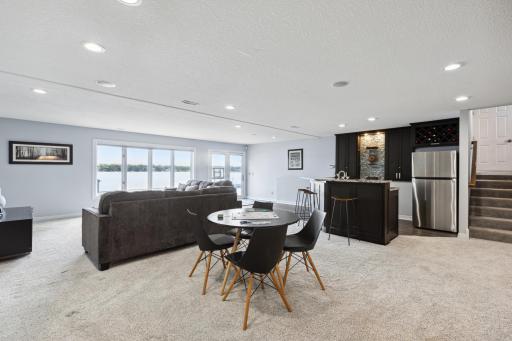
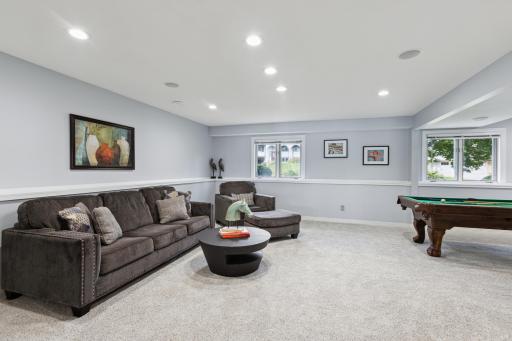
Property Description
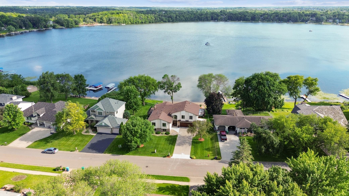
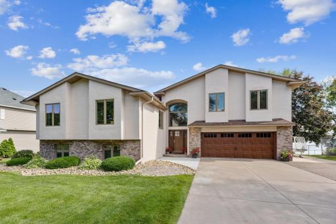
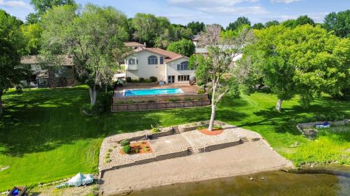
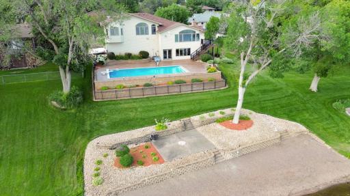
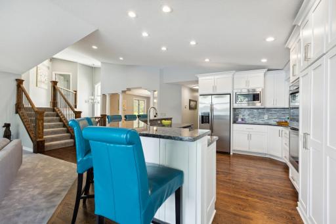
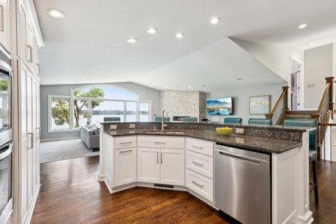
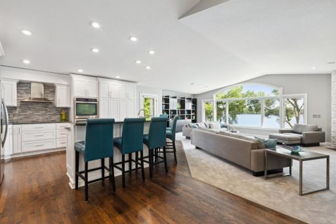
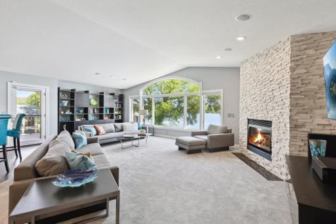
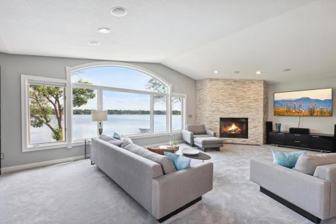
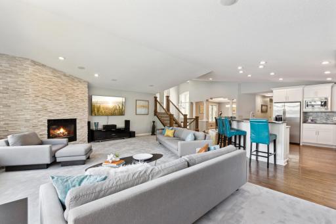
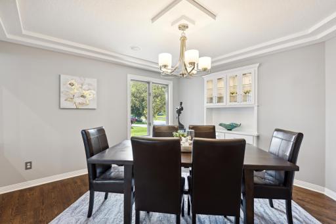
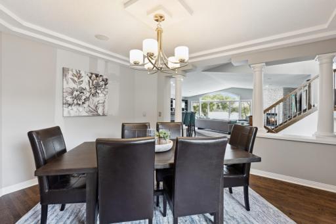
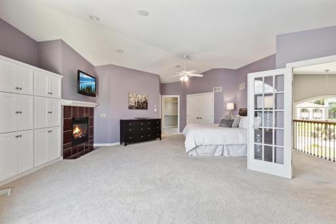
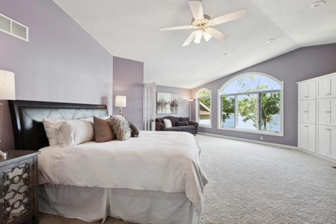
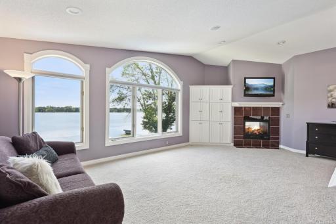
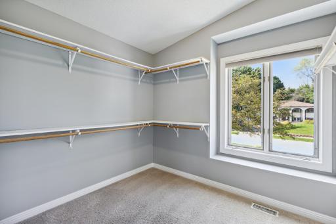
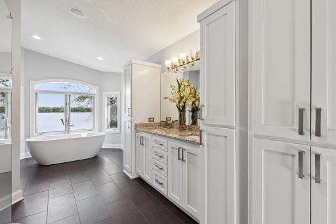
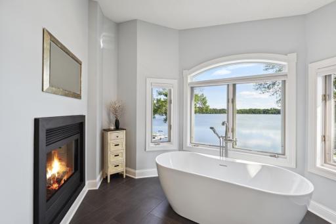
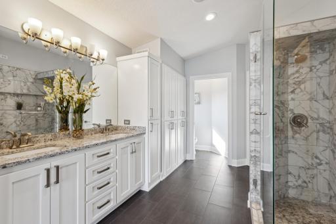
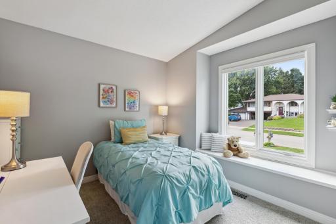
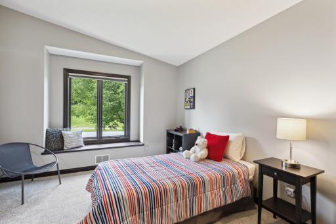
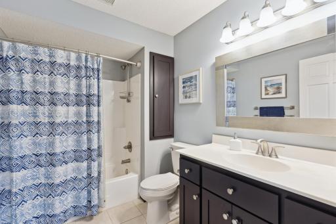
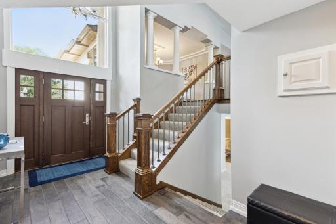
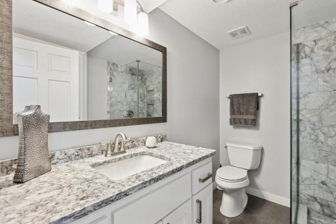
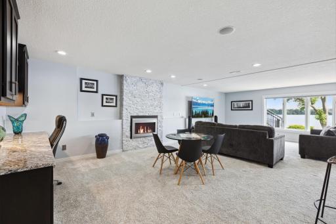
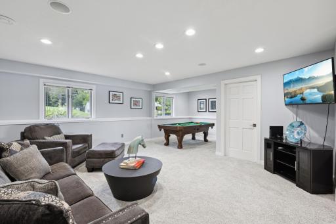
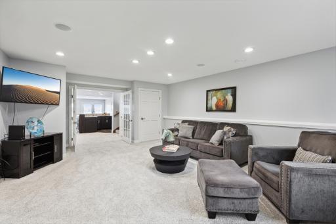
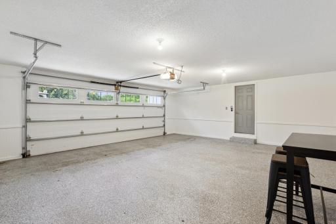
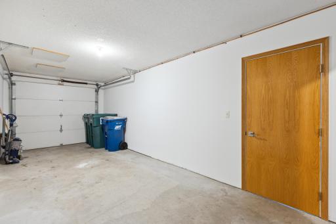
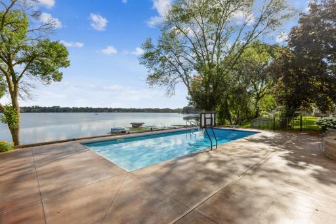
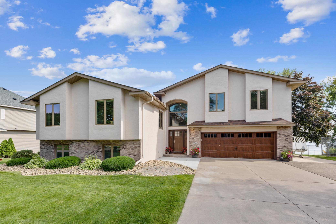
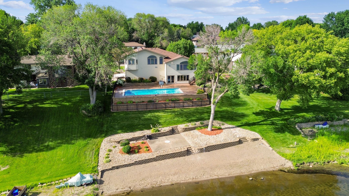
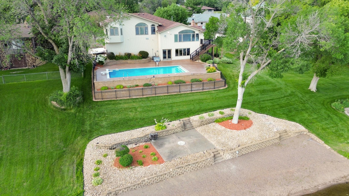
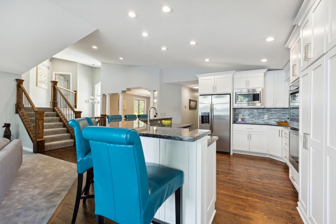
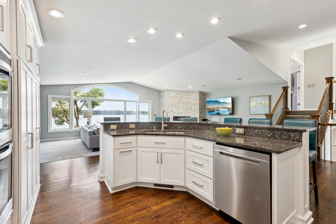
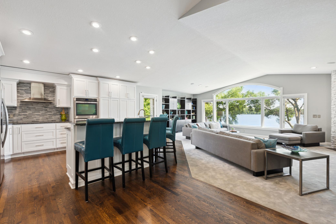
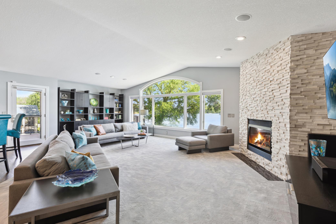
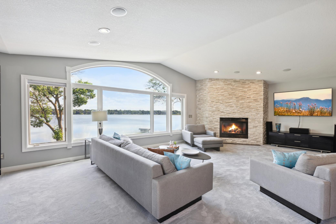
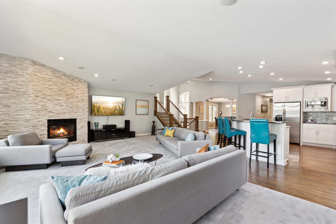
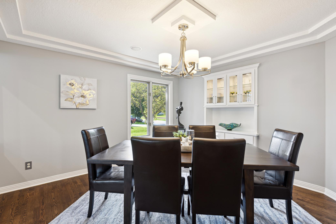
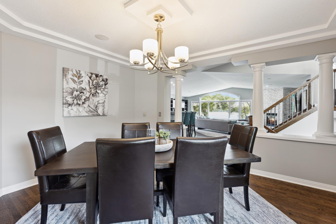
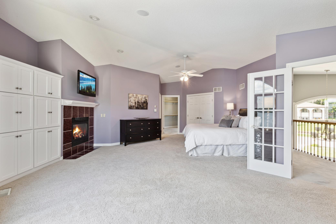
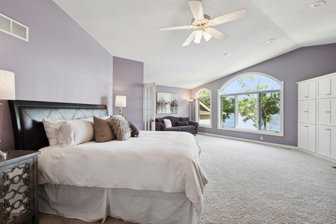
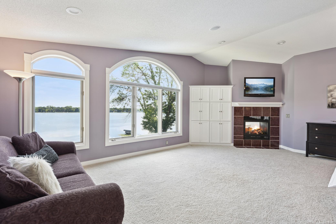
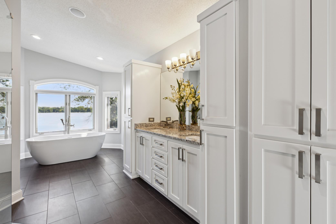
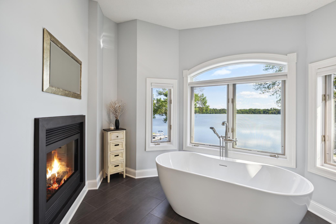
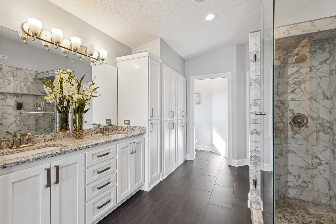
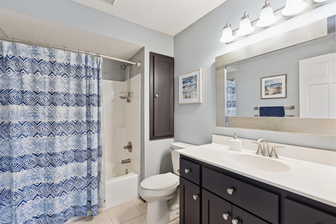
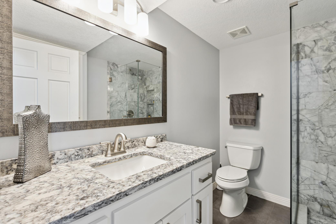
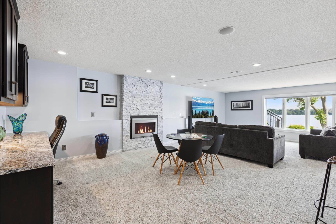
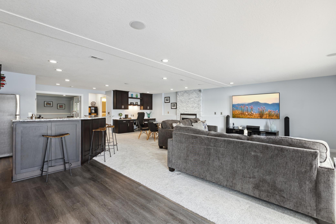
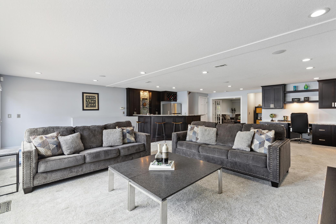
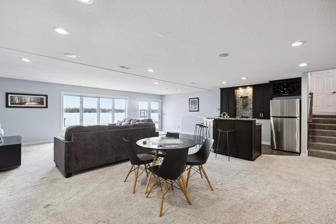
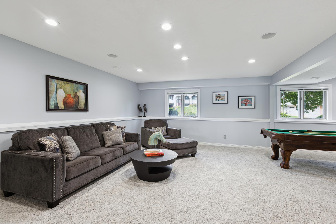
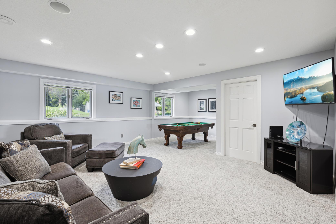
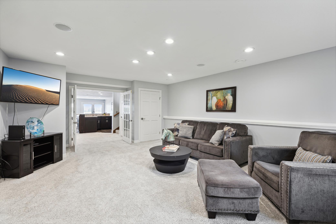
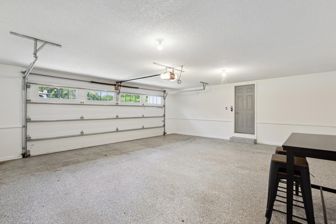
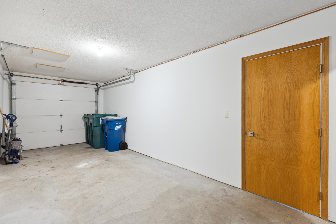
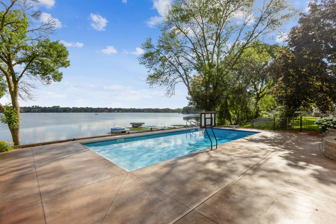
Experience lakeside luxury at this exceptional property with 83 feet of prime Weaver Lake shoreline. Enjoy stunning sunrises over Weaver Lake Beach to the east and sunsets over expansive wetlands to the west. Weaver Lake is renowned for fishing (Muskie, Bass, Pike) and water sports like waterskiing and wake surfing, with depths up to 57 feet. Reconstructed in 2000, this home offers luxury and comfort. The master suite features a fireplace and lake-view bath. A gourmet kitchen with stainless steel appliances and granite countertops complements a formal dining area. The lower level includes a wet bar, fireplace, and versatile spaces. Recent updates feature a maintenance-free deck, kitchen upgrades, and refreshed bathrooms, with an attached 3rd stall garage/workshop. A private pool and firepit enhance the oasis. Make your dream home a reality. Multiple offers. Highest and best due today by 6:00pm Wednesday July 3rd.
Details
Maps
Contract Information
Status: Closed
Off Market Date: 2024-07-10
Contingency: None
Current Price: 1240000
Closed Date: 2024-07-17
Original List Price: 1250000
Sales Close Price: 1240000
ListPrice: 1250000
List Date: 2024-06-24
Owner is an Agent?: No
Auction?: No
General Property Information
Association Fee Frequency: N/A
Common Wall: No
Lot Measurement: Acres
Manufactured Home?: No
Multiple PIDs?: No
New Development: No
Number of Fireplaces: 3
Road Btwn WF & Home?: No
Waterfront Frontage: 83
Waterfront YN: Yes
Year Built: 1972
Yearly/Seasonal: Yearly
Zoning: Residential-Single Family
Bedrooms: 4
Baths Total: 3
Bath Full: 2
Bath Three Quarters: 1
Main Floor Total SqFt: 150
Above Grd Total SqFt: 2596
Below Grd Total SqFt: 1633
Total SqFt: 4229
Total Finished Sqft: 4052.00
FireplaceYN: Yes
Lake/Waterfront Name: Weaver
Style: (SF) Single Family
Foundation Size: 1633
Power Company: Xcel Energy
Garage Stalls: 3
Lot Dimensions: 96 x 207 x 83L x 216
Acres: 0.43
Location Tax and Other Information
House Number: 17303
Street Name: Weaver Lake
Street Suffix: Drive
Postal City: Maple Grove
County: Hennepin
State: MN
Zip Code: 55311
Complex/Dev/Subdivision: Waldon Shores 2nd
Assessments
Tax With Assessments: 14555
Building Information
Finished SqFt Above Ground: 2596
Finished SqFt Below Ground: 1456
Elevation Highpoint to Waterfront Feet
Elevation Highpoint Waterfront Feet: 10-15
Insurance Fee
Insurance Fee Frequency: N/A
Lake Details
Lake Acres: 152
Lake Depth: 57
Lease Details
Land Leased: Not Applicable
Lock Box Type
Lock Box Source: MAAR
Miscellaneous Information
Homestead: Yes
Ownership
Fractional Ownership: No
Parking Characteristics
Garage Square Feet: 800
Public Survey Info
Range#: 22
Section#: 17
Township#: 119
Property Features
Accessible: None
Air Conditioning: Central Air
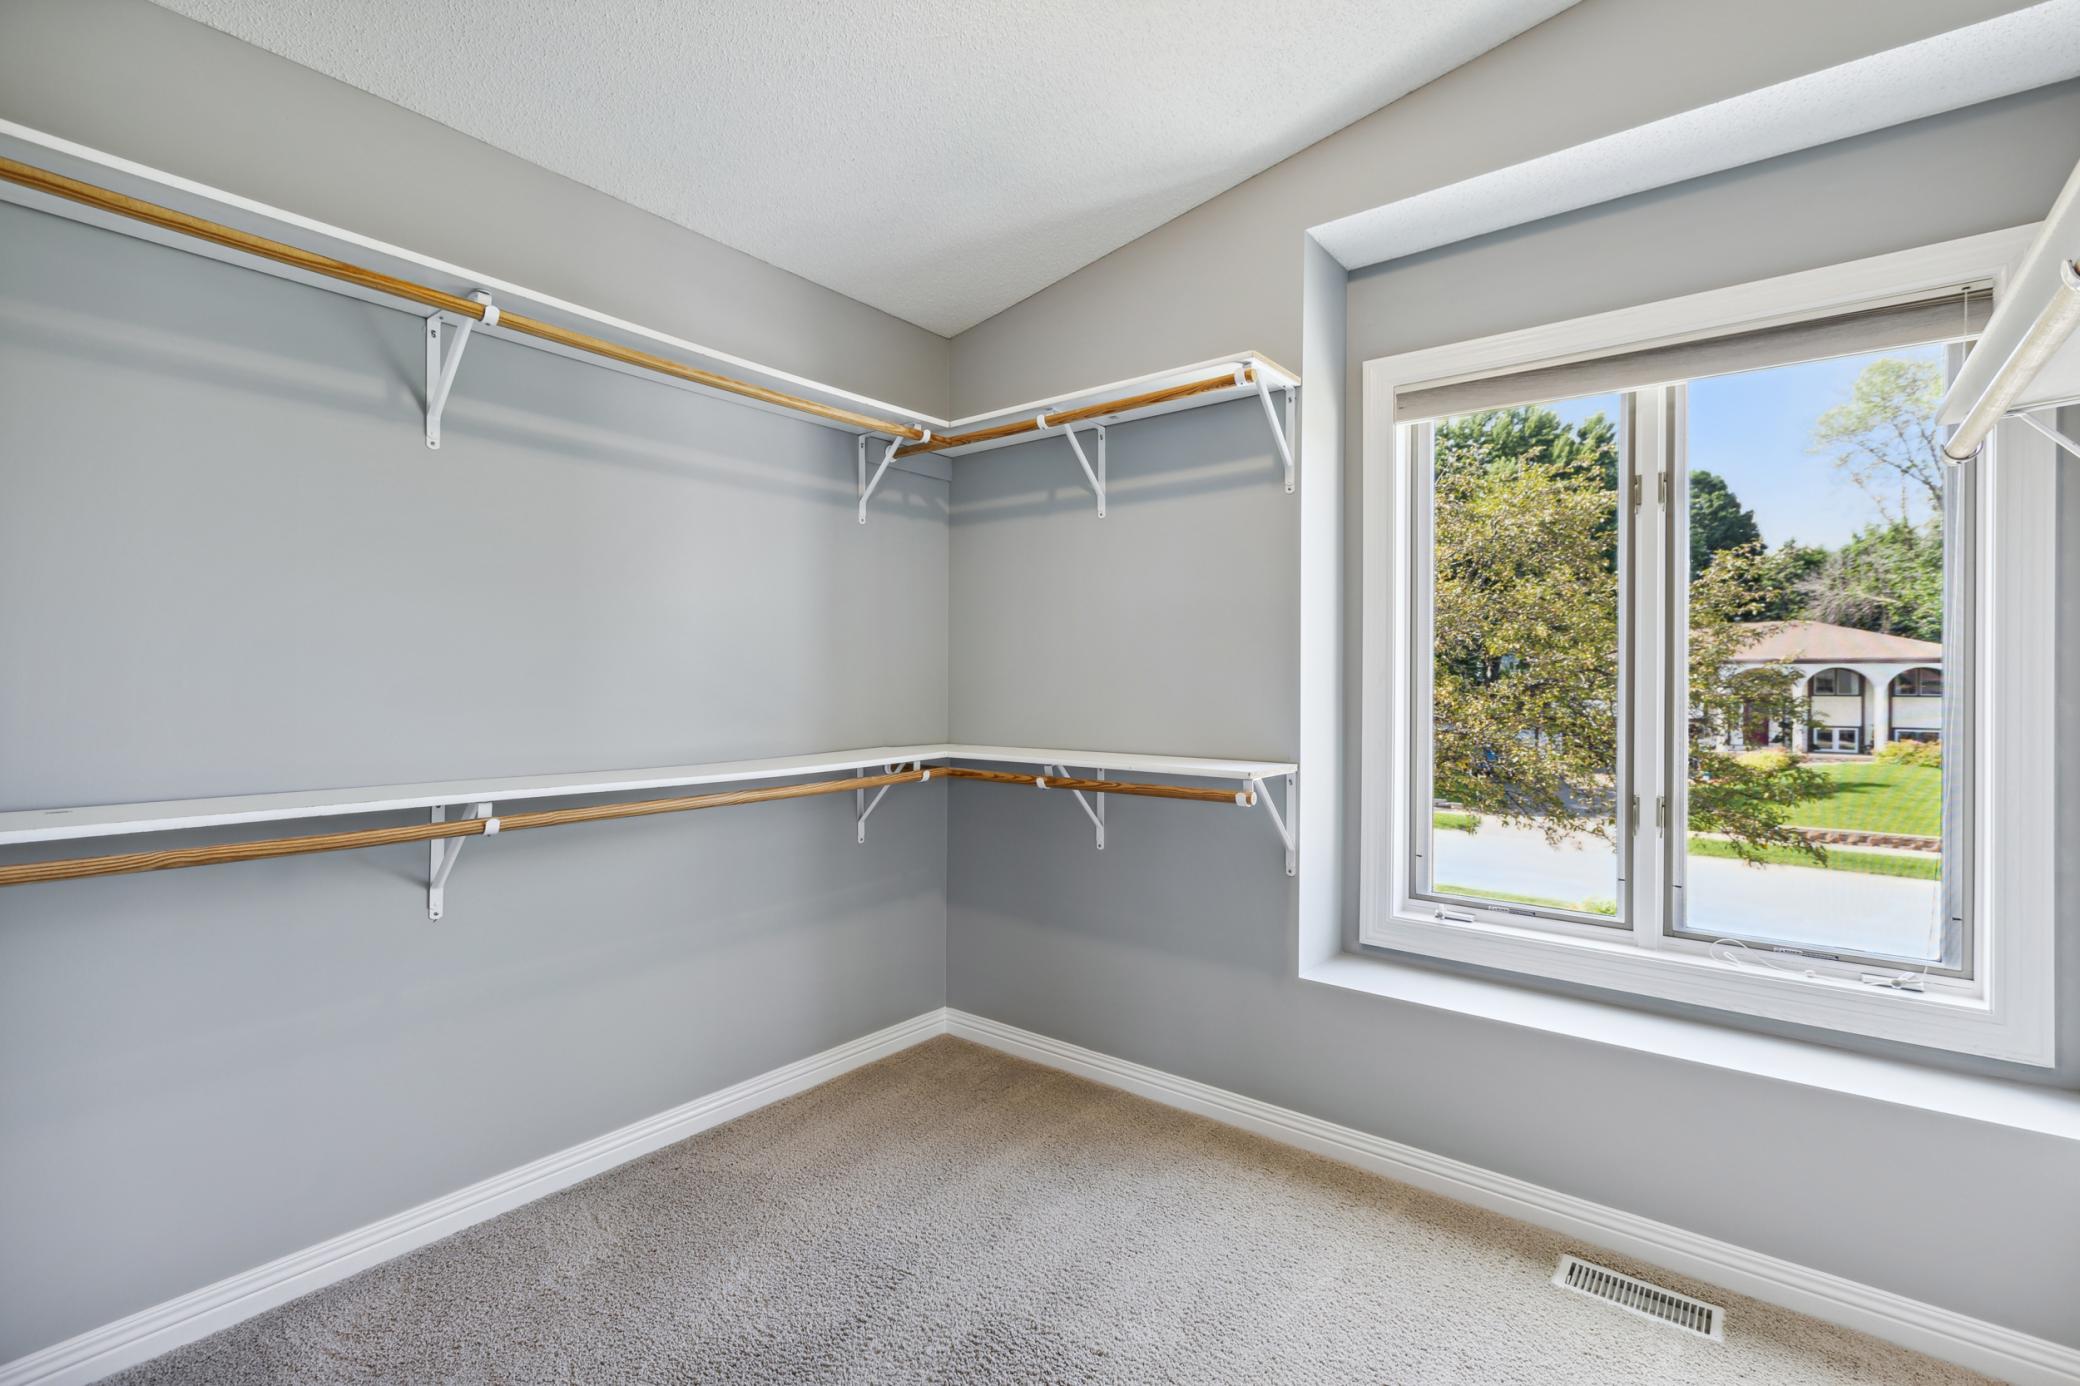
Amenities Unit: Cable; Deck; Paneled Doors; Walk-In Closet; Wet Bar
Appliances: Cooktop; Dishwasher; Disposal; Double Oven; Microwave; Refrigerator
Association Fee Includes: None
Assumable Loan: Not Assumable
Basement: Concrete Block
Bath Description: Double Sink; Main Floor Full Bath; Full Primary; 3/4 Basement; Separate Tub & Shower
Construction Materials: Block; Frame
Construction Status: Previously Owned
Dining Room Description: Separate/Formal Dining Room
Elevation Highpoint to Waterfront Slope: Gradual
Exterior: Stucco; Vinyl
Family Room Characteristics: Entertainment/Media Center; Lower Level
Fencing: Split Rail
Financing Terms: Cash
Fireplace Characteristics: 2-Sided; Family Room; Gas Burning; Living Room
Foundation: Concrete Block
Fuel: Natural Gas
Heating: Forced Air
Internet Options: Cable; DSL; Fiber Optic; Satellite
Lake Details: Hard; Sand; Weeds
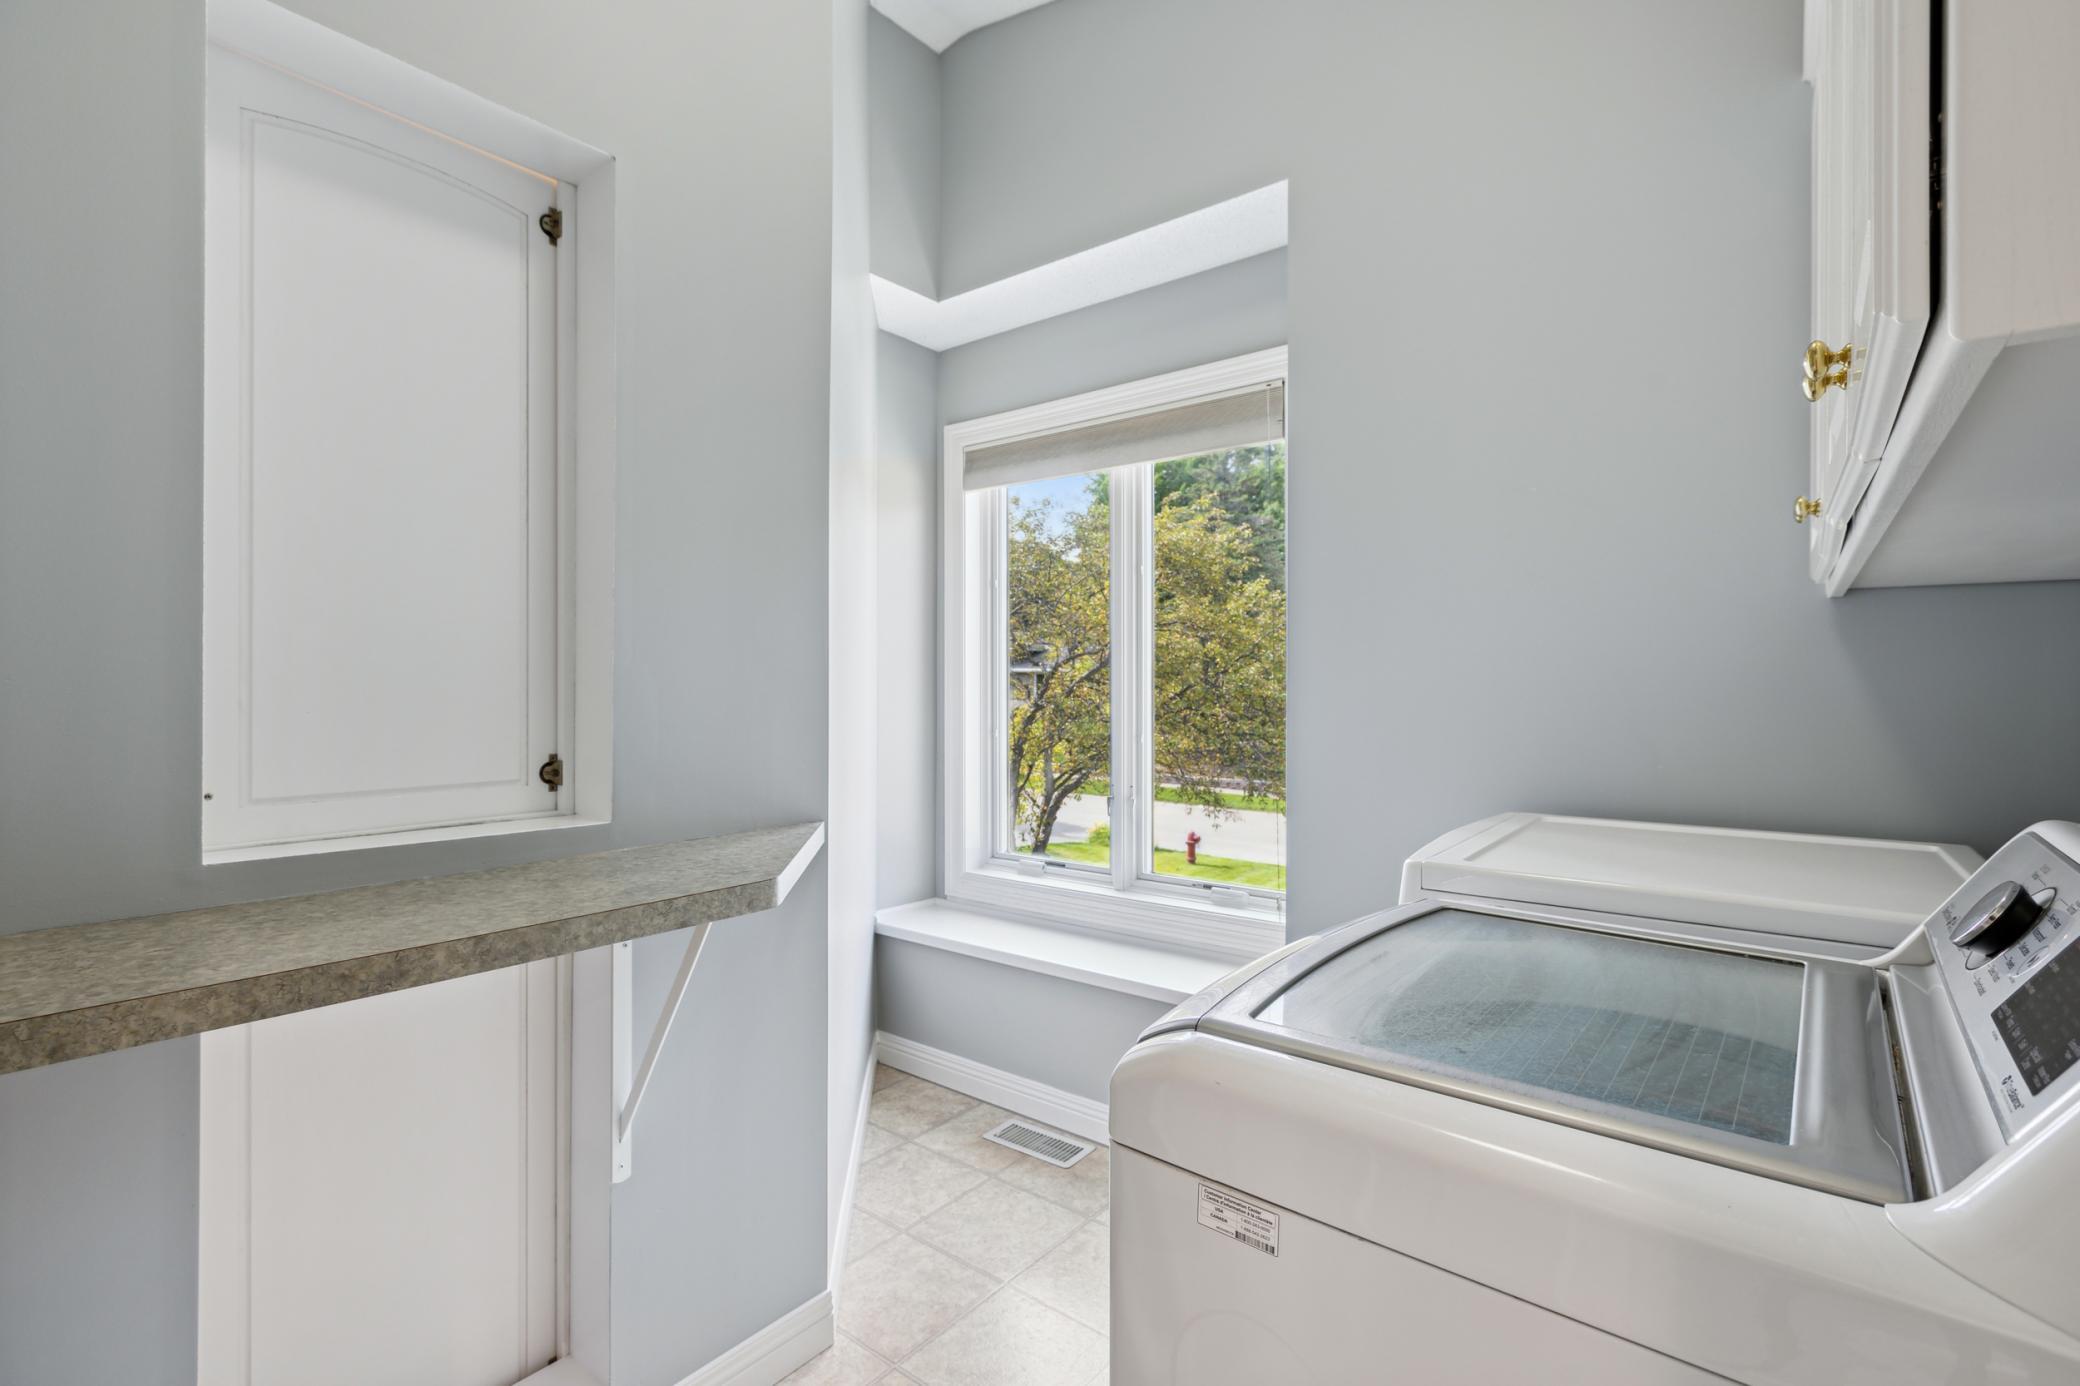
Laundry: Laundry Room
Lock Box Type: Supra
Lot Description: Accessible Shoreline; Tree Coverage - Light; Underground Utilities
Parking Characteristics: Multiple Garages
Pool Description: Below Ground; Heated
Road Frontage: City Street; Curbs; Paved Streets; Storm Sewer
Road Responsibility: Public Maintained Road
Roof: Architectural Shingle; Pitched
Sellers Terms: Cash; Conventional
Sewer: City Sewer/Connected
Special Search: 2nd Floor Laundry; Primary Bdr Suite; Renovated
Stories: Four or More Level Split
Water: City Water/Connected
Waterfront View: South
Room Information
| Room Name | Dimensions | Level |
| Sitting Room | 8x8 | Upper |
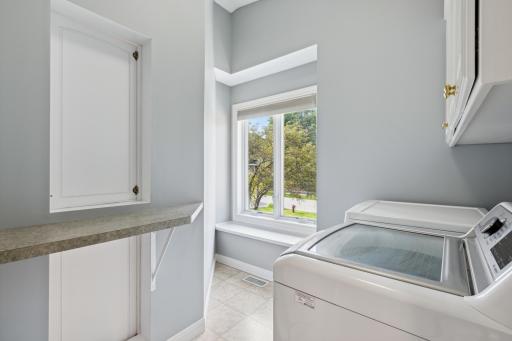
| Laundry | 9x6 | Upper |
| Living Room | 26x19 | Main |
| Family Room | 31x25 | Lower |
| Dining Room | 13x13 | Main |
| First (1st) Bedroom | 22x21 | Upper |
| Kitchen | 22x16 | Main |
| Third (3rd) Bedroom | 13x11 | Main |
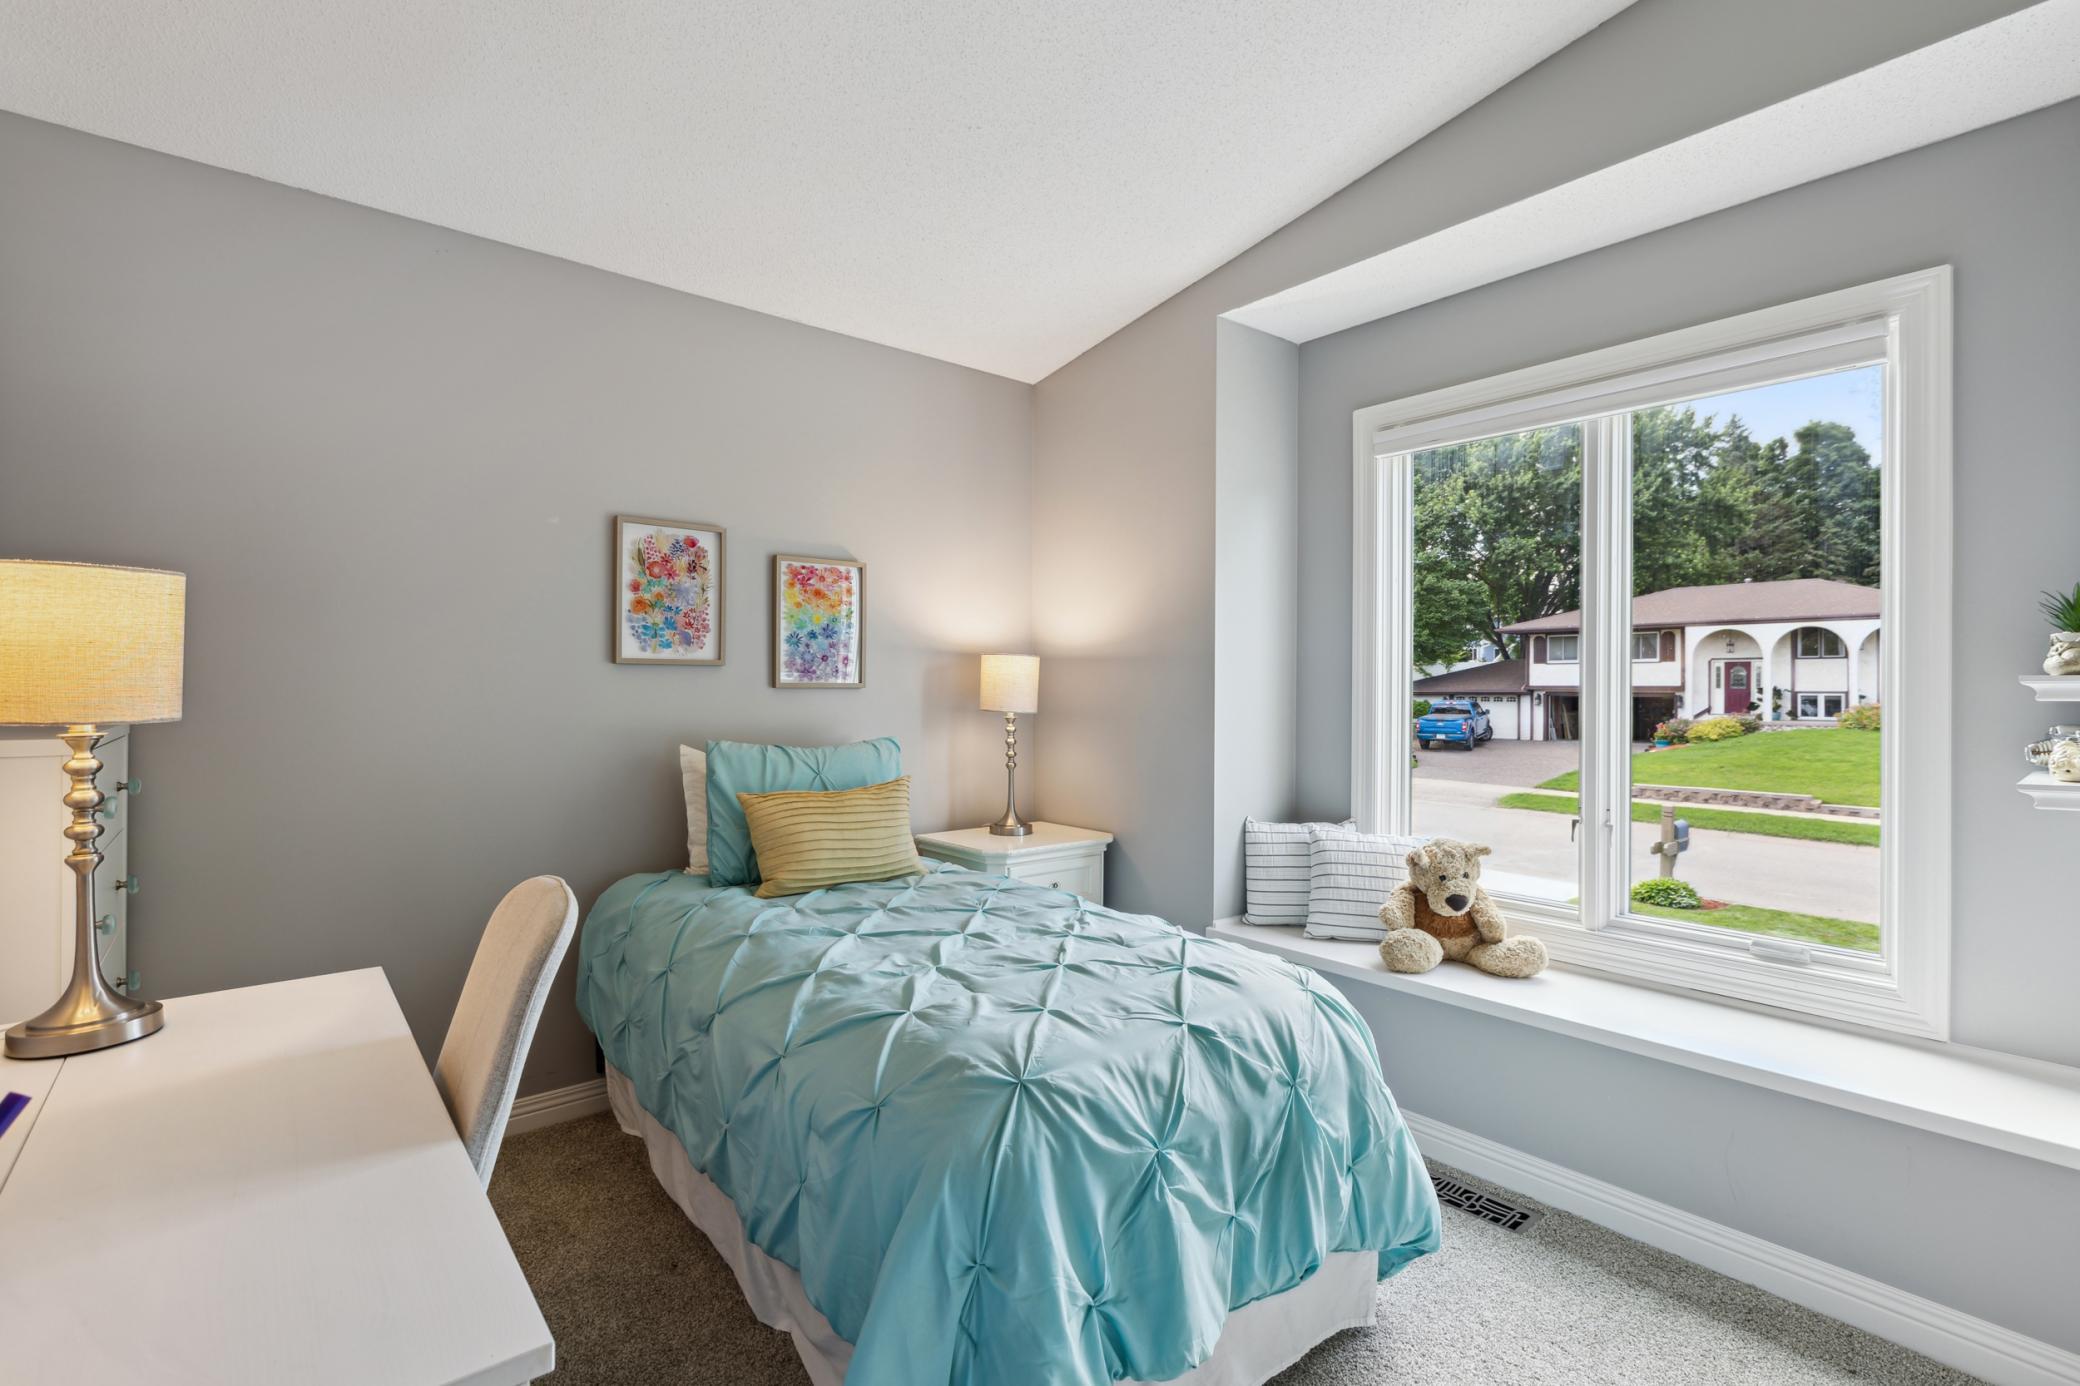
| Second (2nd) Bedroom | 12x11 | Main |
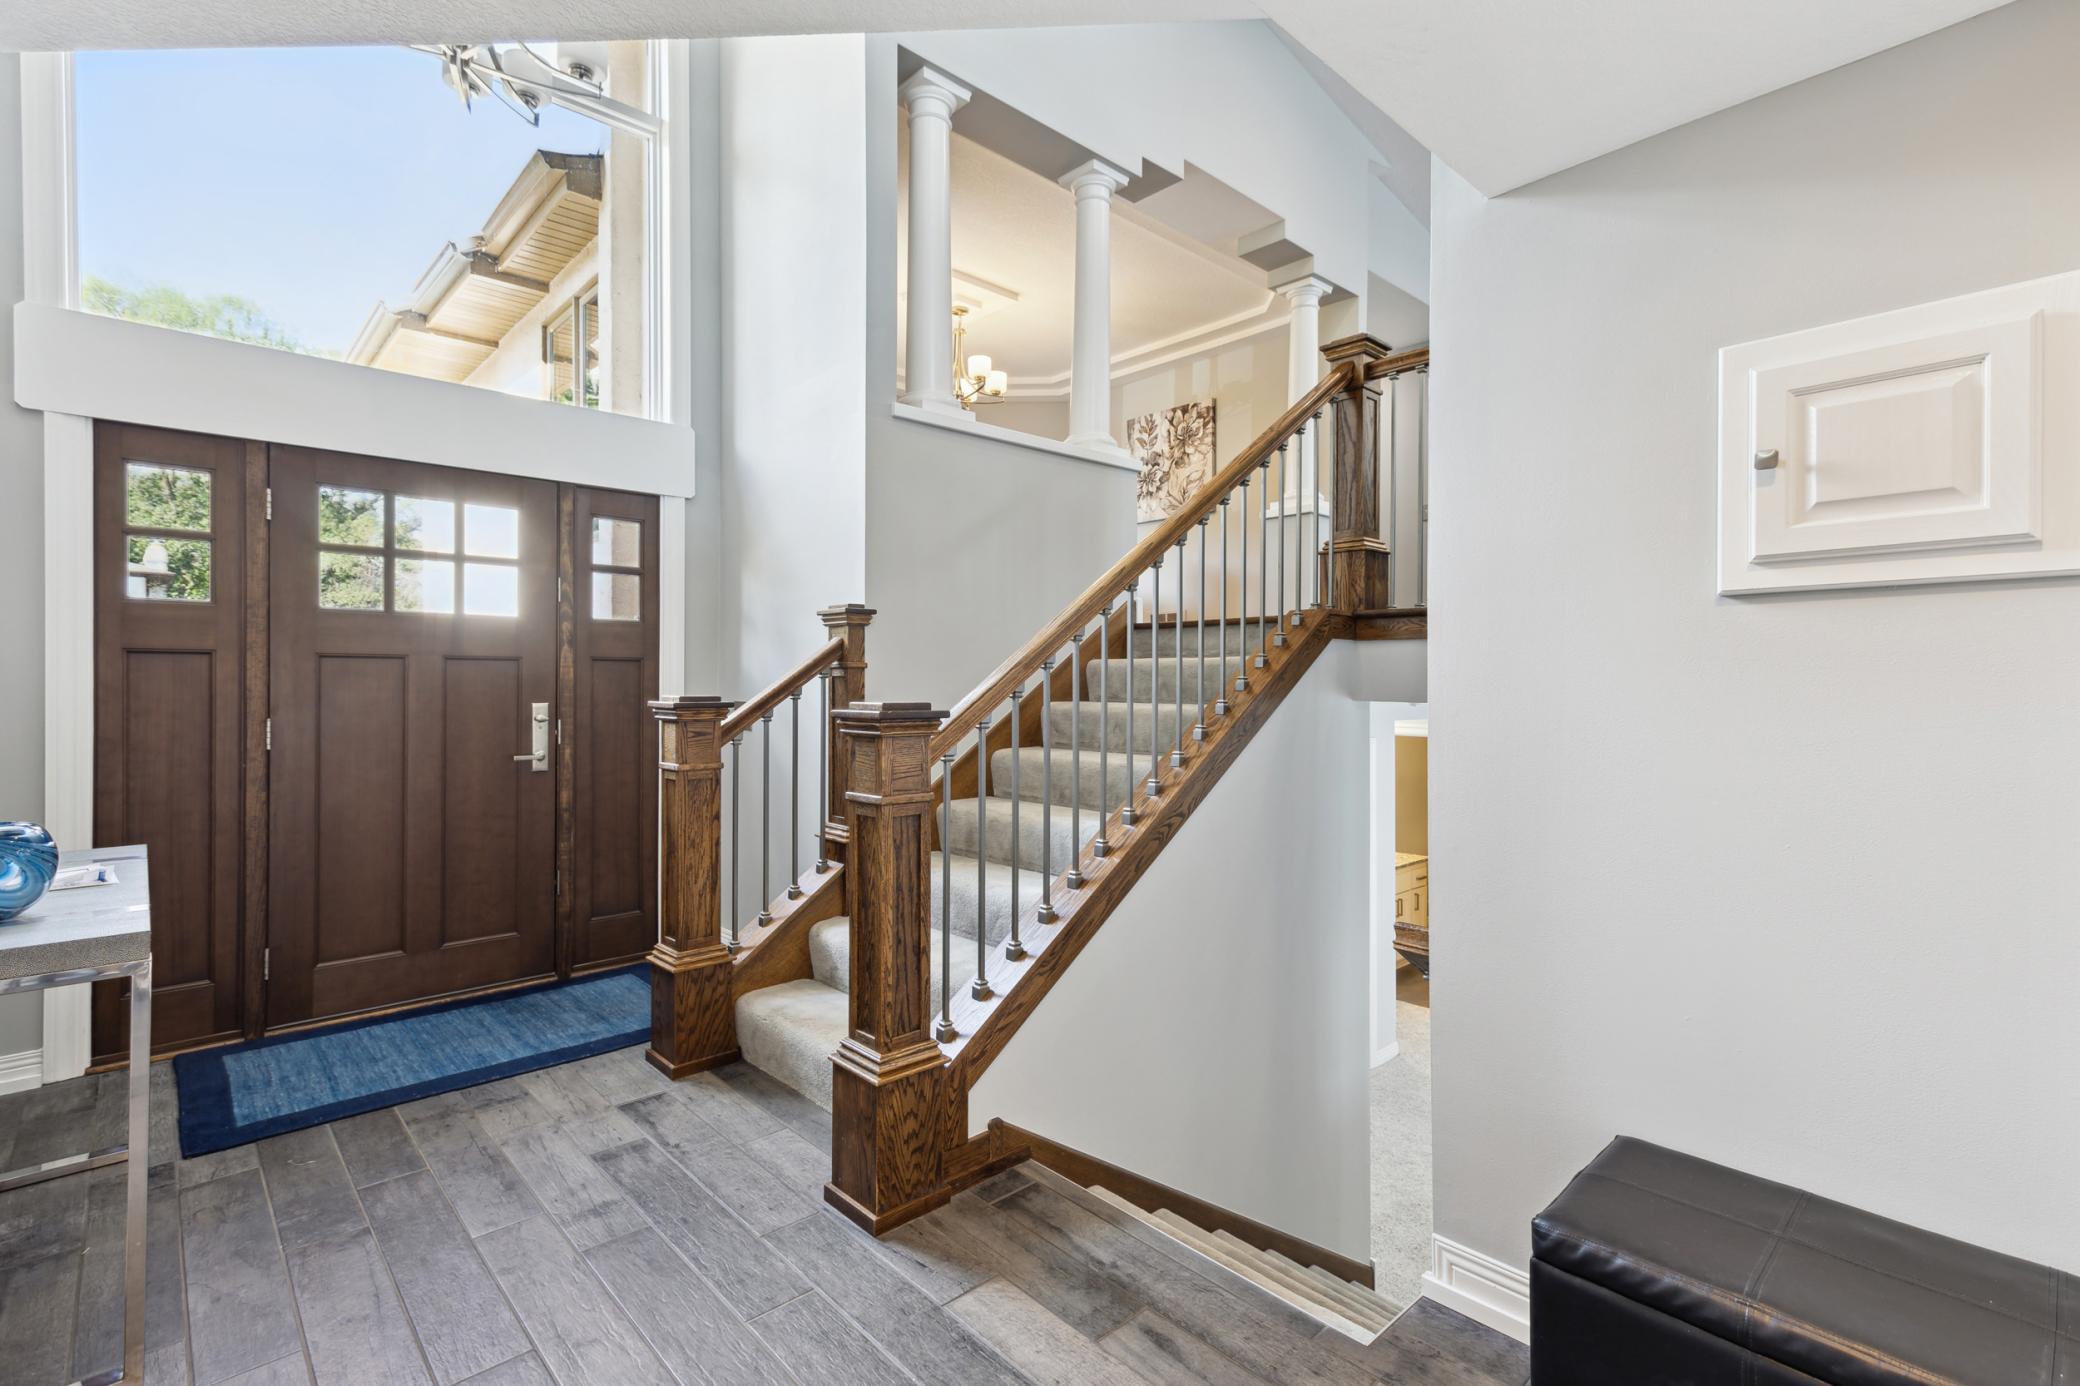
| Foyer | 15x7 | Main |
| Fourth (4th) Bedroom | 22x16 | Lower |
Listing Office: RE/MAX Results
Last Updated: August - 08 - 2025

The data relating to real estate for sale on this web site comes in part from the Broker Reciprocity SM Program of the Regional Multiple Listing Service of Minnesota, Inc. The information provided is deemed reliable but not guaranteed. Properties subject to prior sale, change or withdrawal. ©2026 Regional Multiple Listing Service of Minnesota, Inc All rights reserved.
Sunday 25th of October 2026 07:31 AM

218-998-4400
Mohagen Real Estate


Let's Connect

Mohagen Real Estate
sue@MohagenRealEstate.com
Office: 218-998-4400
Cell: 218-731-7376

Mohagen Real Estate is licensed in the State of Minnesota