1731 Galtier Street, Roseville, MN 55113 (MLS# 7125587)
$385,000
Roseville, MN 55113
MLS# 7125587
4 beds | 2 baths | 2112 sqft
1 / 19
Property Description
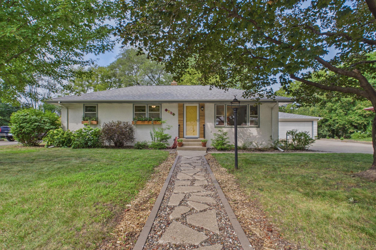
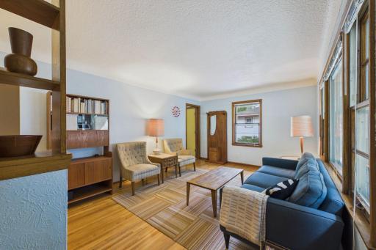
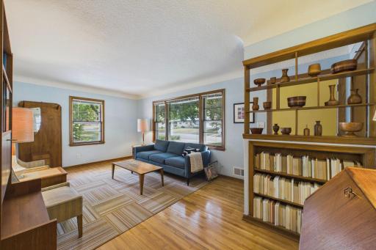
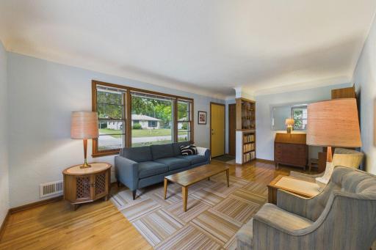
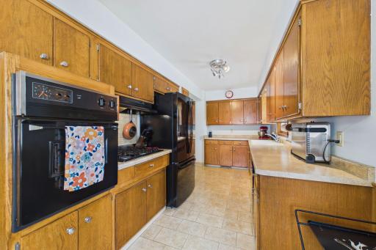
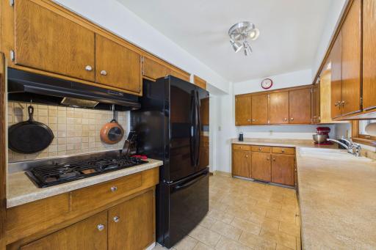
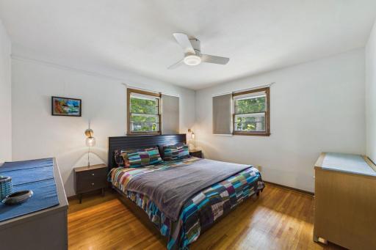
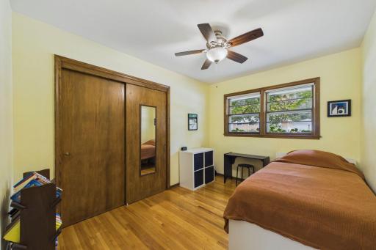
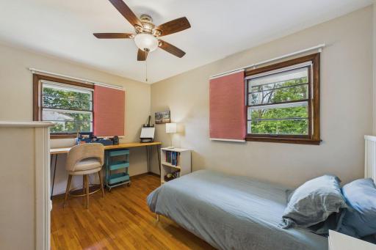
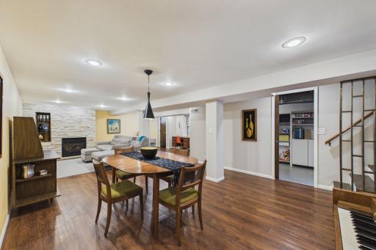
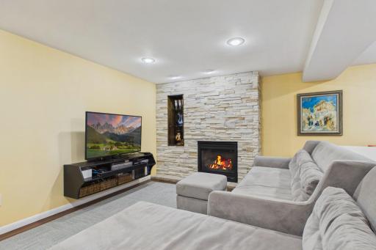
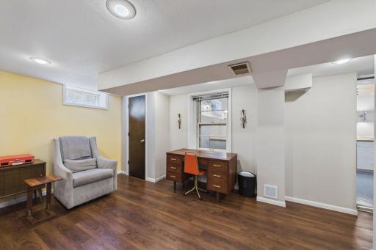
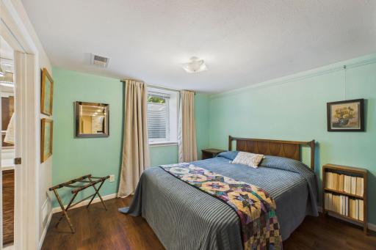
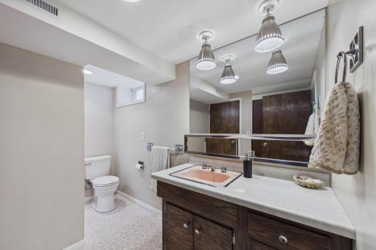
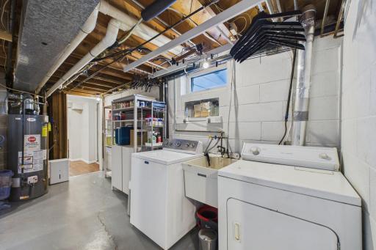
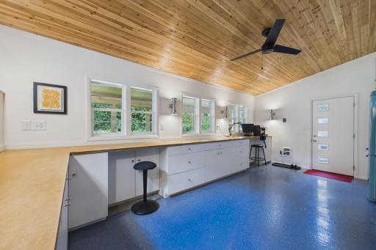
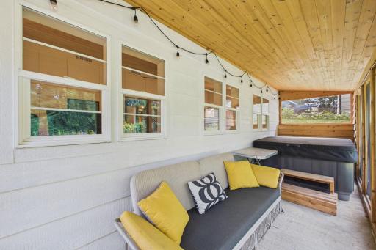
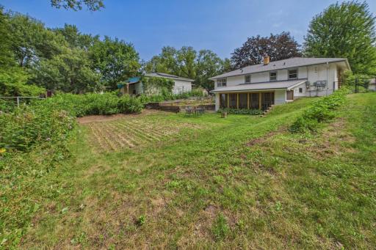
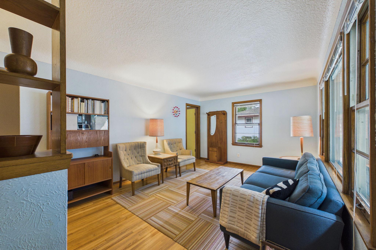
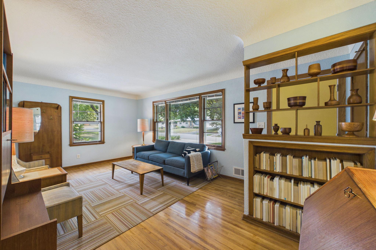
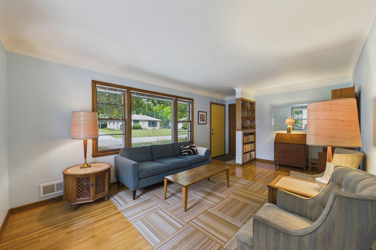
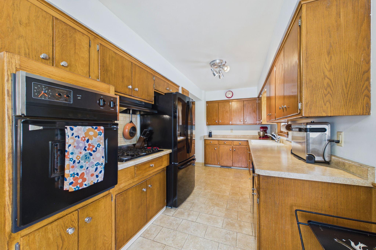
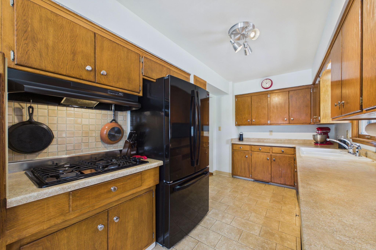
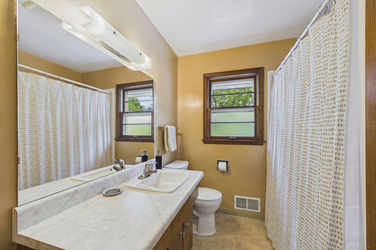
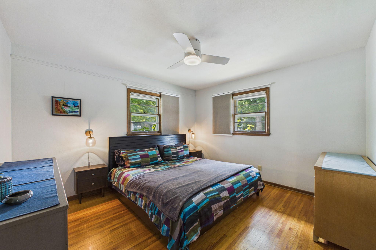
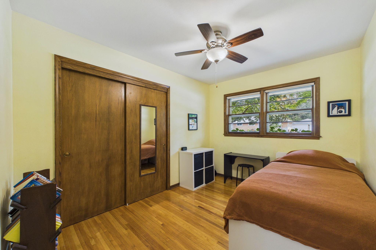
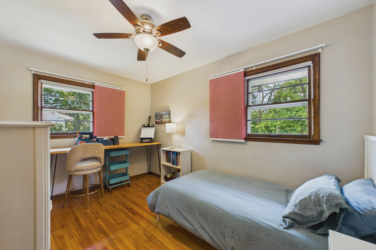
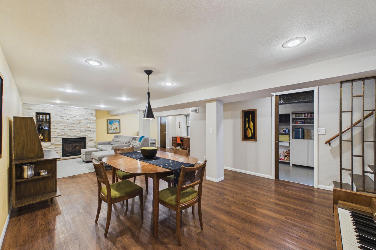
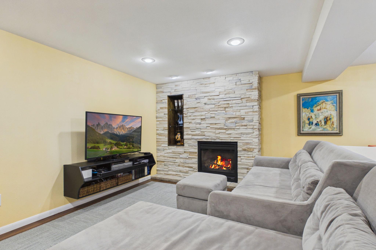
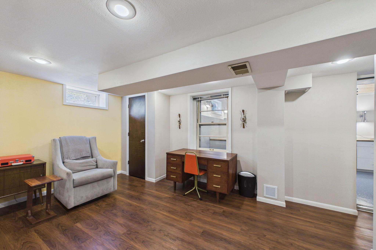
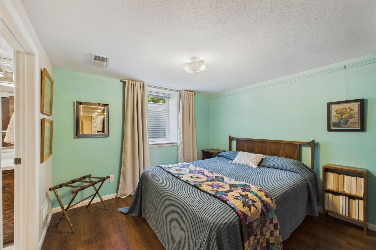
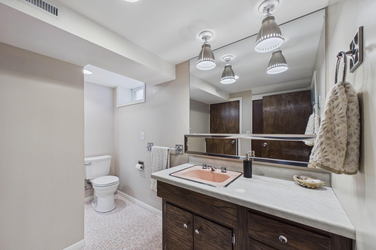
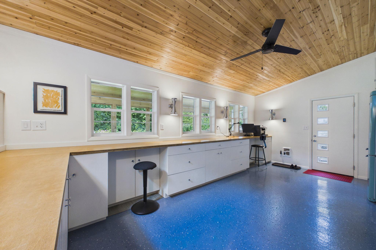
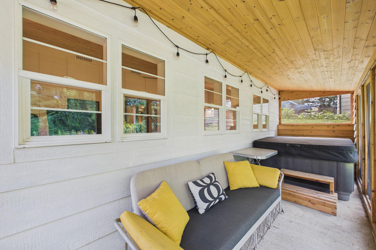
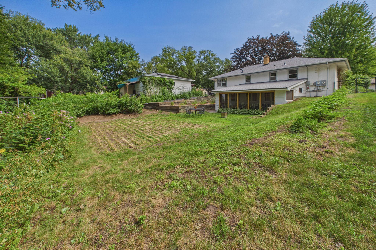
Welcome to 1731 Galtier Streetâa beautifully updated 1959 rambler that seamlessly blends authentic mid-century character with modern efficiency. The main level welcomes you with a sun-drenched living room, three main-floor bedrooms, and a period-style kitchen. Downstairs, the newly refinished lower level offers an expansive footprint for work, play, or relaxation, anchored by a cozy gas fireplace, a private fourth bedroom, and a lovely tile bathroom. Bonus flex space and ample storage await in the bright new back additionâan ideal haven for a home office, crafting studio, or garden enthusiast. Step outside to your private backyard retreat, complete with screened porch, hot tub and full fencing. The home boasts premium eco-friendly upgrades including solar panels, an EV charger in the oversized 2-car garage, upgraded electrical, a newer furnace, and a newer water heater. A new roof is also being installed. Every detail has been thoughtfully curated to honor the home's mid-century roots while delivering move-in ready comfort for years to come.
Details
Maps
Contract Information
Status: Active
Contingency: None
Current Price: 385000
Original List Price: 385000
ListPrice: 385000
List Date: 2026-08-11
Owner is an Agent?: No
Auction?: No
General Property Information
Common Wall: No
Lot Measurement: Acres
Manufactured Home?: No
Multiple PIDs?: No
New Development: No
Waterfront YN: No
Year Built: 1959
Yearly/Seasonal: Yearly
Zoning: Residential-Single Family
Bedrooms: 4
Baths Total: 2
Bath Full: 1
Bath Three Quarters: 1
Main Floor Total SqFt: 1056
Above Grd Total SqFt: 1056
Below Grd Total SqFt: 1056
Total SqFt: 2112
Total Finished Sqft: 1961.00
FireplaceYN: No
Style: (SF) Single Family
Foundation Size: 1056
Garage Stalls: 2
Lot Dimensions: 85x135
Acres: 0.25
Assessment Pending: No
Location Tax and Other Information
House Number: 1731
Street Name: Galtier
Street Suffix: Street
Postal City: Roseville
County: Ramsey
State: MN
Zip Code: 55113
Complex/Dev/Subdivision: Section 13 Town 29 Range 23
Assessments
Tax With Assessments: 4972
Building Information
Finished SqFt Above Ground: 1056
Finished SqFt Below Ground: 905
Lease Details
Land Leased: Not Applicable
Miscellaneous Information
DP Resource: Yes
Homestead: Yes
Ownership
Fractional Ownership: No
Power Production
Power Production Size: 2.85
Power Production Type: Solar
Year Installed: 2015
Public Survey Info
Range#: 23
Section#: 13
Township#: 29
Property Features
Accessible: None
Air Conditioning: Central Air
Amenities Unit: Hardwood Floors; Kitchen Window
Appliances: Dishwasher; Dryer; Microwave; Range; Refrigerator; Washer
Basement: Full
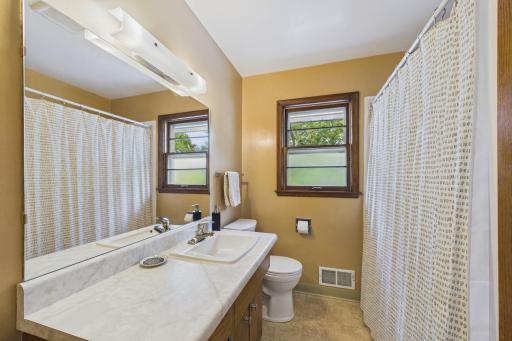
Bath Description: Main Floor Full Bath; 3/4 Basement
Construction Materials: Block; Concrete
Construction Status: Previously Owned
Dining Room Description: Eat In Kitchen
Electric: 200+ Amp Service
Existing Financing: Free and Clear
Exterior: Stucco
Family Room Characteristics: Family Room; Main Level
Fencing: Chain Link; Full
Fireplace Characteristics: Gas Burning
Foundation: Other
Fuel: Natural Gas
Heating: Forced Air
Internet Options: Cable
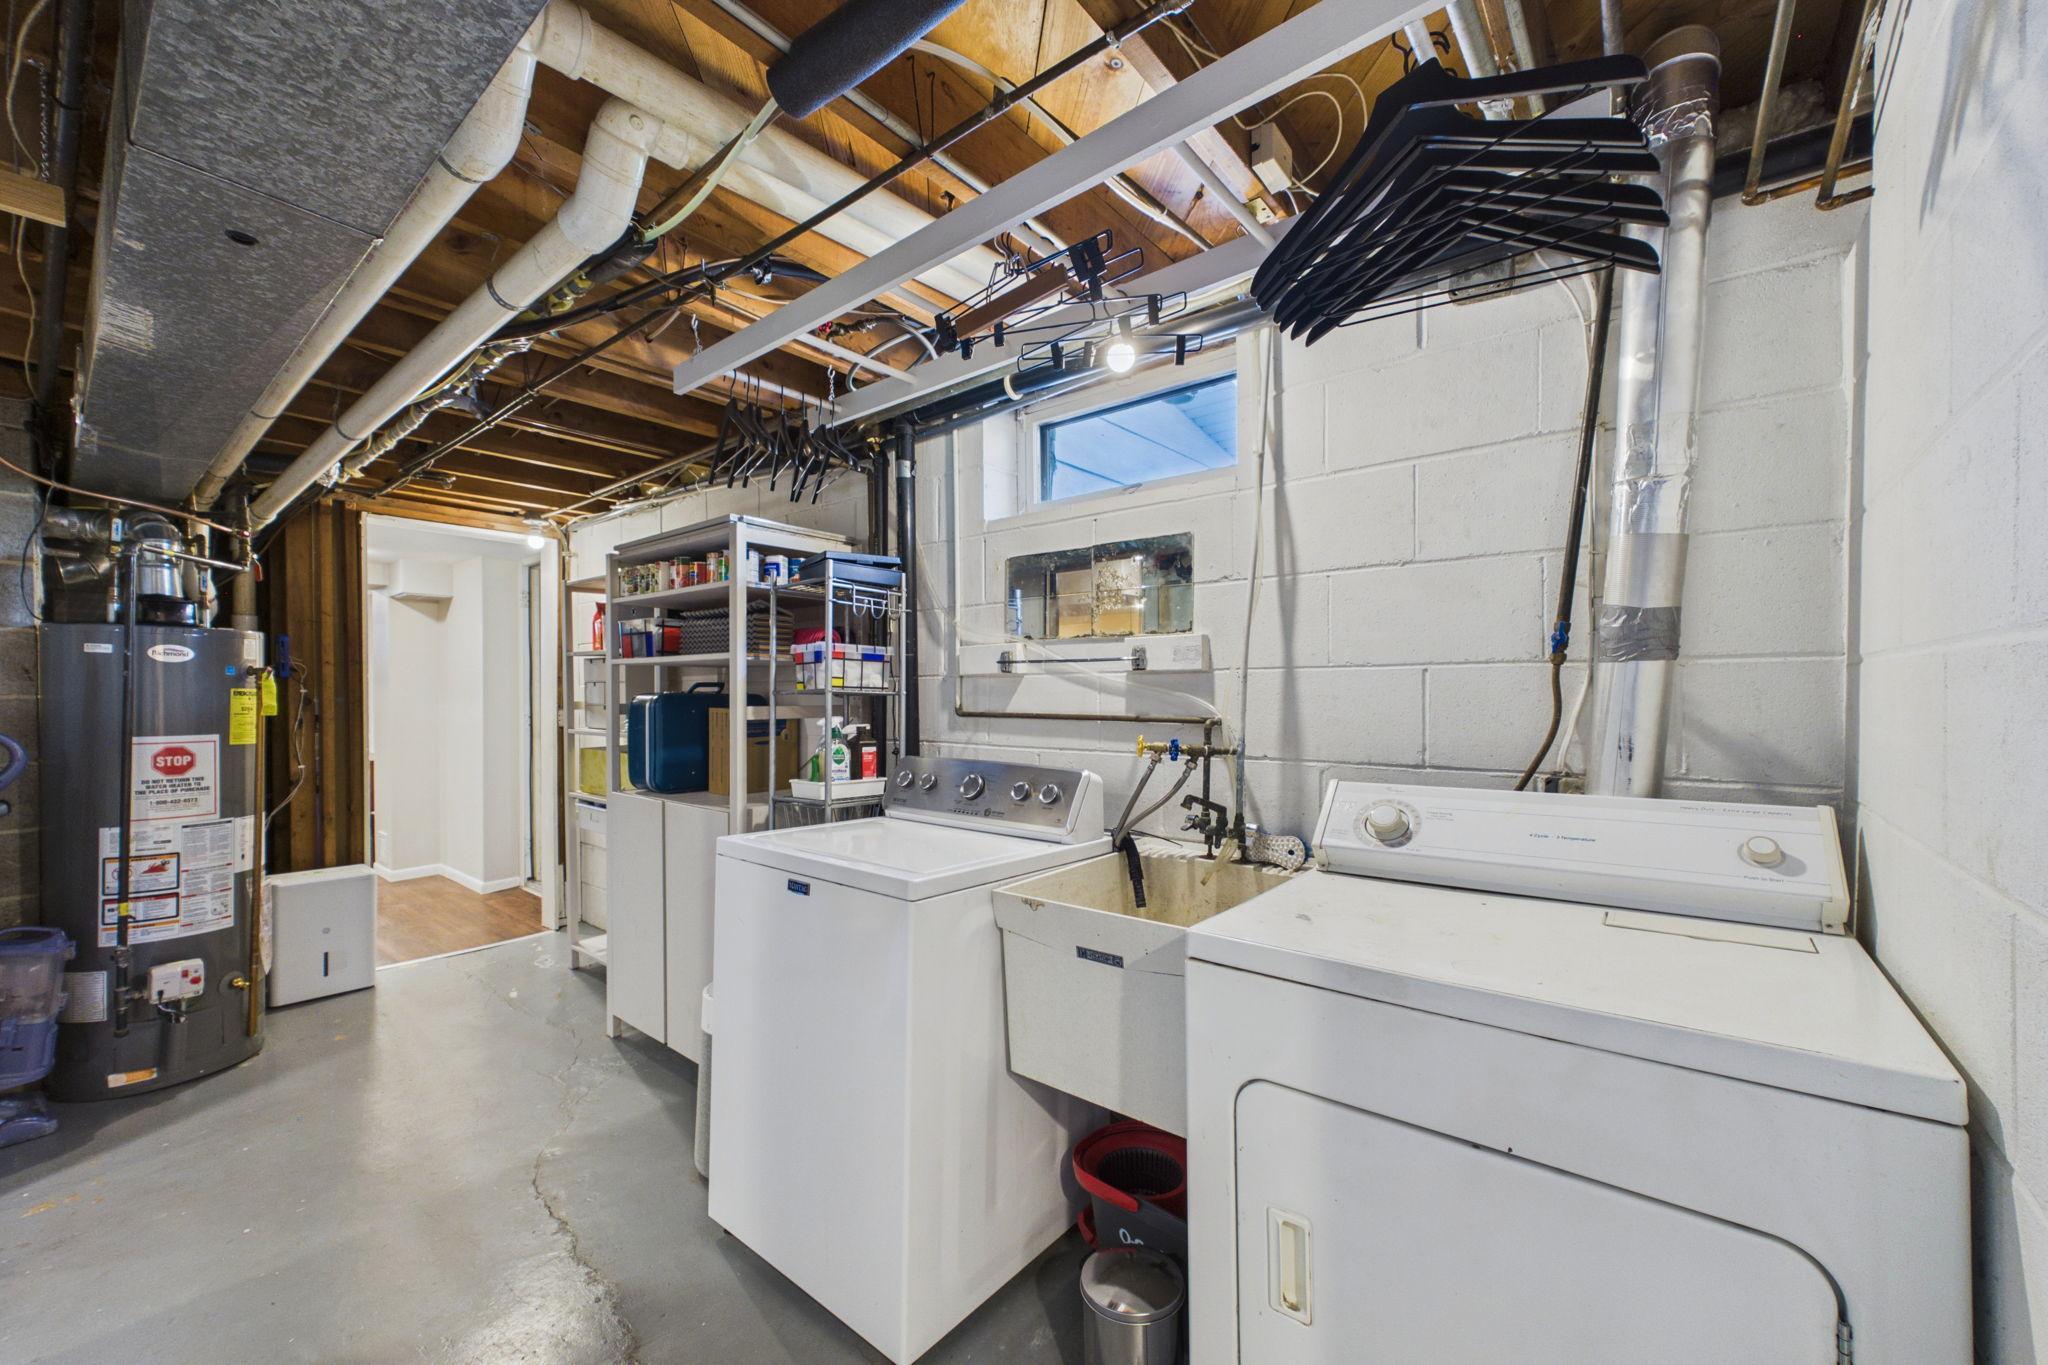
Laundry: Lower Level
Parking Characteristics: RV Access/Parking
Road Frontage: City Street
Road Responsibility: Public Maintained Road
Roof: Age 8 Years or Less
Sellers Terms: Cash; Conventional Rehab; FHA; VA
Sewer: City Sewer/Connected
Special Search: 3 BR on One Level
Stories: One
Water: City Water/Connected
Room Information
| Room Name | Dimensions | Level |
| Family Room | 14x29 | Lower |
| First (1st) Bedroom | 12x11.5 | Main |
| Flex Room | 20x11 | Lower |
| Fourth (4th) Bedroom | 10x11 | Lower |
| Informal Dining Room | 7x11 | Main |
| Kitchen | 8x15.5 | Main |
| Laundry | 15.5x7.5 | Lower |
| Living Room | 11x19 | Main |
| Office | 7.5x14.5 | Lower |
| Second (2nd) Bedroom | 9x12 | Main |
| Third (3rd) Bedroom | 9x11 | Main |
Listing Office: Coldwell Banker Realty - Lakes
Last Updated: August - 16 - 2026

The data relating to real estate for sale on this web site comes in part from the Broker Reciprocity SM Program of the Regional Multiple Listing Service of Minnesota, Inc. The information provided is deemed reliable but not guaranteed. Properties subject to prior sale, change or withdrawal. ©2024 Regional Multiple Listing Service of Minnesota, Inc All rights reserved.
Sunday 16th of August 2026 09:02 PM

218-998-4400
Mohagen Real Estate


Let's Connect

Mohagen Real Estate
sue@MohagenRealEstate.com
Office: 218-998-4400
Cell: 218-731-7376

Mohagen Real Estate is licensed in the State of Minnesota