1732 4th Street NW, Faribault, MN 55021 (MLS# 6689760)
$269,900
Faribault, MN 55021
MLS# 6689760
Status: Closed
3 beds | 2 baths | 1999 sqft
1 / 26
Property Description
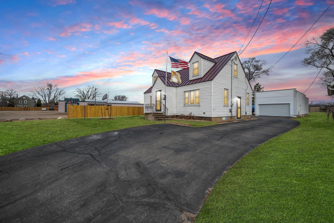
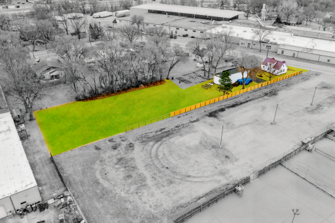
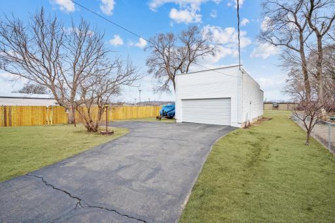
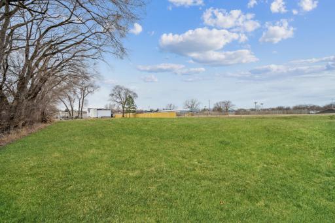
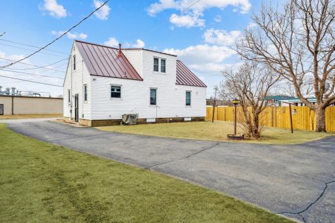
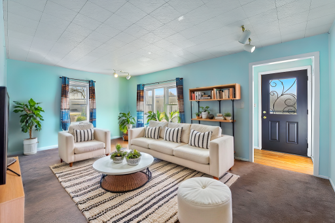
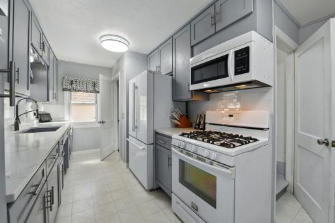
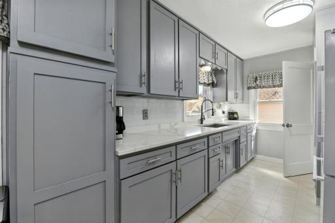
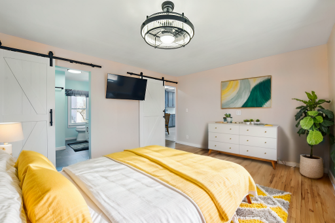
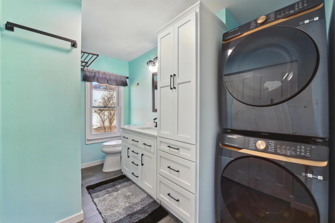
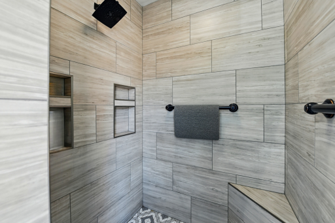
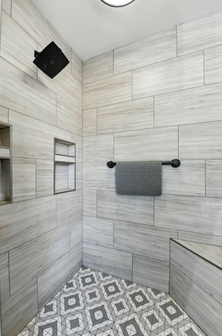
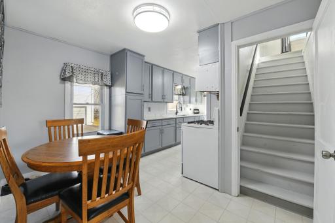
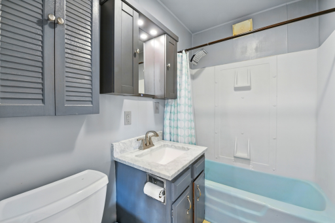
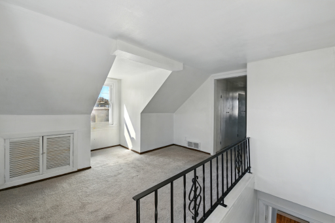
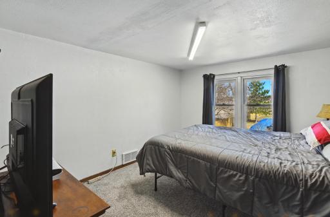
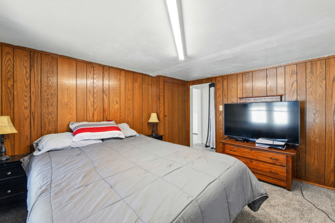
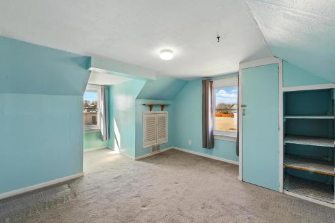
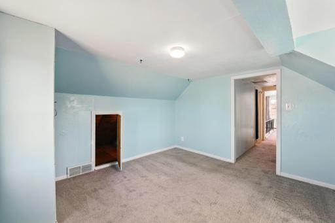
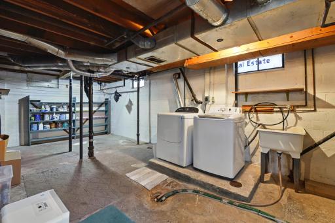
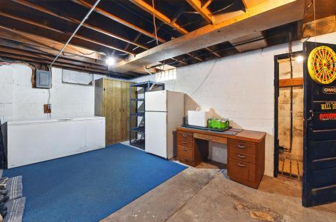
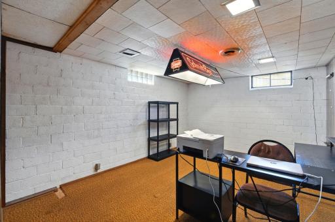
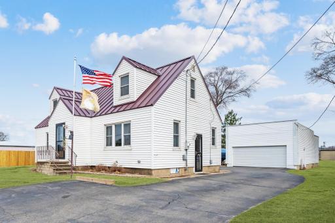
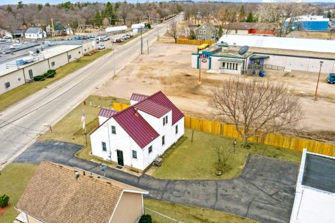
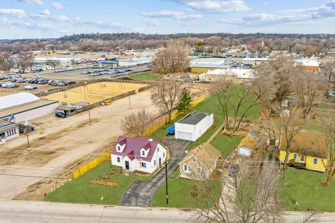
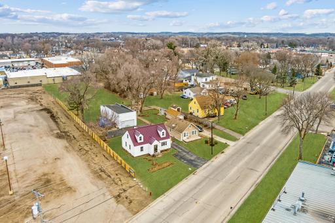
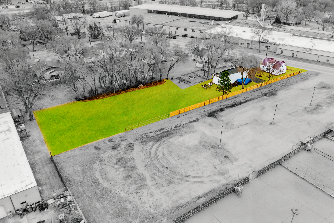
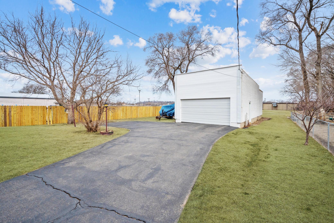
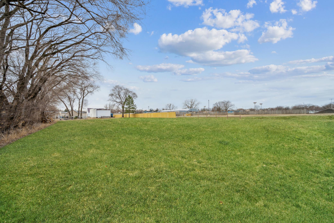
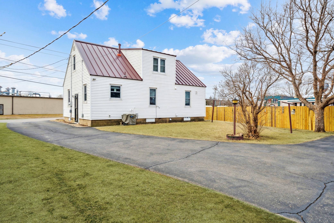
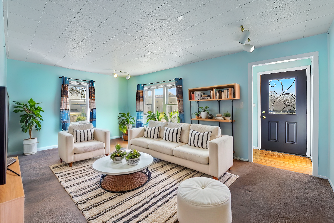
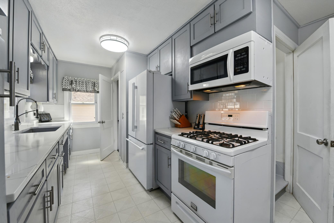
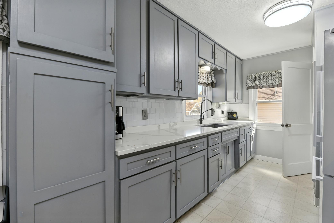
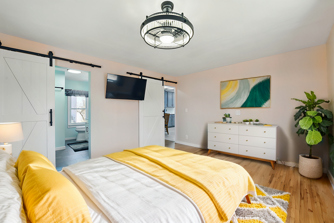
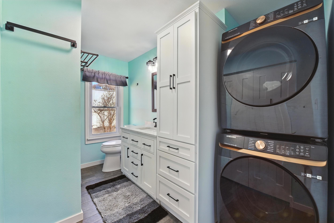
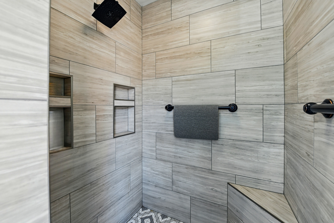
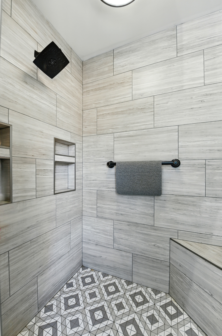
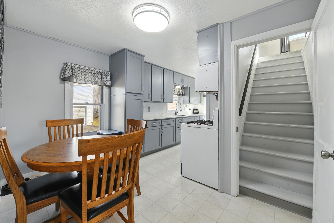
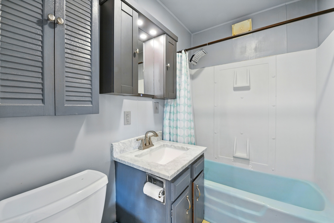
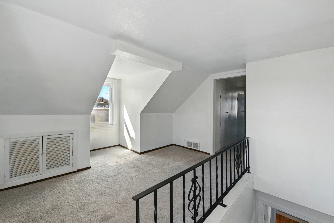
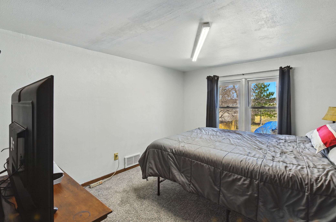
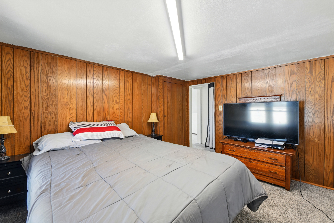
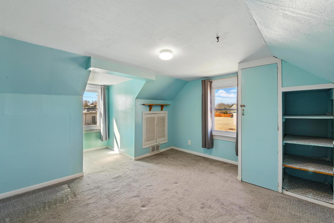
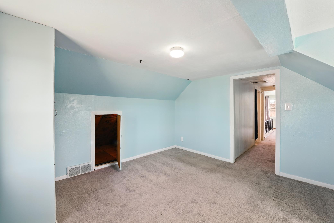
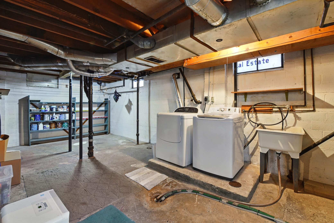
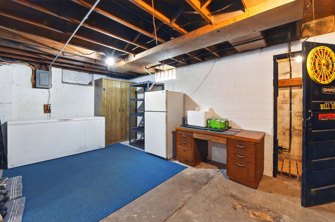
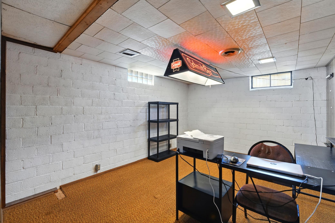
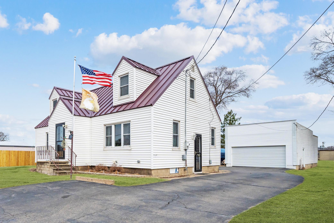
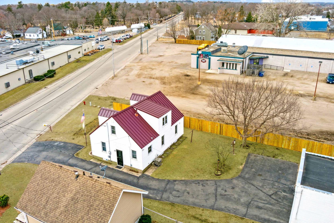
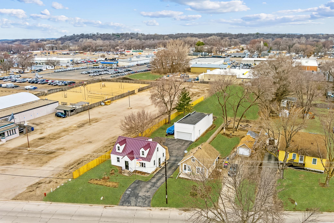
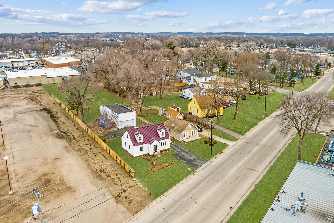
CAPE COD-INSPIRED BEAUTY WITH AN INSANELY HUGE 6-CAR GARAGE ON 0.78 ACRES! Wrapped in crisp white with a striking burnt-red metal roof & classic dormers, this charmer is sittin' pretty on a whopping 0.78-acre lot. The metal roof will last practically forever & gives Southern Farmhouse vibes. Step inside & be WOWed by the fresh feel, thanks to the beautifully remodeled spaces & the natural light pouring in. The strikingly remodeled kitchen steals the show with quartz countertops, glass subway tile backsplash, updated cabinets with a built-in pantry, & a commercial-style faucet with an open-coil spout. The primary bedroom has been completely remodeled into a serene retreat, featuring its own private bath. The remodel includes barn doors, a new vanity + custom cabinetry, a gorgeous walk-in tiled shower, & a closet. It even includes the added convenience of a private washer/dryer right within the suite! The cozy living room appears to hide original hardwood floors underneath the carpetâa fun surprise just waiting to be uncovered. Upstairs, you'll find two more bedrooms + an exciting loftâperfect for a playroom or cozy reading nook. Newer windows throughout. The basement offers a bonus room & a second washer/dryer set. Want to add a 4th bedroom? Pop in an egress window in the bonus room, and youâre all set. This room is also perfect for a game room, home theater, or any fun space you can dream up. Outside, the asphalt driveway has dedicated parking spots. The 20x60 6-car garage/shop is a standout feature, with a new 16x8 overhead door, a separate meter for your at-home hustle, & a gas line ready for future heat. The backyard is absolutely H-U-G-E! Itâs a dream playground for games, BBQs, & letting your fur babies live their best lives. The location is unbeatable! Nearby, you'll find grocery stores, schools, parks, & the adorable historic downtown where cute shops & yummy eats are waiting. Come see this classicâitâs hard to miss, with an American flag waving proudly, a perfect symbol of this all-American architectural style!
Details
Maps
Contract Information
Status: Closed
Off Market Date: 2025-04-22
Contingency: None
Current Price: 280000
Closed Date: 2025-05-22
Original List Price: 269900
Sales Close Price: 280000
ListPrice: 269900
List Date: 2025-03-22
Owner is an Agent?: No
Auction?: No
General Property Information
Common Wall: No
Lot Measurement: Square Feet
Manufactured Home?: No
Multiple PIDs?: No
New Development: No
Other Parking Spaces: 3
Waterfront Present: No
Year Built: 1950
Yearly/Seasonal: Yearly
Zoning: Business/Commercial, Residential-Single Family
Bedrooms: 3
Baths Total: 2
Bath Full: 1
Bath Three Quarters: 1
Main Floor Total SqFt: 816
Above Grd Total SqFt: 1183
Below Grd Total SqFt: 816
Total SqFt: 1999
Lot Size SqFt: 34092
Total Finished Sqft: 1303.00
Style: (SF) Single Family
Foundation Size: 816
Power Company: Xcel Energy
Garage Stalls: 6
Lot Dimensions: 56 x 428 x 56 x 406
Assessment Pending: No
Location Tax and Other Information
House Number: 1732
Street Name: 4th
Street Suffix: Street
Street Direction Suffix: NW
Postal City: Faribault
County: Rice
State: MN
Zip Code: 55021
Assessments
Assessment Balance: 40
Tax With Assessments: 2150
Building Information
Finished SqFt Above Ground: 1183
Finished SqFt Below Ground: 120
Lease Details
Land Leased: Not Applicable
Miscellaneous Information
DP Resource: Yes
Homestead: Yes
Ownership
Fractional Ownership: No
Parking Characteristics
Garage Dimensions: 20x60
Garage Door Height: 8
Garage Door Width: 16
Garage Square Feet: 1200
Public Survey Info
Range#: 21
Section#: 36
Township#: 110
Property Features
Accessible: None
Air Conditioning: Central Air
Amenities Unit: Ceiling Fan(s); Hardwood Floors; Kitchen Window; Main Floor Primary Bedroom; Tile Floors
Appliances: Dryer; Freezer; Microwave; Refrigerator; Washer
Basement: Full
Bath Description: Main Floor 3/4 Bath; Main Floor Full Bath; 3/4 Primary; Private Primary
Construction Materials: Block
Construction Status: Previously Owned
Dining Room Description: Informal Dining Room; Kitchen/Dining Room
Electric: 200+ Amp Service; Circuit Breakers
Exterior: Vinyl
Financing Terms: Conventional
Foundation: Other
Fuel: Natural Gas
Heating: Forced Air
Laundry: Lower Level
Lock Box Type: Combo
Lot Description: Tree Coverage - Light
Outbuildings: Additional Garage
Parking Characteristics: Garage Door Opener
Road Frontage: City Street; Paved Streets; Storm Sewer
Road Responsibility: Public Maintained Road
Roof: Metal; Rubber
Sellers Terms: Cash; Conventional
Sewer: City Sewer/Connected
Special Search: Main Floor Bedroom; Main Floor Primary; Primary Bdr Suite
Stories: One and One Half
Water: City Water/Connected
Room Information
| Room Name | Dimensions | Level |
| Dining Room | 7x11 | Main |
| Living Room | 12x19 | Main |
| Game Room | 11x14 | Lower |
| Bathroom | 5x7 | Main |
| Loft | 11x12 | Upper |
| First (1st) Bedroom | 12x14 | Main |
| Primary Bath | 10x11 | Main |
| Kitchen | 8x12 | Main |
| Second (2nd) Bedroom | 9x12 | Upper |
| Third (3rd) Bedroom | 10x12 | Upper |
Listing Office: RE/MAX Experts
Last Updated: May - 23 - 2026

The data relating to real estate for sale on this web site comes in part from the Broker Reciprocity SM Program of the Regional Multiple Listing Service of Minnesota, Inc. The information provided is deemed reliable but not guaranteed. Properties subject to prior sale, change or withdrawal. ©2024 Regional Multiple Listing Service of Minnesota, Inc All rights reserved.
Tuesday 26th of May 2026 09:26 PM

218-998-4400
Mohagen Real Estate


Let's Connect

Mohagen Real Estate
sue@MohagenRealEstate.com
Office: 218-998-4400
Cell: 218-731-7376

Mohagen Real Estate is licensed in the State of Minnesota