1732 Wilderness Hills, Luck, WI 54853 (MLS# 7098511)
$1,395,000
Luck, WI 54853
MLS# 7098511
Status: Closed
4 beds | 3 baths | 3300 sqft
1 / 53
Property Description
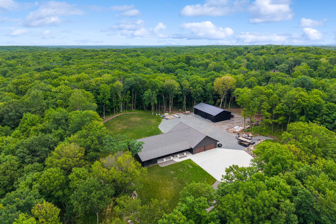
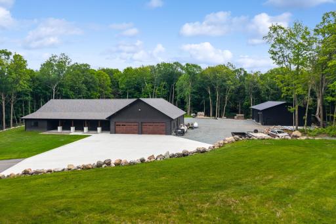
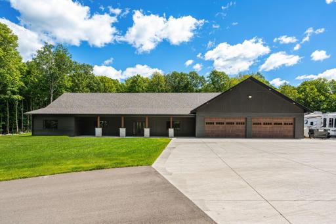
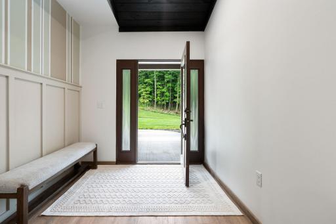
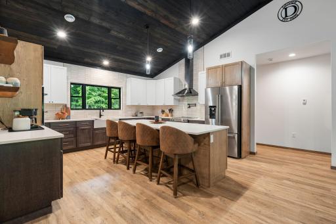
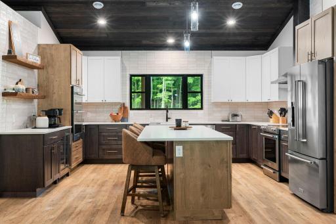
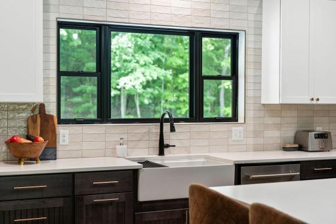
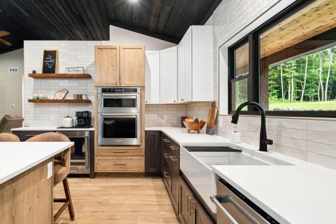
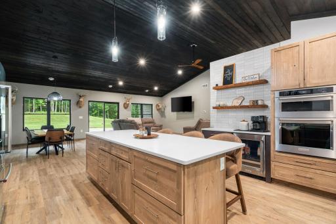
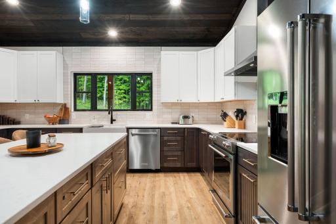
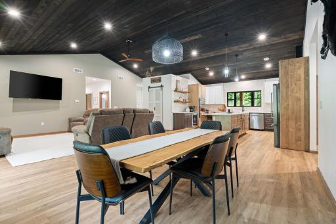
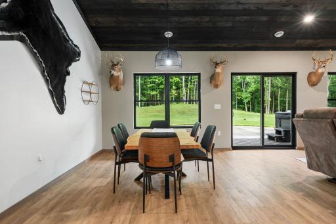
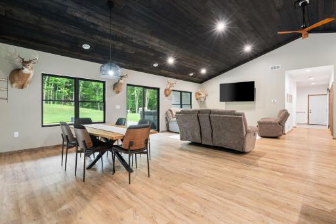
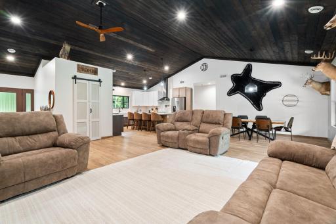
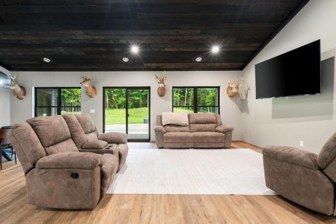
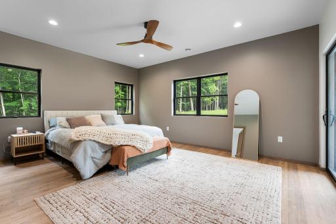
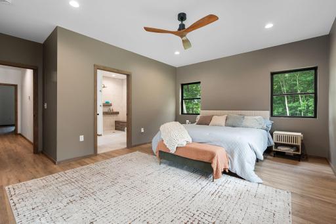
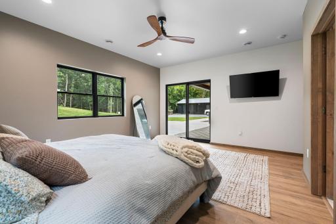
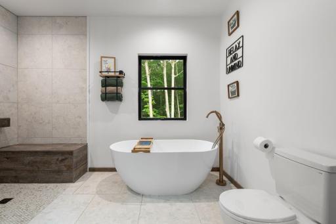
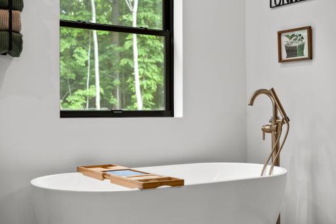
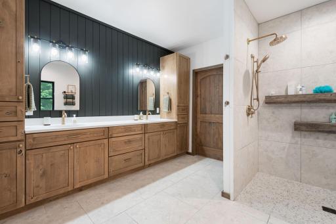
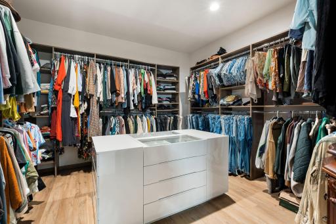
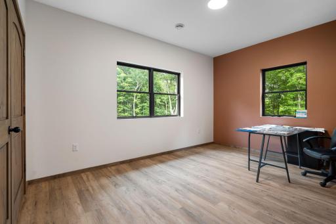
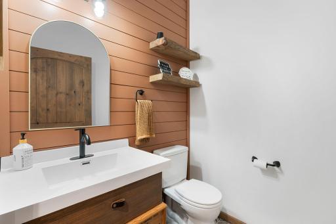
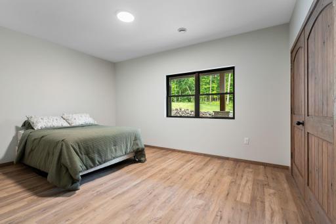
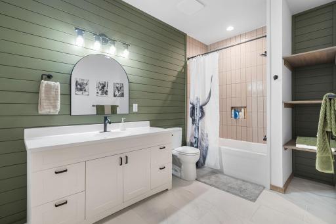
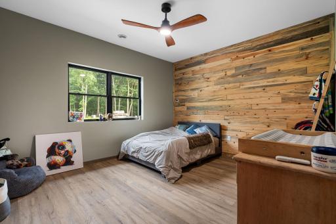
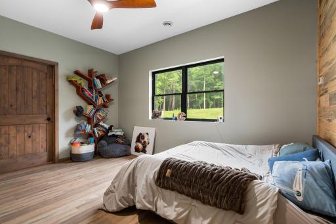
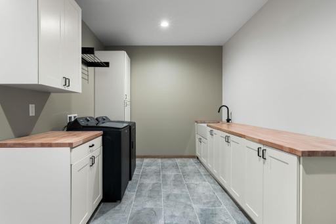
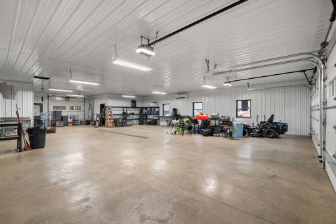
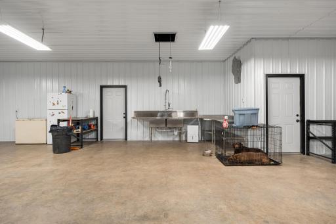
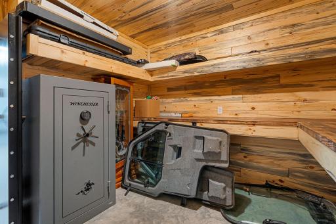
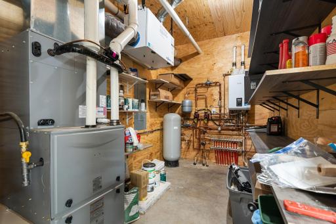
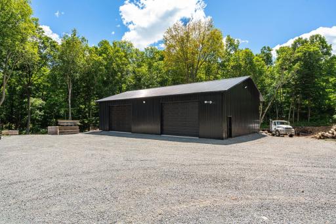
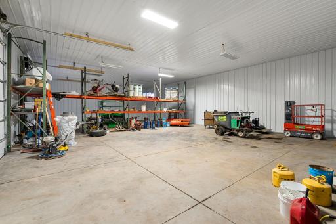
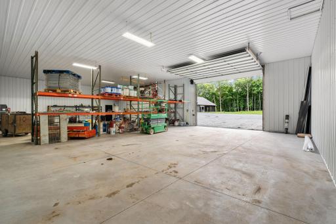
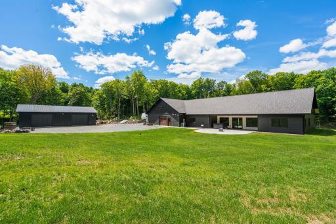
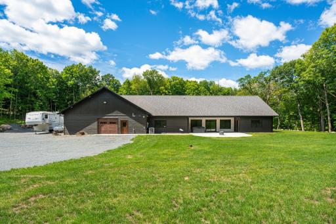
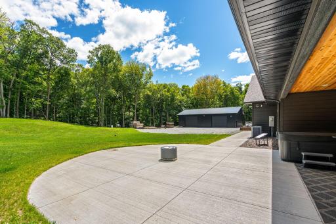
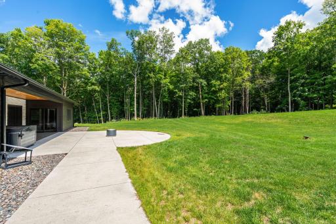
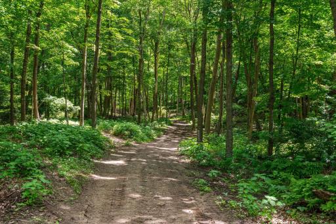
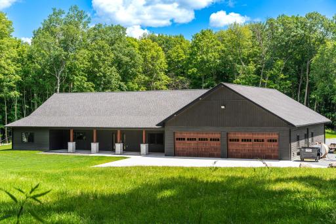
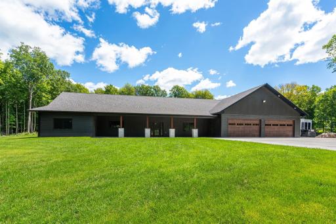
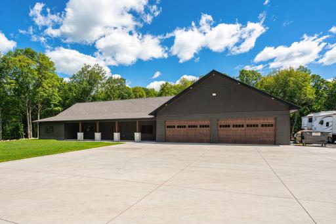
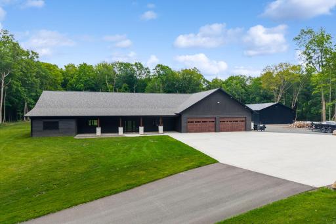
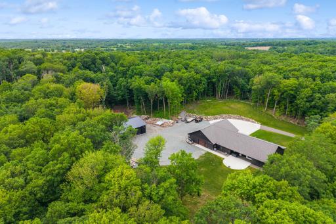
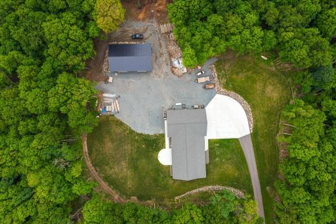
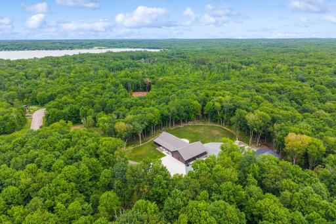
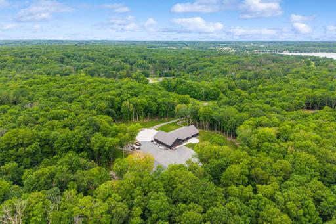
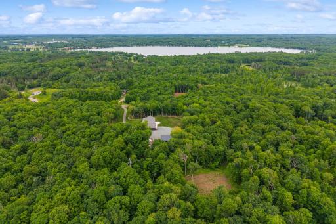
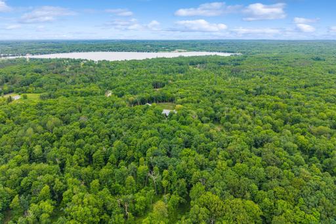
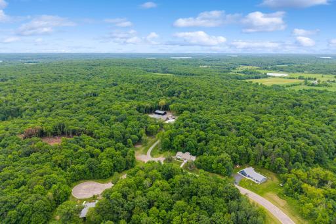
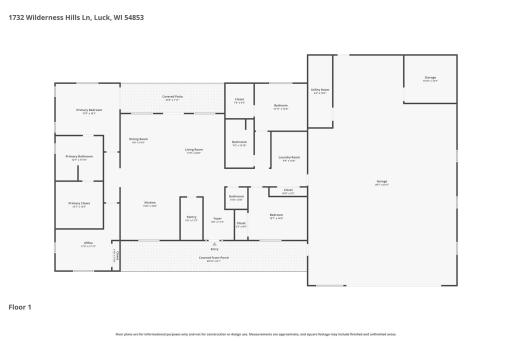
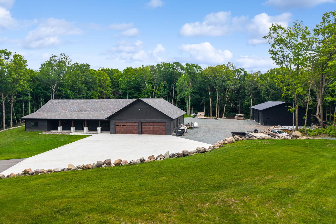
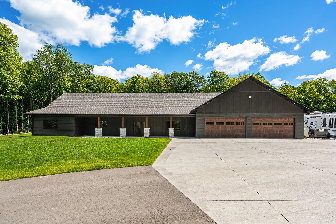
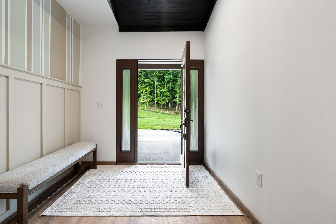
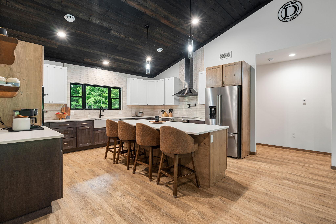
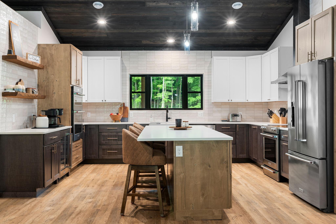
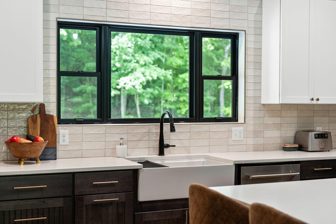
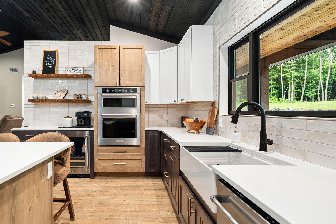
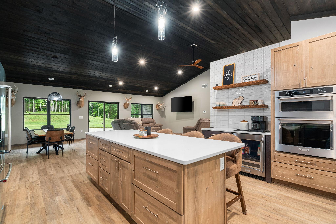
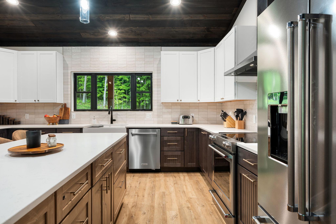
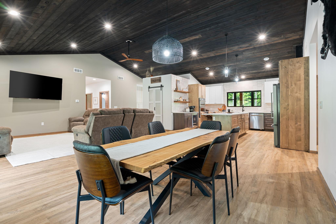
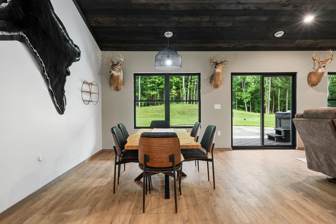
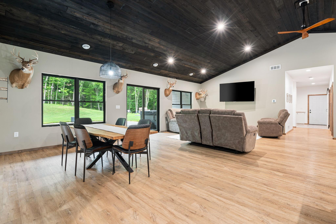
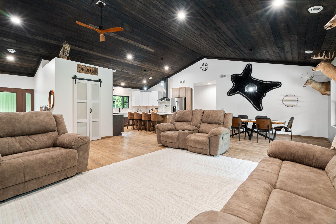
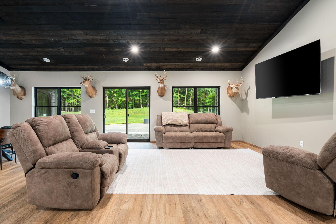
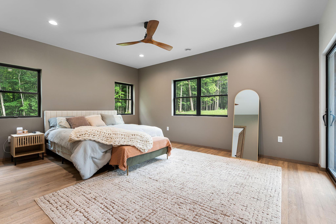
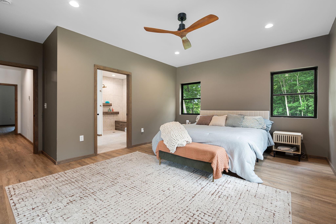
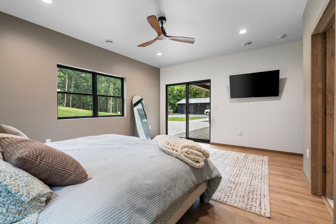
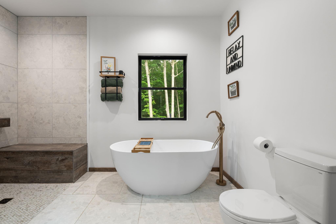
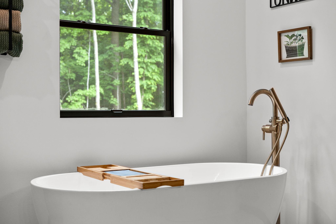
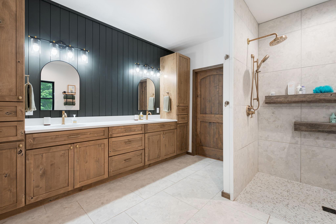
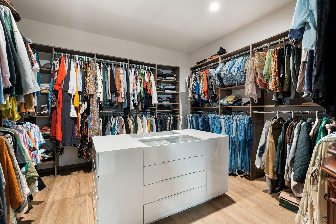
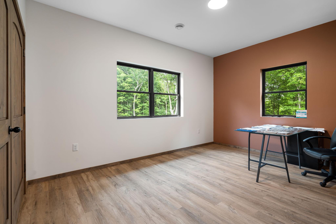
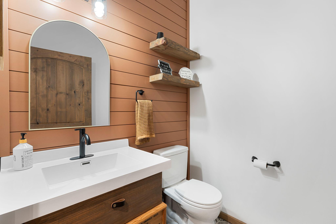
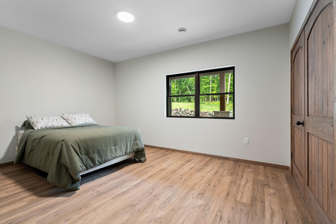
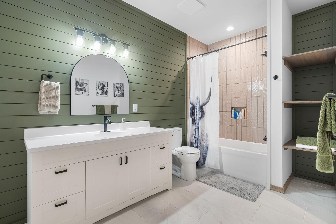
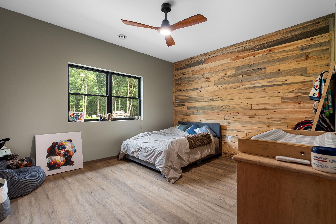
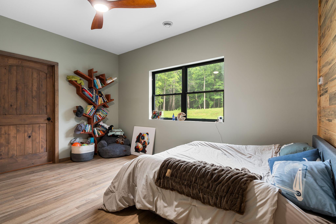
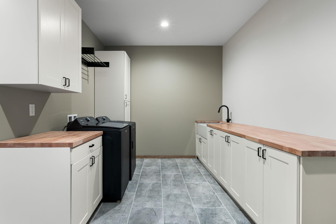
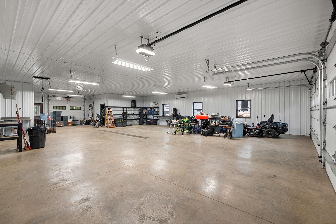
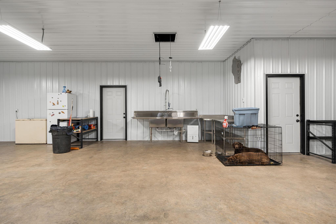
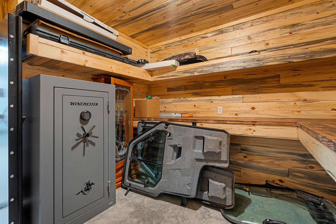
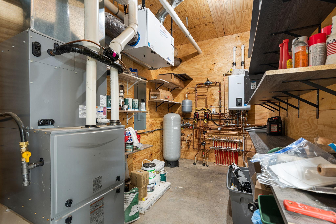
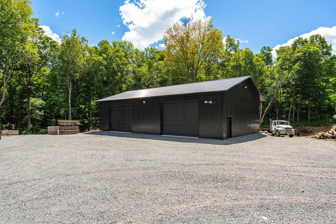
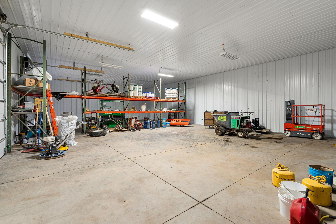
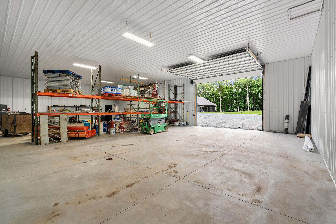
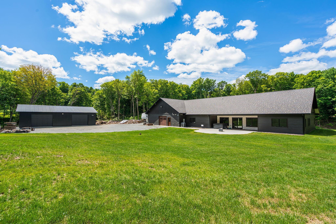
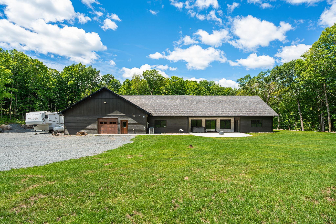
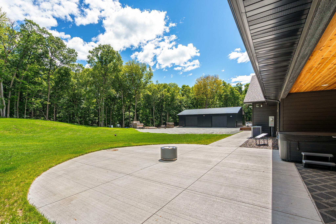
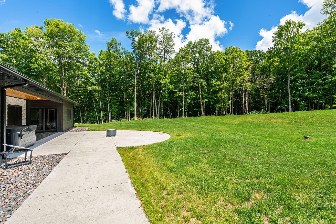
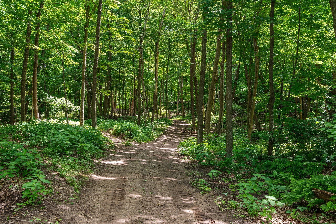
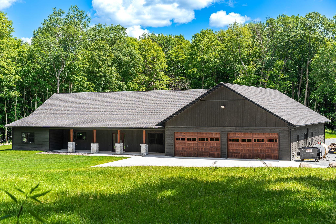
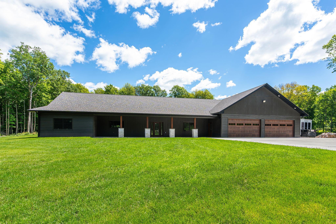
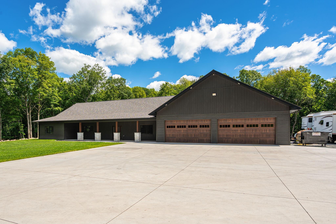
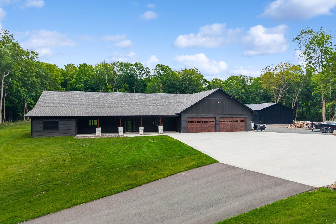
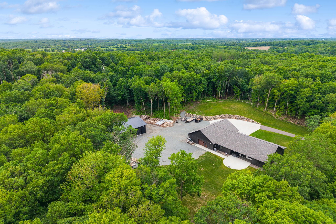
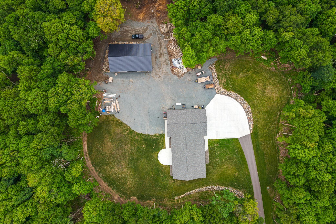
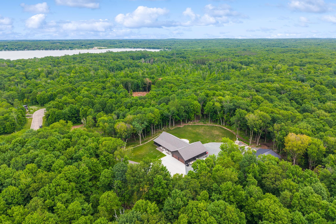
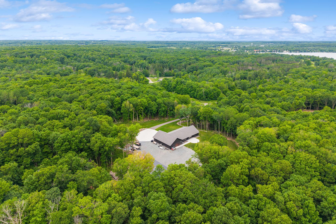
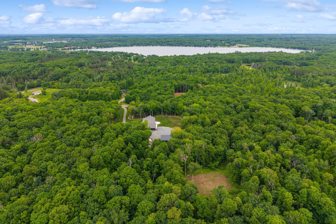
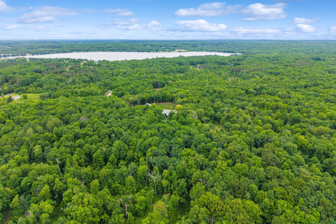
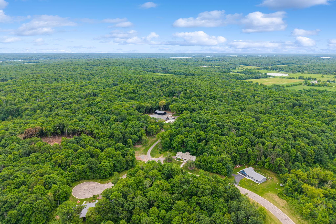
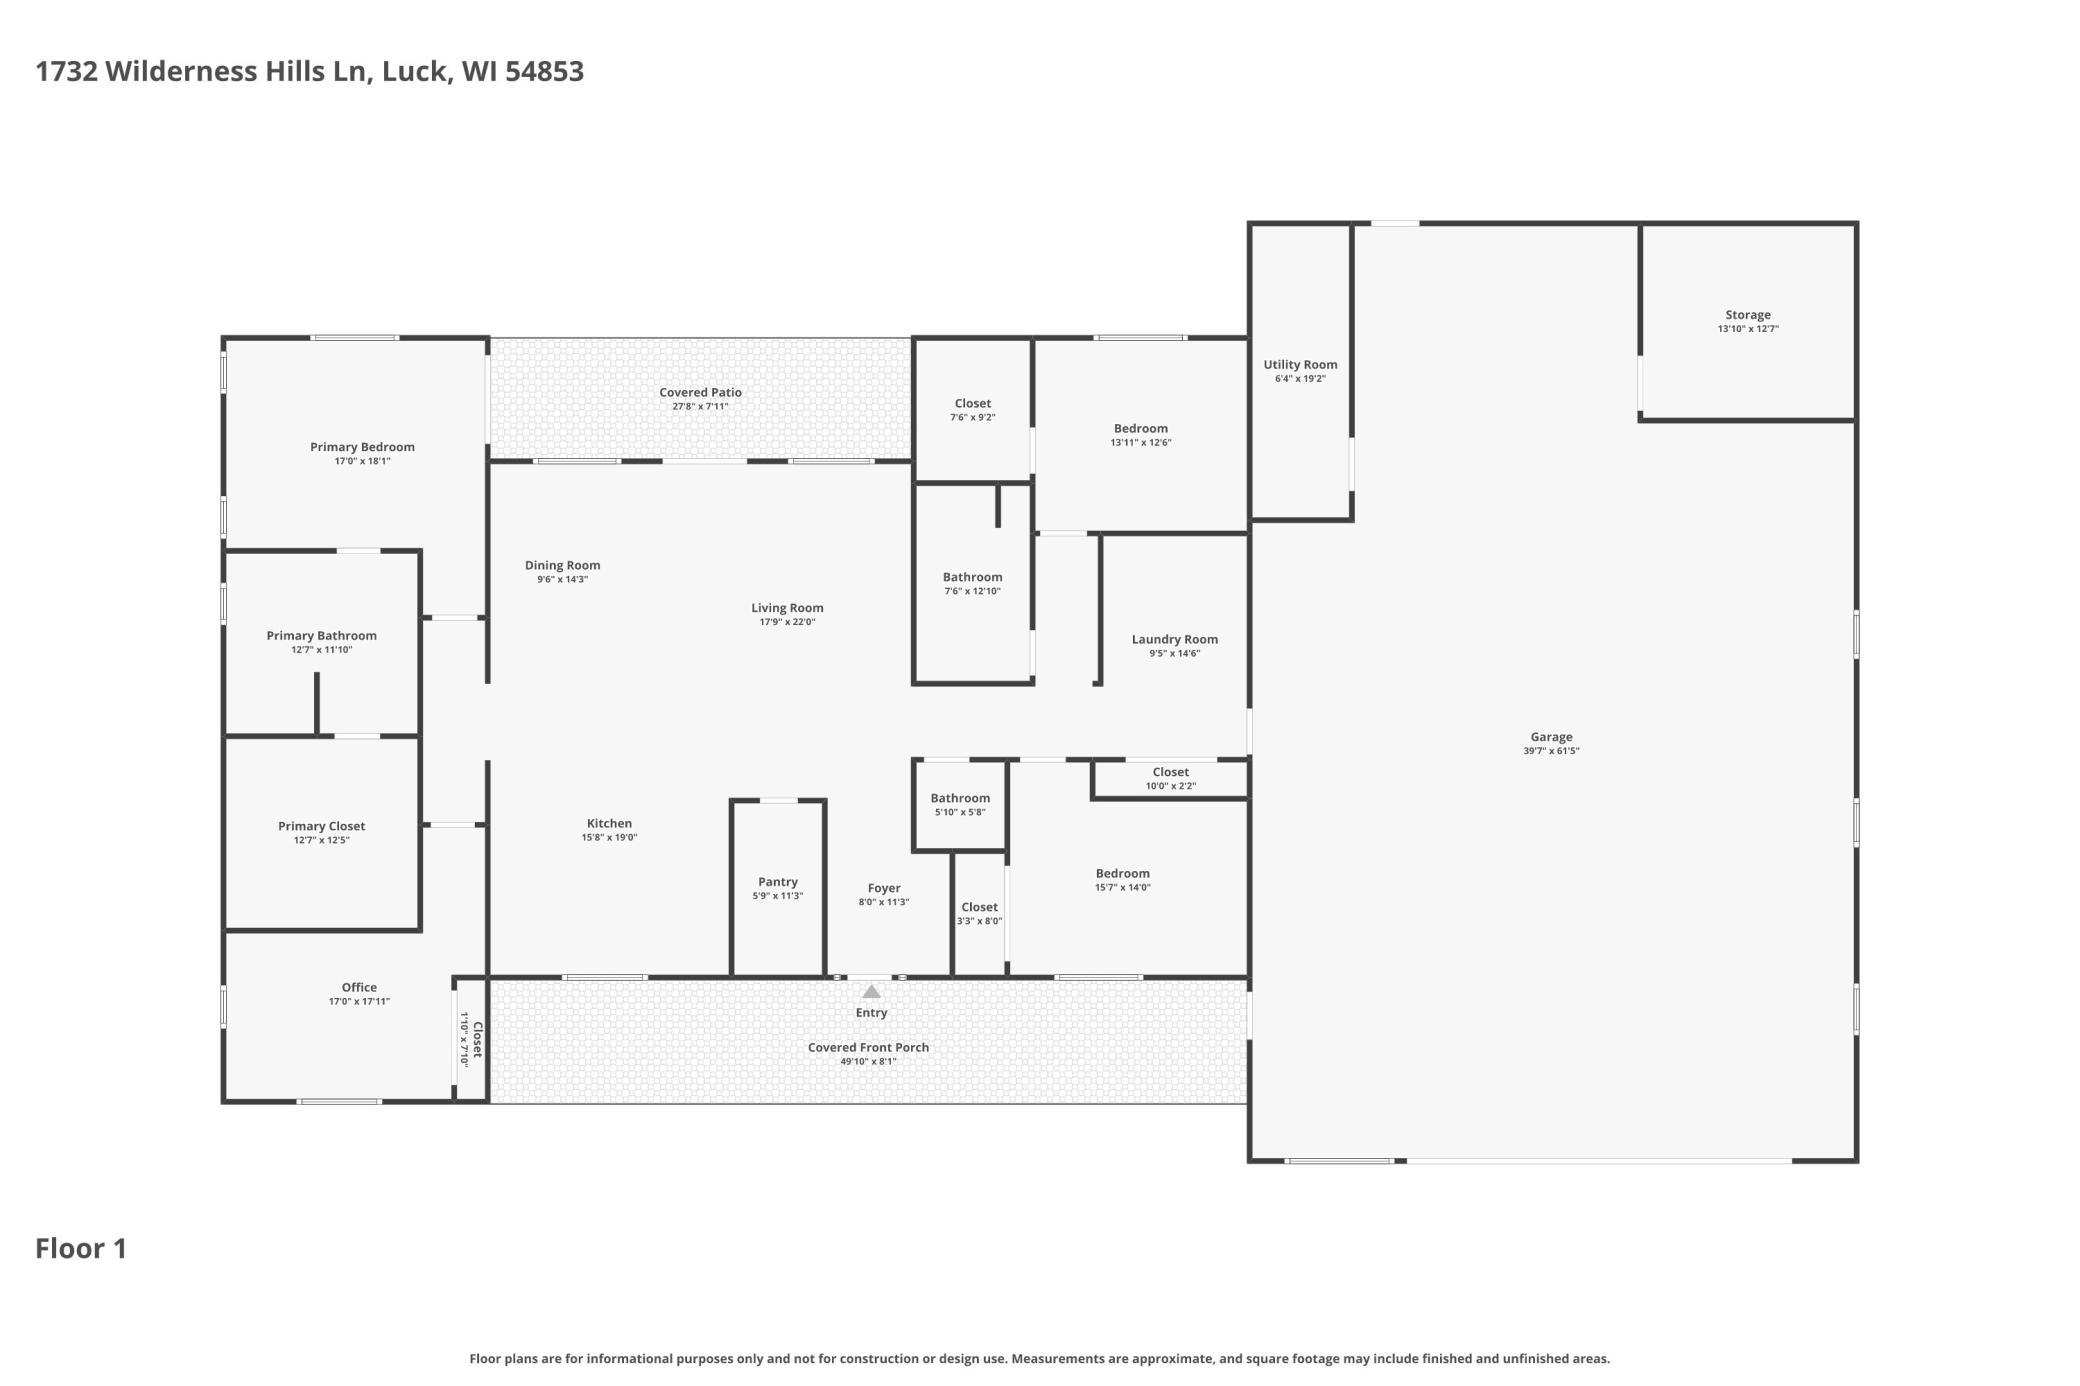
47 acres of Wisconsin Northwoods, and a home that was built to match it. This is a custom, one-level, fully accessible home is designed for people who live seriously outside and want to come home to something that keeps up. This 2024 custom build has it all, with an open floor plan, in-floor heat throughout, and a kitchen big enough to feed a crew after a long day in the woods. The spa-like primary suite has floor to ceiling patio doors for picturesque access to your private, covered patio, a freestanding soaking tub, oversized, tile walk-in shower, expansive double vanity, and a 13x13 custom walk-in closet. Every room was built to the same standard: nothing was an afterthought. There is no lack of garage space here. The attached 40x60 is insulated, climate-controlled, with in-floor heat, 13x13 storm shelter/vault room, floor drains, and a fully equipped game processing station with a ceiling winch, stainless steel prep surfaces, and a sink. The detached 40x60 shed is also insulated and climate controlled, with two 12x16 doors. Whatever you're hauling in, there's room for it. Out back is where this property earns its keep. Enjoy 47 private acres with two established plots, two existing deer stands, and trails running throughout. You're not building a hunting setup here. You're utilizing one. If you venture down the road, you will find quick access to local lakes including Big Butternut Lake, Bone Lake, and Half Moon Lake as well as Luck Municipal Golf Course and a quick drive to local entertainment, wineries, breweries, and downtown Balsam Lake. All conveniently located within 90 minutes of the Twin Cities! This is the kind of property that doesn't come available often in Polk County. When it does, it goes to whoever moves first.
Details
Maps
Contract Information
Status: Closed
Off Market Date: 2026-07-20
Contingency: None
Current Price: 1325000
Closed Date: 2026-08-14
Original List Price: 1395000
Sales Close Price: 1325000
ListPrice: 1395000
List Date: 2026-06-24
Owner is an Agent?: No
Auction?: No
General Property Information
Common Wall: No
Lot Measurement: Acres
Manufactured Home?: No
Multiple PIDs?: Yes
New Development: No
Waterfront YN: No
Year Built: 2024
Yearly/Seasonal: Yearly
Zoning: Forestry, Residential-Single Family
Bedrooms: 4
Baths Total: 3
Bath Full: 2
Bath Half: 1
Main Floor Total SqFt: 3300
Above Grd Total SqFt: 3300
Total SqFt: 3300
Total Finished Sqft: 3300.00
FireplaceYN: No
Style: (SF) Single Family
Foundation Size: 3300
Garage Stalls: 10
Lot Dimensions: 1298x1837
Acres: 47.13
Assessment Pending: No
Location Tax and Other Information
House Number: 1732
Street Name: Wilderness Hills
Postal City: Luck
County: Polk
State: WI
Zip Code: 54853
Additional Parcels Information
Property ID #2: 036008590000
Assessments
Tax With Assessments: 10627
Building Information
Finished SqFt Above Ground: 3300
Lease Details
Land Leased: Not Applicable
Miscellaneous Information
Homestead: Yes
Ownership
Fractional Ownership: No
Parking Characteristics
Garage Door Height: 16
Garage Door Width: 12
Garage Square Feet: 1000
Public Survey Info
Range#: 17W
Section#: 34
Township#: 36N
Property Features
Accessible: Doors 36"+; Fully Wheelchair; Hallways 42"+; No Stairs External; No Stairs Internal
Air Conditioning: Central Air; Ductless
Amenities Unit: Kitchen Center Island; Main Floor Primary Bedroom; Patio; Primary Bedroom Walk-In Closet; Security Lights; Vaulted Ceiling(s); Walk-In Closet
Appliances: Cooktop; Dishwasher; Range; Refrigerator
Basement: None
Bath Description: Double Sink; Primary Walk-Thru; Main Floor Full Bath; Full Primary; Private Primary; Walk-In Shower Stall
Construction Materials: Concrete
Construction Status: Previously Owned
Exterior: Engineered Wood
Financing Terms: Cash
Foundation: Concrete Perimeter; Slab
Fuel: Propane
Heating: Forced Air; In-Floor Heating
Lot Description: Tree Coverage - Heavy
Outbuildings: Meat Shed; Pole Building
Parking Characteristics: Finished Garage; Floor Drain; Garage Door Opener; Heated Garage; Insulated Garage
Roof: Age 8 Years or Less
Sewer: City Sewer/Connected
Special Search: 4 BR on One Level; All Living Facilities on One Level; Main Floor Laundry; Main Floor Primary; Primary Bdr Suite
Stories: One
Water: Well
Room Information
| Room Name | Dimensions | Level |
| Bathroom | 7.6x12.10 | Main |
| Dining Room | 9.6x14 | Main |
| First (1st) Bedroom | 17x18 | Main |
| Fourth (4th) Bedroom | 13.11x12.6 | Main |
| Garage | 39.7x61.5 | Main |
| Kitchen | 15.8x19 | Main |
| Laundry | 9.5x14.6 | Main |
| Living Room | 17.9x22 | Main |
| Primary Bath | 12.7x11.10 | Main |
| Panic Room | 13.10x12.7 | Main |
| Pantry (Walk-In) | 5.9x11.3 | Main |
| Second (2nd) Bedroom | 17x18 | Main |
| Third (3rd) Bedroom | 15.7x14 | Main |
Listing Office: Brick & Banister Real Estate
Last Updated: August - 14 - 2026

The data relating to real estate for sale on this web site comes in part from the Broker Reciprocity SM Program of the Regional Multiple Listing Service of Minnesota, Inc. The information provided is deemed reliable but not guaranteed. Properties subject to prior sale, change or withdrawal. ©2026 Regional Multiple Listing Service of Minnesota, Inc All rights reserved.
Thursday 22nd of October 2026 02:06 PM

218-998-4400
Mohagen Real Estate


Let's Connect

Mohagen Real Estate
sue@MohagenRealEstate.com
Office: 218-998-4400
Cell: 218-731-7376

Mohagen Real Estate is licensed in the State of Minnesota