17355 Sunset Trail SW, Prior Lake, MN 55372 (MLS# 7137521)
$362,900
Prior Lake, MN 55372
MLS# 7137521
Status: Closed
3 beds | 2 baths | 2080 sqft

1 / 20
Property Description
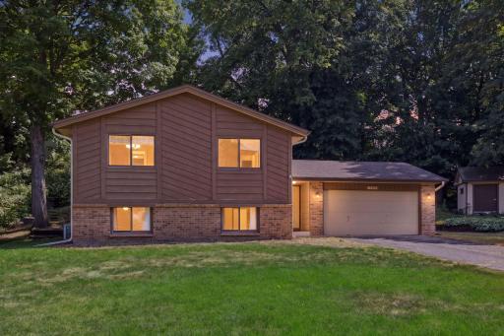
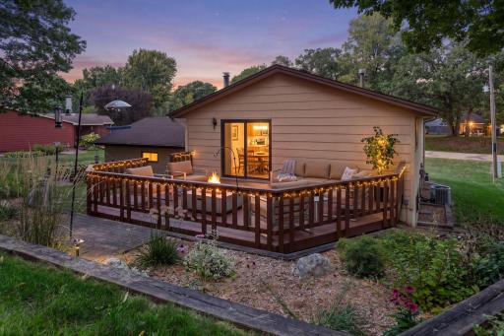
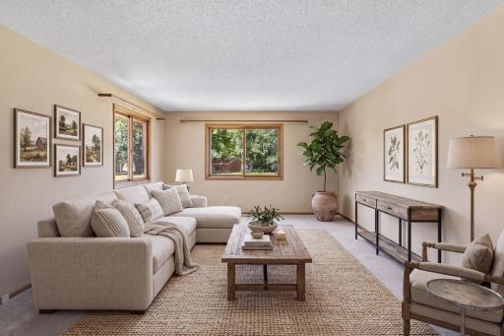
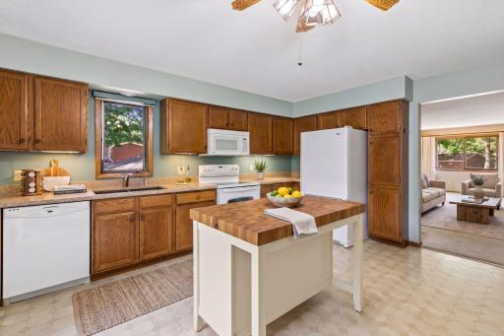
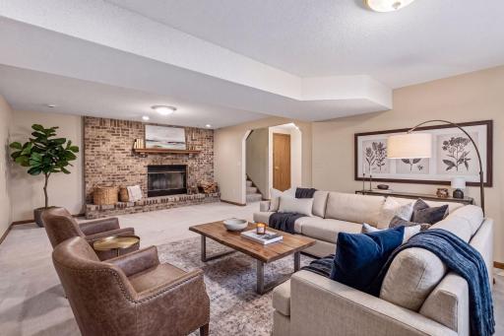
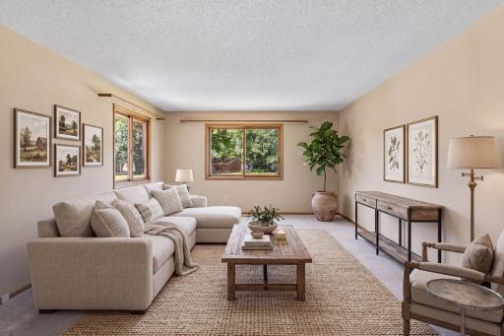
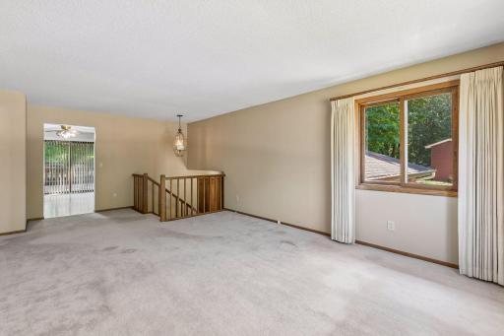
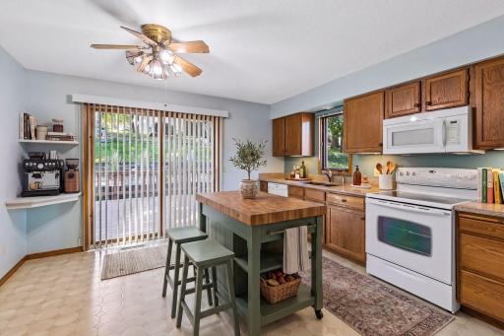
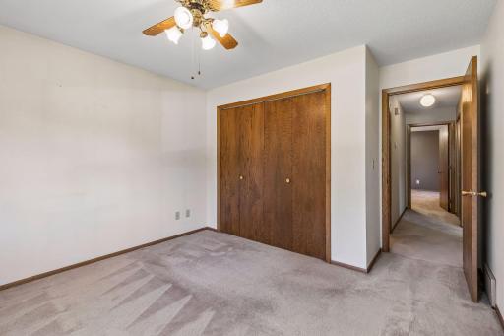
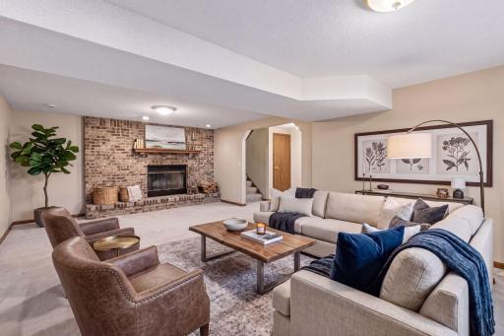
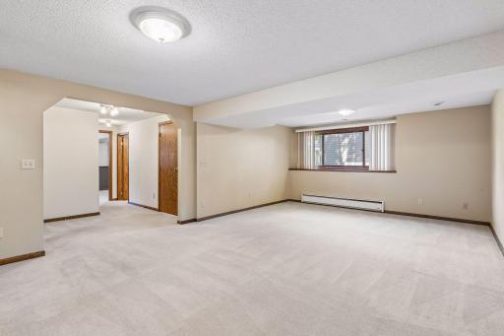
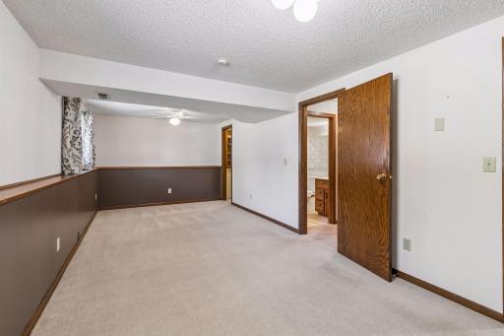
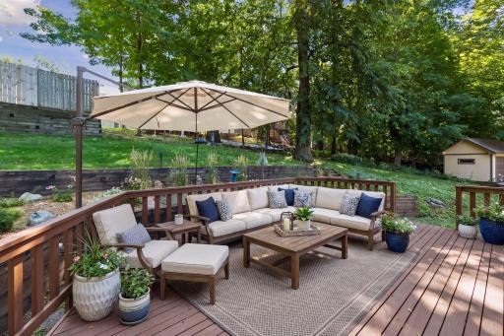
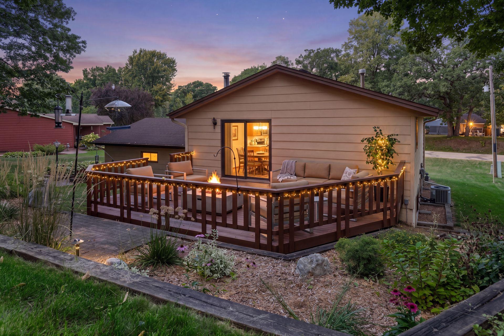
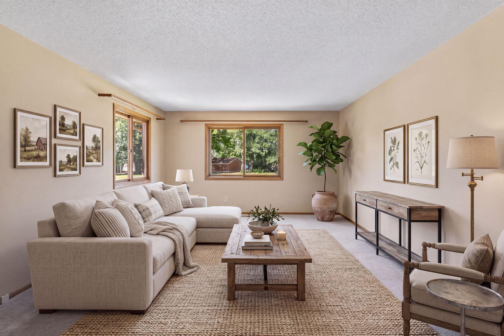
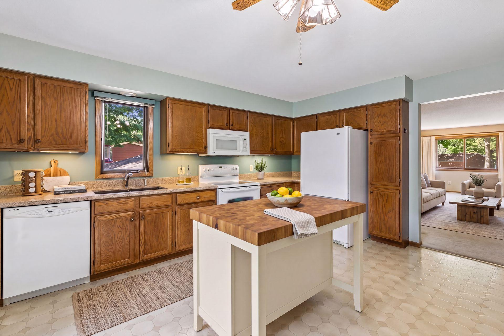
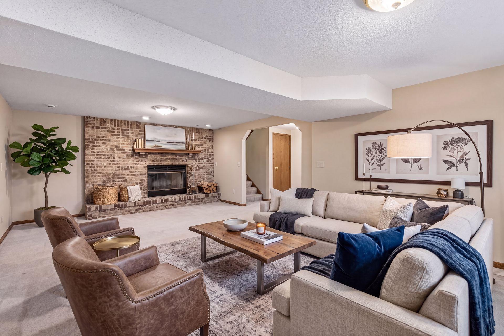
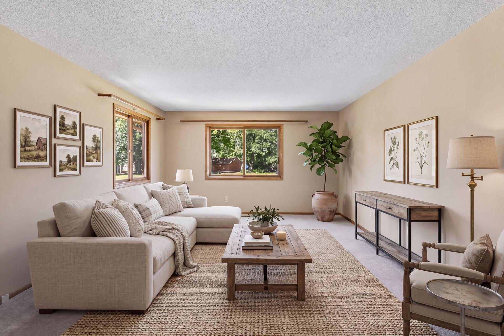
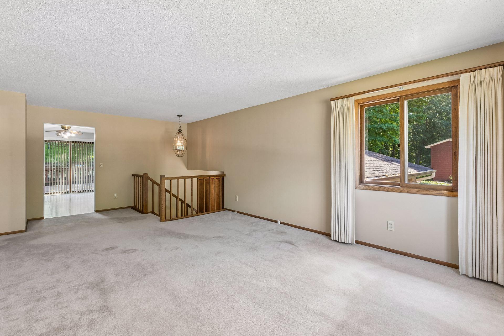
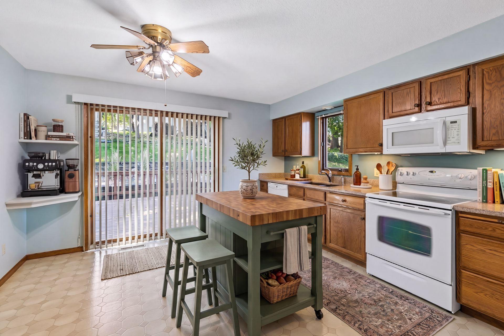
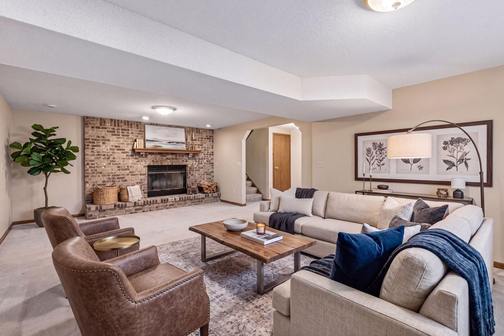
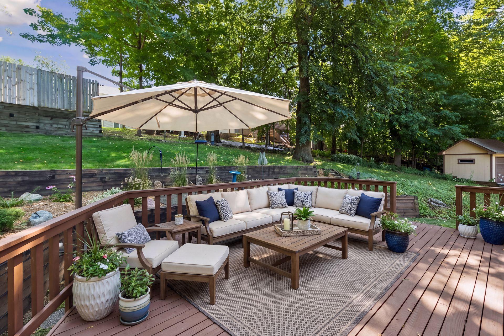
An exceptional opportunity to create the home youâve been dreaming of in a location surrounded by lakes, parks and outdoor recreation. Value-priced with the next owner in mind, this home offers generous living spaces, quality features and plenty of potential to make it your own. The spacious kitchen features quality cabinetry, abundant storage and plenty of room for everyday living and entertaining. Comfortable gathering spaces extend throughout the home, while the lower level offers additional room to relax and enjoy a cozy wood-burning fireplace. Outside, a spacious deck provides a wonderful setting for morning coffee, summer dinners or simply unwinding and enjoying the outdoors. One of the homeâs greatest advantages is its location. Outdoor recreation is truly just minutes away, with the DeWitte public boat launch on Upper Prior Lake only 0.6 miles from home and Spring Lake public water access just 1.8 miles away. Spring Lake Regional Park is also nearby, offering miles of trails and beautiful natural surroundings, while Prior Lakeâs public swimming beaches provide even more ways to enjoy summer. Whether your perfect day includes boating, fishing, paddling, biking, walking the trails, gardening or simply relaxing at home, this location makes it easy to enjoy the best of the Prior Lake area. Bring your ideas and make this home your own. With its combination of space, location, recreational opportunities and value, this is a chance to create something special while building equity along the way.
Details
Maps
Documents
Contract Information
Status: Closed
Off Market Date: 2026-09-17
Contingency: None
Current Price: 370000
Closed Date: 2026-10-16
Original List Price: 362900
Sales Close Price: 370000
ListPrice: 362900
List Date: 2026-09-03
Owner is an Agent?: No
Auction?: No
General Property Information
Common Wall: No
Lot Measurement: Acres
Manufactured Home?: No
Multiple PIDs?: No
New Development: No
Number of Fireplaces: 1
Waterfront YN: No
Year Built: 1984
Yearly/Seasonal: Yearly
Zoning: Residential-Single Family
Bedrooms: 3
Baths Total: 2
Bath Full: 2
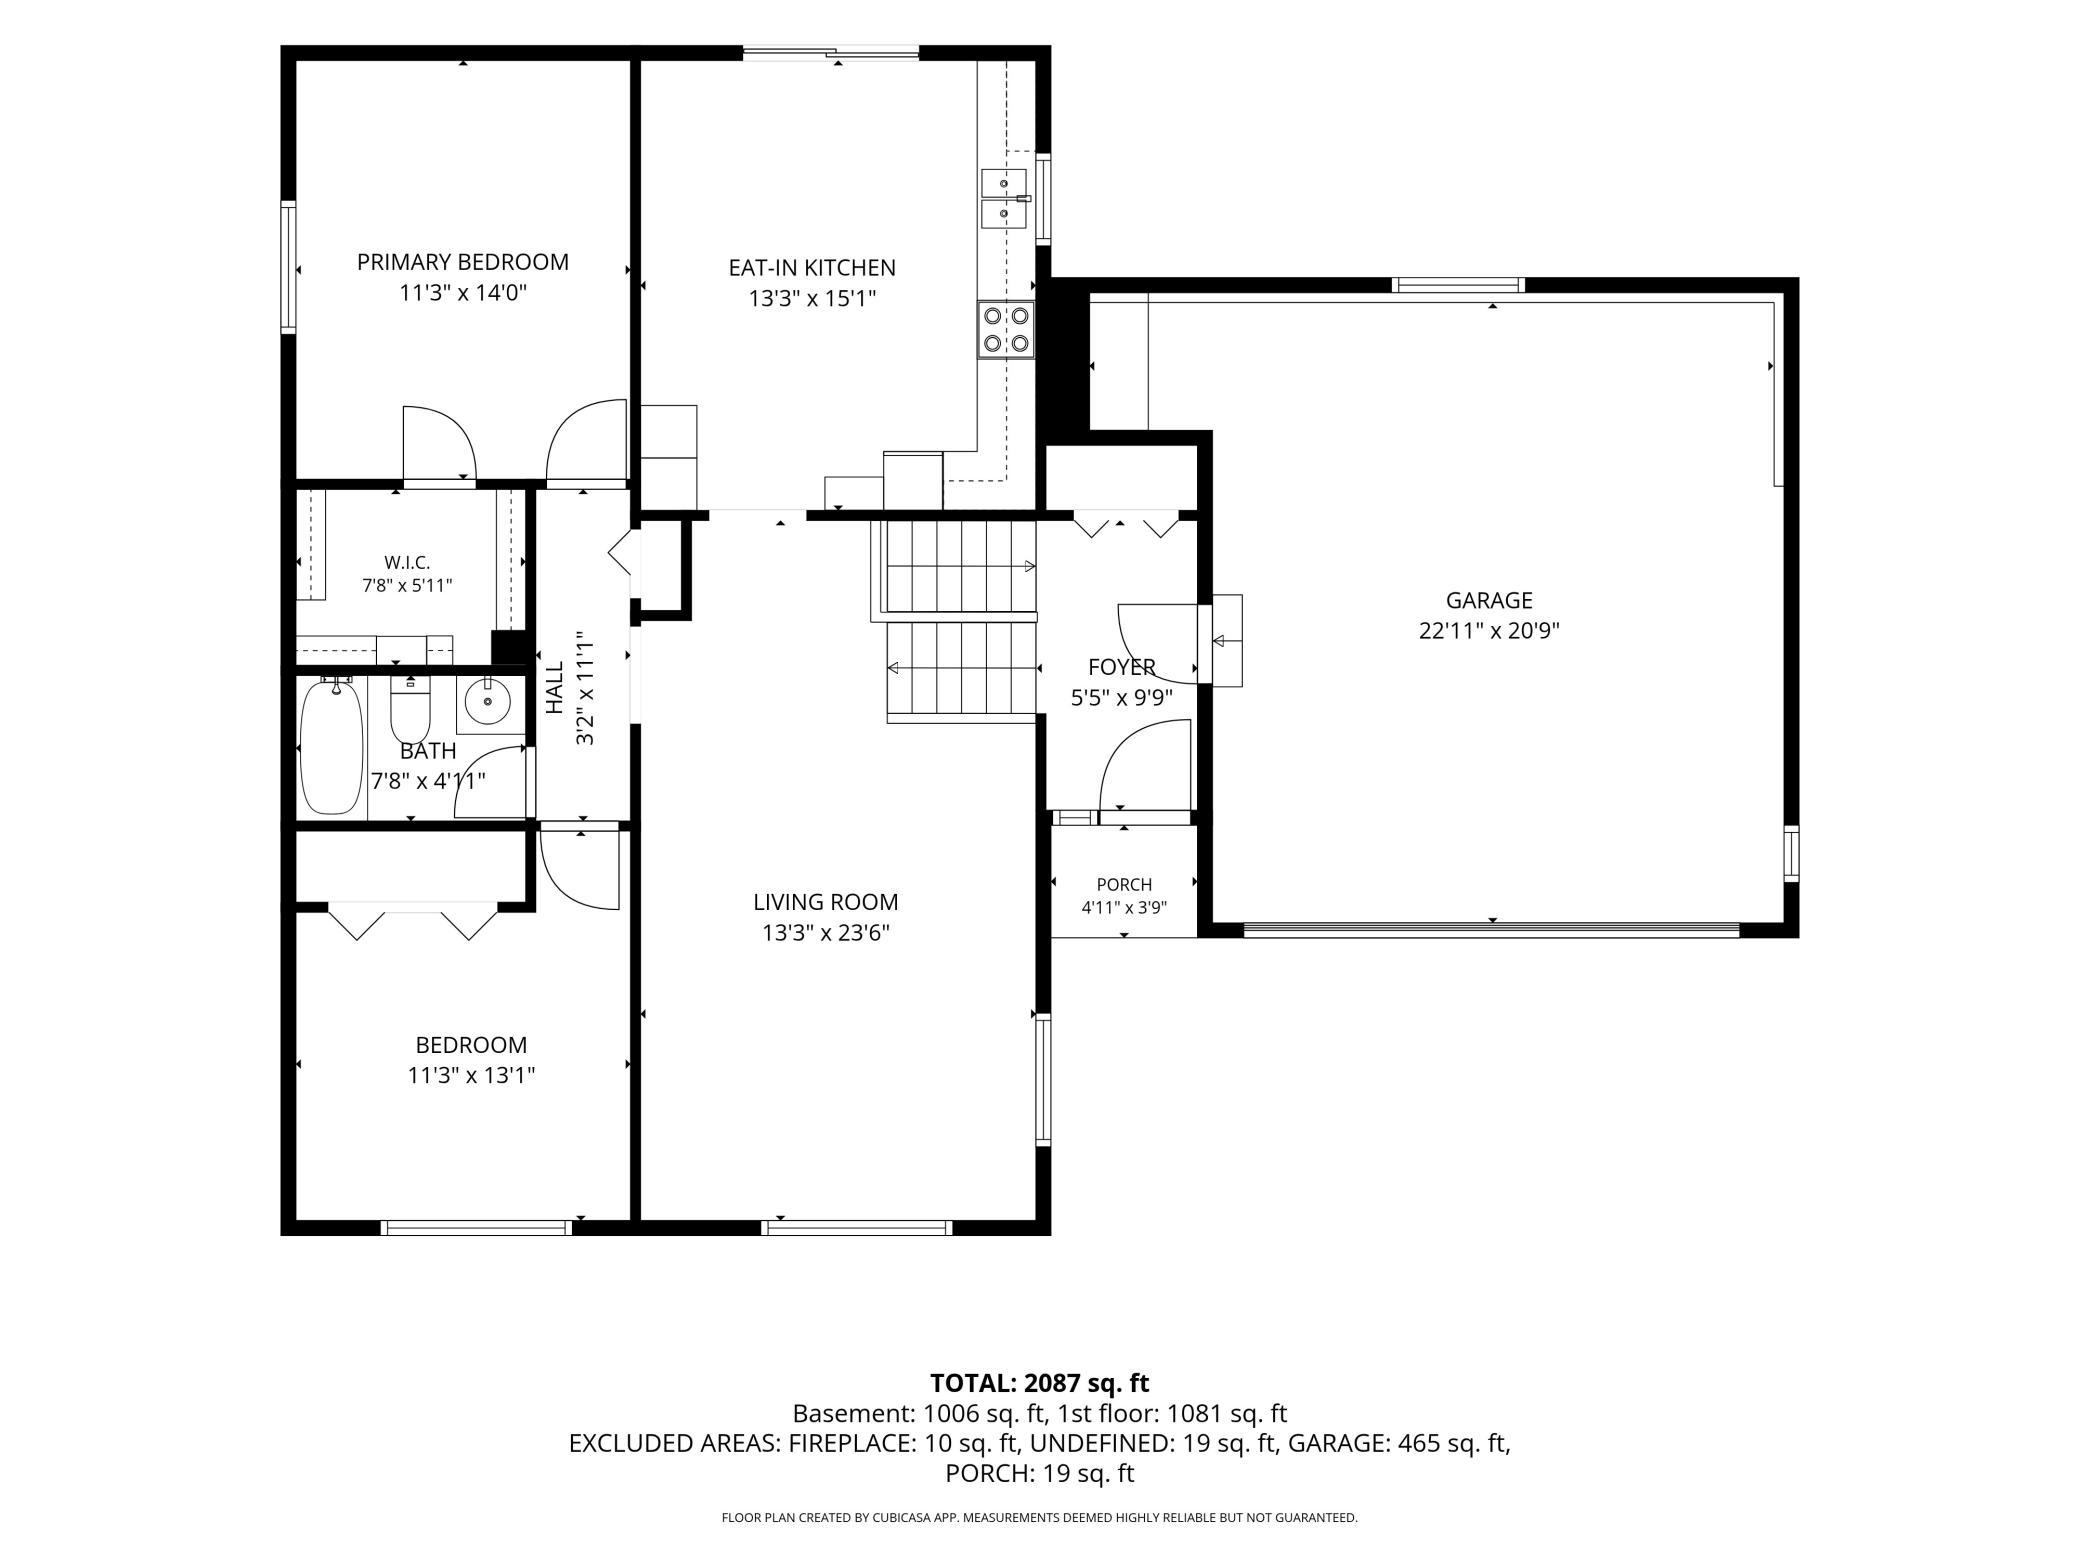
Main Floor Total SqFt: 1080
Above Grd Total SqFt: 1080
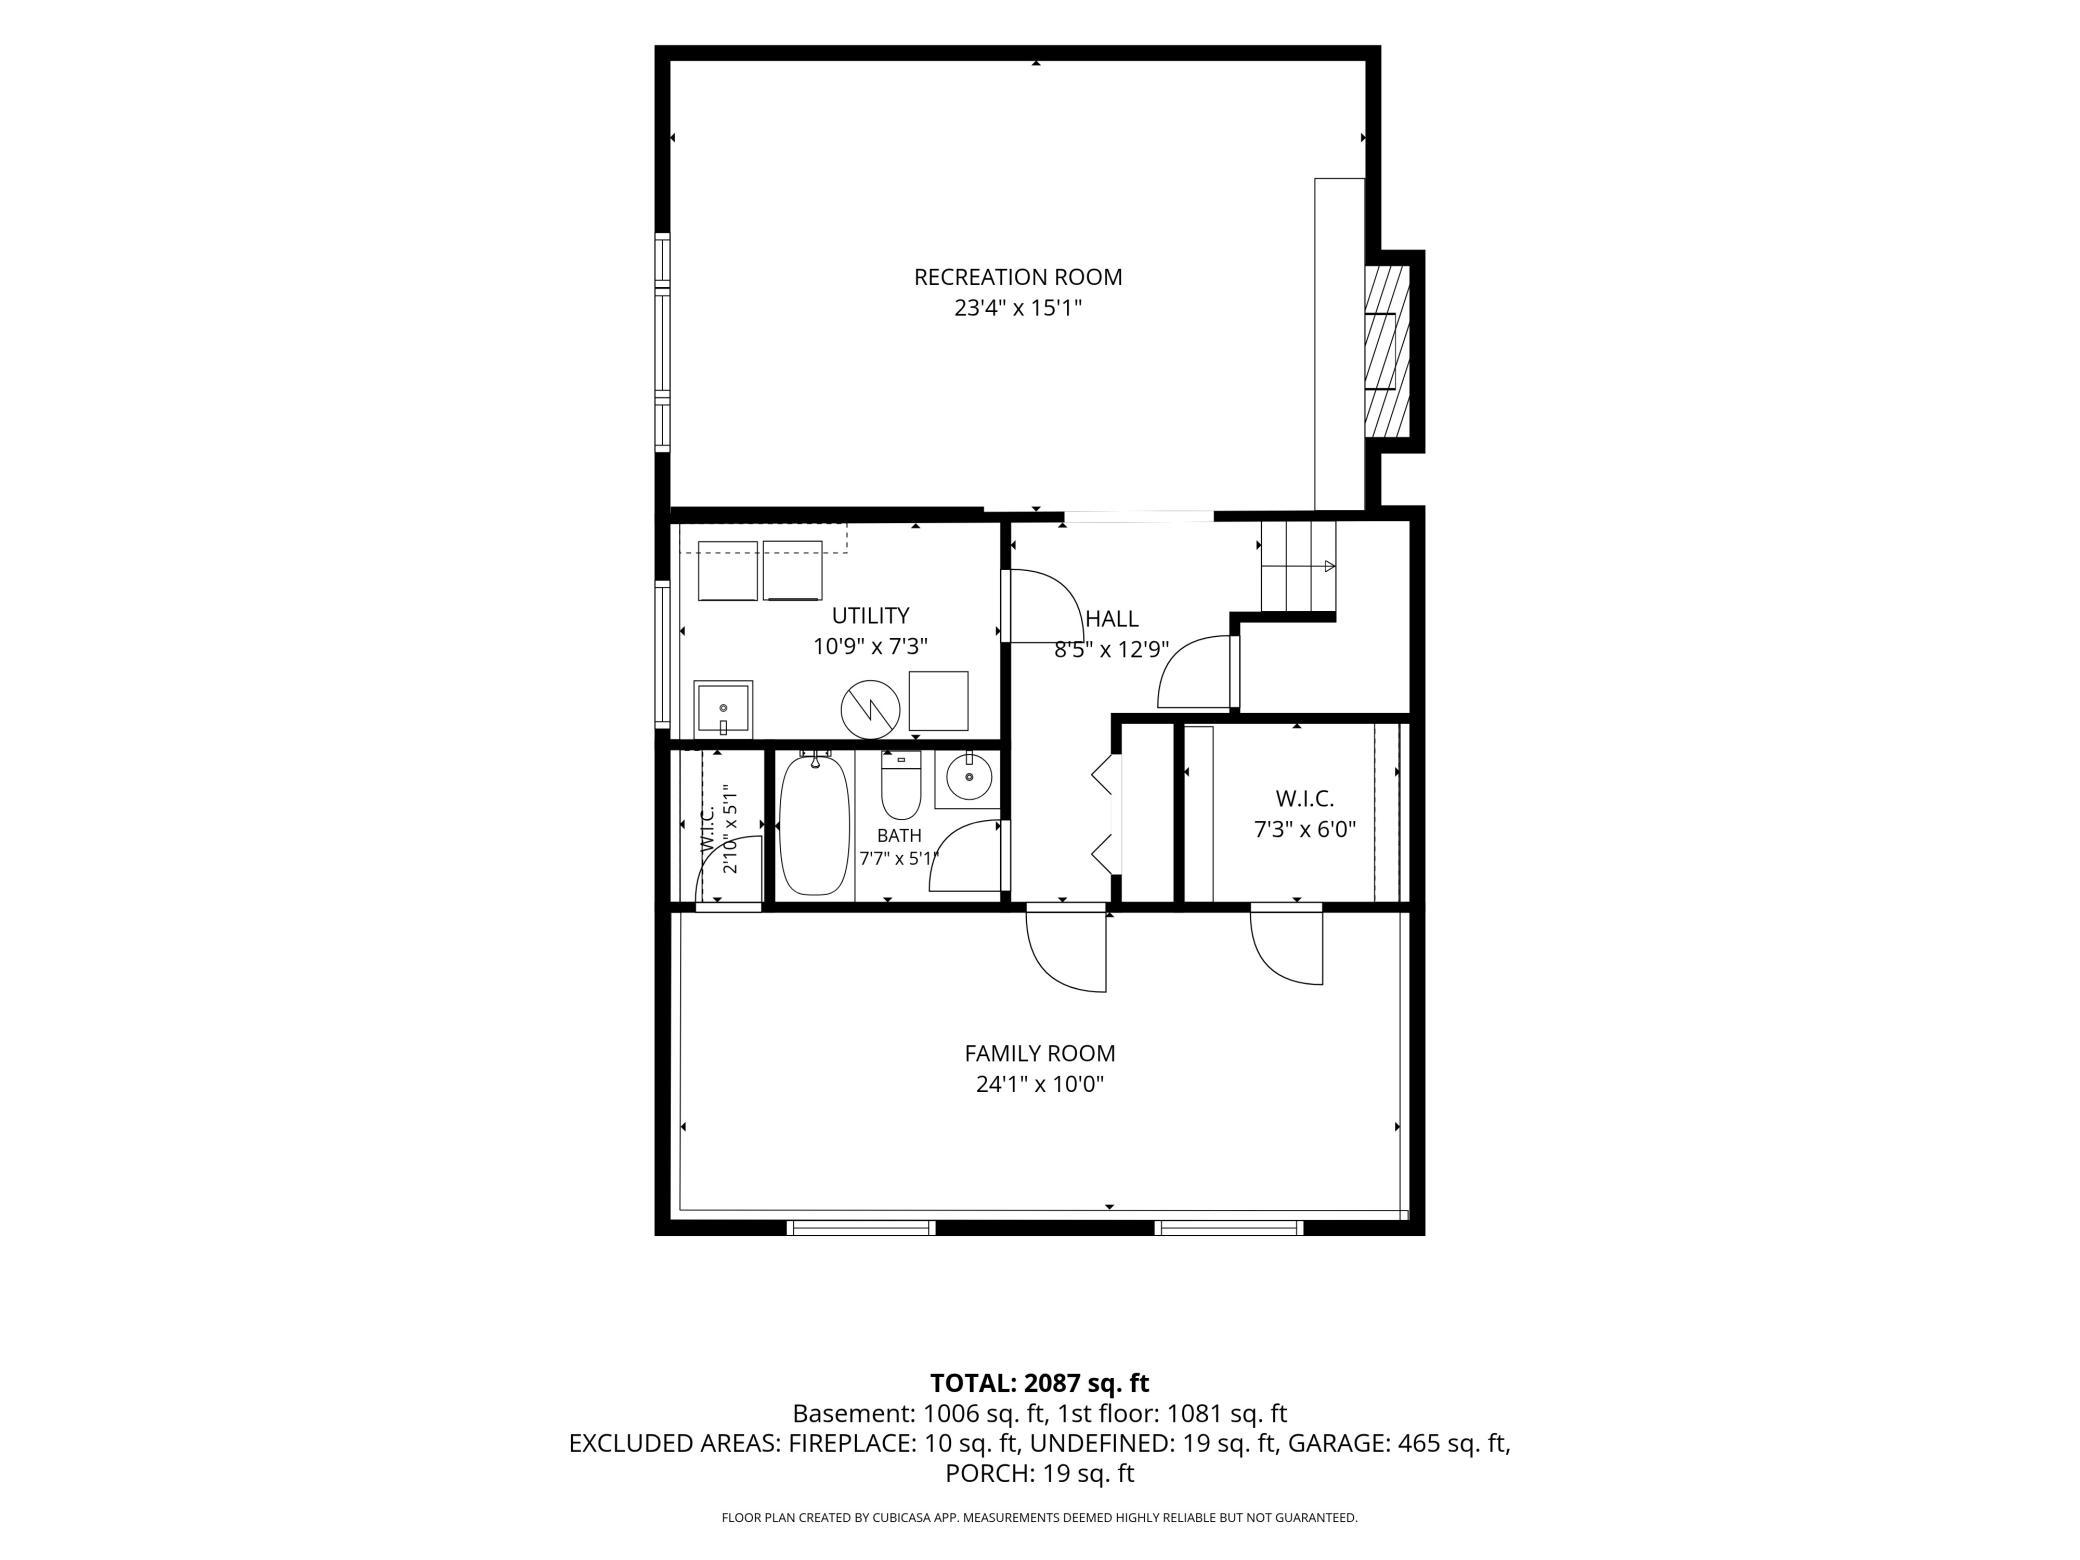
Below Grd Total SqFt: 1000
Total SqFt: 2080
Total Finished Sqft: 2080.00
FireplaceYN: Yes
Style: (SF) Single Family
Foundation Size: 1000
Garage Stalls: 2
Lot Dimensions: 35x69x116x130x140
Acres: 0.32
Assessment Pending: Unknown
Location Tax and Other Information
House Number: 17355
Street Name: Sunset
Street Suffix: Trail
Street Direction Suffix: SW
Postal City: Prior Lake
County: Scott
State: MN
Zip Code: 55372
Complex/Dev/Subdivision: Woodview 1st Add
Assessments
Tax With Assessments: 3558
Building Information
Finished SqFt Above Ground: 1080
Finished SqFt Below Ground: 1000
Lease Details
Land Leased: Not Applicable
Miscellaneous Information
DP Resource: Yes
Homestead: Yes
Ownership
Fractional Ownership: No
Parking Characteristics
Garage Dimensions: 22x20
Garage Square Feet: 495
Property Features
Accessible: None
Air Conditioning: Central Air
Amenities Unit: Ceiling Fan(s); Deck; Walk-In Closet
Appliances: Dishwasher; Disposal; Microwave; Range; Refrigerator
Bath Description: Main Floor Full Bath; Full Basement
Construction Status: Previously Owned
Dining Room Description: Eat In Kitchen
Exterior: Brick/Stone; Cedar; Fiber Board
Financing Terms: Conventional
Fireplace Characteristics: Family Room; Wood Burning
Foundation: Concrete Perimeter
Fuel: Natural Gas
Heating: Forced Air
Sewer: City Sewer/Connected
Stories: Bi-Level
Water: City Water/Connected
Room Information
| Room Name | Dimensions | Level |
| Deck | Main | |
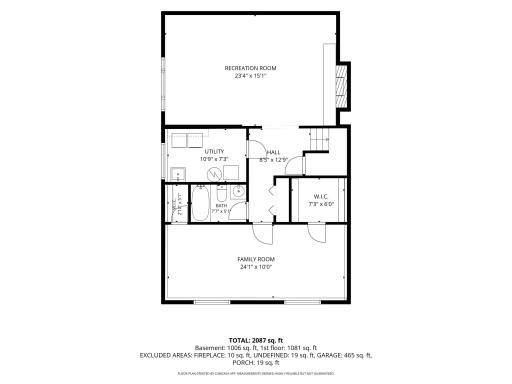
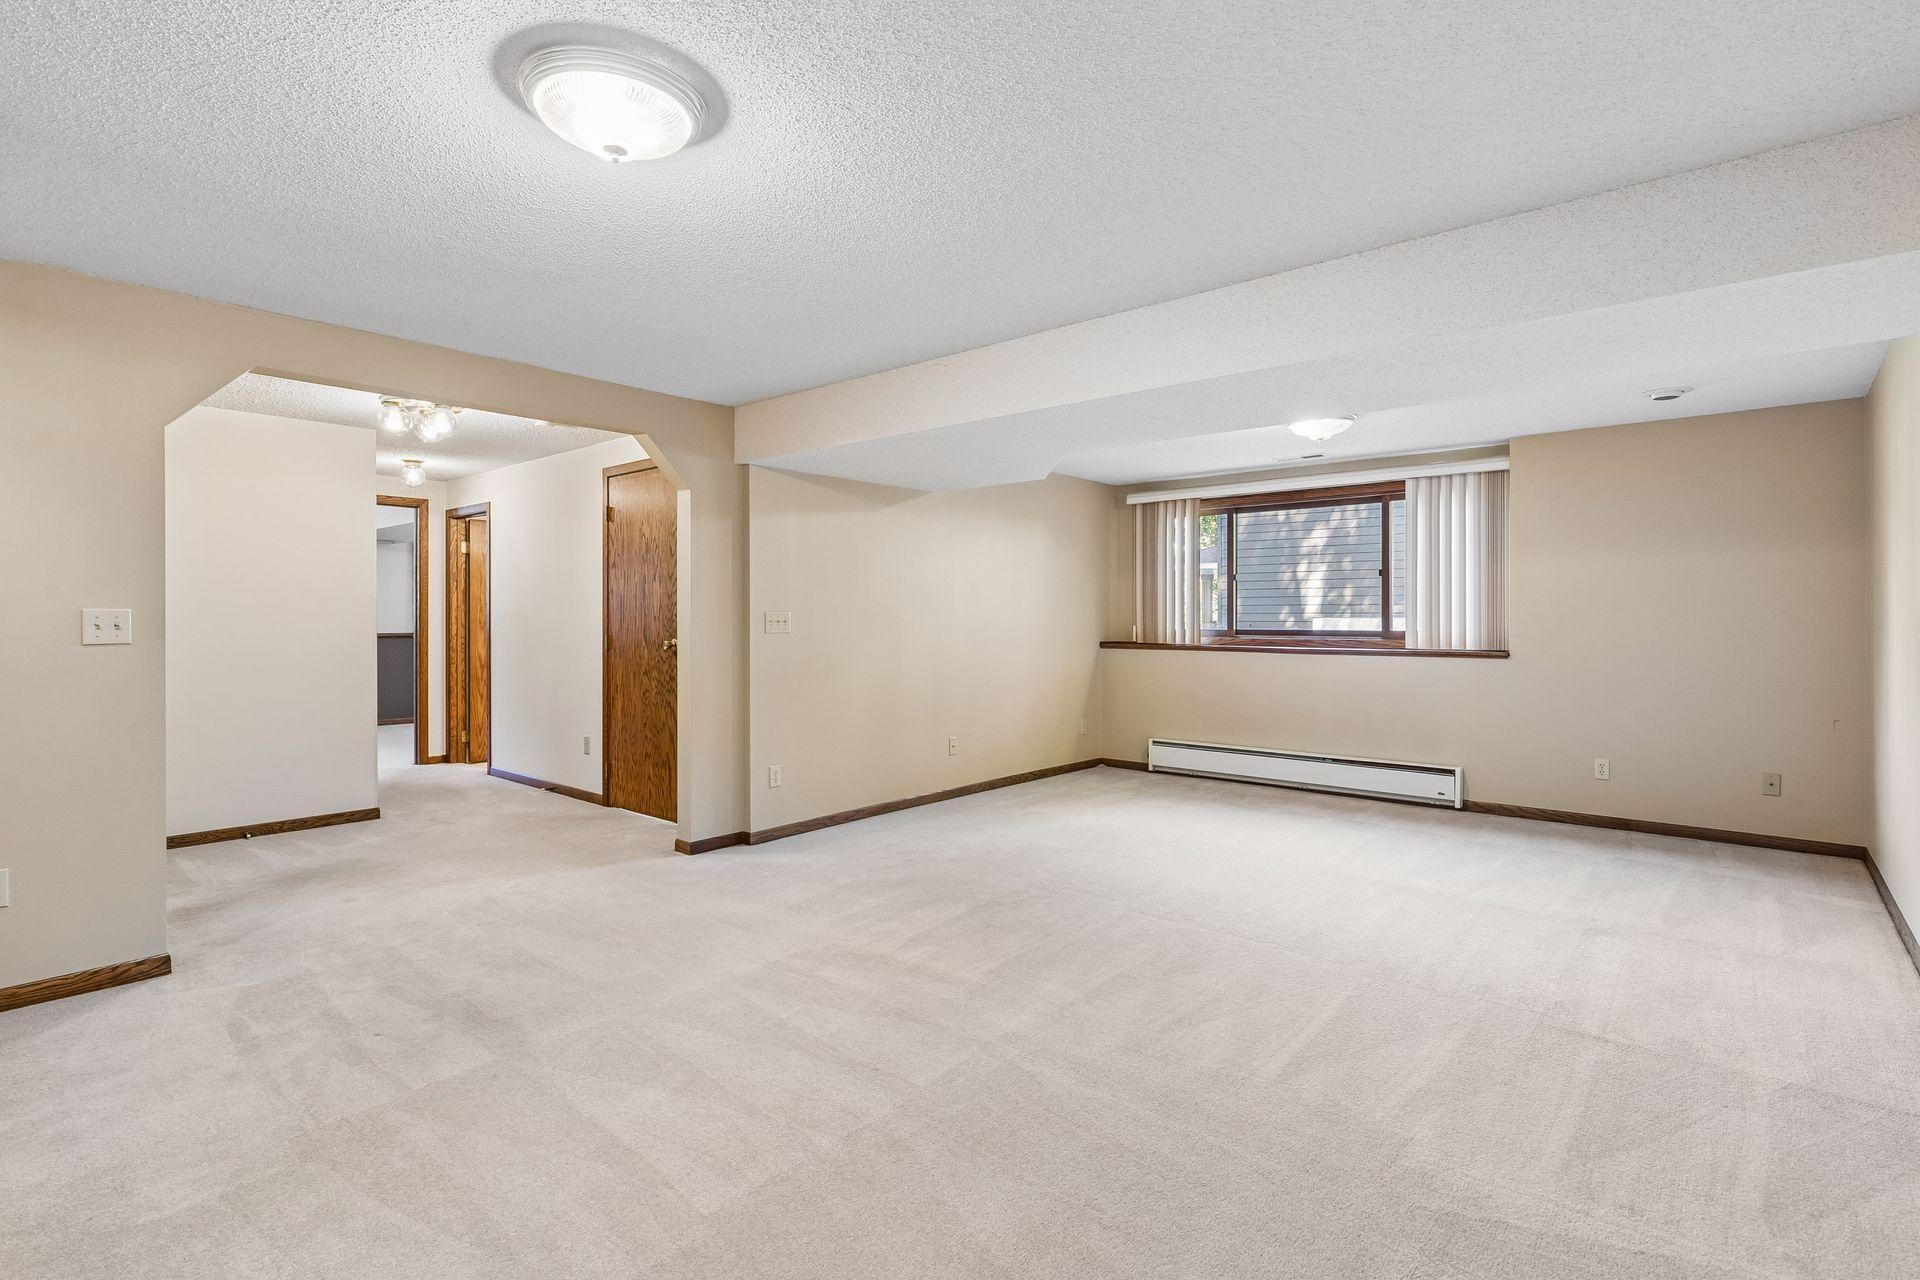
| Family Room | 15x23 | Lower |
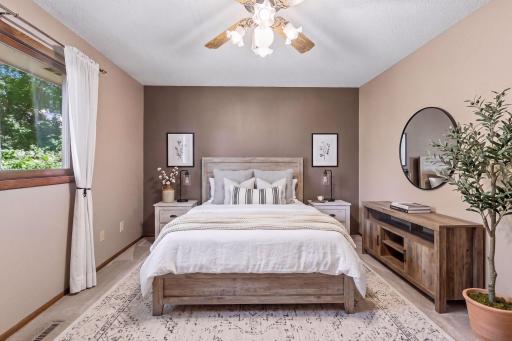
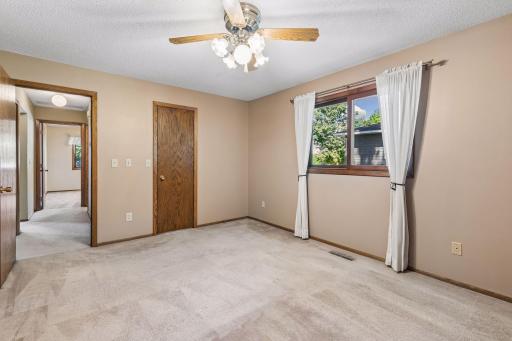
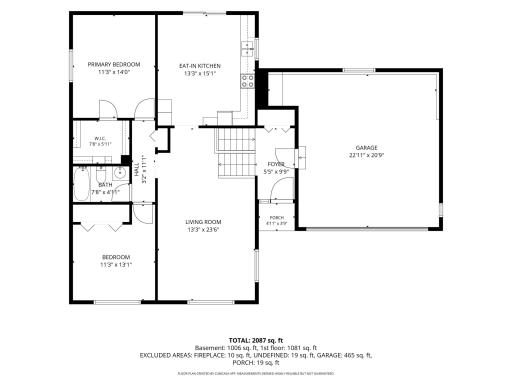
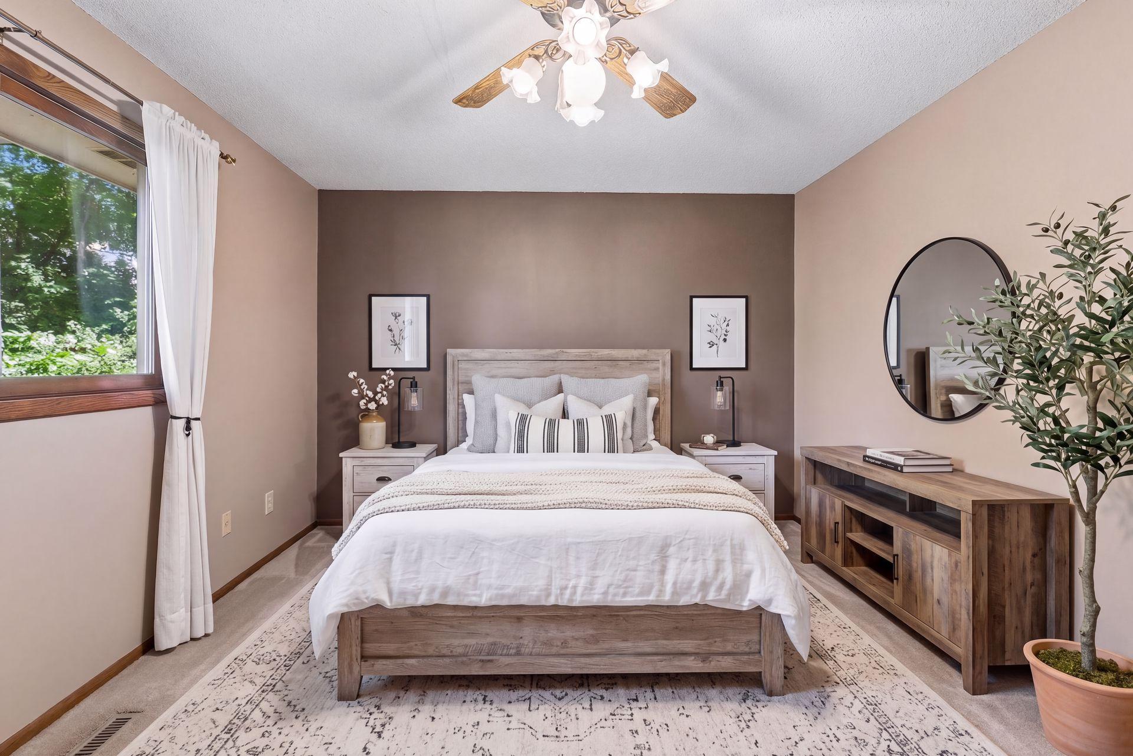
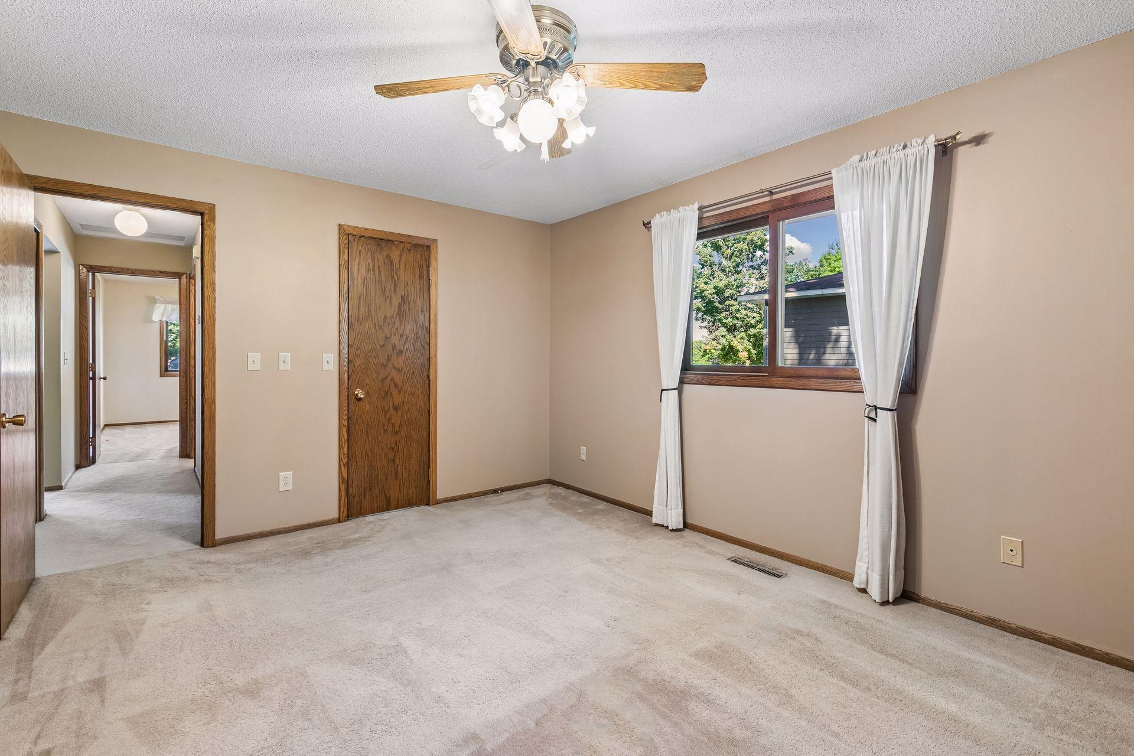
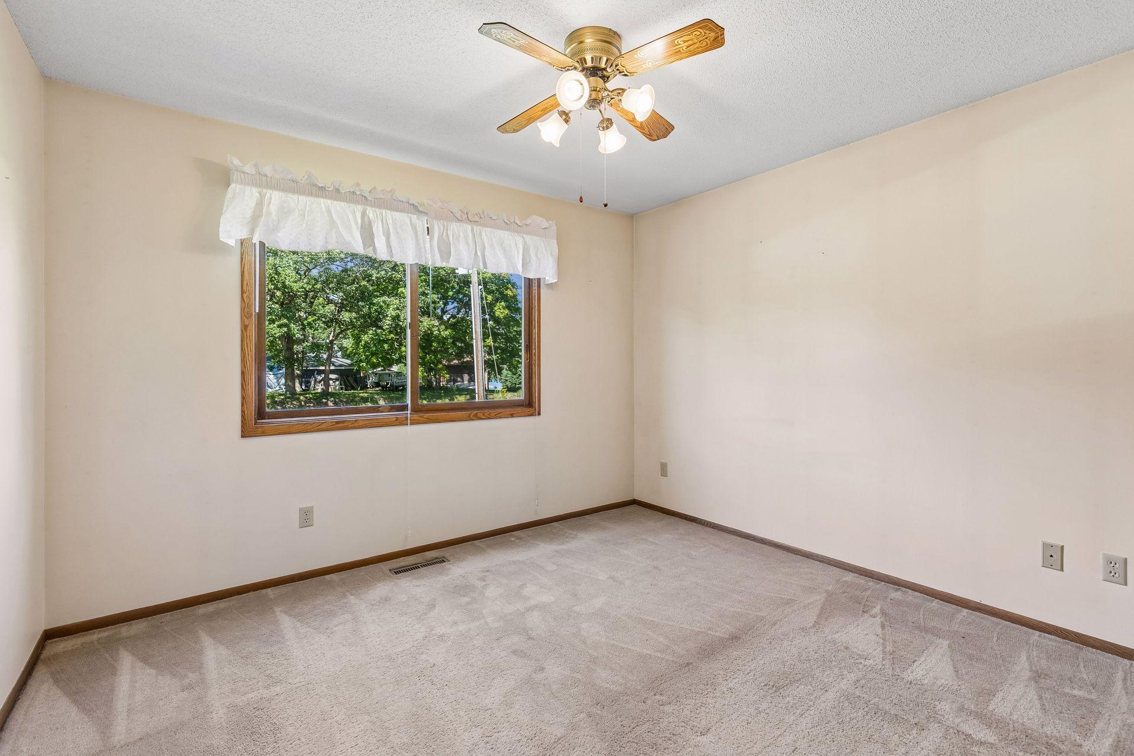
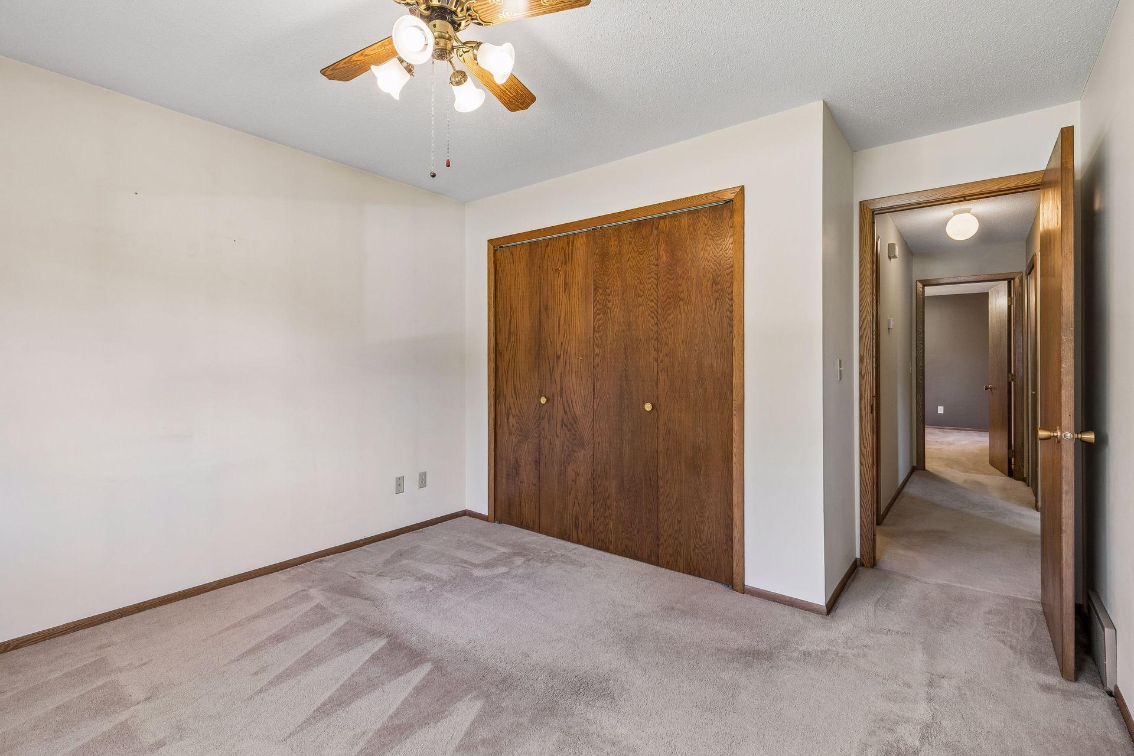
| First (1st) Bedroom | 14x11 | Main |
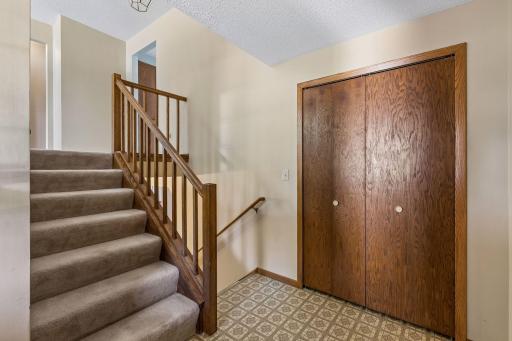
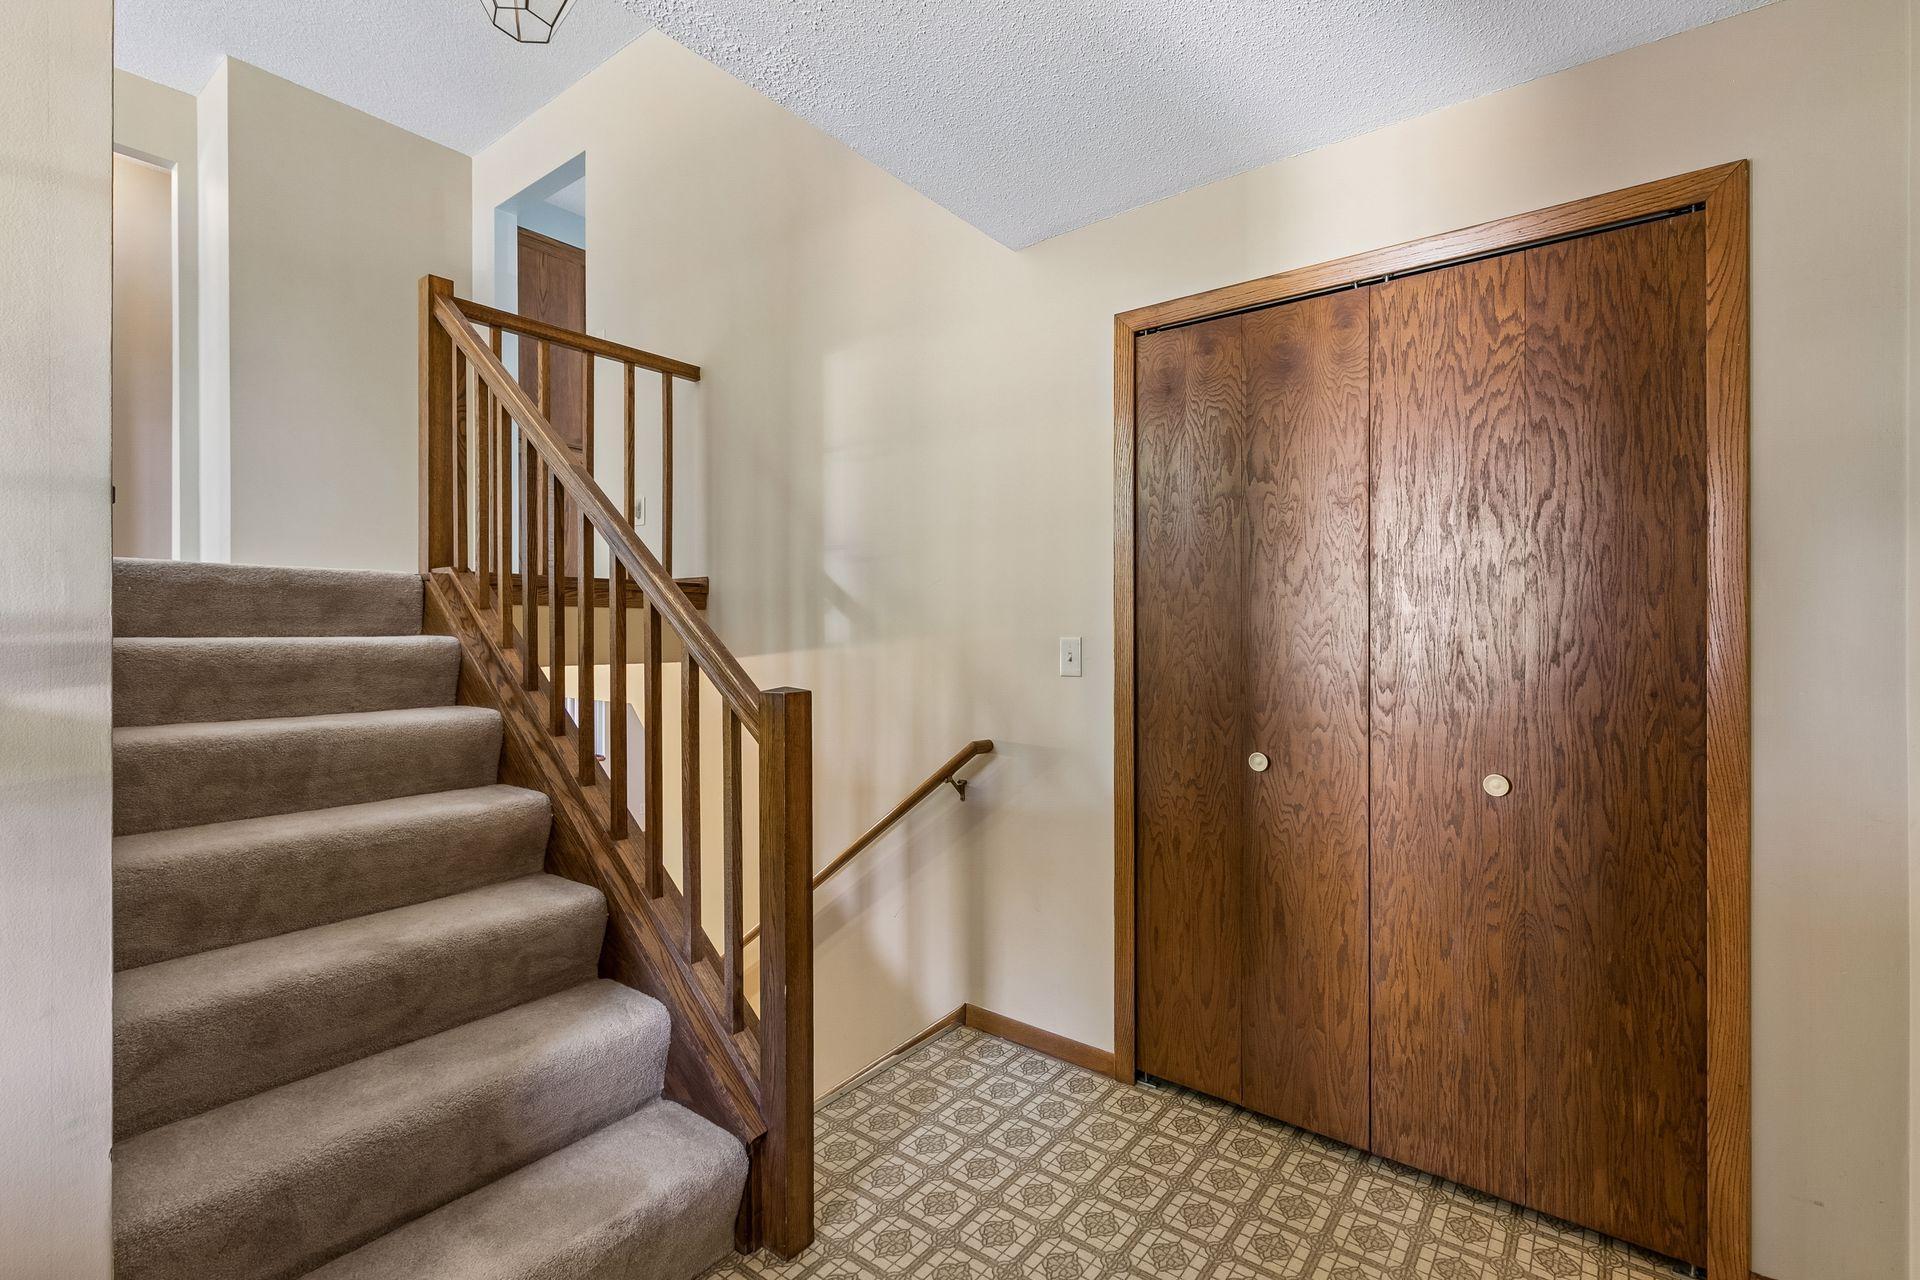
| Foyer | 6x10 | Main |
| Kitchen | 15x13 | Main |
| Laundry | 10x7 | Lower |
| Living Room | 13x20 | Main |
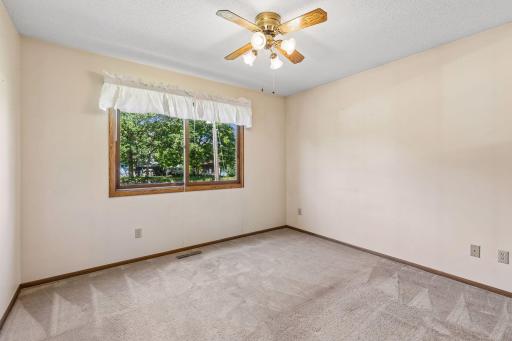
| Second (2nd) Bedroom | 13x11 | Main |
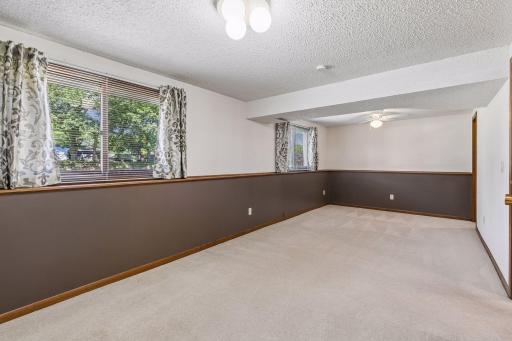
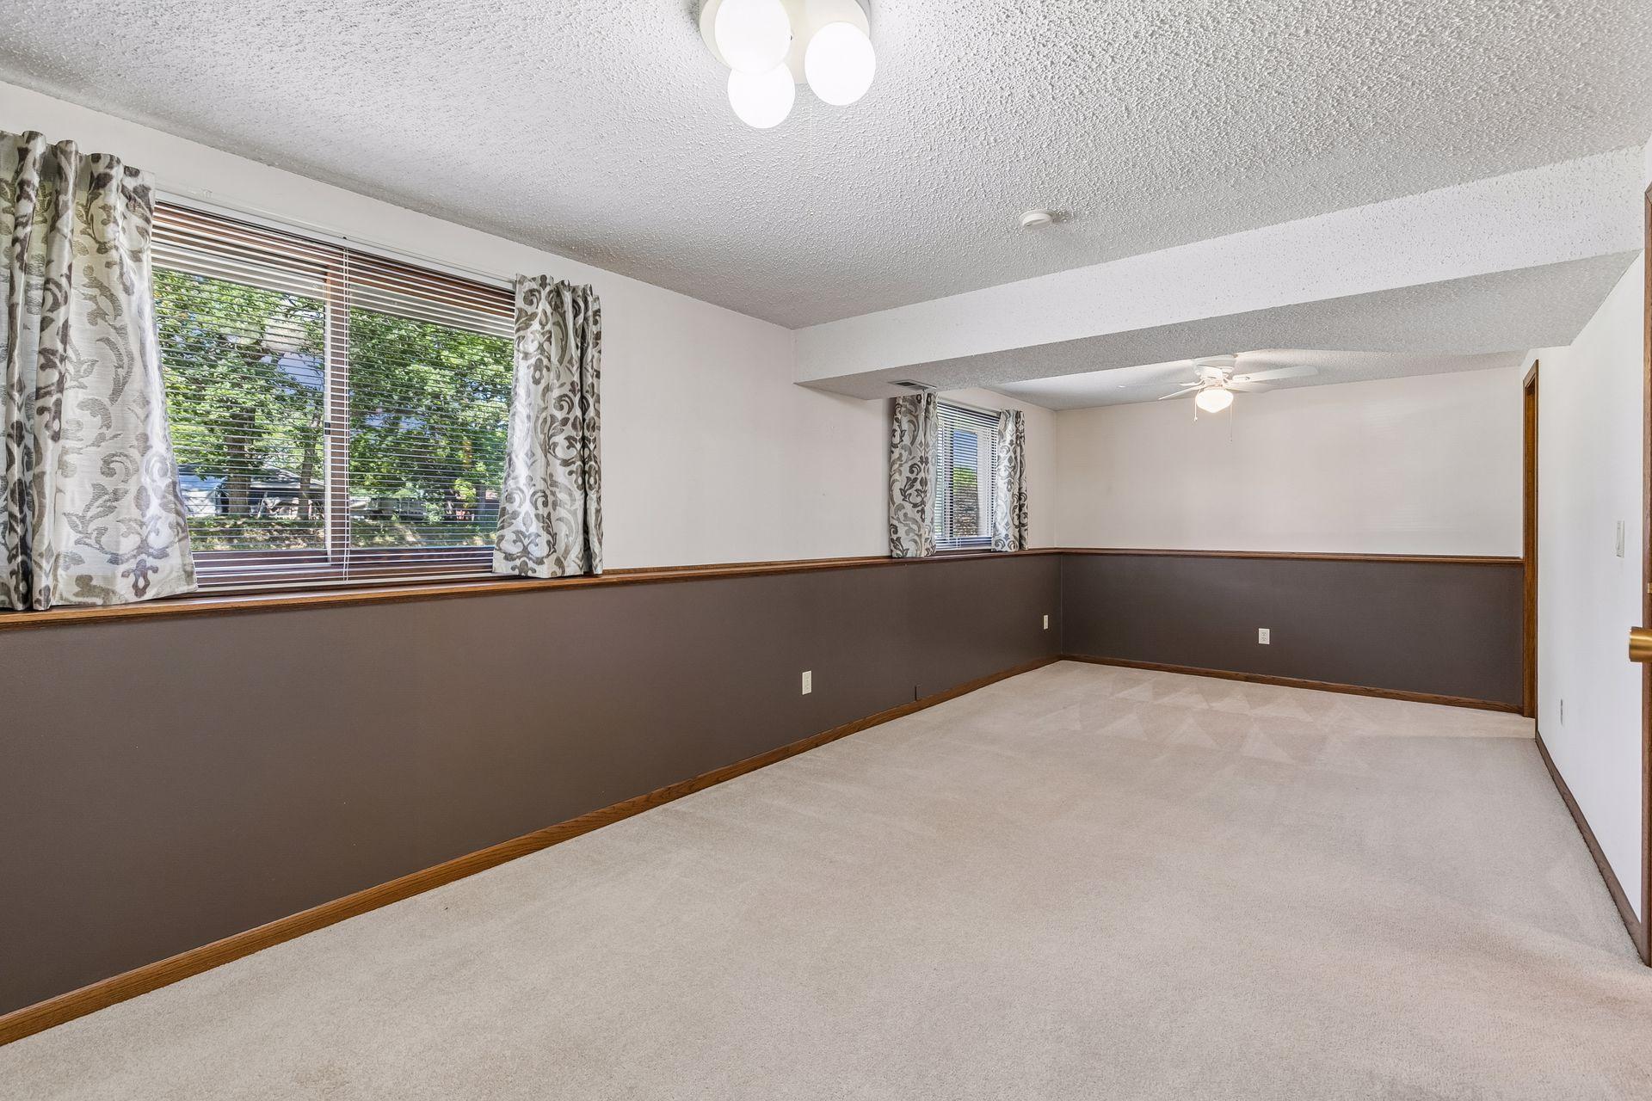
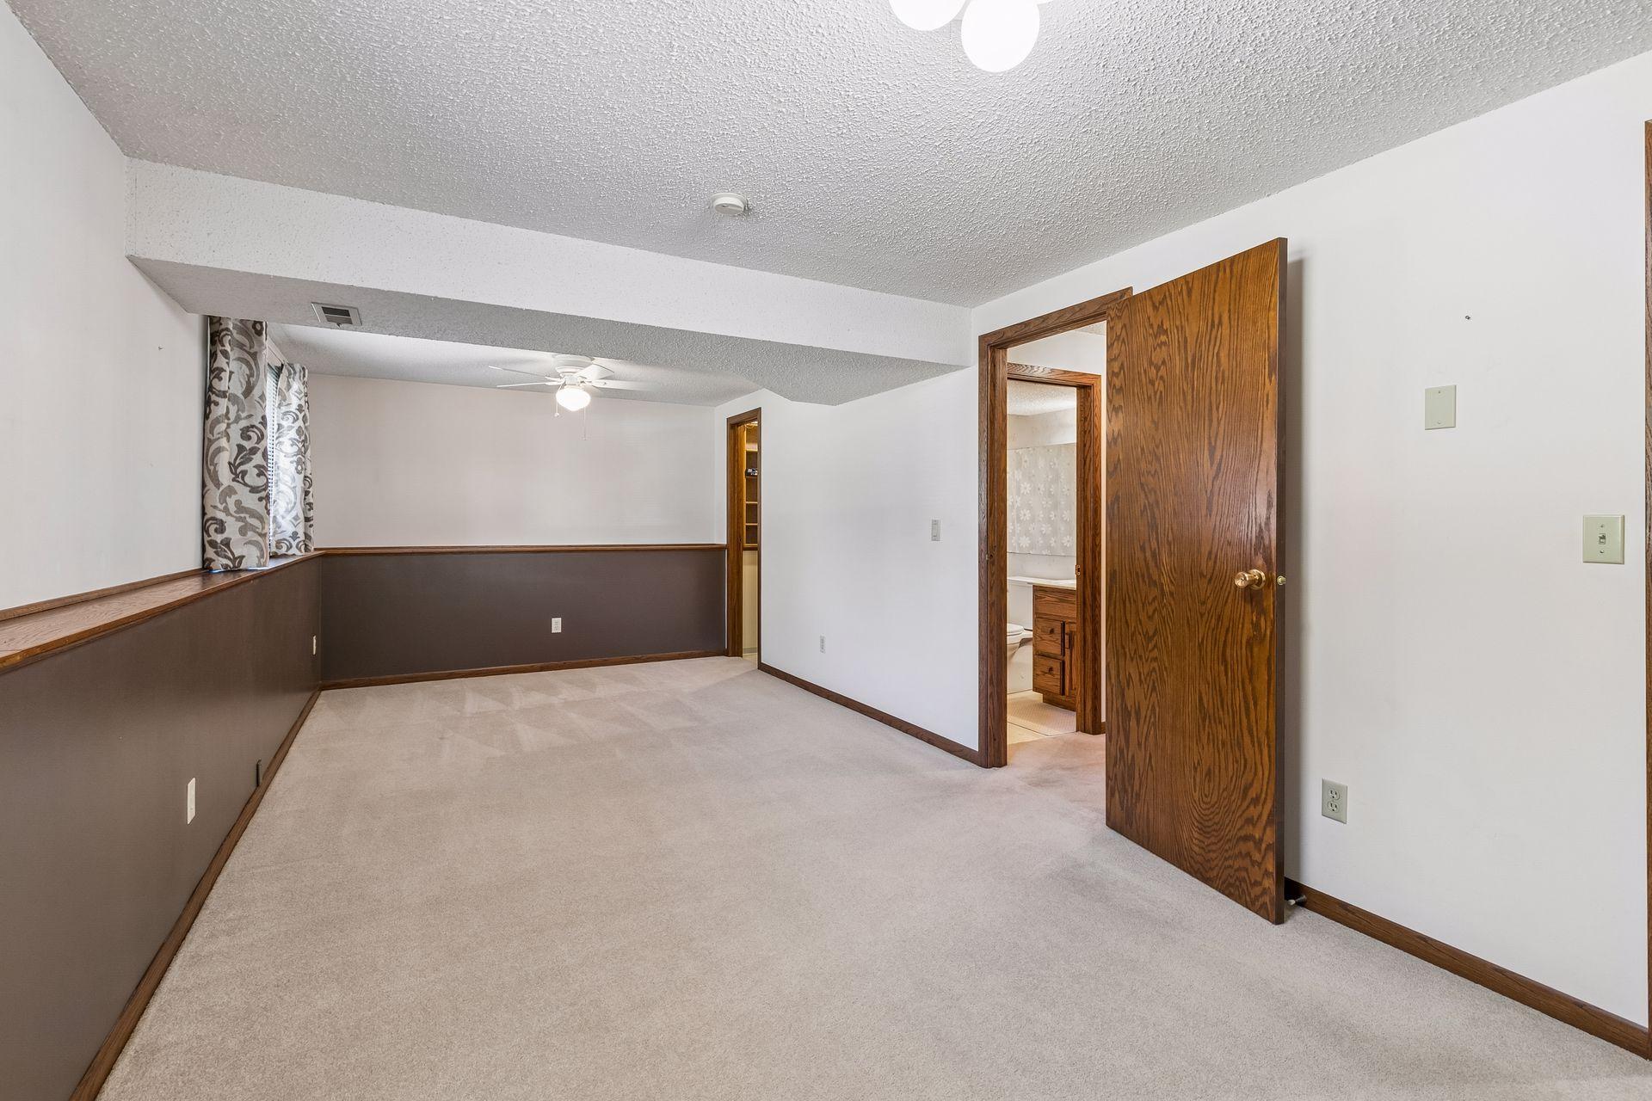
| Third (3rd) Bedroom | 10x23 | Lower |
 04 Home Inspection 17355 Sunset Trail SW
Listing Office: Edina Realty, Inc.
Last Updated: October - 16 - 2026

The data relating to real estate for sale on this web site comes in part from the Broker Reciprocity SM Program of the Regional Multiple Listing Service of Minnesota, Inc. The information provided is deemed reliable but not guaranteed. Properties subject to prior sale, change or withdrawal. ©2026 Regional Multiple Listing Service of Minnesota, Inc All rights reserved.
Tuesday 20th of October 2026 12:54 PM

218-998-4400
Mohagen Real Estate


Let's Connect

Mohagen Real Estate
sue@MohagenRealEstate.com
Office: 218-998-4400
Cell: 218-731-7376

Mohagen Real Estate is licensed in the State of Minnesota