1736 Timber Trail, Chippewa Falls, WI 54729 (MLS# 6778592)
$379,900
Chippewa Falls, WI 54729
MLS# 6778592
Status: Closed
3 beds | 3 baths
1 / 41
Property Description
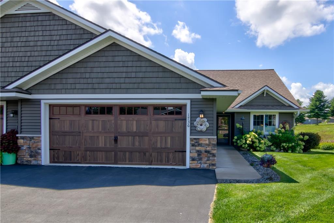
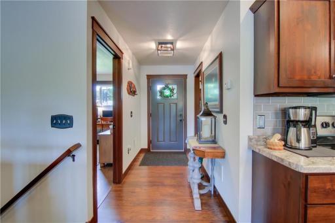
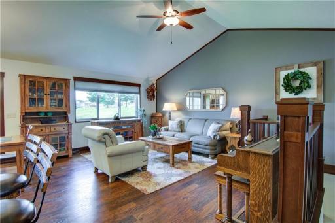
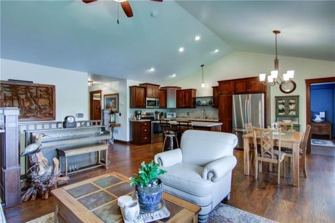
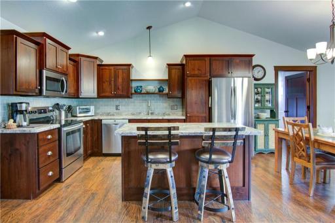
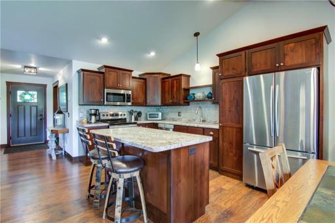
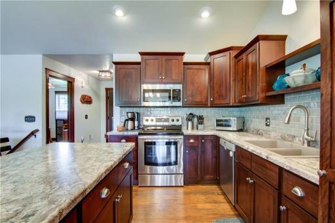
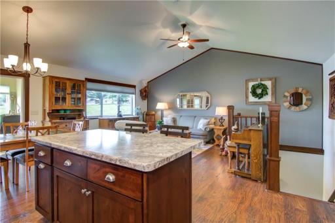
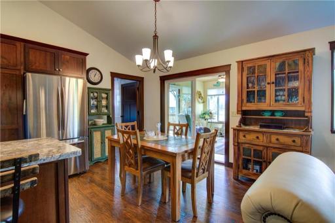
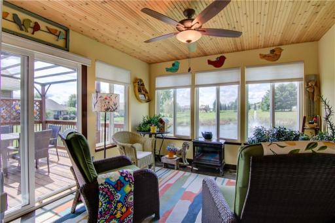
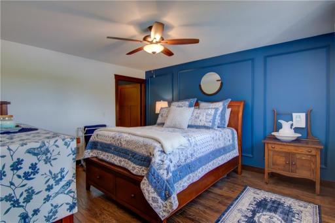
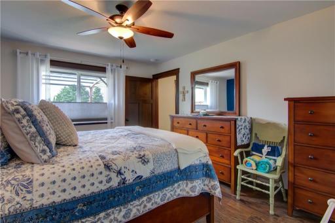
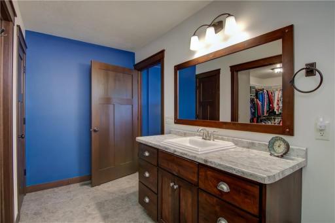
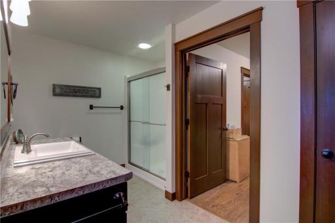
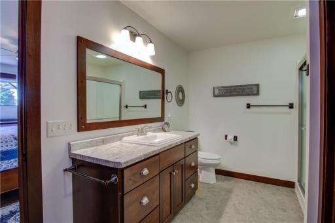
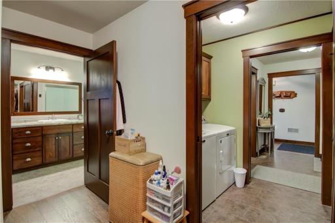
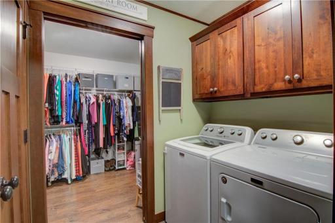
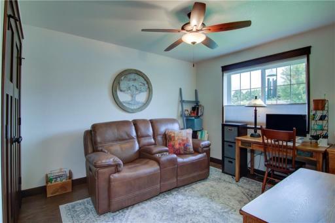
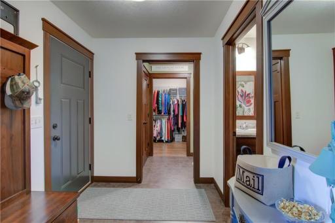
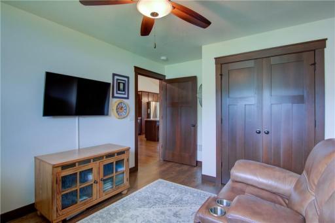
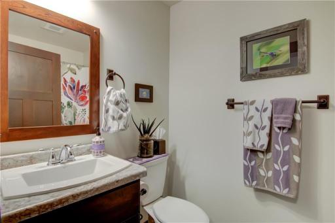
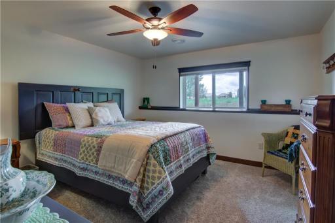
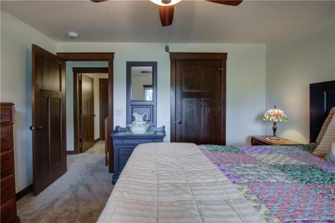
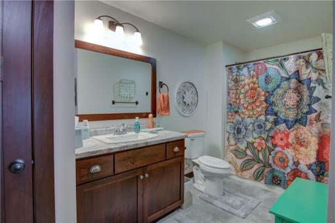
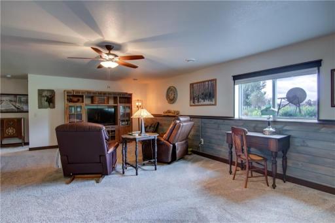
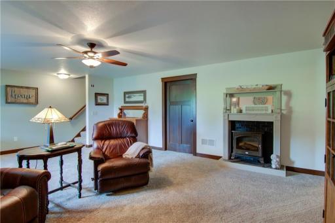
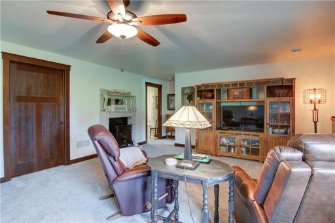
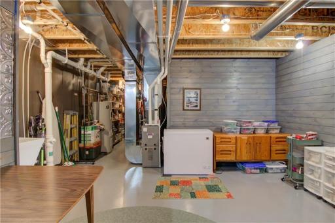
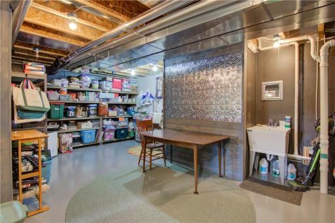
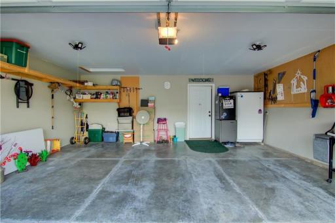
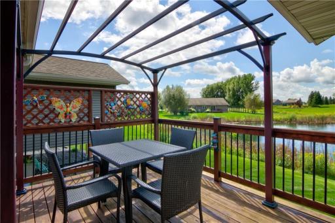
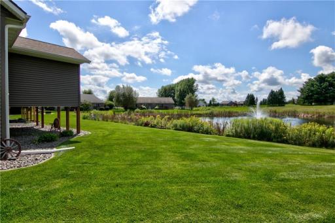
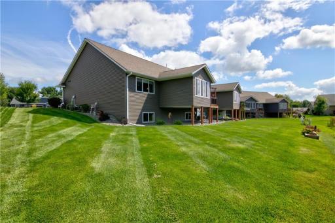
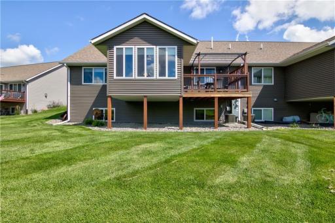
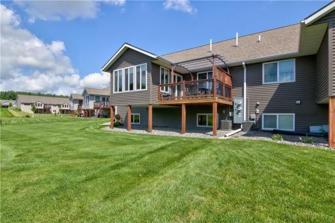
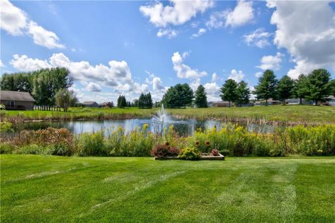
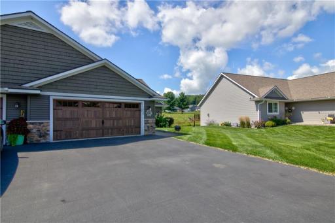
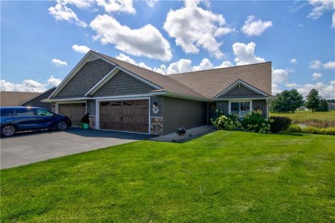
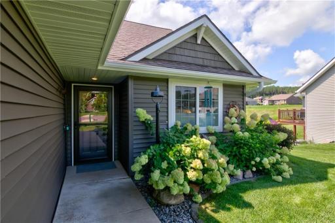
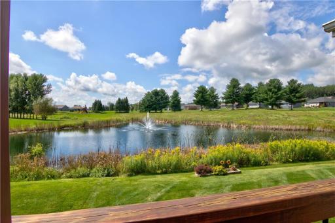
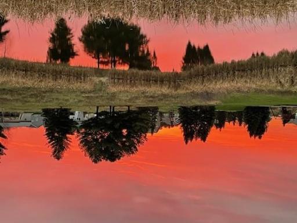
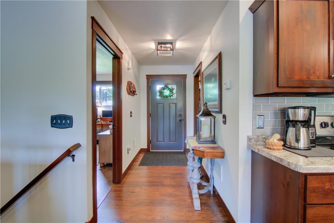
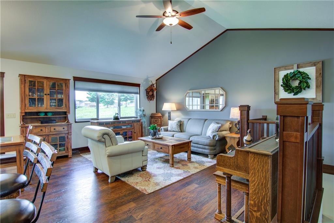
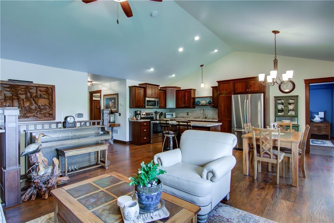
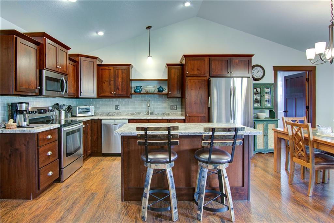
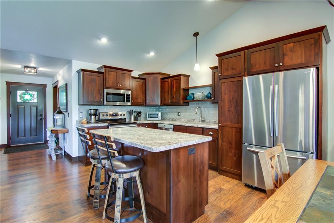
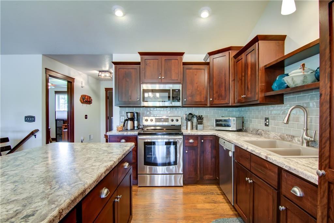
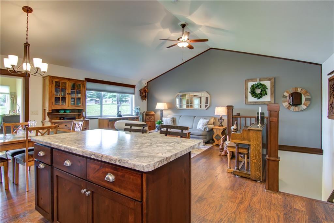
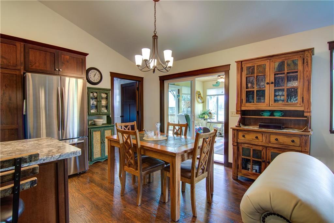
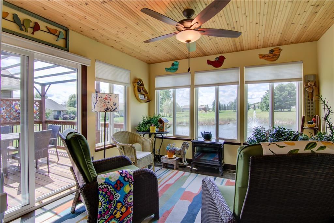
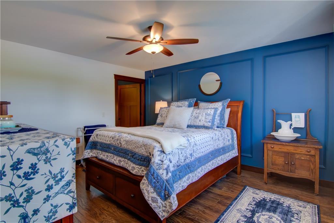
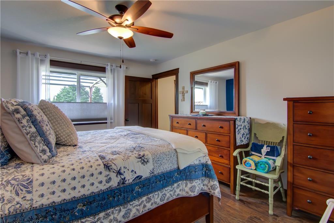
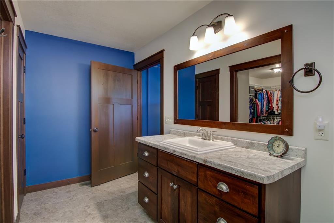
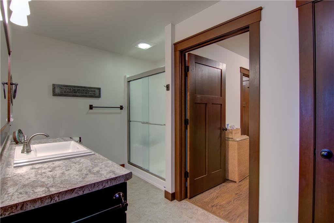
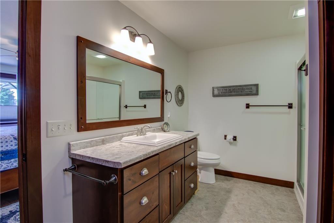
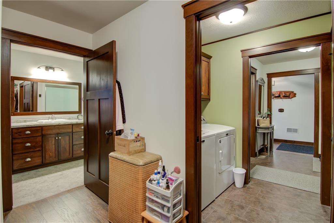
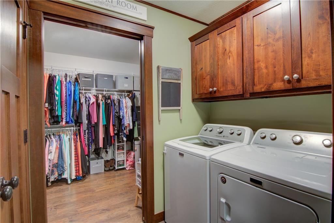
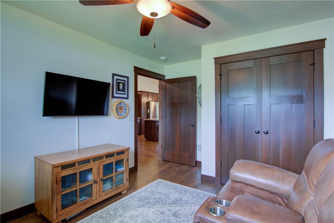
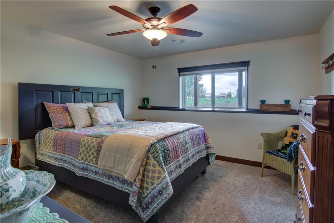
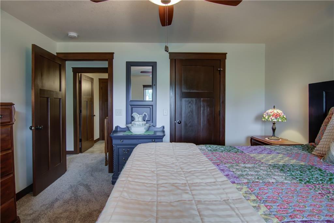
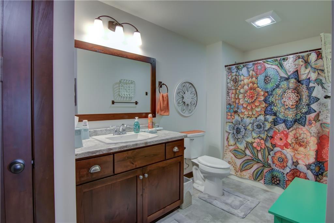
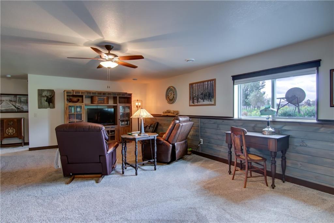
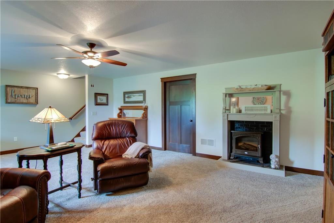
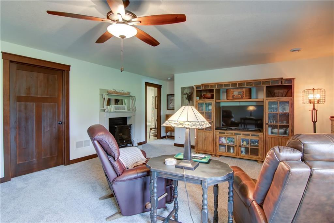
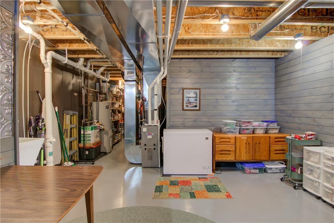
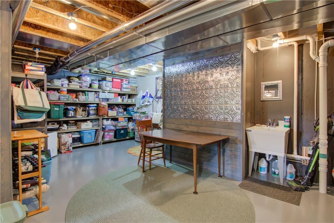
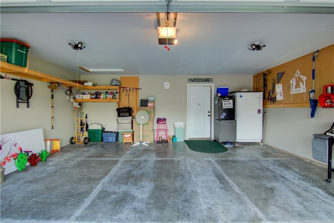
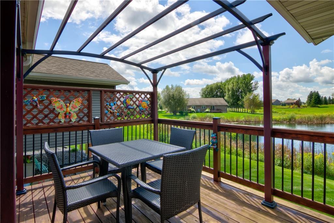
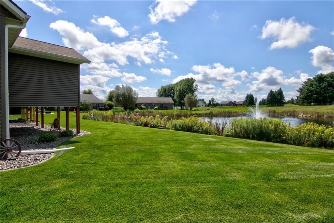
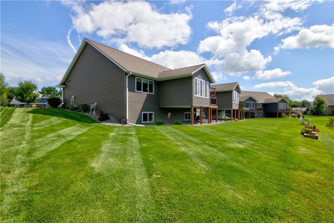
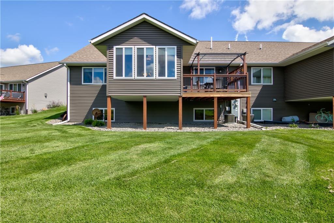
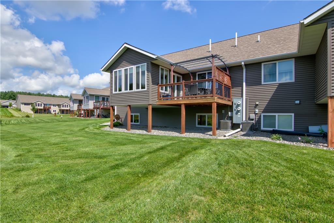
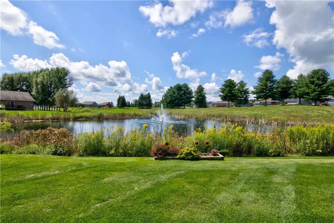
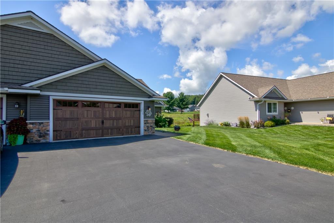
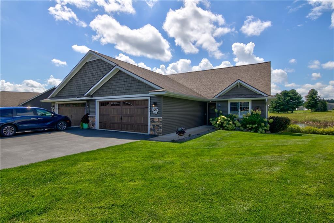
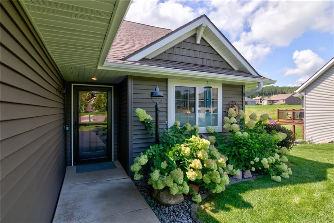
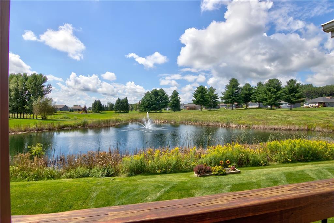
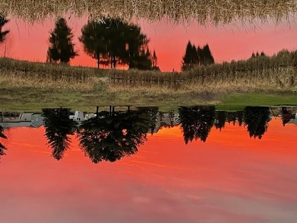
Location, location, Location! This Wis. twin home is perfectly situated mid pond with no future building behind, offering green space, privacy, and stunning views. A quality Kennedy build with thoughtful upgrades, this 3 BD 3 BA pet and smoke free home features laminate flooring throughout the main level and a spacious four season room to enjoy morning coffee or evening sunsets. Step outside to the deck with pergola that extends your living space and is perfect for entertaining. The large ensuite includes a walk in closet, while the lower level offers a family and rec room with lookout window, bedroom with walk in closet, and a flex or utility room finished with some nickel gap siding, tin, and painted floors, ideal for workspace or hobbies. Additional highlights include a painted and insulated garage plus a landscaped yard with sod and sprinkler system. A rare find combining city convenience with a country feel. A must see to appreciate, call today for your private showing.
Details
Maps
Contract Information
Status: Closed
Off Market Date: 2025-09-03
Contingency: None
Current Price: 374900
Closed Date: 2025-10-06
Original List Price: 379900
Sales Close Price: 374900
ListPrice: 379900
List Date: 2025-08-26
Owner is an Agent?: No
Auction?: No
General Property Information
Common Wall: Yes
Lot Measurement: Acres
Manufactured Home?: No
Multiple PIDs?: No
New Development: No
Number of Fireplaces: 1
Waterfront YN: No
Year Built: 2016
Yearly/Seasonal: Yearly
Zoning: Residential-Single Family
Bedrooms: 3
Baths Total: 3
Bath Full: 3
Total Finished Sqft: 2215.00
FireplaceYN: Yes
Style: Twin Home
Foundation Size: 1452
Garage Stalls: 2
Lot Dimensions: 148 x 69 x 134 x 33
Acres: 0.17
Assessment Pending: No
Location Tax and Other Information
House Number: 1736
Street Name: Timber
Street Suffix: Trail
Postal City: Chippewa Falls
County: Chippewa
State: WI
Zip Code: 54729
Complex/Dev/Subdivision: Willow Crk III
Assessments
Tax With Assessments: 4455
Building Information
Finished SqFt Above Ground: 1452
Finished SqFt Below Ground: 763
Lease Details
Land Leased: Not Applicable
Miscellaneous Information
DP Resource: Yes
Homestead: Yes
Ownership
Fractional Ownership: No
Public Survey Info
Range#: 09W
Section#: 36
Township#: 29N
Property Features
Accessible: None
Air Conditioning: Central Air
Amenities Unit: Ceiling Fan(s); Deck; Hardwood Floors; In-Ground Sprinkler; Kitchen Center Island; Primary Bedroom Walk-In Closet
Appliances: Dishwasher; Dryer; Microwave; Range; Refrigerator; Washer
Basement: Full
Construction Status: Previously Owned
Exterior: Aluminum Siding; Vinyl
Financing Terms: Conventional
Fuel: Natural Gas
Heating: Forced Air
Sewer: City Sewer/Connected
Stories: One
Water: City Water/Connected
Room Information
| Room Name | Dimensions | Level |
| Living Room | 15 x 12 | Main |
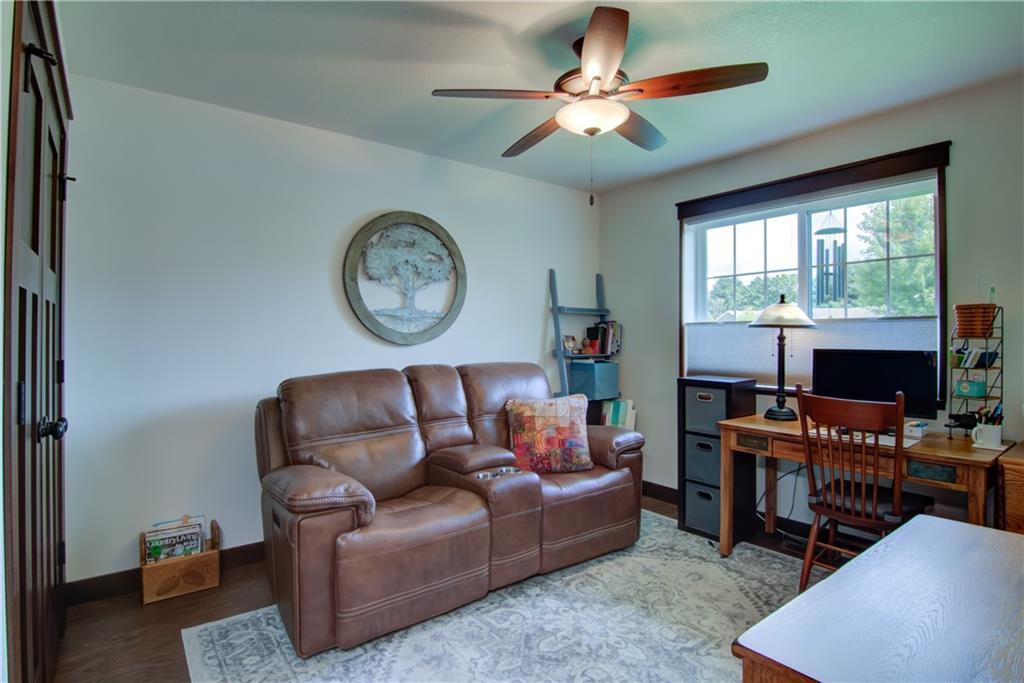
| Second (2nd) Bedroom | 14 x 12 | Main |
| First (1st) Bedroom | 12 x 12 | Lower |
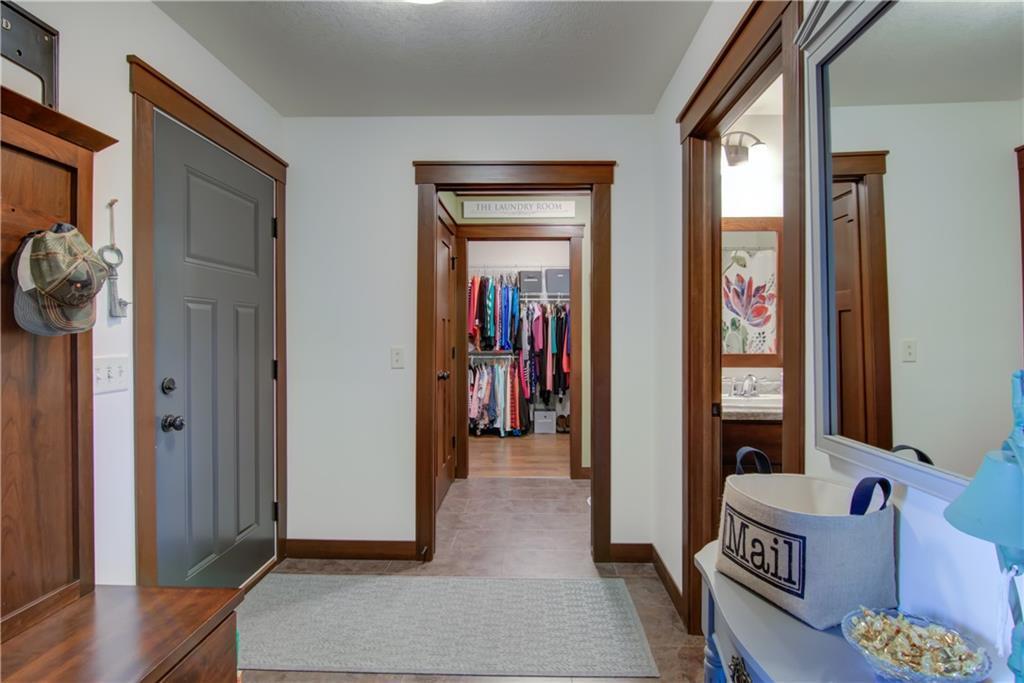
| Foyer | 8 x 7 | Main |
| Dining Room | 11 x 6 | Main |
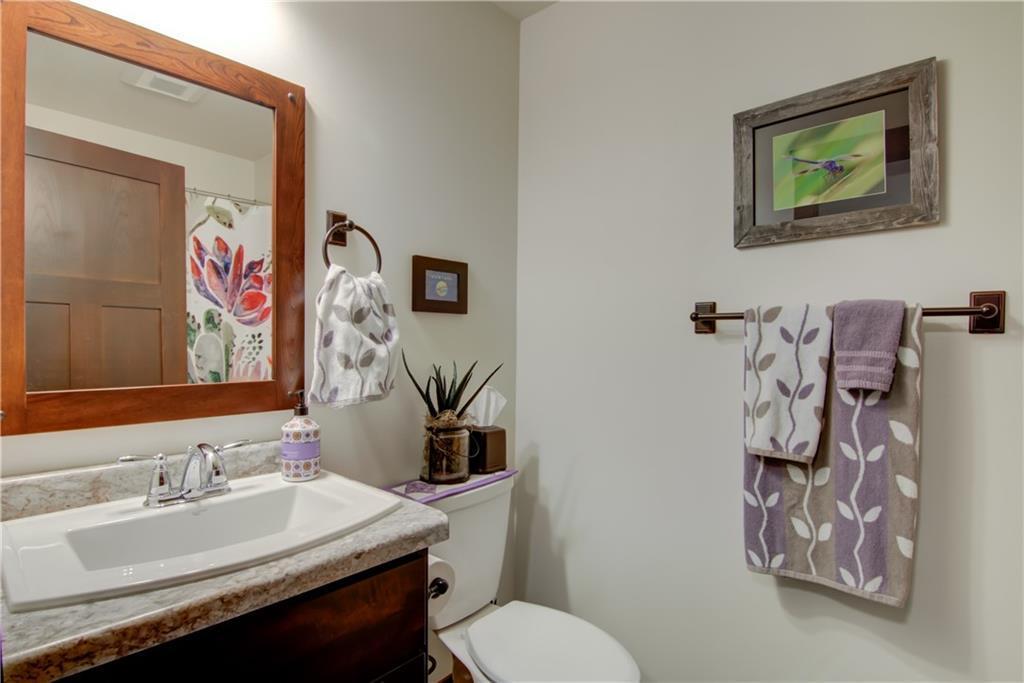
| Bathroom | 12 x 6 | Main |
| Bathroom | 11 x 8 | Lower |
| Bathroom | 6 x 5 | Main |
| Third (3rd) Bedroom | 14 x 11 | Main |
| Laundry | 6 x 5 | Main |
| Family Room | 23 x 16 | Lower |
| Kitchen | 14 x 12 | Main |
Listing Office: Woods & Water Realty Inc.
Last Updated: October - 09 - 2026

The data relating to real estate for sale on this web site comes in part from the Broker Reciprocity SM Program of the Regional Multiple Listing Service of Minnesota, Inc. The information provided is deemed reliable but not guaranteed. Properties subject to prior sale, change or withdrawal. ©2026 Regional Multiple Listing Service of Minnesota, Inc All rights reserved.
Saturday 10th of October 2026 08:23 PM

218-998-4400
Mohagen Real Estate


Let's Connect

Mohagen Real Estate
sue@MohagenRealEstate.com
Office: 218-998-4400
Cell: 218-731-7376

Mohagen Real Estate is licensed in the State of Minnesota