1736 White Oak Drive, Chaska, MN 55318 (MLS# 7130940)
$465,000
Chaska, MN 55318
MLS# 7130940
Status: Closed
4 beds | 2 baths | 2864 sqft
1 / 40
Property Description
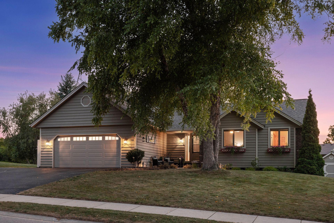
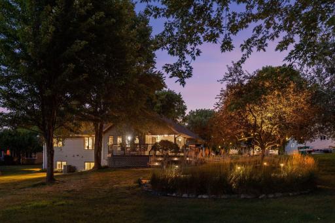
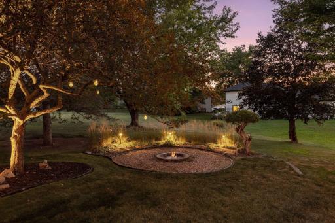
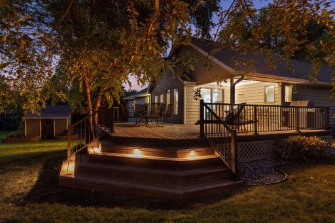
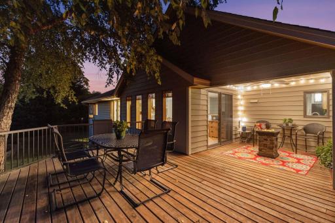
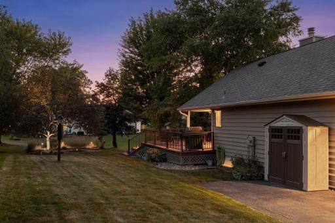
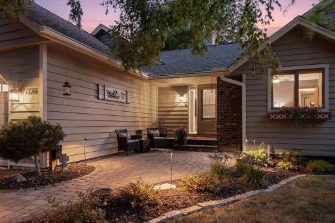
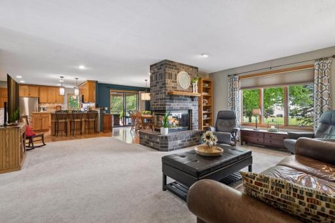
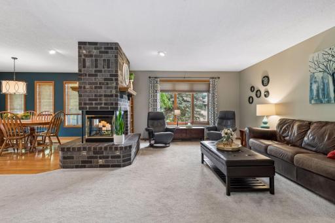
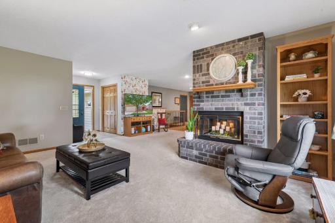
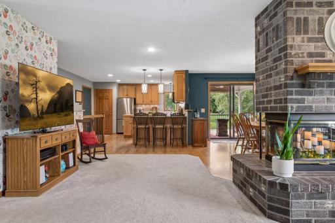
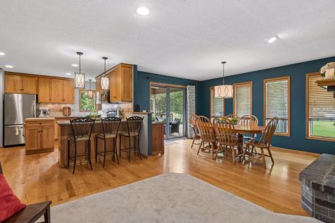
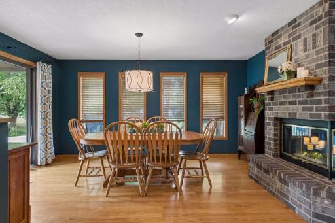
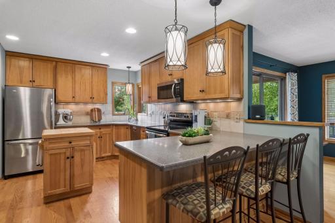
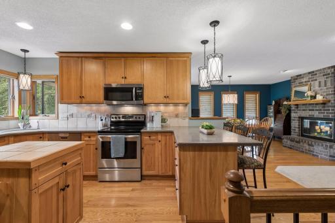
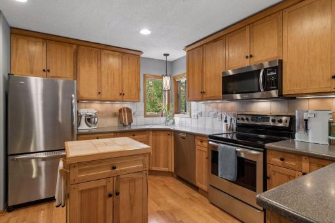
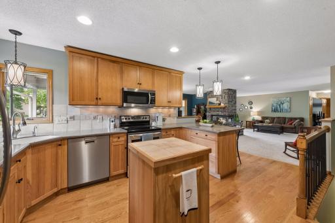
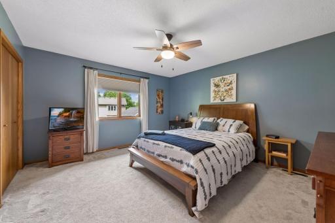
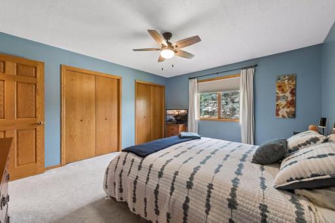
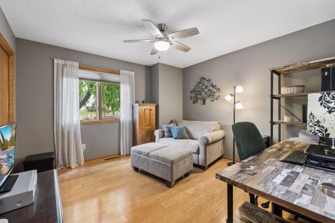
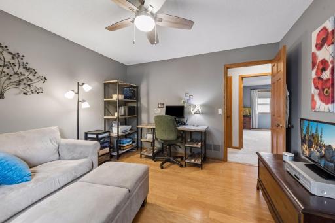
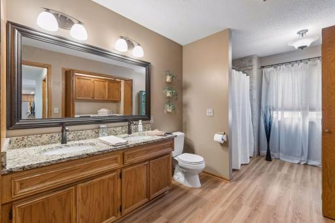
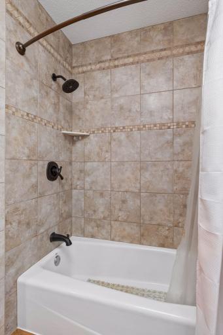
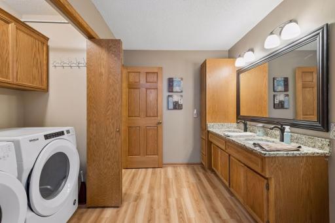
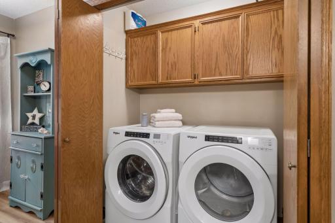
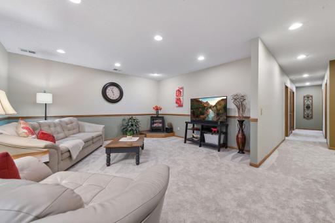
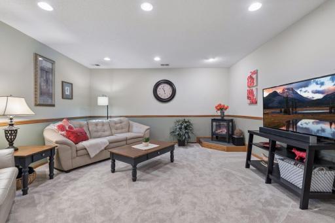
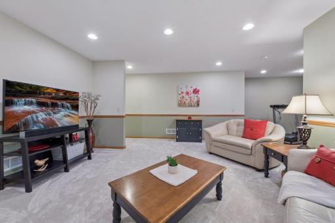
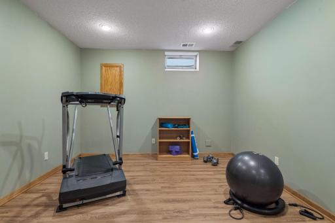
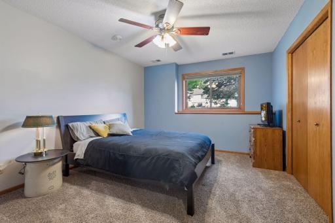
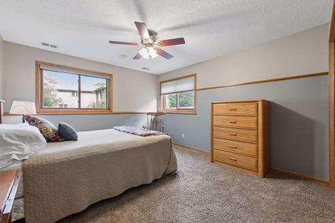
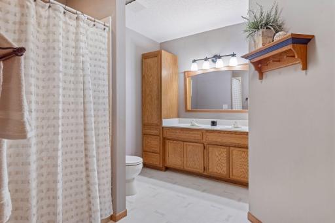
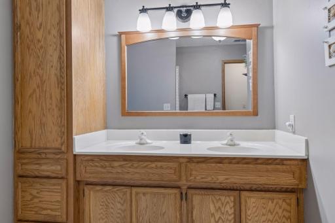
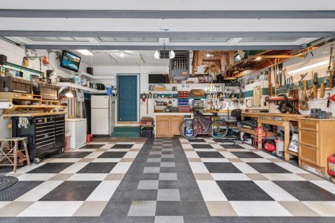
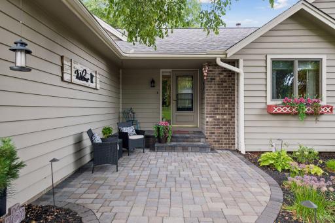
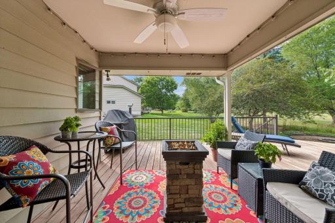
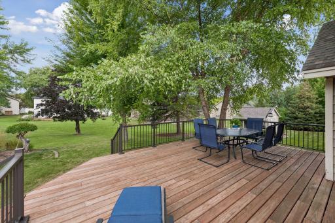
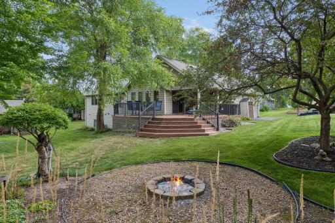
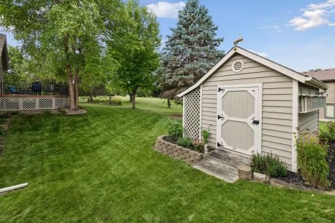
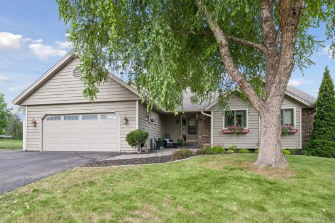
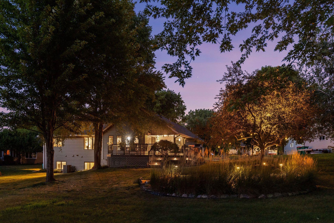
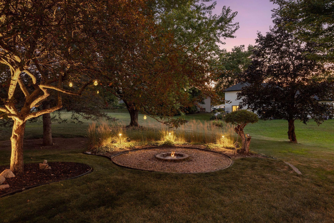
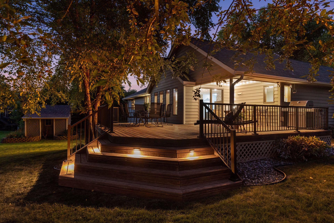
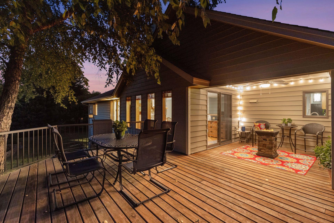
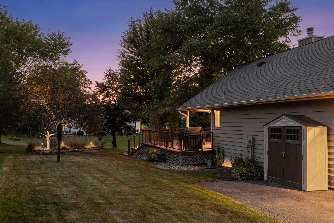
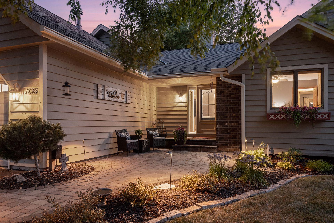
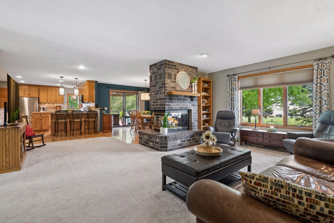
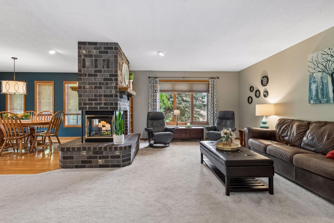
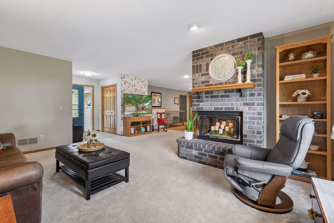
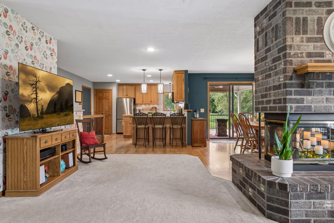
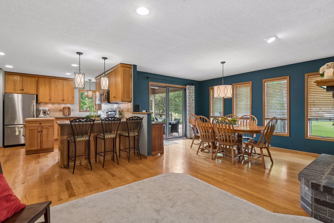
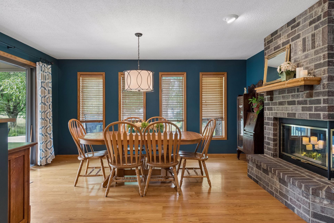
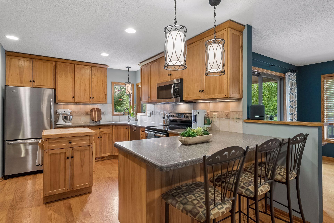
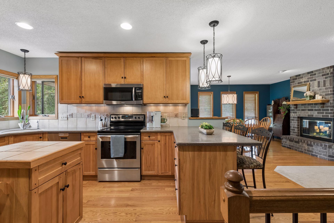
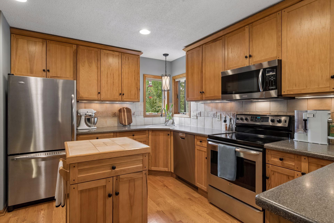
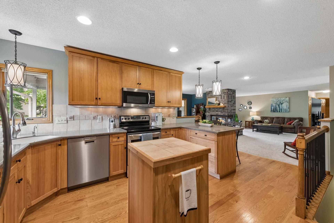
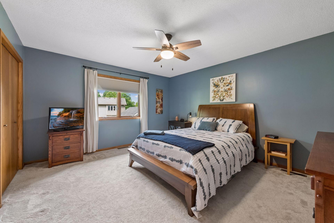
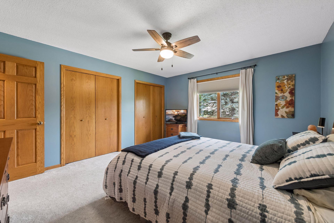
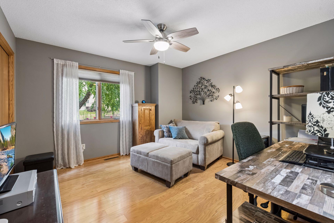
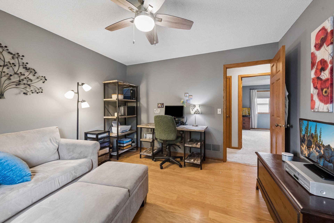
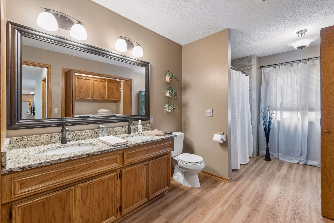
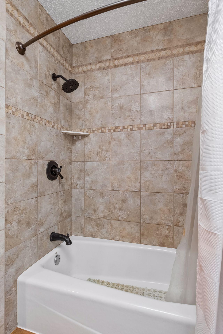
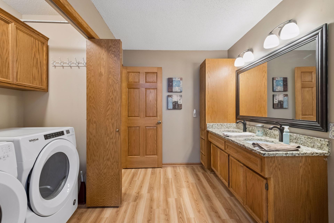
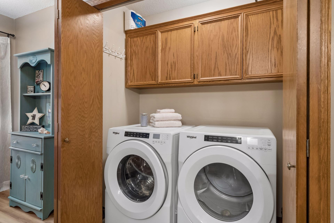
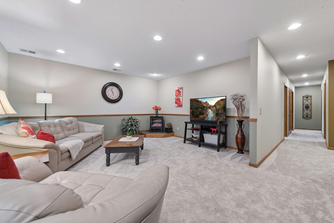
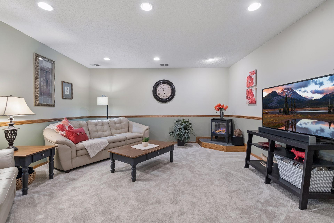
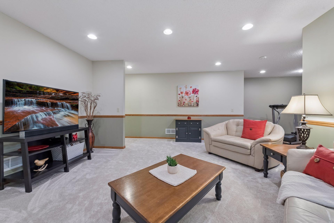
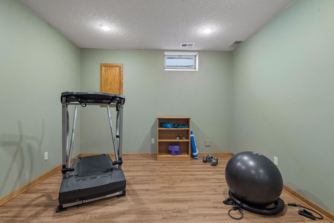
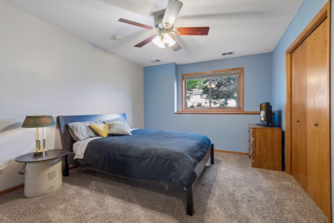
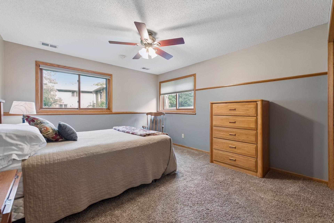
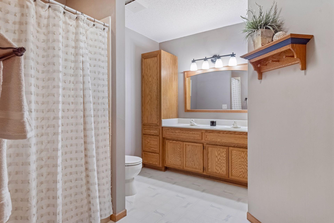
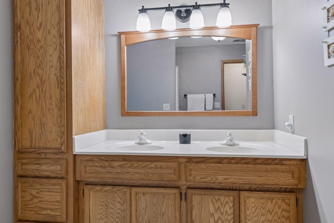
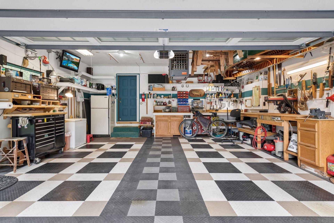
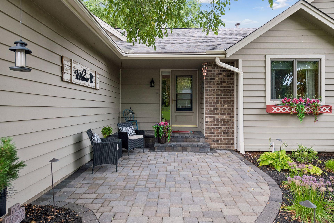
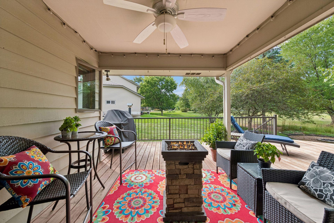
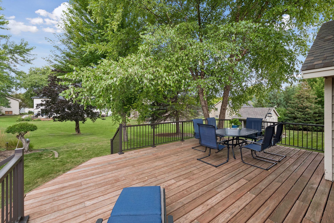
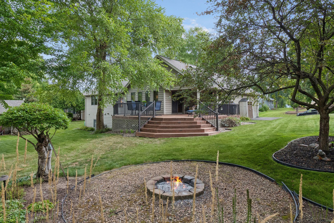
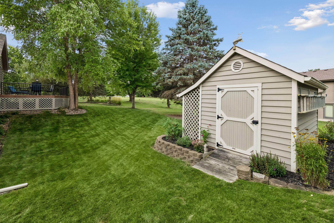
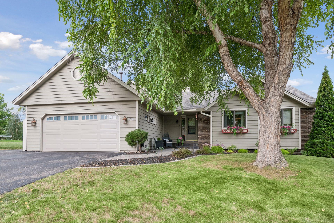
** HIGHEST & BEST OFFERS DUE BY SATURDAY, 8/29 @ 2:00 PM ** Your search ends here at 1736 White Oak Drive in Chaska. This meticulous Rambler home showcases a fabulous lot with landscape lighting and expansive outdoor entertaining space with a deck, fire pit and front paver patio. A custom storage shed offers caretaking convenience and added charm. Wide open living space greets you on the main level and a gorgeous wood-burning fireplace is the star of the show. This cozy three-sided feature is shared with informal dining space and easy access to the deck. Hardwood floors carry into a warm and inviting kitchen with ceramic tile backsplash and cabinetry that extends all the way to the ceiling. Prepare meals with extra workspace at the center island and barstool seating at the end of the peninsula. Two bedrooms are presented on this level, along with a roomy bathroom equipped with a granite-top vanity, double sinks, a shower / tub combo and a full laundry closet. Retreat to the lower level to find a family room with an electric fireplace and bonus flex space that accommodates for an exercise room, playroom or even a home office. There are two lookout bedrooms on this level, as well as a second bathroom with double sinks. The two stall garage is heated and insulated for year-round comfort. Recent upgrades include NEW Roof, Garage Door and A/C and replaced carpet and LVP flooring on both levels (2024). This pristine offering is conveniently located near Engler and 41, miles of walking and biking trails and all that Chaska has to offer!
Details
Maps
Contract Information
Status: Closed
Off Market Date: 2026-08-29
Contingency: None
Current Price: 500000
Closed Date: 2026-10-05
Original List Price: 465000
Sales Close Price: 500000
ListPrice: 465000
List Date: 2026-08-26
Owner is an Agent?: No
Auction?: No
General Property Information
Common Wall: No
Lot Measurement: Acres
Manufactured Home?: No
Multiple PIDs?: No
New Development: No
Number of Fireplaces: 2
Waterfront YN: No
Year Built: 1989
Yearly/Seasonal: Yearly
Zoning: Residential-Single Family
Bedrooms: 4
Baths Total: 2
Bath Full: 1
Bath Three Quarters: 1
Main Floor Total SqFt: 1456
Above Grd Total SqFt: 1456
Below Grd Total SqFt: 1408
Total SqFt: 2864
Total Finished Sqft: 2702.00
FireplaceYN: Yes
Style: (SF) Single Family
Foundation Size: 1408
Garage Stalls: 2
Lot Dimensions: 23x70x130x120x120
Acres: 0.3
Assessment Pending: No
Location Tax and Other Information
House Number: 1736
Street Name: White Oak
Street Suffix: Drive
Postal City: Chaska
County: Carver
State: MN
Zip Code: 55318
Complex/Dev/Subdivision: Northgate Third Add
Assessments
Tax With Assessments: 4742
Building Information
Finished SqFt Above Ground: 1456
Finished SqFt Below Ground: 1246
Lease Details
Land Leased: Not Applicable
Miscellaneous Information
DP Resource: Yes
Homestead: Yes
Ownership
Fractional Ownership: No
Parking Characteristics
Garage Dimensions: 22x22
Garage Square Feet: 484
Public Survey Info
Range#: 23
Section#: 32
Township#: 116
Property Features
Accessible: None
Air Conditioning: Central Air
Amenities Unit: Deck; Hardwood Floors; Kitchen Window; Main Floor Primary Bedroom; Natural Woodwork; Patio; Porch; Tile Floors; Walk-In Closet; Washer/Dryer Hookup
Appliances: Dishwasher; Disposal; Dryer; Microwave; Range; Refrigerator; Washer
Basement: Concrete Block; Drain Tiled; Egress Windows; Full; Storage Space; Sump Pump
Bath Description: Double Sink; Main Floor Full Bath; 3/4 Basement
Construction Materials: Block
Construction Status: Previously Owned
Dining Room Description: Eat In Kitchen; Informal Dining Room
Exterior: Brick/Stone; Wood
Family Room Characteristics: Family Room; Lower Level
Financing Terms: Cash
Fireplace Characteristics: Brick; Electric; Family Room; Living Room; Wood Burning
Foundation: Concrete Block
Fuel: Natural Gas
Heating: Forced Air
Laundry: Electric Dryer Hookup; Laundry Closet; Main Level; Washer Hookup
Lot Description: Irregular Lot; Tree Coverage - Light
Parking Characteristics: Garage Door Opener; Heated Garage; Insulated Garage
Road Frontage: City Street; Curbs; Paved Streets; Sidewalks
Road Responsibility: Public Maintained Road
Roof: Age 8 Years or Less; Asphalt Shingles
Sellers Terms: Cash; Conventional; FHA; VA
Sewer: City Sewer/Connected
Special Search: All Living Facilities on One Level; Main Floor Bedroom; Main Floor Laundry; Main Floor Primary
Stories: One
Water: City Water/Connected
Room Information
| Room Name | Dimensions | Level |
| Deck | 23x14 | Main |
| Deck | 15x11 | Main |
| Family Room | 15x13 | Lower |
| First (1st) Bedroom | 14x13 | Main |
| Flex Room | 10x11.5 | Lower |
| Fourth (4th) Bedroom | 13x11.5 | Lower |
| Foyer | 6x6 | Main |
| Informal Dining Room | 13x11 | Main |
| Kitchen | 15x13 | Main |
| Living Room | 14.5x11 | Main |
| Patio | 13x12 | Main |
| Porch | 10x4 | Main |
| Second (2nd) Bedroom | 12x12 | Main |
| Third (3rd) Bedroom | 13x12 | Lower |
Listing Office: Edina Realty, Inc.
Last Updated: October - 05 - 2026

The data relating to real estate for sale on this web site comes in part from the Broker Reciprocity SM Program of the Regional Multiple Listing Service of Minnesota, Inc. The information provided is deemed reliable but not guaranteed. Properties subject to prior sale, change or withdrawal. ©2026 Regional Multiple Listing Service of Minnesota, Inc All rights reserved.
Tuesday 6th of October 2026 01:20 AM

218-998-4400
Mohagen Real Estate


Let's Connect

Mohagen Real Estate
sue@MohagenRealEstate.com
Office: 218-998-4400
Cell: 218-731-7376

Mohagen Real Estate is licensed in the State of Minnesota